
REALHUB is on fire today

Properties

Browse or get in touch to schedule a walkthrough.

  • Nearby me
Price range

Popular Features

Community Features

Association

Property Features

Waterfront

View

Exterior Features

Interior Features

Style

10000 properties match your criteria

Updated 1 minute ago

E-Alert name
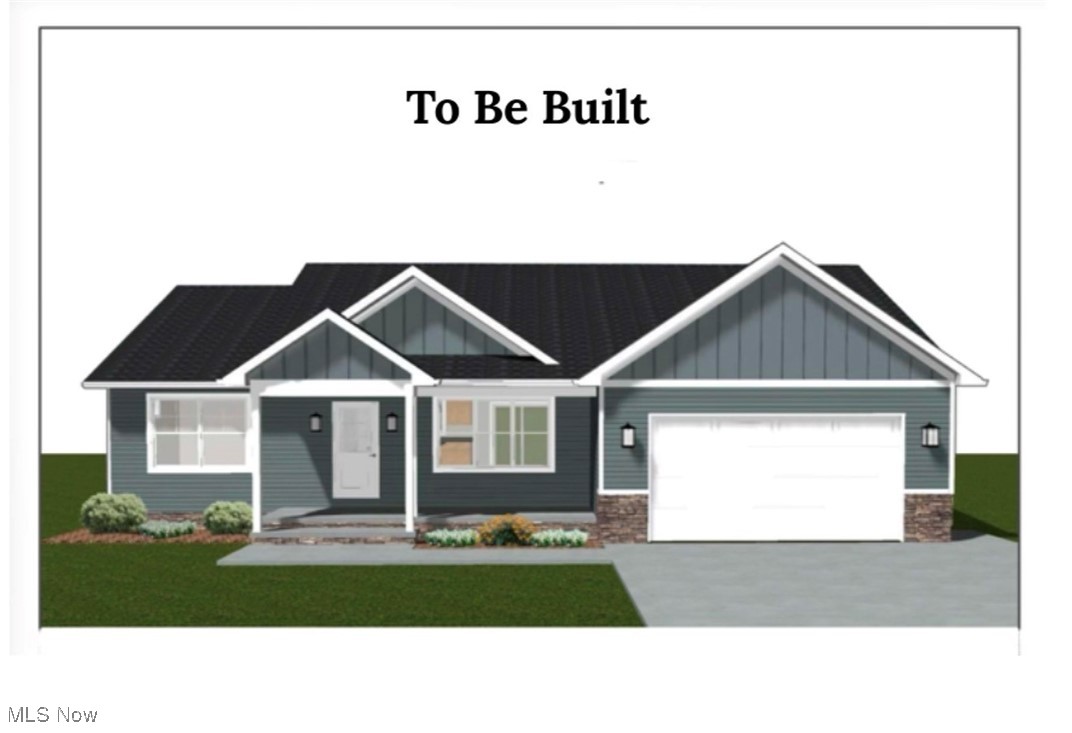
New Home To Be Built for Sale on Winchester Road, Galion, Ohio!

Built by 89 Homes, a trusted local top-quality contractor, this beautiful new construction offers everything you want in your dream home.

Features: 1,486 square feet of modern living space, Spacious 2-car garage, 3 comfortable bedrooms, 2 full bathrooms, High-quality finishes and craftsmanship throughout, guaranteed by 89 Homes' outstanding reputation.
Located in the welcoming and charming community of Galion, Ohio, this home combines comfort, style, and convenience in a perfect neighborhood.

Don’t miss your chance to own a superb home built with care and expertise by 89 Homes!
#5174177

Galion

0 Winchester Road

3 Beds

2 Baths

1,486 Sq.Ft.

$385,000

MLS#: 5174177
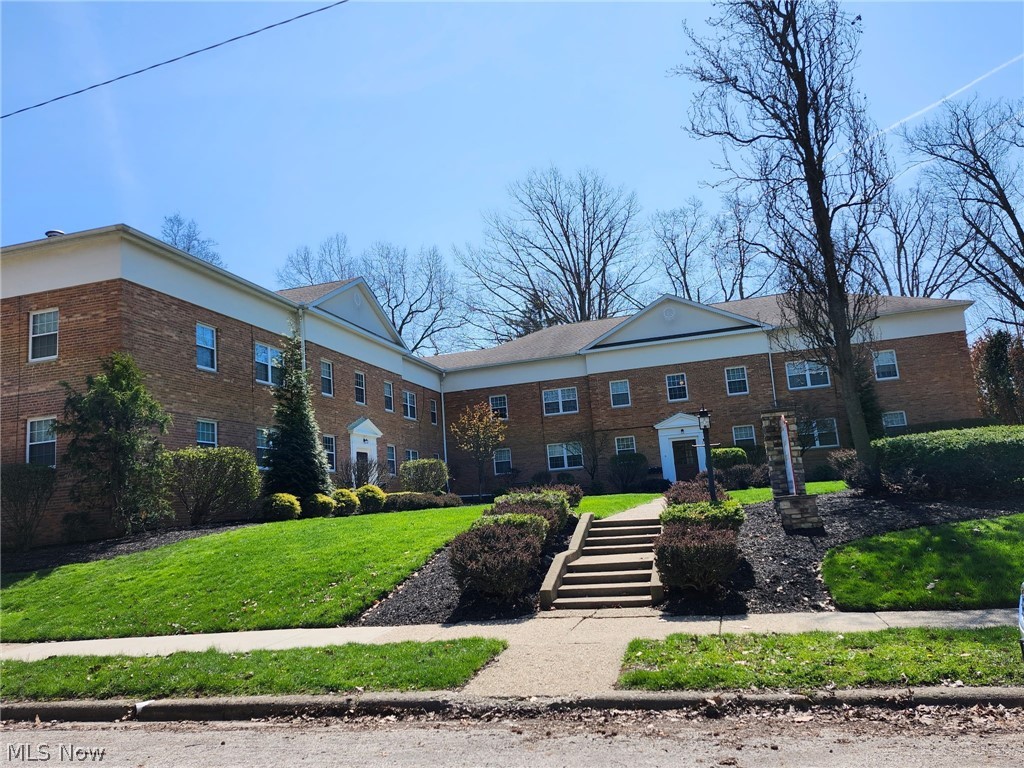
Well-maintained, all-brick apartment building offering 16 units with a desirable mix of one- and two-bedroom floor plans. Several units feature charming sunrooms, adding extra living space and natural light. The property includes 16 carports, providing convenient covered parking for tenants. Solid construction with sunroom additions enhances both durability and appeal—an excellent investment opportunity
#5198382

Alliance

1166 -1170 Sunset Drive

None Beds

None Baths

10,600 Sq.Ft.

$1,490,000

MLS#: 5198382
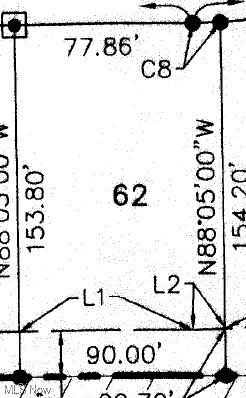
Amazing opportunity to build your new home with Williams Custom Homes in this quiet Perry Township location. Quiet neighborhood that is great for walking and features beautiful newer homes. More than a third of an acre and includes all underground public utilities including Aqua Ohio water, sewer, natural gas and electric. Nice paved streets with storm sewer. Perry schools. Level to sloping lot ready to build on. Contact agent with questions, floor plans, a building consultation and plat map.
#5125161

Massillon

4691 Stevie Avenue SW

None Beds

None Baths

0.32 acres

$65,000

MLS#: 5125161
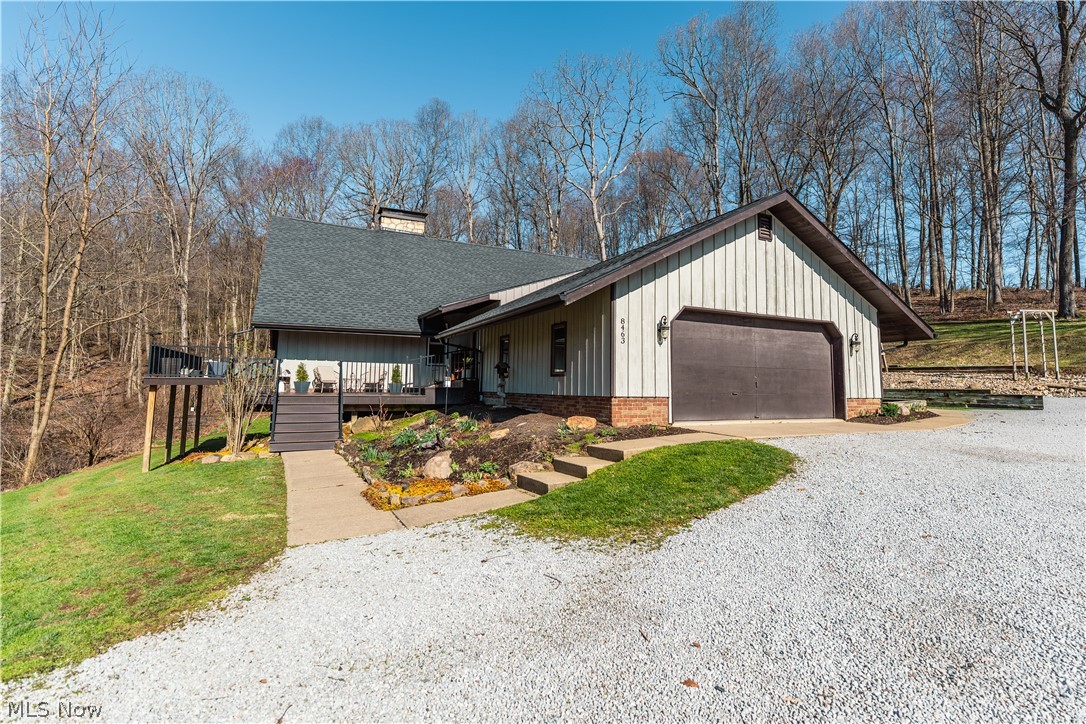
Pristine 5 Bedroom 3 Bathroom home on 7.3 acres located minutes away from Millersburg. The main floor of the home offers a spacious living room with vaulted ceilings and a stone fireplace. Attached one-car garage. Large kitchen and separate dining area with access to a screened-in porch. Two full bathrooms and two bedrooms, one being used as an office. Upstairs features two bedrooms, an open loft space, and a full bathroom. The finished basement has an open living area with stone fireplace, a kitchenette, laundry room, bedroom, utility room, storage, and a washroom with outdoor access. Relax outside on the large porch as well as out back on the concrete pad. The 58’x45’ shop offers abundant space and versatility, is plumbed for in-floor heat, and is partially heated – making it ideal for a wide range of use. Don’t miss out on a great opportunity to buy a well-maintained home and shop in an ideal and private location, join us at the open house or schedule a private showing today!
#5198316

Millersburg

8463 Private Road 577

5 Beds

3 Baths

N/A

$610,000

MLS#: 5198316
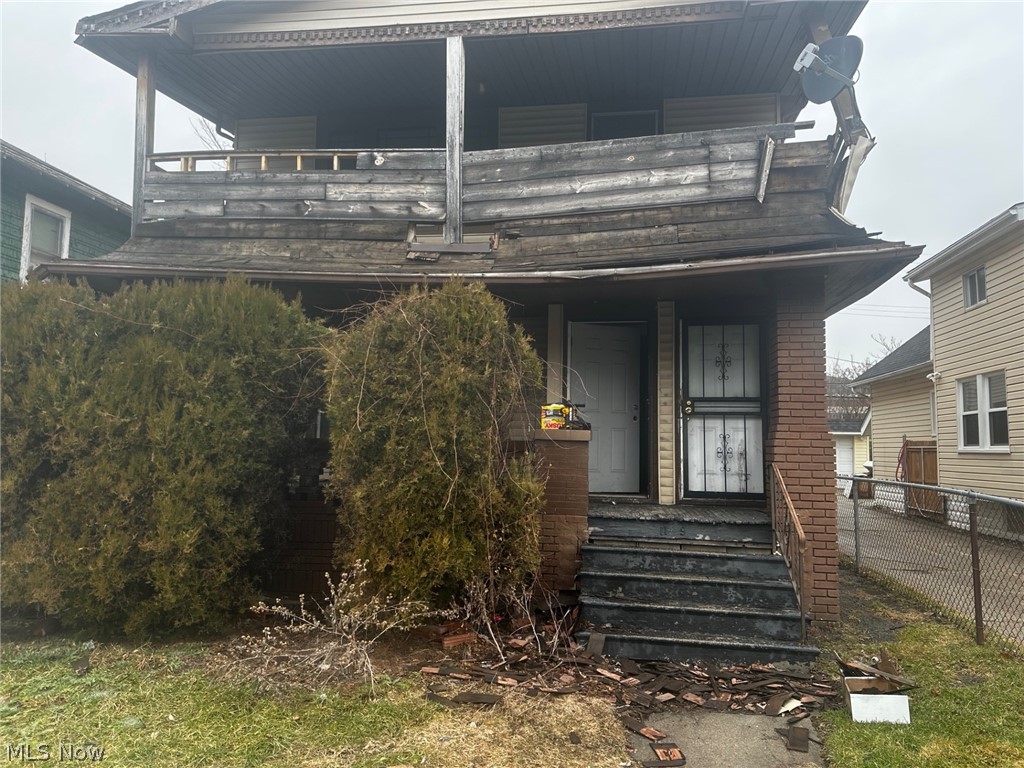
Don’t miss this value-add duplex opportunity in a high-demand Cleveland rental market—perfect for your next BRRRR deal. This spacious property features two large units, each offering 3 bedrooms and 1 full bath, providing strong rental appeal for long-term tenants. With fair market rents exceeding $1,300 per unit, the income potential is already built in.

Bring your vision and complete the rehab to unlock serious equity. Once stabilized, this property is primed for strong cash flow and a profitable refinance. Whether you’re expanding your portfolio or executing your next BRRRR strategy, this duplex checks all the boxes—location, layout, and upside.
#5200610

Cleveland

11709 Lenacrave Avenue

6 Beds

2 Baths

N/A

$95,000

MLS#: 5200610
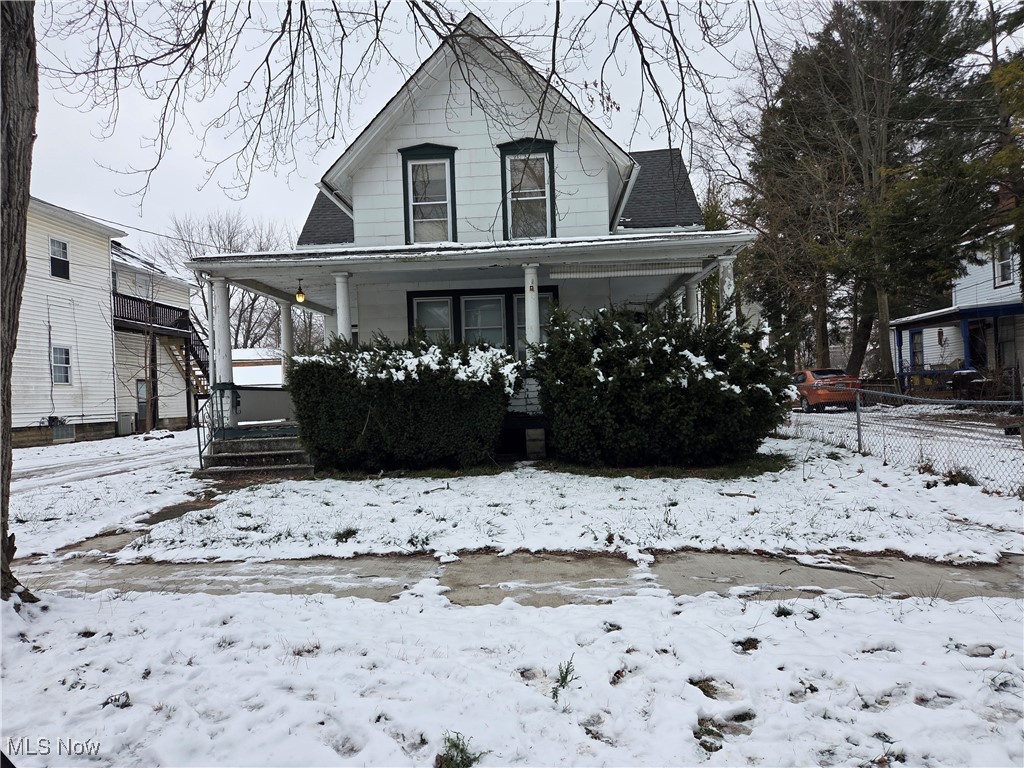
Being sold as is !There is A tenant upstairs that would like to remain. There is no lease, no deposit , no rent .
#5173737

Elyria

241 7th Street

4 Beds

2 Baths

N/A

$100,000

MLS#: 5173737
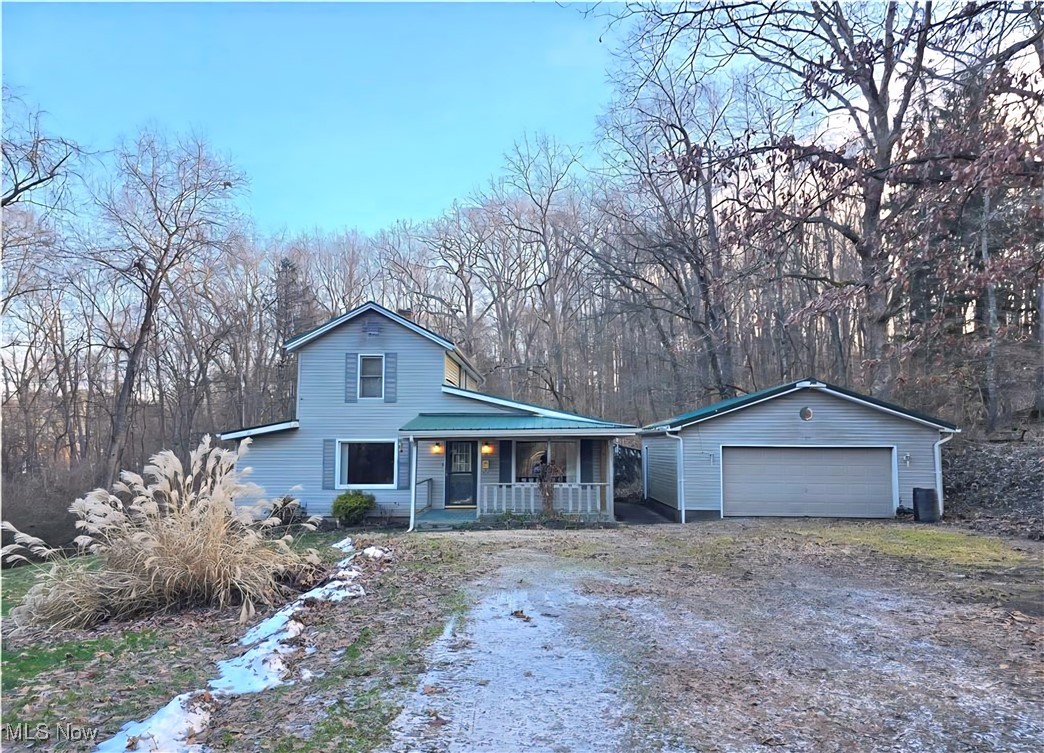
Enjoy peaceful country living just minutes from town in this inviting home filled with so much potential situated on a nice 1.5 acre lot. The main level features a spacious eat-in kitchen with island that flows into a formal dining room, while the cozy living room offers a comfortable place to relax. This home also boasts a main-floor bedroom, full bathroom, and convenient first-floor laundry room. The upstairs includes two nice size bedrooms. Step outside to a nice, private backyard with covered patio and an older in-ground pool that has not been used recently but may still have potential to restore. Additional highlights include a detached two-car garage, an extra workshop, and storage shed, providing plenty of space for hobbies, tools, and storage. With its desirable layout and generous outdoor space, this property offers a great opportunity to make it your own. Call today for a private tour!
#5178146

Coshocton

46450 CR 501

3 Beds

1 Baths

1,352 Sq.Ft.

$149,900

MLS#: 5178146
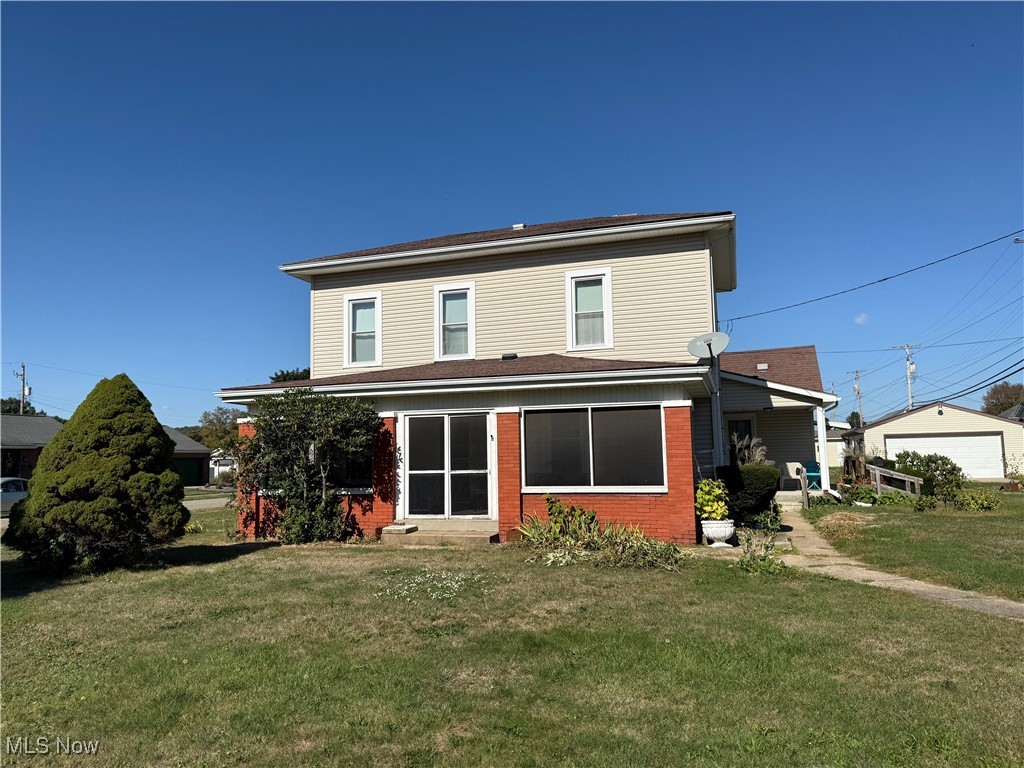
3-bed, 1-bath home with a 2-car detached garage situated on a .42 acre lot in town. This 1,592 sq ft home features beautiful built-in woodwork, pocket doors, main floor laundry, and a large screened in brick front porch. Many improvements which include a new roof in 2010, new siding, windows, downspouts, and wall insulation in 2004, a new furnace, new doors, along with insulation for the attic and foundation in 2022.
#5163765

Uhrichsville

621 Newport Avenue

3 Beds

1 Baths

1,592 Sq.Ft.

$139,900

MLS#: 5163765
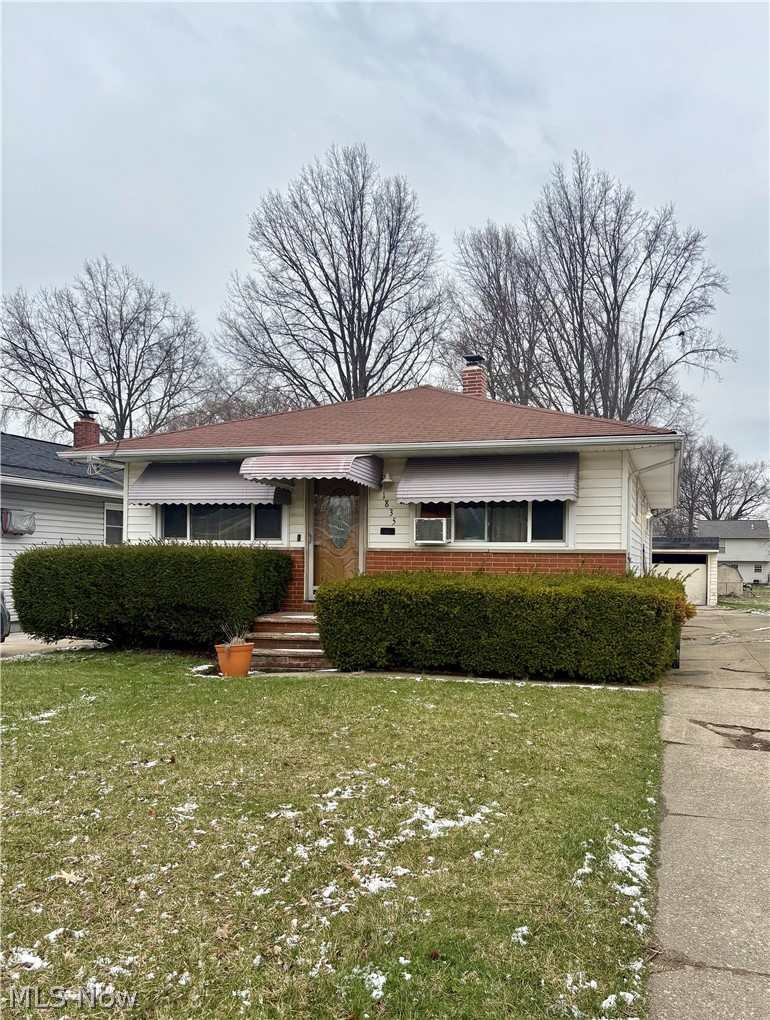
Calling all Investors or those handy in fixing up this Ranch home as it has so much potential.  This cozy home is situated on a quiet street with 3 bedrooms and one and a half bathrooms this home is ready for a new owner who can love and make it their own.  Great layout including kitchen open to dining area and living room perfect for entertaining.  The main floor is in decent shape with some updates.  City POS needs to be assumed by the buyer, sold as is- Money will need to be escrowed by the buyer.  Basement foundation quote is available in the attachments.  Close proximity to dining, shopping, freeway access, parks and so much more.  Schedule your showing today this home is priced to sell.
#5195014

Wickliffe

1835 Robindale Street

3 Beds

1 Baths

1,040 Sq.Ft.

$110,000

MLS#: 5195014
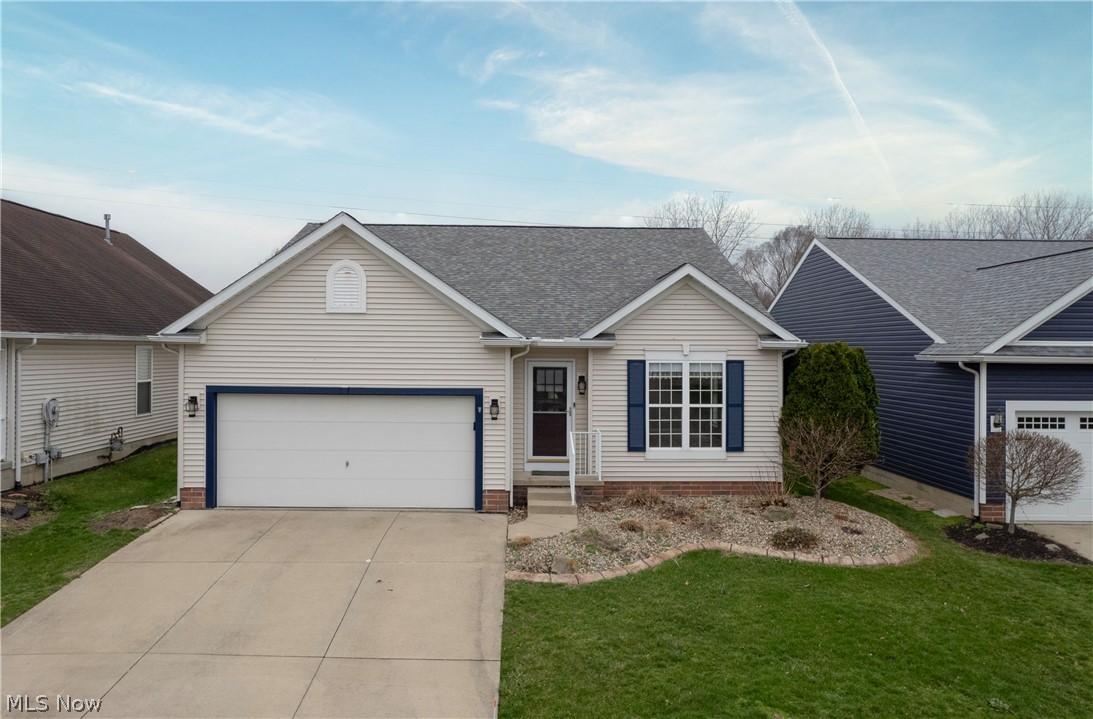
Become the third ever owner of this meticulously maintained 2 bedroom, 2 full bathroom ranch in Coventry Crossing. If you like open, flexible spaces with your floor plan then you will love this home. The front door opens to an entryway with new luxury vinyl plank flooring that extends to the back of the home, a large living room with vaulted ceilings and a flex space used by the first owners as a dining room, or use an office space. Walking into the remodeled kitchen, you will find new granite countertops, new fridge, new oven and new microwave plus a breakfast bar island that opens up into more flexible space for you to personalize. There's room for a large dinner table, or a smaller eat in kitchen plus second sitting room with sliding door that leads onto the back patio. Both bedrooms have their own full bathroom and excellent closet space. The owner's bathroom has a walk-in closet as well. Other updates include both a new roof (2024) and water heater (2020), the GOOD blinds, fresh paint, bathroom tile floor and a new shed. The large unfinished basement is well insulated should you choose to finish it, or leave as is for storage and the workshop for hobbyists. Outside once the leaves are back on the trees, you'll be looking at green from your back porch with or without the extendable awning above you. The 2 car garage, main level washer and dryer that stay with the home plus easy access to amenities, TopGolf, Portage Lakes and freeways round out this homes' very practical features. Come schedule a showing before this is gone and don't forget to walk to Coventry Crossing's own playground.
#5195032

Akron

2162 Thornbury Lane

2 Beds

2 Baths

1,586 Sq.Ft.

$255,000

MLS#: 5195032
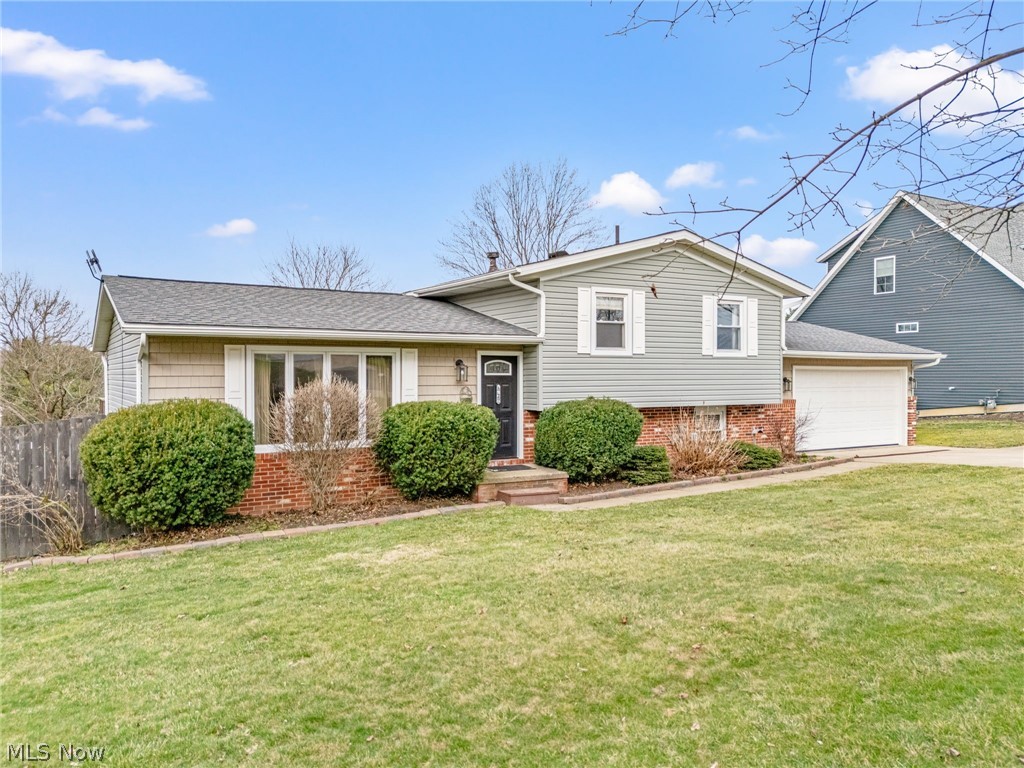
* We are asking for highest and best offers to be submitted by Sunday, March 15th, at 4pm. Please give the seller 24 hours to give response. Thank you!* Impressive split-level home located at 8529 Morrilton Circle in North Canton in a quiet, low-traffic Jackson Township neighborhood that offers a peaceful, rural feel while still being conveniently close to everyday amenities. Situated on a spacious .45-acre lot, the property features a fully fenced backyard, raised garden bed, storage shed, and an oversized detached two-car garage, providing plenty of space for outdoor enjoyment, storage, and hobbies. An attached two-car garage allows convenient entry directly into the home. The exterior has seen important updates including new siding, gutters, and downspouts in 2020, along with a roof installed in 2015. Inside, the flexible split-level layout offers multiple living spaces, including a lower-level living area with sliding doors leading to the backyard patio, a half bathroom, and a large laundry room with built-in storage. The main level features a spacious kitchen, dedicated dining area, and a large living room, along with another sliding door that opens to a deck overlooking the backyard, creating a great setting for relaxing or entertaining. The upper level includes three bedrooms, including the primary bedroom with direct access to the full bathroom. This well-maintained home offers a great combination of space, functionality, and outdoor living, and is priced to sell.
#5191343

North Canton

8529 Morrilton Circle NW

3 Beds

1 Baths

1,430 Sq.Ft.

$250,000

MLS#: 5191343
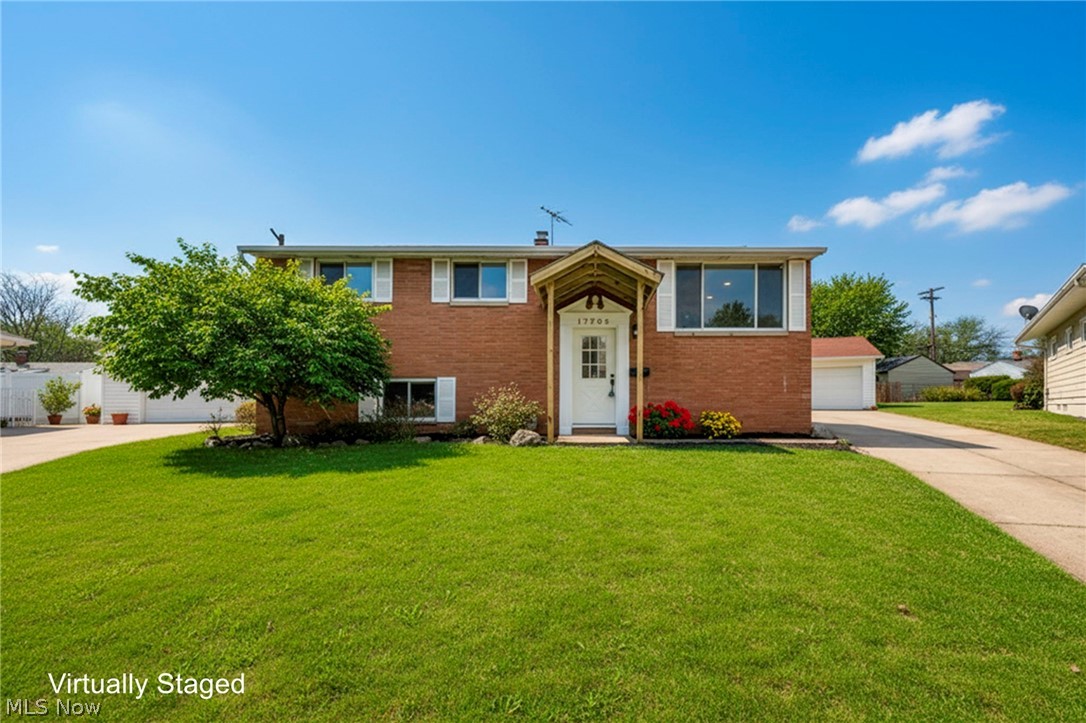
Completely renovated and move-in ready! This beautifully updated home offers modern finishes, thoughtful upgrades, and a functional layout throughout. Featuring 4 spacious bedrooms and 2 full bathrooms with over 2,000 square feet of living space, the home provides plenty of room for comfortable living and entertaining.

The main level welcomes you with a bright and inviting living area and a fully updated kitchen complete with new cabinetry, modern countertops, and updated fixtures. Both bathrooms have been tastefully renovated with stylish finishes and contemporary design. Fresh paint, updated flooring, and modern lighting throughout give the home a clean, cohesive feel.

The lower level provides additional living space with a large family room, fourth bedroom, and full bathroom, making it perfect for guests, a home office, or a recreation area. Outside, the property features a spacious yard and a detached two-car garage offering ample parking and storage.

Major improvements include a complete electrical rewire of the entire home and updated plumbing, along with a newer furnace and AC and all new kitchen appliances, providing added peace of mind for years to come.
#5192900

Cleveland

17705 Susan Avenue

4 Beds

2 Baths

2,068 Sq.Ft.

$315,000

MLS#: 5192900
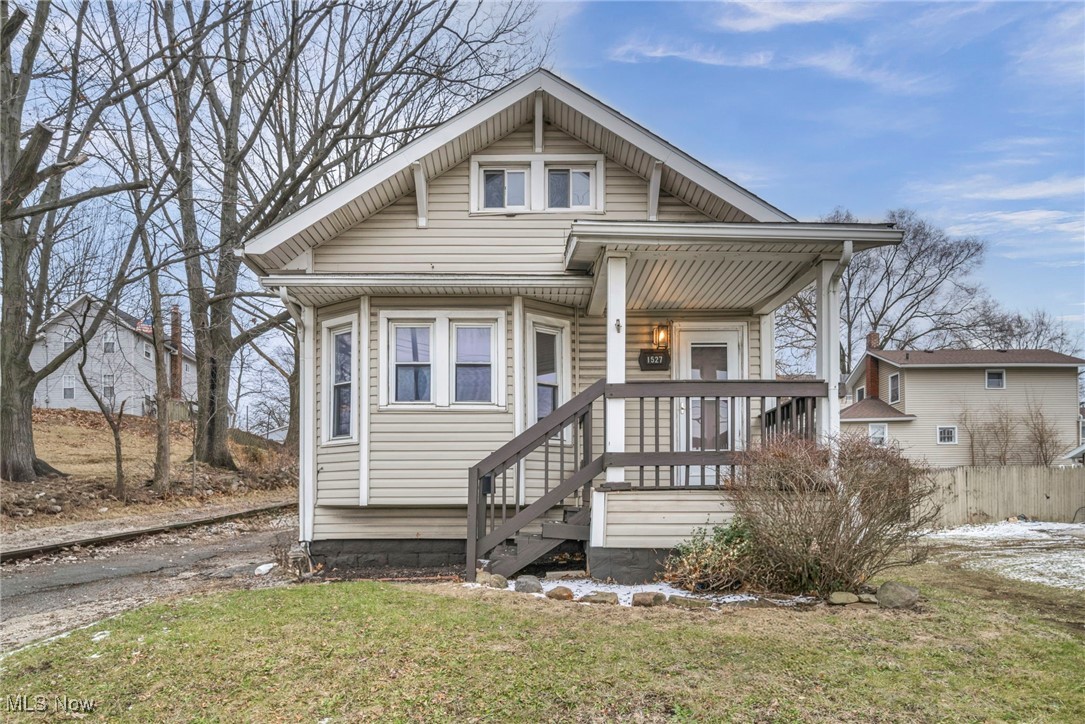
Welcome to the Brightside Bungalow! A great addition to an investment portfolio or a wonderful place to call home. This well-located bungalow offers a freshly painted interior with neutral colors, an updated bathroom with new flooring, toilet and vanity and a fully updated kitchen. New LifeProof laminate flooring has been installed throughout the first floor and new carpet has been installed throughout the second floor. A clean basement ready to be finished or used for extra storage. This home features newer vinyl siding and windows, a cozy yard with a vintage brick patio, new storage shed and an easy to maintain large concrete patio ideal for outdoor family living! Furnace 5-10 years old. Roof 5-10 years old. Hot Water Tank 3 years old. Conveying appliances include: Washer, Dryer, Range, Garbage Disposal, Fridge. *Priced to sell. Seller is selling As-Is*

This is a great location that is nestled away but minutes from Howe Road and all of the local amenities and highway access. 

This is your chance to not just look on the bright side, but to live on the brightside....at the Brightside Bungalow!
#5178950

Cuyahoga Falls

1527 Main Street

2 Beds

1 Baths

N/A

$134,900

MLS#: 5178950
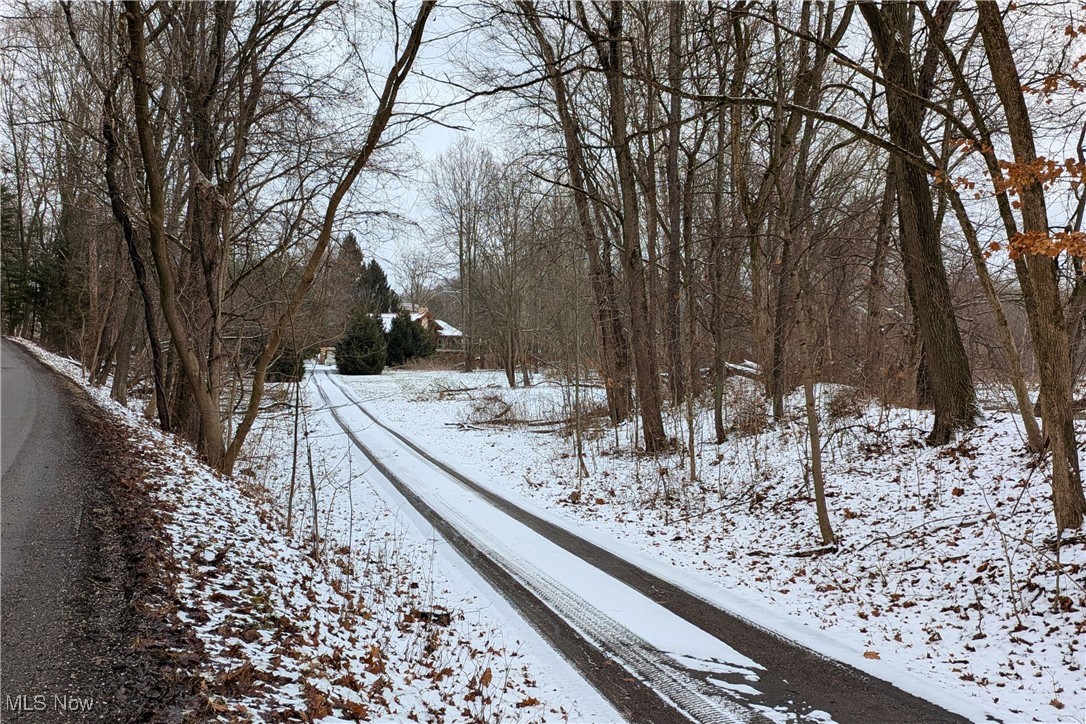
Looking for seclusion just minutes from town? This is it. Nestled on 5 private acres and only 2 minutes from town, this log home offers the rare combination of privacy and convenience. This is your chance to make that dream come true. This spacious 4-bedroom, 2-bath (plumbed for 3!) log home is ready for your finishing touches. The main living area features a beautiful open-concept living room and kitchen, perfect for entertaining or simply relaxing in a warm, inviting space. Beneath the home, you’ll find a 4-stall garage, providing exceptional storage for vehicles, equipment, or recreational toys. With its size, layout, and setting, this property offers tremendous potential—far more than we can list. All inspections should be completed prior to auction. Auction Date 2/17/26 5pm.
#5182684

Malvern

8026 Lee Road

4 Beds

2 Baths

N/A

$1

MLS#: 5182684
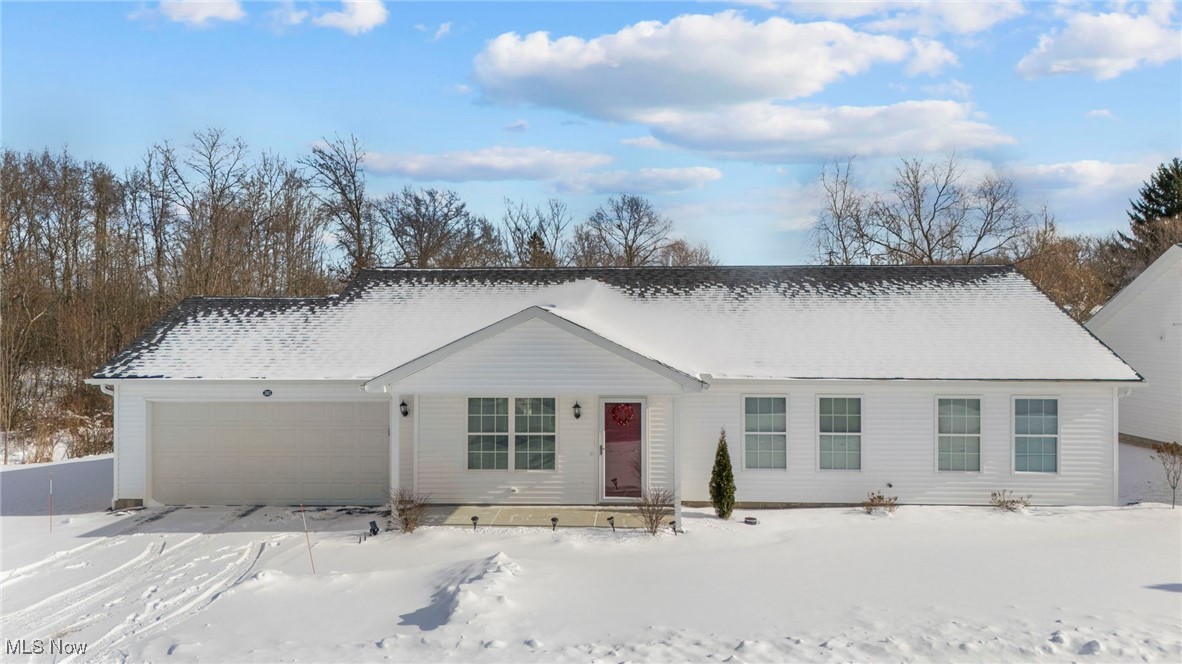
This spacious 3 Bedroom condominium is one of a kind in Nantucket
Woods! A 1653 square foot free standing ranch. This beautiful condominium was finished in late 2024 and occupied in 2025 everything is still brand new. Including top of the line stainless GE Profile appliances including French Door Bottom Freezer refrigerator, electric range and very quiet dishwasher. This home also features a Lennox gas furnace with an AprilAire system and a Generac whole house standby generator so you never have to worry about power outages. The large living room is 16.8”X13.4 “. The Den is 20”X12”, The spacious kitchen is 12’x14’ and has a 36”X48” center island. The dinette area is 10”X9”. The owner's suit is 15’X16’ with a walk-in closet and a secondary closet, along with a private bath with a shower. The other 2 bedrooms are nicely sized at 13’X10’. There is also a bonus room / office that measures 13’X7’. There is a sliding glass door that opens to a private patio. Your garage is a 2 car 22.8’X22’ with ample storage area.
#5182740

Geneva

385 Nantucket Drive

3 Beds

2 Baths

1,653 Sq.Ft.

$269,900

MLS#: 5182740

1 ... 108 109 110 111 112 ... 666
* Listings identified with the FMLS IDX logo come from FMLS and are held by brokerage firms other than the owner of this website. The listing brokerage is identified in any listing details. Information is deemed reliable but is not guaranteed. If you believe any FMLS listing contains material that infringes your copyrighted work please click here to review our DMCA policy and learn how to submit a takedown request. © 2024. First Multiple Listing Service, Inc.
 - property

Send a message

Message successfully sent.

Your message

What is 3 + 4 ?

Reason for contacting?

I agree to receive email communication and understand I can unsubscribe at any time.

I agree to be contacted by Tyson Sells Homes, LLC. via call, email, and text for real estate services. To opt out, you can reply 'stop' at any time or reply 'help' for assistance. You can also click the unsubscribe link in the emails. Message and data rates may apply. Message frequency may vary. Privacy Policy

Sign Out

Virtual Assistant

Would you like to take the next step with this property? We can help you schedule a showing or virtual tour, or send you more details.

Yes, I would like more information.

Thank You for Your Reply, One of Our Agents will contact you as soon as possible

No, maybe later.

Thank you, you can always contact me via email, phone number or through the contact form.

Realhub AI

Lucy - Your AI-Powered Realtor

Update Your Temporary Password

Personalize your search

Enter your email and we'll notify you immediately when new listings match what you're looking for.

or enter email address

Already have an account ? Login here

Continue your home search

I agree to receive communications and understand I can unsubscribe at any time.

I agree to be contacted by Tyson Sells Homes, LLC. via call, email, and text for real estate services. To opt out, you can reply 'stop' at any time or reply 'help' for assistance. You can also click the unsubscribe link in the emails. Message and data rates may apply. Message frequency may vary. Privacy Policy

Already have an account ? Login here

We use cookies

We use cookies primarily for analytics to enhance your experience. By accepting, you agree to our use of these cookies. You can manage your preferences or learn more about our cookies policy.
