
REALHUB is on fire today

Properties

Browse or get in touch to schedule a walkthrough.

  • Nearby me
Price range

Popular Features

Community Features

Association

Property Features

Waterfront

View

Exterior Features

Interior Features

Style

10000 properties match your criteria

Updated 1 minute ago

E-Alert name
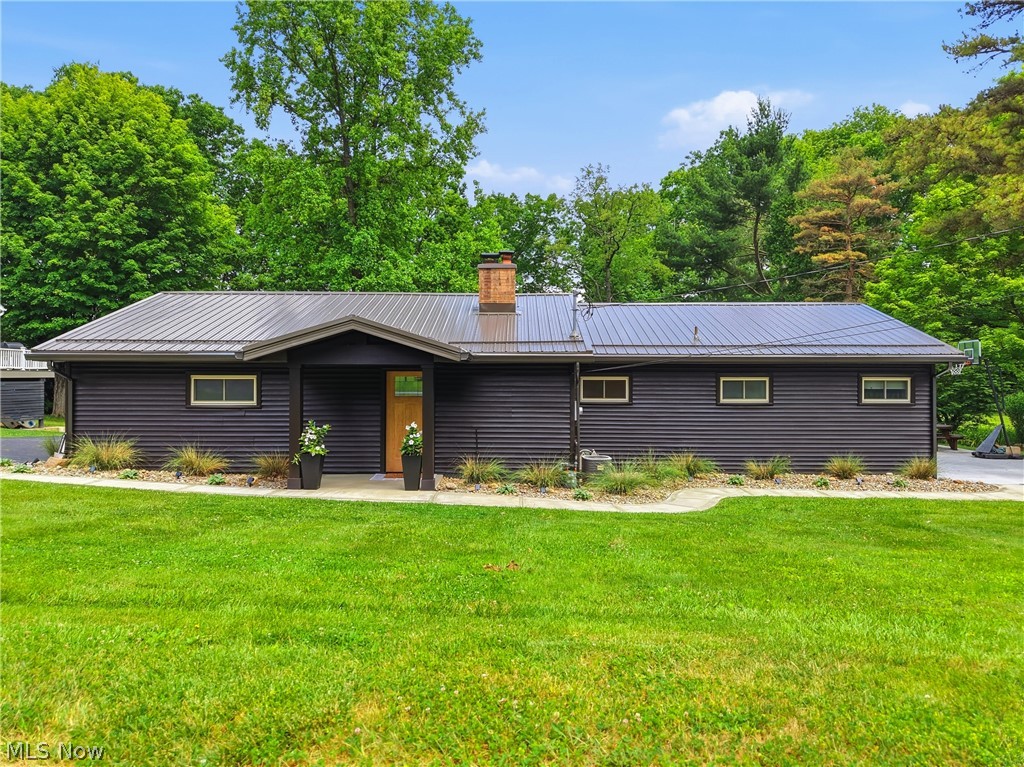
This incredible LakeFront home offers stunning views , dock and direct lake access. A covered front entry welcomes you in to explore this completely updated home boasting 3 bedrooms,2 bathrooms and multiple living spaces. Enter into a family room with brick fireplace and large dining space with recessed lighting and water views. Step into the private owner's room with a double closet, tucked away from the hustle and bustle of the main house. Make your way into the updated kitchen with center island, pantry cabinet storage and all new fixtures. ALL appliances stay! The kitchen overlooks the second living room with access to the 3 season room, full bath and 2 additional guest rooms. The main bathroom has been lovingly updated with all new fixtures and flooring! The 3 season room is the ideal flex space perfect for entertaining or unwinding as you watch the sunrise or set. A laundry room and half bath complete this interior. Exterior features include new landscaping, two driveways and an attached garage! Notable improvements in 2025 include Ionizer, RO System, New flooring and paint throughout. New lighting and plumbing fixtures. Updated bathroom. New metal roof, gutters, downspouts, facia, soffit and flashing. New front door entry and overhang with all new landscaping, concrete walkway and addition of second driveway. All the windows have been replaced! Located in the Atwood Valley community at Atwood Lake and is situated on private land that is not leased!!
#5216301

Sherrodsville

6115 Vale View Drive SW

3 Beds

1 Baths

1,304 Sq.Ft.

$415,000

MLS#: 5216301
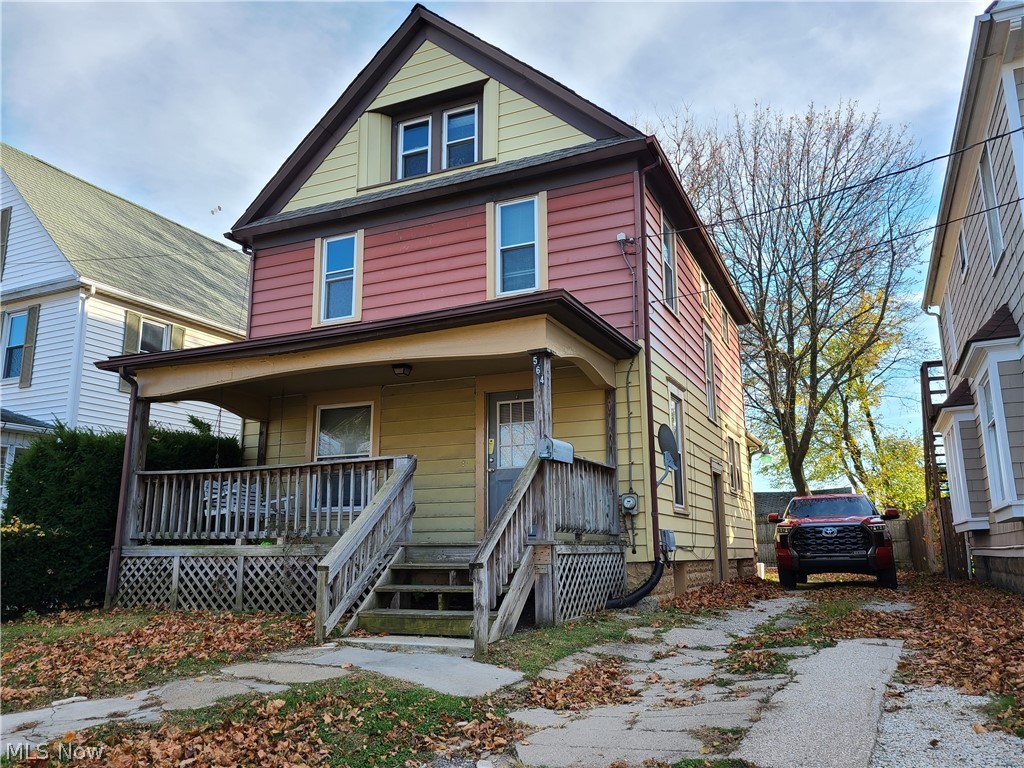
564 Carroll St, Akron, OH 44304 is a three-story colonial home in Central Akron, conveniently located on the Bus Route. Offering incredible value at just $1,200 per month plus utilities, this spacious property boasts 4 to 6 bedrooms, off-street parking, and ample versatility for various living arrangements. Ideal for a large family, group of co-workers, nurses, or students looking to house together, this home features bedrooms on all three levels (1st, 2nd, and 3rd floors). The layout includes plenty of options for office space, study rooms, or playrooms. The kitchen is equipped with hookups for refrigerator(s) and stove, while washer and dryer hookups are conveniently located in the basement level. Additional features include an extra shower in the basement and an en suite half bathroom in one of the three 2nd-floor bedrooms. New carpet will be installed week of 6/8/26-6/12/26. Located close to downtown Akron, the University of Akron, Summa Campus, several Akron area hospitals, shopping, restaurants, breweries, boutiques, and highways, this home offers easy access to everything you need. It's just 20 minutes from Akron-Canton Airport and 40 minutes from Cleveland Hopkins International Airport. Don’t miss this rare opportunity for such an affordable, spacious, and conveniently located home! Schedule your appointment with your favorite real estate agent or contact the listing agent for a private tour today! Pets at the discretion of the landlord, No Smoking. Tenant to supply appliances. All potential tenants to answer these vetting questions and fill out the free application before showing will be approved. How many occupants? # of Adults? # of Minors? How many vehicles? Gross monthly income? Type of pets? (at the discretion of the landlord). Move in date requested? Why are you moving? How long do you expect to stay? All potential residents 18 and over must fill out the FREE application. Background / credit check to be performed on the tenant prior to lease signing.
#5215143

Akron

564 Carroll Street

4 Beds

1 Baths

1,631 Sq.Ft.

$1,200

MLS#: 5215143
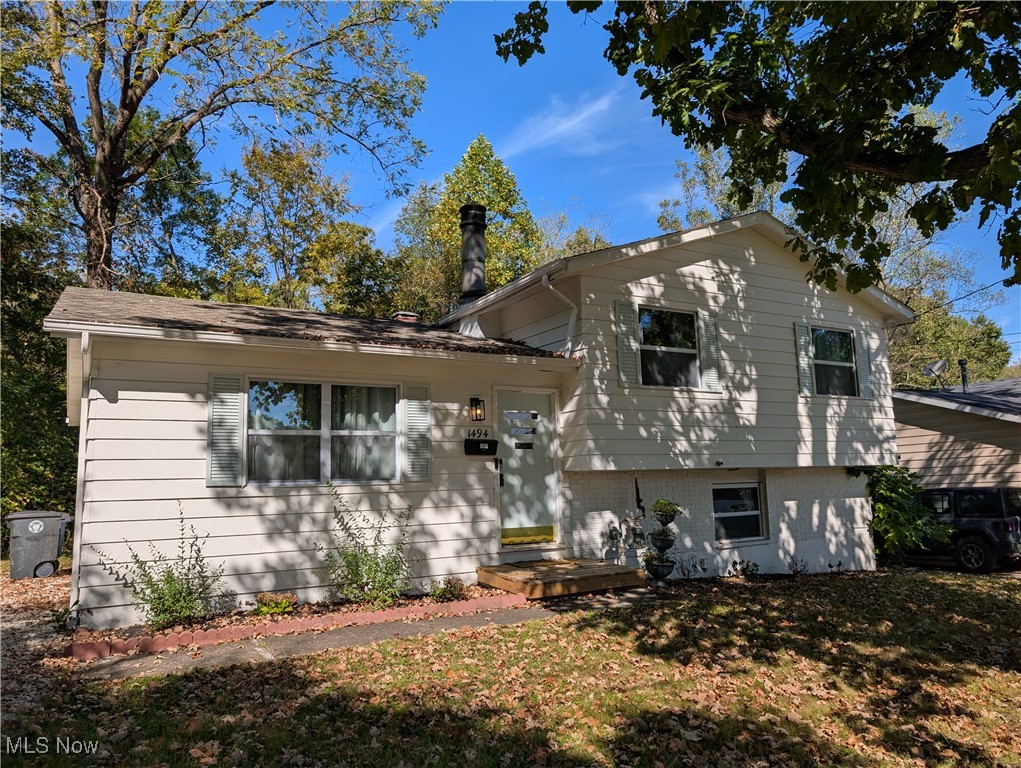
1494 Hilton Dr Akron, OH 44313 offers a 3 bed, 1.5 bath split-level rental home that abuts the Sand Run Metro Park i n the Valley. The 998-acre Sand Run Metro Park has many trails for hiking and biking connecting miles of trails for your entertainment. This home has lots of amenities with the appliances included. The open concept Living Room and Dining Room both open to the kitchen and the rear sliding glass door welcomes you into the wonderful outdoor space with concrete patio and back yard entertaining. The three bedrooms are up a half a flight of steps and includes a full bath plus an en suite primary half bath. The lower level includes a Family Room, walkout basement and laundry hookup. Unfurnished requires a 12 month minimum lease. Steps from the Summit County Metro Park and Scenic Trails. The Merriman Valley has lots of awesome eateries and theater, coffee shops & plenty of entertainment. Furnishings are negotiable and has a separate lease amount to be included. All adults must apply with a free application that will be sent to you by contacting the listing agent to cut down on scammers! You will be required to provide employment and verification. Security Deposit is required as well as a water deposit. Tenant pays all utilities. Please note that there is no garage, the Tenant is responsible for lawn maintenance and any snow removal services. Call listing agent with any questions. 3 times the rental amount in gross income minimally. No evictions allowed. Requires references. Any pets at the Owners Discretion and MUST be included on the application, will require a separate pet deposit if approved. Available FURNISHED for additional monthly, see MLS # 5163673. Separate background check will be required to the applicant selected at the cost of the tenants/occupants each,  age 18 and above. In some instances last month rental payment may need to be paid along with the first month payment.
#5162383

Akron

1494 Hilton Drive

3 Beds

1 Baths

1,550 Sq.Ft.

$1,800

MLS#: 5162383
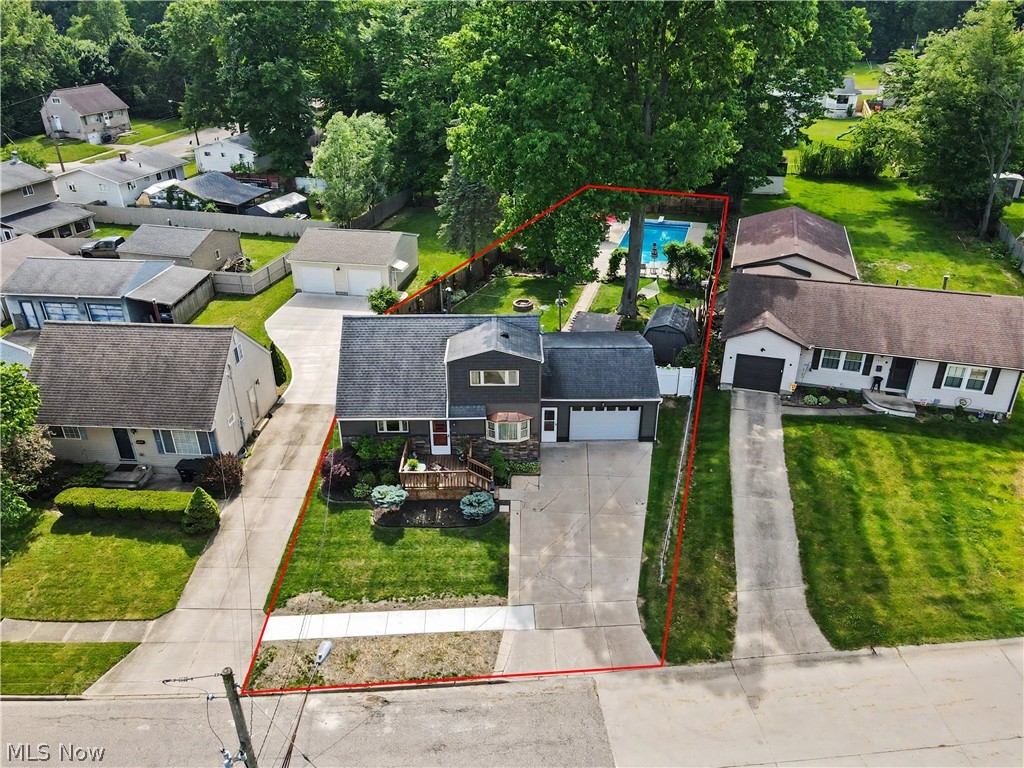
Welcome home to this exceptional 4-bedroom, 1.5-bath property offering space, updates, and an incredible backyard retreat with a large in-ground heated pool to enjoy this summer! The versatile floor plan features two first-floor bedrooms and a full bath, providing convenient one-floor living options.  Updated in March 2019, the beautiful kitchen will impress you with cabinets, quartz countertops, an elegant Italian marble backsplash, and a breakfast counter overlooking the stunning backyard oasis through the large window. The first floor full bath was also updated in 2021. The second level features two more bedrooms with half bath.  The basement is partially finished and would be a great space for an exercise room, recreation room - or whatever fits your needs.  Step outside and enjoy summer to the fullest with the in-ground heated pool and included arched cabana—perfect for entertaining family and friends. The pool is 18' x 30' in size and is 3' - 10' deep.  There are two sheds - one is considered the "Pool/Pump House" for the pool equipment and supplies and the other for all of the yard items.   Other updates feature: Solar pool cover - 2026; Furnace, AC  and pool pump - 2025; Winter Pool Cover - 2024 and Washer/Dryer - 2021; Vinyl Siding and Windows - 2019.  Car enthusiasts, hobbyists, or anyone needing extra workspace will appreciate the insulated and heated oversized one car garage including a 220 volt. Situated on three parcels, this property boasts a super large yard in the Ellet area, offering endless possibilities for recreation, gardening, entertaining, or simply enjoying your own private outdoor sanctuary.  This home a truly special gem.
#5216846

Akron

806 Tallkron Drive

4 Beds

1 Baths

1,493 Sq.Ft.

$249,900

MLS#: 5216846
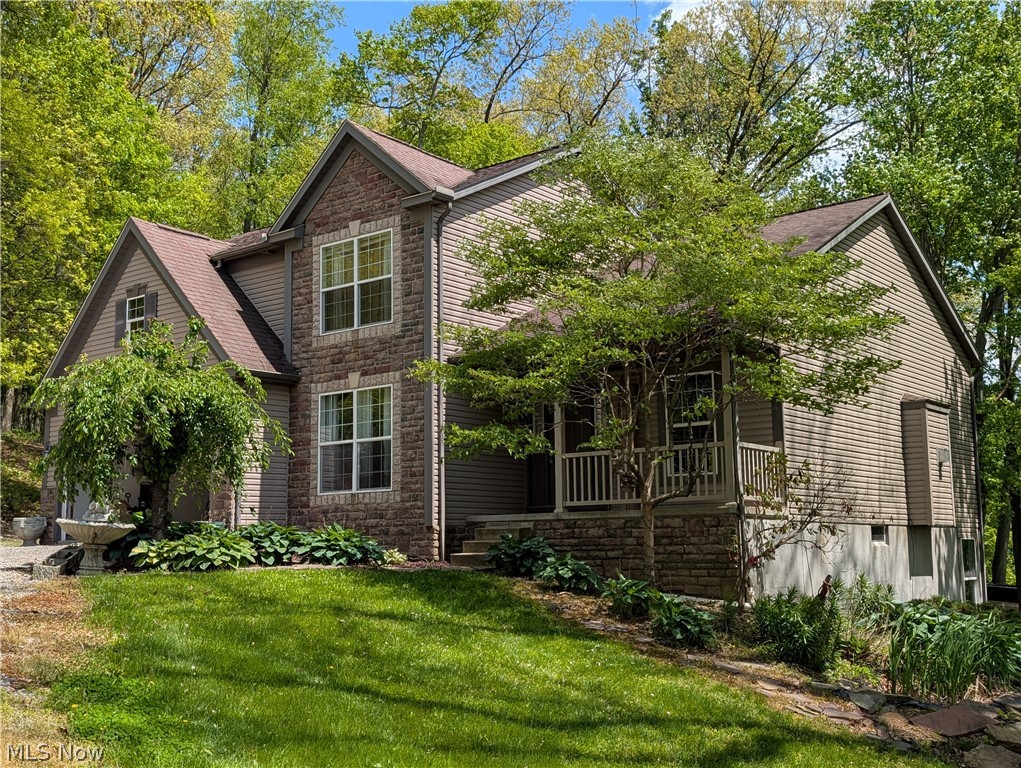
Welcome to your dream retreat in the heart of Ohio’s beautiful Amish Country! This stunning two-story home offers the perfect blend of elegance, comfort, and country charm, all nestled on over 4 scenic acres. From the moment you step inside, you’ll be captivated by the gorgeous woodwork, soaring ceilings, and warm, inviting spaces designed for both everyday living and entertaining. The spacious first-floor master suite provides a private oasis, while the home’s four bedrooms and fabulous media/living area offer room for everyone to relax and enjoy. The gourmet-sized living spaces flow effortlessly throughout the home, creating an atmosphere that is both grand and welcoming.  Step outside onto the incredible 40x16 deck featuring a luxurious hot tub — the perfect place to unwind under the stars and enjoy peaceful evenings surrounded by nature. Car enthusiasts, hobbyists, and outdoor lovers will appreciate not only the attached two-car garage, but also the impressive pole building complete with 200 amp service, electric, and water.  The walkout basement provides endless possibilities and is ready to be finished into the space of your dreams — whether it’s a recreation room, additional living suite, home gym, or entertainment area.  This is more than just a home — it’s a lifestyle opportunity you don’t want to miss. Properties like this rarely become available in such a desirable location. Schedule your private showing today and experience everything this exceptional Amish Country property has to offer before it’s gone!  Private showings only, large aggressive dog on property!
#5211423

Beach City

11154 Johnsford Road SW

4 Beds

2 Baths

2,504 Sq.Ft.

$579,900

MLS#: 5211423
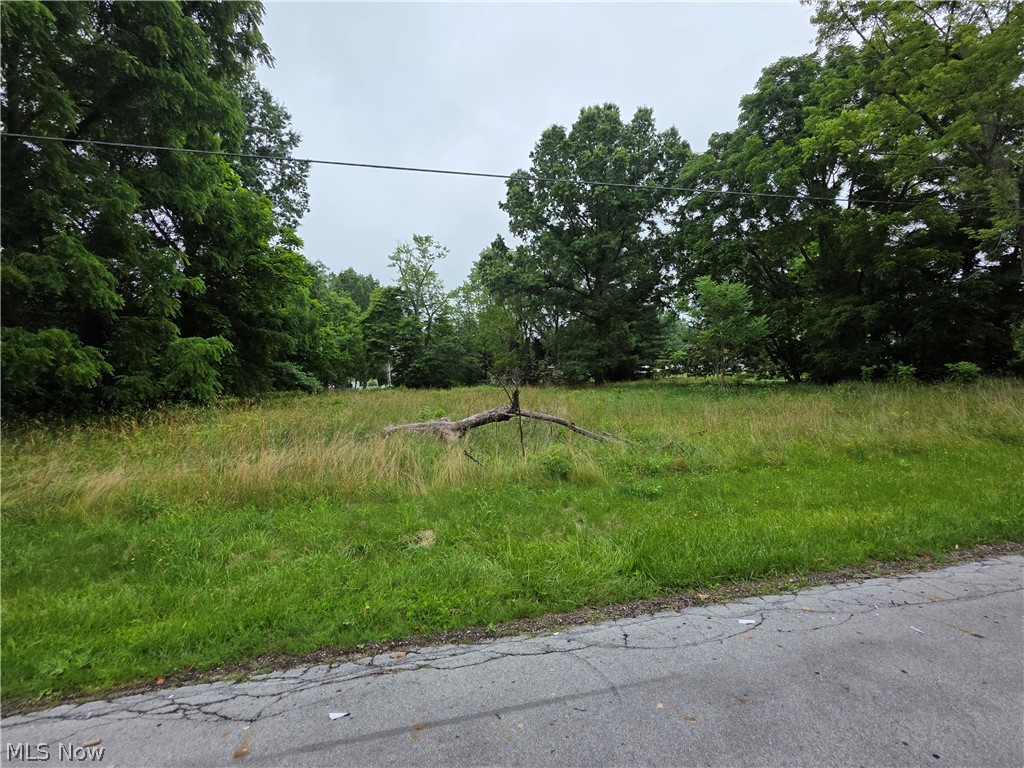
Build the home you've been dreaming of on this beautiful 0.92-acre residential lot. Offering nearly an acre of land, this property provides the perfect balance of privacy and convenience. Nestled in an established area with easy access to shopping, dining, schools, and major highways, you'll enjoy a peaceful setting while remaining close to everyday amenities. Whether you're planning a custom home or looking for a future investment opportunity, this spacious parcel offers plenty of room for your vision to come to life. Bring your builder and start planning your future today! Don't miss this rare opportunity to own a generously sized home site in a desirable location!
#5222951

Akron

420 Jarvis Road

None Beds

None Baths

0.9194 acres

$49,900

MLS#: 5222951
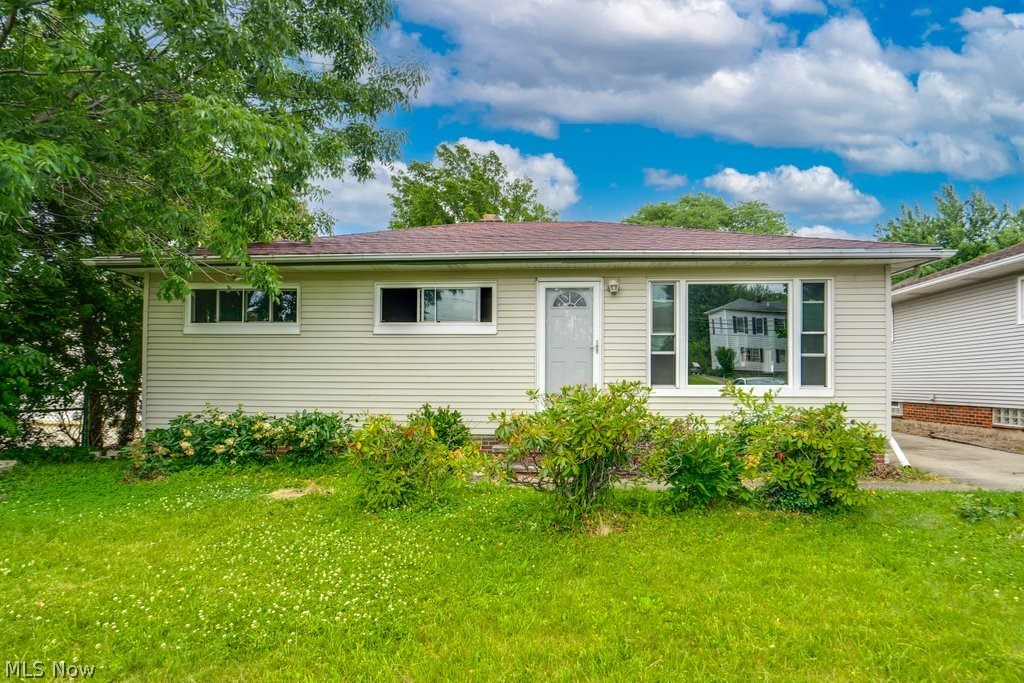
Move-in ready and beautifully updated ranch offering the perfect blend of style and comfort! Step inside to gorgeous refinished hardwood floors that flow throughout the main level. The fully renovated kitchen features modern finishes, ample cabinet space, and is ready for everyday living and entertaining. You'll also find updated light fixtures throughout the home, adding a fresh, contemporary feel.

The finished basement provides a large additional living space perfect for a rec room, media room, home office, or gym. Three generously sized bedrooms offer plenty of room for family or guests.

Outside, enjoy the fully fenced backyard—ideal for pets, kids, entertaining, or simply relaxing. This home has been thoughtfully updated and is truly move-in ready. Don't miss your opportunity to make it yours!
#5218458

Parma Heights

5833 Stumph Road

3 Beds

1 Baths

2,128 Sq.Ft.

$229,000

MLS#: 5218458
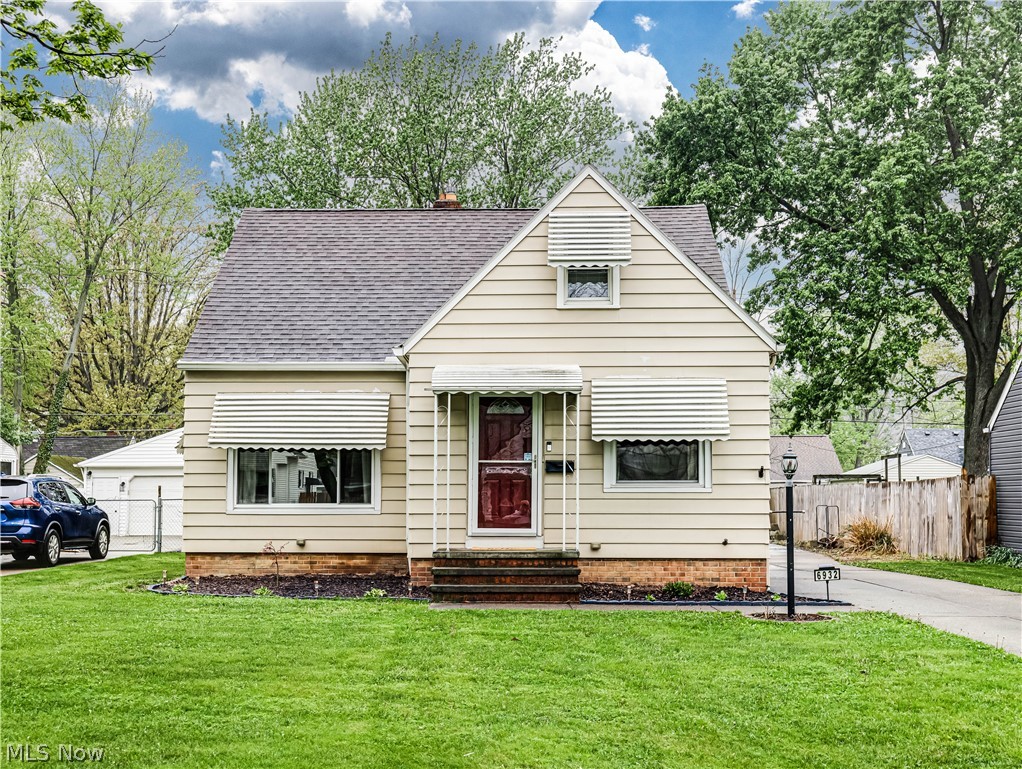
This beautiful Cape boasts 3 bedrooms, 2 Full bathrooms, 3+ car garage and notable updates throughout! Main level features include an updated kitchen and dining space with ceramic floors, updated cabinets, counter tops, appliances and lighting! A spacious living room boasts hardwood floors and a large picture window. The main level bathroom has been remodeled to include a tiled shower, modern white vanity, fresh paint and lighting fixtures! Two sizable bedrooms with ample closet space and wood floors round out this impressive main floor. Second level offers a bonus room that can be used as a nursery or office and tandem to the owner's suite with a large walk-in closet.  Lower level boasts a recreation space, laundry room and  2nd Full bathroom with walk-in shower and nature stone flooring! What's even more special about this home is the huge finished sunroom where you can enjoy 3 seasons and the use of the hot tub and newly poured patio! The fully fenced-in backyard also boasts a composite deck and a 3 1/2 car garage!
#5206215

Parma Heights

6932 Greenleaf Avenue

3 Beds

2 Baths

1,236 Sq.Ft.

$225,000

MLS#: 5206215
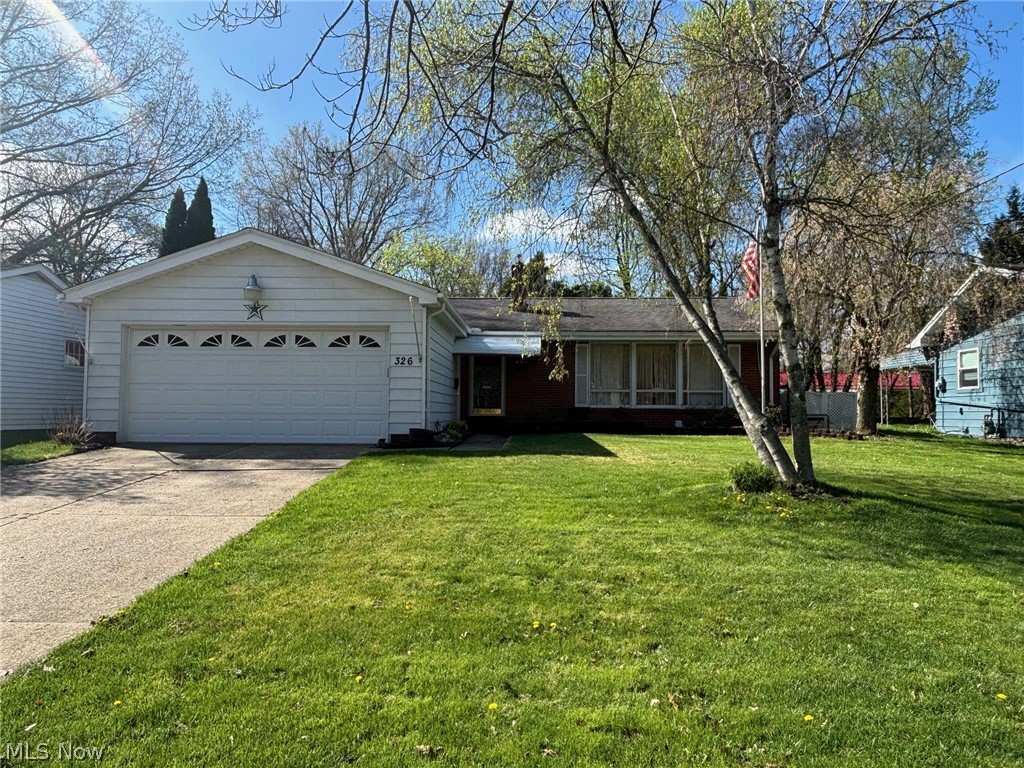
Located in one of Kent’s established neighborhoods, this well-maintained 3-bedroom, 2.5-bath ranch home offers comfort, functionality, and value. Built in 1960 with classic brick accents, this home features 1,248 sq ft on the main level plus a finished basement and a 2-car garage.

The bright living room with gas fireplace is filled with natural light from large windows, creating a warm and inviting space. Carpet adds a fresh feel, with wood floors underneath for future potential. The fully applianced kitchen with white-washed oak cabinets overlooks a spacious 3-season room, perfect for relaxing or entertaining.

The main level includes three bedrooms and a full bath (updated 2025), with a primary bedroom featuring a private half-bath en-suite. The finished basement expands your living space with a rec room, full bathroom, and a laundry/work area finished with epoxy stone flooring. Washer and dryer included.

Step outside to a large fenced backyard with two gates and a storage shed, ideal for pets, play, or gardening. This home has been lovingly cared for and is move-in ready.

Includes a one-year America’s Preferred Home Warranty for added peace of mind.

Great opportunity for buyers searching for a ranch home in Kent, Ohio with finished basement, fenced yard, and attached garage.
#5205252

Kent

326 Bowman Drive

3 Beds

2 Baths

1,938 Sq.Ft.

$259,900

MLS#: 5205252
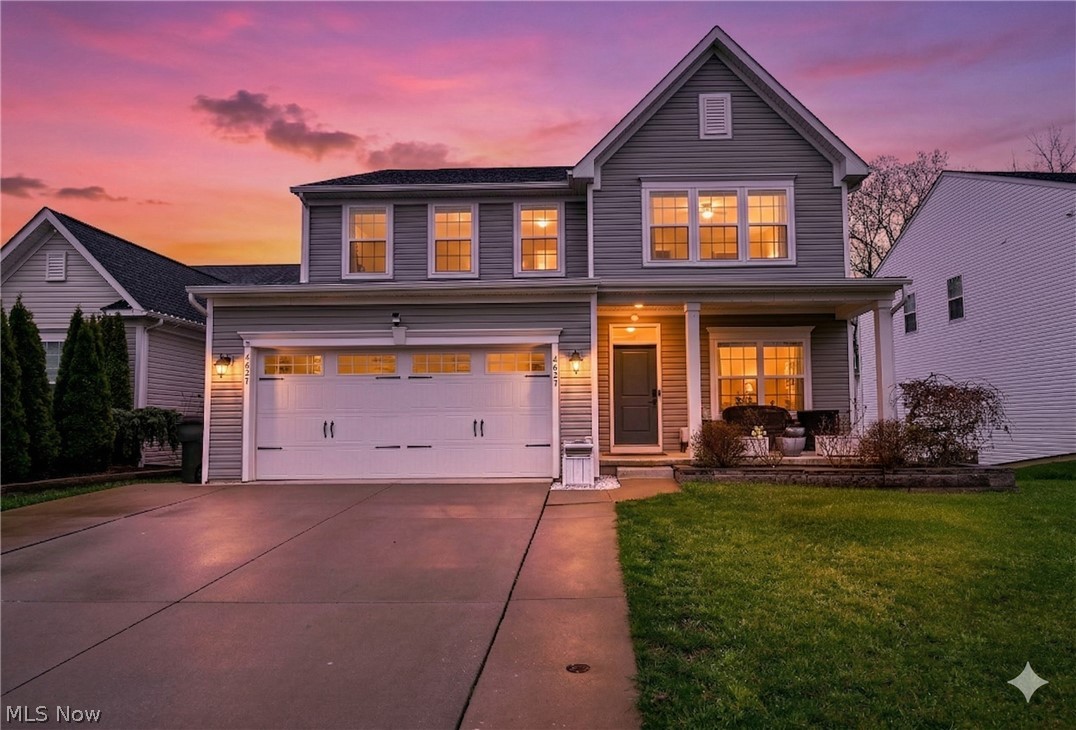
Welcome to 4627 Pebble Creek Court — a stunning Colonial tucked away on a quiet cul-de-sac with serene lake views right in your own backyard.

This beautifully designed home offers 4 spacious bedrooms plus a versatile bonus room in the finished basement—perfect as a 5th bedroom, private office, or home gym. With 3 full bathrooms, there’s plenty of space and comfort for family and guests alike.

Step inside to discover a timeless layout filled with natural light, inviting living spaces, and seamless flow for both everyday living and entertaining. The true showstopper? Step out back and unwind with peaceful water views—your own private retreat to enjoy morning coffee or evening sunsets.

An attached 2-car garage adds convenience, while the finished lower level provides additional flexible living space to fit your needs.

Located in the highly desirable Hudson School District, this home combines location, lifestyle, and value in one exceptional package.

Homes with views like this don’t come around often—schedule your private showing today and experience it for yourself!
#5196932

Peninsula

4627 Pebble Creek Court

4 Beds

3 Baths

2,628 Sq.Ft.

$565,000

MLS#: 5196932
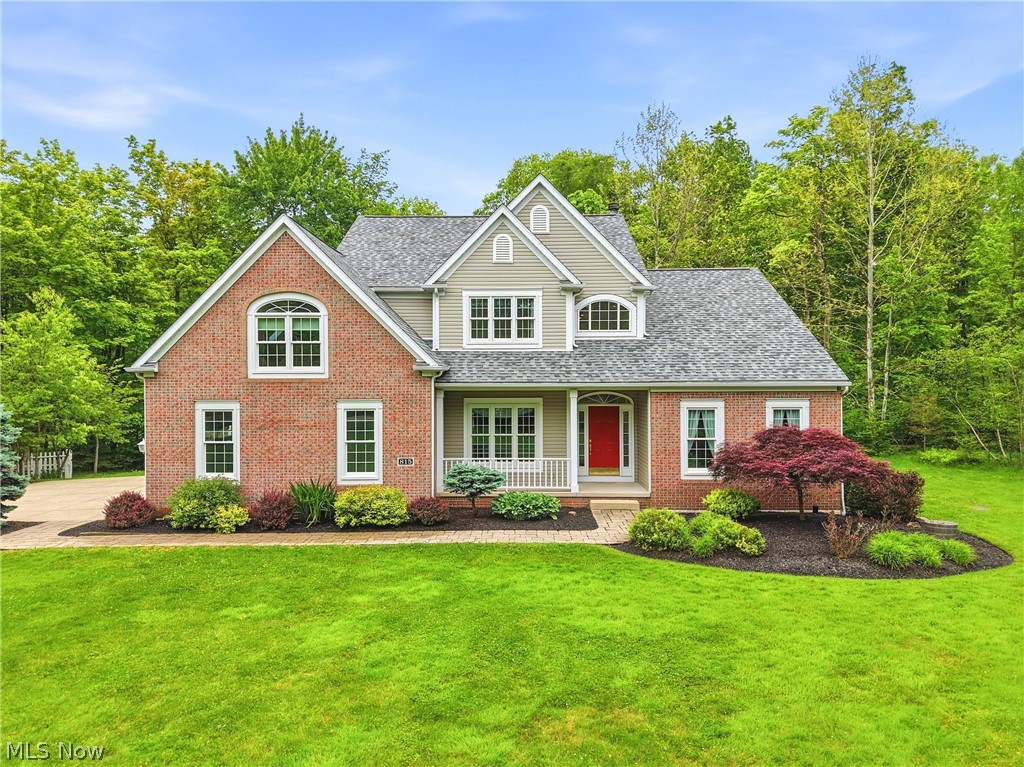
This immaculate colonial home is nestled among the trees on a private 2.5 acre lot! This one owner property is sure to impress with sweeping views, ample entertaining spaces and ideal location! The covered front porch welcomes you into a spacious main level boasting high ceilings and elevated finishes. First floor features a large living room, ample natural light and is anchored with a large gas fireplace and mantle. The remodeled kitchen offers crisp white cabinetry, stone countertops, center island and dining nook complete with automatic blinds for everyday enjoyment. Just off the kitchen is a fabulous screened in porch, perfect for hot summer days and seasonal entertainment! Additionally, You will find a large sunroom to relax and unwind with wall to wall windows and access to the composite deck! The owners suite features an updated bathroom with walk-in shower, soaking tub and dual vanity. Ceramic floors, stone counters and elevated fixtures make this space so inviting. The sizable bedroom and walk-in closet make this a true retreat. A spacious dining room, laundry room and half bath complete the main level.  The second floor landing gives easy access to 2 guest rooms with a walk-in closet and a large guest bathroom. This level is completed with an incredible recreation space complete with skylights, built-ins and HUGE walk-in closet. Make this space into a 4th bedroom by simply adding a door. Exterior finishes include a newly installed composite deck, terraced landscaping, pond with walking trail, fenced in garden and an additional detached 2 car garage! Notable improvements include New Roof(2024), Furnace (2025), Composite Deck, Updated Kitchen and Master Bathroom.
#5213806

Aurora

815 Centerville Trail

3 Beds

2 Baths

2,650 Sq.Ft.

$635,000

MLS#: 5213806
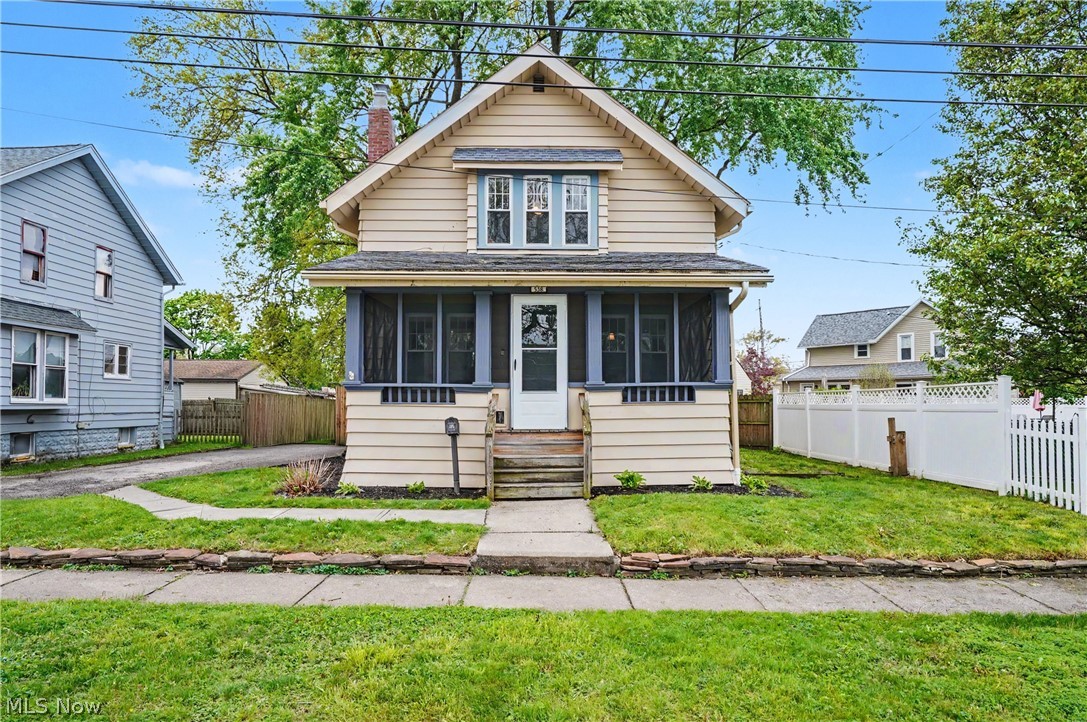
Charming is the perfect word to  describe this home. A spacious front screen porch has plenty  of room to enjoy the outdoors. The formal living and formal dining are open and bright with beautiful hardwood floors. The galley kitchen has a back door to access the huge deck porch overlooking the privacy fenced back yard and shed. The master bedroom is 15 x 13 with two closets. The third room used as a bedroom does not have a built in closet. According to the previous listing updates done within approximately the past 10 years includes: electric panel, furnace, HW tank, newer roof and windows. The basement was waterproofed at one time with a sump pump. It's an ideal Cuyahoga Falls location within walking distance to the Natatorium, downtown events, restaurants, shopping and the bus line. The new owner will enjoy the reasonably priced CFalls utilities and the first year home warranty.
#5206542

Cuyahoga Falls

538 Stow Avenue

3 Beds

1 Baths

1,050 Sq.Ft.

$173,000

MLS#: 5206542
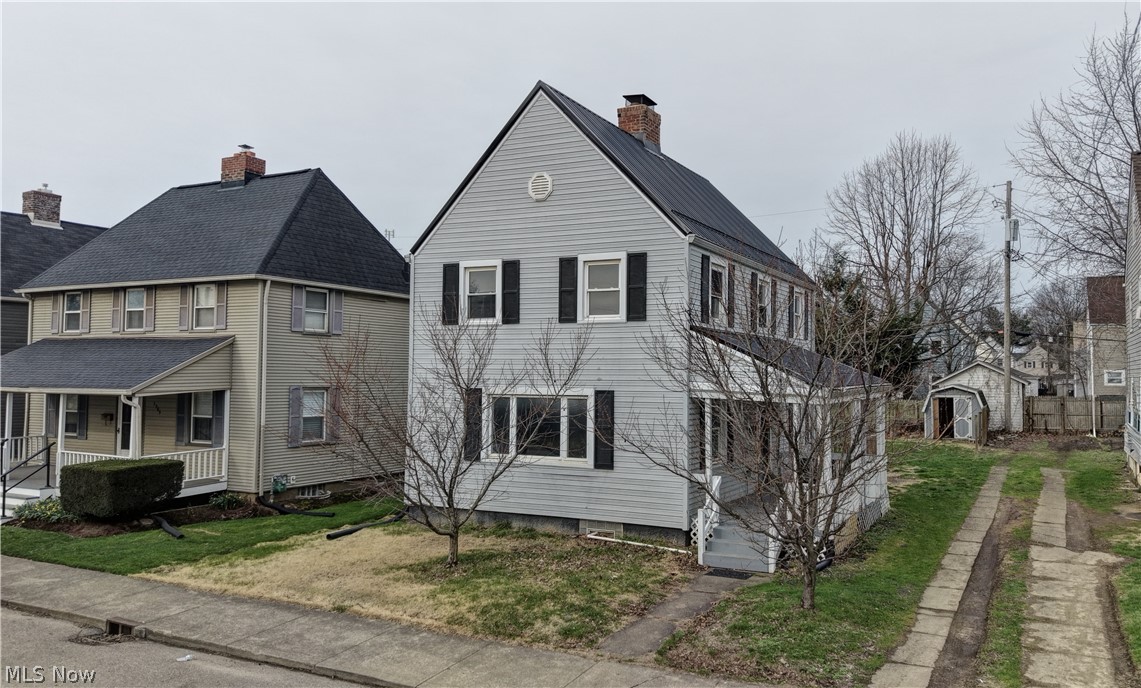
This single-family colonial feature three bedrooms and one full bathroom, offering 1,260 square feet of living space with a functional layout and spacious interior. The home sits on a 4,730 square foot lot and includes a full basement, forced-air gas heating, and durable vinyl siding with a metal roof. Fresh paint throughout. Ideal for an owner-occupant or investor, this property combines classic character with modern updates. Conveniently located within the Canton City School District.
#5206418

Canton

1379 Maryland Avenue SW

3 Beds

1 Baths

1,260 Sq.Ft.

$119,000

MLS#: 5206418
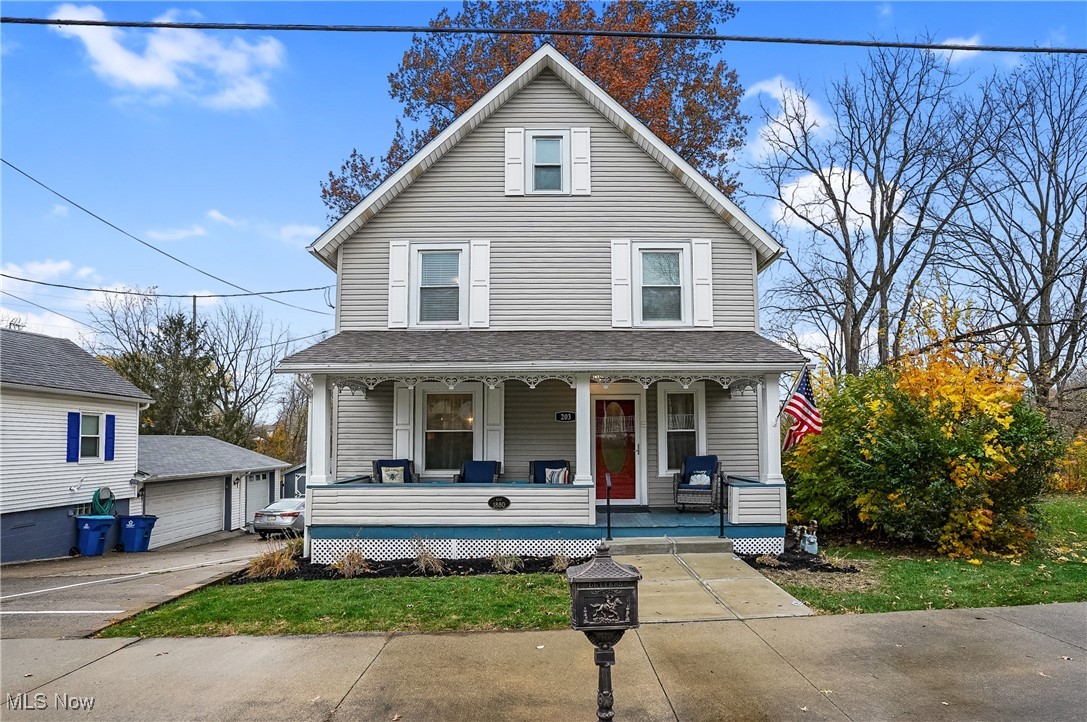
. Prepare to be impressed by this extraordinary Hartville Century Home. When a charming vintage Colonial meets extensive quality renovations with tasteful design and decor the results are WOW. From the spacious foyer which is a cozy sitting room with a beautiful open staircase to the second floor  and an open view into the formal living room with decorative columns and a pocket door leading into the formal dining room, in all of these rooms  you will find gorgeous natural woodwork and luxury vinyl floors throughout. The kitchen is clean and bright. It was gutted and completely replaced with white cabinets, granite counters, creamy backsplash and all new stainless appliances. The full bathroom was also completely remodeled and includes a lovely vanity, a two person jetted tub and a separate shower. There is new carpet and paint in the  three bedrooms on the second floor. The third floor was finished as game room with a computerized fan to cool in the summer and a wall heater to warm in the winter!  The  third floor pool table, foosball table and treadmill can be included if desired. The basement is open and clean and bright with access to the garage and a separate door to  walkout to the back. All original plumbing supply and waste lines replaced with modern material. New HVAC, custom blinds throughout, two water heaters, refreshed landscaping and privacy fence. Single car garage, shared driveway. New roof installed on house in May of 2026. Conveniently located, must see!
#5171471

Hartville

203 N Prospect Avenue

3 Beds

1 Baths

1,680 Sq.Ft.

$219,000

MLS#: 5171471
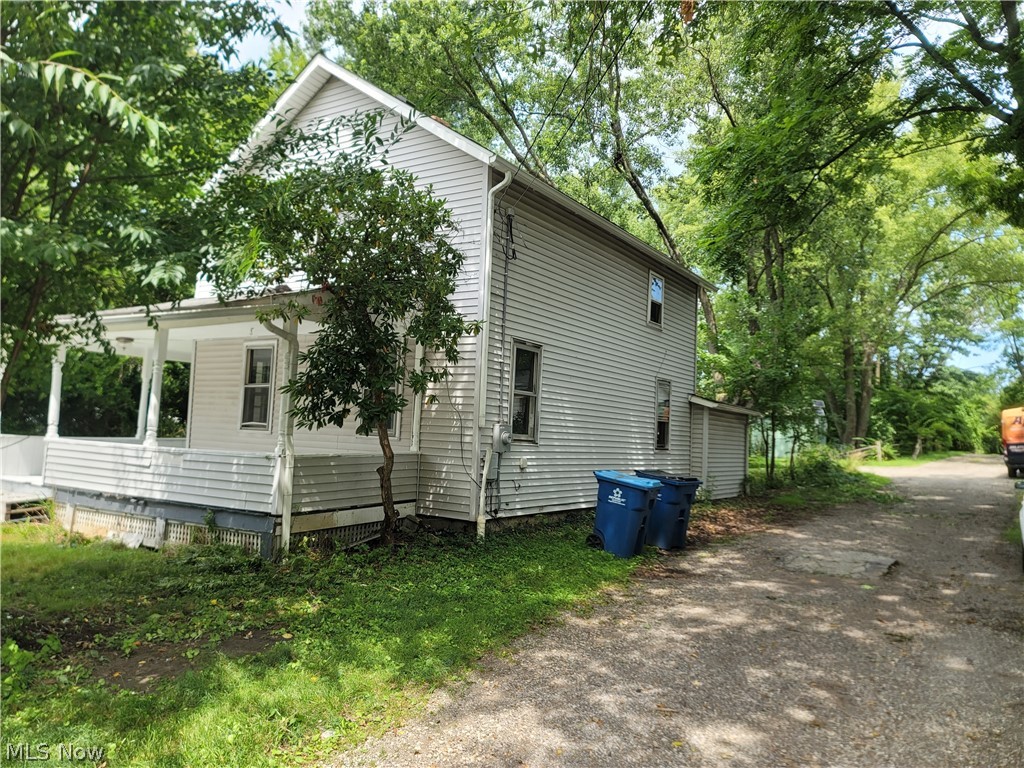
*Do NOT disturb tenants or walk property without a confirmed appointment!* Ideally located just minutes from Kent State University and all the shopping, dining and entertainment that vibrant downtown Kent has to offer, this functional 4-bedroom, 1-bath Colonial, with first floor laundry, is a fantastic opportunity for investors seeking dependable rental income and long-term appreciation.  Outside, the large front porch and generous backyard offers plenty of room to relax or entertain. Some major improvements have already been completed, including roofing, plumbing, electrical wiring, HVAC, hot water heater (all approx 2021), providing added peace of mind and reducing future maintenance concerns. Currently leased for $1,500 per month through July 31, 2027, this property offers immediate cash flow with a reliable tenant already in place—making it a true turn-key investment. Whether you're expanding your rental portfolio or looking for a well-located income-producing property in one of Northeast Ohio's strongest rental markets, this is an opportunity you won't want to miss. Schedule your private showing today! Looking for more investment opportunities? The seller is offering multiple income-producing properties in Stow, Kent, Canton, and Akron. Contact me for additional information on this unique investment portfolio and available package opportunities.
#5226419

Kent

129 W Oak Street

4 Beds

1 Baths

1,462 Sq.Ft.

$179,900

MLS#: 5226419

1 ... 120 121 122 123 124 ... 666
* Listings identified with the FMLS IDX logo come from FMLS and are held by brokerage firms other than the owner of this website. The listing brokerage is identified in any listing details. Information is deemed reliable but is not guaranteed. If you believe any FMLS listing contains material that infringes your copyrighted work please click here to review our DMCA policy and learn how to submit a takedown request. © 2024. First Multiple Listing Service, Inc.

Send a message

Message successfully sent.

Your message

What is 3 + 4 ?

Reason for contacting?

I agree to receive email communication and understand I can unsubscribe at any time.

I agree to be contacted by Tyson Sells Homes, LLC. via call, email, and text for real estate services. To opt out, you can reply 'stop' at any time or reply 'help' for assistance. You can also click the unsubscribe link in the emails. Message and data rates may apply. Message frequency may vary. Privacy Policy

Sign Out

Virtual Assistant

Would you like to take the next step with this property? We can help you schedule a showing or virtual tour, or send you more details.

Yes, I would like more information.

Thank You for Your Reply, One of Our Agents will contact you as soon as possible

No, maybe later.

Thank you, you can always contact me via email, phone number or through the contact form.

Realhub AI

Lucy - Your AI-Powered Realtor

Update Your Temporary Password

Personalize your search

Enter your email and we'll notify you immediately when new listings match what you're looking for.

or enter email address

Already have an account ? Login here

Continue your home search

I agree to receive communications and understand I can unsubscribe at any time.

I agree to be contacted by Tyson Sells Homes, LLC. via call, email, and text for real estate services. To opt out, you can reply 'stop' at any time or reply 'help' for assistance. You can also click the unsubscribe link in the emails. Message and data rates may apply. Message frequency may vary. Privacy Policy

Already have an account ? Login here

We use cookies

We use cookies primarily for analytics to enhance your experience. By accepting, you agree to our use of these cookies. You can manage your preferences or learn more about our cookies policy.
