REALHUB is on fire today

Properties

Browse or get in touch to schedule a walkthrough.

  • Nearby me
Price range

Popular Features

Community Features

Association

Property Features

Waterfront

View

Exterior Features

Interior Features

Style

10000 properties match your criteria

Updated 1 minute ago

E-Alert name
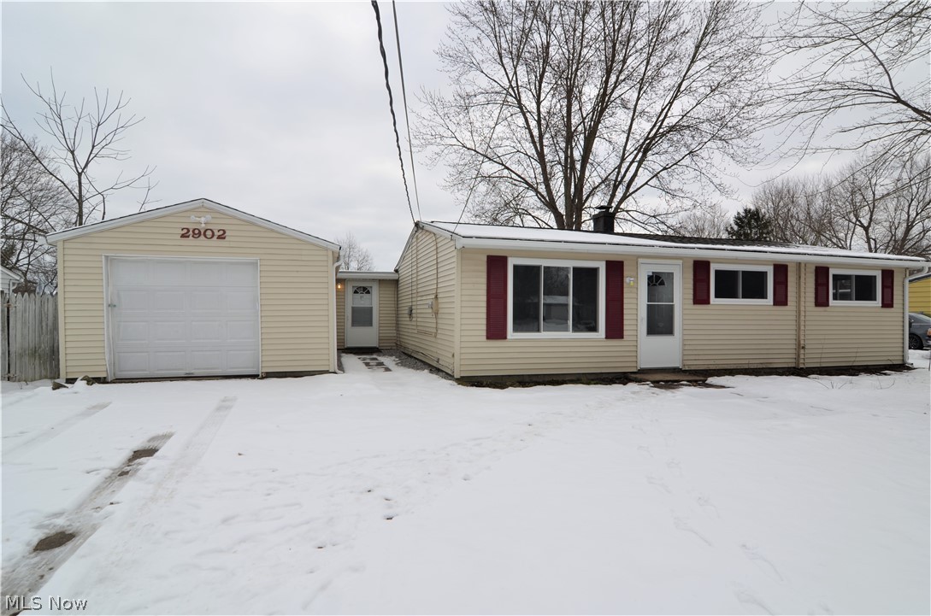
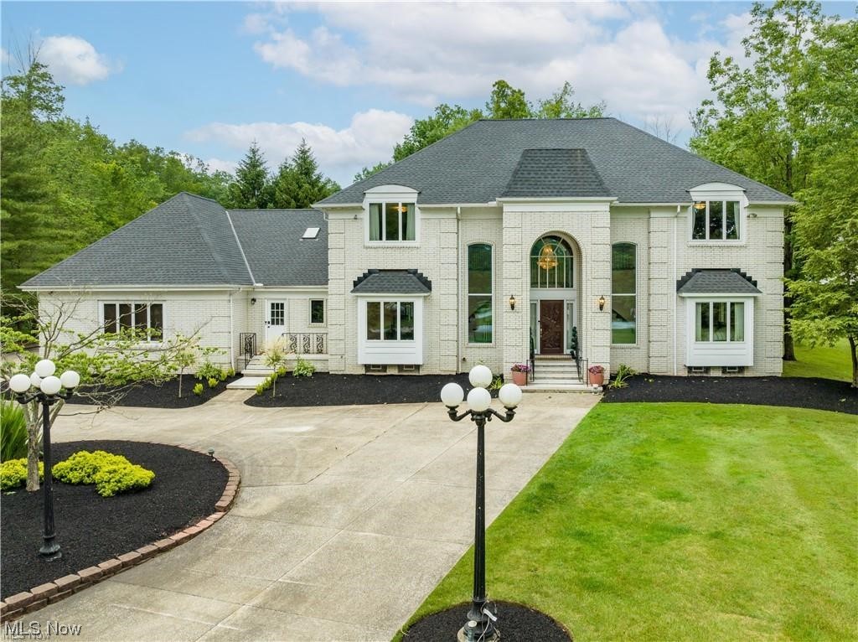
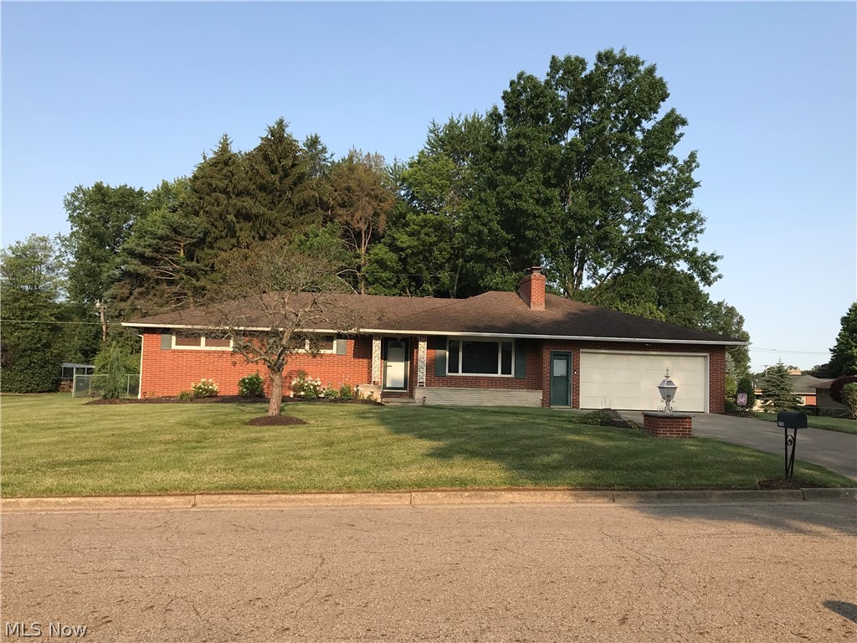
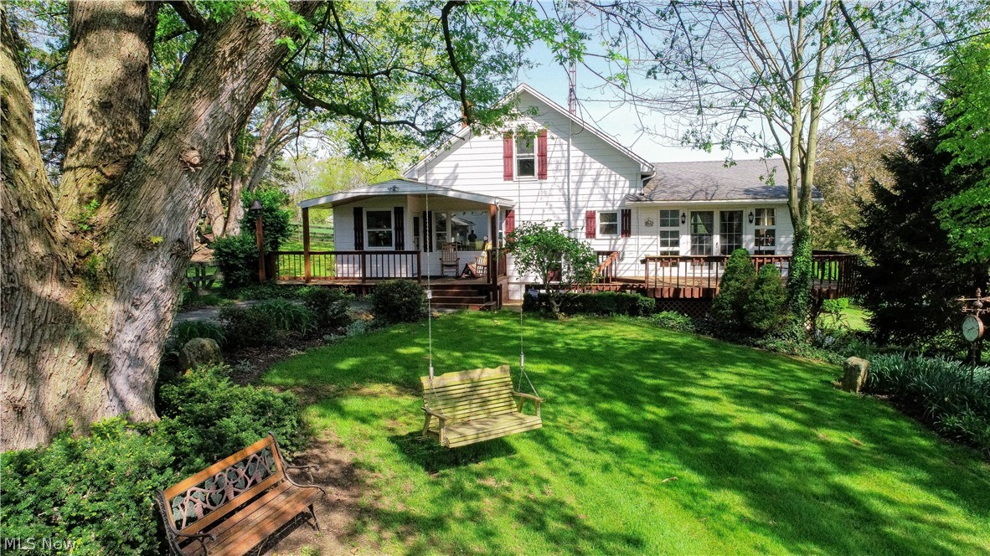
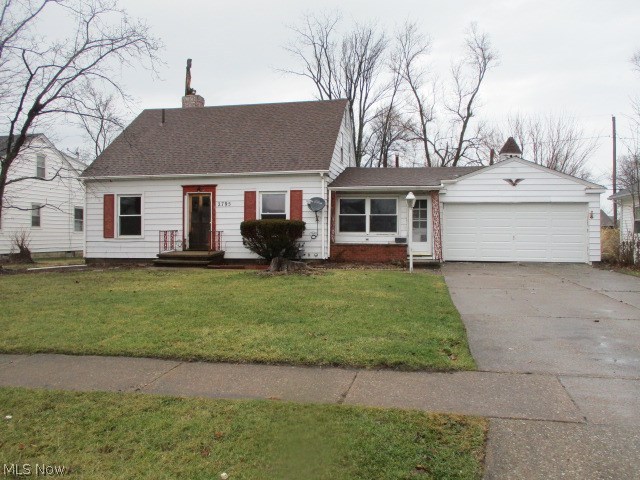
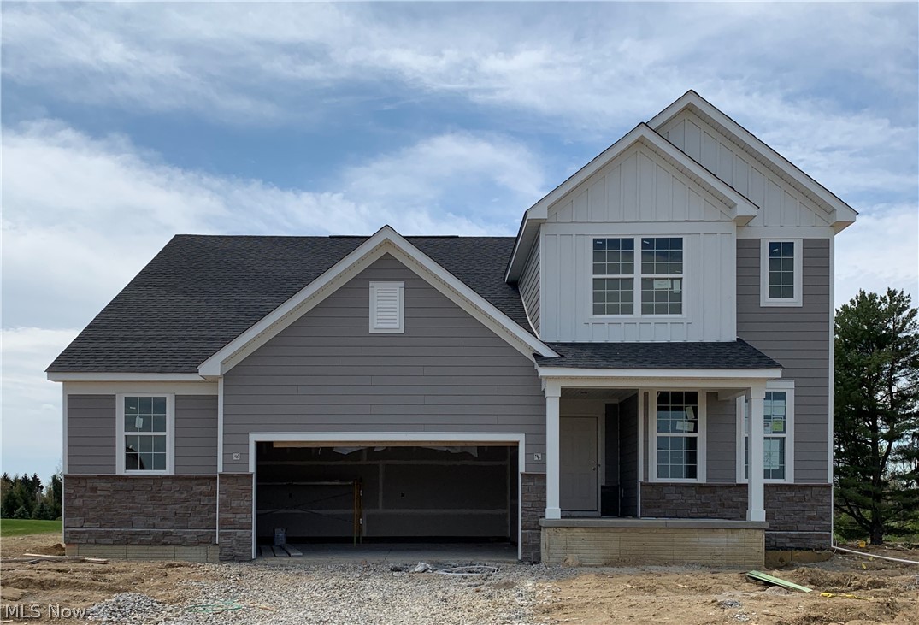
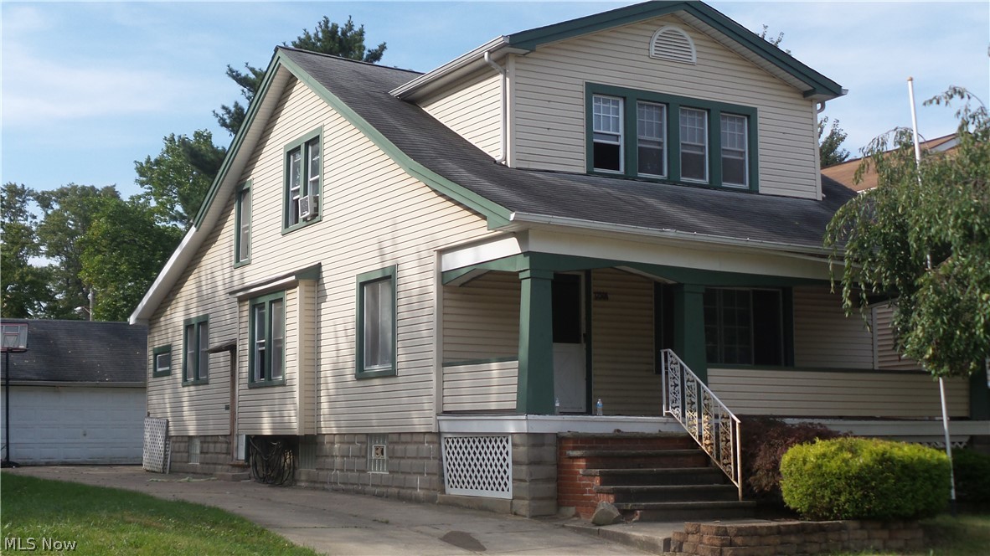
Tucked away on a quiet Cleveland Heights street, this classic brick bungalow offers timeless charm and a thoughtful layout. Two comfortable bedrooms and a full bath are located on the main level, while the upstairs owner’s suite provides a private retreat complete with a second full bath, an additional bedroom, and a generously sized closet. Original hardwood floors bring warmth and character throughout the home, and the inviting living room is anchored by a fireplace perfect for cozy evenings. Downstairs, a second fireplace sets the stage for finishing the basement into a family room, den, or recreation space. An enclosed back porch overlooks the yard and leads to a two-car garage, creating a seamless connection between indoor and outdoor living. A truly charming home in a desirable location—well worth a visit. All information provided is deemed accurate but not guaranteed. Buyer to complete due diligence.
#5182633

Cleveland Heights

4040 Ardmore Road

3 Beds

2 Baths

N/A

$165,000

MLS#: 5182633

You could call this beautiful Tudor Style home yours! Conveniently located adjacent to the Prestwick County Club and Golf Course, while also offering easy access to I-77. Grand Extra-Wide solid Oak trims and moldings are found throughout the home, offering a richness hard to find in newer construction. The first floor offers plenty of open living space to enjoy with an additional Three Season room to relax and enjoy the view of the changing seasons. The large kitchen offers custom Oak cabinets and stainless steel appliances, as well as a large bay window that looks out over the deck, patio annd fenced backyard. The large first floor office could also be repurposed as a guestroom. Upstairs you will fall in love with Tall Vaulted ceilings throughout and skylight windows and both updated bathrooms. Enjoy large bedrooms with walk-in closets and a stunning updated Master Bedroom sure to please, measuring 20' x 16'! Updates include a new high efficiency furnace and water heater in 2016, central air unit 2010 and roof 2007. This established neighborhood in Green Local School District is just waiting to welcome you!
#5187797

Uniontown

2013 Dornoch Drive

3 Beds

2 Baths

2,360 Sq.Ft.

$374,900

MLS#: 5187797

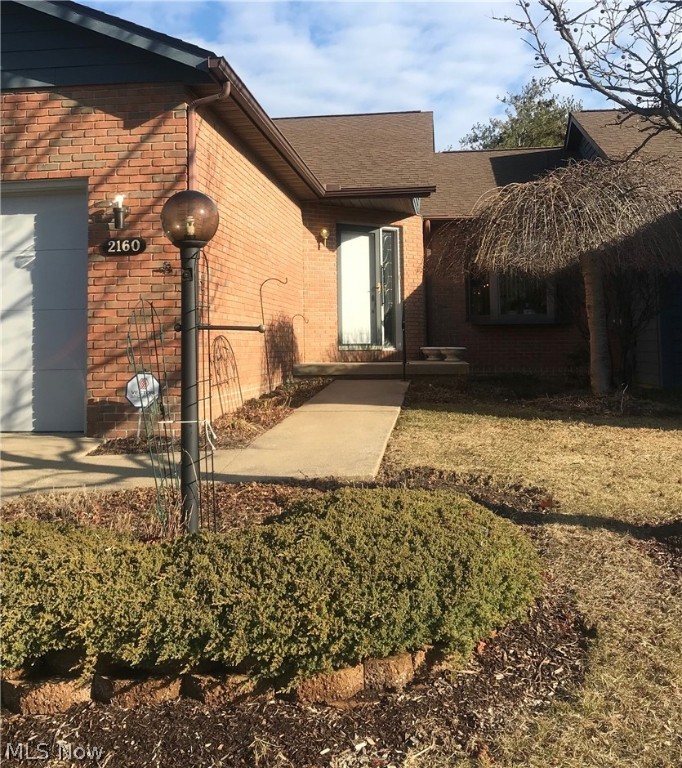
This impeccably maintained brick and vinyl ranch home offers the best of one floor living. Inviting full front porch leads into a large, light filled living room. Formal dining room with built-in cabinetry open to the spacious kitchen with breakfast bar, ample kitchen cabinets and plenty of counter space. All appliances included: range, refrigerator, microwave, and dishwasher. Newer laminate flooring. Recently updated bath with walk-in shower. The three bedrooms featuring hardwood floors and ceiling fans.  Finished basement with rec room, laundry and full bath with stainless steel stand up shower. Updated electric, high efficiency furnace and central air. Fully fenced yard. Extra large two car garage and shed. This home is in excellent condition and ready for your decorating ideas.
#5185288

Parma

3109 George Avenue

3 Beds

2 Baths

2,064 Sq.Ft.

$235,000

MLS#: 5185288

Welcome to 12005 Auburn Rd, where Luxury New Construction meets tranquil Munson Township living, with NO RITA TAXES! This five-bedroom, 3.5-bath modern farmhouse has been completely rebuilt from the ground up — every system, surface, and detail is brand new. Experience the peace of mind of new construction quality without the wait.

Step inside to an open-concept great room with vaulted ceilings, skylights, and a stunning 5-foot linear fireplace that instantly feels like home. The gourmet kitchen is a showstopper — featuring a massive 10-foot center island, custom Shaker cabinetry, tiled backsplash, granite countertops, and a huge eat-in area ALL with amazing panoramic views 

The primary suite is pure luxury with a huge 15x8 walk-in closet and a spa-inspired bathroom featuring a custom tiled shower with multiple shower heads and body jets. Upstairs, another bedroom offers a private ensuite bath — perfect for guests or family. Every inch of this home was reimagined — from the new roof, siding, windows, plumbing, and electrical, to the tankless hot water system, furnace, air conditioning, Heated Oversized Gargage with new doors, openers, and Epoxy floors. Other mechanical updates are the New Kinetico water treatment system & Septic. Even the foundation was rebuilt with new block walls, offering true like-new construction integrity.

Set on 1.75 private acres, the property backs up to the peaceful woods near Bass Lake, offering beautiful year-round views and a true sense of nature and privacy. Outside, enjoy a new driveway, fresh landscaping, and stamped concrete patio — perfect for entertaining or quiet mornings with coffee.

Every part of this home looks and feels Brand New — because it is! Whether you’re looking for modern craftsmanship, low-maintenance living, or a peaceful escape just minutes from  Chardon Square and Alpine Valley Ski Resort this is the home that checks every box. WOW!
#5174393

Chardon

12005 Auburn Road

5 Beds

3 Baths

3,000 Sq.Ft.

$599,900

MLS#: 5174393

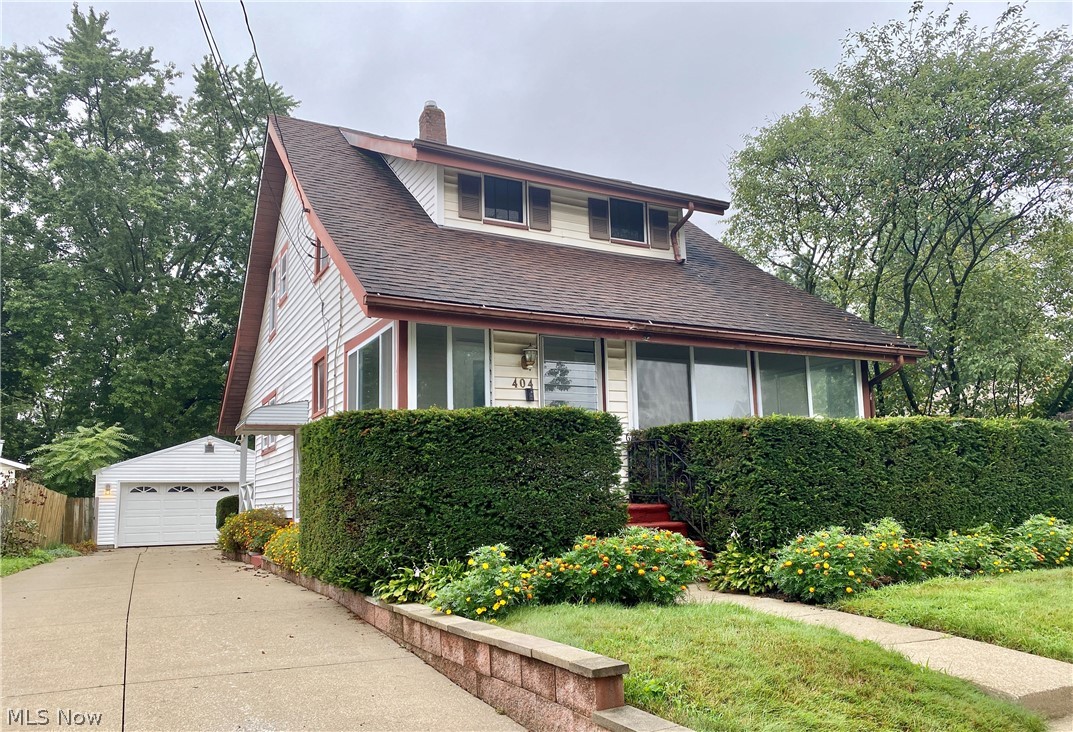
Welcome to this charming brick colonial home in University Heights. This home features 3 bedrooms and 1.5 bathrooms and classic character throughout. Step inside to find beautiful hardwood floors, abundant natural light and a spacious living room.  The kitchen offers ample cabinet and counter space. making meal preparation functional.  Bonus family room or could be a 4th bedroom finishes off the first floor.  Upstairs features 3 large bedrooms and a full bathroom. The partial finished basement adds flexible space that can be used as a rec room or a home gym.  Come make this home your own
#5192838

University Heights

3601 Tullamore Road

3 Beds

1 Baths

2,104 Sq.Ft.

$200,000

MLS#: 5192838

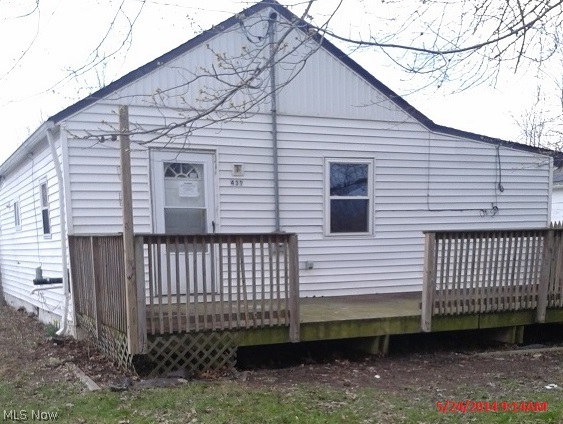
Welcome home. Upon entering the house, once inside you will notice a large living room, which leads into a nice kitchen with ample cabinets and tons of storage, lots windows will allow lots of natural light. Bonus room on main floor. Upstairs, you will find two full bedrooms with a full bathroom. On the lower level is the laundry area. A nicely sized backyard for all your entertainment needs. This home is being sold as is, with the seller making no repairs. Please call and schedule a showing today.
#5160225

Brookfield Twp

7086 Warren Sharon Road

2 Beds

1 Baths

N/A

$68,000

MLS#: 5160225

This is the one you’ve been waiting for in Bellevue! This charming, truly move-in ready home offers 3 bedrooms, including a convenient main-floor bedroom, and 2 beautifully updated full bathrooms—one on the main floor and one on the second floor. The large, updated kitchen features ample cabinet space and a pantry, and all kitchen appliances will remain with the home, giving you a true turnkey start. A laundry closet is conveniently located on the main floor, and the washer and dryer will also remain with the home.

Inside, you’ll find tasteful décor with updated floors and fresh paint throughout, plus plenty of storage thoughtfully tucked throughout the home. A wonderful front porch and a back deck extend your living space outdoors, perfect for relaxing or entertaining. You’ll also appreciate the peace of mind that comes with a newer furnace and central air, both installed in 2020. Outside, a large fenced yard is ideal for pets, play, gardening, or gatherings, and the storage shed stays with the property for even more space. Homes like this don’t come along often—schedule your showing before it’s gone!
#5185518

Bellevue

206 Wood Street

3 Beds

2 Baths

N/A

$179,900

MLS#: 5185518

Pack your bags, your personal backyard paradise awaits at this remarkable Canfield estate! Nestled on nearly eight acres of private seclusion in a highly desirable location, this property delivers the perfect blend of serenity and convenience, just moments from top-rated restaurants, shopping, and entertainment. Boasting two full floors of finished living space plus a walk-out basement complete with a game room, there’s truly something for everyone. A long blacktop driveway transitions to cement as it approaches a spacious outbuilding, ideal for equipment or vehicle storage. Out back, escape to an expertly designed, fully fenced oasis featuring a stone terrace with coordinating walkways. Enjoy peaceful evenings beneath the large pavilion, listen to the burbling fountain, or gather around the natural gas firepit, every detail thoughtfully crafted with breathtaking views in mind. Step inside to find a grand foyer flanked by a private home office and a gracious living room, both accented with hardwood-style flooring. The main hall leads past the open staircase to an impressive kitchen, where a massive island, professional-grade gas range, stainless steel appliances, and stone countertops create a true chef’s dream. Casual dining enjoys scenic poolside views, while the adjacent window-lined sunroom transitions beautifully into a formal dining space. Step down into the cozy family room, where a towering brick fireplace takes center stage. Nearby, you'll find a convenient full bath and first-floor laundry, adding everyday practicality to the home’s thoughtful layout. Upstairs, four generously sized bedrooms line the hall along with a beautifully updated full bath. The oversized master suite is a true retreat, showcasing a large walk-in closet and dressing area, plus a show-stopping spa bath featuring a glass-lined water jet shower, soaking tub beneath a starlight ceiling fixture, and a cozy fireplace that sets the mood.
#5151060

Canfield

8075 S Raccoon Road

4 Beds

3 Baths

3,741 Sq.Ft.

$799,900

MLS#: 5151060

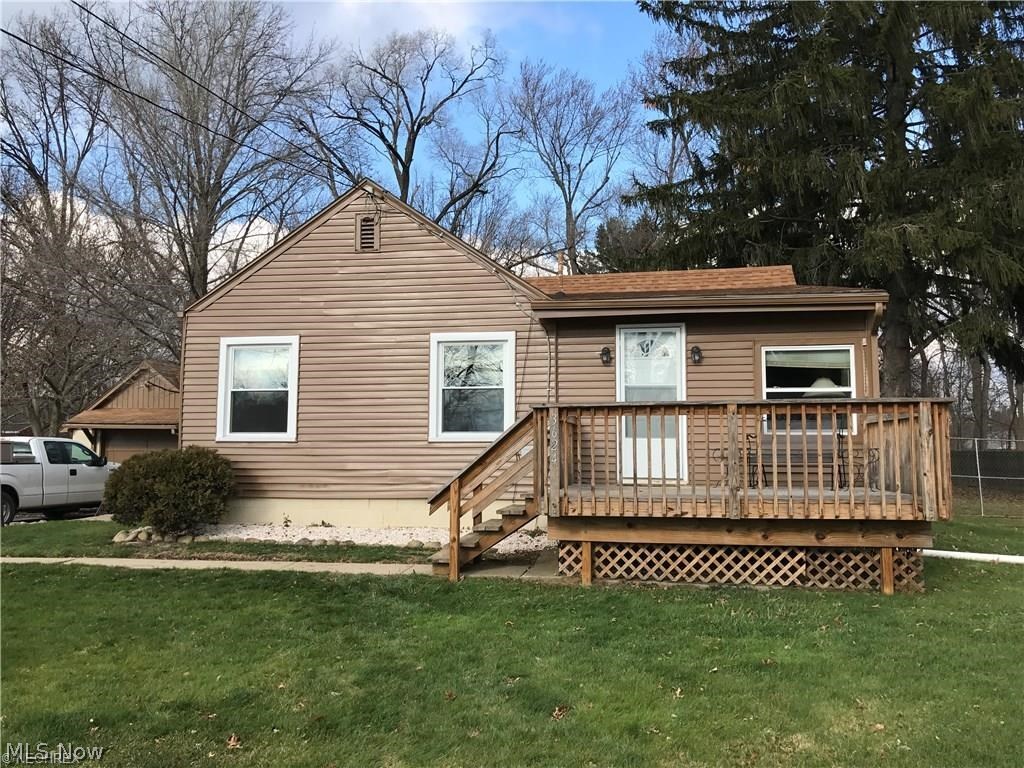
Classic 4-bedroom Colonial offering generous space across three levels with the third being a finished loft, and a full basement. This two-story home features a spacious living room with a cozy wood-burning fireplace, perfect for relaxing or entertaining, along with a separate family room for added flexibility. Enjoy summer evenings in the enclosed, screened-in patio overlooking the yard. Additional highlights include a 2-car detached garage and ample storage throughout. A solid home with great potential, being sold as-is. One year home warranty included!
#5181928

Euclid

324 E 215th Street

4 Beds

1 Baths

1,776 Sq.Ft.

$150,000

MLS#: 5181928

This inviting property blends classic character with everyday comfort, featuring charming original built ins, detailed woodwork, and touches that give the home a warm and timeless feel. Each unit offers spacious living areas, functional layouts, and great natural light, making the home feel open and comfortable throughout. The property has been thoughtfully cared for over the years, reflecting pride of ownership inside and out. It is clean, solid, and move in ready. Perfect for a homeowner looking to live in one unit while generating income from the other, or for a buyer seeking a versatile multi family home in a convenient west side location. Close to shopping, dining, parks, schools, and major highways, this property offers both lifestyle and long term value. A rare opportunity to own a charming duplex that feels like home the moment you walk in.
#5184995

Cleveland

3264 W 130th Street

4 Beds

2 Baths

2,350 Sq.Ft.

$219,900

MLS#: 5184995

Move right into this beautifully remodeled 3-bedroom, 1-bath ranch in Brunswick — where the big-ticket updates are already DONE. Enjoy easy one-floor living with a bright, open feel, stylish finishes, and an updated kitchen and bath. The finished basement adds valuable additional living space, perfect for a family room, home office, gym, or entertainment area.

Major improvements include a new roof (2022), gutters, windows, doors and storm doors (2025), new HVAC system (2025), Hot water tank (2018), and fully updated kitchen and bath down to the studs with updated plumbing and electrical (2023–2024) — offering peace of mind for years to come. Outside, enjoy a spacious yard ideal for relaxing or entertaining. Conveniently located near shopping, dining, parks, and highways. This move-in-ready home checks all the boxes — schedule your showing today!
#5183924

Brunswick

3580 Francis Boulevard

3 Beds

1 Baths

1,344 Sq.Ft.

$279,900

MLS#: 5183924

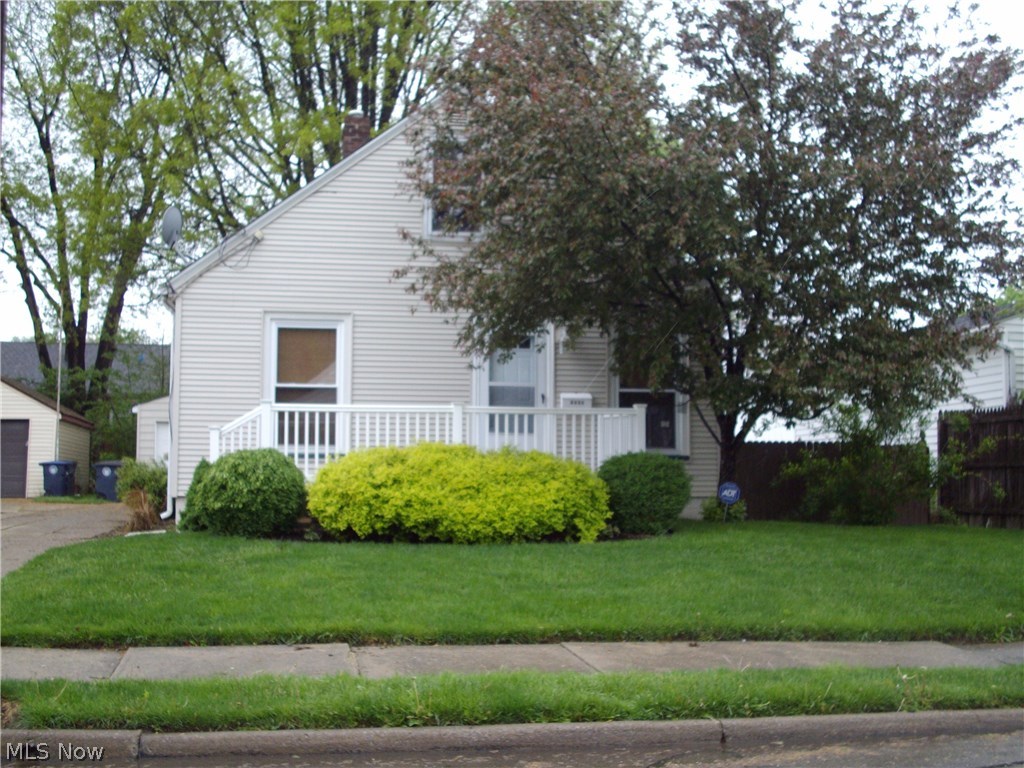
Meticulously maintained and full of charm, this adorable 3-bedroom, 1-bath Cape Cod is ready to welcome its next owner! Situated on a deep 40' x 200' parcel in the City of Painesville, this classic Cape Cod, built in the early to mid-1950s, has been thoughtfully cared for and updated over the years.

Inside, you'll find a warm and inviting layout with comfortable living spaces and plenty of natural light. The home features three bedrooms, offering flexibility for family, guests, or a home office. Hardwood floors available under carpet in family room. The full basement provides additional living and storage space, complete with a finished rec room, workshop and dedicated laundry area.

Major improvements add peace of mind, including a new roof (2023), water heater (2024), washer (2025), and furnace (2018). The home also features vinyl siding, vinyl replacement windows, and blown cellulose insulation installed around 2000 for improved efficiency.

Outside, a concrete driveway installed in 2018 leads to a 1½-car garage with an attached carport, offering ample parking and covered space for vehicles or outdoor projects. The deep backyard provides plenty of room for gardening, entertaining, or relaxing outdoors.

This lovingly cared-for home combines classic character, thoughtful updates, and a convenient location close to shopping, dining, and everyday amenities. Don't miss the opportunity to make this charming home your own!

Please review the home fact sheet for more information!
#5192824

Painesville

669 Belmont Drive

3 Beds

1 Baths

865 Sq.Ft.

$175,000

MLS#: 5192824

This Gem is located in the West Bank of the The Flats! This 2BD/2BA condo has an open floor plan and multiple floor to ceiling windows with fantastic views.   The expansive balcony views overlook the downtown skyline, Lake Erie and the Nautica Entertainment complex. The contemporary space features a gourmet kitchen, granite counters, wood floors, large balcony, in-suite laundry, fitness center, secured indoor parking.
#5171739

Cleveland

1237 Washington Avenue 1107

2 Beds

2 Baths

1,168 Sq.Ft.

$310,000

MLS#: 5171739

Welcome to this stunning, fully updated 4-bedroom, 2-bath bi-level nestled in the highly sought-after Jackson Township! Every inch of this home has been thoughtfully refreshed in 2025, blending modern style with everyday comfort. Step into the open foyer that welcomes you into a bright, spacious living and dining area filled with natural light. Sliding doors lead to your brand-new composite deck, the perfect spot for summer gatherings, morning coffee, or peaceful evenings overlooking the yard. The kitchen is truly the heart of the home, completely renovated with sleek new cabinetry, gorgeous quartz countertops, brand-new stainless steel appliances, and recessed lighting that creates the perfect modern touch. Down the hall, you'll find three generous bedrooms and a beautifully remodeled full bathroom, each featuring all-new flooring and lighting throughout (2025). The lower level is just as impressive, showcasing a large primary bedroom with a fireplace, a full spa-inspired bathroom, with a walk in closet.  Along with a laundry area, and storage for added convenience. Lots of updates has been taken care of for you; new hot water tank, new water softener, new recessed lighting, and more all completed in 2025! Step outside and fall in love with the private, park-like backyard, an ideal retreat for entertaining, relaxing, or enjoying a quiet evening by the fire. With its incredible updates, move-in ready condition, and prime location, this Jackson Township gem offers the perfect mix of luxury, comfort, and peace of mind. Don’t wait, schedule your private tour today before this one's gone!
#5163216

Massillon

6519 Lorraine Avenue NW

4 Beds

2 Baths

1,872 Sq.Ft.

$393,900

MLS#: 5163216

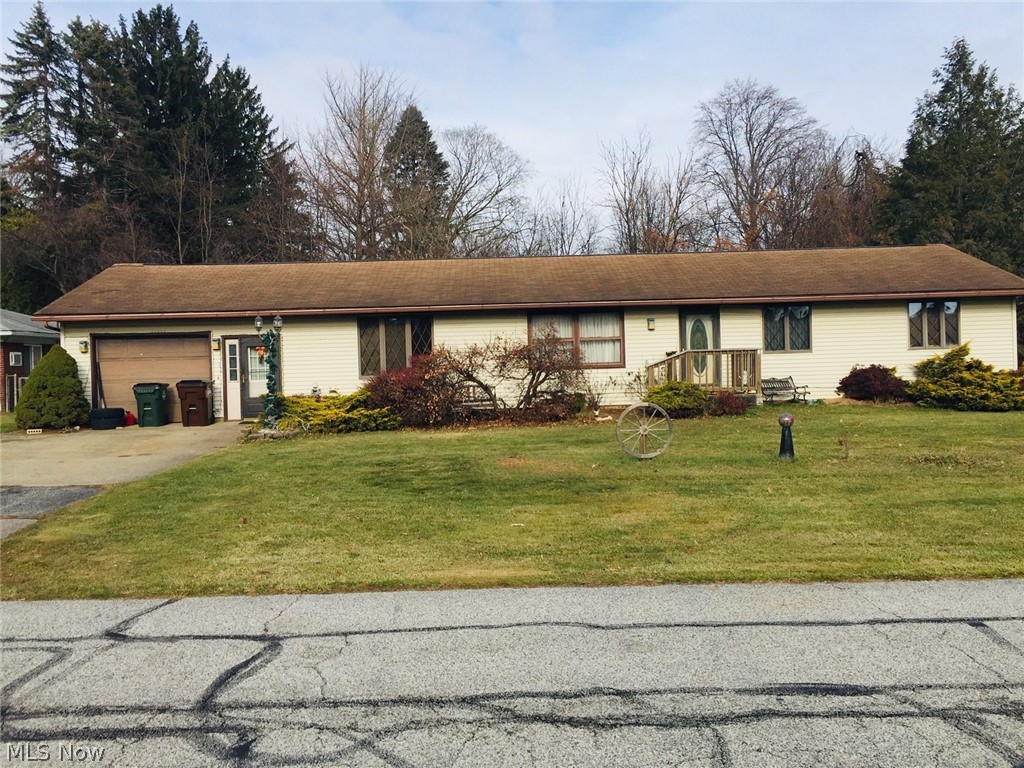
UPDATE: (Sellers providing a $6K buyer credit at closing for home updates.)  3-bedroom, 1.5-bath ranch home siting on a beautiful .96 acre double lot just outside of Calcutta—minutes from Bruster’s and the Superette, and located within the Beaver Local School District. Offering 1,590 sq. ft. of comfortable living space, this home features a spacious living room with vaulted ceilings, creating the perfect place to relax and unwind. The eat-in kitchen is equipped with stainless steel appliances and flows into a wrap-around hallway providing access to three bedrooms, one and a half baths, and a convenient laundry room. The primary bedroom includes a generous walk-in closet and get-ready room, adding both function and privacy to your daily routine.

An unfinished addition off the garage provides endless possibilities—ideal for a workshop, recreation area, or future living space. The private backyard is perfect for entertaining or relaxing. Exterior of the home features newly installed triple-pan windows (2020) with transferable warranty. 

A wonderful combination of space, comfort, and potential—schedule your showing today!
#5169151

East Liverpool

15167 Cricket Lane

3 Beds

1 Baths

1,590 Sq.Ft.

$199,900

MLS#: 5169151

1 ... 11 12 13 14 15 ... 666
* Listings identified with the FMLS IDX logo come from FMLS and are held by brokerage firms other than the owner of this website. The listing brokerage is identified in any listing details. Information is deemed reliable but is not guaranteed. If you believe any FMLS listing contains material that infringes your copyrighted work please click here to review our DMCA policy and learn how to submit a takedown request. © 2024. First Multiple Listing Service, Inc.
 - property

Send a message

Message successfully sent.

Your message

What is 3 + 4 ?

Reason for contacting?

I agree to receive email communication and understand I can unsubscribe at any time.

I agree to be contacted by Tyson Sells Homes, LLC. via call, email, and text for real estate services. To opt out, you can reply 'stop' at any time or reply 'help' for assistance. You can also click the unsubscribe link in the emails. Message and data rates may apply. Message frequency may vary. Privacy Policy

Sign Out

Virtual Assistant

Would you like to take the next step with this property? We can help you schedule a showing or virtual tour, or send you more details.

Yes, I would like more information.

Thank You for Your Reply, One of Our Agents will contact you as soon as possible

No, maybe later.

Thank you, you can always contact me via email, phone number or through the contact form.

Realhub AI

Lucy - Your AI-Powered Realtor

Update Your Temporary Password

Personalize your search

Enter your email and we'll notify you immediately when new listings match what you're looking for.

or enter email address

Already have an account ? Login here

Continue your home search

I agree to receive communications and understand I can unsubscribe at any time.

I agree to be contacted by Tyson Sells Homes, LLC. via call, email, and text for real estate services. To opt out, you can reply 'stop' at any time or reply 'help' for assistance. You can also click the unsubscribe link in the emails. Message and data rates may apply. Message frequency may vary. Privacy Policy

Already have an account ? Login here

We use cookies

We use cookies primarily for analytics to enhance your experience. By accepting, you agree to our use of these cookies. You can manage your preferences or learn more about our cookies policy.