
REALHUB is on fire today

Properties

Browse or get in touch to schedule a walkthrough.

  • Nearby me
Price range

Popular Features

Community Features

Association

Property Features

Waterfront

View

Exterior Features

Interior Features

Style

10000 properties match your criteria

Updated 1 minute ago

E-Alert name
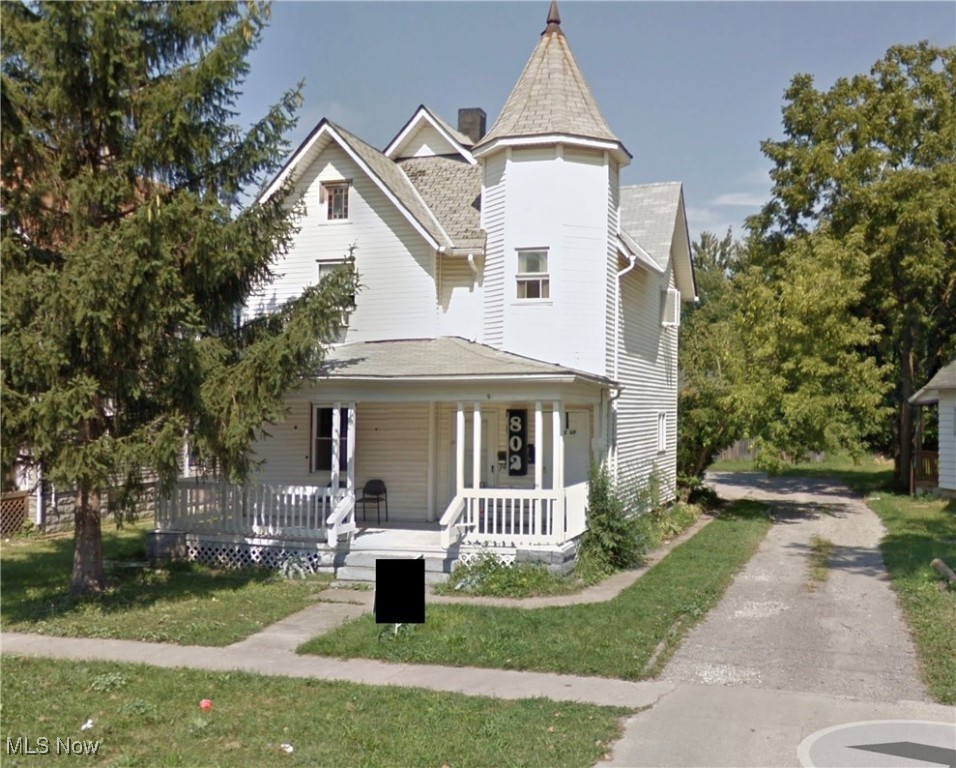
California investors are used to $800K+ properties that barely cash flow—so what happens when you look at a landlord-friendly market like Ohio? You can be all-in under $100K and pull in around $2,100/month in rent. This is the reality of out-of-state investing with a boots-on-the-ground team handling the turnovers, tenant placement, and everything California landlords don’t want to deal with. If you’re in Los Angeles, San Diego, San Francisco, or the Bay Area and you’re tired of tenant-friendly laws killing your returns, this is why investors are shifting to markets like Cleveland and Lorain. Email agent for market rent roll & video tour along with complete investment analysis, drone footage, information on the mechanical systems of the building. Professional property management and renovation services available. Local & out of state investors welcome!
#5181036

Lorain

802 W 9th Street

6 Beds

2 Baths

N/A

$84,999

MLS#: 5181036
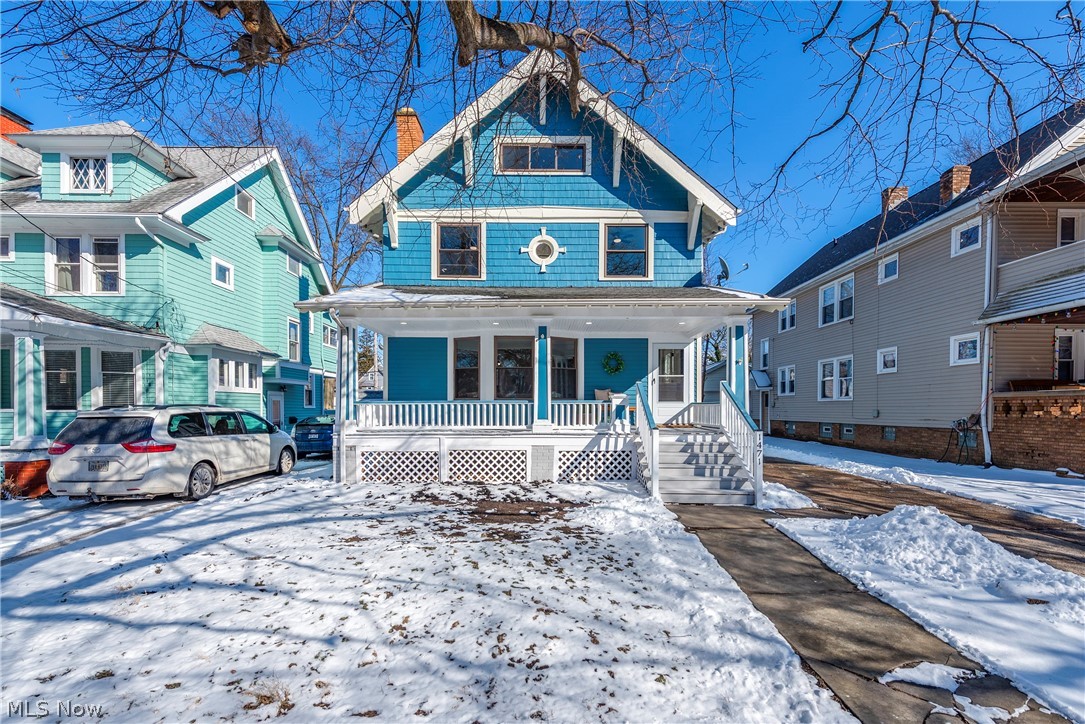
Thoughtfully renovated and completely refreshed, this 4-bedroom, 2-full-bath colonial blends timeless Lakewood character with today’s modern finishes, set on a charming tree-lined street just moments from everything Lakewood has to offer.
The wide front porch welcomes you in and provides the perfect spot for morning coffee or evening unwinding. Inside, you’ll find a light-filled interior with beautiful floors, crown molding, bay window, and original built-ins that preserve the home’s classic charm. The living room centers around a striking fireplace with custom shelving, creating a warm and inviting focal point, while the spacious formal dining room offers ample space for hosting and everyday living.
The fully renovated kitchen is a true highlight, featuring quartz countertops, all new stainless steel appliances, crisp two-tone cabinetry, modern fixtures, and clean lines that feel both fresh and functional. Every surface in the home has been thoughtfully updated, including all new flooring throughout.
Upstairs, the second floor offers 3 comfortable bedrooms and a beautifully renovated full bath with contemporary finishes. The finished third floor provides a flexible fourth bedroom, home office, or private retreat with its own sitting area and large closet. The lower level has also been finished to expand the living space and includes a second fully renovated bath, ideal for guests, recreation, or multi-generational living.
Outside, the original garage has been replaced with a brand new 2-car garage, offering long-term value and peace of mind. Major mechanical updates include furnace (2017), central air (2022), hot water tank (2017), updated electrical panel, mostly vinyl replacement windows and a dimensional roof. This is a true move-in ready Lakewood home where the character has been preserved and the heavy lifting has already been done. Simply unpack and enjoy.
#5189061

Lakewood

1471 Wayne Avenue

4 Beds

2 Baths

2,246 Sq.Ft.

$399,000

MLS#: 5189061
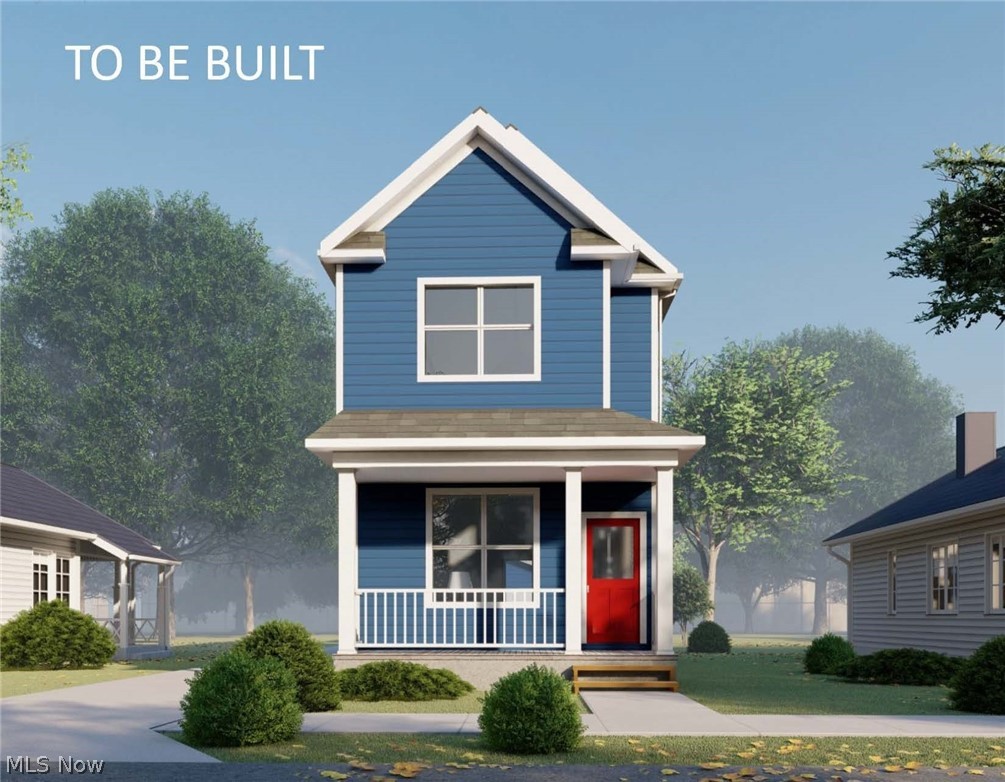
Introducing new construction in Ohio City! In a partnership between Knez Homes & the Near West Land Trust, this to-be-built home is a one-of-a-kind opportunity to own in one of Cleveland’s most desired neighborhoods that also gives back to your community. This 3 bed, 2.5 bath home is waiting for a buyer to purchase before construction begins, granting the ability to personalize your interior selections at the Knez Homes Design Center! Choose between colors, finishes, and optional upgrades before it’s too late! Take advantage of Cleveland’s 15-year tax abatement and an EnergyStar-certified home, granting ultimate monthly savings on tax & utility bills.
#5199885

Cleveland

1970 W 48 Street

3 Beds

2 Baths

1,303 Sq.Ft.

$499,900

MLS#: 5199885
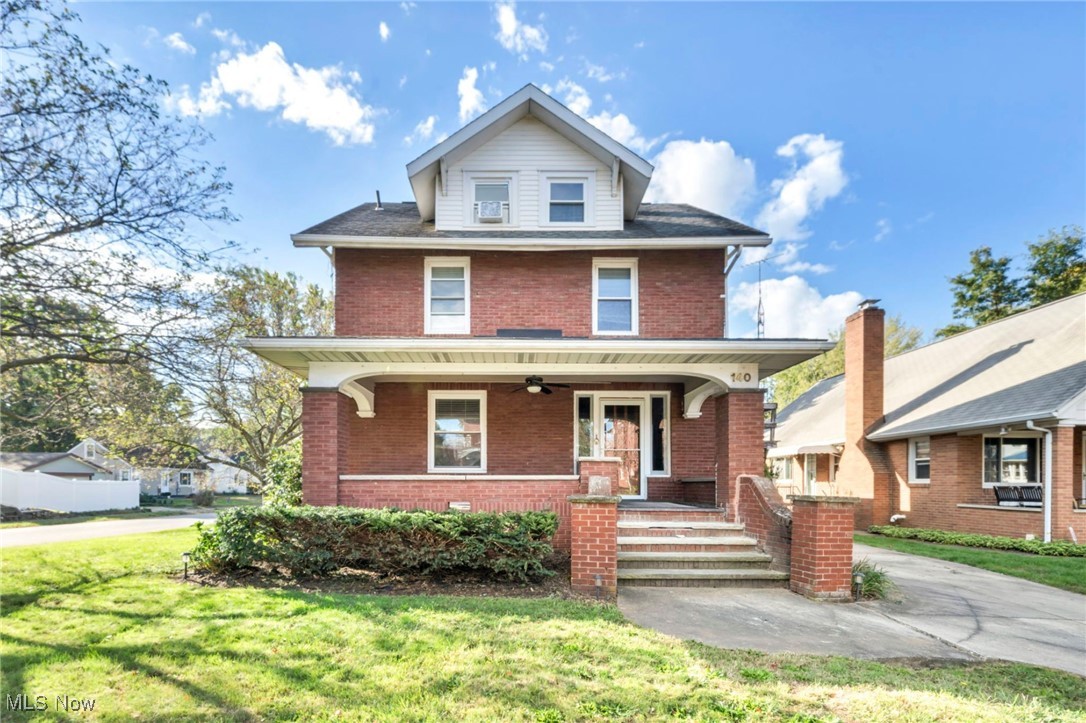
Four bedroom, 2-full bath brick Colonial perfectly situated in a prime North Canton neighborhood, just a short commute to Hoover High School and Middle School, Dogwood Park and Pool, the public library, and close to I-77, shopping and restaurants. Offering over 2,100 sq. ft. of living space, this home is full of timeless character and charm as it blends classic craftsmanship with modern comforts. A welcoming front porch leads you inside, where hardwood floors and rich architectural details set the tone. A spacious living room features a brick fireplace flanked by built-in glass-faced cabinetry, while a formal dining room showcases more original built-ins with drawers and glass doors, perfect for displaying heirlooms or entertaining. The kitchen is equipped with stainless steel appliances and a beverage fridge, and a large family room addition with vaulted ceilings and skylights fills the space with natural light and includes a beautifully remodeled full bath. Upstairs, three bedrooms share a tastefully updated full bath. A third-floor bedroom, complete with its own wet bar area, offers flexibility as a primary suite, rec room, office, or guest retreat. A home that perfectly marries early 20th-century charm with today’s conveniences, ready to make new memories.
#5162051

North Canton

140 5th Street NE

4 Beds

2 Baths

2,199 Sq.Ft.

$209,900

MLS#: 5162051
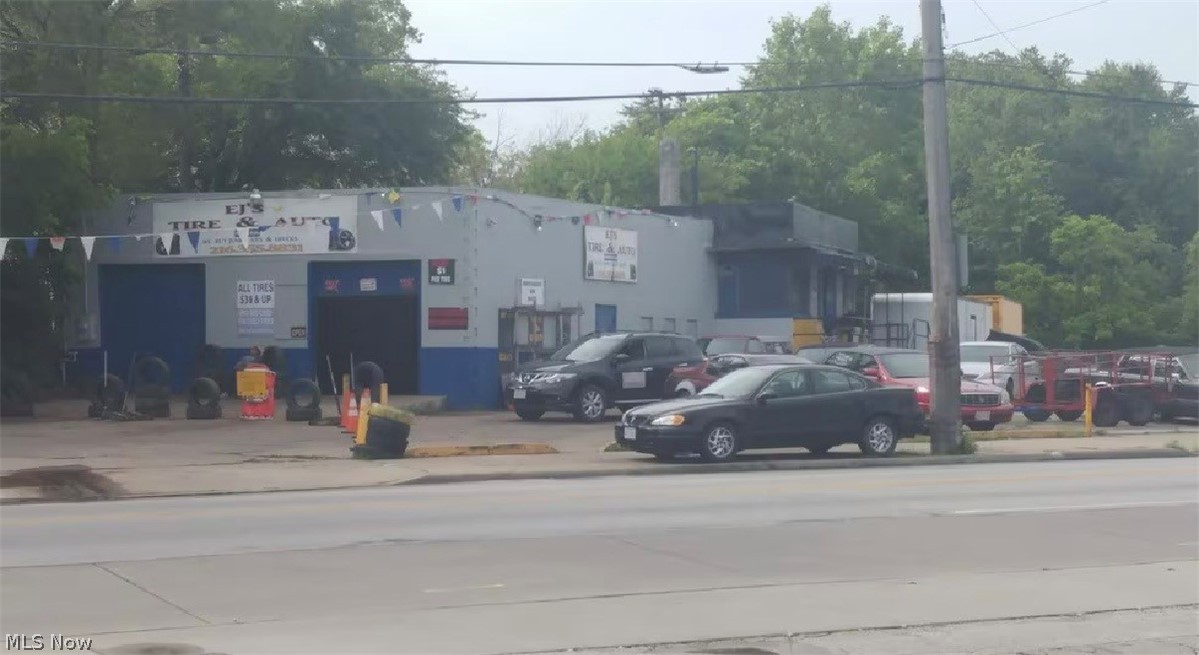
Prime opportunity to own a well-positioned auto garage located in a high traffic area on a large, prominent corner lot. This property offers excellent visibility and easy access, making it ideal for attracting steady customer flow and growing a successful automotive or service based business. The garage is perfectly suited for auto repair, detailing, tire services, or a variety of other commercial uses. The spacious lot provides ample room for parking, vehicle storage, and operational flexibility. With its strategic location and strong exposure, this property presents a fantastic opportunity for an owner user or investor looking to capitalize on a high demand area. Don’t miss your chance to secure a standout commercial property with great potential.
#5201629

Cleveland

14000 Saint Clair Avenue

None Beds

None Baths

2,440 Sq.Ft.

$400,000

MLS#: 5201629
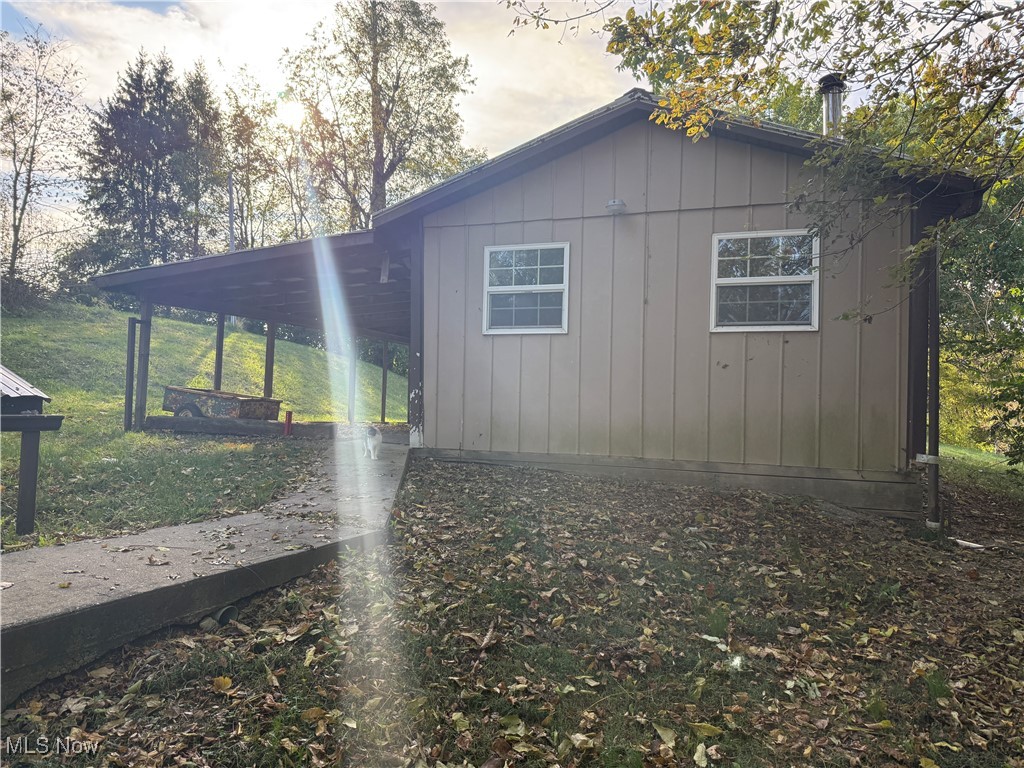
Opportunity Knocks w/ this one-bedroom basement style home conveniently located just over two miles from I-77.  This home which is approx. 20 years old, offers affordable living.  Home has county water, a good septic, new widows, and appliances will stay.  Home could be a full-time residence or an ideal rental and/or a hunting cabin for someone that has land nearby.  Home offers a living/kitchen area, a nice-sized bedroom, a full bath and a laundry area.  There is a concrete patio to enjoy the morning and evenings from.  Property also has a detached one gar insulated garage that also offers a lean-to for extra covered storage.  Also situated on this property is a storage building.  If you are in the market for a small home or an investment opportunity – you will want to check this property out!!!  Opportunity Knocks!!!
#5170586

Caldwell

15928 Paul Wells Road

1 Beds

1 Baths

N/A

$0

MLS#: 5170586
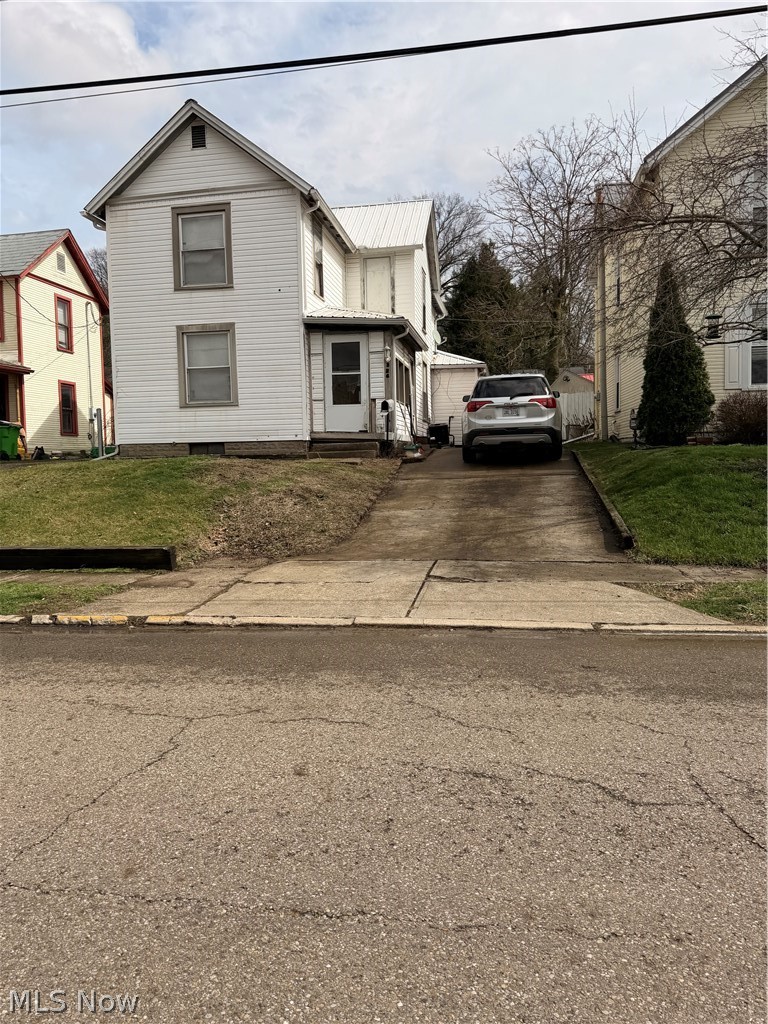
Here is a chance to build that portfolio! This is an income producing rental, making it a great investment with immediate cash return. Call today to schedule a showing!
#5202169

Coshocton

326 N 15th Street

2 Beds

1 Baths

N/A

$80,000

MLS#: 5202169
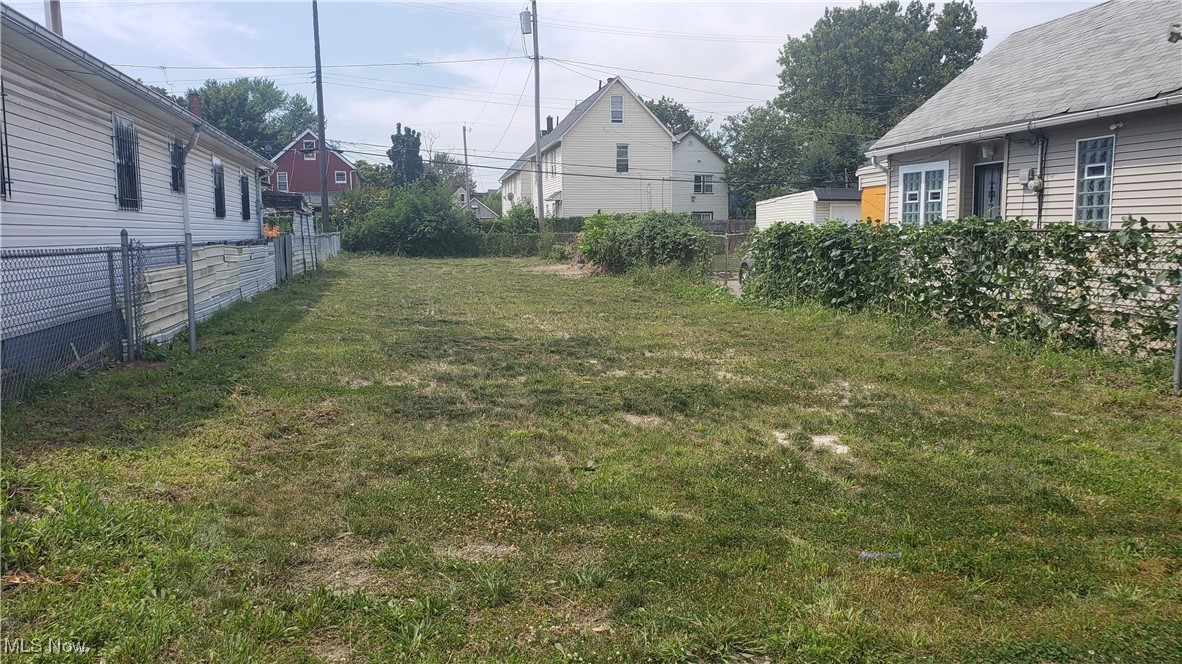
Great Investment Opportunity!   Zoned TWO Family, This Vacant Lot, Ready To Build, is Located In The Highly Desirable Center of Asia Town.   Very Convenient Location for Downtown, Shops, Restaurants, Public Transportation and Easy Highway Connections.   This Ready to Build Lot has Utilities Present At The Street.    Please Drive By and Take a Look, and Call Agent Anytime With Questions or Thoughts.
#5068419

Cleveland

1766-1768 E 36th Street

None Beds

None Baths

0.09 acres

$49,900

MLS#: 5068419
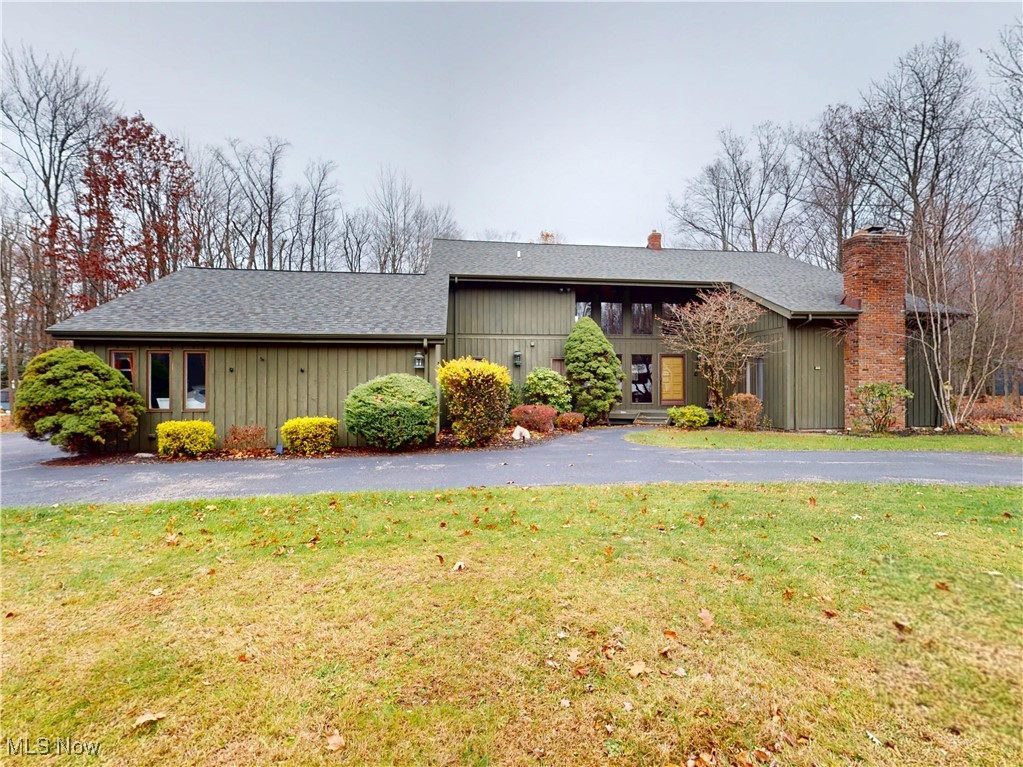
You will love this 4-bedroom, 3-bath home, perfectly nestled on a breathtaking 2.85-acre cul-de-sac lot in one of Willoughby Hills’ most scenic settings. A convenient circular driveway leads you to a secluded retreat with parklike views and natural beauty in every season—offering a peaceful, country-like ambiance just minutes from everyday conveniences.

Inside, this spacious colonial welcomes you with a dramatic two-story foyer and a floor plan that blends functionality with classic charm. The first floor features a large home office, a formal dining room, and a generous great room with a functional fireplace—ideal for both gatherings and cozy evenings in. The eat-in kitchen is designed for everyday living and entertaining, showcasing ample cabinetry, a center island, and direct access to a deck that leads to the fabulous inground pool.

Upstairs, you’ll find four well-appointed bedrooms, including a comfortable primary suite, plus plenty of storage throughout. Additional conveniences include a first-floor laundry room, attached 2 car garage and a spacious lower level, completely finished,—perfect for additional entertaining space and all of your home organization needs.

The outdoors truly feels like your own private oasis and the inground pool surrounded by serene wooded views, creates the perfect backdrop for summer relaxation and entertaining.

Located just minutes from parks, top-rated schools, shopping, dining, and quick highway access via I-271 and 90, this property offers the ideal blend of privacy, beauty, and convenience. Homes like this are rare—don’t miss your chance to make this one-of-a-kind retreat yours. Schedule your private showing today!
#5173176

Willoughby Hills

2915 Millgate Drive

4 Beds

3 Baths

3,296 Sq.Ft.

$524,900

MLS#: 5173176
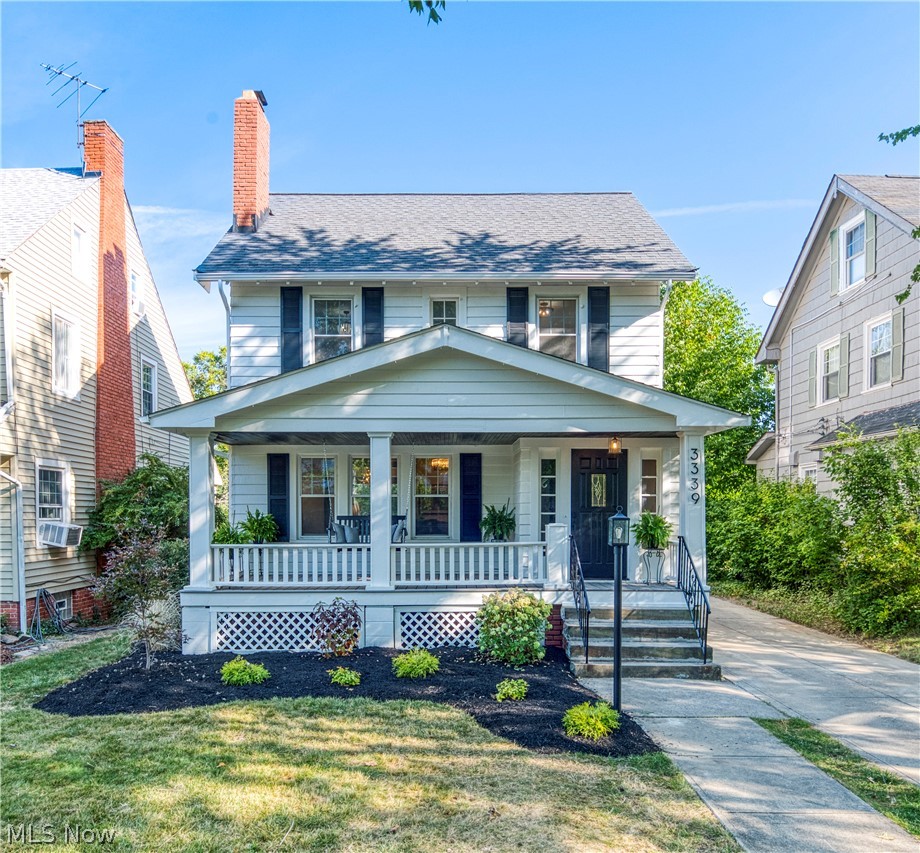
Welcome to 3339 Altamont—a fully reimagined VNTG Village residence where timeless architecture meets modern luxury. This beautifully remodeled home offers 2,374 sq ft of thoughtfully designed living space, finished top to bottom with curated detail and craftsmanship.
The heart of the home is a stunning new kitchen featuring classic Shaker cabinetry with custom crown molding, black granite countertops, subway tile backsplash, designer tile flooring, and stainless steel appliances. An expanded dining room showcases extensive custom cabinetry, ideal for both everyday living and elevated entertaining.
The home offers 4 bedrooms, including a newly finished third-floor retreat perfect as a bedroom, studio, or bonus living space. Two fully renovated bathrooms, a completely remodeled basement with full bath and finished laundry including front load washer and dryer,  refinished hardwood floors throughout, and all-new designer lighting elevate every corner of the home.
Major updates include newer HVAC with expanded ductwork to the third floor, updated plumbing and electrical, new exterior doors, and fresh interior and exterior paint. Outdoor living shines with a front porch, large back deck, professionally landscaped yard, and a detached garage with opener.
This home is truly move-in ready. A rare opportunity to own a turnkey, design-driven residence in one of Cleveland Heights’ most charming neighborhoods. POS Compliant.  Agent Owned.
#5186101

Cleveland Heights

3339 Altamont Avenue

4 Beds

2 Baths

N/A

$299,000

MLS#: 5186101
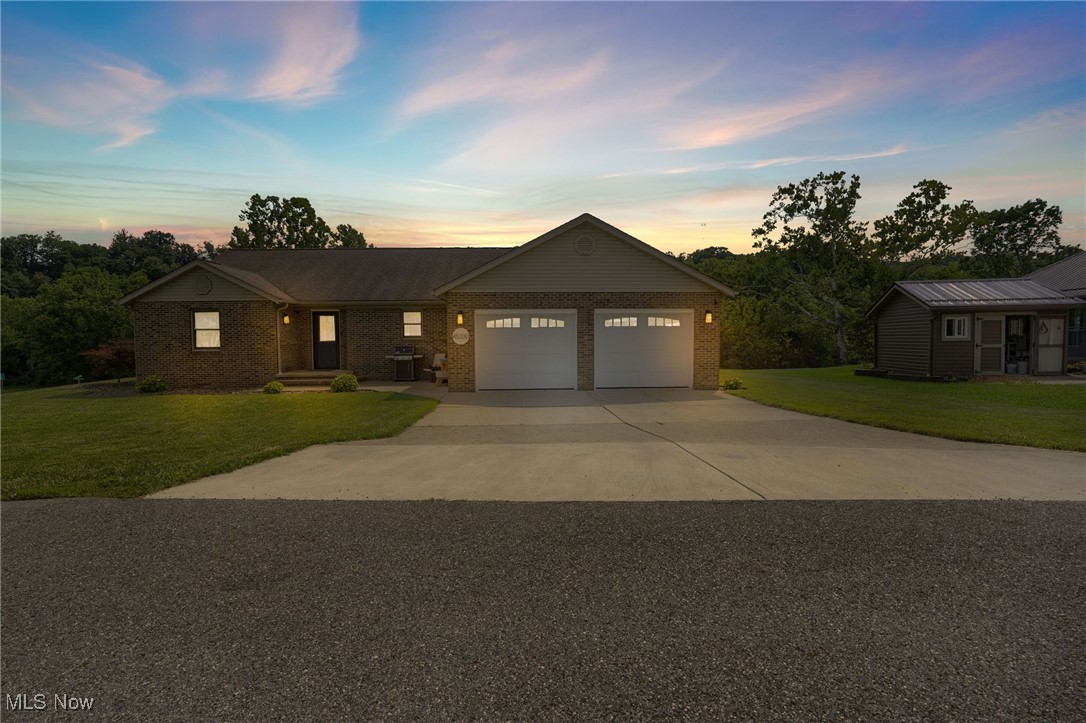
Well-maintained brick home nestled in one of the area’s most sought-after neighborhoods. A welcoming front porch and spacious foyer lead into a bright and open great room—perfect for both living and dining—featuring double windows and a patio door that opens to a lovely covered porch. The thoughtfully designed layout offers privacy with a large master suite, complete with a walk-in closet and full bath, on one end of the home. Two additional spacious bedrooms and a full bath are located on the opposite wing, ideal for family or guests. The oversized kitchen is a true highlight, boasting abundant hand-crafted cabinetry, generous counter space, a breakfast bar, and new stainless steel appliances. The finished two-car garage is more than just a place for vehicles—it’s heated, cooled, and includes a water hookup, attic storage, and a man door, making it versatile enough for entertaining or hobbies.
#5137667

Caldwell

45330 Maple View Circle

3 Beds

2 Baths

1,693 Sq.Ft.

$296,000

MLS#: 5137667
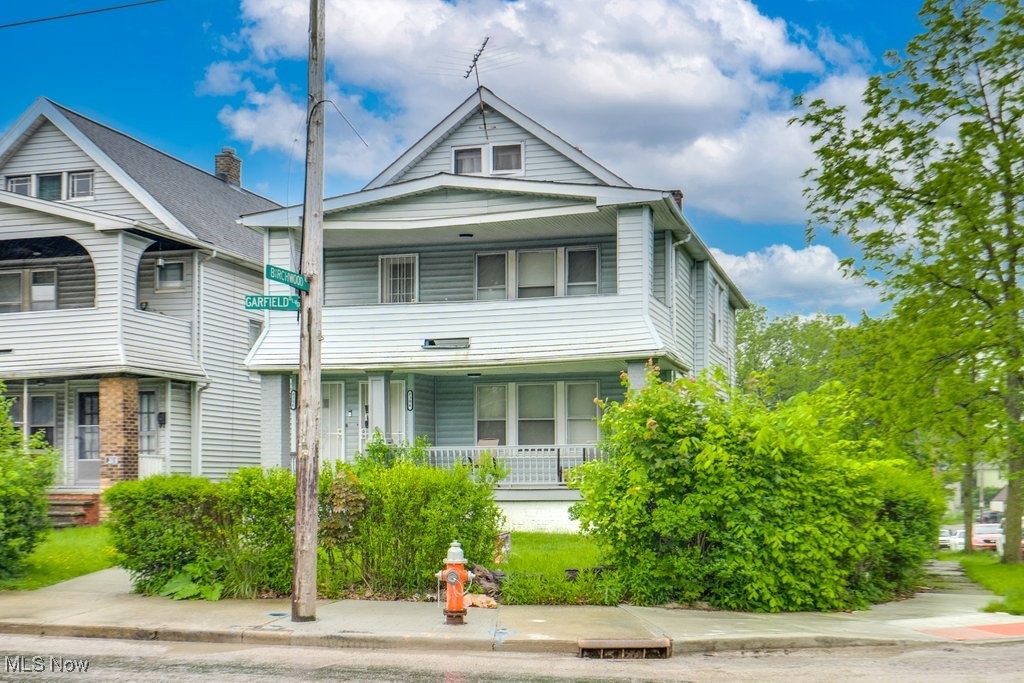
Great investment opportunity in Garfield Heights! This well-maintained duplex offers two spacious, updated units, each featuring 2 bedrooms, 1 full bathroom, a bright living room, formal dining room, and a modern kitchen. The upper unit includes a finished attic space, perfect for additional living, office, or storage. Both units are currently tenant-occupied, providing immediate rental income. Property also includes a 2-car detached garage and a shared backyard. Conveniently located near schools, parks, shopping, and freeway access — a fantastic addition to any investment portfolio!
#5128042

Garfield Heights

8304 Garfield Boulevard

4 Beds

2 Baths

N/A

$164,000

MLS#: 5128042
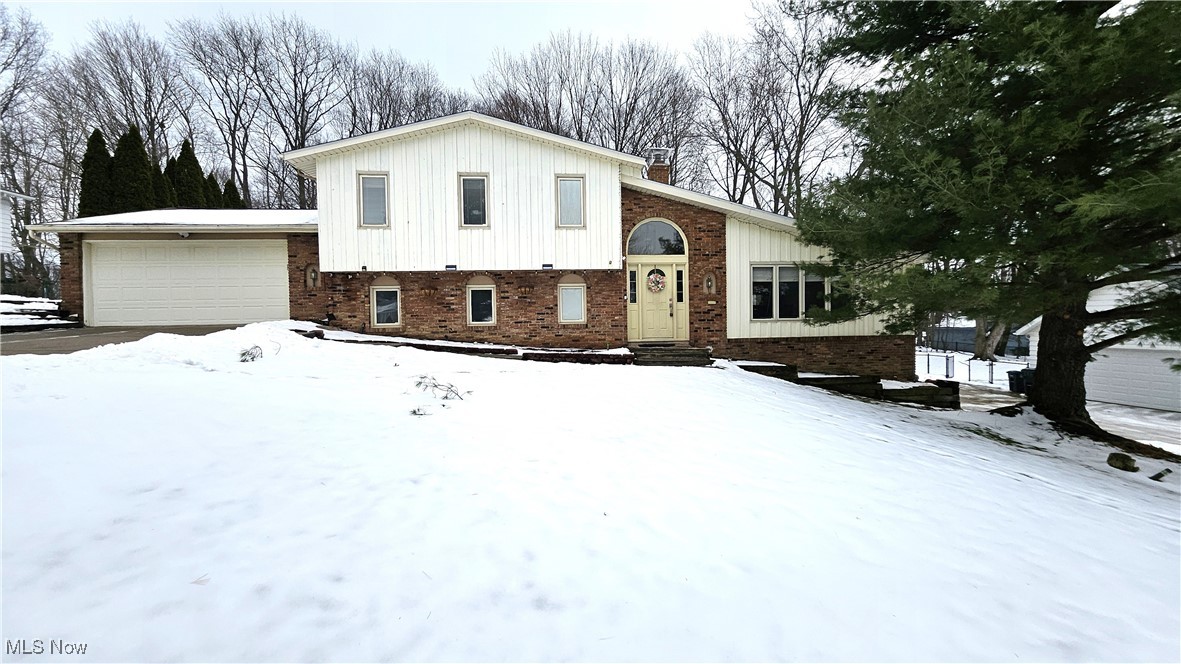
Located in North Solon, this 4-bedroom, 2-bath split-level home offers a private backyard and a walk-to-everything lifestyle, including nearby schools and a playground. Hardwood floors span the living room, dining room, and two bedrooms. A fourth bedroom or home office is conveniently located on the main level, adjacent to a full bath—ideal for guests or remote work. The kitchen features ample cabinetry and granite countertops and opens to an oversized family room with wood-laminate flooring. A sliding door from the eat-in area leads to the deck and backyard, perfect for indoor-outdoor living. The second level offers three generously sized bedrooms and a full bath, including direct access from the primary bedroom. The lower level is partially finished with a recreation room and additional storage space. The home is offered partially furnished and includes all appliances, washer and dryer, lawn mower, and snow blower for tenant use. Available immediately.
#5179513

Solon

5635 Janet Boulevard

4 Beds

2 Baths

2,565 Sq.Ft.

$2,700

MLS#: 5179513
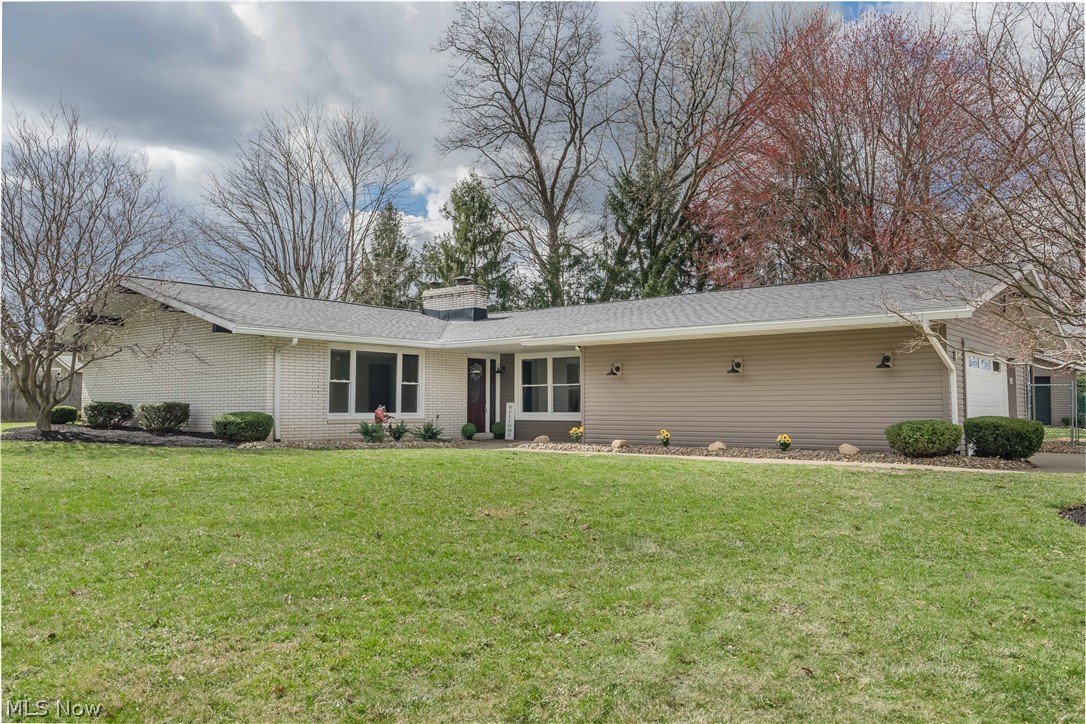
Welcome to this beautifully remodeled ranch style house in the sought-after Jackson Township with Jackson Local Schools. Arriving is a treat, as you have wonderful curb appeal, and a unique position on the lot, offering extra privacy. Upon entering you will instantly appreciate the abundance of natural light, with brand new flooring throughout. Equipt with two living space, you have the ability to have a more formal and/or casual sitting and entertain spaces. The second family room offers a beautiful stone gas fireplace with new gas logs, and a fresh makeover. The kitchen is a real gem, with brand new cabinets and countertops, light fixtures, and more! Convenient eat in bar present. Formal dining room. First floor laundry room is perfect for ones seeking true one floor living.  Offering three (or even four) bedrooms and three and a half bathrooms, this move-in ready home is a showstopper. All three bedrooms are generously sized. The finished lower level adds a bonus 4th bedroom, a third full bath, and additional living space. Perfect for those wanting to utilize and capitalize on all finished space. Outside, enjoy a half-acre plus lot with new landscaping, a concrete driveway, an attached two-car garage plus a detached one-car garage - offering three garages total, and a fenced area. Don’t forget the serene three-season enclosed porch—perfect for relaxing. Every detail was thoughtfully crafted—just move right in! You will not want to miss your chance on this Jewel in Jackson. Call today for your private showing. Open House Sunday, March 15th from 2pm - 4pm.
#5193102

Massillon

4233 Hyatt Avenue NW

3 Beds

3 Baths

2,525 Sq.Ft.

$374,900

MLS#: 5193102
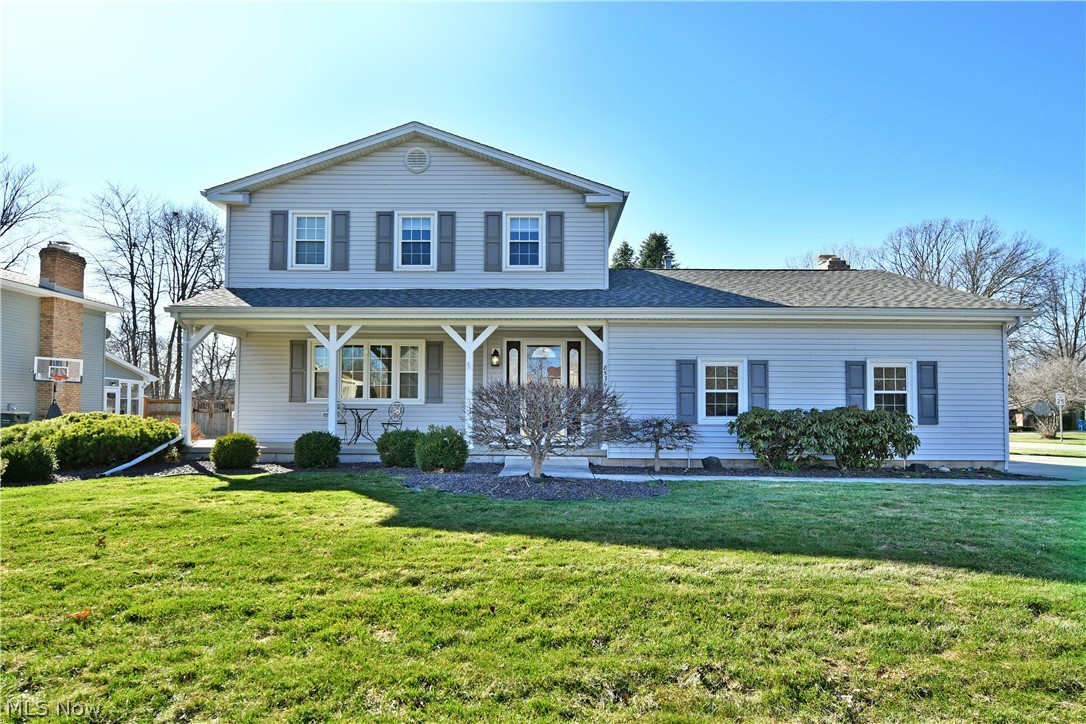
A must-see Poland residence offering three floors of finished living space and a fantastic location within a desirable neighborhood. Set on a prominent corner lot, the home showcases impressive curb appeal, beginning with a relaxing covered front porch perfect for warm spring days and continuing to an elaborate rear patio complete with a nearby raised storage shed and charming cottage-style mini outbuilding. Additional highlights include a heated garage with Nature Stone flooring, conveniently located at the end of the cement drive with a side street entrance. Step through the front door to find the main staircase rising from the welcoming foyer. The expansive living room features hardwood-style flooring and tall lattice windows that flood the space with natural light. A formal dining room follows with backyard views and an elegant blown-glass light fixture complemented by raised panel wainscoting. Prepare your favorite meals with ease in the impressively sized kitchen, featuring ample counter space and warm wood cabinetry. Casual eat-in dining awaits nearby as ceramic tile flooring flows underfoot past the garage and basement entrances before reaching a charming half bath. The rear family room completes the main level with patio access, a striking brick fireplace, and built-in bookshelves with storage. Upstairs, a spacious updated full bath offers dual vanities and a beautifully tiled shower. Three inviting bedrooms branch from the landing, each featuring soft carpeting and generous closet space. The partially finished basement adds even more versatility with a bonus room and laundry area. Additional features include a newer roof, vinyl replacement windows, all appliances stay, and a one-year home warranty.
#5192267

Youngstown

8536 Four Seasons Trail

3 Beds

1 Baths

2,382 Sq.Ft.

$350,000

MLS#: 5192267

1 ... 162 163 164 165 166 ... 666
* Listings identified with the FMLS IDX logo come from FMLS and are held by brokerage firms other than the owner of this website. The listing brokerage is identified in any listing details. Information is deemed reliable but is not guaranteed. If you believe any FMLS listing contains material that infringes your copyrighted work please click here to review our DMCA policy and learn how to submit a takedown request. © 2024. First Multiple Listing Service, Inc.
 - property

Send a message

Message successfully sent.

Your message

What is 3 + 4 ?

Reason for contacting?

I agree to receive email communication and understand I can unsubscribe at any time.

I agree to be contacted by Tyson Sells Homes, LLC. via call, email, and text for real estate services. To opt out, you can reply 'stop' at any time or reply 'help' for assistance. You can also click the unsubscribe link in the emails. Message and data rates may apply. Message frequency may vary. Privacy Policy

Sign Out

Virtual Assistant

Would you like to take the next step with this property? We can help you schedule a showing or virtual tour, or send you more details.

Yes, I would like more information.

Thank You for Your Reply, One of Our Agents will contact you as soon as possible

No, maybe later.

Thank you, you can always contact me via email, phone number or through the contact form.

Realhub AI

Lucy - Your AI-Powered Realtor

Update Your Temporary Password

Personalize your search

Enter your email and we'll notify you immediately when new listings match what you're looking for.

or enter email address

Already have an account ? Login here

Continue your home search

I agree to receive communications and understand I can unsubscribe at any time.

I agree to be contacted by Tyson Sells Homes, LLC. via call, email, and text for real estate services. To opt out, you can reply 'stop' at any time or reply 'help' for assistance. You can also click the unsubscribe link in the emails. Message and data rates may apply. Message frequency may vary. Privacy Policy

Already have an account ? Login here

We use cookies

We use cookies primarily for analytics to enhance your experience. By accepting, you agree to our use of these cookies. You can manage your preferences or learn more about our cookies policy.
