REALHUB is on fire today

Properties

Browse or get in touch to schedule a walkthrough.

  • Nearby me
Price range

Popular Features

Community Features

Association

Property Features

Waterfront

View

Exterior Features

Interior Features

Style

10000 properties match your criteria

Updated 1 minute ago

E-Alert name
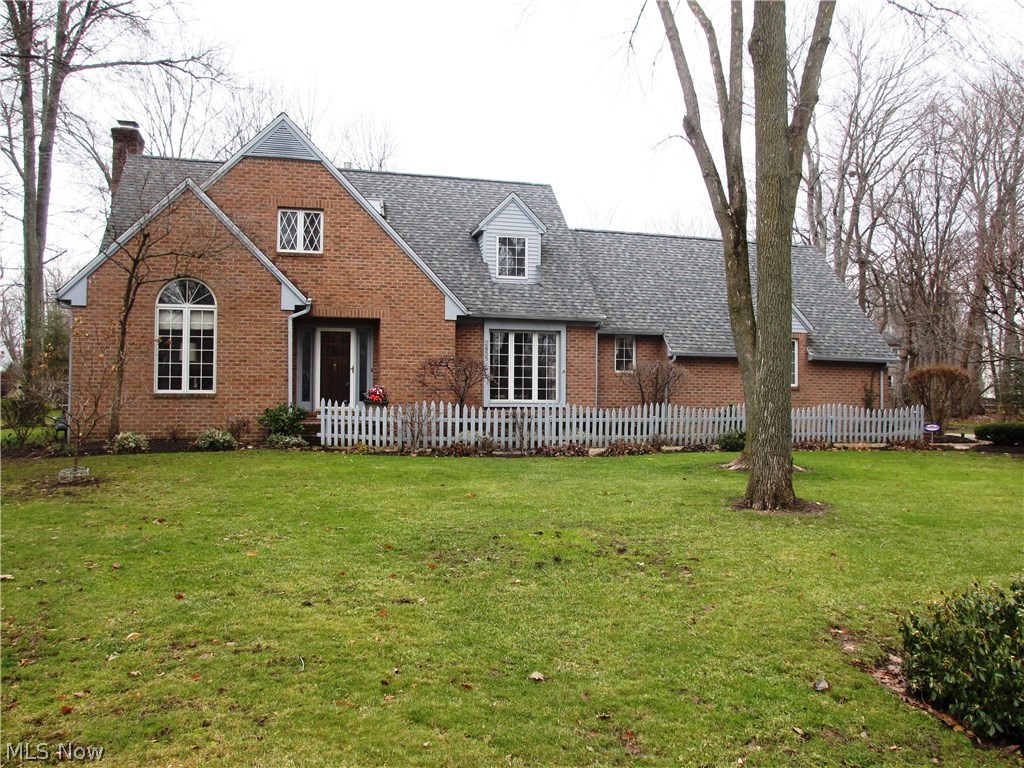
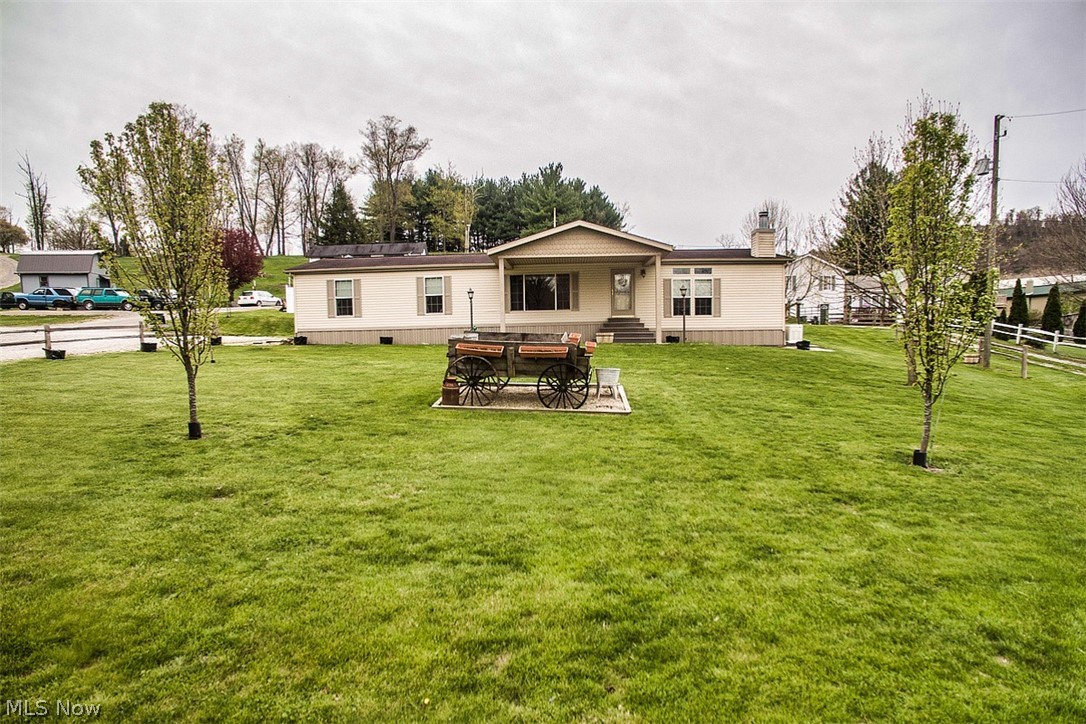
Welcome to your private retreat!
This beautifully updated 4-bedroom, 3-bathroom home offers the perfect blend of comfort, style, and entertainment—both inside and out.

Step inside to find a fully remodeled kitchen with modern finishes with tons of cabinet space, granite counter tops, stainless appliances and a huge island, the kitchen is perfectly finished off with a custom slate floor. Enjoy the large living room with it's brick fireplace on those long winter days the first floor is finished out with a spacious first-floor master suite complete with walk-in closet and spa-like bathroom, head up stairs for a second a cozy family room featuring its own wet bar vaulted ceilings and balcony. 3 guest bedrooms finish out the second floor. Large windows throughout fill the home with natural light, all recently replaced, add in the new roof for efficiency and your peace of mind.

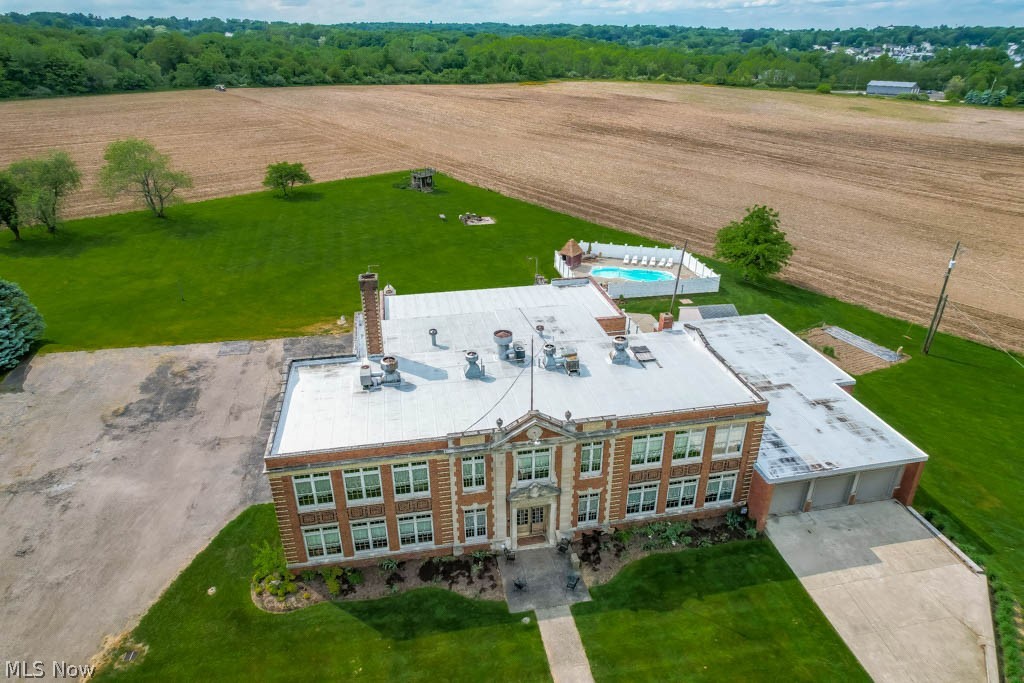
Outdoors, the property is an entertainer’s dream. Enjoy a covered pavilion with a gas fireplace, and even a pool with a natural gas heater and poolside deck and it's very own tiki bar!—perfect for summer fun or quiet evenings by the fire. An outdoor wet bar with electrical service makes hosting effortless, while two additional outbuildings provide plenty of storage and work spaces.

Sitting on almost an acre, this home truly has it all—space, upgrades, and endless opportunities to relax or entertain. Don’t miss your chance to own this exceptional property!
#5158682

Wakeman

7218 State Route 60

4 Beds

3 Baths

2,235 Sq.Ft.

$419,000

MLS#: 5158682

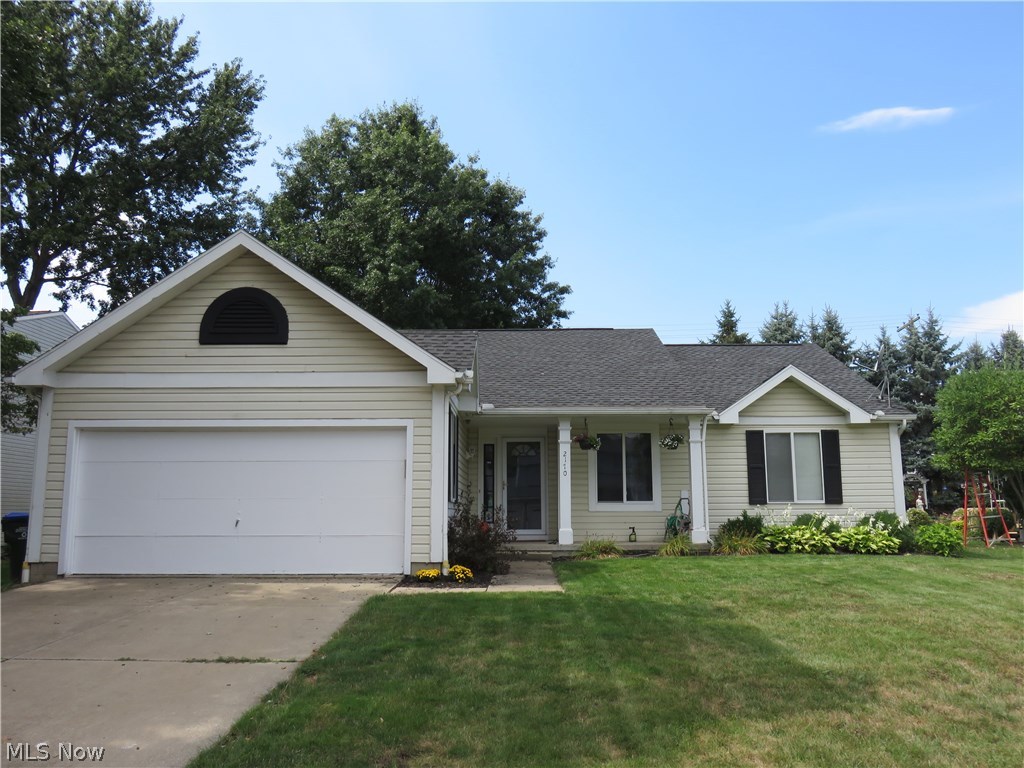
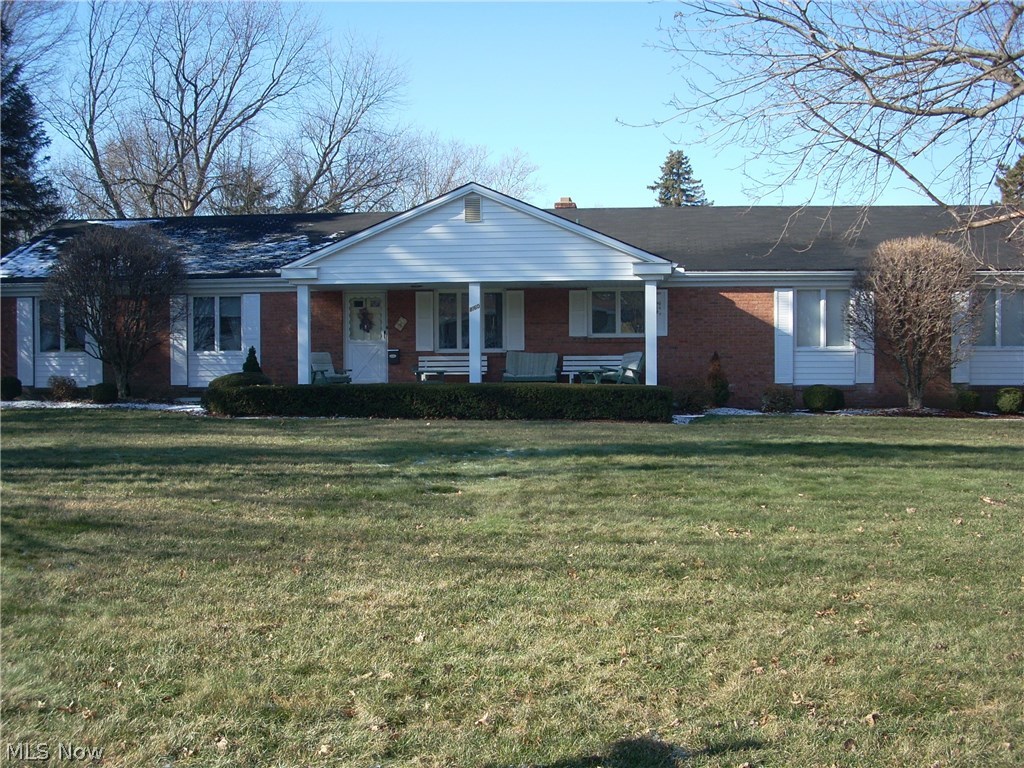
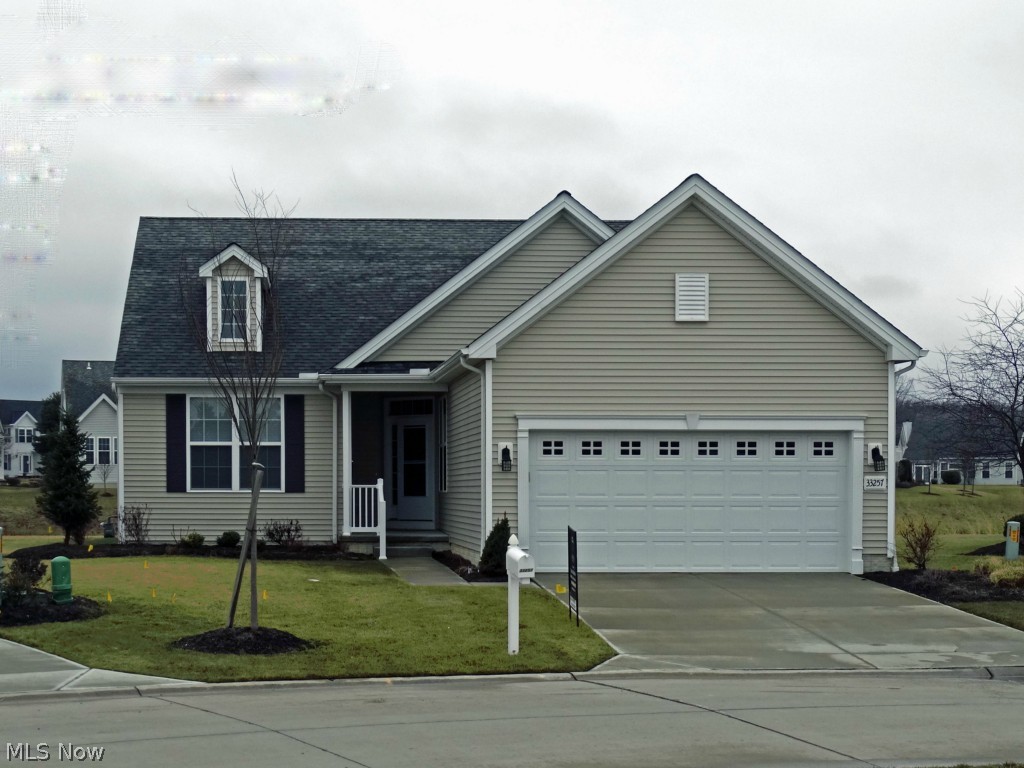
Check out this renovated 3 bedroom 1.5 bath ranch located in Brimfield Twp. in the Field Local School District. Located in a quiet semi-rural neighborhood, yet close to highways, shopping, and Kent State University. Easy one floor living with new eat-in kitchen with granite counter tops, new appliances including a gas stove and island. As soon as you walk in the front door, you will notice the freshly painted walls, new light fixtures, new floors and open floor plan. Large living room with slider leading to the side patio overlooking the good sized fenced rear yard. Down the hall features 3 bedrooms with 1.5 baths. Both bathrooms remodeled including new toilets, vanities, faucets, mirror and lights. New carpeting in all 3 bedrooms. There is an oversized 21x13 one car attached garage with first floor laundry with washer and dryer included. Too many updates to list all. This one will definitely make a great house to call HOME!
#5182334

Kent

3517 Jameson Drive

3 Beds

1 Baths

1,111 Sq.Ft.

$199,900

MLS#: 5182334

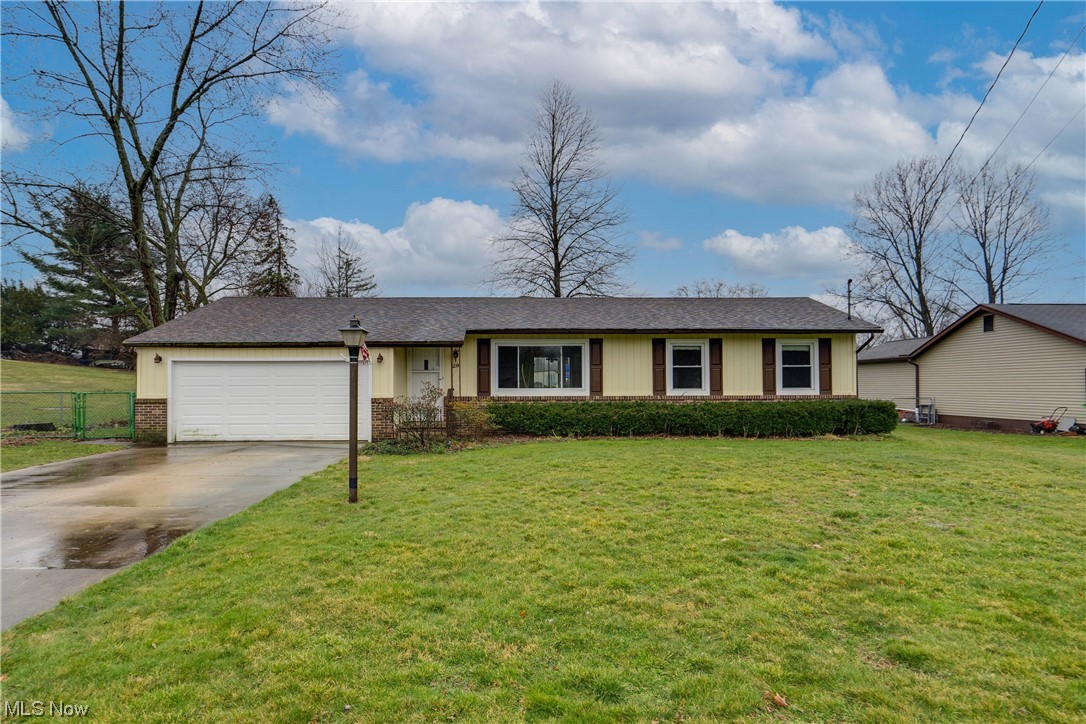
Welcome to 894 Argonne Ave. This North Hill home is deceiving from the outside! 4 Bedrooms, with a 5th possible bedroom in the basement area along with 2 full bathrooms complete this gorgeously updated home. The fully fenced in yard and deck space allow the perfect private summer party area. Situated on a larger corner lot near an open field there's plenty of space to not feel confined. Make an appointment today with Your Home Girl's team or your favorite realtor to make this one your own!
#5190806

Akron

894 Argonne Avenue

4 Beds

2 Baths

1,019 Sq.Ft.

$133,900

MLS#: 5190806

Welcome to this completely renovated 2-bedroom home that is ready for its next owner. The first floor offers an open and comfortable layout with brand new luxury vinyl flooring throughout and fresh paint that gives the space a clean, updated feel. The kitchen has been updated with new cabinets and countertops and flows nicely into the dining room, which features built-ins that add both character and storage. Just beyond the dining room is the living room with a fireplace and a power outlet above the mantel, creating the perfect spot for mounting a TV. Also located on the first floor is a bonus room that offers flexibility and could easily be used as a third bedroom, home office, playroom, or additional living space. Upstairs you will find two bedrooms with brand new carpet and fresh paint. The full bathroom has been completely remodeled and features a tile shower along with a brand new vanity and updated fixtures. The basement is unfinished and provides plenty of room for storage, mechanicals, or future possibilities. Outside, the entire exterior of the home has been freshly painted and many of the windows have been replaced. The property also features a nicely sized yard and a two car detached garage, offering both outdoor space and convenient parking.
#5192814

Cleveland

1140 E 169th Street

2 Beds

1 Baths

N/A

$130,000

MLS#: 5192814

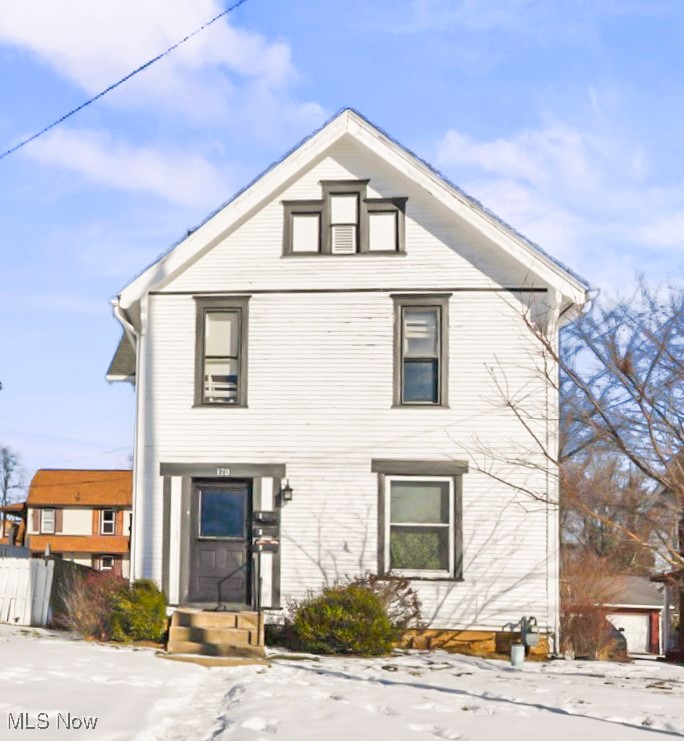
What an addition to your investor portfolio! Partially renovated bungalow in residential Euclid, just a few blocks from Indian Hill elementary school.  There is plenty of living space with room to renovate and grow!  The two full bedrooms on the first floor include an oversized primary with en suite bathroom and an additional generous sized bedroom.  The fully renovated galley kitchen has enough room for a breakfast table but families needing more room can spread out in the adjoining designated dining area. The living room boasts a floor to ceiling brick fireplace, large picture windows and access to the covered rear porch / patio.  The finished basement living space includes a full bath and built-in bar with additional space designated for laundry and storage.  Two car attached garage, large yard, great neighborhood -  whether buying as investment or as your future home, this property has much to offer!  
This property is tenant occupied through January 2027 at $1600 per month.
#5190661

Euclid

2017 Natona Road

3 Beds

2 Baths

1,896 Sq.Ft.

$159,000

MLS#: 5190661

Welcome to this beautifully updated 3-bedroom, 2-bath slab home in the heart of Wellington! Step inside to find fresh drywall, new paint, updated ceiling fans, new flooring, and plush carpet throughout. The home also features updated electrical for peace of mind. Conveniently located near schools, shopping, and all the charm of downtown Wellington—this move-in-ready home offers both comfort and convenience.
#5158115

Wellington

120 Hale Street

3 Beds

2 Baths

1,285 Sq.Ft.

$199,000

MLS#: 5158115

Welcome to 3619 Bunker Hill in Perry Township. This home features an inviting open floor plan, highlighted by a vaulted great room with a wood-burning fireplace and a flexible dining area perfect for hosting guests or relaxing with family. Practical additions include first-floor laundry and a second living space in the family room. The kitchen offers abundant cabinet and counter space, featuring a corner sink that overlooks the fenced-in backyard. Recent updates include LVP flooring and a smart garage door opener installed in 2025, along with a wood privacy fence added in 2022. The master ensuite provides a walk-in closet and a jacuzzi tub for your comfort. Conveniently located near Sippo Lake and its walking paths, this home is serviced by Aqua Water and is a must-see.
#5186134

Massillon

3619 Bunker Hill Street NW

3 Beds

2 Baths

1,696 Sq.Ft.

$305,000

MLS#: 5186134

Nestled in a desirable neighborhood, this spacious bi-level has been completely updated to meet the needs of modern living. As you step inside, you'll immediately notice the new LVP flooring that flows seamlessly throughout the open-concept layout, enhancing the warm and inviting atmosphere of the home. Fresh neutral paint and new fixtures add to the polished aesthetic. A new crisp white kitchen, complete with stainless steel appliances, is designed for both style and functionality. With three spacious bedrooms and a brand-new bathroom, there's ample room for loved ones and guests. The lower level boasts a large family room with new carpeting, perfect for movie nights or entertaining friends. The adjacent laundry room makes daily chores a breeze, allowing you more time to enjoy the things you love. Step outside to discover your very own oasis. The huge fenced-in backyard is a rare find, providing the ideal space for kids and pets to play freely. Picture summer barbecues and evening gatherings on the deck, where you can unwind and soak in the beauty of your surroundings. The attached two-car garage offers both convenience and additional storage space. Best of all, this home is located just a short walk away from the top-rated school system and beautiful Woodland Park with its basketball and tennis courts, walking trails, and a playground. The McDonald community vibe is tangible, offering a sense of belonging and neighborly camaraderie that is hard to find. Don’t miss this incredible opportunity to own a nicely updated home in a prime location. Schedule your viewing today and take the first step toward making this house yours.
#5183838

McDonald

814 Florida Avenue

3 Beds

1 Baths

1,508 Sq.Ft.

$209,900

MLS#: 5183838

Welcome to this spacious 5-bedroom ranch home on 2.39 acres in the desirable Crestview Local School District. With an open-concept living room, kitchen, and dining room, this home is perfect for both everyday living and entertaining. The master suite, conveniently located just off the dining room , offers a large bedroom, two closets, and a private full bathroom. The main-floor laundry adds extra convenience to your daily routine. The finished walkout basement expands your living space with two additional bedrooms, a large family room, and a workshop area with direct access to the backyard. Step outside and enjoy the peaceful setting from the spacious back deck overlooking your private yard. The property also features a swimming pond. Don't miss out on this beautiful home!
#5154027

Ashland

1404 Township Road 956

5 Beds

2 Baths

2,554 Sq.Ft.

$389,900

MLS#: 5154027

Welcome to 16296 Parklawn Ave, a home that exudes warmth and charm. The centerpiece of the living area is a cozy fireplace, perfect for those chilly evenings. Step outside to a spacious patio, ideal for entertaining or simply enjoying a quiet morning coffee. The property also boasts a fenced-in backyard, providing privacy and a space for outdoor activities. Inside, the fresh interior paint gives the home a clean, updated feel. The new flooring throughout the home adds a touch of modern elegance. This property is a perfect blend of comfort and style, waiting for you to make it your own.. Included 100-Day Home Warranty with buyer activation
#5189054

Cleveland

16296 Parklawn Avenue

3 Beds

1 Baths

1,394 Sq.Ft.

$215,000

MLS#: 5189054

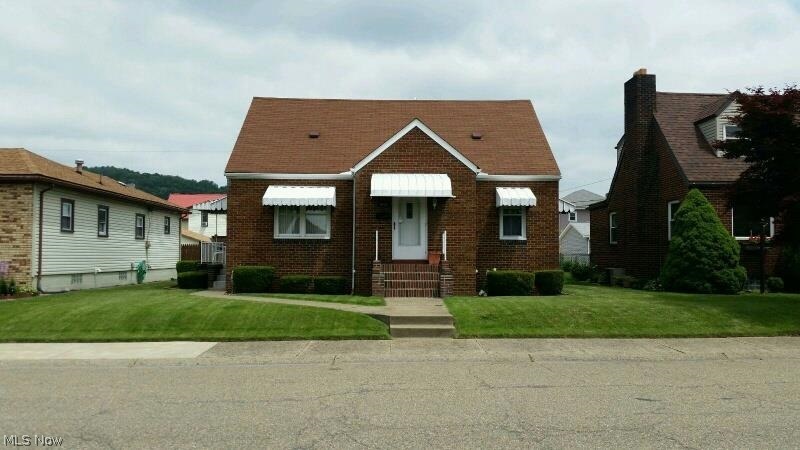
Classic Cleveland Heights Cape Cod — Cherished by the Same Family for 50 Years

Built in 1920, this character-filled Cape Cod offers approximately 2,205 square feet of living space with 4 bedrooms and 1 full bath, situated on a quiet, tree-lined street in desirable Cleveland Heights. Rich with early 20th-century charm, the home features spacious rooms, original details, and a welcoming layout that reflects the craftsmanship of its era.

The main living area centers around a traditional fireplace, with the flue rebuilt approximately 10 years ago, maintaining the integrity of this timeless focal point. Lovingly cared for by the same family for five decades, the home stands as a testament to long-term pride of ownership. While cosmetic improvements may be desired, the property offers a solid structure and an excellent opportunity to bring your own vision to life.

Mechanical & Major Components:

Boiler — 2 years old
Hot water tank — 2 years old
Whole-house water softener system
New plumbing stack
Approximately 85% of electrical rewired
Washer & dryer — 4 years old
Dishwasher — 1 year old
New gutters
Storm doors — 3 years old

The basement provides additional space for storage or future finishing and is plumbed for a second bathroom, offering added flexibility and potential.

Additional features include a detached garage and generous living space throughout.

A rare opportunity to own a well-cared-for Cleveland Heights home with strong core systems, enduring character, and tremendous potential for its next chapter.
#5190315

Cleveland Heights

3272 Tullamore Road

4 Beds

1 Baths

3,465 Sq.Ft.

$195,000

MLS#: 5190315

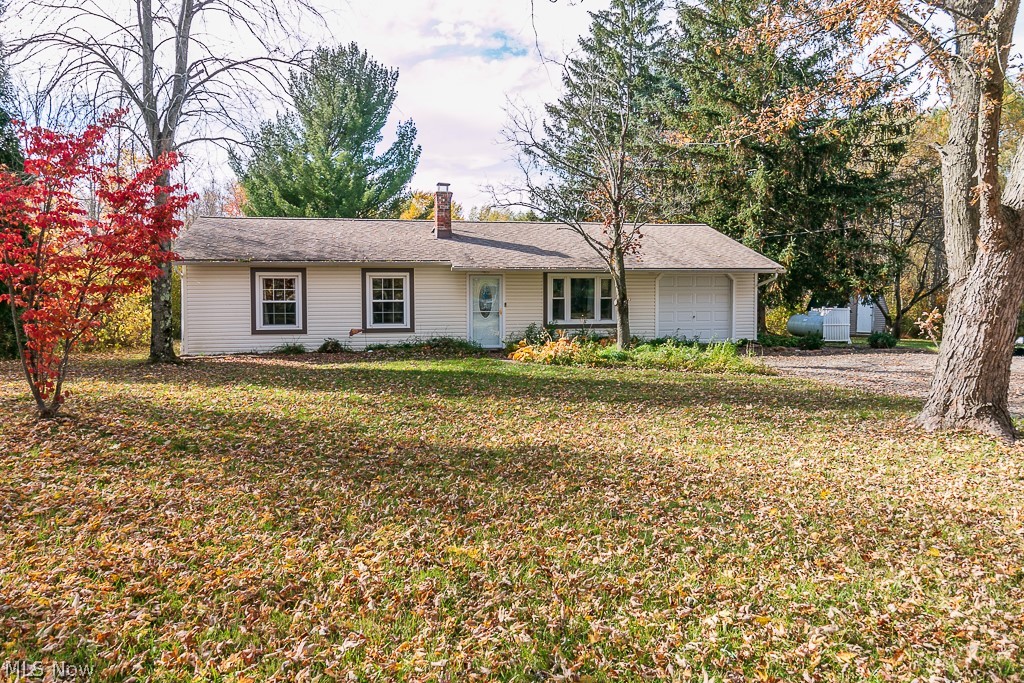
This tastefully decorated Norwalk bungalow is the perfect place to call home for a first-time buyer or an empty nester looking to downsize. Offering 2 bedrooms and 1 updated bathroom, it’s set in a lovely, established neighborhood close to all that Norwalk has to offer.

Inside, you’ll find a remodeled kitchen and bathroom, newer flooring in select areas, and newer appliances in both the kitchen and laundry room—including a built-in folding table that makes laundry day a breeze. The cozy living spaces flow nicely, and a carport adds everyday convenience. Outside, enjoy a nice-sized backyard with a gravel patio, firepit, flower garden to enjoy in the spring, and a new shed that stays with the property for extra storage. This charming bungalow is truly move-in ready—come see it before it’s gone!
#5185495

Norwalk

18 Homewood Avenue

2 Beds

1 Baths

728 Sq.Ft.

$149,000

MLS#: 5185495

Nicely updated Twinsburg townhome near center of town.  Step inside and see newer LVP flooring, a large bay window and great main floor living spaces.  The kitchen and full bathroom has recently been remodeled and there are three spacious bedrooms all of them featuring hardwood flooring.  The lower level offers extra living space and storage space.  
This unit features a great covered patio outside the front door.  
This might be the one you have been looking for, set up a showing today before its gone.
#5185878

Twinsburg

2115 Presidential Parkway 4

3 Beds

1 Baths

1,580 Sq.Ft.

$158,500

MLS#: 5185878

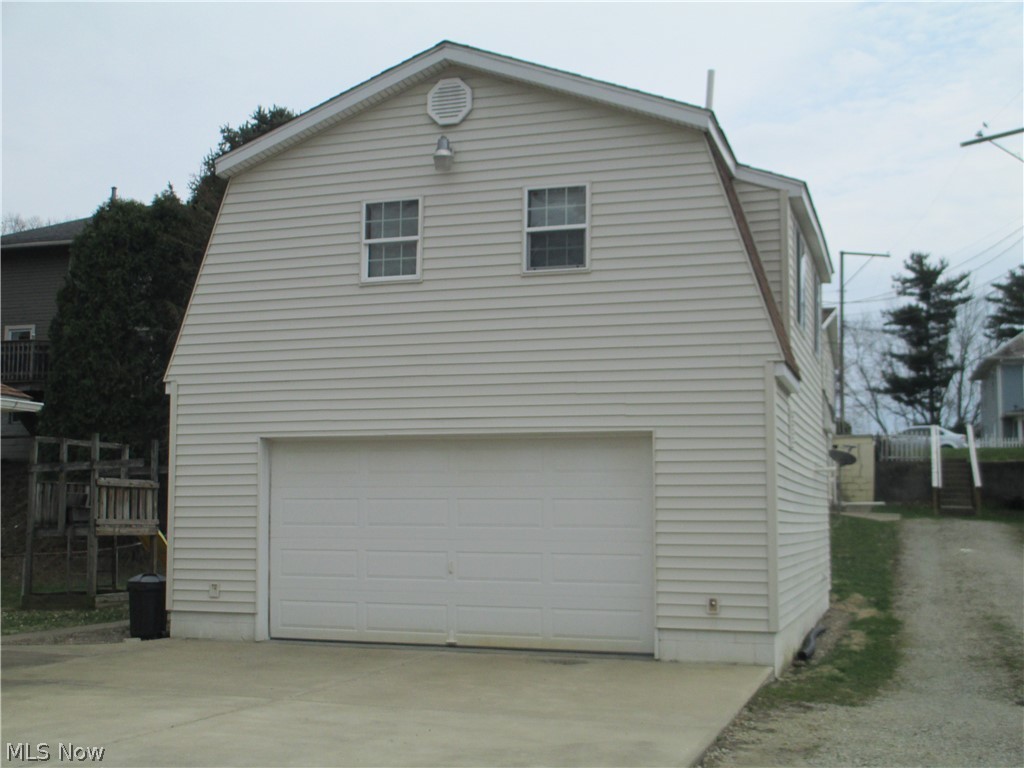
Spacious 4-bedroom, 2 full bath home located just steps from an elementary school with immediate possession available. The main floor features a flexible primary bedroom with a separate entrance and attached full bath that could also serve as a bonus room for a home office, playroom, craft room, or additional living space. A welcoming foyer greets you upon entry, and the home also offers a large front porch and rear deck overlooking the fenced backyard.

Inside you'll also find a formal dining room, main floor laundry, and wood floors throughout much of the home that may be able to be refinished for exposure. The second floor offers three bedrooms two with double closets along with a full bath and a built-in hallway linen cabinet.

Additional highlights include an oversized two-car garage with a floored attic for extra storage. Furnace, central air, and water heater were replaced in 2020; roof replaced in 2010.

Located just minutes from the beautiful shores of Lake Erie, thriving downtown Sandusky, as well as Cedar Point and Sports Force, offering easy access to waterfront activities, recreation, dining, and local attractions.

Possible grant opportunities-verify eligibility with lender. Bring your ideas and imagination to make this home your own!
#5191102

Sandusky

1130 Fourth Street

4 Beds

2 Baths

1,589 Sq.Ft.

$144,000

MLS#: 5191102

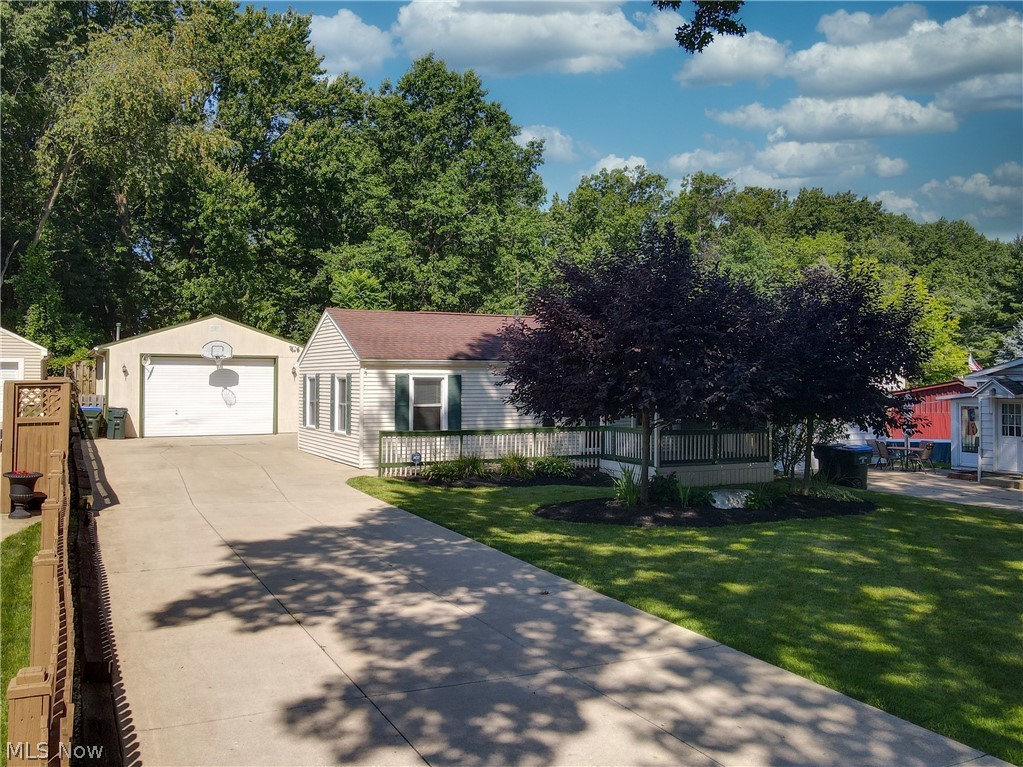
Welcome to this well-maintained ranch-style home offering 2 bedrooms and 1 full bath on the main level, plus an additional bedroom and full bath in the finished basement—ideal for guests, extended living, or flexible space needs. The main floor features both a bright living room and a cozy family room, providing comfortable areas for everyday living and entertaining. The kitchen showcases custom-built cabinetry, along with a walk-in pantry for added storage and functionality. Downstairs, you’ll find a workshop area in the basement, perfect for hobbies, projects, or additional storage. Recent updates include a newer roof, adding peace of mind for the next owner.
Outside, enjoy a covered back porch overlooking a large, fully fenced yard, ideal for outdoor gatherings or pets. A large shed provides even more storage space. Parking is plentiful with an oversized 1-car garage plus a spacious 2-car carport.
Additional highlights include a tiled shower, thoughtful storage throughout, and a versatile layout that offers more space than meets the eye. This home combines comfort, functionality, and outdoor living—ready for its next chapter.
#5184462

Canton

4014 21st Street SW

3 Beds

2 Baths

1,211 Sq.Ft.

$135,000

MLS#: 5184462

1 ... 15 16 17 18 19 ... 666
* Listings identified with the FMLS IDX logo come from FMLS and are held by brokerage firms other than the owner of this website. The listing brokerage is identified in any listing details. Information is deemed reliable but is not guaranteed. If you believe any FMLS listing contains material that infringes your copyrighted work please click here to review our DMCA policy and learn how to submit a takedown request. © 2024. First Multiple Listing Service, Inc.
 - property

Send a message

Message successfully sent.

Your message

What is 3 + 4 ?

Reason for contacting?

I agree to receive email communication and understand I can unsubscribe at any time.

I agree to be contacted by Tyson Sells Homes, LLC. via call, email, and text for real estate services. To opt out, you can reply 'stop' at any time or reply 'help' for assistance. You can also click the unsubscribe link in the emails. Message and data rates may apply. Message frequency may vary. Privacy Policy

Sign Out

Virtual Assistant

Would you like to take the next step with this property? We can help you schedule a showing or virtual tour, or send you more details.

Yes, I would like more information.

Thank You for Your Reply, One of Our Agents will contact you as soon as possible

No, maybe later.

Thank you, you can always contact me via email, phone number or through the contact form.

Realhub AI

Lucy - Your AI-Powered Realtor

Update Your Temporary Password

Personalize your search

Enter your email and we'll notify you immediately when new listings match what you're looking for.

or enter email address

Already have an account ? Login here

Continue your home search

I agree to receive communications and understand I can unsubscribe at any time.

I agree to be contacted by Tyson Sells Homes, LLC. via call, email, and text for real estate services. To opt out, you can reply 'stop' at any time or reply 'help' for assistance. You can also click the unsubscribe link in the emails. Message and data rates may apply. Message frequency may vary. Privacy Policy

Already have an account ? Login here

We use cookies

We use cookies primarily for analytics to enhance your experience. By accepting, you agree to our use of these cookies. You can manage your preferences or learn more about our cookies policy.