REALHUB is on fire today

Properties

Browse or get in touch to schedule a walkthrough.

  • Nearby me
Price range

Popular Features

Community Features

Association

Property Features

Waterfront

View

Exterior Features

Interior Features

Style

10000 properties match your criteria

Updated 1 minute ago

E-Alert name
Move right into this spacious 2-bedroom, 2-bath private condo, centrally located, with easy access to shopping and I-77 and Rt 62. All appliances included. Upgrades include new bedroom carpet, entrance step, and new Gerber toilets. Lots of closet space. Open floor plan concept. Make it your own. There is a lot of potential.
#5163326

Canton

4543 Saint James Circle NW

2 Beds

2 Baths

N/A

$159,999

MLS#: 5163326

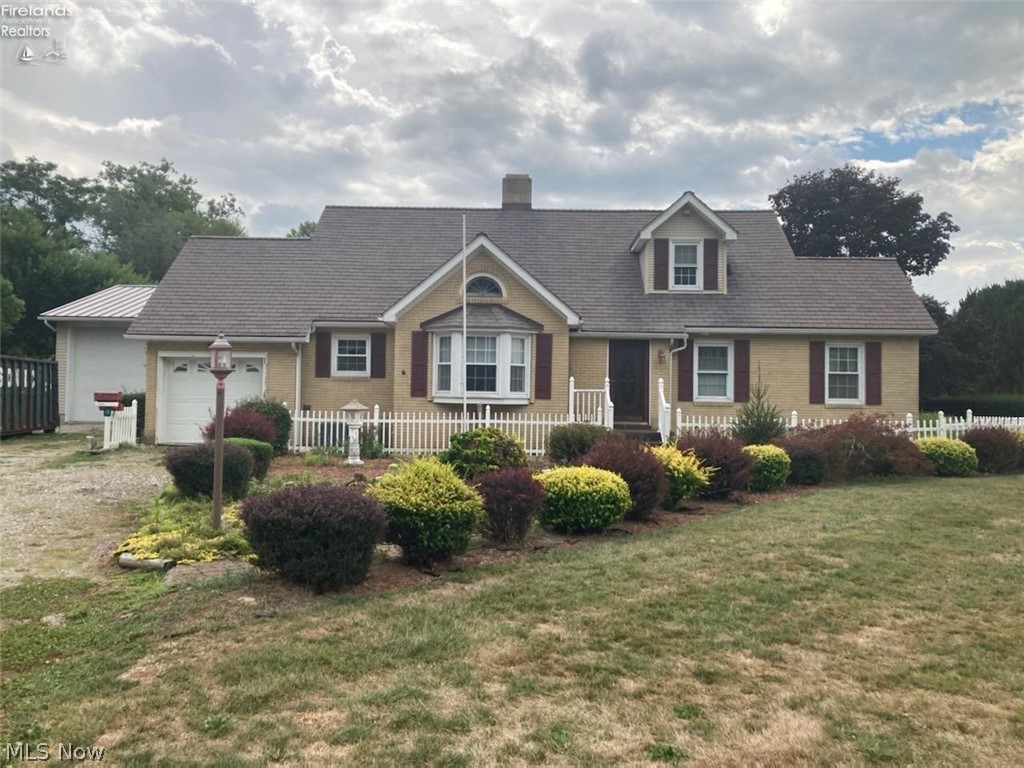
Motivated Seller! Loads of potential with this 3BD, 2BA home in Lakewood Schools! This house is tucked away on 1.13 acres and is conveniently located near Interstate 70 and State Route 13 making it the perfect place for the commuter. Upstairs you will find the master bedroom with an attached bath and an over sized closet offering loads of storage space. The 2nd bedroom upstairs has an additional flex space attached which could be used as an office, additional closet or a nursery. On the main level you will find hardwood floors throughout, first floor laundry, a full bathroom, large dining room, a 3rd bedroom, as well as two living rooms! One of the living rooms has a wood burning fireplace and a bay window allowing plenty of natural light to flow through. The additional living room has a sliding glass door leading outside to the wrap around porch. You will also love the huge attached garage for all your storage needs!
#5185062

Jacksontown

6921 National Road SE

3 Beds

2 Baths

1,744 Sq.Ft.

$299,900

MLS#: 5185062

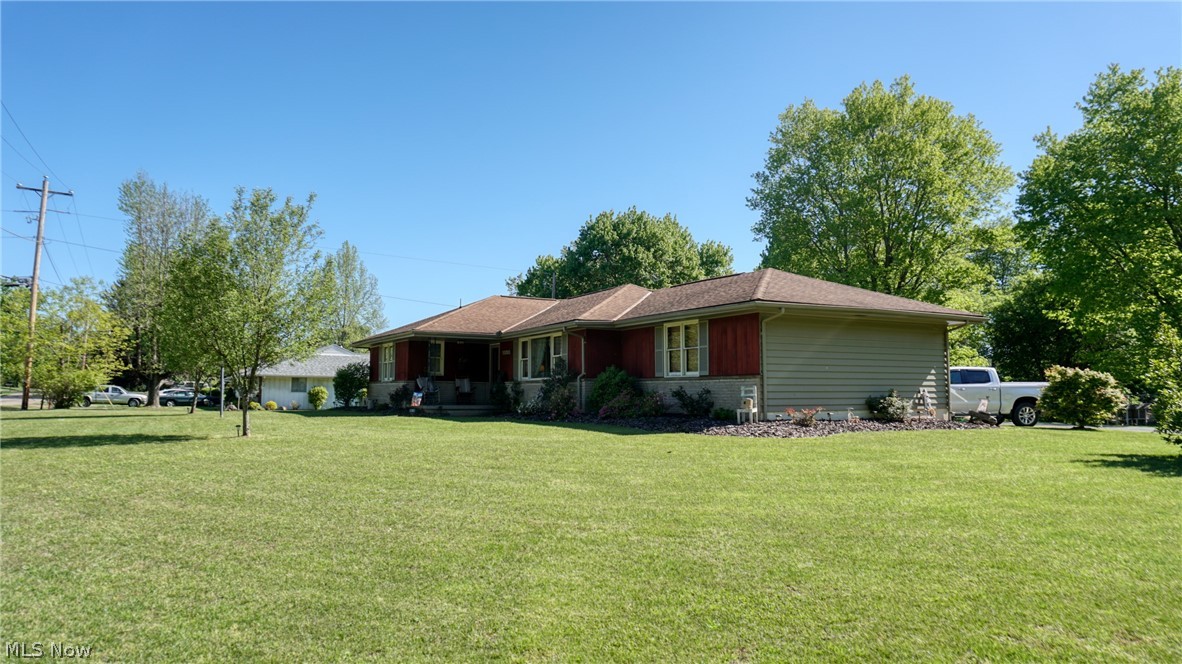
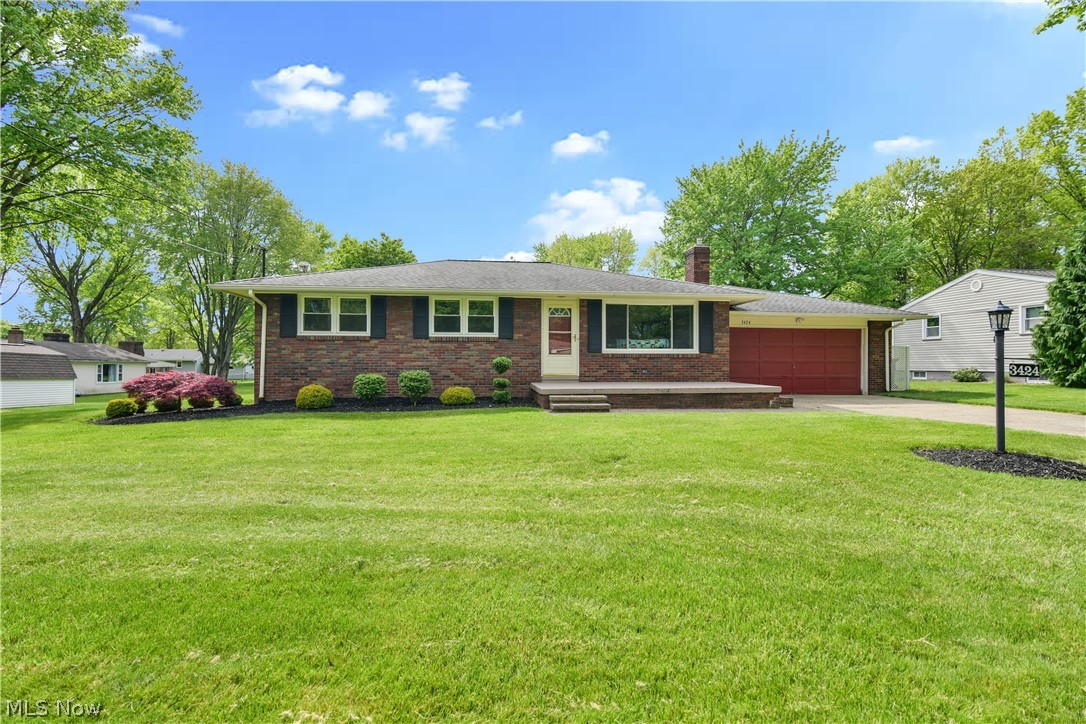
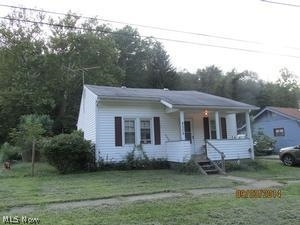
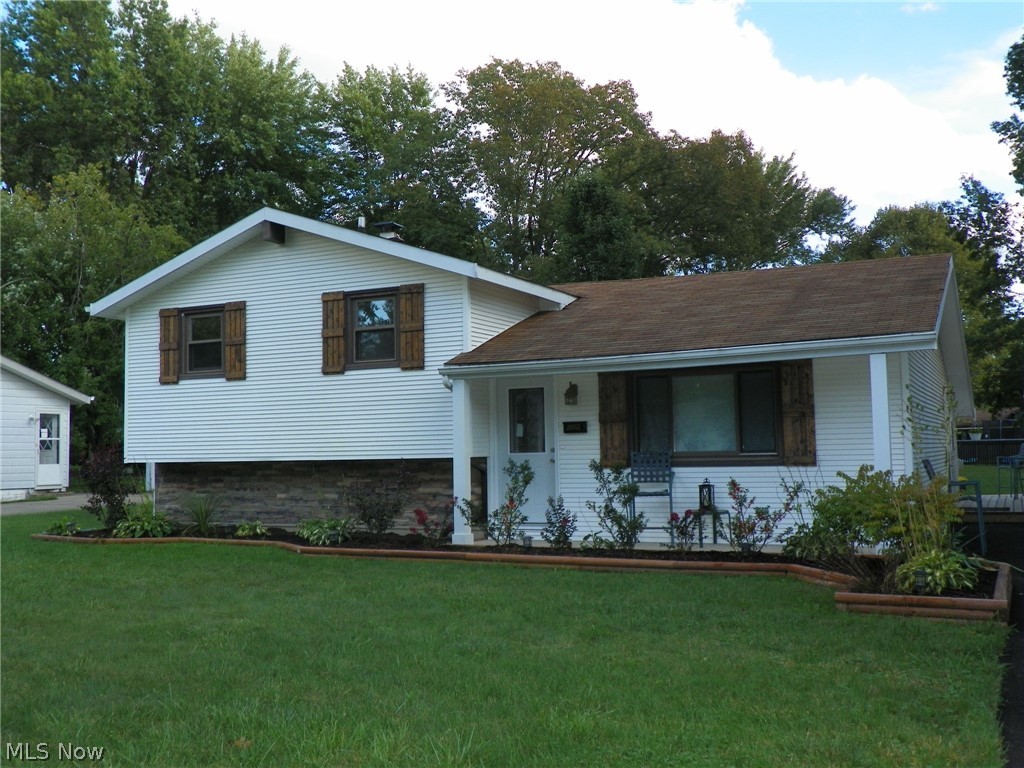
Welcome home to this charming ranch in Struthers offering comfortable one-floor living with thoughtful updates throughout. The main level features three bedrooms, a spacious living room, and a large eat-in kitchen perfect for everyday living and entertaining. An updated full bathroom completes the main floor.
The lower level expands the living space with a generous rec room, an additional full bathroom, a laundry area, and plenty of storage space.
Recent improvements include fresh interior paint, updated light fixtures, newly refinished hardwood floors, new flooring in the kitchen and bathroom, and a new garage door. Outside, you’ll find a two-car detached garage providing ample parking and storage.
This move-in ready home offers a great combination of space, updates, and convenience—don’t miss the opportunity to make it yours!
#5190837

Struthers

31 Eve Drive

3 Beds

2 Baths

1,012 Sq.Ft.

$149,500

MLS#: 5190837

None
#5191818

Painesville Twp

1226 Fanwood Court

4 Beds

2 Baths

1,836 Sq.Ft.

$350,000

MLS#: 5191818

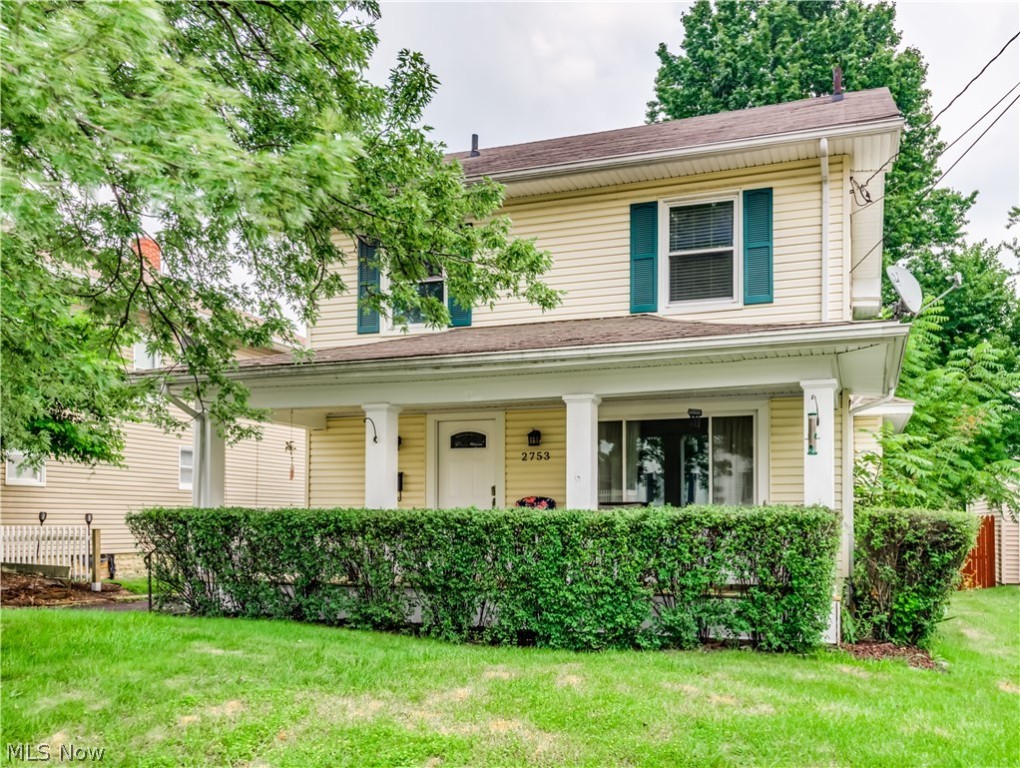
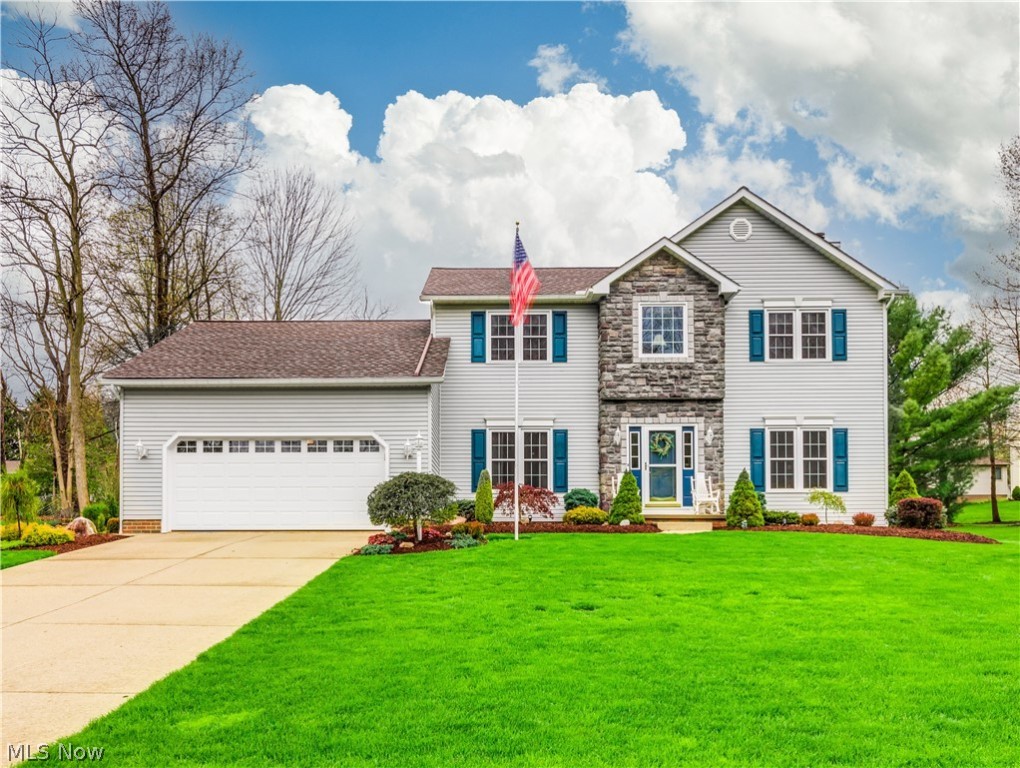
Welcome in. As you arrive, the home greets you with a simple, comfortable presence that feels easy from the start. The front approach feels calm and inviting, setting the tone for what unfolds inside.
Stepping through the door, you are welcomed into bright living spaces where natural light moves easily throughout the home. The main living area feels open yet cozy, offering a natural place to slow down, sit, and feel at home. The flow from the living room into the dining space is seamless, allowing each area to feel connected without losing its own purpose.
The kitchen sits just beyond, thoughtfully laid out for everyday use. It feels practical and approachable, with clean finishes and enough space to cook, gather, or simply enjoy a quiet morning. Everything feels easy to move through, supporting daily routines without distraction.

On the main level, the layout offers flexibility. A bedroom on this floor provides convenience and comfort, whether used for rest, guests, or quiet work time. A nearby full bathroom feels refreshed and functional, offering a clean and comfortable space that fits naturally into the home.
Upstairs, additional bedrooms provide peaceful retreats. Each room feels private and filled with soft light, offering a sense of calm at the end of the day. These spaces feel adaptable and personal, ready to meet a variety of needs without feeling crowded or closed in.
Below, the basement adds useful space for storage and laundry, keeping everyday tasks organized and out of sight. It supports the home quietly, adding practicality without demanding attention.
Outside, the backyard offers room to breathe and enjoy the outdoors. It feels open and relaxed, a place for fresh air, simple gatherings, or quiet moments. Overall, the home feels lived in, cared for, and welcoming, inviting you to step in, take a breath, and feel comfortable being here.
#5178826

Elyria

353 S Maple Street

3 Beds

1 Baths

1,096 Sq.Ft.

$2,000

MLS#: 5178826

Welcome home to this perfectly situated property in a prime neighborhood featuring a community walking path and unbeatable access to shopping, dining, and highways. Inside, you'll find bright, generous living spaces, a versatile first-floor bonus room offers the ideal footprint for a quiet library or a private home gym. A sunny office makes working from home a delight. Entertaining is a breeze in the massive finished walk-out basement, which features a large rec room and ample storage. The heart of the home extends outdoors to a gorgeous backyard sanctuary. Whether you are sipping coffee in the morning room or relaxing on the private deck or patio, it is the perfect vantage point for watching local wildlife. Enjoy peace of mind for years to come with many of the major "big-ticket" items already updated, including a newer roof, HVAC, and water heater. Call today for your private tour.
#5190923

Medina

5171 Crown Pointe Drive

4 Beds

2 Baths

2,844 Sq.Ft.

$419,000

MLS#: 5190923

Discover the potential of this versatile property in Barberton! This single-family rental home features 3 cozy bedrooms and 1 bath, complemented by a full basement for added storage or future recreational space. The single-family homes offers a full basement, which is a great place for a workshop, gym, or additional storage. New air conditioning condenser installed in 2025. Ideal for owner occupancy or rental, giving you flexible living options. The property offers another duplex building on the same parcel. Each unit is a 1-bedroom, 1-bath with its own entrance. Each apartment generates $650/month in rental income. Perfect for offsetting your mortgage while enjoying the benefits of property ownership. This property is ready for your personal touch! You can take advantage of this unique opportunity to own a multi-unit rental in a desirable location.
#5199318

Barberton

197 W State Street

3 Beds

1 Baths

1,264 Sq.Ft.

$225,000

MLS#: 5199318

Discover the potential of this versatile property in Barberton! This single-family rental home features 3 cozy bedrooms and 1 bath, complemented by a full basement for added storage or future recreational space. The single-family homes offers a full basement, which is a great place for a workshop, gym, or additional storage. New air conditioning condenser installed in 2025. Ideal for owner occupancy or rental, giving you flexible living options. The property offers another duplex building on the same parcel. Each unit is a 1-bedroom, 1-bath with its own entrance. Each apartment generates $650/month in rental income. Perfect for offsetting your mortgage while enjoying the benefits of property ownership. This property is ready for your personal touch! You can take advantage of this unique opportunity to own a multi-unit rental in a desirable location.
#5199306

Barberton

197 W State Street

5 Beds

3 Baths

1,264 Sq.Ft.

$225,000

MLS#: 5199306

Stunning 10 Acre opportunity in Olmsted Twp.  There are 2 equal 5 acre parcels that the seller would like to sell together. Perfect for building your dream home, this spacious property offers ample privacy and tranquility. Imagine designing a home tailored to your tastes, surrounded by natural beauty. Don't miss this incredible opportunity to create your ideal living space on beautiful land.
#5162664

Olmsted Twp

Sprague Road

None Beds

None Baths

10.0 acres

$450,000

MLS#: 5162664

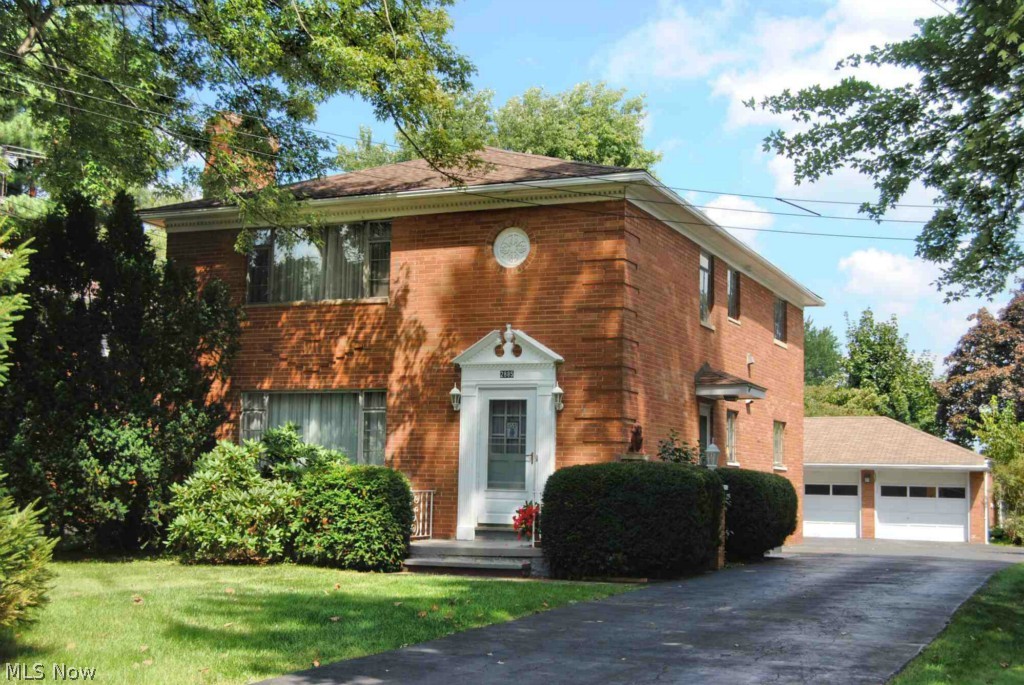
All brick home, 4-bedroom colonial offering almost 3,000 sq ft, plus 3 full and 1 half baths, presents an incredible opportunity. Located in highly desirable Hinckley Township on a premier, private cul-de-sac lot of nearly 3/4 acre, this estate property is ready for your personal touch. This is an estate sale being sold as-is, and the price reflects the work needed. This home features a spacious kitchen with abundant cabinetry, center island with breakfast bar, and two pantries, all overlooking a private, beautifully treed backyard. A large sunroom with two skylights provides additional living space and serene backyard views. The main level includes a first-floor laundry room, full bath, and convenient access to the backyard. 1st floor office with French doors to the family room can also serve as a potential bedroom with closet. The formal dining room is ideal for entertaining. The welcoming foyer showcases curved stairs and closets flanking the front door. The family room offers a fireplace with full mantle, bay window and wet bar. Upstairs, the spacious primary suite features a fireplace, vaulted ceiling with fan, walk-in closet, crown molding, and private balcony overlooking the backyard. Plus an en-suite bath. A Front bedroom/Loft area open to the foyer offers flexibility and can be enclosed for use as a bedroom, complete with a walk-in cedar closet. Two more generously sized bedrooms offer ample closet space. A full hall bath includes a large vanity, separate tub, and shower. The finished lower level features a recreation room, additional storage space, and a convenient half bath—perfect for entertaining. Additional highlights include a 2.5-car garage with hot and cold water, pull-down attic access, Workshop area with rear yard access, and service door to the side yard. Wood interior doors and extensive crown molding throughout. The estate does not imply any warranties.
#5198059

Hinckley

325 Brookshire Oval

4 Beds

3 Baths

3,264 Sq.Ft.

$375,000

MLS#: 5198059

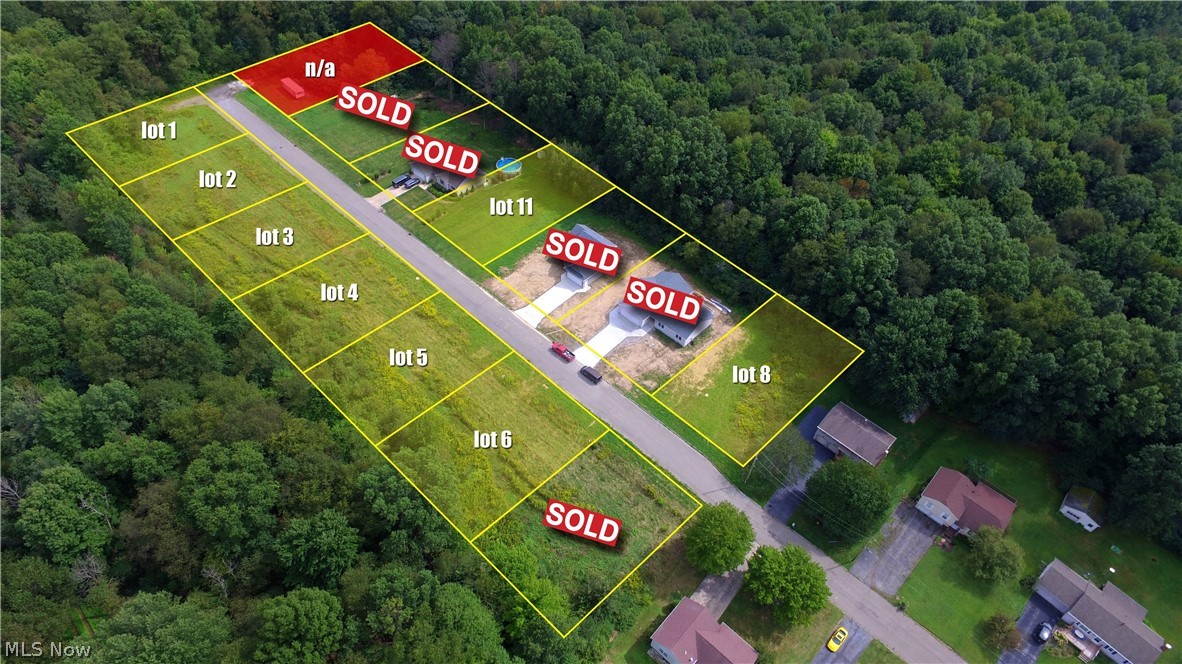
This buildable .53 acre partially wooded lot is on a dead end street and is located in the Perry Local School District. Lot is level and has 60' of frontage and is 383' deep. Public water and public sewer. Directions: Erie St. to east on Forest Ave. SE. to south on Candell St.
#5119154

Massillon

Lot 19 Candell Street SE

None Beds

None Baths

0.5275 acres

$38,000

MLS#: 5119154

This buildable .31 acre lot is partially wooded and is on a dead end street and is located in the Perry Local School District. Lot is level and has 65' of frontage and is 383' deep. Public water and public sewer. Directions: Erie St. to east on Forest Ave. SE. to south on Candell St. SE.
#5119206

Massillon

Lot# 3 Candell Street SE

None Beds

None Baths

0.4317 acres

$38,000

MLS#: 5119206

Looking for privacy and plenty of room to work on all your projects? This Weathersfield Township property is the one for you. With solid bones, this home offers the perfect opportunity to add your personal touch. The home features three comfortable bedrooms and one full bathroom, along with a full basement that provides additional storage or potential workshop space. Car enthusiasts, hobbyists, and DIYers will love the expansive outbuildings: a newer oversized two-car garage complete with heat and electricity, an additional carport, and two large sheds—ideal for tools, equipment, or extra storage. Updates include a brand new furnace in 2026 and updated plumbing. Situated on a wooded corner lot, the property offers a blend of privacy and convenience, with quick access to major highways, shopping, and more. Located in the Niles School District, this home is a fantastic option for anyone looking for space, flexibility, and value.
#5175604

Niles

1309 Ashland Avenue

3 Beds

1 Baths

1,116 Sq.Ft.

$89,900

MLS#: 5175604

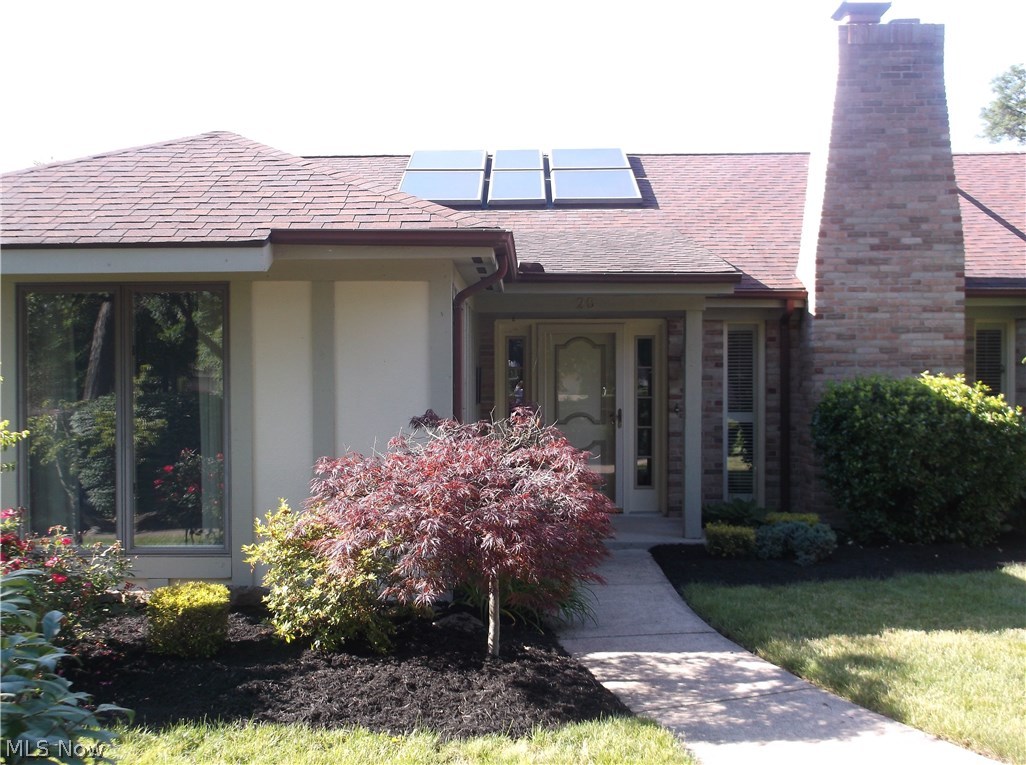
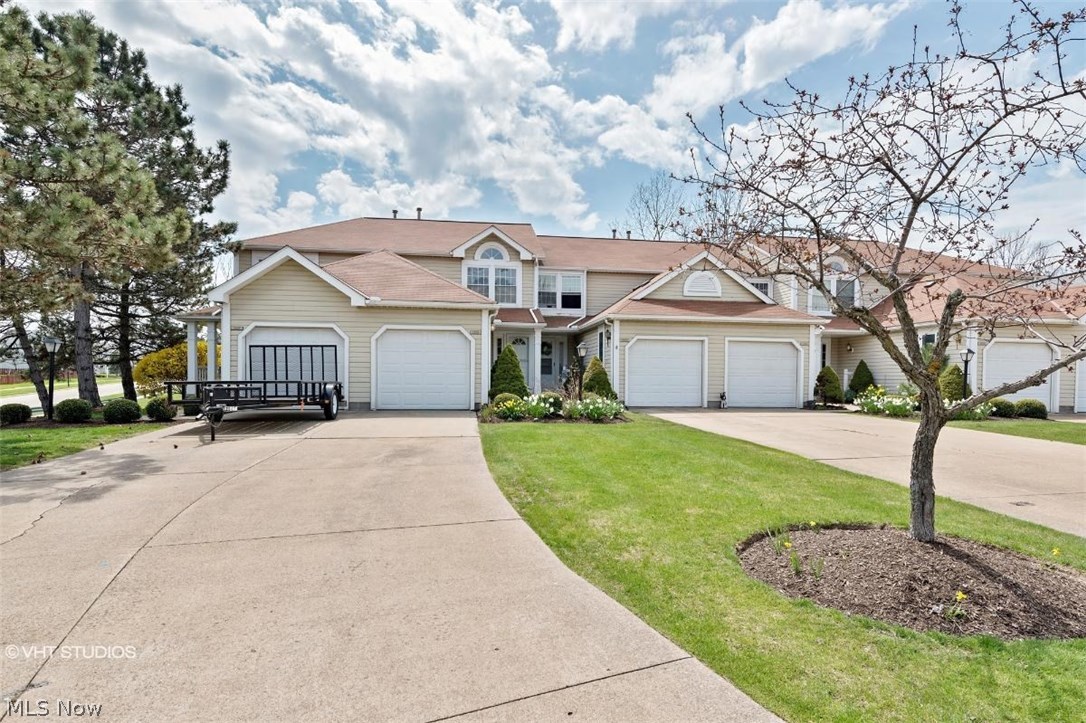
Welcome to your future home! A move in ready condo tucked away in the desirable Harbour Light community. This beautifully updated home features an open concept main level with a stylish kitchen flowing seamlessly into the living space, plus a convenient first floor laundry, updated half bath, and eye catching barn door storage detail.
Upstairs offers two spacious bedrooms, an updated full bath, and excellent storage. The finished basement provides additional living space perfect for a rec room, office, or gym.
Major upgrades are already done for you, including luxury vinyl flooring on the main level, newer carpet upstairs and in the basement, updated mechanicals, hot water tank, air purification system, and fresh interior paint. Step outside to your private patio off the kitchen, ideal for entertaining or unwinding at the end of the day.
HVAC 2018, Hot water tank 2020, Reem Halo air purifier 2020.
Nothing to do but move in and enjoy. Opportunities like this in Harbour Light do not last!
#5188306

North Royalton

11426 Harbour Light Drive

2 Beds

1 Baths

1,836 Sq.Ft.

$164,900

MLS#: 5188306

Welcome to 451 Yager Rd. in the heart of New Franklin. This beauty is an exceptional, fully updated home situated on 1.1 acres in the highly desirable Manchester Local School District. This beautifully refreshed 2-bedroom, 1-bath property blends modern style with peaceful country living, offering a rare opportunity you won’t want to miss. Step inside to discover an all-new kitchen, thoughtfully designed with granite countertops, a spacious center island, new appliances, and stunning finishes that make this space truly stand out. The full bathroom has been completely updated, and the home features brand-new flooring throughout, creating a clean, cohesive, move-in-ready feel. Outside, the expansive 1.1-acre lot provides endless possibilities with gardening, outdoor entertaining, or simply enjoying the privacy and open space that make this home truly one of a kind. With modern updates, quality finishes, and a picturesque setting, this one is ready to welcome its next owner. Don’t miss your chance to make it yours!
#5174155

New Franklin

451 Yager Road

2 Beds

1 Baths

1,080 Sq.Ft.

$215,000

MLS#: 5174155

1 ... 18 19 20 21 22 ... 666
* Listings identified with the FMLS IDX logo come from FMLS and are held by brokerage firms other than the owner of this website. The listing brokerage is identified in any listing details. Information is deemed reliable but is not guaranteed. If you believe any FMLS listing contains material that infringes your copyrighted work please click here to review our DMCA policy and learn how to submit a takedown request. © 2024. First Multiple Listing Service, Inc.
 - property

Send a message

Message successfully sent.

Your message

What is 3 + 4 ?

Reason for contacting?

I agree to receive email communication and understand I can unsubscribe at any time.

I agree to be contacted by Tyson Sells Homes, LLC. via call, email, and text for real estate services. To opt out, you can reply 'stop' at any time or reply 'help' for assistance. You can also click the unsubscribe link in the emails. Message and data rates may apply. Message frequency may vary. Privacy Policy

Sign Out

Virtual Assistant

Would you like to take the next step with this property? We can help you schedule a showing or virtual tour, or send you more details.

Yes, I would like more information.

Thank You for Your Reply, One of Our Agents will contact you as soon as possible

No, maybe later.

Thank you, you can always contact me via email, phone number or through the contact form.

Realhub AI

Lucy - Your AI-Powered Realtor

Update Your Temporary Password

Personalize your search

Enter your email and we'll notify you immediately when new listings match what you're looking for.

or enter email address

Already have an account ? Login here

Continue your home search

I agree to receive communications and understand I can unsubscribe at any time.

I agree to be contacted by Tyson Sells Homes, LLC. via call, email, and text for real estate services. To opt out, you can reply 'stop' at any time or reply 'help' for assistance. You can also click the unsubscribe link in the emails. Message and data rates may apply. Message frequency may vary. Privacy Policy

Already have an account ? Login here

We use cookies

We use cookies primarily for analytics to enhance your experience. By accepting, you agree to our use of these cookies. You can manage your preferences or learn more about our cookies policy.