REALHUB is on fire today

Properties

Browse or get in touch to schedule a walkthrough.

  • Nearby me
Price range

Popular Features

Community Features

Association

Property Features

Waterfront

View

Exterior Features

Interior Features

Style

10000 properties match your criteria

Updated 1 minute ago

E-Alert name
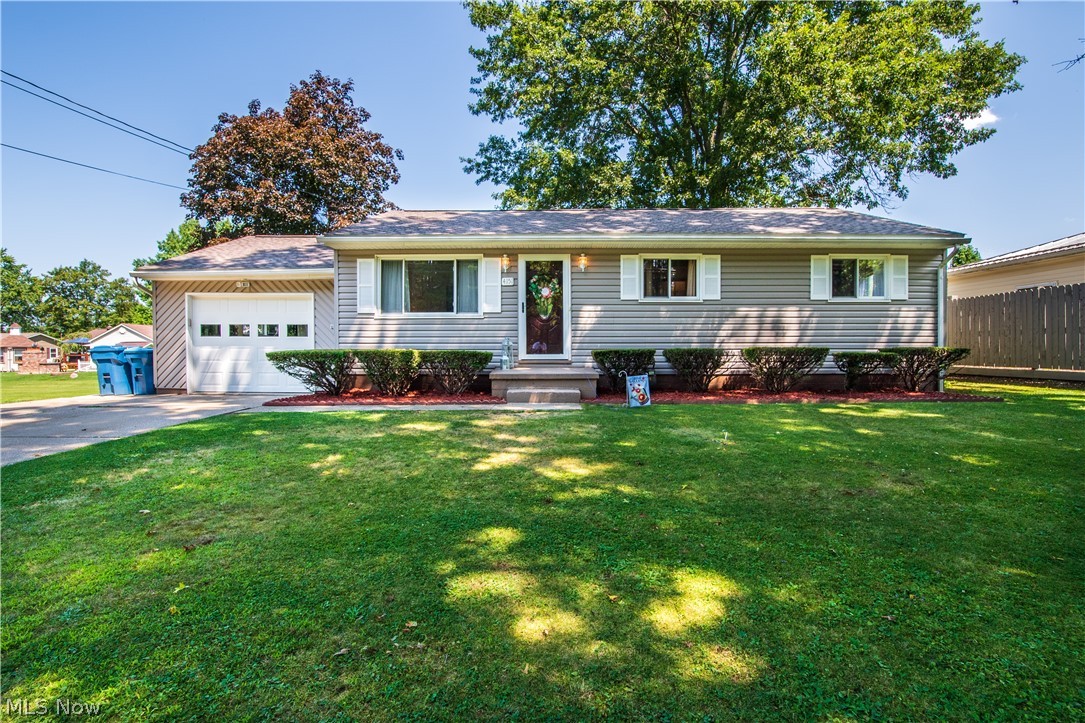
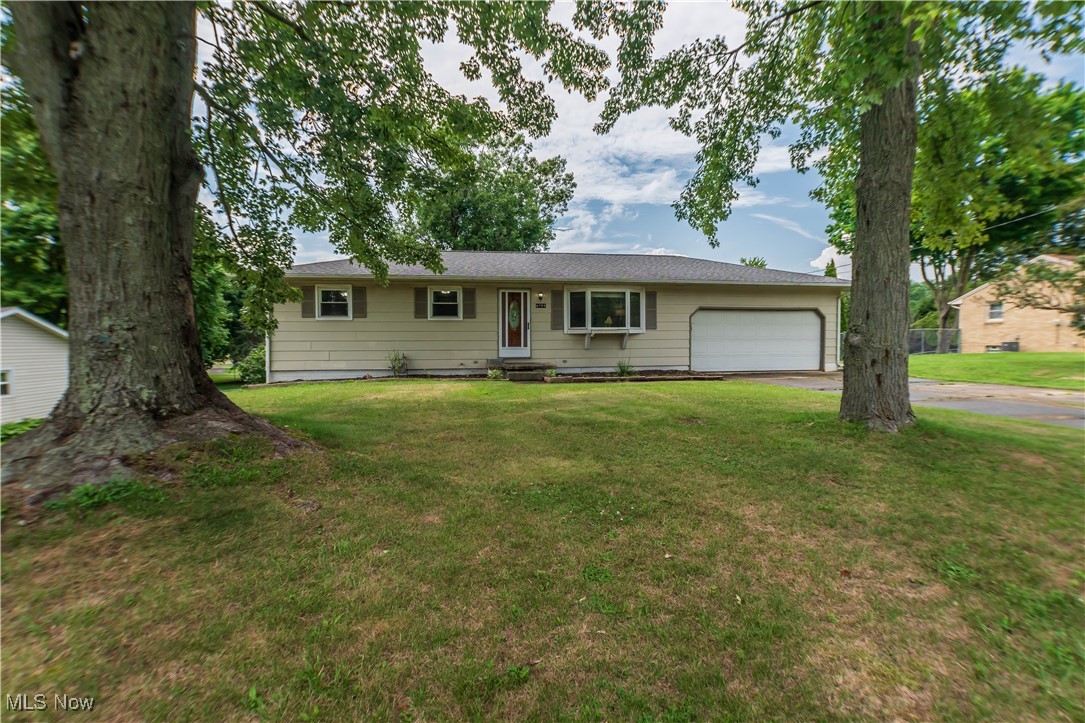
Beautifully updated brick ranch offering comfortable one story living. The main floor features a convenient layout with the laundry room, bedrooms, and bathroom all located on the same level. Interior updates include new cabinets (2025), quartz countertops (2025), flooring (2025), stainless steel appliances (2025), and fixtures (2025), creating a fresh, modern feel throughout. Schedule your showing today to experience all this home has to offer!
#5184846

Kent

3483 Lawndale Drive

3 Beds

1 Baths

N/A

$199,900

MLS#: 5184846

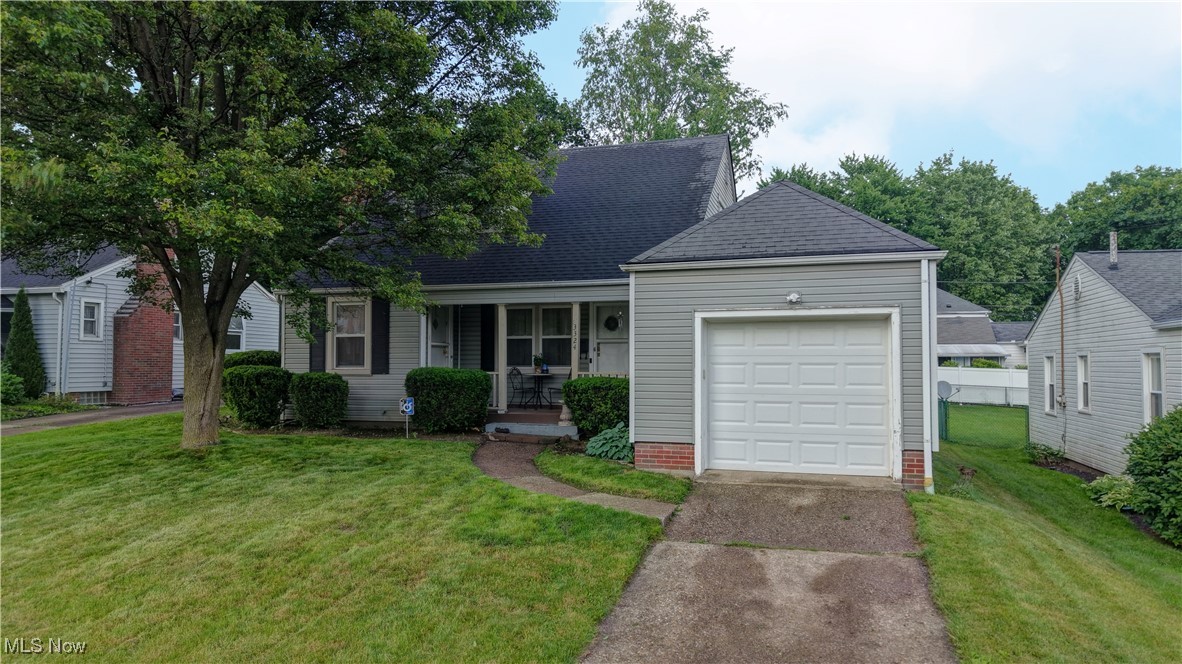
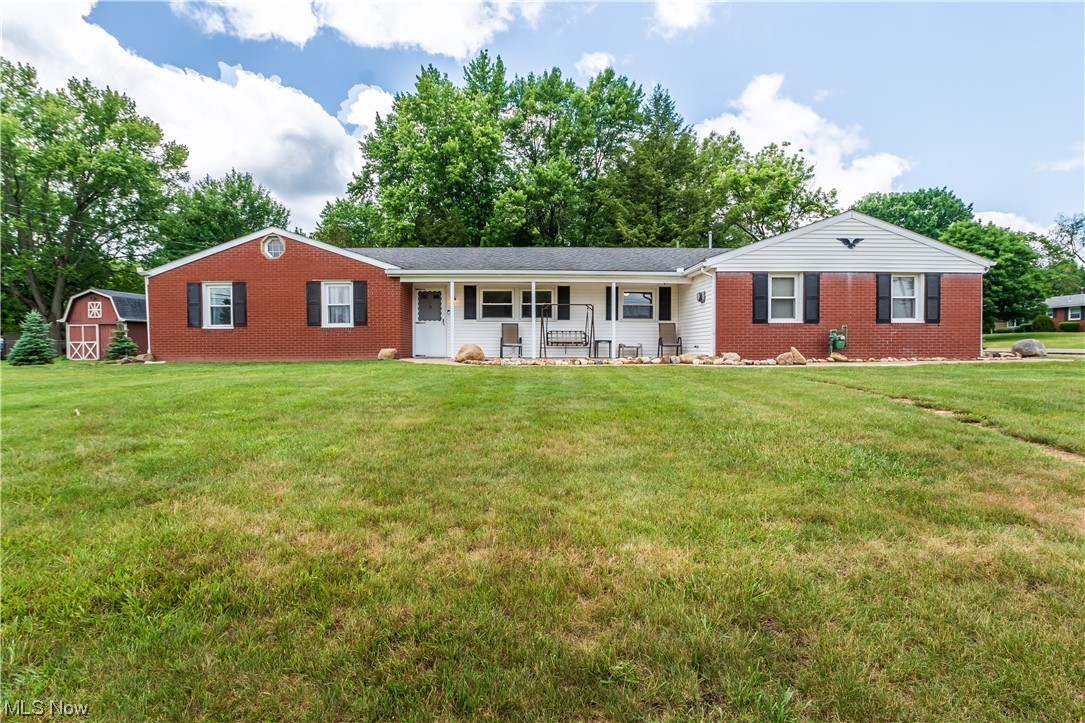
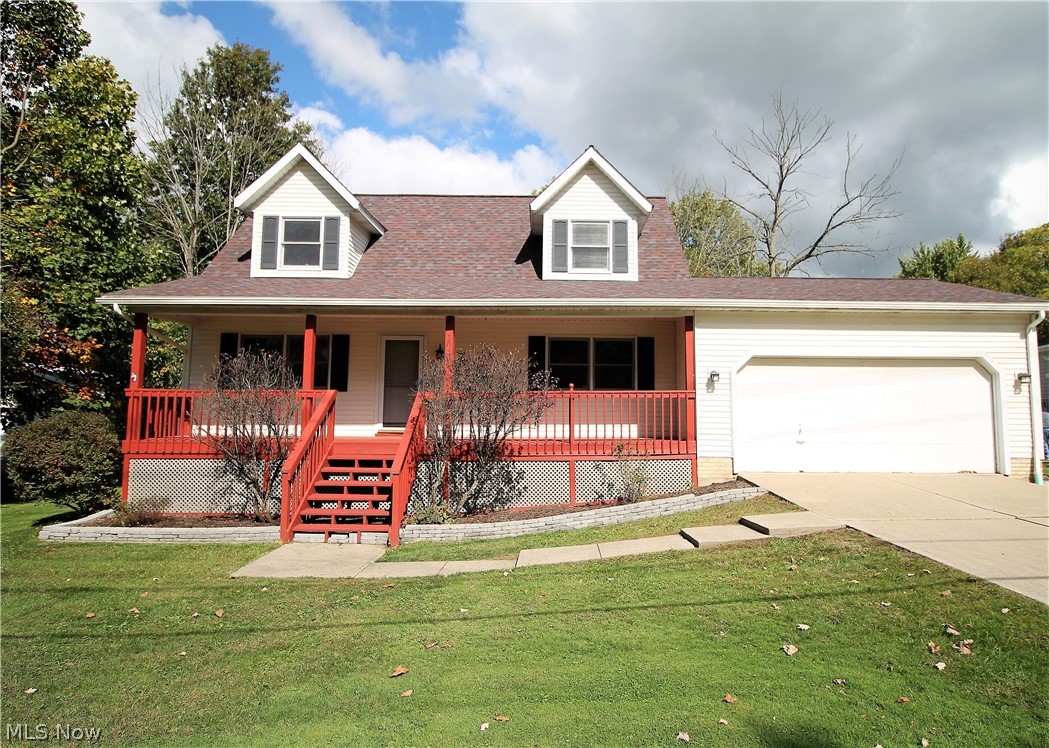
Welcome to this charming three-bedroom, one bath brick Cape Cod located in the desirable Ellet area. This home offers a blend of character, comfort, and thoughtful improvements throughout. The fully renovated kitchen completed in 2026 features white maple cabinetry, brand new appliances, Pergo flooring, and new lighting, creating an open and functional space perfect for everyday living and entertaining. The dining room is filled with natural light, creating an inviting space to gather. The main level offers a spacious, bright living room and a large family room with a fireplace and a wall of windows, all enhanced by fresh interior paint. Recessed lighting has been added to the living room, family room, and upstairs primary bedroom. Two generously sized bedrooms and an updated bathroom complete the first floor. Upstairs, the primary bedroom provides a private retreat with newer windows and LVP flooring. The lower level offers additional living space with new carpet and a drop ceiling with updated panels, creating a comfortable extension of the home. These rooms are ideal for a home office, workout area, or recreation space. This level also includes a large laundry area and a dedicated storage/workshop space. Additional features include a washer, dryer and central air installed in 2021. Enjoy the fully fenced backyard, complete with a fire pit area, perfect for relaxing, entertaining, or giving your fur babies space to play. A covered patio attached to the garage adds even more space to enjoy the outdoors. Close to shopping, dining, and parks, this home makes everyday living easy! Schedule your private showing today.
#5199531

Akron

133 Woolf Avenue

3 Beds

1 Baths

1,782 Sq.Ft.

$199,900

MLS#: 5199531

New on site 3 days ago
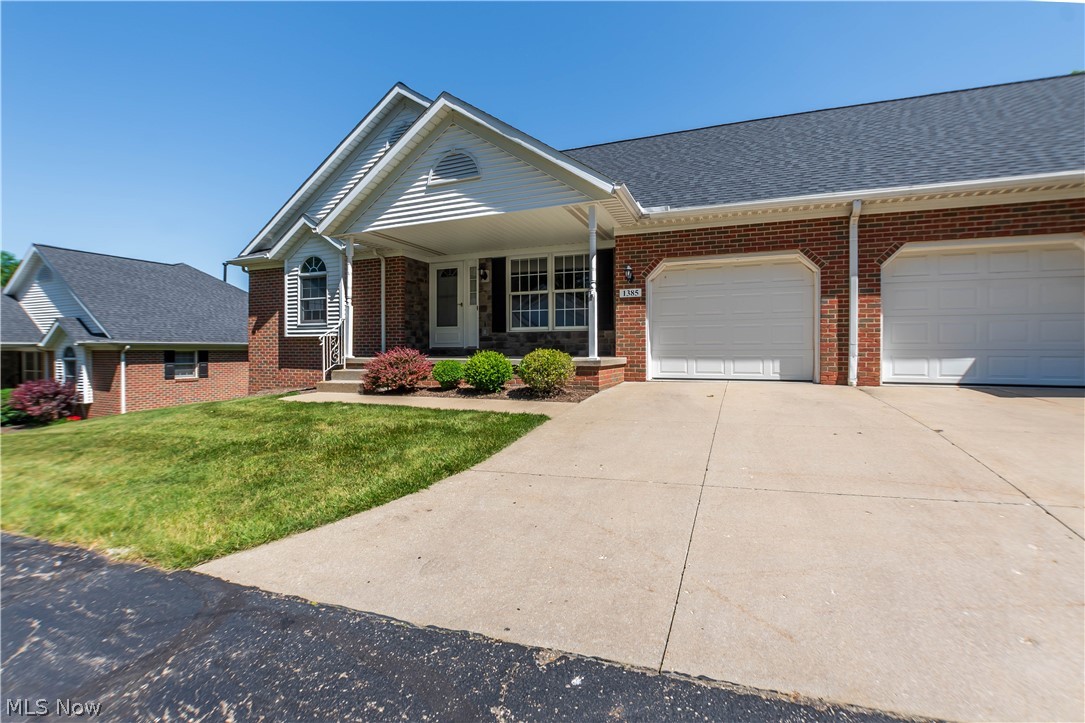
HUGE, AFFORDABLE & UPDATED 4 BEDROOM, 2 FULL & 1 HALF BATH TRADITIONAL COLONIAL WITH 2056 SQUARE FEET AND 19X11.3 ATTACHED EZ/SOFT-CLOSE 1-CAR GARAGE ON OVERSIZED/DEEP LOT (50' X 160') COMPLETE WITH DREAMY 26X7.8 FRONT PORCH (WITH AWNING TO WEATHER THE RAIN), FRONT PATIO AND 5' CHAIN LINK FENCE SURROUNDING IT! HOME FEATURES INVITING 5.1X4 VESTIBULE WITH BENCH SEAT WITH STORAGE UNDERNEATH (HATS/GLOVES/ETC) AND 6 COAT HOOKS; 8.4X6 PILLARED FOYER (INBTWEEN EAT-IN KITCHEN & LIVING ROOM); LARGE 13.2X13.1 LIVING ROOM WITH 2 LARGE WINDOWS; BAYED 13.2X6.9 OFFICE/PLAYROOM/BEDROOM/READING ROOM WITH EXTENDED BENCH SEAT; EXTRA LARGE 13.10X13.6 DINING ROOM W/ BUILT-IN & CHANDALIER PERFECT FOR ENTERTAINING; MAGNIFICENT 13.2X12 EAT-IN KITCHEN (GAS STOVE W/ VENT/FRIG/MICRO) WITH LOTS OF CABINETS AND COUNTER SPACE, 2 WINDOWS ABOVE NEWER SINK/FAUCET W/ BOTH A NEW 5.1X4.9 FULL BATH AND 5.5X5 BACK PORCH (COFFEE IN THE A.M. & RELAX @ NIGHT !) OFF OF IT. SIDE STAIRCASE (FOR PRIVACY) LEADS YOU TO THE 2ND FLOOR: 14.4X10⁵. BED #1 WITH 7.1X3.8 WALK-IN-CLOSET & 2 WINDOWS; 13.7X12.5 BED #2 W/ 6.8X2.7 WIC & 2 WINDOWS; 13.11X10⁴ BED #3 HAS GREAT VIEWS OF THE BACKYARD & INC A 3.1X3 CLOSET; GOOD-SIZED 12.5X7.7 FULL BATH AND ABSOLUTELY STUNNING 28.11X17.10 BED #4 ON 3RD FLOOR HAS A CEILING HEIGHT OF 7'1" & INCLUDES 4 WINDOWS: 2 FACING FRONT & 2 FACING BACK.  LOWER LEVEL HAS A HALF BATH WHICH COULD EASILY BE TURNED INTO A 3RD FULL BATH.  9' CEILINGS ON FIRST FLOOR.  TONS OF NATURAL WOODWORK.  HUGE ROOMS.  HUGE BEDROOMS. APPROX $35K+ IN RECENT INPROVEMENTS.  BRAND-NEW CARPET THROUGHOUT. UPDATED FURNACE, HWT & ELECTRIC BOX.  GLASS BLOCK WINDOWS IN LOWER LEVEL. 1-2 MINUTES TO HIGHLAND SQUARE.  4 MINUTES TO KING COMMUNITY LEARNING CENTER (ELEMENTARY SCHOOL). 5 MINUTES TO TOWPATH TRAIL. 5-7 MINUTES TO DOWNTOWN AKRON, CLEVELAND CLINIC & SUMMA HOSPITALS. 5-7 MINUTES TO THE UNIVERSITY OF AKRON. GREAT HOME TO CALL YOUR OWN & OR TO HAVE AS AN INVESTMENT. THIS HOME HAS IT ALL. LITERALLY.  MAKE IT YOURS TODAY !
#5228891

Akron

247 Rhodes Avenue

3 Beds

2 Baths

2,056 Sq.Ft.

$199,900

MLS#: 5228891

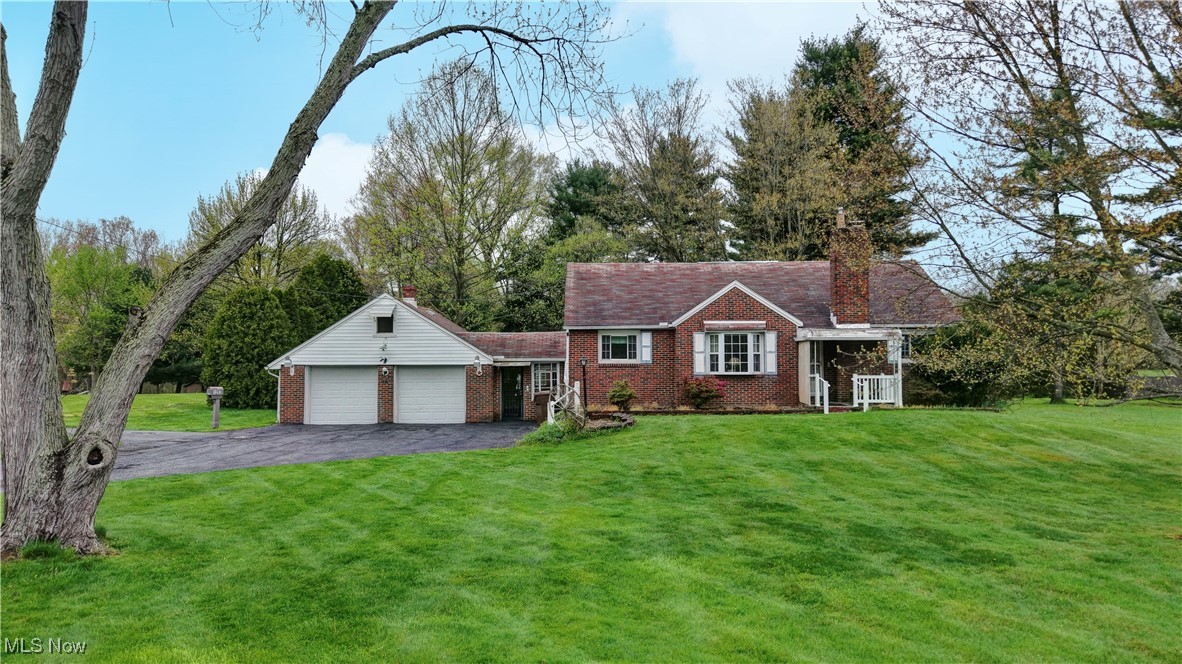
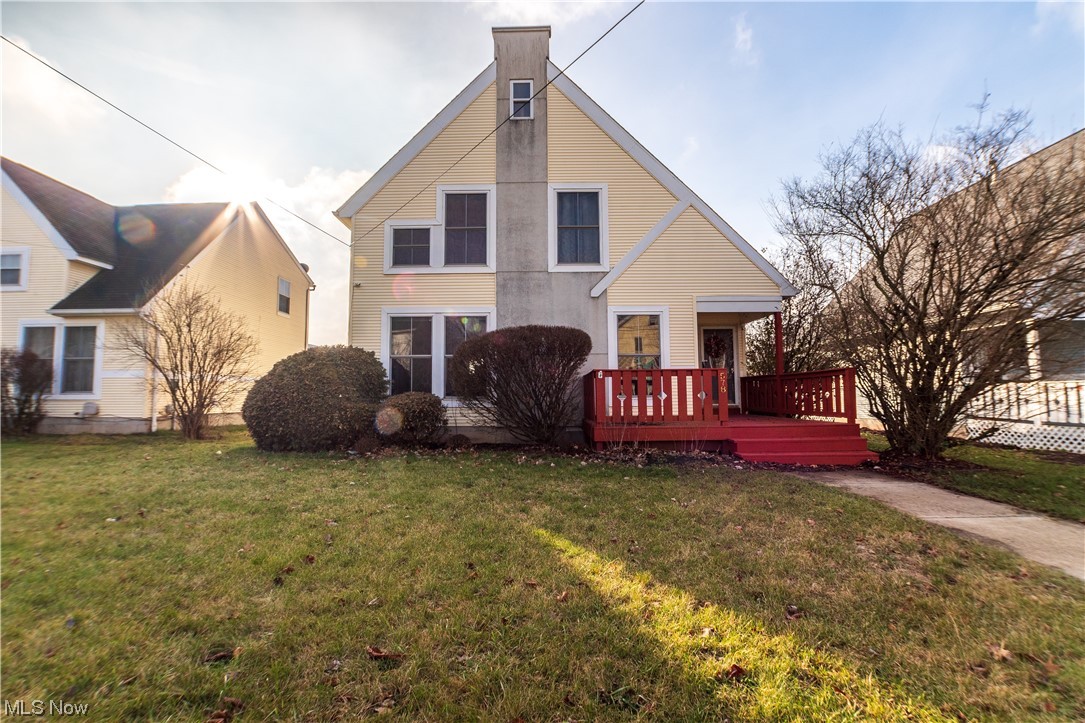
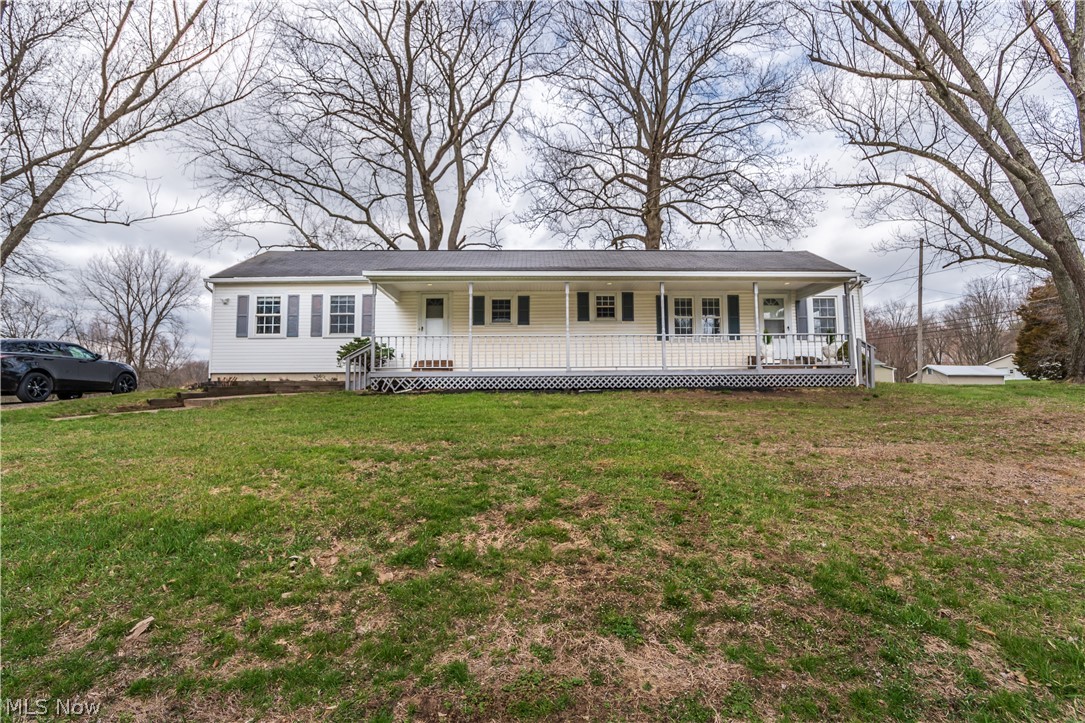
Welcome to this beautifully updated ranch-style home nestled on a serene, wooded lot offering both privacy and natural beauty. This home features a spacious two-car garage with extra room for storage or a workshop, perfect for hobbyists or weekend projects. Inside, you'll find a modern, open-concept layout with fresh finishes, updated flooring, and a bright, inviting kitchen. Step outside to enjoy the large deck—ideal for entertaining, relaxing, or simply soaking in the peaceful surroundings. Whether you're hosting a summer barbecue or enjoying your morning coffee among the trees, this outdoor space is your personal retreat. Move-in ready and full of charm, this home offers comfort, convenience, and a connection to nature—all in one perfect package.
#5143134

Uniontown

3376 Kimmel Drive

2 Beds

1 Baths

N/A

$199,750

MLS#: 5143134

Welcome to 11668 Lela Ave. This must see 3 bedroom 2 bath ranch home with walkout lower level features a wood burning fireplace in lake schools. The three large bedrooms have plenty of closet space. The owner's bedroom has its own updated full bathroom. The dining room could be used as an office as French doors have been added.
Updates include: well pump, pressure tank, slider door and over the range microwave.
#4300622

Uniontown

11668 Lela Avenue NW

3 Beds

2 Baths

2,178 Sq.Ft.

$199,500

MLS#: 4300622

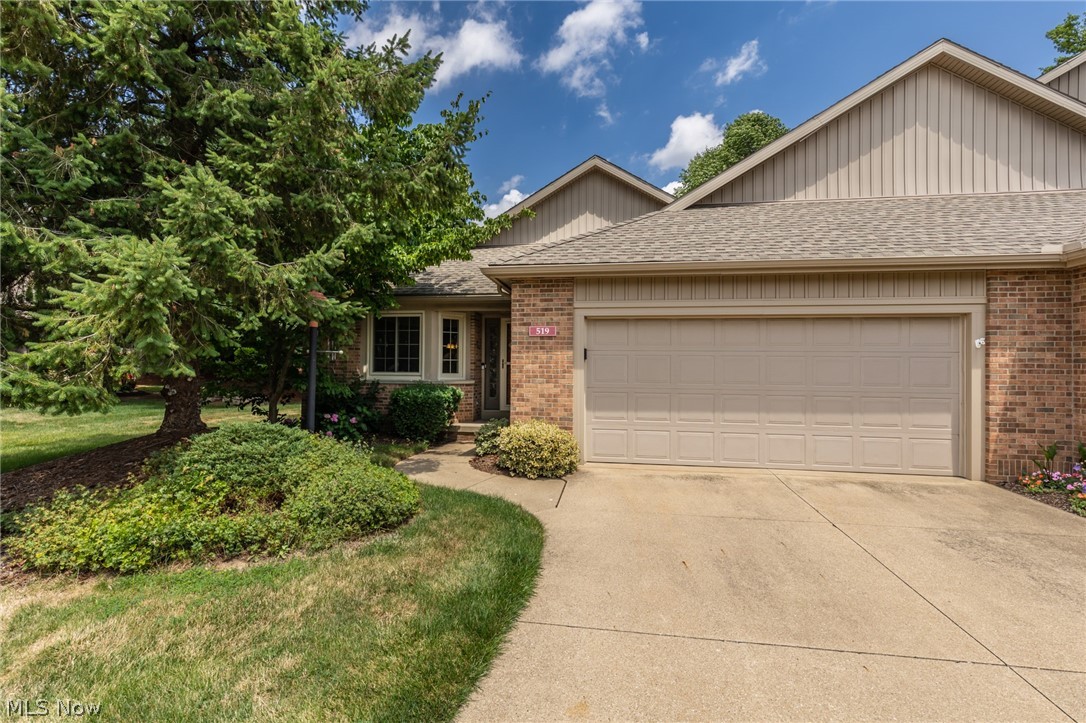
Love the golfing lifestyle? Then this is the place for you! Ranch style condo with 2 nice size bedrooms and 2 full bathrooms near the Prestwick CC. Kitchen is equipped with stainless steel stove, refrigerator and has oak cabinets. Dinette has a bay windows. Enjoy breakfast, lunch or a nice romantic dinner in the sun room that spills out to the private patio w/built-in gas grill. Entertain in the lovely dining room or imagine those cold nights sitting in front of the gas fireplace in the newly painted great room(cathedral ceilings). Master bath has newer wood flooring, large tub, separate shower & a skylight. Newer hardwood flooring throughout except 2 bds. Most windows & 1 door are Pella. Fridge & freezer in the basement are negotiable. Hot water has Vertex system, you'll never run out of hot water. All of this with the convenience to shopping, restaurants and easy access to I-77. Call today to schedule your showing!
#3741886

Uniontown

2162 Prestwick Drive

2 Beds

2 Baths

N/A

$199,500

MLS#: 3741886

As you enter this century home, you will appreciate the beauty and elegance of one of Summit County's historical gems. From the architectural design and detail, the large red barn, and engraved entrance stone of one of this home's first occupants, this house welcomes you from the past. The wide plank, wood floors have been lovingly restored in the kitchen, formal dining room, hall, and entrance foyer. The kitchen has been remodeled with newer cabinets, farmer sink, granite counter tops and stainless steel appliances. The spacious living room has floor to ceiling windows that bring in plenty of natural light, and a beautiful fireplace that can warm a winter's evening. The family room features a utility bar, built in cabinets and book shelves for an abundance of storage. The sun room, right off the family room, is a lovely three season retreat. As you climb the stair to the second floor, you will admire the beautifully crafted hand railing. The three bedrooms are ample sized and are situ
#3943986

Cuyahoga Falls

465 Portage Trail Extension W

3 Beds

1 Baths

2,166 Sq.Ft.

$199,400

MLS#: 3943986

Welcome to this spacious and inviting home featuring a desirable open-concept layout! The main level offers a large living room that flows seamlessly into the dining area and kitchen—perfect for everyday living and entertaining. The entire main floor, including ceilings, has been freshly painted in 2026.
Upstairs, you’ll find four generously sized bedrooms and a full bathroom, along with gorgeous hardwood floors that were refinished five years ago, adding warmth and character throughout. Carpet throughout the home is approximately five years old.

The fully finished lower level provides additional living space with a large rec room or potential bedroom, a convenient half bathroom, and a walkout to the backyard—ideal for guests, entertaining, or a home office setup.

Step outside to enjoy a great-sized backyard with freshly updated landscaping, including new mulch in the front beds and backyard, along with new grass seed to enhance the outdoor space.

Additional highlights include a spacious 2-car garage, basement flooring updated two years ago, newer paint in the lower level, and all outlets replaced approximately five years ago. Major updates include a hot water tank (2018), a brand-new garage roof (2026), and a roof on the home estimated at 10–15 years old! Furnace was recently serviced!

A move-in ready home with space, updates, and flexibility—don’t miss your opportunity! POS Compliant!!
#5199584

Euclid

26288 Aaron Drive

4 Beds

1 Baths

1,892 Sq.Ft.

$199,000

MLS#: 5199584

A frame home with acreage.
#3619973

Ravenna

4809 Porter Road

3 Beds

2 Baths

N/A

$199,000

MLS#: 3619973

This stunning ranch located in Olmsted Falls will not last!!! Impressive living room with tons of natural light shining in the large front window! The dining room is the perfect area for entertaining as it opens into the living room. An amazing kitchen beautifully painted to accent the white cupboards, lovely countertops and brand new stainless steel appliances. Three nicely sized bedrooms and updated bathroom. Do not miss this astonishing basement that has a remarkable bar area for all your entertaining needs! Another updated full bathroom and a 4th room that could be an office or 4th bedroom! Also a charming enclosed back porch and large backyard!  Fresh paint throughout, and all new flooring.
#4270324

Olmsted Falls

26745 Cranage Road

3 Beds

2 Baths

2,264 Sq.Ft.

$199,000

MLS#: 4270324

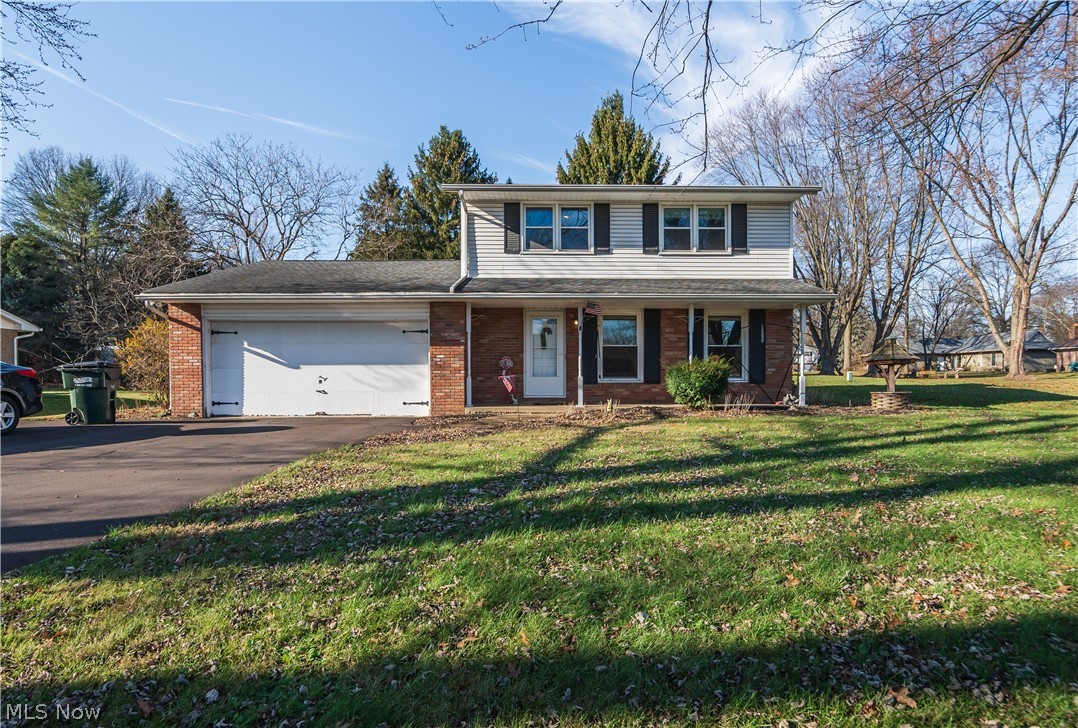
Quality bones in this 4 bedroom, 2.5 bath Copley Colonial.  A large family room has a wonderful fireplace. The living and dining rooms are spacious.  There is a large screened porch off of the family room.  Nice lot, attached 2 car garage, full basement.  Contact agent for details of short sale.
#4025840

Copley

296 Fernway Drive

4 Beds

2 Baths

2,240 Sq.Ft.

$199,000

MLS#: 4025840

UNIVERSITY OF AKRON CASH FLOW MACHINE! This 4-unit has three 2 Bedroom Apartments and a studio apartment in a prime location just 1-Block east of campus. Always fully rented and never an empty apartment in this more than prime location. The 4 apartments gross $2750/mo in rent; $33,000 a year! The house also comes with a bonus buildable lot at 544 E. Buchtel that is currently being used for overflow parking. The roof was replaced in 2020, furnace in 2016, and water heaters in 2018. The apartments have many updates including a remodeled bath in apartment 1, remodeled kitchen & bath in apartment 2, remodeled kitchen in apartment 3, and new luxury vinyl plank flooring throughout the common areas to name a few. All units are leased through July 28, 2023. This one won't last!
#4419261

Akron

540 E Buchtel Avenue

7 Beds

4 Baths

2,149 Sq.Ft.

$199,000

MLS#: 4419261

This Ranch style home offers you 4 Bedrooms and 2 Full Bathroom in the Streetsboro Area! Once entering you will see the open floor plan between the living room, dining room and kitchen. The kitchen comes with Refrigerator, dishwasher, stove, built in microwave and garbage disposal. The 1 car attached garage offers a work bench area along with storage above.  The backyard comes with a fireplace on the patio which you can enjoy all while maintaining your privacy offered by the fenced in backyard. The Master bedroom features a walk-in closet and has master bathroom as well. Electric Panel has been updated and the Washer and Dryer come with the purchase of this home. This property is located within minutes to all that Streetsboro area has to offer, don't miss out and schedule your private showing today.
#4390300

Streetsboro

1766 Evergreen Drive

4 Beds

2 Baths

1,590 Sq.Ft.

$199,000

MLS#: 4390300

Great opportunity for a RANCH in the Falls! It's move-in ready and immaculate. Hardwood floors throughout. 3 bedrooms, 2 full baths and a 1/2 bath off of the master bedroom. 2nd full bath is located on the lower level. The eat-on kitchen has ample counter space and cabinet space, gas Whirlpool stove, garbage disposal, and dishwasher.
2 car detached  garage. The FULL basement has additional storage space, and laundry hookups. AC/Furnace 2004 and HWT 2020. NEW Waterproofing completed JUNE 2022. New roof (coming soon). Close to restaurants, stores, public transportation, and highways. America's Preferred HOME WARRANTY included.
This home is just waiting for you to give it your personal touch!
#4360866

Cuyahoga Falls

2126 20th Street

3 Beds

2 Baths

1,496 Sq.Ft.

$199,000

MLS#: 4360866

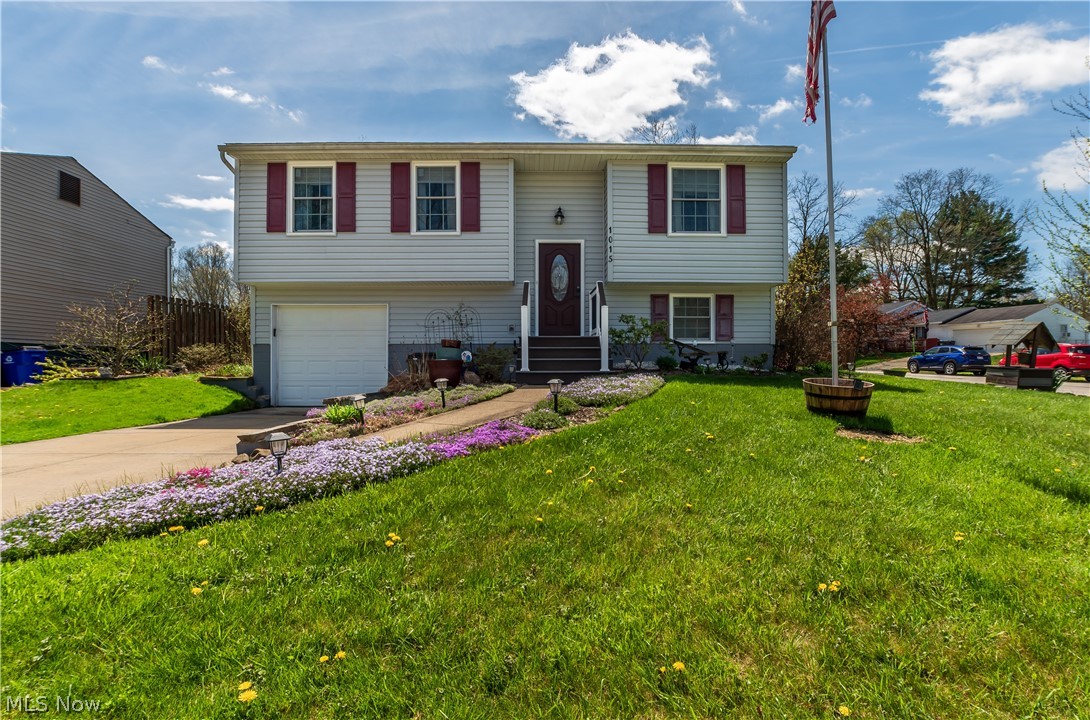
This Bilevel has a nice curb appeall and a wide concrete driveway. It is an open and  spacious floor plan with a large living room and an eat in kitchen that steps out onto the big deck porch overlooking the flat and open backyard that includes  a fire pit , above ground pool and a 20 x 10 shed. There is two bedrooms and a full bath on the main level and 2 bedrooms and a full bath on the lower level plus a large family room and utility room.  Maintained in very nice condition with a newer HVAC, roof, vinyl siding and updated bathrooms. Well water with a new well bladder and softner. Washer and dryer included plus a home warranty is in place. The neighborhood is close to shopping, schools and I 76. Must see to appreciate!
#5202652

Kent

3781 Pelham Lane

4 Beds

2 Baths

1,800 Sq.Ft.

$199,000

MLS#: 5202652

1 ... 210 211 212 213 214 ... 666
* Listings identified with the FMLS IDX logo come from FMLS and are held by brokerage firms other than the owner of this website. The listing brokerage is identified in any listing details. Information is deemed reliable but is not guaranteed. If you believe any FMLS listing contains material that infringes your copyrighted work please click here to review our DMCA policy and learn how to submit a takedown request. © 2024. First Multiple Listing Service, Inc.
 - property

Send a message

Message successfully sent.

Your message

What is 3 + 4 ?

Reason for contacting?

I agree to receive email communication and understand I can unsubscribe at any time.

I agree to be contacted by Tyson Sells Homes, LLC. via call, email, and text for real estate services. To opt out, you can reply 'stop' at any time or reply 'help' for assistance. You can also click the unsubscribe link in the emails. Message and data rates may apply. Message frequency may vary. Privacy Policy

Sign Out

Virtual Assistant

Would you like to take the next step with this property? We can help you schedule a showing or virtual tour, or send you more details.

Yes, I would like more information.

Thank You for Your Reply, One of Our Agents will contact you as soon as possible

No, maybe later.

Thank you, you can always contact me via email, phone number or through the contact form.

Realhub AI

Lucy - Your AI-Powered Realtor

Update Your Temporary Password

Personalize your search

Enter your email and we'll notify you immediately when new listings match what you're looking for.

or enter email address

Already have an account ? Login here

Continue your home search

I agree to receive communications and understand I can unsubscribe at any time.

I agree to be contacted by Tyson Sells Homes, LLC. via call, email, and text for real estate services. To opt out, you can reply 'stop' at any time or reply 'help' for assistance. You can also click the unsubscribe link in the emails. Message and data rates may apply. Message frequency may vary. Privacy Policy

Already have an account ? Login here

We use cookies

We use cookies primarily for analytics to enhance your experience. By accepting, you agree to our use of these cookies. You can manage your preferences or learn more about our cookies policy.