REALHUB is on fire today

Properties

Browse or get in touch to schedule a walkthrough.

  • Nearby me
Price range

Popular Features

Community Features

Association

Property Features

Waterfront

View

Exterior Features

Interior Features

Style

10000 properties match your criteria

Updated 1 minute ago

E-Alert name
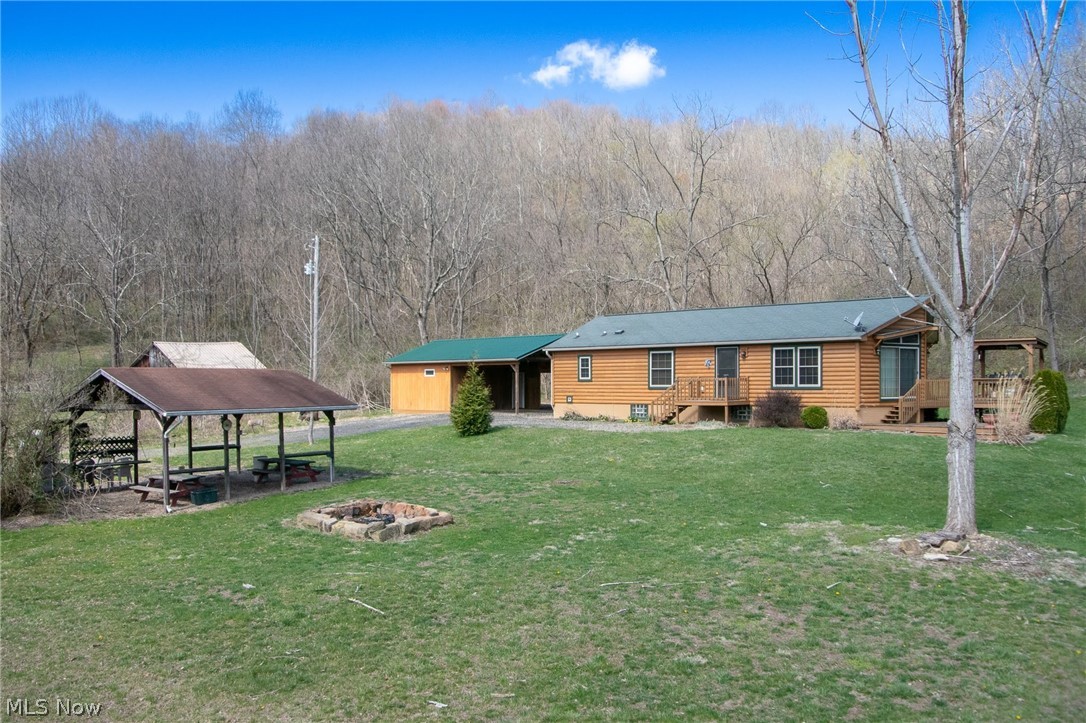
39190 Road Fork Rd. Lower Salem, Ohio 45745 is paradise on earth! Beautiful property, 69.93 acres, this Private Retreat is nestled next to the Wayne National Forest & almost 60 acres of this land is wooded & 5 miles of ATV trails for riding & exploring; 2 ponds, 2 OR 3 bedroom, 3rd is a large addition previously used as Family Room, 2 bathroom log sided RANCH home & spacious full basement, huge outbuilding w/ carport, plenty of room for vehicles, tractor & toys! Great secluded home for year round living or hunting lodge or vacation home! Just 2 hours South of Akron in Noble County. Swimming & fishing pond can be viewed from the 2 tiered deck w/ covered grilling & smoker deck & from the Great Room 2 sets of 8' sliders & Open Kitchen w/ cathedral ceiling! Kitchen has plenty of counter space including an island w/ seating & unobstructed views of the absolutely stunning setting! Appliances included! Come relax in your own secluded paradise to hike, hunt, swim, fish, grill or smoke your own
#4083307

Lower Salem

39190 Road Fork Rd

3 Beds

2 Baths

1,750 Sq.Ft.

$325,000

MLS#: 4083307

Welcome home to 1155 E Robinson Avenue! Nestled on a beautiful 2.32 acre lot, this 3 bedroom, 3 full bathroom contemporary home is just what you've been looking for! Spend your summer days in your swimming pool or entertaining on your large wrap around deck, all while enjoying the serene wooded views in the backyard. Your main level boasts an open floor plan, newer vinyl flooring throughout, and a 23 ft 2 story great room with floor to ceiling windows and three sets of sliding doors to the deck. The laundry/mud room and the first bedroom are conveniently located on the main level near a full bath. Venture upstairs to relax in your owner's suite featuring two large closets, a private deck, and a full bath with both a shower and jacuzzi tub. Through the double glass doors is a cozy loft overlooking the great room. Don't miss the entry to the walk-out lower level through the Murphy door in the kitchen! Downstairs you will find a large rec room used as the third bedroom with a large closet, attached full bath, and sliders to the back patio. There is also plenty of storage space and a room ready to be finished as a potential fourth bedroom. The exterior boasts two large 2-car garages, one being heated. Additional wood stove for extra heat in the workshop. A/C 2020. Kitchen appliances 2018-2019. Washer/dryer 2018. Don't miss your opportunity to own this amazing property. Schedule your private viewing today!
#4480583

Barberton

1155 E Robinson Avenue

3 Beds

3 Baths

2,160 Sq.Ft.

$350,000

MLS#: 4480583
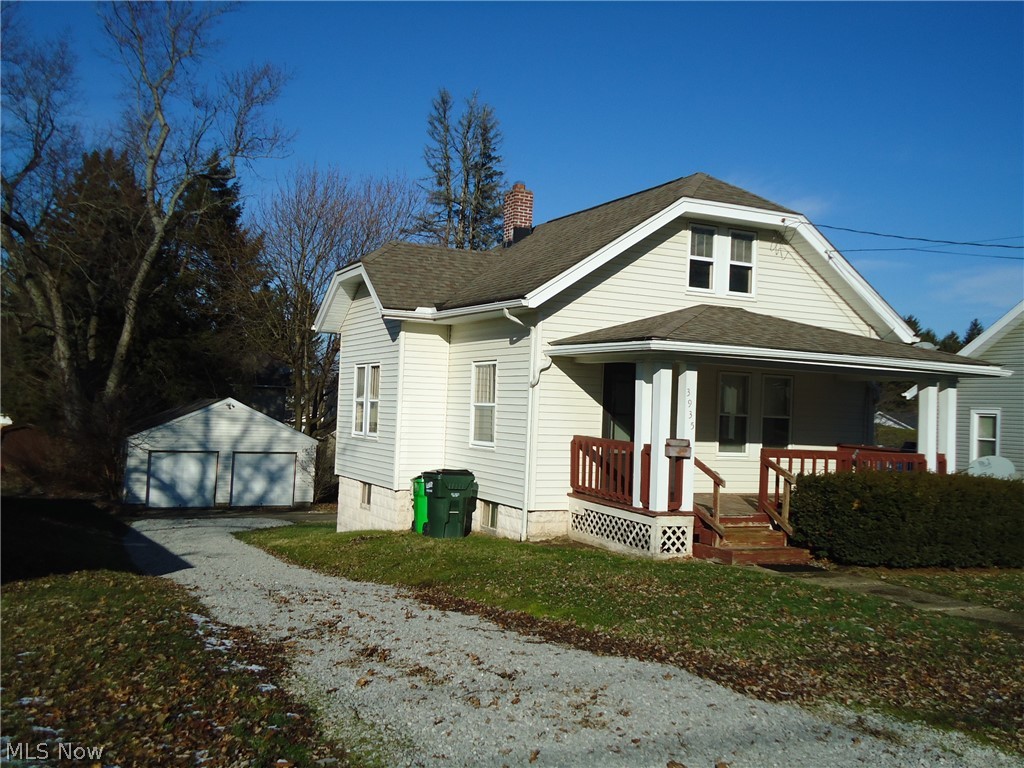
Great neighborhood location in Mogadore...close to everything!  This home features character, curb appeal, & a covered front porch....a perfect place to enjoy an evening outdoors.  The 1st floor Bedroom, Living room, & Dining room with with beautiful  natural woodwork make for a comfortable setting throughout the 1st floor.  Upstairs, is the a large 2nd Bedroom with ample storage space.    The lower level is a walk out to the back yard & features a workroom/craft room area & laundry with extra storage.  The detached 2 car garage offers plenty of room for bicycles, yard tools and equipment.  This is a home that you'll be happy to come home to!  
The seller is providing a one year home warranty with America's Preferred Home Warranty to the new buyer for added peace of mind.
Call today for your private viewing.
#5188262

Mogadore

3935 Virgil Street

2 Beds

1 Baths

1,044 Sq.Ft.

$169,500

MLS#: 5188262

Welcome home to this incredibly charming and spacious cape in the desirable Castle Park neighborhood! The first floor of this home boasts shining hardwood floors in the living and dining rooms, a spacious and upgraded kitchen, a large bonus room with sliders out to the back yard and an attached garage.  The second floor offers 3 very spacious bedrooms.  The master bedroom has built ins and 2 closets, one being a huge walk in. The bright and sunny secondary bedrooms both with huge closets as well. The basement has very tall ceilings and could be a perfect space for your hobbies.  Enjoy the outdoors with the extra large and private lot complete with a shed.   Don't miss this opportunity to own this affordably priced home in West Akron, just minutes away from the shopping, dining and entertainment of Highland Square, Wallhaven, and a nearby Swensons! What more could you need?!?  It's West Akron at its finest!
#3840500

Akron

360 Castle Boulevard

3 Beds

1 Baths

N/A

$124,900

MLS#: 3840500

An exceptional Kent bi-level that has been completely remodeled.  This 3 bedroom home has an open concept with the kitchen having been opened to the living room and dining room.  A large 23x12 family room and half bath are in the lower level.  The many updates include the kitchen, baths, flooring, electric panel ('22), furnace ('21), a/c unit ('21), hot water tank ('21), and vinyl siding ('22).  Amazing wrought iron style railings, with built in gates, are in the foyer and living room area.  A newer composite 2 tier deck is 24x12 main level, with a hot tub ready lower deck as well.  A large yard with privacy to the rear, a shed, 2 car garage, and so much more.
#4403168

Kent

989 Erin Drive

3 Beds

1 Baths

1,478 Sq.Ft.

$199,900

MLS#: 4403168

Charming remodeled home in Kent! New wood floor upstairs, new vinyl floor downstairs, new windows for whole house, new shed, water softener and well pump replaced. Back yard is a beautiful wooded lined view. Conveniently close to shopping and highway. This home is ready to move right​​‌​​​​‌​‌​​​‌‌​​​‌‌‌​​‌​​‌‌​​​​ in!
#4380710

Kent

1586 Revere Street

4 Beds

2 Baths

1,788 Sq.Ft.

$175,000

MLS#: 4380710

Invitingly Priced! Move into this well cared for 3 bedroom Cape that offers a theater system located in  the water proofed  rec room lower level. Enjoy the all appliance kitchen as well as the lovely hardwood floor in the living room and dinning area. The master bedroom offers a deep walk-in closet and beautiful hardwood floors. The two car garage has a loft for extra storage There is plenty of space for family and friends to enjoy outside entertainment. Windows 2002,
garage door 2008, 6 panel doors 2010.Put this on your must see list of homes to preview.
#4016572

Cuyahoga Falls

2210 Bailey Road

3 Beds

1 Baths

1,238 Sq.Ft.

$118,500

MLS#: 4016572
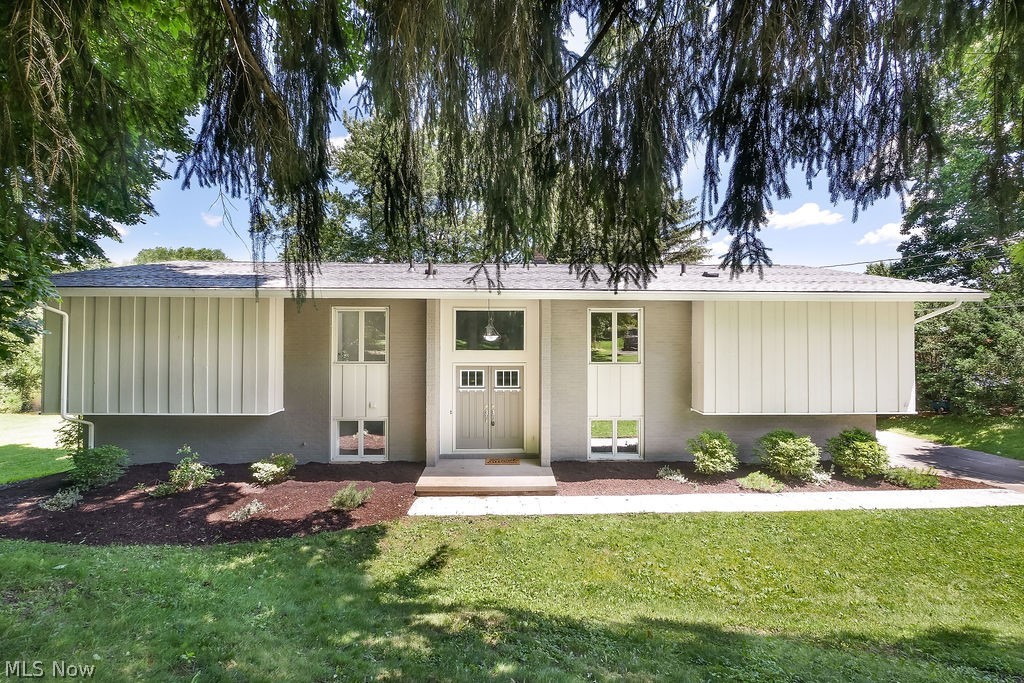
Completely renovated, water front property within minutes from Summit Mall and all Montrose has to offer. You will be amazed by the updates! The open concept kitchen offers lake views, new cabinets, granite counter tops, and brand new stainless steal appliances. The main floor offers 3 bedrooms including a beautiful master suite with walk in closet and renovated master bath. The main floor feautres lake views across the back of the home, gorgeous hardwood floors, updated lighting, and fresh paint throughout. The walk-out lower level offers a rec room and living space that would be perfect for entertaining or kids play area, along with a full bath. The exterior has a large deck over looking the lake, a large side yard, and shoreline for fishing and paddle boats. Other updates include a new dimensional shingle roof and high efficiency furnace. This home has so much to offer, schedule your showing today!
#4108925

Akron

222 Hickory Road

3 Beds

3 Baths

2,928 Sq.Ft.

$399,900

MLS#: 4108925

949 Brunswick Rd, Cleveland, OH 441123 beds plus bonus on 3rd floor, 1 full bathroom 2nd floor, 1 partial in basement level, 2+ car garage, huge front porch with double entry, rear enclosed back porch entry, gorgeous trim and doors & plenty of details throughout including stained glass & leaded glass, coffered ceilings, plastered arches & details, details, details! Gorgeous trim, fireplace mantel, side board for the dining room, original trim and lots of potential in this home! 2 doors down sold for $225k Living Room has original leaded and stained glass windows as well as the dining room with oversized original trim throughout! The gorgeous arches are also breathtaking! There is a sun room on the rear of the second floor as well as a walkup 3rd story! Unfinished basement had a water line freeze that dumped water into the basement level. GREAT OPPORTUNITY, the homes in need of love and cleaning out and water line repair. There is a bunch of chattel and personal belongings in the home t
#4426967

Cleveland Heights

949 Brunswick Road

3 Beds

1 Baths

1,563 Sq.Ft.

$69,900

MLS#: 4426967
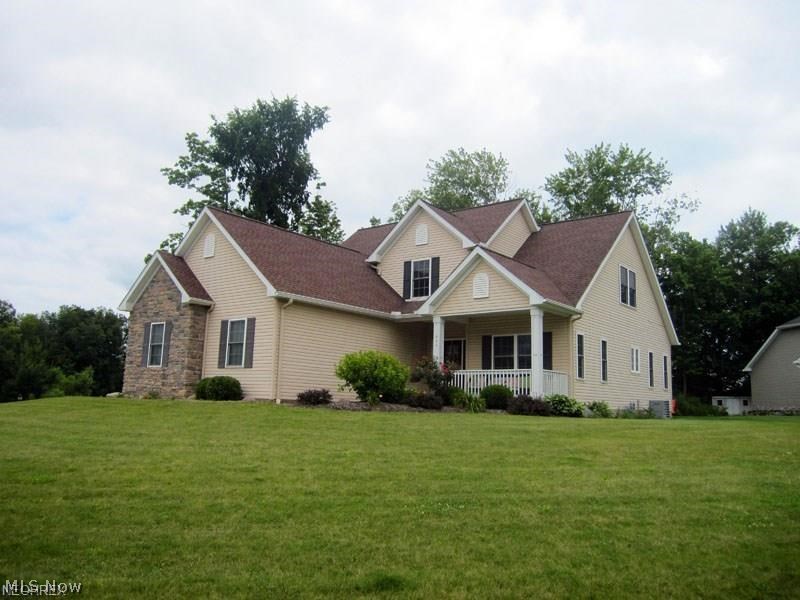
This is a formal home is one of Streetsboro's finest developments of custom homes. Features first floor master suite and beautiful wood flooring in the kitchen and breakfast room 12 foot ceilings on the 1st floor. All appliances in the kitchen included. Granite countertops and gas/range oven. The 1st floor master suite has a walk in closet, soaking tub with gorgeous ceramic title. There is an awesome bonus room when you enter the second floor which makes a prefect play room, media room or could be a 5th bedroom. this property is geographically convenient to many major highways to include the Ohio Turnpike. It is minutes to Kent State University. It is also located 10 mins of major shopping which just continues to grow.
#3973526

Streetsboro

1644 Walsh Drive Drive

4 Beds

2 Baths

3,819 Sq.Ft.

$254,900

MLS#: 3973526
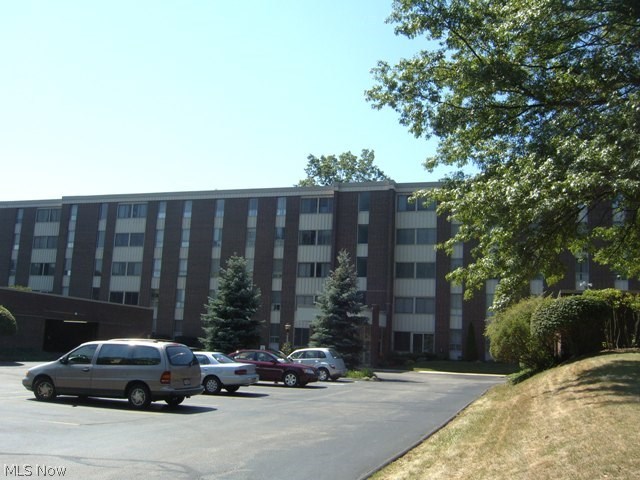
Dread raking leaves and shoveling snow?  Silver Lake Towers offers maintenance free resort living!  Nice two bedroom/2 full bath condo offers spacious rooms, open floor plan with dining area and living room & has sliders to the  enclosed 3 season sun room.  Master suite features 5 x 7 walk in closet and full bath with newer walk-in shower enclosure.   Bright Eat in kitchen offers pantry and includes all appliances.  Monthly fee includes ALL utilities even cable.  Garage space #1.
#3854757

Stow

3064 Kent Road 107

2 Beds

2 Baths

N/A

$69,900

MLS#: 3854757
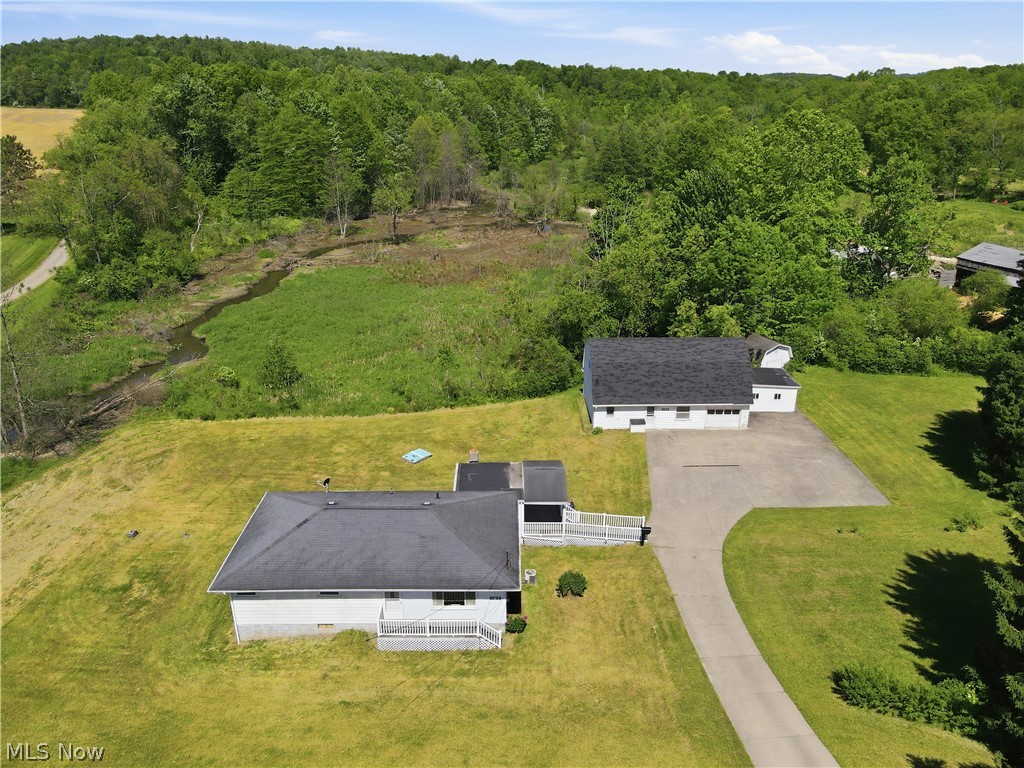
8733 State Route 44, Ravenna, OH 44266 ~ Nestled on 8.7 scenic acres in Shalersville Township, charming property offers a perfect blend of privacy, space & country living while remaining conveniently located near highways & everyday amenities. Surrounded by mature trees & open green spaces, setting provides endless opportunities for outdoor enjoyment, gardening, recreation, animals, farming or simply relaxing & taking in the peaceful views.
Home features comfortable & functional layout, 3 bedrooms on main level + 3 full bathrooms; Finished lower level has nature stone type floor & other rooms that were used as bedrooms by the prior owners. Welcoming living room area flows into the dining space & kitchen creating warm & inviting atmosphere for everyday living & entertaining. Enclosed porch w/ side entry offers flexibility for additional family room, home office, hobby space, or whatever best fits your lifestyle (unconditioned & used year round, easy to add minisplit).
Full walk-out basement expands the home's potential, large recreation area, full bathroom, laundry room w/ kitchenette & multiple storage, hobby or office spaces. Whether you're looking for room to grow or property w/ acreage to enjoy, this home offers exceptional versatility.
Detached garage w/ 2 sides of overhead doors, workshops & rooms offers many uses including party room upstairs for media room or home office.
Additional highlights: central air, detached garage, covered side porch, well & septic systems, in a beautiful rural setting w/ plenty of room to roam. If you've been searching for a property that combines acreage, privacy & convenience, this is an opportunity you won't want to miss. To settle an estate, will be handled with care by the Listing Agent, Estate Attorney & Title to assure a smooth transition. One year home warranty included for Buyers peace of mind. Converted to natural gas fueled & well maintained newer boiler. Home was professionally cleaned & ready to move into! USDA Area
#5214402

Ravenna

8733 State Route 44

3 Beds

3 Baths

2,144 Sq.Ft.

$325,000

MLS#: 5214402

Welcome to 271 Alpha Ave, a cozy 3 bed/1 bath ranch with a beautiful back yard sitting right in the heart of Ellet! Enter into the living room and continue into the kitchen with dining area abounding with natural light. A beautiful newly remodeled bathroom and three nice sized bedrooms round out the first floor. Large full basement boasts ample storage space and built in cabinetry in laundry area! New carpet throughout 2021. Exterior paint 2021. Roof 2019. Furnace & HWT 2021. Partially fenced in backyard. Don't miss your opportunity. Schedule your private viewing today!
#4331496

Akron

271 Alpha Avenue

3 Beds

1 Baths

960 Sq.Ft.

$119,900

MLS#: 4331496

This house is a spacious and charming brick ranch, featuring a front bay window that adds character to its exterior. The cozy living room offers a welcoming atmosphere with a fireplace as a focal point, perfect for relaxing. The eat-in kitchen is a highlight, equipped with an island that provides ample counter space and abundant cabinet storage. The updated stainless steel appliances give the kitchen a modern touch. Sliding glass doors lead from the kitchen to a private backyard, ideal for outdoor activities. The main level includes three large bedrooms, each offering plenty of space, and a full bathroom. The basement is impressively large and partially finished, providing versatile space for various uses, with the added convenience of a half bathroom. This home combines both functionality and comfort, offering a great balance of private and social spaces. Backyard fence and HVAC were both completed in 2024. Appliances stay. New roof.
#5090472

Cuyahoga Falls

357 Hollywood Avenue

3 Beds

2 Baths

1,176 Sq.Ft.

$289,900

MLS#: 5090472
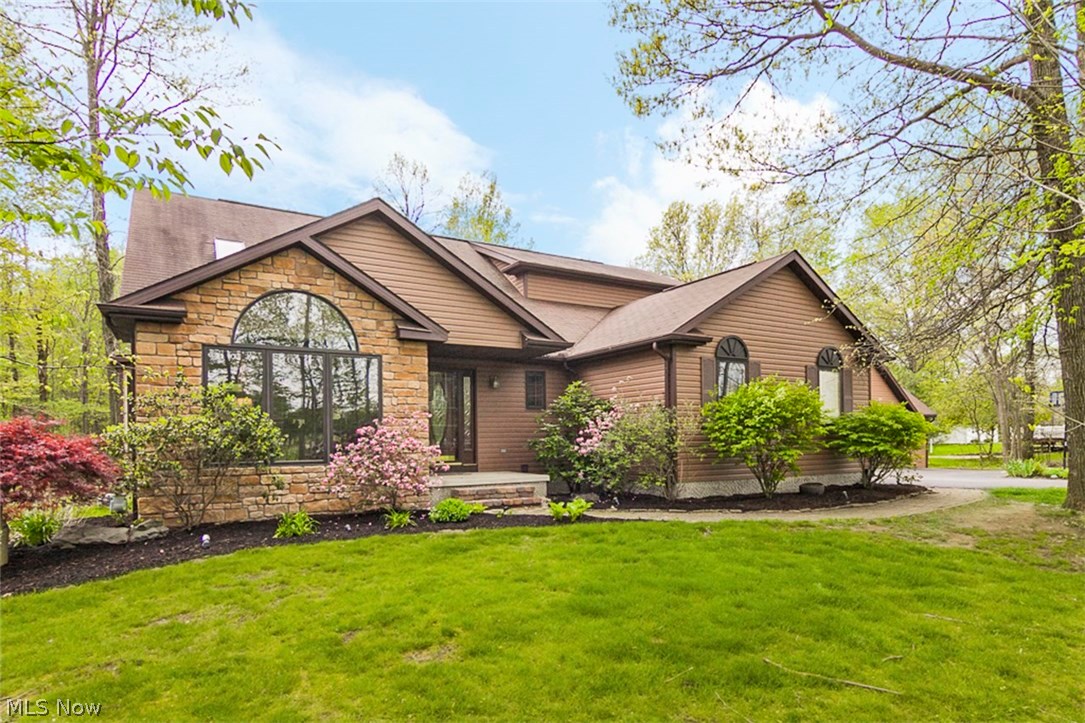
Welcome home to your private retreat on 2+ acres in a highly desired neighborhood. This home is 2800+ square feet with a full walk out basement. Featuring a large curved staircase, the foyer inside welcomes you and your guests to the beautiful open floor plan with a spacious kitchen and abundant natural light. Enjoy a cup of coffee around the oversized kitchen island looking through the large windows to the wooded lot. Don’t miss the Elan oven, the Jenn-Air cooktop, the cherry cabinets and 3 sided gas fireplace. The 3 bedrooms are upstairs, and the master bedroom features a built in corner Jacuzzi whirlpool and its own ensuite bathroom with a full walk-in closet. One of the best aspects of all though is the 2.5 car heated garage and the detached 3.5+ car garage with a loft and skylights.  There is a possible 4th bedroom in the basement, with plenty of extra storage space as well. Don’t hesitate to call!
#3805760

Wadsworth

3662 Mark Dale Drive

3 Beds

3 Baths

N/A

$315,000

MLS#: 3805760

1 ... 223 224 225 226 227 ... 666
* Listings identified with the FMLS IDX logo come from FMLS and are held by brokerage firms other than the owner of this website. The listing brokerage is identified in any listing details. Information is deemed reliable but is not guaranteed. If you believe any FMLS listing contains material that infringes your copyrighted work please click here to review our DMCA policy and learn how to submit a takedown request. © 2024. First Multiple Listing Service, Inc.

Send a message

Message successfully sent.

Your message

What is 3 + 4 ?

Reason for contacting?

I agree to receive email communication and understand I can unsubscribe at any time.

I agree to be contacted by Tyson Sells Homes, LLC. via call, email, and text for real estate services. To opt out, you can reply 'stop' at any time or reply 'help' for assistance. You can also click the unsubscribe link in the emails. Message and data rates may apply. Message frequency may vary. Privacy Policy

Sign Out

Virtual Assistant

Would you like to take the next step with this property? We can help you schedule a showing or virtual tour, or send you more details.

Yes, I would like more information.

Thank You for Your Reply, One of Our Agents will contact you as soon as possible

No, maybe later.

Thank you, you can always contact me via email, phone number or through the contact form.

Realhub AI

Lucy - Your AI-Powered Realtor

Update Your Temporary Password

Personalize your search

Enter your email and we'll notify you immediately when new listings match what you're looking for.

or enter email address

Already have an account ? Login here

Continue your home search

I agree to receive communications and understand I can unsubscribe at any time.

I agree to be contacted by Tyson Sells Homes, LLC. via call, email, and text for real estate services. To opt out, you can reply 'stop' at any time or reply 'help' for assistance. You can also click the unsubscribe link in the emails. Message and data rates may apply. Message frequency may vary. Privacy Policy

Already have an account ? Login here

We use cookies

We use cookies primarily for analytics to enhance your experience. By accepting, you agree to our use of these cookies. You can manage your preferences or learn more about our cookies policy.