REALHUB is on fire today

Properties

Browse or get in touch to schedule a walkthrough.

  • Nearby me
Price range

Popular Features

Community Features

Association

Property Features

Waterfront

View

Exterior Features

Interior Features

Style

10000 properties match your criteria

Updated 1 minute ago

E-Alert name
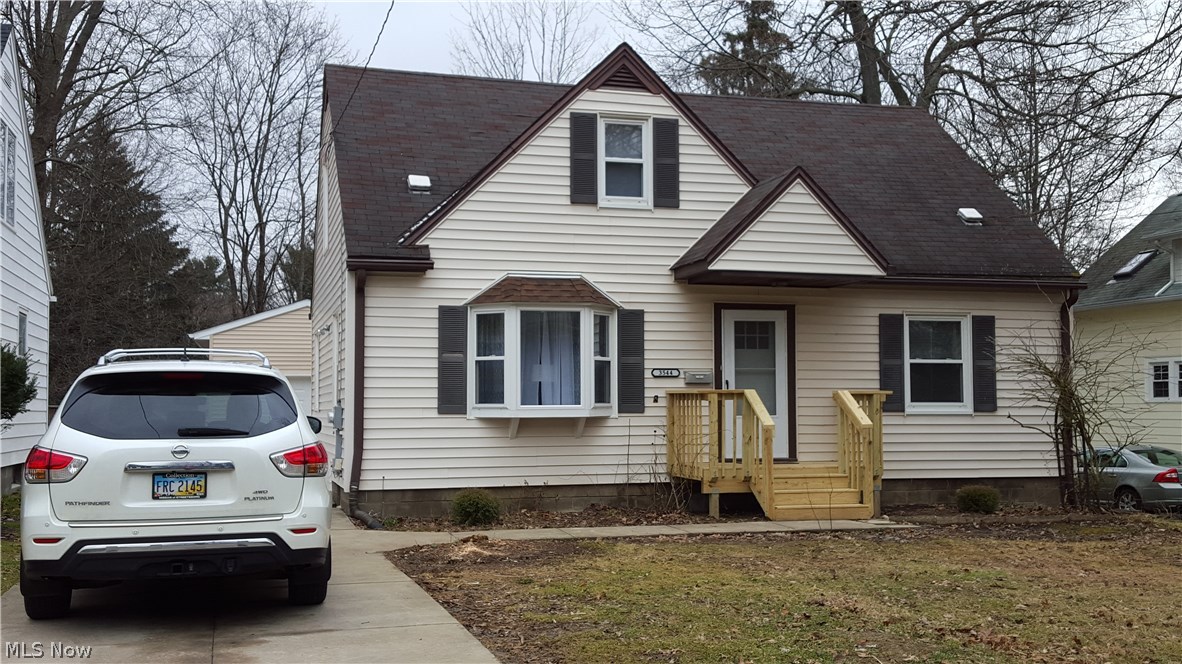
Absolutely adorable 3 bedroom home that has been completely renovated! Refinished hardwood floors throughout 1st floor and new porcelain tile in Kitchen and Full Bathroom! All new paint throughout, even the basement walls have been painted! GORGEOUS kitchen with all new stainless steel appliances (even the dishwasher!); beautiful bathroom with subway tile surround, new vanity, light, bath towel accessories; great natural sunlight and lighting throughout this home and awesome functionality and flow! BRAND NEW GARAGE with vinyl siding, gutters and foundation with concrete floor! New front porch entry and rear deck for entertaining, relaxing and grilling! New furnace, hot water tank and electrical panel! In short, a great home at a great price! Better hurry on this one since its ready to move in and won't last at this price! Being landscaped that's already under contract in the Spring so YES the property will even be nice to match a great home! New front door, also has a nice storm door o
#3777628

Stow

3544 Sanford Avenue

3 Beds

1 Baths

N/A

$125,000

MLS#: 3777628
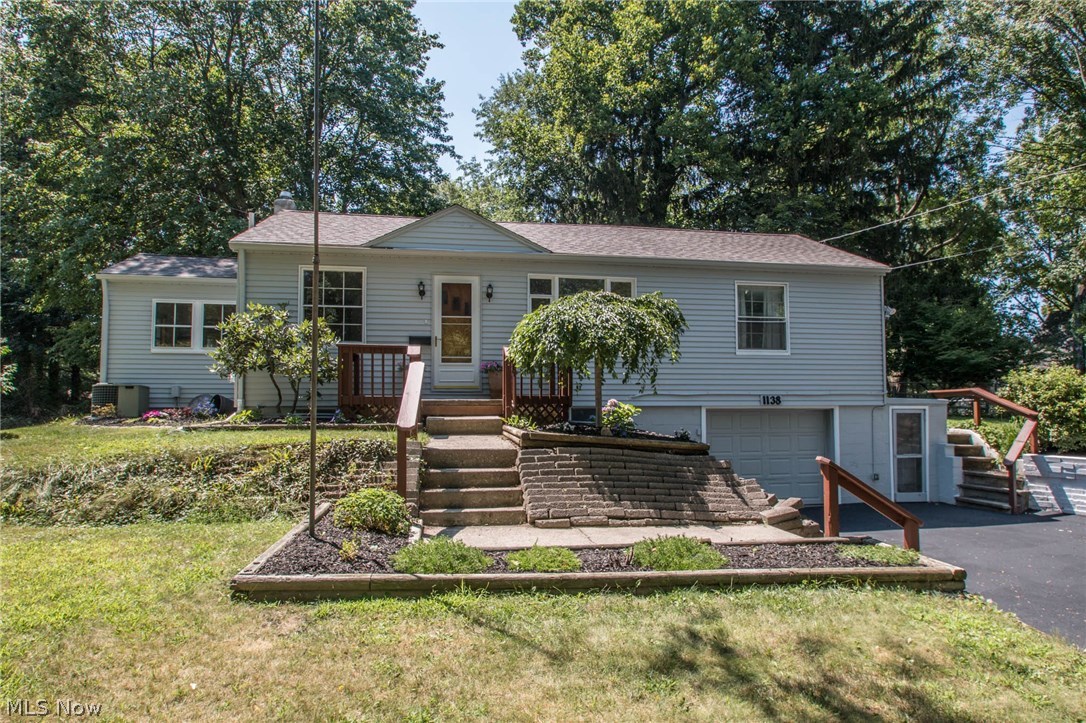
Fantastic updated raised ranch in Kent! Perfect location in a great Kent neighborhood. The home sits back in a friendly, peaceful neighborhood, but still has the convenience of a short drive to downtown Kent, Kent State University, highway access, and shopping. This home boasts 3 bedrooms, 2 full baths, and a finished rec room in the basement. Enjoy the back deck over looking your nicely sized back yard. Call for your private showing.
#3930617

Kent

1138 Jessie Avenue

3 Beds

2 Baths

1,466 Sq.Ft.

$144,900

MLS#: 3930617
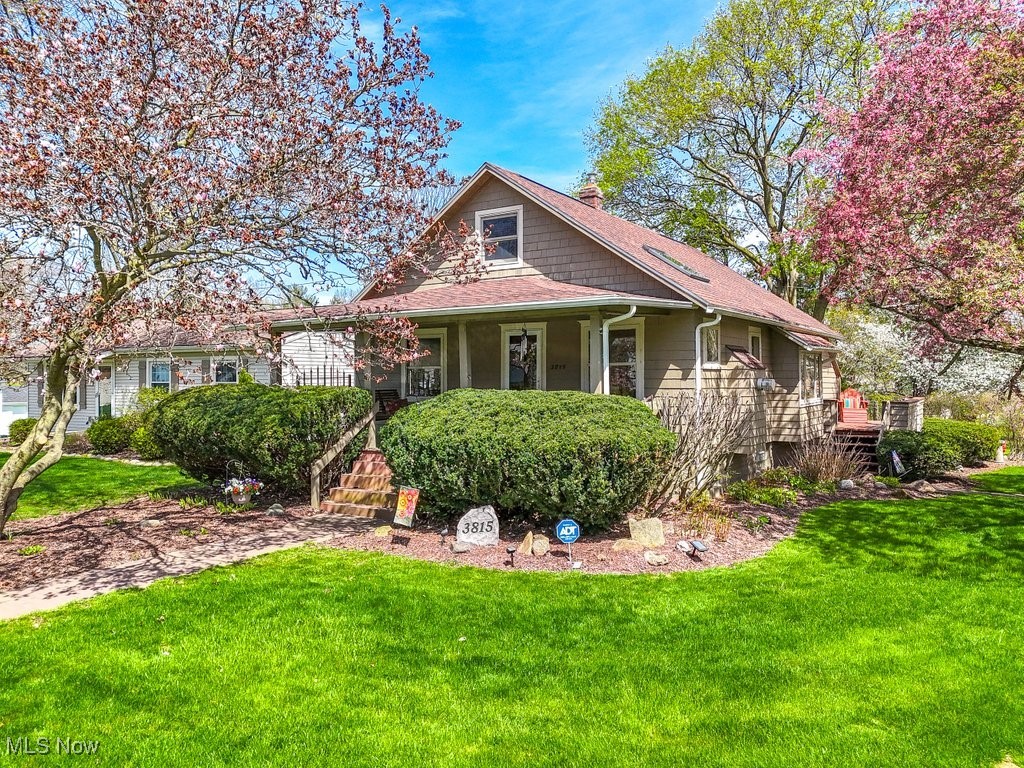
This storybook 3-bed, 1-bath Craftsman-style home in the heart of Stow and has been lovingly maintained by the same owner for 40+ years. With timeless character, modern updates, and a setting that feels like it’s straight out of a picture book, this home is truly something special. A welcoming front porch leads into the cozy living room featuring a gas stone fireplace, flanked by glass-front cabinets, wood-beam and shiplap ceilings, plentiful windows, and skylight that fills the space with natural light. The dining room offers a charming window seat, perfect for casual gatherings. Hardwood floors lie beneath the carpet, waiting to be uncovered. The renovated kitchen is both functional and stylish, with a convenient side door leading to the driveway and a stunning backyard oasis of nearly .5 acre – a rare find in the city. With lush landscaping, multi-level deck, patio, firepit, lighting, and speaker system, the yard feels like your own private park. A cozy den on the main floor could serve as a fourth bedroom or guest space with the addition of a door. The full bathroom was renovated in 2019, and a main-level bedroom offers easy one-floor living. Upstairs are 2 additional bedrooms, including one with a unique wood-slat wall that overlooks the living room. This home is rich in architectural detail, featuring wood trim, arched doorways, and beautiful craftsmanship throughout. The full basement includes extra storage, washer/dryer, is plumbed for a toilet, and offers walk-out access to the backyard for hobbies, or even future expansion. A detached two-car garage adds to the home’s convenience and storage. Recent updates include Roof, Gutters, and Furnace (2018), storm doors and skylight (2019), A/C (2023), and updated ADT security system (2021), offering added peace of mind. With nothing to do but move in, this centrally located home is just minutes from shopping, dining, and quick access to Routes 59 and 8 and offers the perfect blend of charm, comfort, and location.
#5115705

Stow

3815 Hile Road

3 Beds

1 Baths

1,238 Sq.Ft.

$250,000

MLS#: 5115705
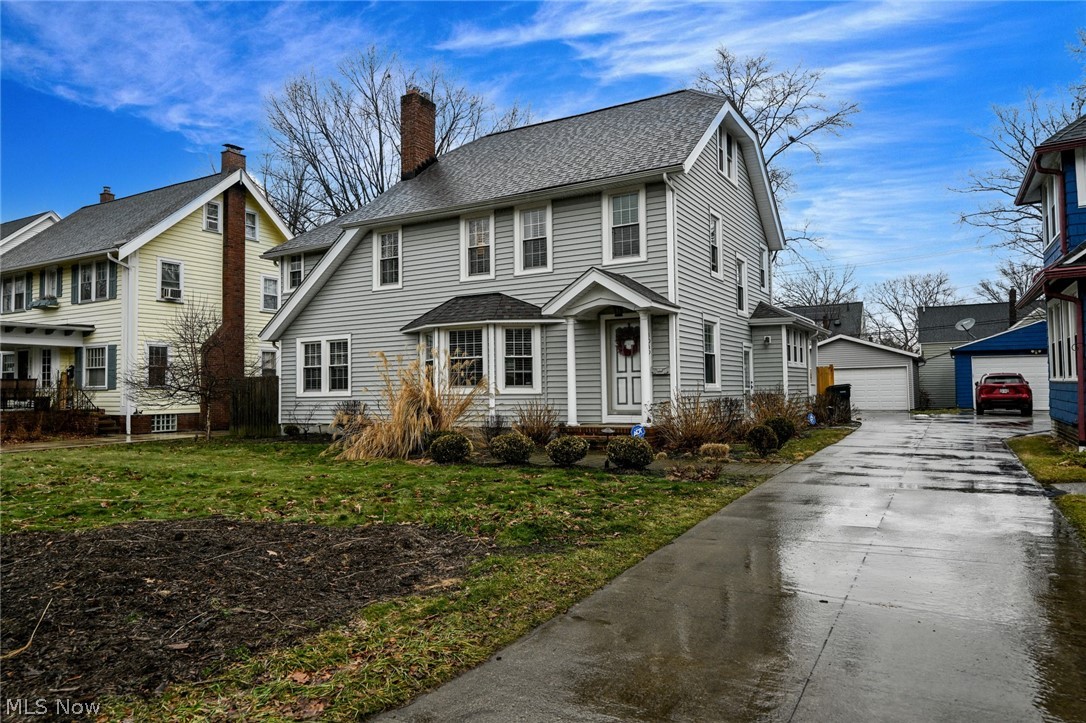
Welcome to this beautifully maintained home that blends classic charm with modern updates. This inviting residence offers four bedrooms, and two and half bathrooms across approximately 2026 square foot of thoughtfully designed living space. Enter through a warm and welcoming foyer into a bright living room with brick fireplace, natural light shining through, that flows seamlessly to the dining area-ideal for everyday living and entertaining. Office space currently with built in shelves. The well-appointed kitchen features stainless steel appliances, double sink, plenty of cabinet space and convenient layout perfect for the home chef. Enjoy indoor-outdoor living with easy access to the backyard, perfect for summer gatherings and quiet mornings. Upstairs, generous bedrooms offer comfort and natural light, third level has two more bedrooms. Additional finished space on the lower level provides flexible options for a family room, home office, playroom or extra storage. The property also boasts a two-car detached garage fenced in yard, mature landscaping. Located in the heart of Cleveland Heights, you are just minutes from vibrant local dining, shops, parks schools. Also, minutes to Cleveland Clinic, UH, Case, Univ. Circle, & More! Easy access to public transportation and highways makes commuting a breeze.
#5186660

Cleveland Heights

3049 Berkshire Road

4 Beds

2 Baths

2,039 Sq.Ft.

$275,000

MLS#: 5186660
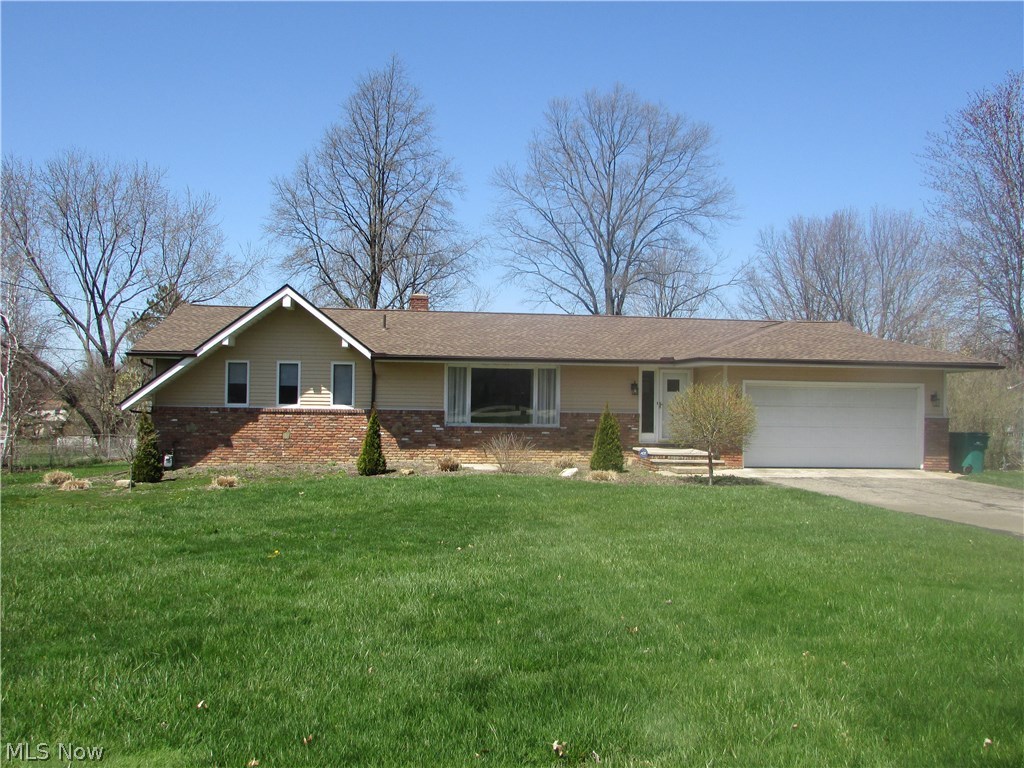
A spectacular 3 bedroom ranch, with the 4th bedroom being currently used as a huge walk in master closet.  With an open floor plan, this home is perfect for entertaining, as well as just relaxing with family.  The updated gourmet kitchen is very large, with an eating area and formal dining, and ceramic floors throughout.  The large, cozy living room has beautiful natural wood floors.  The bedrooms are each spacious.   There is also 14x12 Sun room off of the kitchen/eating area.  The basement is partially finished with a 1/2 bath.  The back yard is nice and large, with a pool, deck, and large shed.  There is a 2 car garage, newer roof, and the main guest bath is new and amazing.
#3993859

Mentor

9135 Johnnycake Ridge Road

4 Beds

2 Baths

1,804 Sq.Ft.

$214,900

MLS#: 3993859

Welcome to this updated 3 bedroom, 2 full bath split level in a prime Stow location close to parks, shopping and easy access to Rt 8. 
Kitchen has been updated with new cabinets, back splash and all stainless steel appliances includes breakfast bar that opens to light and bright dinning room.
Large family room on lower level with office and full bath completely renovated with stand up tiled shower and new cabinetry.    
Second floor features three bedrooms with full bath completed renovated.  
The back yard is large,  private and fenced with shed.    Enjoy quiet evening on the stone patio in front of the fire pit.
Attached huge three car garage with built in work benches and plenty of space for all your projects.
#3981491

Stow

1412 Apache Trail

3 Beds

2 Baths

1,618 Sq.Ft.

$174,900

MLS#: 3981491

Dont miss this charming ranch home with a great front porch in the desirable South Hills neighborhood!   Walk from your shady front porch into your inviting and spacious living room that opens to the dining room. Perfect for entertaining! Updated kitchen with newer counters, backsplash, fixtures and flooring. Three spacious bedrooms all with large closets. Updated full bath down the hall. Replacement Andersen wood windows, plus hardwood floors throughout!  Fantastic full finished basement with tall ceilings, glass block windows, and an awesome fireplace. Additional room off the family room makes a perfect office or playroom.  The basement also has a half bath, laundry space and extra storage as well! Detached garage with opener, plus a huge shed for storage.  Small privacy fenced yard and patio area, perfect for back yard grilling! Convenient location close to Jennings Freeway I480 and I90.  This house has it all!!
#4021820

Cleveland

921 Colonel Drive

3 Beds

1 Baths

1,588 Sq.Ft.

$117,900

MLS#: 4021820

Welcome home to this pristine condition Cape in Coventry! This home is full of charm, and offers the best of all worlds with 4 bedrooms, 3 full baths, and plenty or space to spread out and entertain. The lower level of the home features a walk out to a patio and entrance to the garage and is complete with a family/media room, bedroom, full bathroom, and laundry room. Great for entertaining, or a potential mother in law suit...make it your own! Enjoy entertaining in a spacious kitchen with sliding doors onto a patio great for grilling or just hanging out. The formal dinning room just off the kitchen flows into a living room or spacious sunroom. The sunroom updated in 2016, is abundant with natural light and walks off onto a beautiful new deck just completed in 2018. All of the siding on the home was redone in 2018. with gutters and downspouts completely replaced. The updates are endless in this home! Don't miss out on this ready to move in home with an ideal location!
#4044238

Akron

2774 S Main Street

4 Beds

3 Baths

2,149 Sq.Ft.

$165,000

MLS#: 4044238
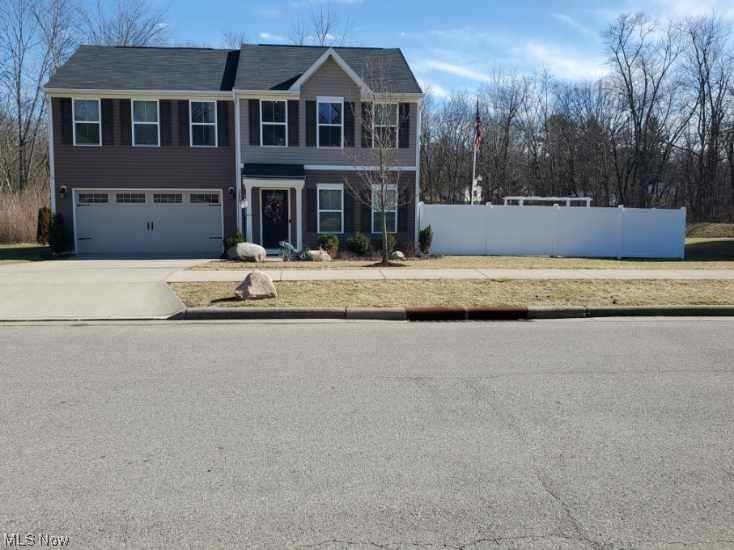
Welcome to this beautful spacious 4 bedroom 2.5 bath home just 6 years young. You will love the spacious open floor plan as you walk in the front door.  The Great room gleams with natural light enhancing the soft colors. This opens to the fully applianced stainless steel kitchen with island.  The dining area will accomodate a large table as well as the island bar with 3 chairs.  Perfect for entertaing family and friends.  Step out of the sliding door open to the  privacy vinyl fenced back yard with a view of the pond. The pergola in the side yard will stay as well as the two benches and the shed. The convenient half bath and bonus room, could be an office, craft, workout or play room or are located just steps from the door to the spacious 2 car garaage with opener, drain and water.  The second floor offers a spacious master bedroom with walk in closet and ensuite bath. The double vanity with 2 sinks has plenty of storage and a double step in shower, too.  The other 3 bedrooms are sizea
#4443525

Akron

3224 Jaber Drive

4 Beds

2 Baths

1,920 Sq.Ft.

$270,000

MLS#: 4443525

A wonderful 2 bed, 2 full bath townhouse/condo in Stow.  With over 1900 square feet of living space, this unit is set up to fulfill all of your needs.  The kitchen has Corian Countertops, and opens to 2 story dining.  There is a large 21x14 living room, as well as a finished basement for a family room or rec room.  Each bedroom is large, and there is an 11x7 loft area.  There is an attached garage, additional parking, a laundry area, and so much more.
#4146931

Stow

1896 Lillian Road 12

2 Beds

2 Baths

1,967 Sq.Ft.

$123,900

MLS#: 4146931

2 Bedroom, 1.5 Bath, Townhome... Remodeled Kitchen and bath... Full basement...
#5137511

Munroe Falls

13 S River Road

2 Beds

1 Baths

1,200 Sq.Ft.

$143,500

MLS#: 5137511
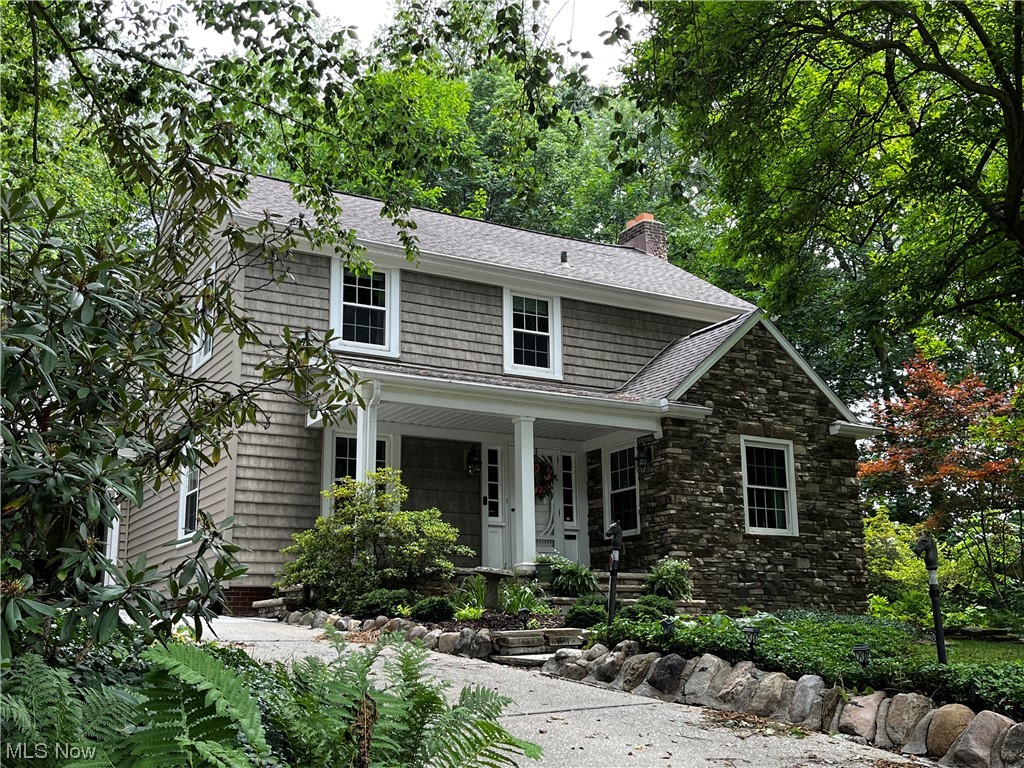
Welcome!  You will fall in love with the quiet cul de sac location and the winding driveway that leads to this beautiful Home.  The charm and character will surround you as you enter the foyer with marble flooring. The center hall opens to the living room on the right and dining room to the left, both with gleaming hardwood floors that flow throughout home.  The family room, with woodburning fireplace and  bow window, gives you the first glance of the 2 tier stone patio and the private yard complete with winding brick walkway and arched bridge. The dining room opens to the custom designed kitchen with Amish built cabinetry.  Beautful granite counter tops enhance the stainless steel appliances and the spacious Island. There are 2 pantries and a built in bar that opens to the patio. Thoughtfully designed with convenience for families, entertaining, morning coffee or a quiet evening. A half bath, too. The second floor offers a spacious master bedroom, 3 additional bedrooms, one with a woo
#4476375

Silver Lake

3031 Kingston Circle

4 Beds

2 Baths

2,973 Sq.Ft.

$540,000

MLS#: 4476375

PRICE REDUCTION! Charming and unique home with fenced back yard. Decorative fireplace in living room surrounded by built-in bookshelves with natural wood trim on first floor. Dining room opens into an eat-in kitchen. Home features a front porch, foyer entrance, security system and 10 X 8 shed at the end of the driveway. Owner motivated. Home sold AS-IS.
#3945076

Akron

313 Para Avenue

3 Beds

1 Baths

1,025 Sq.Ft.

$36,000

MLS#: 3945076

This move in ready well maintained Craftsman home in a park like setting with a 2 stall detached garage and a shared new concrete driveway. Convenient North East Massillon location close to park and shopping is ready for new owners.  The first floor has a large eat in kitchen with a walk in pantry, formal dining room with beautiful coffered ceiling, living room with fireplace  and built in bookcases, additional 12X12 TV room plus the 4 season front porch with a half bath complete the first floor. The second floor has 3 bedrooms with large closets and a full bath. The lower level is partially finished with a half bath and plenty of storage. The roof was new  in 2018 and every room has fresh neutral paint.  America's Preferred Home Warranty is included for your peace of mind.
#4111415

Massillon

936 11th Street NE

3 Beds

1 Baths

1,874 Sq.Ft.

$128,500

MLS#: 4111415
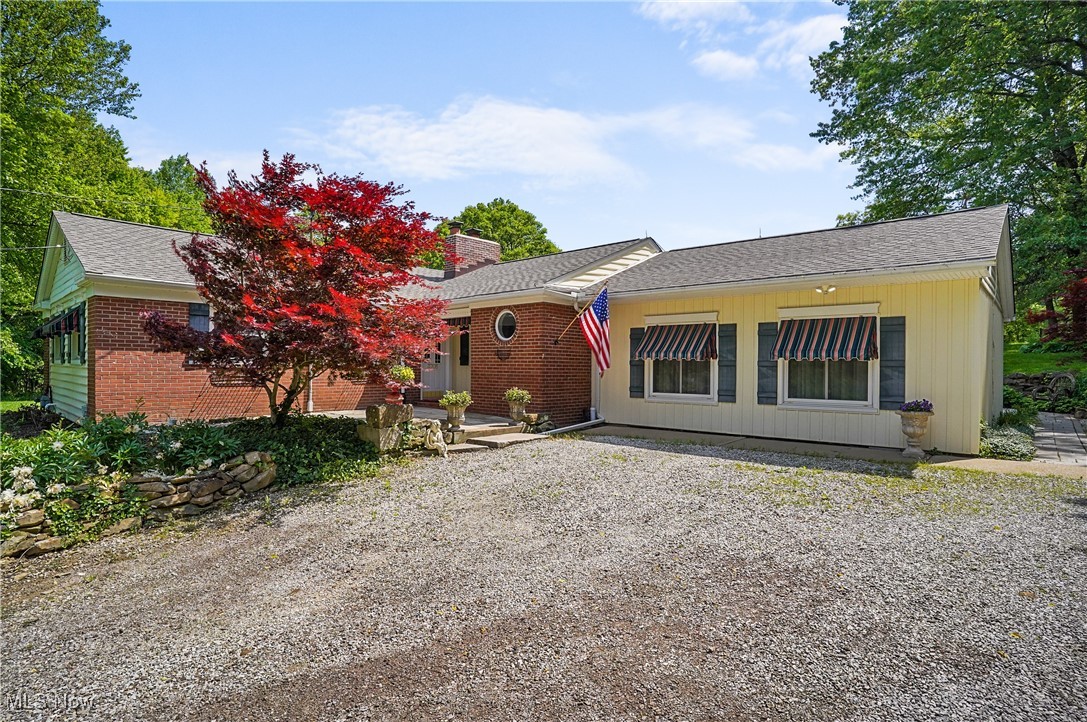
DO NOT DRIVE ON TO PROPERTY OR WALK THE PROPERTY WITHOUT REALTOR & A CONFIRMED APPOINTMENT. Take advantage of this rare opportunity to  own close to 4 beautiful acres overlooking  Akron's Cuyahoga Valley, Nestle amongst palatial recently built properties on similar acreage. This updated ranch home offers a huge list high end improvements both inside and out. Seller's design elements are a sophisticated combination of luxury farmhouse with plenty of Mid Century elements. This Seller has successfully hosted large events for family and friends over the years.. many of the recent major improvements include complete basement waterproofing with transferable warranty to new owners, roof in 2020, windows, luxury flooring, granite counters and much more. Seller built a charming carriage house garage after turning existing 23 x 23 attached garage in massive great room that's been used for business and entertaining This lovely home has a newer hot water heat system with efficient euro styled air conditioning units giving the home the feel of Central air. There is a charming red barn with plenty of room for chicken coop and sustainable gardening on the property.
#5131523

Cuyahoga Falls

3705 Haas Road

3 Beds

1 Baths

2,084 Sq.Ft.

$495,000

MLS#: 5131523

1 ... 225 226 227 228 229 ... 666
* Listings identified with the FMLS IDX logo come from FMLS and are held by brokerage firms other than the owner of this website. The listing brokerage is identified in any listing details. Information is deemed reliable but is not guaranteed. If you believe any FMLS listing contains material that infringes your copyrighted work please click here to review our DMCA policy and learn how to submit a takedown request. © 2024. First Multiple Listing Service, Inc.

Send a message

Message successfully sent.

Your message

What is 3 + 4 ?

Reason for contacting?

I agree to receive email communication and understand I can unsubscribe at any time.

I agree to be contacted by Tyson Sells Homes, LLC. via call, email, and text for real estate services. To opt out, you can reply 'stop' at any time or reply 'help' for assistance. You can also click the unsubscribe link in the emails. Message and data rates may apply. Message frequency may vary. Privacy Policy

Sign Out

Virtual Assistant

Would you like to take the next step with this property? We can help you schedule a showing or virtual tour, or send you more details.

Yes, I would like more information.

Thank You for Your Reply, One of Our Agents will contact you as soon as possible

No, maybe later.

Thank you, you can always contact me via email, phone number or through the contact form.

Realhub AI

Lucy - Your AI-Powered Realtor

Update Your Temporary Password

Personalize your search

Enter your email and we'll notify you immediately when new listings match what you're looking for.

or enter email address

Already have an account ? Login here

Continue your home search

I agree to receive communications and understand I can unsubscribe at any time.

I agree to be contacted by Tyson Sells Homes, LLC. via call, email, and text for real estate services. To opt out, you can reply 'stop' at any time or reply 'help' for assistance. You can also click the unsubscribe link in the emails. Message and data rates may apply. Message frequency may vary. Privacy Policy

Already have an account ? Login here

We use cookies

We use cookies primarily for analytics to enhance your experience. By accepting, you agree to our use of these cookies. You can manage your preferences or learn more about our cookies policy.