REALHUB is on fire today

Properties

Browse or get in touch to schedule a walkthrough.

  • Nearby me
Price range

Popular Features

Community Features

Association

Property Features

Waterfront

View

Exterior Features

Interior Features

Style

10000 properties match your criteria

Updated 1 minute ago

E-Alert name
None
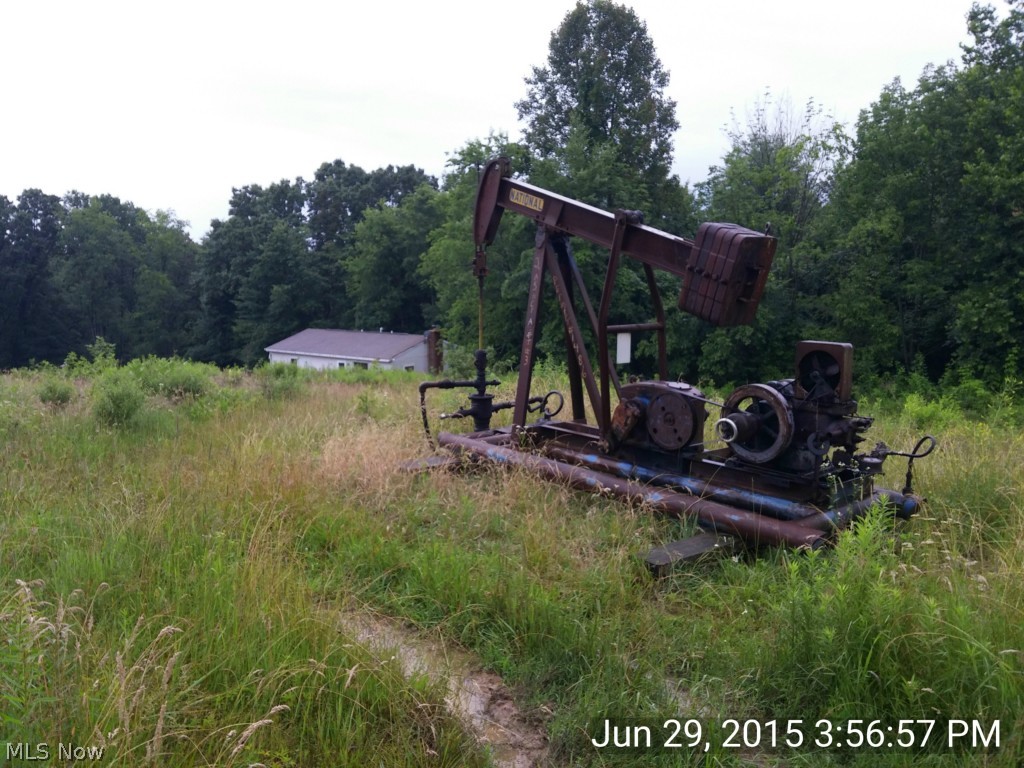
#5200517

East Liverpool

15378 Sprucevale Road

2 Beds

1 Baths

N/A

$175,000

MLS#: 5200517

None
#5198834

Aurora

455-56 Meadowview Drive

3 Beds

2 Baths

2,264 Sq.Ft.

$348,500

MLS#: 5198834

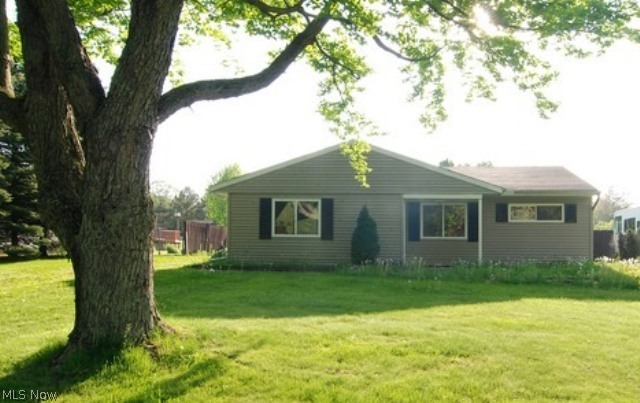
Amazing 2,074 sq. ft. ranch home with so many updates!!  Newer rood, generator, granite counter tops in the kitchen,  newer refrigerator, microwave, range, dishwasher, newer concrete patio slab in Sept.2025 and never got to use.  The 2 car attached garage had a addition garage behind it with furnace on each side.   The fenced yard is neighbors.
#5182183

Madison

2376 Bay Meadow Street

3 Beds

2 Baths

2,074 Sq.Ft.

$248,000

MLS#: 5182183

None
#5191594

Canton

1602 Yale Avenue NW

4 Beds

2 Baths

N/A

$75,000

MLS#: 5191594

None
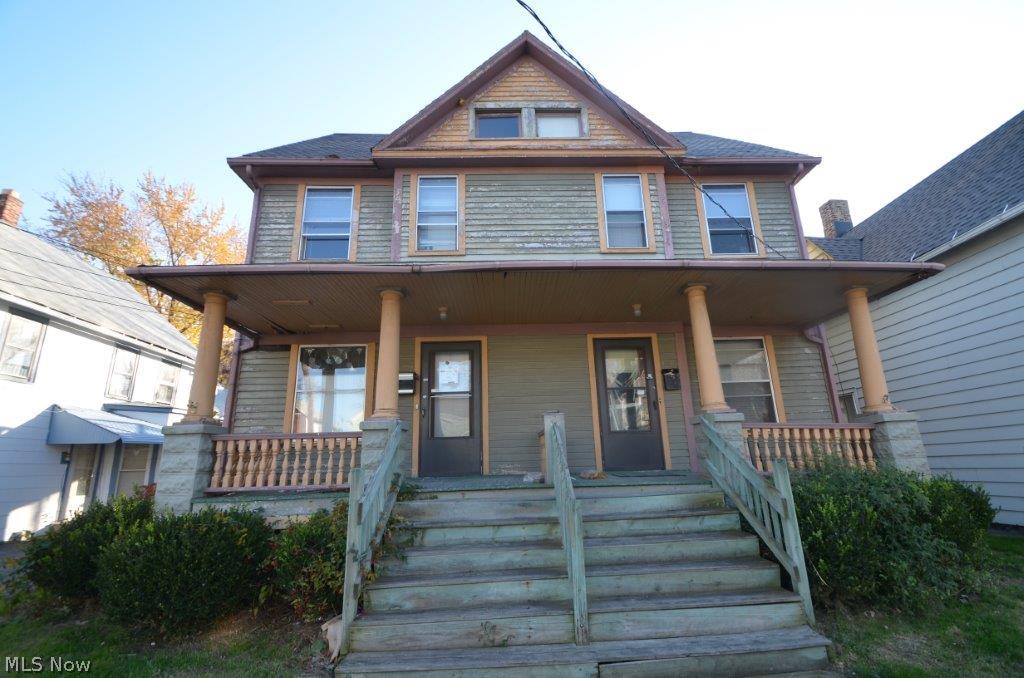
#5191584

Canton

334 Cornelia Avenue NE

3 Beds

1 Baths

N/A

$75,000

MLS#: 5191584

1000 square foot office location on the second floor. Great location and foot traffic. 3rd busiest intersection in Cuyahoga County.
#5201842

Seven Hills

7543 Broadview Road

None Beds

None Baths

N/A

$850

MLS#: 5201842

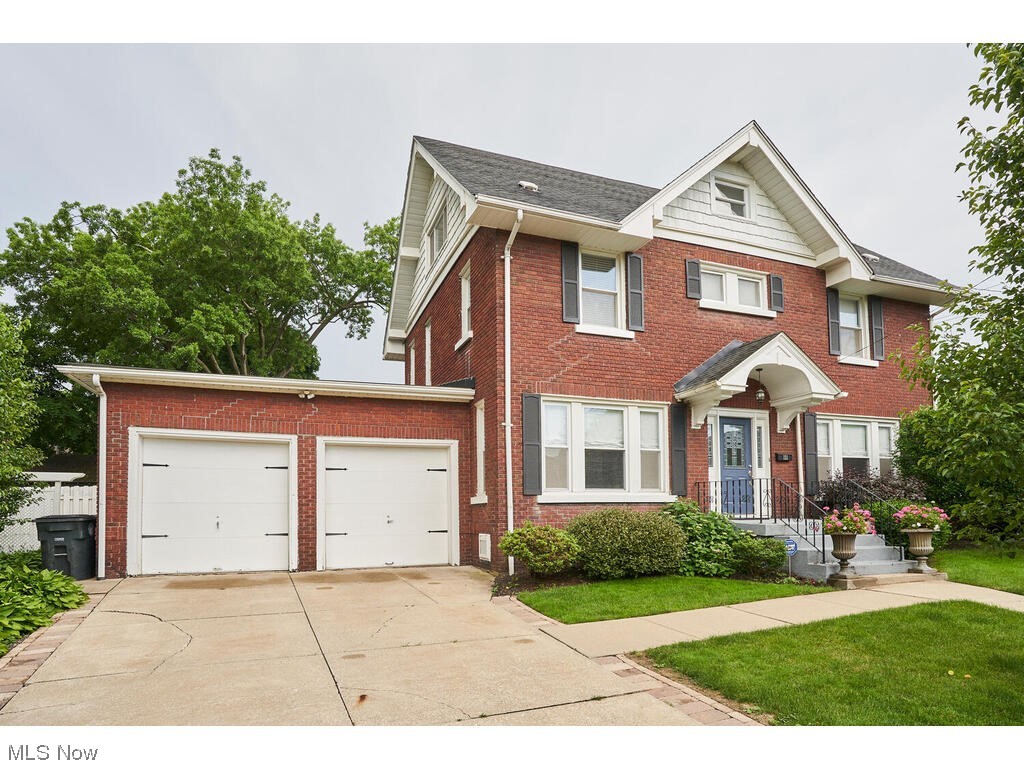
Welcome Home to 35338 Bald Eagle Lane — a beautifully maintained and modern colonial in charming Willoughby!
This home offers an ideal blend of comfort, style, and everyday functionality in a desirable neighborhood just minutes from shopping, dining, schools, and easy highway access.
Step inside to discover an open, inviting layout with abundant natural light and thoughtful finishes throughout. The main level features spacious living areas perfect for both everyday living and entertaining. A well-appointed kitchen provides ample counter space and cabinetry for all your culinary needs, while the adjacent dining and family areas flow seamlessly for effortless hosting. The window treatments also have some automatic features for your convenience. 
Upstairs, the generous primary suite provides a peaceful retreat, complete with private en suite bath and walk in closet space. Two additional bedrooms offer versatility for family, guests, or an additional home office. A convenient 2nd-floor laundry adds ease to daily routines. Additional space to relax in the upstairs loft plus a full bathroom with soaking tub. 
Outside, enjoy your private backyard on this including a gorgeous custom stamped concrete patio and landscaping. Plenty of driveway and garage parking adds convenience for you and your guests. 
This home, built in 2023, combines modern design and quality craftsmanship with the lifestyle you’ve been looking for in Willoughby —bonus is it its close enough to highways and shopping/downtown Willoughby while still be located on a private cul de sac street.  Don’t miss your opportunity to make this better than new house a home of your own.
#5187955

Willoughby

35338 Bald Eagle Lane

3 Beds

2 Baths

2,402 Sq.Ft.

$530,000

MLS#: 5187955

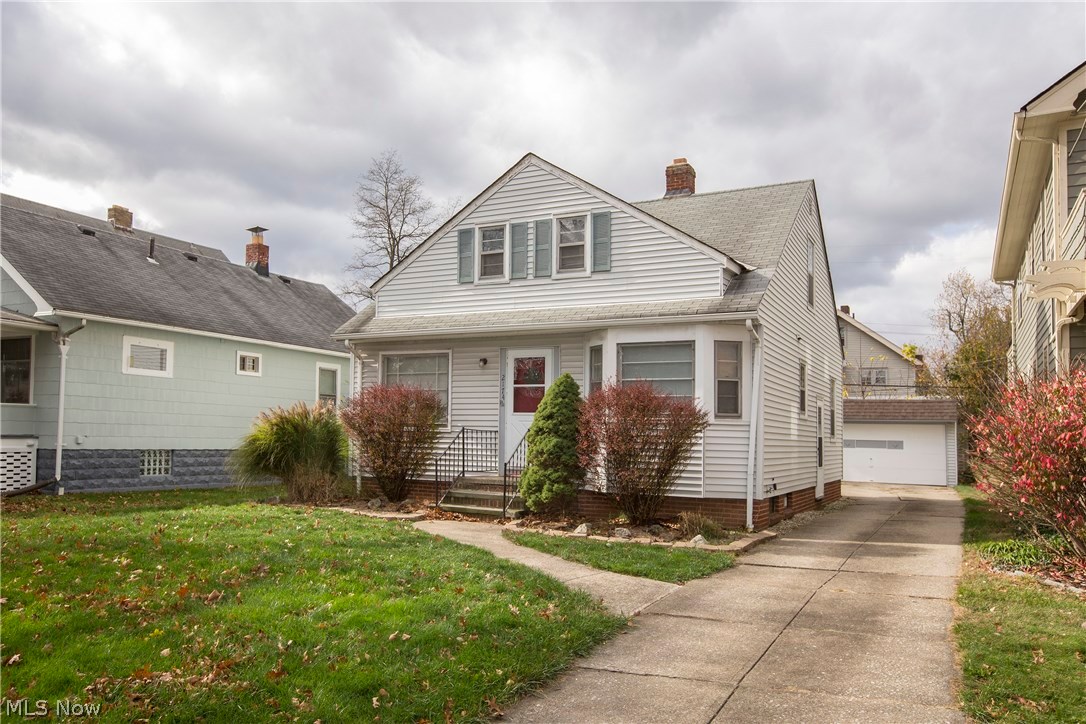
Step into comfort and charm in this beautifully maintained 3-bedroom, 2- bathroom bi-level bungalow in Parma. Located on a quiet street close to shopping, freeways and all of the action in Cleveland. As you step in you are welcomed in open Living room with tons of natural light from large picture windows. Spacious eat-in kitchen with granite counter tops and subway-tile backsplash is perfect for cooking. There are two bedrooms with newer carpeting and a fully renovated full bath on the main level. Upstairs bedroom offers so much room and an extra space! The lower level has a rec-room, laundry/ utility room and second Full bathroom. The attached extra-deep garage can fit two cars or a workshop. Fully Fenced yard! Fabulous location, close proximity to school, minutes to I-480, shopping and restaurants. List of updates include: Furnace 2023, new roof in 2024, new electric panel 2024, washer and dryer 2022, garage door operating system 2025, front door 2018, newer interior doors, windows, updated bathrooms and kitchen. Call for your private showing today!
#5189262

Parma

4323 Russell Avenue

3 Beds

2 Baths

2,107 Sq.Ft.

$215,000

MLS#: 5189262

**2026 Furnace* 2022 Hot Water Tank* 2025 Dishwasher and Range* 2022 Luxury Vinyl Plank Flooring throughout* LOCATION, LOCATION, LOCATION! Welcome to this beautifully maintained townhome in the heart of Westlake, just footsteps away from Crocker Park, restaurants, shopping, and entertainment. With quick access to I-90 and a straight shot to 480, convenience truly meets comfort here.  This home offers not only updated living but a modern, low-maintenance lifestyle. Step through the private front entrance and immediately notice the light, neutral décor and bright, open feel.  The kitchen features an abundance of maple cabinetry, granite countertops, tile backsplash, and stainless-steel appliances. The spacious dining area flows seamlessly into the living room, creating an ideal open floor plan for everyday living and entertaining. The family room showcases a beautiful stone fireplace and sliding glass doors that lead to your private patio backing to wooded views. Upstairs, you’ll find two generously sized bedrooms with vaulted ceilings, a full bathroom, and convenient second-floor laundry. The primary bedroom includes a walk-in closet for added storage and functionality. Additional highlights include an attached one-car garage and private entry. If you’ve been looking for walkability, updates, and easy living in Westlake, THIS IS IT!!Schedule your private showing today.
#5189685

Westlake

1943 Savannah

2 Beds

1 Baths

1,460 Sq.Ft.

$269,900

MLS#: 5189685


Sprawling modular home sits on 2 + acres. Open Kitchen, living room and utility floor plan. 4 bedrooms, 3 full baths and full basement. The walk-out basement offers a bedroom, bath, kitchen set up and full bath. The spacious yard has a shed and pond. Call today to schedule a walk through.
#5196101

Nova

389 State Route 511

4 Beds

3 Baths

2,912 Sq.Ft.

$269,900

MLS#: 5196101

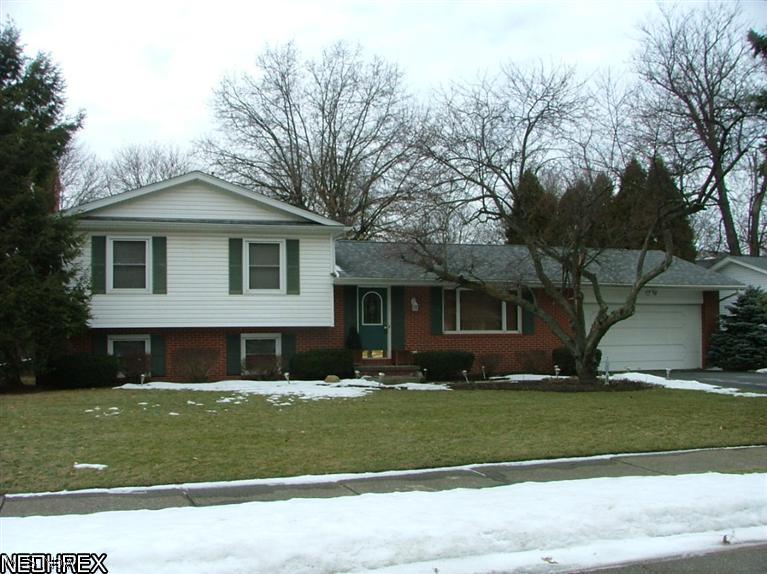
Nestled on a generous .46-acre lot in Uniontown, this well-cared-for split-level home combines space, character, and everyday functionality in a desirable Lake Township setting. Offering 3 bedrooms and 2 full baths, the home welcomes you with a foyer entry, hardwood floors, and a thoughtful layout designed for comfortable living. The main level features a bright living room and an eat-in kitchen with ceramic tile flooring, breakfast bar seating, stainless steel appliances, and sliding doors leading to the covered back patio for easy indoor-outdoor living. The lower-level family room is full of charm with its dramatic stone wall and decorative fireplace, plus an adjoining office/flex space, mudroom, and full bath with shower—ideal for guests, hobbies, or working from home. Upstairs, the primary bedroom includes two closets, with two additional bedrooms and an complete remodeled full bathroom by Hartville Hardware Store featuring a beautifully finished tub/shower surround and sliding glass doors. The unfinished basement adds laundry space and room for storage. Outside, enjoy the wraparound driveway, additional rear parking, covered patio, and expansive backyard. Solid, spacious, and full of potential, this home is ready for its next chapter.
#5194233

Uniontown

3878 Sprucehaven Street NW

3 Beds

2 Baths

1,716 Sq.Ft.

$275,000

MLS#: 5194233

Perfectly positioned within walking distance to Bird Park, this charming 4-bedroom, 2.5-bath Colonial in Wadsworth’s desirable Parkside neighborhood offers warmth, space, and room to truly settle in. Built in 2006, the home features a welcoming layout with a spacious living room highlighted by a cozy gas fireplace and an easy flow into the dining area and kitchen. A true standout is the massive screened-in porch—perfect for relaxing or hosting—overlooking the partially fenced backyard and convenient storage shed. Upstairs you’ll find four generously sized bedrooms, including a primary suite with vaulted ceilings, double vanity, and walk-in closet, along with the added convenience of second-floor laundry. The partially finished basement provides valuable additional living space with a large recreation area, ideal for a home gym, media room, or play space, plus ample storage. Additional highlights include central air, a two-car attached garage, landscaped yard, sidewalks, and close proximity to schools and neighborhood amenities.
#5178876

Wadsworth

247 Hillside Drive

4 Beds

2 Baths

2,603 Sq.Ft.

$349,900

MLS#: 5178876

Your new lifestyle awaits in this magnificent, updated & spacious home nestled in the heart of Cleveland’s highly sought-after Eco-Village! Perfectly located just steps from the Rapid Transit, the new Red Line Greenway, and some of Cleveland’s best restaurants and art venues—this is urban living at its finest. Step inside to discover an inviting open floor plan featuring 9 ft. ceilings and custom hardwood flooring throughout the first floor. The chef’s gourmet kitchen is sure to impress with granite countertops, pantry, premium stainless-steel appliances, & eat-in design that opens seamlessly to the spacious great room—ideal for entertaining and relaxing. Flexible first-floor room can serve as a formal dining area, office, or cozy living space, complemented by a convenient guest half bath. Glass door leads to your private backyard oasis—complete with a relaxing patio, privacy fencing, and direct access to the private garage. Upstairs, unwind in the owner’s suite featuring a walk-in closet and elegant ensuite bath. Second level also includes a second bedroom, a full guest bath, and a separate office or reading nook. Designed with eco-friendly, energy-efficient construction, this home features a high-capacity tankless water heater and low-cost utilities for added comfort and savings. Pride of ownership shines throughout—move right in and enjoy! The owner is relocating for work, making this your rare opportunity to own a light-filled, modern townhouse in a vibrant, walkable community. Fast occupancy available!
#5162012

Cleveland

2001 W 58th Street

2 Beds

2 Baths

1,618 Sq.Ft.

$284,500

MLS#: 5162012

Nestled in the historic Forest Glen District of Boardman, just moments from the beauty and trails of Mill Creek Park, this timeless home blends classic charm with thoughtful updates and generous living space.
Offering four bedrooms, two full baths, two half baths, and a first-floor office that easily doubles as a main-level bedroom, this home is as flexible as it is inviting. The heart of the home is the kitchen, featuring maple cabinetry, granite countertops, a center island, pantry, and seamless flow into the dining area, perfect for everyday living or entertaining. Engineered hardwood floors run throughout, complemented by updated windows that fill the home with natural light. 
The sunroom is a very inviting with floor-to-ceiling vinyl windows and French doors that open to a private patio, your own peaceful retreat. Upstairs, all bedrooms are generously sized, including a primary suite with three closets and a full bath. 
The partially finished basement adds even more living space with a large family room, cozy fireplace, and built-in bookshelves, along with a half bath, oversized laundry area, and abundant storage.
Additional highlights include two furnaces and two A/C units (installed in 2010), a two-car attached garage with hot and cold water, and a manual irrigation system.With space to grow, room to gather, and a location that puts nature right outside your door, this home offers comfort, character, and convenience in one beautiful package.
#5183742

Boardman

153 Overhill Road

4 Beds

2 Baths

3,161 Sq.Ft.

$350,000

MLS#: 5183742

Completely renovated home featuring a modern kitchen with fixed center island offering bar-style seating, designed for open flow and everyday functionality. Renovated baths, new flooring, and fresh finishes throughout. Lower-level bedrooms are finished with newly installed barn-style doors. Photos include both vacant and virtually staged images to illustrate room size and layout possibilities; virtual staging is for illustrative purposes only. Recent price improvement reflects completed updates and current market positioning an excellent opportunity for buyers seeking a fully renovated, move-in ready home. POS compliant and ready for its next owner schedule your showing today.
#5180700

Brook Park

6014 Westbrook Drive

4 Beds

1 Baths

1,131 Sq.Ft.

$229,900

MLS#: 5180700

1 ... 27 28 29 30 31 ... 666
* Listings identified with the FMLS IDX logo come from FMLS and are held by brokerage firms other than the owner of this website. The listing brokerage is identified in any listing details. Information is deemed reliable but is not guaranteed. If you believe any FMLS listing contains material that infringes your copyrighted work please click here to review our DMCA policy and learn how to submit a takedown request. © 2024. First Multiple Listing Service, Inc.
 - property

Send a message

Message successfully sent.

Your message

What is 3 + 4 ?

Reason for contacting?

I agree to receive email communication and understand I can unsubscribe at any time.

I agree to be contacted by Tyson Sells Homes, LLC. via call, email, and text for real estate services. To opt out, you can reply 'stop' at any time or reply 'help' for assistance. You can also click the unsubscribe link in the emails. Message and data rates may apply. Message frequency may vary. Privacy Policy

Sign Out

Virtual Assistant

Would you like to take the next step with this property? We can help you schedule a showing or virtual tour, or send you more details.

Yes, I would like more information.

Thank You for Your Reply, One of Our Agents will contact you as soon as possible

No, maybe later.

Thank you, you can always contact me via email, phone number or through the contact form.

Realhub AI

Lucy - Your AI-Powered Realtor

Update Your Temporary Password

Personalize your search

Enter your email and we'll notify you immediately when new listings match what you're looking for.

or enter email address

Already have an account ? Login here

Continue your home search

I agree to receive communications and understand I can unsubscribe at any time.

I agree to be contacted by Tyson Sells Homes, LLC. via call, email, and text for real estate services. To opt out, you can reply 'stop' at any time or reply 'help' for assistance. You can also click the unsubscribe link in the emails. Message and data rates may apply. Message frequency may vary. Privacy Policy

Already have an account ? Login here

We use cookies

We use cookies primarily for analytics to enhance your experience. By accepting, you agree to our use of these cookies. You can manage your preferences or learn more about our cookies policy.