
REALHUB is on fire today

Properties

Browse or get in touch to schedule a walkthrough.

  • Nearby me
Price range

Popular Features

Community Features

Association

Property Features

Waterfront

View

Exterior Features

Interior Features

Style

10000 properties match your criteria

Updated 1 minute ago

E-Alert name

New on site today
2878 Sunnybrook Road --- A private setting adjoining the Mogadore Reservoir property, spacious living areas, and an impressive pole barn make this property stand out! Tucked away on 1.62 acres in the Field Local School District, this property offers a peaceful retreat close to shopping, dining, and everyday amenities. With 3 bedrooms, 3 full bathrooms, and 2,444 square feet of living space, the home offers an open layout filled with natural light. A wall of windows showcases the wooded surroundings, while a wood-burning stone fireplace adds warmth and character. The main living area, entertainment area, and lower-level family room provide plenty of options for gathering, relaxing, and spreading out. The kitchen is equipped with granite countertops, a center island, high-end stainless steel appliances, a cooktop with range hood, and a double wall oven. Generous counter space, ample cabinetry, and a walk-in pantry make meal preparation and entertaining easy. The primary suite features a private en-suite bathroom and double closets. All 3 bedrooms have new carpeting and fresh paint. Main-level laundry, a main-level full bathroom, and abundant storage add everyday convenience. The lower level includes walkout access, a utility room, space for a possible second laundry area, and plumbing for a potential fourth bathroom. Step outside to the covered back deck overlooking the private lawn, with stairs leading down to the yard. A concrete driveway leads to the oversized attached 2-car garage with workshop space, water, heat, and electric. The standout 48x30 pole barn with concrete floors offers 1,440 square feet with one 12-foot-high door and one 14-foot-high door, providing impressive clearance for larger vehicles and equipment with a workshop! Whether you need room for hobbies, projects, or storage, this property delivers—along with a setting that makes coming home feel like getting away!
#5253015

Mogadore

2878 Sunnybrook Road

3 Beds

3 Baths

2,444 Sq.Ft.

$454,000

MLS#: 5253015
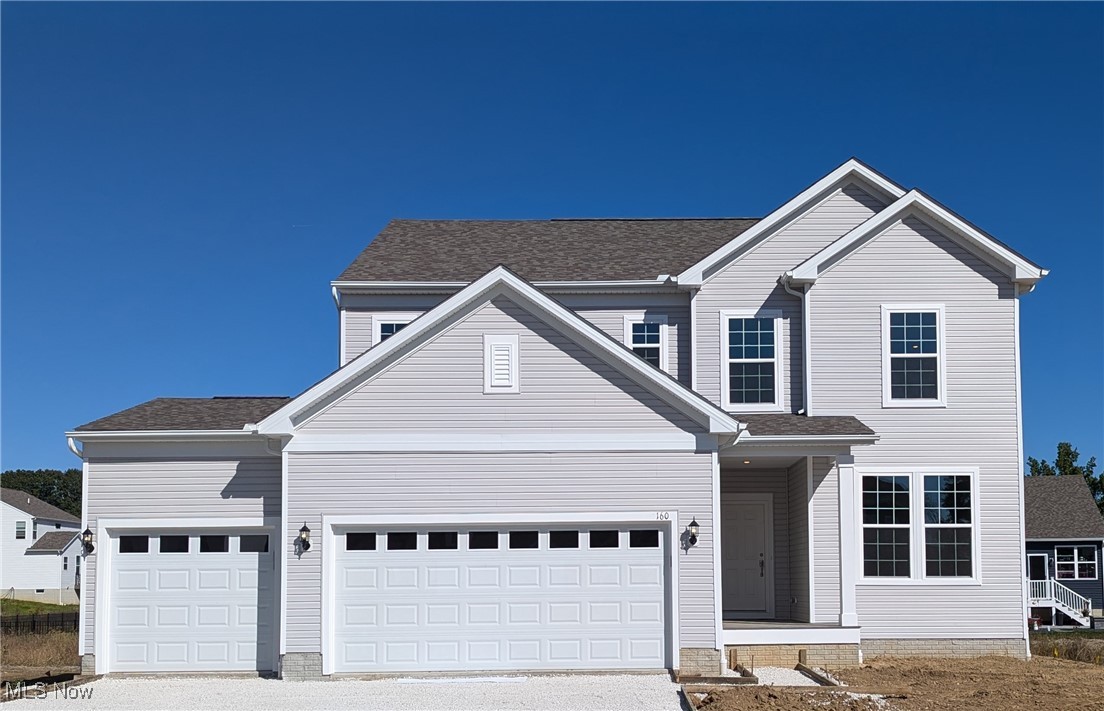
This is your new home in Wadsworth! It's the popular Newberry floorplan featuring 4 bedrooms and huge laundry room all upstairs for your convenience. At just under 2,400 square feet, this home has everything you need with granite counters in the kitchen, LVP floors throughout the first floor as well as an office/play room on the first floor. You can enjoy nice views in your back yard while entertaining family and friends on weekends! This home also has a 3-car garage and an unfinished basement so you'll have plenty of space for storage.
Mount Eaton Estates is the perfect new neighborhood just south of quaint downtown Wadsworth. You'll feel right at home here as it is surrounded by trees on all sides including tree-lined sidewalks and mature woods on the west end of the community.
#5168100

Wadsworth

228 Country Meadow Lane

4 Beds

2 Baths

2,390 Sq.Ft.

$450,750

MLS#: 5168100
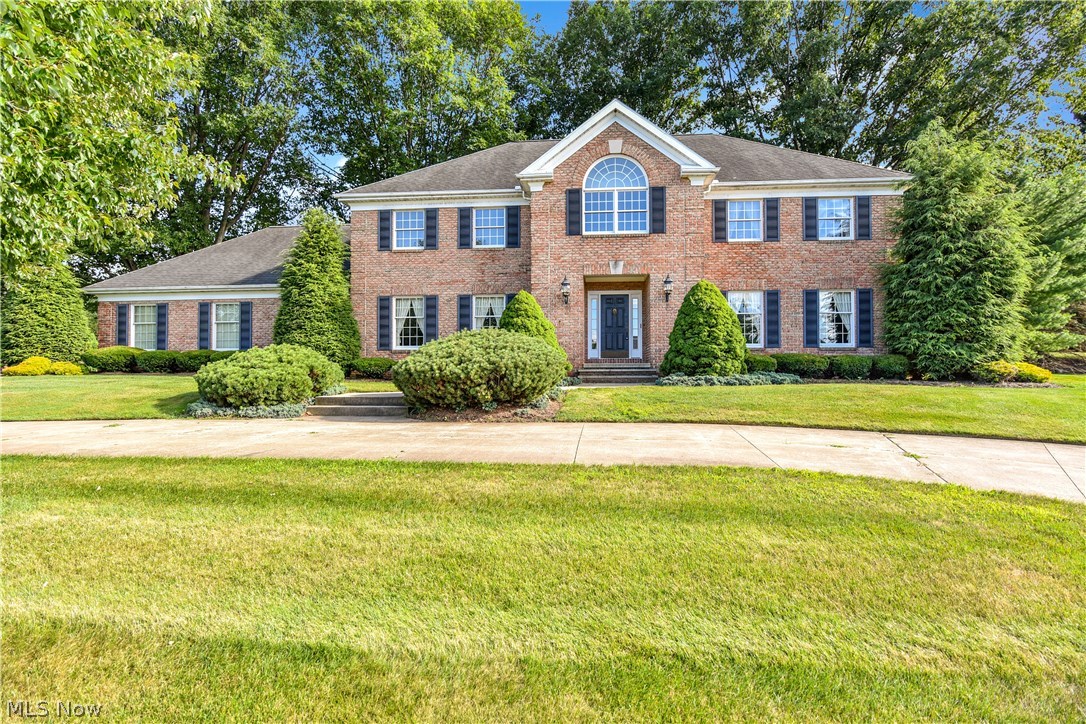
Stately brick Colonial, original owner/custom built by Marchetta, in desirable Arbour Green in Bath.  Nestled on 1.5 nicely landscaped acres with a level back yard, mature trees and a pond (shared/no cost).  Drive up the circular drive and step into the impressive grand foyer with a curved staircase and Italian marble floors. Formal living and dining rooms and a office/study with crown moldings and built-ins.  Schrock Gourmet eat-in kitchen with center island, double ovens, planning desk and French doors to deck. The engaging family room features a fireplace, custom built-ins and a wet bar. First floor laundry and 2 half baths.  Spacious second floor master suite with walk-in closet and spa style bath.  Three additional large bedrooms, two full bathrooms and loft area complete the upstairs. Three-car garage with two doors, hot and cold water, drain, second driveway.  Newer roof, newer furnace, 2 hot water tanks, security system, whole house vac, basement plumbed for additional bath. Ho
#4020540

Akron

4818 Arbour Green Drive

4 Beds

3 Baths

3,670 Sq.Ft.

$450,000

MLS#: 4020540
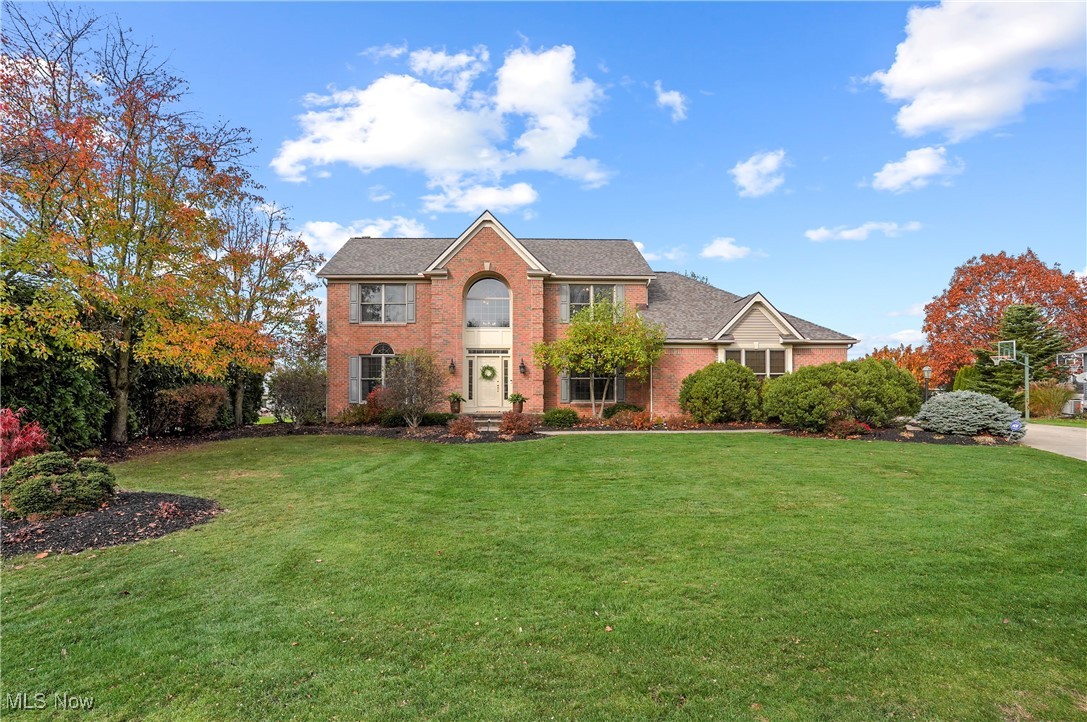
Discover a stunning gem in the heart of the St. Ives community and be in your new home before the New Year!  Enjoy the living room, currently styled as an office, with beautiful glass pocket doors that open into a cozy family room with a gas fireplace. The  updated, eat-in kitchen features plenty of cabinet and granite counters, breakfast bar, desk area and offers a door leading to an incredible 17' x 14' covered deck. Step down to a beautifully crafted stamped concrete patio, perfect for outdoor entertaining.  The formal dining room with trayed ceiling and crown molding is perfect for gatherings.  The first floor also boasts a laundry room and powder room for added convenience. Upstairs, the master ensuite is a private retreat, featuring a beautiful,  updated bath with a soaking tub, walk-in shower, spacious layout AND a huge walk in closet.  Three additional bedrooms offer generous closet space and share another modernized full bath.  The charm of six-panel wood doors and elegant crown molding runs throughout.  The lower level reveals an amazing recreation room divided into three distinct spaces, ideal for relaxation, hobbies, or entertaining. To top it off, a three-car garage provides ample storage and convenience. This home is a perfect blend of elegance and functionality—don’t miss this exceptional find!  Updates include:  New roof and skylights - August, 2024; Primary Bath update & second bathroom bathtub - 2023; Furnace, hardwood floors and basement carpeting - 2021, Hot Water Tank - 2020; AC - 2019; Kitchen updated - 2017.
#5086209

North Canton

2685 Missenden Street NW

4 Beds

2 Baths

3,168 Sq.Ft.

$450,000

MLS#: 5086209
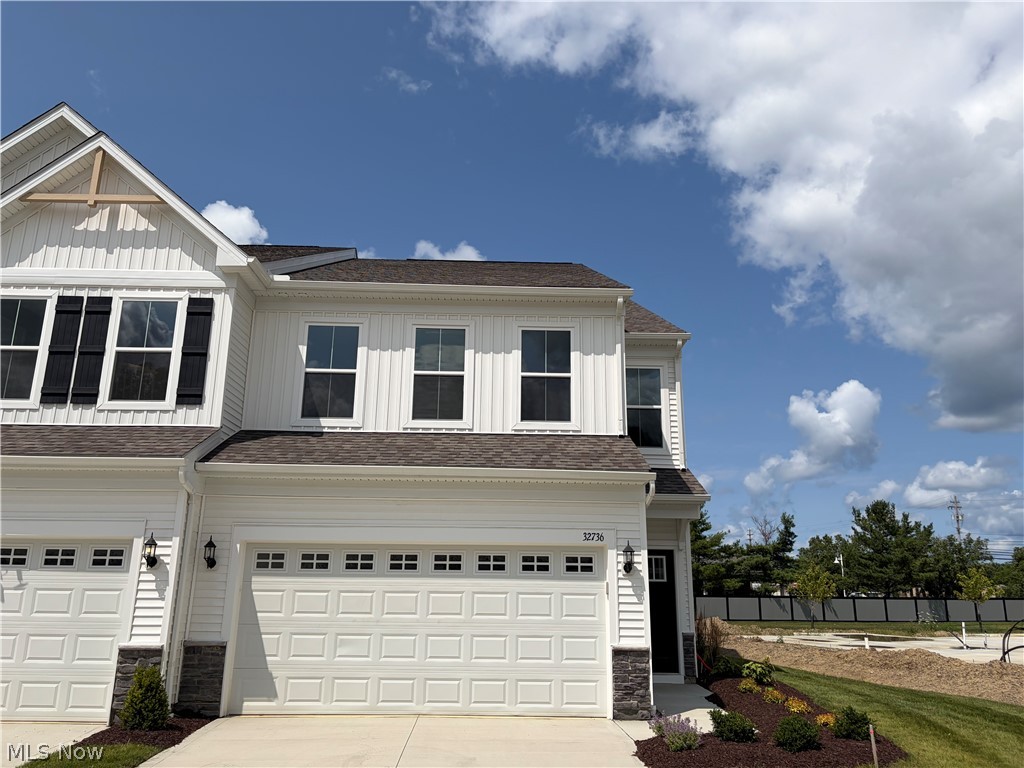
Step inside Sandridge Run’s sought-after Cascade floor plan. This thoughtfully designed home offers three 
bedrooms, two and a half baths, and an open-concept layout that creates a bright and inviting atmosphere. The 
spacious gathering room flows seamlessly into the sunroom, making it ideal for both everyday living and 
entertaining.  Enjoy luxury built-in appliances and a beautifully designed kitchen. The enlarged primary suite provides a private 
retreat, offering the perfect blend of comfort and relaxation.  Where convenience meets comfort, discover the place you’ll love to call home!
#5223314

Avon Lake

32736 Sandridge Run

3 Beds

2 Baths

2,067 Sq.Ft.

$450,000

MLS#: 5223314
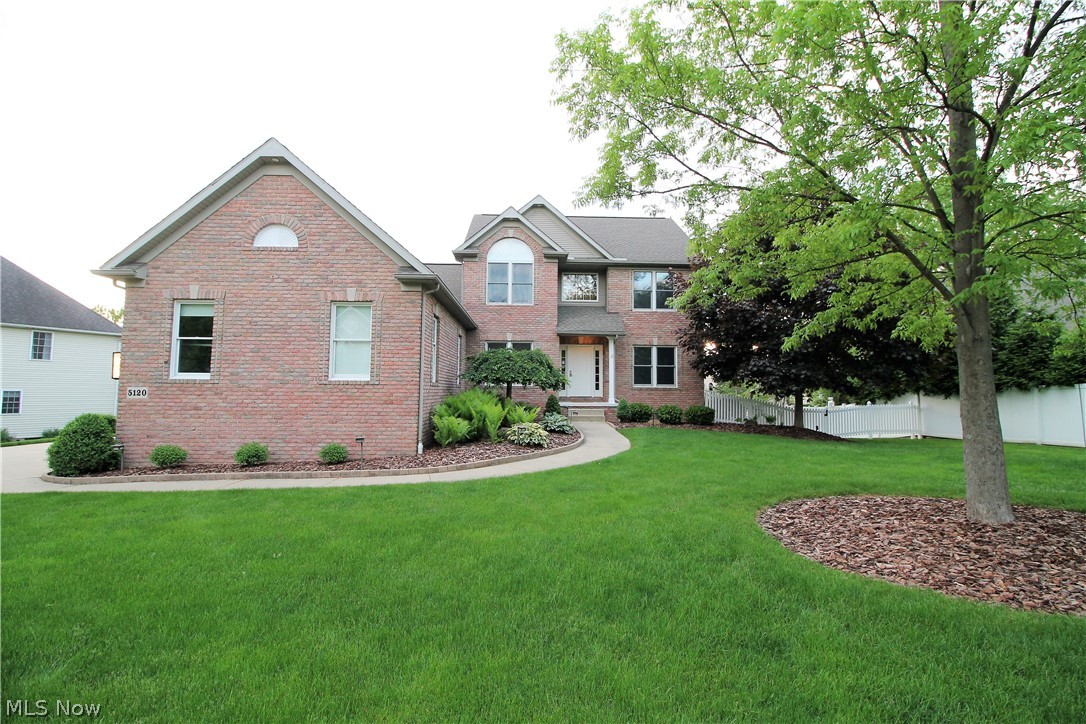
Stunning remodeled chef’s delight kitchen with granite counter tops, new farm sink, high-end faucet, newer appliances, and double oven. The amazing sun room addition (2010) with dual heat/cool zones and wood beams is a wonderful retreat to unwind after a long day, with updated sliding doors, maple floors. Wood floors completed in den and family room (2018). The family room is plumbed for 7-1 surround sound and has a Sonos system throughout the home including the exterior. Wood floors complete the entire first floor of this gorgeous home. First-floor master suite with a custom walk-in closet, gorgeous granite counters, full tile shower, soaking tub with a heated towel bar complete the master suite. Three bedrooms and full bath upstairs with beautiful granite, tile, vanities and modern lights. Second-floor blinds have remotes. Basement living space has a full bath, all updated with tile and granite with a 5th bedroom. The second kitchen offers sound, granite, pantry, and newer appliances. Secured fire door, temperature controlled below-grade wine cellar with heat for wine tastings. Professional lighting and sound all over backyard. 2 story deck, with built-in lighting, extra balcony, outside fire pit added with wood storage. 2011 Classic pools 30,000G salt water pool 13’ at the diving board with a fence, professional lighting, and sound all over the backyard. Heated garage with elevated storage, tons of finished attic space. Tankless HWT 2019.
#4080596

Stow

5120 Beckett Ridge

5 Beds

3 Baths

4,645 Sq.Ft.

$450,000

MLS#: 4080596
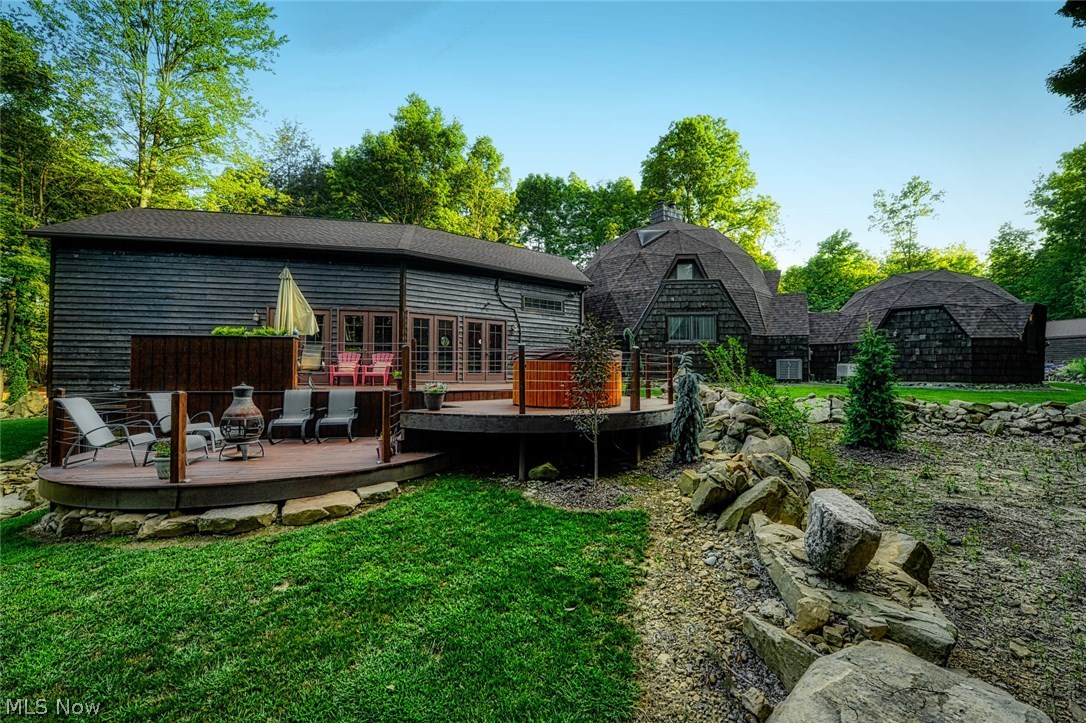
2116 Coon Rd Copley Ohio 44321 is a sprawling combination of modern, old world & geodesic design, tons of stunning wood doors & trim which comes together absolutely beautifully on over 7 acres of secluded land w/ trails, awesome separate building/garage for your toys or home based business, paved drive sets well off the road! Gorgeous +/- 4kSF living space including walkout finished basement (could be used as 4th bedroom), 3 bedrooms, 2.5 well appointed bathrooms, 2 car attached garage & 3 door detached garage building, plenty of storage, hobby or work related space of over 2,300 additional SF. 2nd floor Master Loft Style Bdrm is accessed by beautiful wide wood spiral staircase, including Custom Bath w/ almost $40k of renovations & fixtures including a multi point water system in tiled walk-in shower, deep tub & gorgeous vessel sinks, even a fireplace to see from master bedroom & bathroom as well as a walk-in custom closet! 2nd bedroom on 1st floor has en suite full tiled bathroom, gre
#4028070

Copley

2116 Coon Road

3 Beds

2 Baths

4,107 Sq.Ft.

$450,000

MLS#: 4028070

Price reduced
FINAL RELEASE. Ready, Set, Move! Modern elegance meets spacious versatility in this turn-key 3-bedroom, 2.5 bath move-in ready townhome with room to grow and panoramic wooded views form every window. Have you been looking for a home that is ready to move in this FALL, with our most luxe finishes, in an A+ school district? Renaissance Park offers lock-and-go living just steps from the future Public Park at Geauga Lake and less than 5 minutes from shopping, dining, and several public golf courses, and historic downtown Aurora. Enjoy a gourmet kitchen with 42” white maple cabinets, quartz countertops, and a built-in gas range with double wall ovens. The 9' ceilings, wainscoting at the foyer, and the LVP flooring throughout the main level welcome you and your guests home in grand fashion. Plus, tons of natural light throughout and trendy high-end finishes including the oversize owner's suite with a morning room and ensuite bathroom with a walk-in tiled shower, frameless glass surround and double vanity. Don't forget to enjoy the ease of low maintenance living with landscape, lawn care, and snow removal included in the low-cost HOA! This is the LAST opportunity to purchase an END UNIT in the final phase, that sits on one of the most private, premium wooded homesite with no rear neighbors. Act now before this thriving Aurora community is sold out and the opportunity to live your best low-maintenance lake life passes by!
#5236177

Aurora

940-1 Memory Lane

3 Beds

2 Baths

2,054 Sq.Ft.

$450,000

MLS#: 5236177
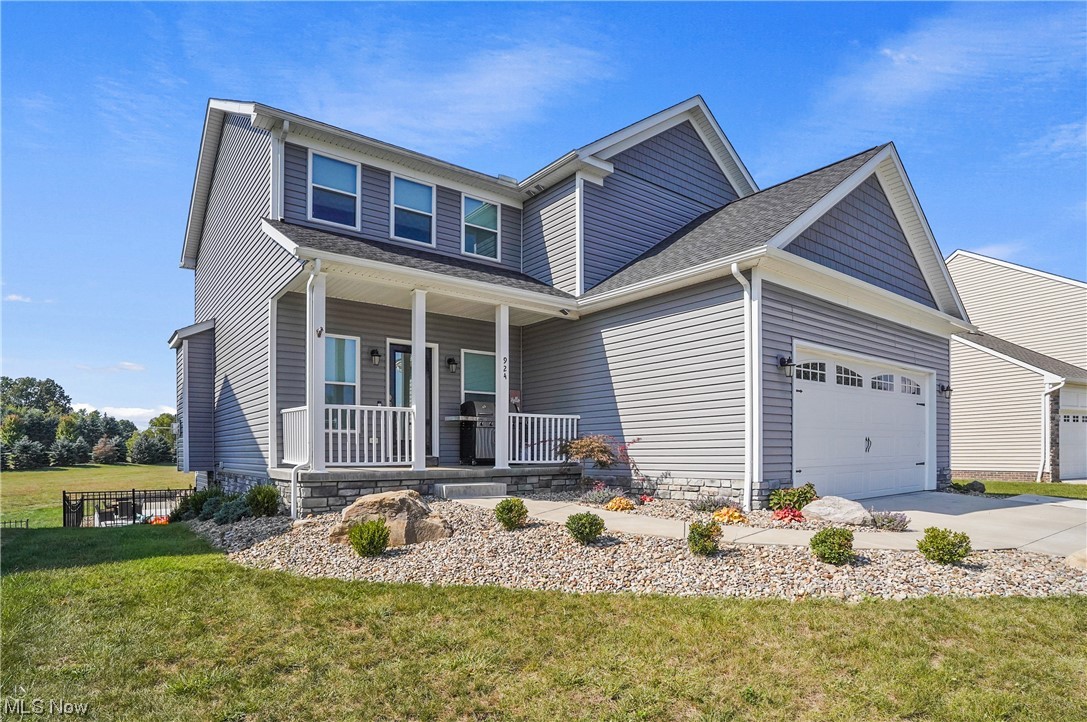
Seller says make an offer! Very motivated!!  Unbelievable home in the Lakes of Franklin Mills has hit the market! With 4-5 bedrooms, space will never be an issue. The current owner loves ALL extras, and made sure to add them throughout. From Levolor blinds, to built-in stove pot fillers, pot racks and more, this home has it all. Not only does it have the extras inside, this home also has the most amazing, 4 month old, back yard "Salt Water-easy maintenance" swimming pool and outside living space! Enjoy summers with the fireplace, while entertaining with covered patio, and all accessible from the entirely finished walkout basement that leads to a small kitchenette and spacious recreational room! 4 bedrooms are found upstairs, with another bedroom in the basement. The kitchen is stunning, with the black cabinets and beautiful granite, wine fridge, along with the breakfast bar and massive windows to look out over the back of the property. Exit the kitchen to a massive upper-level deck, you can see how this home was set up perfect for entertaining.  If you like wine, wait until to see the custom wine cabinet in the foyer area!  This is one of the newest homes in the neighborhood since it was just built in 2018.
#4490843

Kent

924 Stonewater Drive

4 Beds

3 Baths

3,338 Sq.Ft.

$450,000

MLS#: 4490843
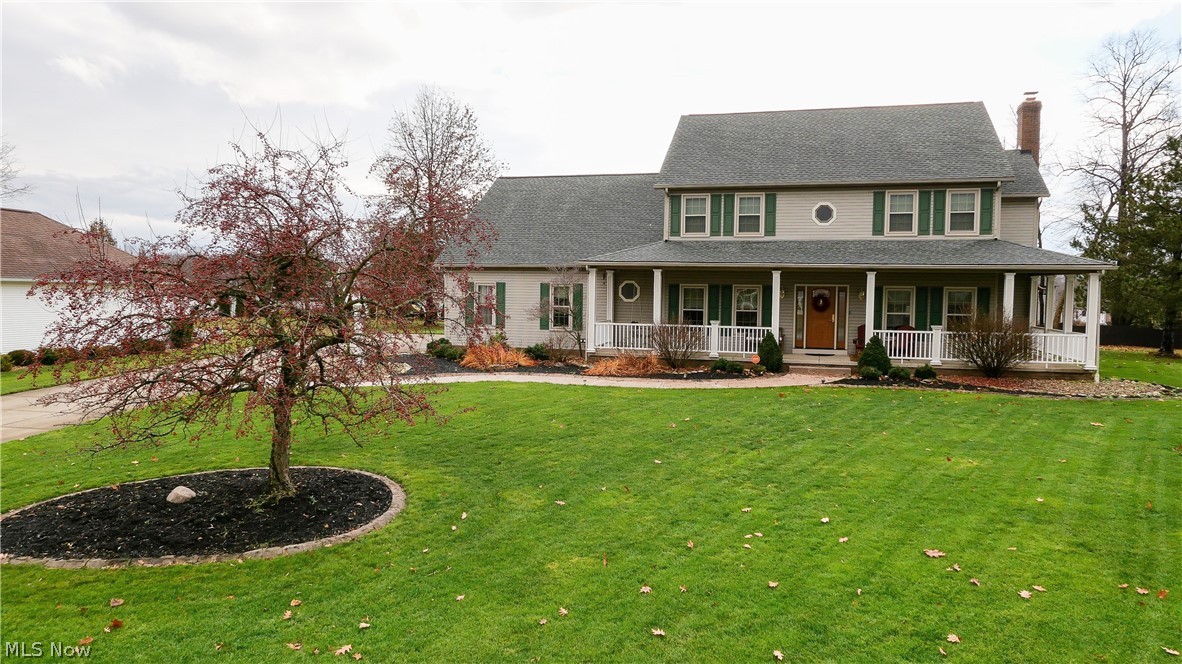
You will fall in love with the exceptional quality & absolutely beautiful 4 bed/4 full bath colonial located on a cul-de-sac with 1/2 + acre lot! Notice the stamped concrete sidewalk & wrap around porch (yes, the swing stays). This home gives you an open floor plan for entertaining.  Formal dining room, living room w/ french doors to the family room w/fireplace, which leads you to the gorgeous vaulted 3 season sun room and then to the nice deck w/ pergola & large, flat backyard! The kitchen is awesome featuring an island, granite counters, SS appliances to include a Chef's Jenn-Air stove & plenty of storage. First floor office could be a 5th bedroom if needed. The mud room off the 2.5 car garage is so convenient as a drop zone. The 2nd floor features 4 good sized bedrooms - 3 of which have walk in closets! The master ensuite offers an updated bath (walk-in shower & heated/jetted soaking tub).  The laundry room completes the 2nd floor.   The finished  basement is awesome to include a ba
#4337656

Uniontown

3985 Raintree Circle

4 Beds

4 Baths

3,956 Sq.Ft.

$450,000

MLS#: 4337656
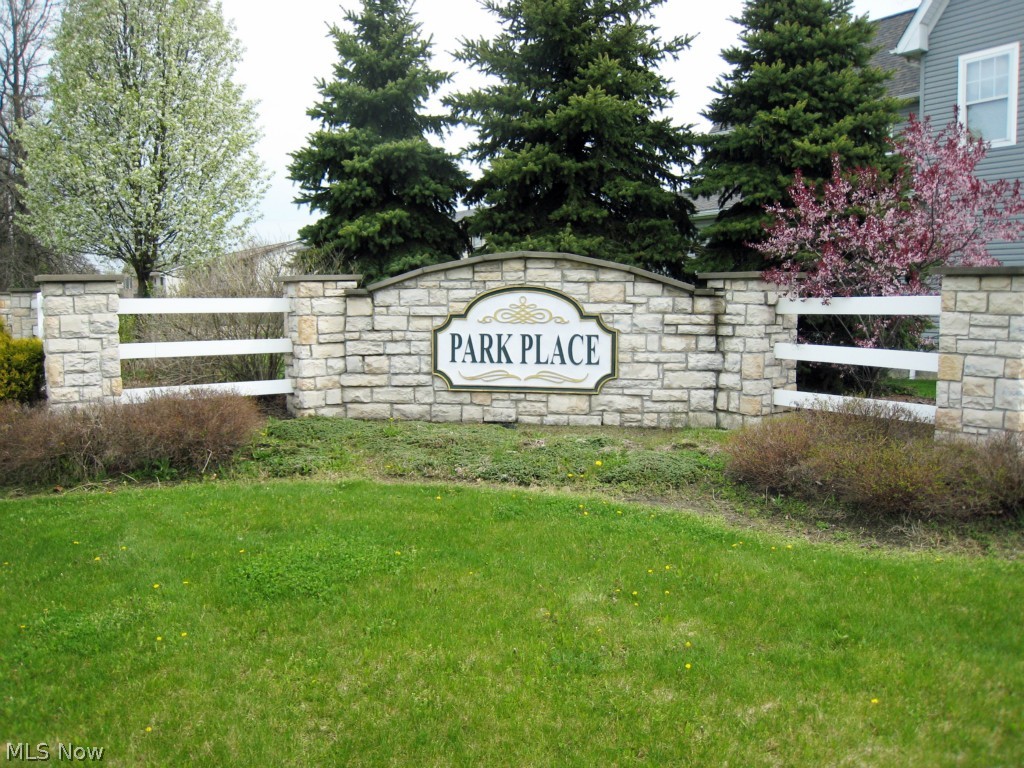
Attention investors, developers, & builders!   Check out this great investment opportunity in Green!  27 parcels of which 26 are buildable parcels.  Streets and underground utilities are already in.  Please contact the listing agent for details regarding HOA and building restrictions.
#3699641

Green

Park Avenue

None Beds

None Baths

N/A

$450,000

MLS#: 3699641
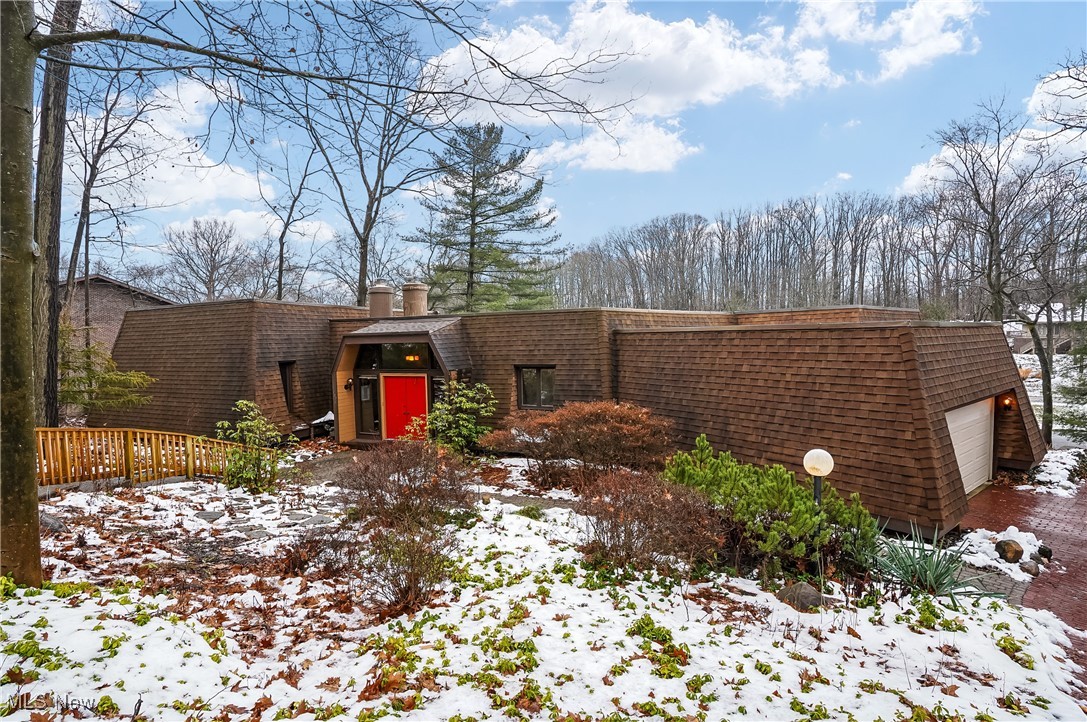
Discover incredible potential in this modern, contemporary home offering direct access to Twin Lakes with your own dock right on the property.  Enter and enjoy the spacious living room with sliders to the deck.  The huge eat-in kitchen is perfect for everyday living and entertaining, complete with an abundance of cherry cabinets, granite countertops, pantry, center island with seating, and a slider overlooking the water, all appliances convey and there's plenty of room for a table.  A generous dining room also opens to the deck, and there are private steps that lead to a versatile lower-level office, exercise room - whatever fits your needs with yet another set of sliders that lead you to the brick patio.  The main level offers three nicely sized bedrooms with ample closet space.   The primary suite includes a walk-in shower, double vanity, and its own slider to the deck where you can enjoy the seasons.  A first floor laundry room is a rare bonus.  A second staircase brings you to the opposite side of the lower level, featuring a large recreation room with a gas fireplace, circular wet bar, full bath, a fourth bedroom - and 2 more sliders to the brick patio  and exceptional storage space.  The layout, square footage, and waterfront access make it an outstanding opportunity.  This home features seven sets of sliders that seamlessly connect the indoors with the deck and patio.  Home warranty being offered by seller.
#5176474

Kent

1376 Mockingbird Drive

4 Beds

3 Baths

3,345 Sq.Ft.

$450,000

MLS#: 5176474
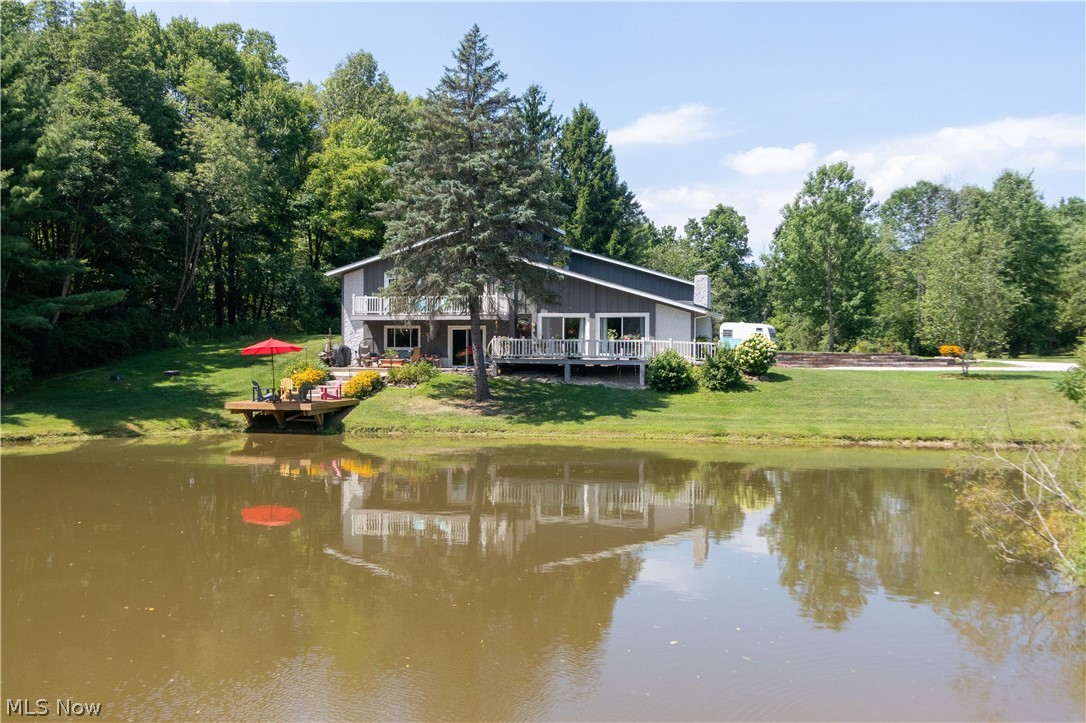
Updated Mid-Century beauty is located on an awesome, private & secluded property situated on 3 parcels and offers a metro park "like" feel.  This home sits on 8.75+ acres and includes a lake & pond.  Open floor plan is perfect for entertaining & offers spectacular views from every window!  The spacious living room features vaulted ceiling, wood beams, wood burning stone fireplace & is open to the kitchen and dining area.  The updated eat-in kitchen offers fantastic views of the lake and enjoy the sliders to your deck & patio to enjoy the seasons & wildlife. Convenient 1st floor laundry and 1st floor full bath!  The loft/bar area is super nice (pool table can convey) w/ french doors to a family room/full bath and bonus room, which could be an additional living suite since it has steps to outside.  The master bedroom features 2 sets of sliders to it's private deck & a 14 x 10 walk-in closet!  All 3 baths have been updated. 
The 40 x 32 outbuilding has concrete floor & electricity.  Many
#4214953

Cuyahoga Falls

2688 Northampton Road

4 Beds

3 Baths

3,000 Sq.Ft.

$450,000

MLS#: 4214953
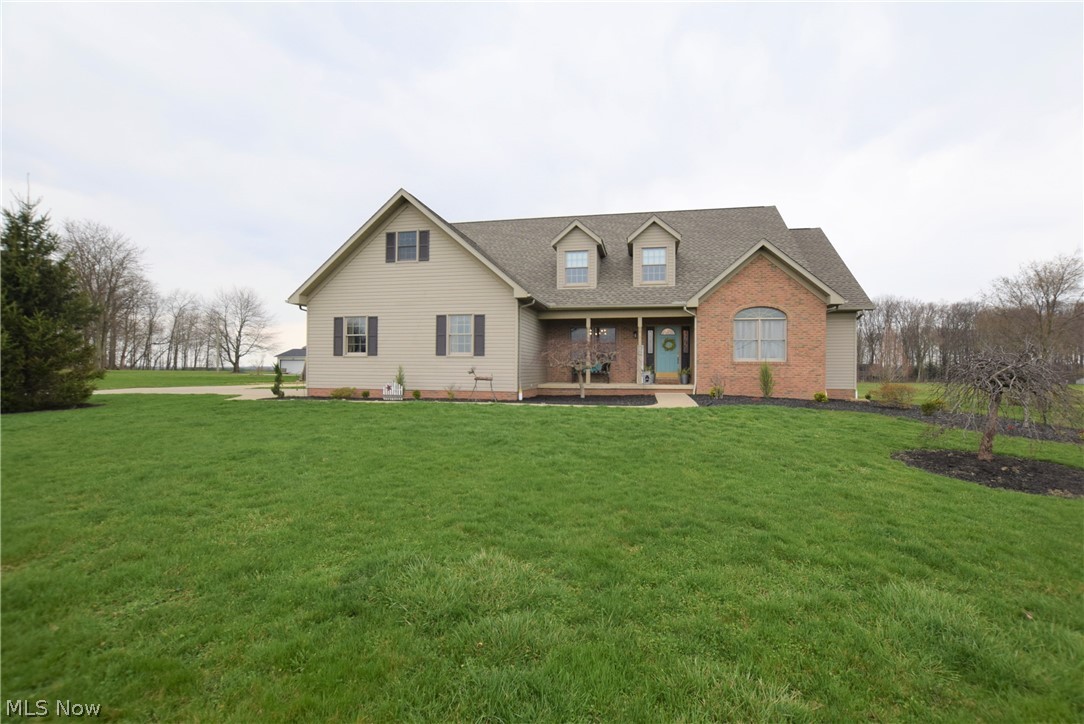
Welcome to 7020 N Apple Creek Road in Smithville! This home is located on 4.54 acres and has 4 bedrooms and 2.5 bathrooms with 2854 square feet of finished living space with potential for additional 320 square feet on the second floor which could be finished.  Completely redone in 2019-2020! Huge, eat-in kitchen with beautiful luxury vinyl plank flooring, oak cabinets, and recessed lighting. A convenient breakfast bar offers even more dining space. Vaulted ceilings in the living room give the space an open, airy feel. The main level also has a formal dining room, a half bathroom, two bedrooms (including the master’s suite) and a large mudroom/laundry room. Head upstairs to find two additional spacious bedrooms and a full bathroom. Large, open basement has potential to be finished. Large deck off the back of the house overlooks a spacious backyard and leads to an above ground pool. This home has an attached two-car garage, along with a detached 36x32 garage. Don’t miss your chance to ow
#4268105

Smithville

7020 Apple Creek Road

4 Beds

2 Baths

2,854 Sq.Ft.

$450,000

MLS#: 4268105
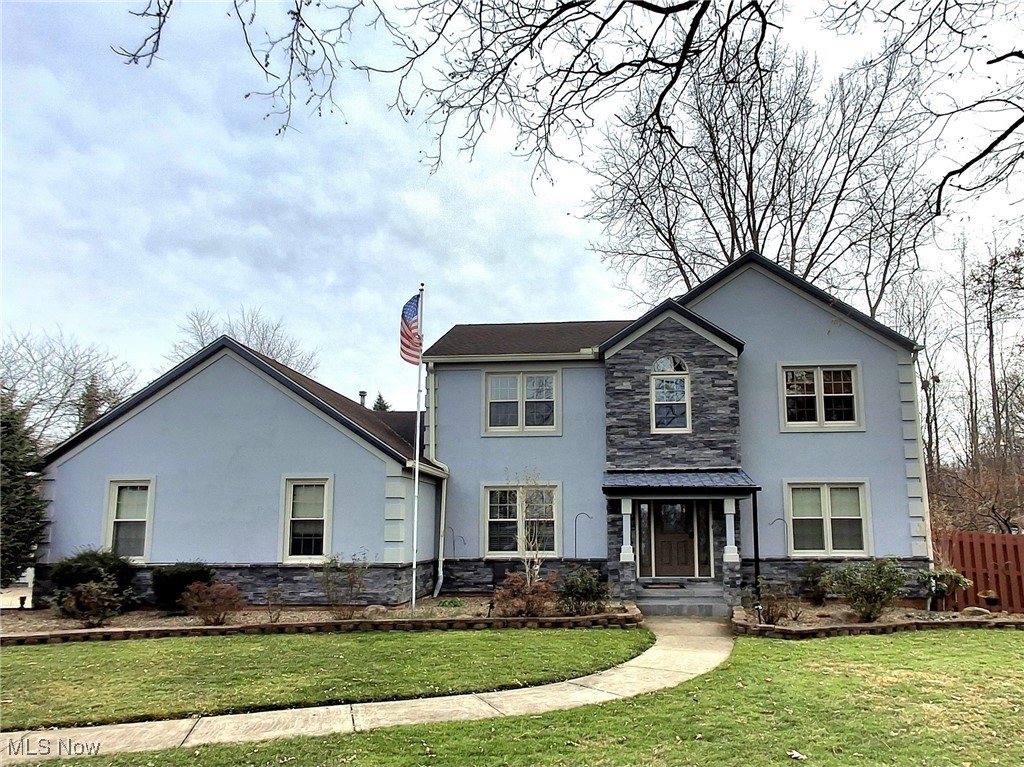
Beautifully refinished Silver Lake home on a spacious half-acre lot. The exterior features high-quality stucco, stone, and vinyl siding with new thick insulation installed around the home for exceptional energy efficiency and quiet interior living. Enjoy both an attached garage with brand-new epoxy flooring (2025) and an additional detached garage offering excellent workshop or storage space.

Inside, the home offers a nicely updated kitchen (2019), three generous bedrooms, and two full baths plus a half bath. The remodeled lower level (2018) provides a large finished living area, a potential fourth bedroom, and plumbing hookups already in place for an additional bathroom. Mechanical updates include a new hot water tank (2025).

Located directly across from Silver Lake—with seasonal views—this property provides easy access in and out of the driveway and is truly move-in ready. A great opportunity for anyone seeking an updated, well-maintained home in a highly desirable community.
#5131608

Stow

3005 Kent Road

3 Beds

2 Baths

2,732 Sq.Ft.

$450,000

MLS#: 5131608

1 ... 28 29 30 31 32 ... 666
* Listings identified with the FMLS IDX logo come from FMLS and are held by brokerage firms other than the owner of this website. The listing brokerage is identified in any listing details. Information is deemed reliable but is not guaranteed. If you believe any FMLS listing contains material that infringes your copyrighted work please click here to review our DMCA policy and learn how to submit a takedown request. © 2024. First Multiple Listing Service, Inc.

Send a message

Message successfully sent.

Your message

What is 3 + 4 ?

Reason for contacting?

I agree to receive email communication and understand I can unsubscribe at any time.

I agree to be contacted by Tyson Sells Homes, LLC. via call, email, and text for real estate services. To opt out, you can reply 'stop' at any time or reply 'help' for assistance. You can also click the unsubscribe link in the emails. Message and data rates may apply. Message frequency may vary. Privacy Policy

Sign Out

Virtual Assistant

Would you like to take the next step with this property? We can help you schedule a showing or virtual tour, or send you more details.

Yes, I would like more information.

Thank You for Your Reply, One of Our Agents will contact you as soon as possible

No, maybe later.

Thank you, you can always contact me via email, phone number or through the contact form.

Realhub AI

Lucy - Your AI-Powered Realtor

Update Your Temporary Password

Personalize your search

Enter your email and we'll notify you immediately when new listings match what you're looking for.

or enter email address

Already have an account ? Login here

Continue your home search

I agree to receive communications and understand I can unsubscribe at any time.

I agree to be contacted by Tyson Sells Homes, LLC. via call, email, and text for real estate services. To opt out, you can reply 'stop' at any time or reply 'help' for assistance. You can also click the unsubscribe link in the emails. Message and data rates may apply. Message frequency may vary. Privacy Policy

Already have an account ? Login here

We use cookies

We use cookies primarily for analytics to enhance your experience. By accepting, you agree to our use of these cookies. You can manage your preferences or learn more about our cookies policy.
