REALHUB is on fire today

Properties

Browse or get in touch to schedule a walkthrough.

  • Nearby me
Price range

Popular Features

Community Features

Association

Property Features

Waterfront

View

Exterior Features

Interior Features

Style

10000 properties match your criteria

Updated 1 minute ago

E-Alert name
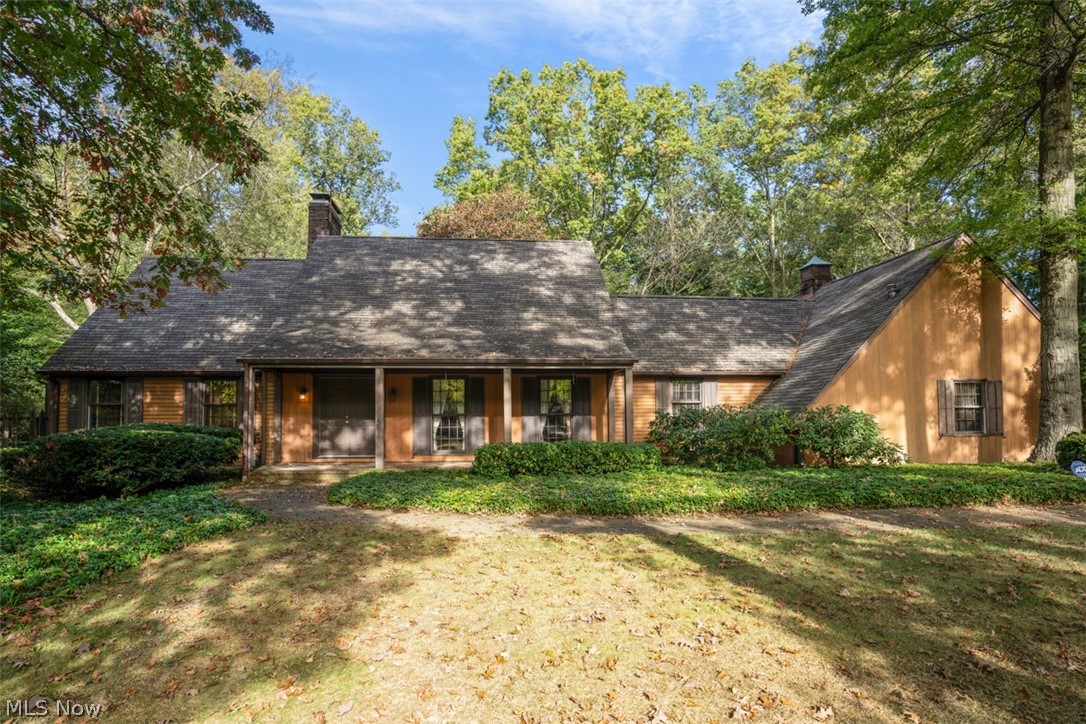
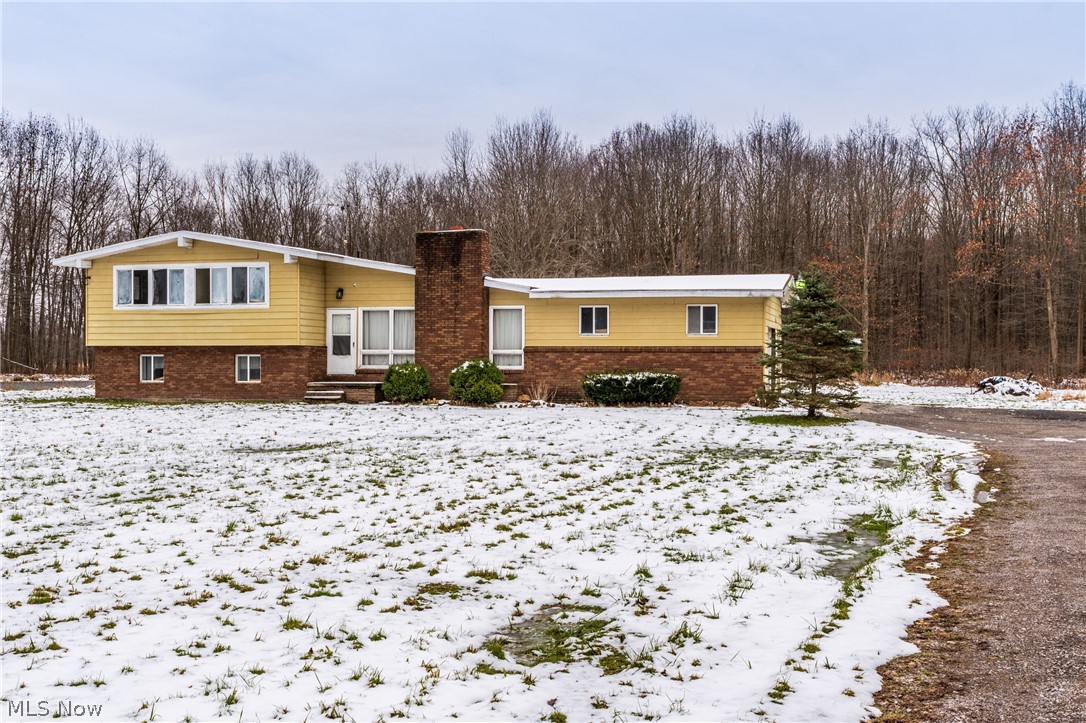
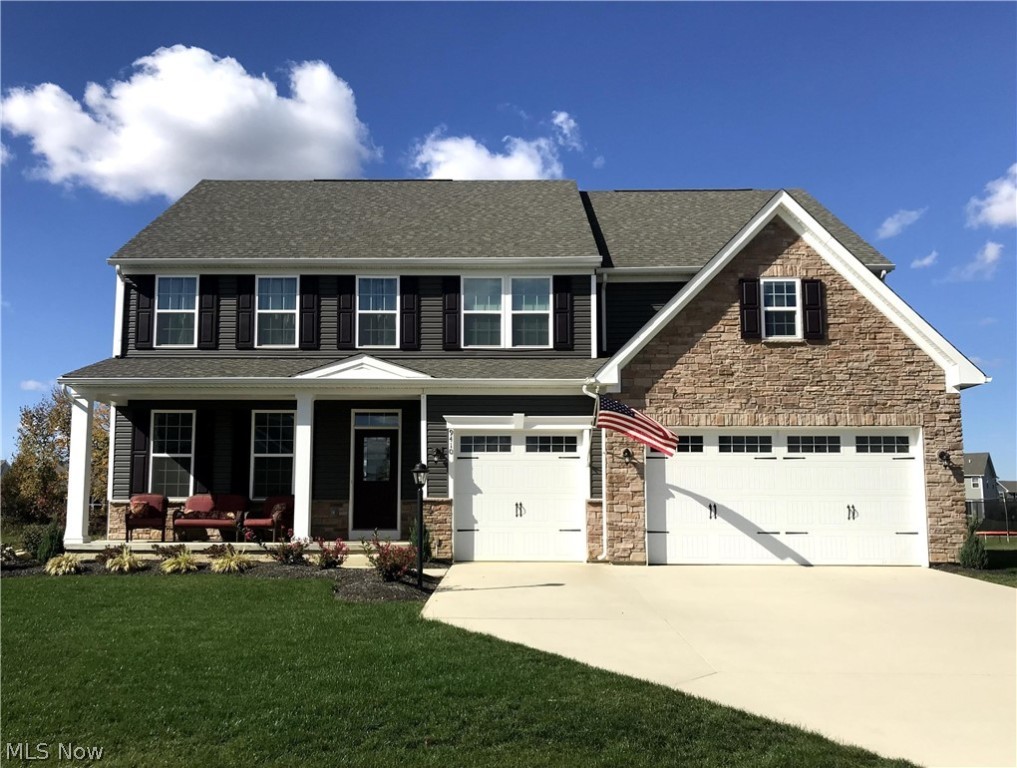
Classic, well-maintained one-owner ranch filled with natural light from large, newer east- and west-facing picture windows. The eat-in kitchen offers ample counter space and abundant cabinetry, perfect for everyday living.

The inviting family room features a cozy gas fireplace, creating a warm and comfortable gathering space.

Major updates provide peace of mind, including a brand-new septic system with warranty through January 2027. Additional improvements include a hot water tank (2025), updated electrical panel boxes, a well pump and holding tank (approximately 6 years old), furnace (approximately 10 years old), and roof (approximately 15 years old).
#5195543

Novelty

14162 Watt Road

3 Beds

1 Baths

1,428 Sq.Ft.

$315,000

MLS#: 5195543

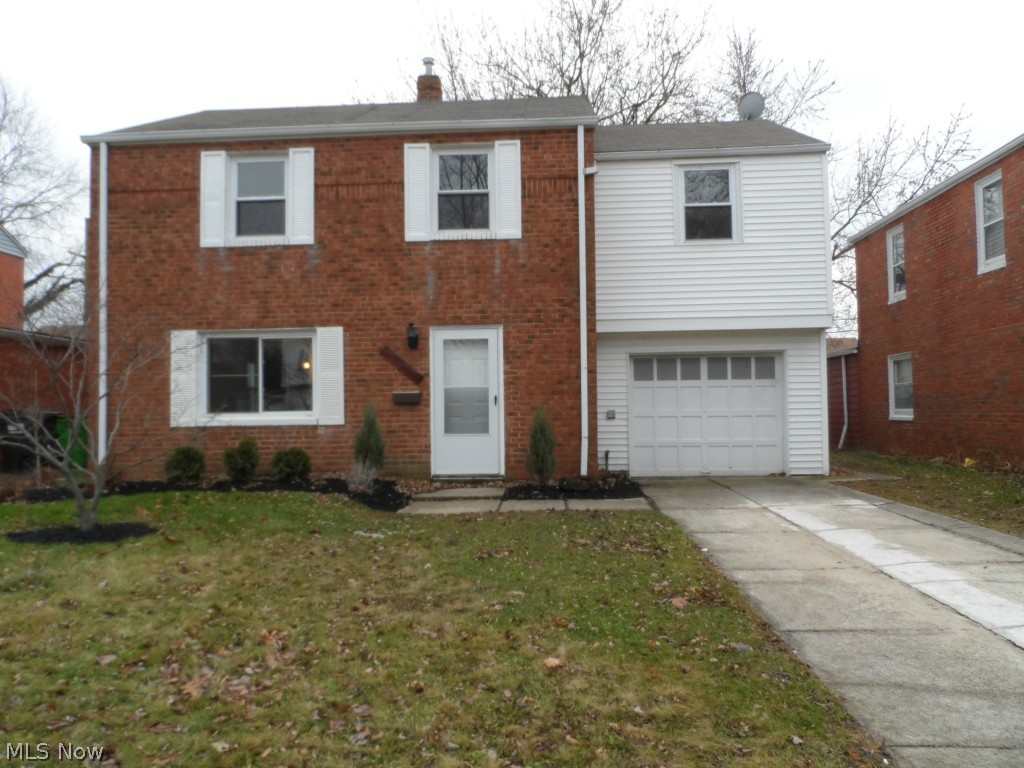
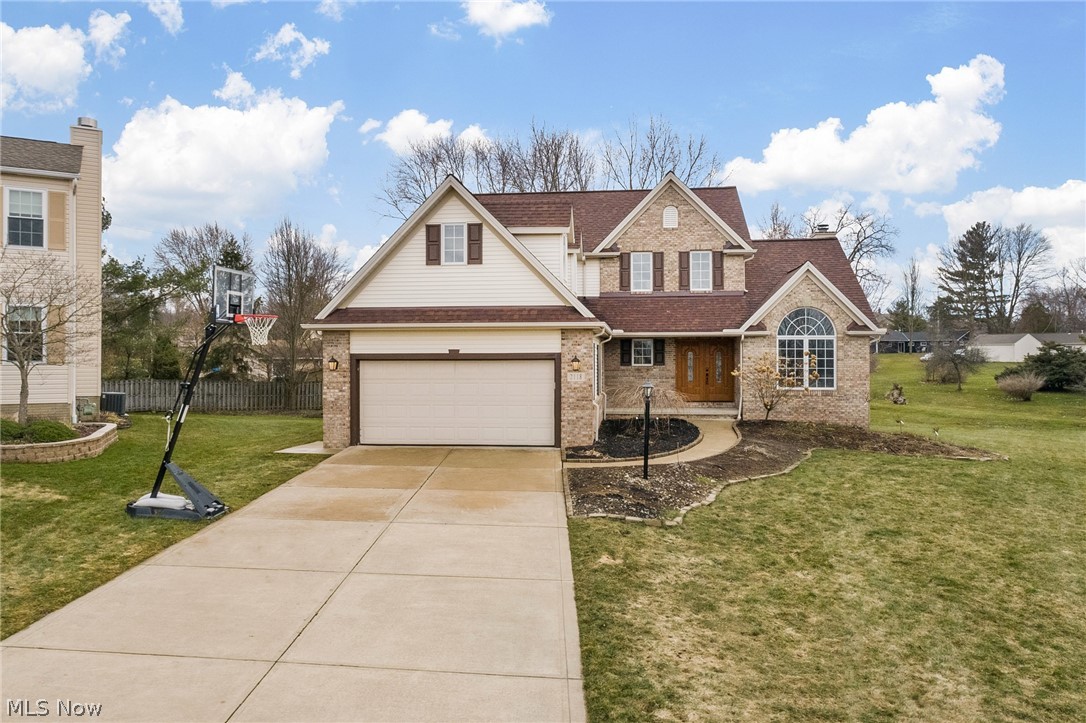
Welcome to 8285 Steeplechase Drive in beautiful Mentor! Nestled on a quiet cul-de-sac in the highly desirable Hunter’s Woods community, this lovingly updated 4-bedroom, 2.5-bath colonial offers the perfect blend of comfort, style, and setting.
The current owners have thoughtfully refreshed the home over the past year with new flooring, plush carpeting, fresh paint, and updated light fixtures throughout—creating a move-in ready space you’ll immediately feel at home in.
The heart of the home is the open kitchen featuring a center island and seamless flow into the living room—ideal for entertaining or everyday living. Just off the main living areas, the cozy family room showcases a painted brick fireplace with a large wood mantel, brand-new carpeting, and a charming bay window that fills the space with natural light.
Upstairs, you’ll find four spacious bedrooms, including a comfortable primary suite, offering room for family, guests, or a home office.
The basement provides excellent additional living space—perfect for a recreation room, kids’ play area, home gym, or office—plus ample storage and a convenient laundry area.
Step outside and enjoy the large backyard, offering plenty of room to play, garden, or simply relax. The large screened-in porch is perfect for summer evenings, and the newly built deck expands your outdoor entertaining options.  A storage shed offers space for tools and lawn equipment in the rear of the yard.
This home sits on nearly a third of an acre and is located across from a serene pond, this setting offers peaceful views and a quiet place to unwind while enjoying nature.
If you’ve been waiting for an updated colonial in a prime Mentor location with space, charm, and a beautiful setting—this is the one.  Great access to I-90 and a short drive from all the shopping and dining options Mentor Avenue offers.
#5190693

Mentor

8285 Steeplechase Drive

4 Beds

2 Baths

1,836 Sq.Ft.

$340,000

MLS#: 5190693

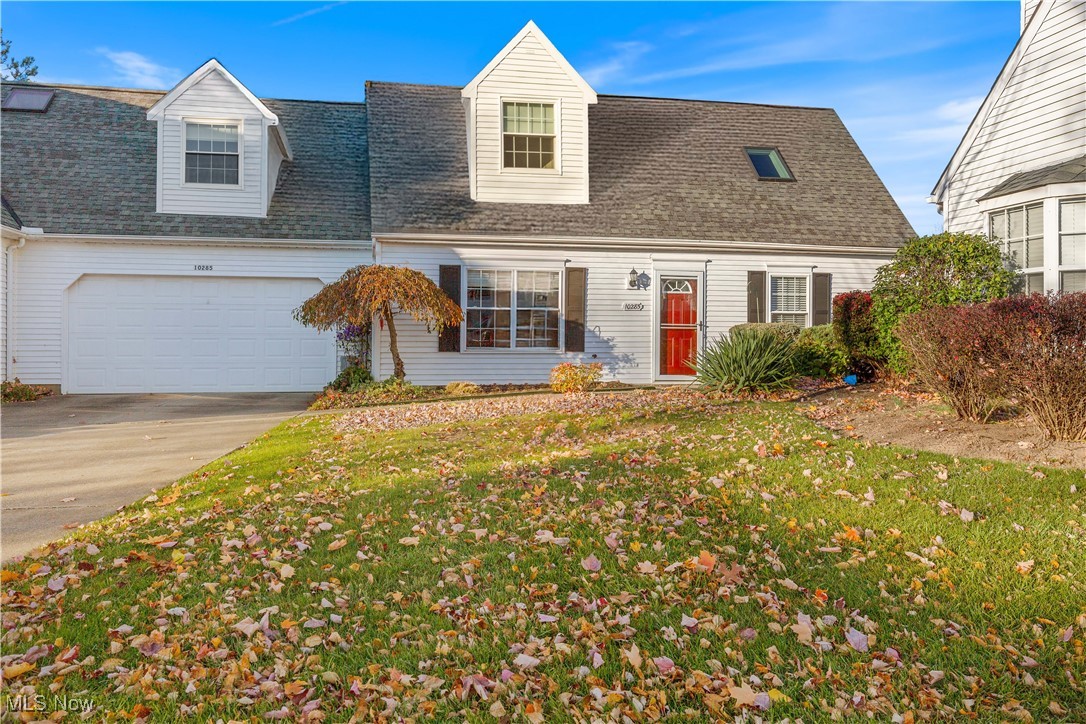
Charming 3-bedroom Cape Cod in the heart of Maple Heights! This well-maintained home features a private second-story master bedroom, bright main-level living space, and a spacious basement with a large bonus room offering excellent potential for finishing. Enjoy added convenience with a 2-car detached garage and easy access to parks, shopping, and highways for a quick commute to downtown Cleveland. Great opportunity to own in a convenient, established community.
#5186437

Maple Heights

5666 Waterbury Avenue

3 Beds

1 Baths

1,147 Sq.Ft.

$129,900

MLS#: 5186437

Cortland’s most desirable condo development has a new one for sale! Start spring off by exploring the spacious two-bedroom layout of this wonderful, move-in-ready residence. Tucked away from the main concourse for extra privacy, this two-story home is looking to excite with features like a attached and secure garage space, a stone trimmed courtyard and a serene back patio, set steps from the dining room. Make your way inside to reveal a spacious living room as tall ceilings rise to find the second-floor loft overlook. Carpeted flooring runs underfoot while a gas fireplace awaits near a large serving window, peering into the kitchen. Down the main hall, hidden laundry and utilities pare off while the robust kitchen yields a wraparound layout with plenty of counter space. Hardwood style flooring runs into the rearward formal dining room, providing additional lounge space before finding the sliding glass doors and patio access. Completing the first floor, a pass-through full bath allows private master suite access. The master bedroom itself also provides ample walk-through closet space. Up the carpeted staircase, a prominent loft makes for an easy upper family room. A second full bath joins an additional bedroom with its lovely corner skylight.
#5191762

Cortland

3406 Ivy Hill Circle B

2 Beds

2 Baths

1,562 Sq.Ft.

$149,900

MLS#: 5191762

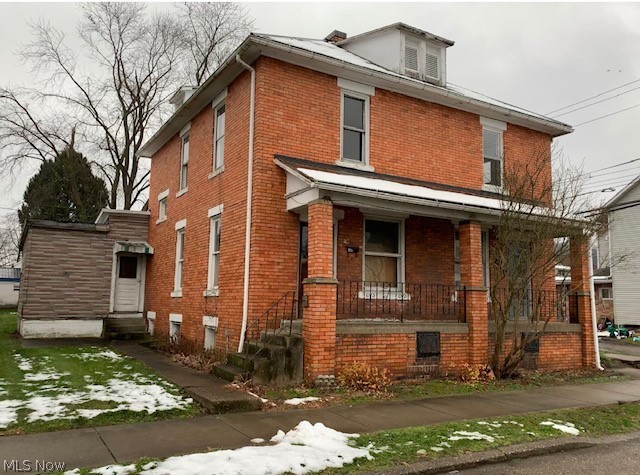
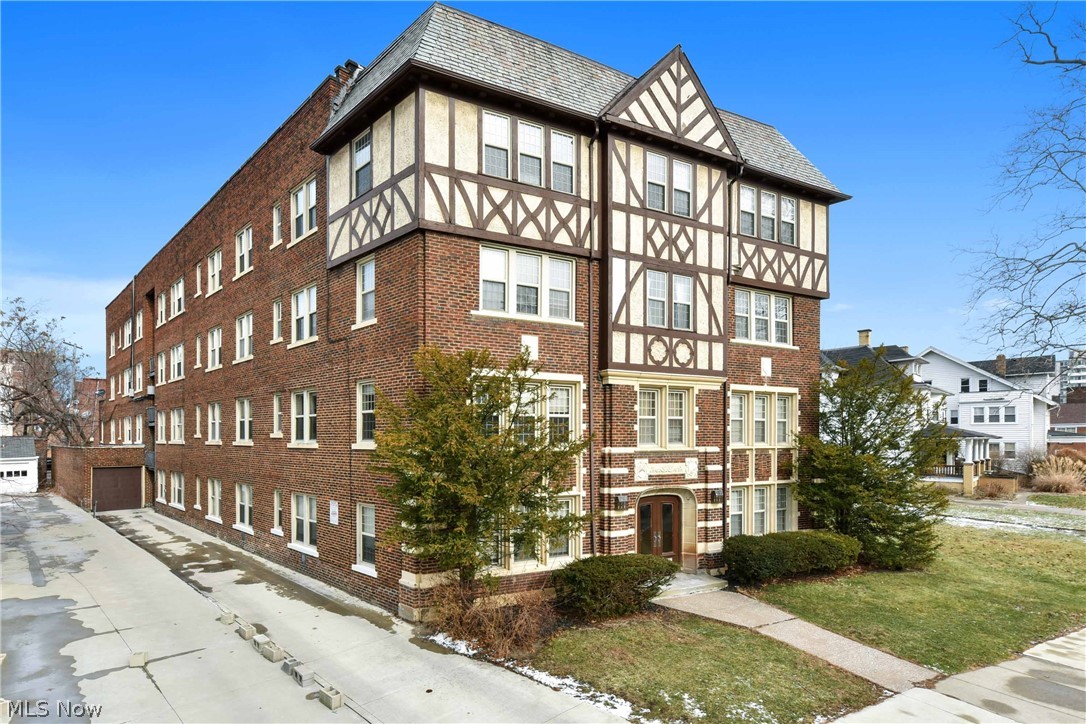
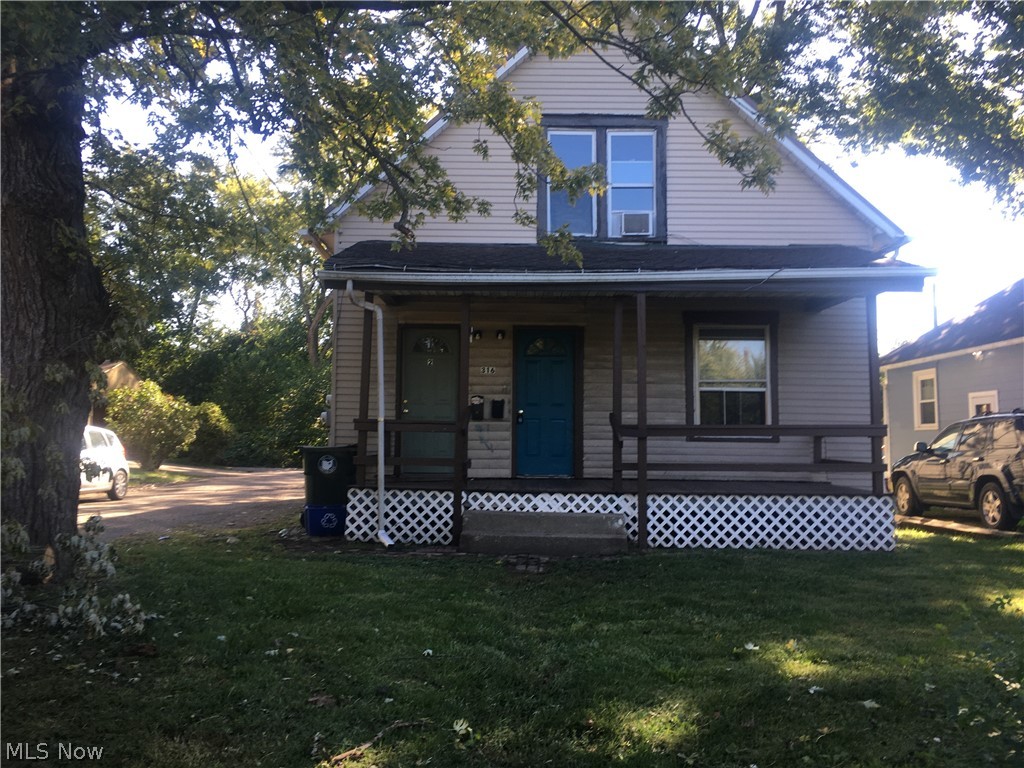
This is a cash cow. Remodeled duplex on Cleveland's westside. Up unit is a 4 bed 1 bath, down unit is a 3 bed 1 bath. Both units have been fully updated and come with appliances. Property has been painted inside and out and is lead certified. New furnaces, and all new windows. Don't miss out on this one. Rental income will be anywhere from $3500-$4000.
#5184551

Cleveland

3295 W 44th Street

4 Beds

2 Baths

N/A

$249,900

MLS#: 5184551

Lake views, gorgeous gardens, and move-in ready perfection — this home will steal your heart from the moment you arrive! Welcome home to this beautifully maintained 3-bedroom ranch that perfectly blends comfort, quality, and charm. From the moment you step inside, you’ll notice the attention to detail and thoughtful updates throughout. The spacious living room offers a peaceful lake view — the perfect backdrop for morning coffee or relaxing evenings. The dining room features a wall of built-in shelves, adding style and functionality. The refinished hardwood floors (2021) flow through much of the home, adding warmth and character. The full bath was completely renovated in 2025 with a new tub/shower, window, and vanity — all with a lifetime warranty for peace of mind. The kitchen shines with granite counters, generous storage, a new range (2024), refrigerator (2022), and dishwasher (2022), making meal prep a joy. Custom blinds on most of the windows throughout the home. Outside, the landscaping is truly a showpiece! Two flagstone patios, a handcrafted Pennsylvania fieldstone wall, and beautifully designed organic garden beds surround the home, creating a private outdoor retreat. Native plants, milkweed for monarchs, and separate butterfly and hummingbird gardens fill the yard with color and life. Lush, pollinator-friendly perennials complete the setting — a landscape that will turn every visitor green with envy. Practical updates include complete exterior basement waterproofing (2020)!! The plumbing improvements include upgrading much of the cast iron to PVC (2021). Exterior brick was freshly tuck-pointed and painted (2022). The garage even has a 220 line ready for your electric vehicle! This home is a rare find — move-in ready, lovingly cared for, and filled with special touches inside and out. Homes with this level of quality and charm don’t last long. Schedule your showing today and see why this could be the perfect place to call home!
#5192973

Bay Village

24535 Lake Road

3 Beds

1 Baths

2,025 Sq.Ft.

$450,000

MLS#: 5192973

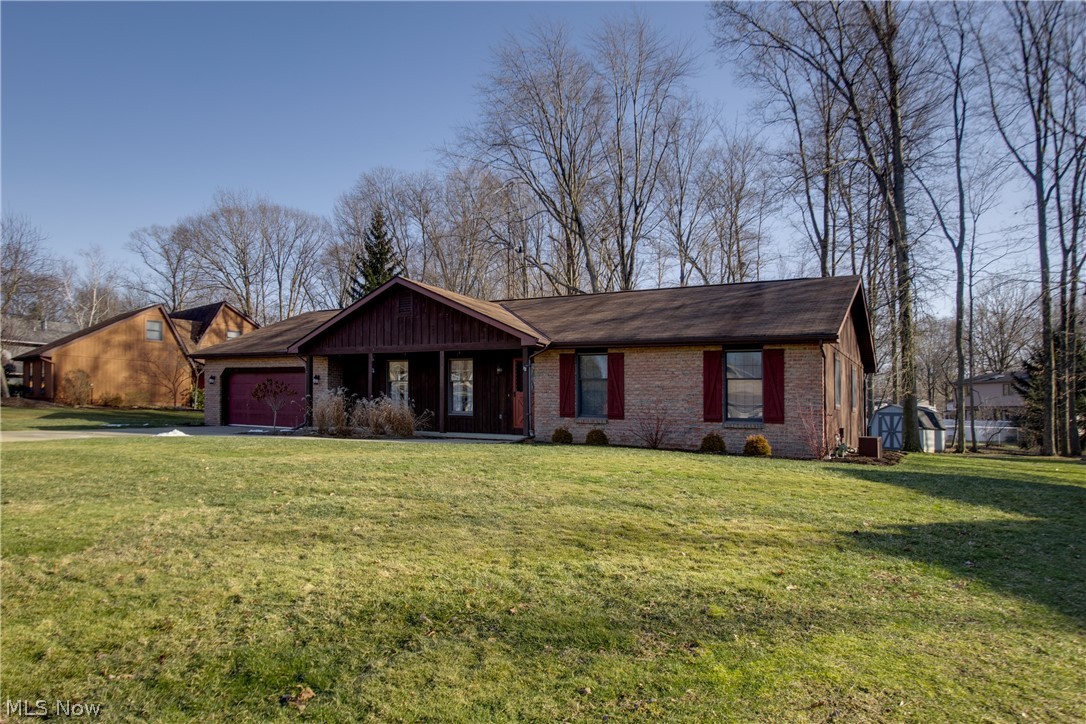
Welcome to this, move-in ready ranch located in the highly desirable Ridge Acres neighborhood of Willoughby! This 3-bedroom, 1.5-bathroom home has been meticulously maintained and is ready for its next owner. Step inside to find hardwood floors flowing throughout the main level and an updated kitchen featuring crisp white cabinetry and stainless steel appliances. The main bathroom offers a fresh, modern look with a recently glazed tub.

An oversized sunroom off the back, providing the perfect space for year-round relaxation or entertaining. The backyard is a private oasis, fully fenced with a brick patio and a storage shed. Car enthusiasts or those needing extra storage will love the 2.5-car detached garage. 

The recently improved basement adds significant living space, featuring brand-new carpet, recessed canned lighting, and freshly painted walls and ceilings. 

Updates include: Roof 2024, Exterior paint, Water heater 2025, A/C 2020, Kitchen update 2020

Best of all, this home offers total peace of mind: the seller has already completed the Willoughby Point of Sale (POS) inspection and the home is fully compliant! Additionally, the sidewalk repairs have been paid for upfront by the seller and will be completed by the city. Located near local shopping, dining, and easy freeway access, this gem won't last. Schedule your showing today!
#5192306

Willoughby

5229 Melody Lane

3 Beds

1 Baths

1,860 Sq.Ft.

$199,900

MLS#: 5192306

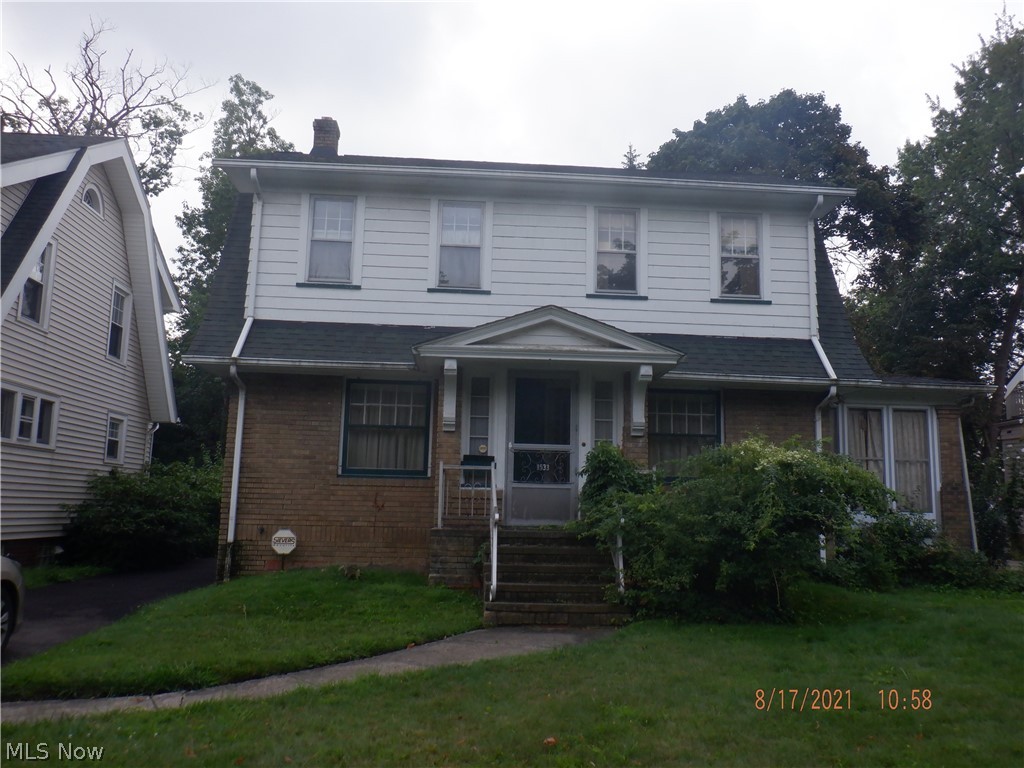
Prepare to be moved! Welcome to 7005 Park Avenue in Cleveland. Lovingly maintained by the same owner since 1978, this charming 2-bedroom, 1-bath home offers 1,190 square feet of inviting living space in the heart of Slavic Village. Step inside to a sunlit living room highlighted by charming arched doorways that add timeless character. The spacious dining room is ideal for gatherings and flows seamlessly into a meticulously maintained kitchen. A first-floor full bathroom features a jetted tub and separate shower. Upstairs, you’ll find two comfortable bedrooms filled with natural light. The unfinished basement provides additional storage and houses the laundry area. Outside, enjoy a rare double lot offering endless possibilities for gardening, outdoor entertaining, or simply relaxing in your own green space. Conveniently located near neighborhood parks, community gardens, dining, shopping, and major roadways, with easy access to downtown Cleveland. A wonderful opportunity to own a well-cared-for home with classic details and room to make it your own.
#5182683

Cleveland

7005 Park Avenue

2 Beds

1 Baths

1,190 Sq.Ft.

$85,000

MLS#: 5182683

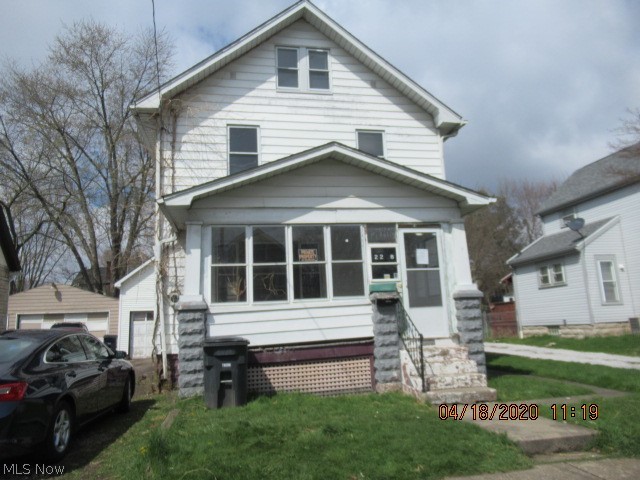
Value-add investment opportunity in Garfield Heights! This Duplex features 4 bedrooms and 2 full bathrooms, with each unit offering 2 bedrooms and 1 bath. The property has a functional layout and strong rental potential for the right buyer willing to put in some work. Original hardwood floors are located beneath the carpet, offering a great opportunity to restore and add value. Significant interior painting has already been completed, and the home has been waterproofed for added peace of mind. A detached garage built in 2017 provides additional convenience and appeal. Priced accordingly for the updates still needed, this is an excellent opportunity for investors or owner-occupants looking to build equity.
#5195317

Garfield Heights

9705 S Highland Avenue

4 Beds

2 Baths

1,536 Sq.Ft.

$104,900

MLS#: 5195317

1.5 mostly wooded acres. Secluded area with a creek running through the edge of the property. Lots of wildlife in the area. Potential
cabin site. All mineral rights are being withheld and do not transfer with the property.
#5194776

Jacobsburg

50001 Mellott Road

None Beds

None Baths

1.515 acres

$4,500

MLS#: 5194776

PRICE UPDATE! Offered fully furnished with lake-life décor, the condo is truly move-in ready so you can start enjoying the season as soon at it's here! Your 3 Bed/2 Bath/2 Balcony + Rooftop Deck Waterfront Condo offers sun-filled living at the one of a kind bayfront development, Marblehead Estates & Yacht Club.

Inside your home - the waterside balcony off the main living area showcases peaceful views of the naturally landscaped marina and shimmering sunrays across the bay — the perfect backdrop for morning coffee or evening relaxation looking into the sunset. The primary suite features its own private balcony, plus an additional custom window that expands your bay views and fills the space with even more blue skies and natural light.

This condo home sits in a prime location within the community. You're just a few steps to the amenities like the shimmering heated pool sitting atop the private bayfront beach, a 360 degree waterfront gazebo, grill patio, clubhouse and more!

BONUS: You have the option to secure a 40' shoreline dock slip and/or a 40' garage unit (both currently sold out) with your condo home purchase. The choice is yours!

The lifestyle of comfort, convenience, and one-of-a-kind waterfront living is yours! Come see for yourself!
#5152327

Lakeside Marblehead

2564 S Waterside Court 221

3 Beds

2 Baths

1,326 Sq.Ft.

$469,900

MLS#: 5152327

Welcome to your perfect lakeside sanctuary on the pristine shores of Stellar Lake Erie.  This beautifully maintained three-bedroom, two-bath home offers an unrivaled blend of natural beauty and modern convenience. Imagine waking each morning to tranquil water views and stepping out onto a private deck that overlooks the shimmering lake— a true haven for boating enthusiasts, with two public boat launches just minutes away. The location is ideal for families and outdoor lovers alike, with easy access to nearby
parks, highly regarded schools, and welcoming places of worship, while the I-90 corridor provides a swift connection to the city and surrounding amenities. A solid breakwall adds an extra layer of protection, ensuring peace of mind for years to come. Inside, the home exudes warmth and elegance. Gleaming, refinished hardwood floors flow through the open-concept living spaces, creating a cohesive and inviting atmosphere. The kitchen boasts modern appliances and generous counter space, perfect for preparing meals while enjoying lake-side breezes. Energy efficiency is a hallmark of this residence: a lifetime transferable warranty roof, newer
high-performance windows, and a brand-new high-efficiency boiler system work together to keep utility costs low while maintaining comfort throughout every season. Each of the three spacious bedrooms provides a quiet retreat, and the two well-appointed bathrooms combine style with practicality. Whether you’re hosting friends for a dinner party, watching sunsets from the backyard, or simply savoring the serenity of lakefront living, this home delivers an exceptional lifestyle. Don’t miss the chance to make this remarkable property yours—schedule a private showing today and experience firsthand the harmonious blend of luxury, convenience, and natural splendor that awaits.
#5163391

Lorain

3031 E Erie Avenue

3 Beds

2 Baths

2,546 Sq.Ft.

$599,000

MLS#: 5163391

Located in a 55+ community, 178 D Street SW in Navarre offers convenient single-floor living on a quiet cul-de-sac. This well-laid-out home features 3 bedrooms and 2 full bathrooms, providing comfortable and functional living space. The laundry area is conveniently located just off the fully applianced kitchen for ease of daily living. The lot lease includes water, trash service, and street cleaning, helping simplify monthly expenses. Enjoy a low-maintenance lifestyle in a peaceful setting with easy access to local amenities.  Home features a new roof, new central air, new concrete driveway and new motherboard in furnace.
#5180949

Navarre

178 D Street SW

3 Beds

2 Baths

1,104 Sq.Ft.

$24,900

MLS#: 5180949

Welcome to this beautifully updated Sheffield home, thoughtfully renovated and move-in ready. The brand new kitchen serves as the centerpiece of the home, featuring modern cabinetry, stylish finishes, brand new appliances, and a spacious walk-in pantry for added storage and convenience.

Offering four bedrooms and one and a half bathrooms, this home provides a functional and flexible layout. Two bedrooms are conveniently located on the main floor, along with the fully renovated main bathroom. Both bathrooms have been completely updated with modern finishes. The attached garage adds everyday convenience and additional storage.

Major improvements include a new air conditioning system installed in 2025. Enjoy outdoor living with newly constructed decks at both the front and back of the home. The fenced-in yard offers added privacy and usable outdoor space, along with a brand new shed ideal for storage, hobbies, or a creative retreat.
#5189464

Sheffield Lake

4890 Northwood Drive

4 Beds

1 Baths

1,314 Sq.Ft.

$235,000

MLS#: 5189464

Welcome home to this charming 3 bedroom 2 bath ranch in the heart of Olmsted Falls, Ohio! This move-in-ready single-family home at 26080 Bagley Rd offers approximately 1,107 sq ft of bright main-level living space, plus a generously finished basement packed with incredible features and versatility, one of Northeast Ohio’s most desirable communities.

Step inside to a spacious 3 bed 2 bath Olmsted Falls ranch with an open, welcoming layout perfect for everyday living and entertaining. The fully finished lower level is a true standout: it features a large recreational/family room measuring approx. 21'6" x 16'4" (ideal for movie nights, game room, play area, or multi-use space), a dedicated soundproof studio perfect for music production, podcasting, content creation, voiceover work, quiet home office, or creative hobbies, a full bathroom for added convenience, and a separate utility room with ample storage. This exceptional basement setup complete with soundproofing is exactly what discerning buyers seek in Olmsted Falls homes with finished basements, lower-level baths, and specialized quiet spaces!

Positioned directly across from the Olmsted Falls Police Station for exceptional peace of mind and security. You're also just minutes (or a short walk) from Olmsted Falls City Schools, including the high school, middle school, and intermediate school right along Bagley Rd and conveniently close to the Olmsted Falls Library.

This well-maintained ranch boasts a 2-car attached garage and easy access to parks, shopping, and major routes. Whether you're seeking your first home, a forever ranch with creative extras, or a smart investment in desirable Olmsted Falls real estate, this 3 bedroom 2 bathroom home with an expansive finished basement and soundproof studio checks every box.

This three-bedroom, two-bathroom ranch in Olmsted Falls won't last. Schedule your private showing today and discover the hidden gem in the basement!
#5190338

Olmsted Falls

26080 Bagley Road

3 Beds

2 Baths

1,547 Sq.Ft.

$239,900

MLS#: 5190338

1 ... 31 32 33 34 35 ... 666
* Listings identified with the FMLS IDX logo come from FMLS and are held by brokerage firms other than the owner of this website. The listing brokerage is identified in any listing details. Information is deemed reliable but is not guaranteed. If you believe any FMLS listing contains material that infringes your copyrighted work please click here to review our DMCA policy and learn how to submit a takedown request. © 2024. First Multiple Listing Service, Inc.
 - property

Send a message

Message successfully sent.

Your message

What is 3 + 4 ?

Reason for contacting?

I agree to receive email communication and understand I can unsubscribe at any time.

I agree to be contacted by Tyson Sells Homes, LLC. via call, email, and text for real estate services. To opt out, you can reply 'stop' at any time or reply 'help' for assistance. You can also click the unsubscribe link in the emails. Message and data rates may apply. Message frequency may vary. Privacy Policy

Sign Out

Virtual Assistant

Would you like to take the next step with this property? We can help you schedule a showing or virtual tour, or send you more details.

Yes, I would like more information.

Thank You for Your Reply, One of Our Agents will contact you as soon as possible

No, maybe later.

Thank you, you can always contact me via email, phone number or through the contact form.

Realhub AI

Lucy - Your AI-Powered Realtor

Update Your Temporary Password

Personalize your search

Enter your email and we'll notify you immediately when new listings match what you're looking for.

or enter email address

Already have an account ? Login here

Continue your home search

I agree to receive communications and understand I can unsubscribe at any time.

I agree to be contacted by Tyson Sells Homes, LLC. via call, email, and text for real estate services. To opt out, you can reply 'stop' at any time or reply 'help' for assistance. You can also click the unsubscribe link in the emails. Message and data rates may apply. Message frequency may vary. Privacy Policy

Already have an account ? Login here

We use cookies

We use cookies primarily for analytics to enhance your experience. By accepting, you agree to our use of these cookies. You can manage your preferences or learn more about our cookies policy.