REALHUB is on fire today

Properties

Browse or get in touch to schedule a walkthrough.

  • Nearby me
Price range

Popular Features

Community Features

Association

Property Features

Waterfront

View

Exterior Features

Interior Features

Style

10000 properties match your criteria

Updated 1 minute ago

E-Alert name

Move right in and start enjoying this beautiful 3 bedroom, 4 bath colonial nestled on a quiet cul-de-sac and backing to a park for the utmost privacy. You'll step past a large coat closet and convenient half bath in the entry and into the open and inviting family room and dining area. Warm up in winter by the stone fireplace or head outside through sliding doors to relax on the deck during summer. You'll love the abundance of natural light with lots of pretty windows and views of the fenced backyard. The roomy eat-in kitchen has an adorable window seat and all stainless steel appliances. Upstairs you'll find 3 spacious bedrooms and two full baths. The vaulted owners suite has an attached bath, soaking tub and two walk-in closets. Additional recreation space is found in the finished basement with bar, another half bath, and newer carpet (2025). There is also a separate utility/storage room with washer, dryer and extra storage. More updates include new flooring, fresh paint and A/C unit (2025), newer hot water tank, basement windows & sliding door (2018), and new roof in (2017). The homeowner has purchased a home warranty for the buyer that goes through July, 2027. Don't delay, schedule a showing today!
#5193908

Medina

935 Yorktown Drive

3 Beds

2 Baths

2,396 Sq.Ft.

$352,000

MLS#: 5193908

Welcome home to easy living in this townhouse close to all things Medina.  Many nicely done touches since 2024: Granite Counters - New Flooring - LVP & Carpet - Remodeled both bathrooms - insulated the garage - freshly painted - raised garden beds in patio area - all new appliances.  Enjoy some time out on the patio or in the living room by the fireplace.
#5179652

Medina

915 Sturbridge Drive

2 Beds

1 Baths

1,530 Sq.Ft.

$209,900

MLS#: 5179652

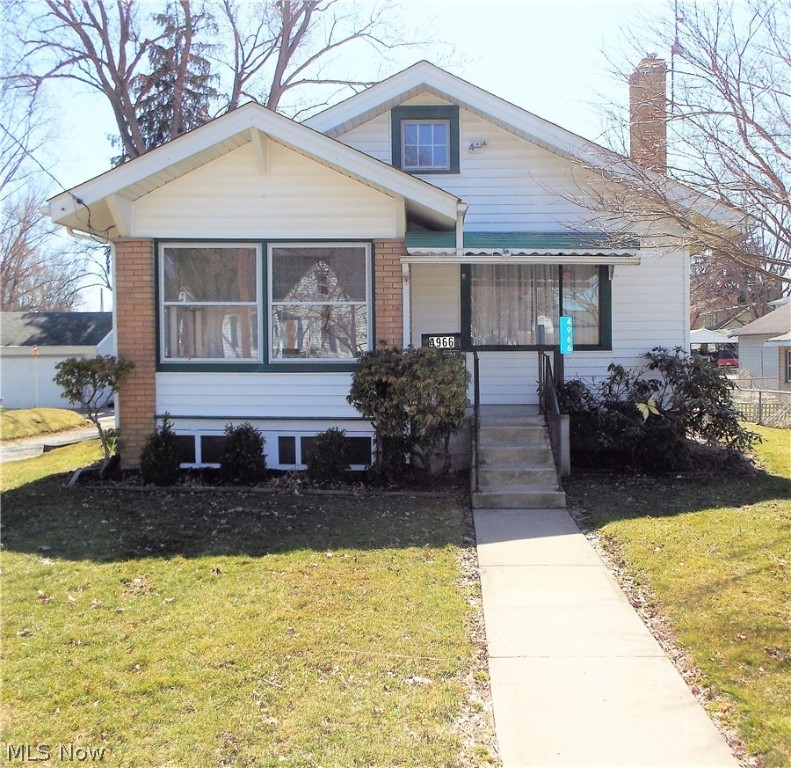
Welcome to 601 Melrose Pl NE, Canton, Ohio! This charming and cozy 2-3 bedroom bungalow offers a warm and inviting atmosphere, perfectly suited for comfortable living. The home features a thoughtfully designed layout, with a bright and inviting living room, a practical eat-in kitchen and a convenient main-floor full bath. The main level has two bedrooms, while the upper level presents versatile possibilities – it can be easily transformed into an additional bedroom, a bonus room for entertainment, a playroom for the kids, or a productive home office. This well-maintained property has been nicely updated throughout the years, and recently included a new roof in 2023.  Call today for a private viewing of this great move in ready home.
#5177557

Canton

601 Melrose Place NE

3 Beds

1 Baths

1,158 Sq.Ft.

$84,900

MLS#: 5177557

Welcome to 1410 Colonial Blvd NE, a charming brick ranch nestled in the desirable Colonial Heights neighborhood of Canton. Situated on nearly a quarter-acre lot, this well-maintained home offers comfortable one-floor living with flexible additional space.

The main level features two spacious bedrooms and a bright living room anchored by a cozy wood-burning fireplace and large picture window that fills the space with natural light. The exceptionally spacious eat-in kitchen offers abundant cabinet and counter space along with newer appliances, making it ideal for everyday living and entertaining.

A one-car attached garage connects through a convenient breezeway that leads to the private, fully fenced backyard and covered concrete patio — perfect for relaxing or hosting outdoor gatherings.

The full basement expands the living space with a partially finished area featuring a second wood-burning fireplace, ideal for a rec room, additional living area, or potential third bedroom. A full bathroom in the basement adds extra functionality and convenience.
Major updates provide peace of mind, including new furnace, central A/C, and hot water tank (2025) and a new concrete driveway (2024).

This solid brick ranch combines charm, space, and important mechanical updates in a convenient Canton location close to shopping, dining, and everyday amenities.
#5189190

Canton

1410 Colonial Boulevard NE

2 Beds

2 Baths

1,171 Sq.Ft.

$150,000

MLS#: 5189190

AUCTION! SUBMIT OFFERS NOW! Auction Start date 2-12-26, Auction end Date 3/27/2026 10:00 AM, Bids are reviewed daily, and offer may be accepted at any time, Submit Offers Now to Auctioneer Marco Marinucci because the Seller can Sell before the Auction end Date. BID minimum increments of $3500.00. Call Auctioneer for the Current High Bid. Auction may be extended if the Seller doesn't accept an offer by the Auction Date of 3-27-26. Sold as-is, 1860 sqft, 4 bed ans 2 barg duplex, Fixer upper, duplex is condemned by the city of Cleveland, please sign hold harmless
#5186405

Cleveland

3545 E 118th Street

4 Beds

2 Baths

1,868 Sq.Ft.

$19,900

MLS#: 5186405

Soaring ceilings, sun-filled spaces, and convenient main-floor living make this beautifully maintained brick townhome a standout. From the moment you arrive, the charming architectural details and inviting curb appeal set the tone for what awaits inside. Step into the dramatic two-story great room featuring soaring ceilings, expansive windows, and a cozy fireplace the perfect setting for both everyday living and entertaining. The open staircase and loft overlook add architectural interest while providing flexible space ideal for a home office, media room, or guest retreat. The kitchen offers abundant cabinetry, generous counter space, and an adjoining breakfast nook filled with natural light from oversized windows, creating a warm and welcoming place to start your day. The main-floor primary suite features a full bath with both a soaking tub and separate shower, offering comfort and convenience. Two additional generously sized bedrooms are located on the second level, providing ample space for family, guests, or flexible use. Neutral finishes and plush carpeting provide a move-in ready canvas for your personal style. Enjoy outdoor relaxation on the private rear patio, complete with a striking chimney backdrop and landscaped surroundings. With a two-car attached garage, spacious layout, and thoughtful design throughout, this home blends comfort, functionality, and classic appeal in a desirable setting. One-year HSA Home Warranty provided. Roof replaced in 2016. Newer appliances, including 2023 washer and dryer. Conveniently located within walking distance to shops, dining, and everyday conveniences.
#5189135

Rocky River

1 Aberdeen Court

3 Beds

2 Baths

2,908 Sq.Ft.

$379,000

MLS#: 5189135

Set on 1.18 wooded acres in Bainbridge’s sought-after Pilgrim Village community, this home offers central A/C, a whole-house generator, 2-level deck & access to exceptional community amenities. Located in the Kenston School District, the property provides a serene setting surrounded by mature trees while remaining part of an inviting lake community whose residents enjoy access to Lake Taylor, w/ a sandy beach, swimming, fishing, kayaking, paddleboarding, volleyball, BBQ area & a covered pavilion. The home features 4 bedrooms, 2.5 baths, 2,832 sq ft, hardwood flooring, and flexible living spaces including a spacious family room w/ a brick fireplace, an open living room & dining area w/ lots of natural light & built-in cabinetry & shelving, and a versatile bonus room that can be used as a home office, playroom, or exercise room. The kitchen includes double wall ovens, plenty of cabinet space & access to the deck & parklike backyard, w/ garden boxes, a firepit, shed & playset. A large shared mudroom/laundry room with built-in storage cubbies and an attached 2-car garage offer added convenience. The primary suite has a walk-in closet & an updated en-suite bath w/ walk-in shower. Recent updates include: Replaced A/C (2020), water heater (approx 2023), installed whole-house generator (2019), shed (2019), updated master bath (2022), replaced half bath vanity/sink (2020), added wall to create mudroom w/ cubbies and bonus room (2020), installed PVC main line to sewer (2024), replaced clay drainage pipe from footer drain w/ PVC (2020), installed shelving in multiple rooms and garage (2020-2024), replaced flooring in family room (2020), upstairs hall & stairs carpet (2019), painted throughout (2020), and more. INCLUDED are ALL kitchen appliances, washer/dryer, whole-house generator, Ring doorbell, and playset. Office desks can stay if buyers want them. Conveniently located near US-422, OH 306, shopping, restaurants, schools, parks, and other local attractions.
#5191110

Chagrin Falls

8678 Apple Hill Road

4 Beds

2 Baths

2,832 Sq.Ft.

$449,000

MLS#: 5191110

Beautiful and well-cared for home on a quiet cul-de-sac complete with private fenced yard and a covered patio, perfect for relaxing on summer nights! The kitchen has ample cabinetry and plenty of counterspace that opens to the dining area with a slider to the backyard, with all stainless steel appliances staying with the home! The primary owner’s suite has his/hers closets, and the second floor full updated bath is a DREAM with a beautiful stone shower & floor, and Thomasville vanity.  There is plenty of room to entertain between the living room, dining room, and lower-level family room. The lower level has access to a temperature-controlled crawl space that spans the main floor. The utility/laundry room has a folding table and cabinets for storage and is updated with a half bath with entry to the 2-car oversized attached garage. There truly is nothing to do here except move in your things! A home like this one will not last long – schedule your private tour today!
#5192122

North Olmsted

4430 Bentley Drive

3 Beds

1 Baths

1,582 Sq.Ft.

$299,900

MLS#: 5192122

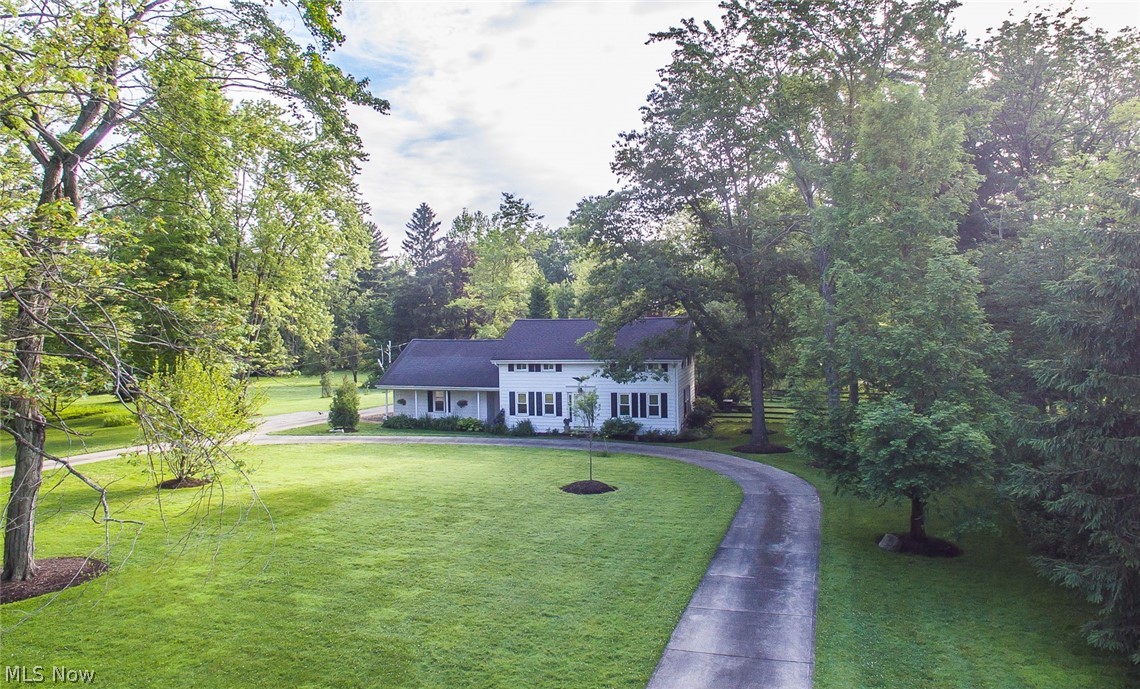
Welcome to your peaceful slice of country living in Norton, Ohio, right in the highly regarded Norton City School District. This charming 3 bedroom, 1.5 bath home sits on over an acre across two parcels, giving you plenty of space to breathe, play, garden, or just enjoy the quiet surroundings.
Inside, the main level flows nicely with an open feel between the spacious living room, dining area, and kitchen. The kitchen has warm wood cabinetry, plenty of counter space and room for preparing everyday meals or for entertaining.
The second floor full bath was beautifully remodeled in 2024 and a convenient half bath was added to the main floor in 2022.  The bedrooms are generously sized with nice natural light from the windows, which were updated in 2022 in all bedrooms.  
The walk up attic is surprisingly spacious with easy access, new windows letting in great light, and it's primed for finishing into bonus living space, a playroom, home office, or even extra bedrooms if you want to grow into it. The possibilities are endless!
Major updates mean peace of mind for years to come: new septic system (2021), hot water tank (2022), boiler electronics and switches (2022), well expansion tank (2023), and a new roof (2024). The home's systems are solid and ready for you to just move in and enjoy.
Outside, the large double lot offers privacy and open yard space great for kids, pets, or future hobbies like a garden or fire pit. The location in Norton gives you that small town charm with quick access to local area amenities, parks, and highways.
If you're looking for a solid, updated home with room to spread out, excellent schools, and that welcoming front porch lifestyle, this one checks all the boxes. Come see it, you'll feel right at home!  Seller is generously offering a 1 year home warranty with the purchase of the home through Old Republic Home Protection.
#5182887

Norton

3626 Johnson Road

3 Beds

1 Baths

1,332 Sq.Ft.

$229,000

MLS#: 5182887

This is your opportunity to own a home on University Heights most desirable street! This is your chance to create something truly special in an exceptional location. Situated on a beautiful, hard-to-find lot in one of the neighborhood’s most desirable streets, this property offers incredible potential for customization, renovation, or reimagining. Surrounded by charming homes and mature landscaping, the setting alone makes this a standout opportunity. The generous lot provides space to design the home of your dreams while enjoying the character and prestige of this established neighborhood. This 4 bedroom, 4.5 bathroom home offers abundant square footage on the main level to keep as is or create a large living space. Following prior water damage, portions of the interior are ready for renovation, making it easier to customize and finish the space exactly to your taste and specifications. An additional large bathroom and rec room on the lower level allow for additional living or entertaining space. Whether you’re looking to fully customize, renovate, or build long-term value, the possibilities here are endless. Opportunities like this, on a street like this, rarely come available. Bring your ideas and transform this property into something extraordinary.
#5192935

University Heights

4391 Churchill

4 Beds

4 Baths

4,739 Sq.Ft.

$650,000

MLS#: 5192935

Enjoy your holidays in this “One of a Kind” 3/4 Bedroom 2.5 Bath Raised Ranch with over 2,600 of total sq. ft. with Full Walk-out Lower Level on over 4.5 Acres with a 40 x 25 Garage offering Breathtaking private park-like views of the land with Stocked Private Pond complete with boat dock! The tranquility and peace that exudes from this home is unbelievable! Feel the warmth as you enter the front door into the spacious living room with massive front picture windows allowing for an abundance of natural lighting that leads into the “Gorgeous” updated Eat-in kitchen that comes complete with all appliances featuring a convenient breakfast bar, Corian countertops and unobstructed views of the pond! From the kitchen you can access the nice size deck off the back of the home to enjoy relaxing, entertaining, swim/fish in the pond or enjoy endless sunrises and sunsets, the possibilities are endless! The main level offers 3 nice size bedrooms and a huge full bath for guests! Beautifully decorated master with ensuite private full bath for convenience! Enjoy the lower-level walkout with 1300 sq. ft. of livable space featuring a recreation room that can easily be a 4th bedroom with a gas fireplace and partial views of the sunsets, 3rd bathroom, laundry room and massive bonus room/area! Pool table can stay! You’ll definitely have enough parking spaces with an expansive driveway when entertaining guests! Newer items in 2020: Hi Efficiency Gas Furnace, C/A, Hot water tank, 200 Amp Electric Panel! Move-in ready! Close proximity to schools, shopping, gyms, restaurants, movie theatre, 3 miles to the Medina Square and only 6 miles to I-71! Seller is related to Listing Agents!
#5171784

Medina

5620 Fenn Road

3 Beds

2 Baths

2,616 Sq.Ft.

$399,000

MLS#: 5171784

Welcome to this charming bungalow-style home in Massillon. Step onto the covered front porch and enter the inviting living room and kitchen, providing a warm and open flow ideal for everyday living. The first floor also features a full bathroom for convenience. Upstairs, you’ll find two cozy bedrooms, including one with a built-in safe for added security. The partially finished lower level provides additional living space, perfect for a family room, hobby area, or home office. Outside, enjoy a private patio for relaxing or entertaining and a partially fenced yard. Car enthusiasts, hobbyists, or those who love to host will be impressed by the expansive 24x32 garage and attached 22x14 workshop. The garage is equipped with a propane heater, a mini-split system for heating and cooling, and a TV with a sound bar all of which will stay with the home. This home combines everyday convenience with thoughtful extras, making it an ideal spot for both relaxation and hobbies. Don’t miss your chance to see it!
#5193678

Massillon

702 Griffith Avenue SW

2 Beds

1 Baths

1,040 Sq.Ft.

$179,900

MLS#: 5193678

Well-maintained, move-in ready one-owner Colonial built in 1999 offering 2,386 sq. ft. on a 0.33-acre lot, ideally tucked near the end of a quiet cul-de-sac in the highly sought-after Park Village Proper neighborhood. This 4-bedroom, 2 full and 1 half bath home features a functional layout with main floor stack laundry (additional laundry in the primary bath), an updated eat-in kitchen with granite countertops, a formal dining room, and a spacious family room with a gas fireplace. The primary bedroom includes a tiled walk-in shower and a walk-in closet. The multi-functional basement rec room provides excellent additional living and entertainment space. Recent updates include a new roof (2024) and a hot water tank (2024). The home is serviced by breaker electric, a gas furnace, central air, and public utilities. The home also offers a 2-car attached garage with space for additional storage. Outdoor amenities include a private backyard with a built-in fire pit, patio space, concrete basketball hoop, and a 6-person hot tub - perfect for relaxing or entertaining. Prime location within the Louisville City School District and walkable to the new Louisville Public Library, Metzger Park, walking trails, Louisville High School, Louisville Middle School, and the YMCA. 2025 total taxes are $4,490.22.
#5189070

Louisville

907 Park Village Drive

4 Beds

2 Baths

2,386 Sq.Ft.

$399,000

MLS#: 5189070

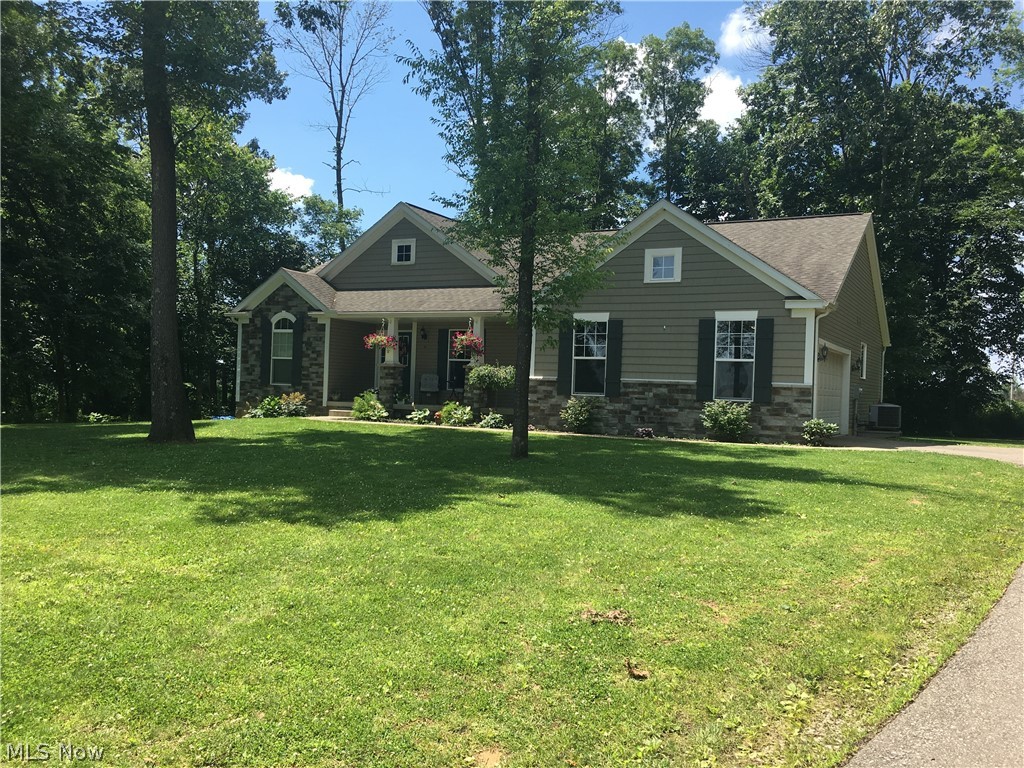
Beautifully updated 3-level split in the heart of Jackson Township on a ½-acre lot with peaceful views! Brand new carpet and freshly painted throughout. Nearly all major improvements have been completed within the past 10 years, including roof, high-end ProVia siding and Provia double-hung windows, handcrafted fiberglass front door with obscure glass, Carrier furnace and A/C, and 200 AMP electric service. Additional insulation and house wrap were added throughout the home and garage, including under the siding and in the attic (R-26+). The eat-in kitchen features stunning Amish-built birch/cherry cabinetry with crown molding, built-ins, rollouts, and a lazy Susan, plus quality appliances including a newer dishwasher (2022) and refrigerator (2023). A rarity in a split-level, this home includes main floor, direct access from the garage to the kitchen! The living room offers a warm, welcoming feel with its crown molding, triple window and colonial-style muntin grilles between the glass! Upstairs includes an updated full bath, three comfortable bedrooms with brand new carpet and paint. The primary bedroom has its own private half bath. The lower level adds even more usable space—cozy family room with new carpet, a gas fireplace, custom Amish-built cabinetry storage with roll-outs and a tall space, and an additional flex room ideal for a 4th bedroom, office, workout room, or hobby space also with new carpet. The utility/laundry room includes convenient walkout access to the backyard. Enjoy outdoor living on the large screened-in covered porch and attached Trex deck with vinyl railing. A Weber Genesis natural gas grill is included—no propane refills needed, EVER! A fully vinyl-sided 12x8 shed and oversized 2.5-car garage provide excellent storage. All of this in a prime location close to Jackson schools, North Park & Amphitheater, The Strip shopping area, CAK Airport, I-77, and Route 21. A wonderful opportunity to settle into one of Jackson’s most convenient areas!
#5182236

Massillon

6733 Dale Avenue NW

3 Beds

1 Baths

1,638 Sq.Ft.

$264,900

MLS#: 5182236

Welcome home to this beautifully updated, one-level condominium in the desirable Grist Mill Condo community of Olmsted Falls!

This inviting residence features a 1st-floor owner’s suite, two generously sized bedrooms, and two full bathrooms—perfectly designed for comfort and style. The living room is a true showstopper, with soaring cathedral ceilings, abundant natural light, and a cozy fireplace ideal for entertaining or relaxing evenings at home.

The modern, renovated kitchen boasts sleek cabinetry, a stylish kitchen backsplash, and a functional layout that makes cooking a joy. A bonus space provides flexibility for a potential 3rd bedroom, home office, hobby area, or reading nook. For additional convenience, the unit includes in-unit laundry and an attached garage for ease and security.

Enjoy low-maintenance living with an association that handles lawn care, seasonal spring and fall clean-up, snow removal, garbage service, gutter cleaning as needed, and roof replacement when necessary. Whether you’re hosting guests or enjoying quiet, everyday living, this condo offers the perfect blend of comfort, sophistication, and convenience.

Don’t miss your chance to make this updated Grist Mill condo your next home!
#5179635

Olmsted Falls

23411 Grist Mill Court 2

2 Beds

2 Baths

1,779 Sq.Ft.

$229,900

MLS#: 5179635

1 2 3 4 5 6 ... 666
* Listings identified with the FMLS IDX logo come from FMLS and are held by brokerage firms other than the owner of this website. The listing brokerage is identified in any listing details. Information is deemed reliable but is not guaranteed. If you believe any FMLS listing contains material that infringes your copyrighted work please click here to review our DMCA policy and learn how to submit a takedown request. © 2024. First Multiple Listing Service, Inc.
 - property

Send a message

Message successfully sent.

Your message

What is 3 + 4 ?

Reason for contacting?

I agree to receive email communication and understand I can unsubscribe at any time.

I agree to be contacted by Tyson Sells Homes, LLC. via call, email, and text for real estate services. To opt out, you can reply 'stop' at any time or reply 'help' for assistance. You can also click the unsubscribe link in the emails. Message and data rates may apply. Message frequency may vary. Privacy Policy

Sign Out

Virtual Assistant

Would you like to take the next step with this property? We can help you schedule a showing or virtual tour, or send you more details.

Yes, I would like more information.

Thank You for Your Reply, One of Our Agents will contact you as soon as possible

No, maybe later.

Thank you, you can always contact me via email, phone number or through the contact form.

Realhub AI

Lucy - Your AI-Powered Realtor

Update Your Temporary Password

Personalize your search

Enter your email and we'll notify you immediately when new listings match what you're looking for.

or enter email address

Already have an account ? Login here

Continue your home search

I agree to receive communications and understand I can unsubscribe at any time.

I agree to be contacted by Tyson Sells Homes, LLC. via call, email, and text for real estate services. To opt out, you can reply 'stop' at any time or reply 'help' for assistance. You can also click the unsubscribe link in the emails. Message and data rates may apply. Message frequency may vary. Privacy Policy

Already have an account ? Login here

We use cookies

We use cookies primarily for analytics to enhance your experience. By accepting, you agree to our use of these cookies. You can manage your preferences or learn more about our cookies policy.