REALHUB is on fire today

Properties

Browse or get in touch to schedule a walkthrough.

  • Nearby me
Price range

Popular Features

Community Features

Association

Property Features

Waterfront

View

Exterior Features

Interior Features

Style

10000 properties match your criteria

Updated 1 minute ago

E-Alert name
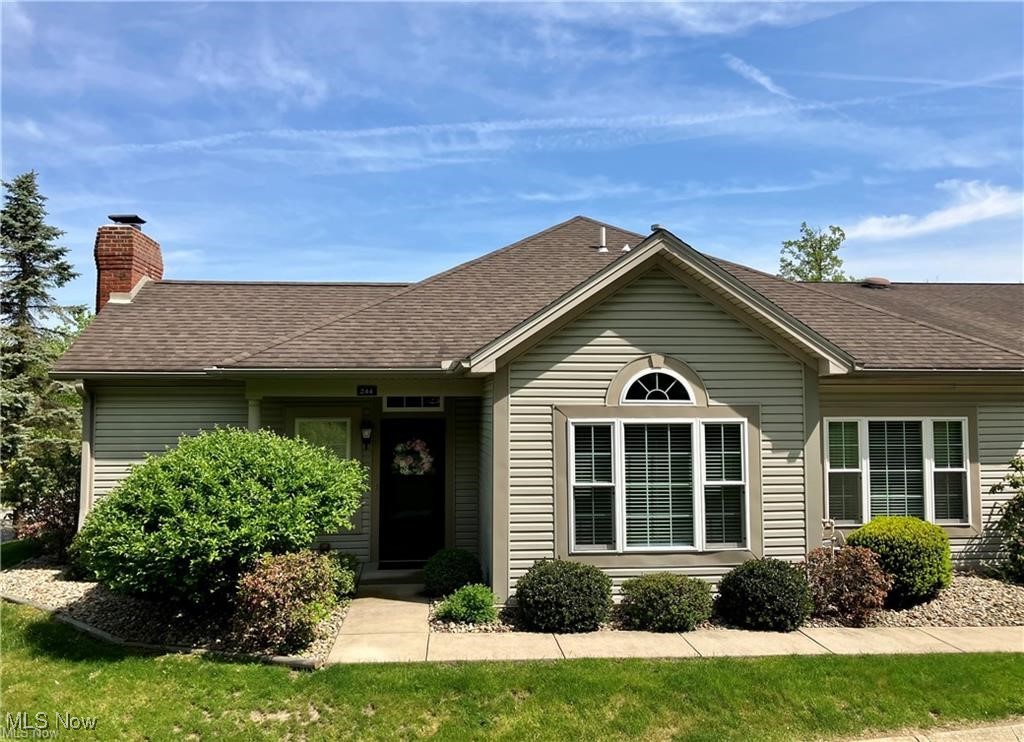
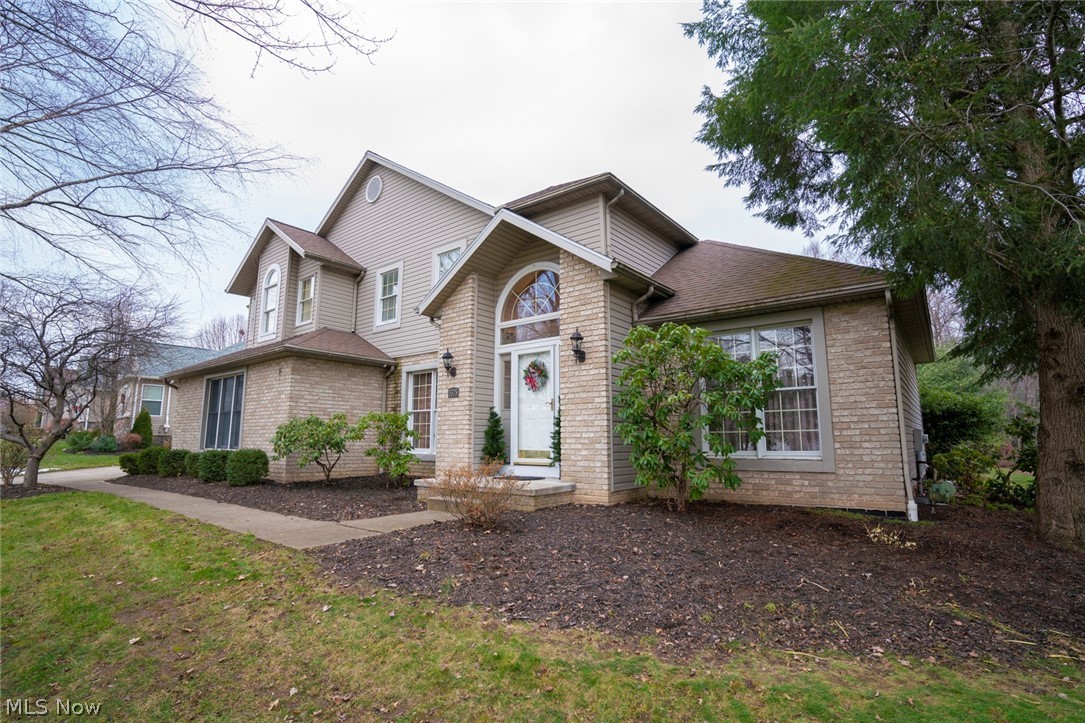
Some homes just feel right the moment you walk in. This is one of them.
Tucked inside the charming Co-Moor Colony community in Strongsville, this beautifully maintained 3-bedroom, 3-bathroom townhouse-style condo is move-in ready and just waiting for you. From the welcoming foyer to the sun-drenched living room, you'll feel it immediately: this is home.
And there's a reason it shows so well. Rumor has it this was one of the original model homes, and one look around and you'll believe it. The upgraded brick fireplace is the kind of detail that stops you mid-tour. Newer siding, newer windows, and a fresh driveway mean the big-ticket items are already handled, so you can simply settle in and enjoy.
Spring is here and this home is ready for it. Slide open the back door and step onto your private patio, fenced for privacy and perfect for morning coffee, weekend grilling, or simply soaking up the season. When you're ready to venture out, the community pool and pavilion await, along with a community swim team for the younger residents and their families. Co-Moor Colony sits near the Metroparks, putting world-class trails, tobogganing at The Chalet, and nature right outside your door. SouthPark Mall, everyday dining, and quick access to I-71, with Downtown Cleveland and Hopkins Airport just a straightforward drive away.
Inside, 1,610 square feet flows effortlessly across two levels. The eat-in kitchen and dining area are made for gathering. The primary suite upstairs is your personal retreat, complete with ensuite bath and walk-in closet. The attached 2-car garage and the ease of community living make this a wonderful place to put down roots.
Come see it. You'll understand immediately.
#5196574

Strongsville

19281 Idlewood Trail 14-1

3 Beds

2 Baths

1,610 Sq.Ft.

$255,000

MLS#: 5196574

Always wanted Mill Creek Park in your backyard? How about a ranch one story with a first floor laundry and a primary bedroom with private full bath? Granite counters in the kitchen and the laundry room. Appliances stay for you! 3 car bays for garage space? This beautiful home has so much to offer! Nestled on a cul-de-sac, this home boasts central air, gas forced air furnace, and 3 dimensional shingles. Large 2 car attached garage and also a great additional storage 1 car garage perfect for all your lawn maintenance needs or rec vehicles! Large living room with fireplace and beamed ceiling. Enclosed sun porch to just sit back and watch nature unfold. Formal dining room The updated kitchen is well maintained with tons of cabinet and counter space! The primary suite has double closets, private full bath with shower. Bed 2 offers awesome built ins and closet space and bed 3 has a huge triple closet with built in drawers as well! There is a Cedar hall closet, plus a walk in lined closet. First floor laundry and half bath as well. The basement has been semi finished and there is a great rec room, another family room with a fireplace, and an awesome storage workshop room as well. 2 sump pumps. Waterproofed by Glorious Homes in the past per previous owner. Radon mitigation system installed in the past as well. If you want to be nestled in Mill Creek Park and enjoy it for everything it offers, this ranch just may be the perfect location for you!
#5175902

Boardman

85 Lake Shore Drive

3 Beds

2 Baths

2,335 Sq.Ft.

$260,000

MLS#: 5175902

Welcome to this charming and well maintained 3 bedroom home, offering a unique and flexible layout. One of the bedrooms is a captured bedroom and is currently being used as a dining room, providing versatility to fit your needs. The home features a full bathroom and a full size basement complete with a garage and laundry area, offering plenty of storage and functional space. Recent updates include a brand new roof and new flooring, adding to the home’s overall appeal and value. Situated on over a quarter acre, this property stands out with its spacious and flat yard, perfect for outdoor activities, gardening, or future expansion. A new shed is also included, providing additional storage.
#5193882

Barnesville

438 N Lincoln Avenue

3 Beds

1 Baths

864 Sq.Ft.

$149,900

MLS#: 5193882

Welcome home to this beautifully updated 2-bedroom, 1-bath brick ranch offering the perfect blend of charm and modern touches. Fresh paint throughout creates a bright, clean feel, while the bathroom features new luxury vinyl plank flooring.  This home has been used as a furnished mid-term rental. All furniture is available for sale separately. It currently rents for $2400 - $3000 a month.

The kitchen has been refreshed with new white shaker-style lower cabinets, a warm butcher block countertop, and a fun retro light blue refrigerator that adds character and style. Downstairs, the finished recreation room features new carpeting — ideal for a second living space, home office, or workout area.

In the attic, there is an extra 100 sq. ft. that could be used as additional living space if finished.  As it stands, there is approximately 650 sq. ft. of extra storage.

Major mechanical updates provide peace of mind with a newer air conditioner (2 years), furnace (approximately 5 years), vinyl replacement windows (approximately 10 years), and roof (approximately 8 years). Step outside to enjoy the fenced-in backyard and patio with awning cover — ideal for relaxing or hosting guests. The attached one-car garage includes a new electric garage door opener for added convenience.  The seller is providing a 1-year home warranty for your peace of mind.

This move-in-ready brick ranch is the perfect place to call home or hold as a great investment property. The listing agent is related to the seller.
#5187578

Parma

2442 Fortune Avenue

2 Beds

1 Baths

N/A

$174,900

MLS#: 5187578

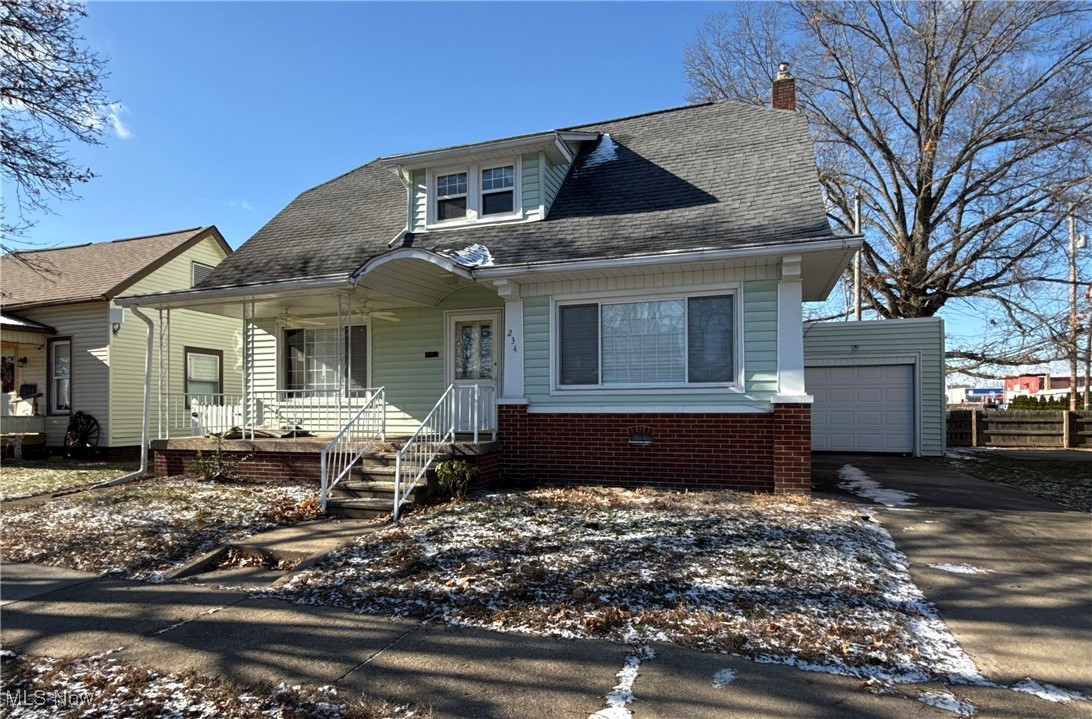
Move right into this beautifully updated bungalow offering fresh finishes and thoughtful improvements throughout! A spacious covered front porch sets the tone and provides the perfect spot to relax. Inside, you’ll find an open living room with new LVT flooring that flows seamlessly into the dining area, creating a warm and inviting space for everyday living and entertaining. The remodeled kitchen features painted cabinetry, a new countertop, new faucet, and new stainless steel stove/oven, plus convenient walk-out access to the backyard and built-in storage for added functionality. The fully renovated main bathroom showcases a brand-new shower/tub combo and updated fixtures for a clean, modern feel. The main level offers a generously sized bedroom along with a flexible bonus room—ideal for a home office, nursery, or expanded closet space. Upstairs, the charming loft-style second bedroom provides cozy privacy and ample room. Fresh paint, new baseboards, updated lighting, new interior and exterior doors, a new roof, and new flooring throughout give this home a crisp, move-in ready appeal. Additional highlights include an unfinished basement with laundry hookups, new basement windows, central air, and a detached one-car garage situated on a spacious double lot—offering plenty of room to enjoy the outdoors. Whether you’re looking for your first home or a solid investment opportunity, this updated and affordable property is ready for its next owner!
#5197593

Canton

2408 21st Street NE

2 Beds

1 Baths

840 Sq.Ft.

$119,900

MLS#: 5197593

Looking for an amazing investment opportunity or a great place to make your next address, This cape is ready for a new owner with tons of potential. Sitting on a double lot, this home has a privacy fenced back yard and offers a HUGE detached two car garage. Extra parking as well off the drive to give plenty of space for your vehicles. Entering into this cape cod, there is a spacious living room with a fireplace. The kitchen has plenty of cabinet space and room for your dining table in the dinette. Two first floor bedrooms and a full bath complete the first floor. Upstairs is a large bedroom and a second multi purpose area that would be a nice office/study area. The basement is open and has laundry set up, plus lots of storage space. If you are looking for someplace to call home, or would like to expand your investment portfolio, this may be one to consider! Excellent rental income potential here. Call today.
#5181428

Youngstown

95 E Earle Avenue

3 Beds

1 Baths

1,220 Sq.Ft.

$62,000

MLS#: 5181428

This well-maintained 2-bedroom apartment features a spacious layout with beautiful original woodwork, built-ins, and plenty of natural light. The updated kitchen includes modern cabinetry and comes equipped with a stove and refrigerator. The unit also offers a refreshed bathroom, comfortable bedrooms, basement storage with laundry hookups, and off-street parking with garage access. Conveniently located near shopping, dining, and major highways.

Rental Requirements: No evictions or felonies. Must make at least 3x the monthly rent in gross income, have a consistent work history, and a history of on-time payments.
#5194755

Parma

7014 Thornton Drive Down

2 Beds

1 Baths

731 Sq.Ft.

$1,295

MLS#: 5194755

Welcome to this generational home at 26570 Hendon Rd. Stately center hall colonial in a Prime Beachwood Location situated on a picturesque, tree-lined street, this classic residence offers timeless charm in one of Beachwood's most desirable neighborhoods. When you pull up upon the circulircular driveway and drop guests off under the grand light of the large porte-cochere, your guests will not only be protected from any weather but also be impressed with the grand entrance. This enters into a stately 2 story large foyer with a sweeping curved staircase. A great moment for pictures to remember your events with family or friends.  The home makes a striking first impression with its spectacular entryway, hinting at the character and potential found within. While the interiors await your personal touch and updates, the solid craftsmanship and grand proportions set the stage for something truly special. The main level hosts 2 large living areas. The side living area has beamed ceilings a fireplace and huge sliders for very easy access to the rear deck. There is also a formal dining room, a half bath and a large eat-in-kitchen. The finished basement includes a large gathering room, ideal for relaxing or entertaining. The 2nd floor provides additional room for everyone as it hosts a 2nd floor full laundry room, 3 guest bedrooms and a grand master suite!  Step outside onto the deck to discover a beautiful, private backyard, a gazebo and the perfect setting for outdoor gatherings or serene mornings. A rare opportunity to re-imagine a classic gem in an exceptional setting. The furnace and a/c are new in 2025. The hot water tank is new in 2026. Call today for your private showing!
#5194742

Beachwood

26570 Hendon Road

4 Beds

2 Baths

3,564 Sq.Ft.

$515,000

MLS#: 5194742

Please contact Helen Turchin with any questions.  Cozy 2 bedroom ranch located on the Ohio Erie Canal.  Enjoy nature, go fishing, bird watching, or kayaking from your private fenced yard!  The towpath trail is just located across the canal and is within walking distance or a short drive.  Enjoy the view from the enclosed rear porch which feels like an extension of living space.  The area located off of the living room could be used as an office or dining area.  Floors are heated with comfort throughout.  There is a rear shed located off of the garage for extended storage.   The interior of the home has recently been painted and is ready for its new owner!
#5171239

Akron

2255 Nesmith Lake Boulevard

2 Beds

1 Baths

942 Sq.Ft.

$118,000

MLS#: 5171239

Welcome to an exceptional opportunity at Point East- one of the most sought-after full-service buildings on the east side of Cleveland. This beautifully maintained two-bedroom, two-bath condominium offers an inviting, light-filled layout with wonderful views from every window. The spacious floor plan features:
A huge eat-in kitchen with abundant cabinetry and room to gather
An open, airy living and dining area perfect for entertaining
Two generously sized bedrooms, including a comfortable primary suite
Two full bathrooms
Crisp, clean interiors that are truly move-in ready
Lovingly cared for by the same owner for over 30 years, this residence reflects pride of ownership throughout. It's immaculate, bright, and effortlessly comfortable. Point East is known for its premier full-service lifestyle, offering:
24-hour staffed security
Concierge service
Beautifully appointed common areas
Fitness center
Outdoor pool
Underground heated parking
The location is simply unbeatable, centrally situated near shopping, dining, medical facilities, and major highways, making everyday living seamless and convenient. If you've been searching for elegant, low-maintenance living in one of Beachwood's most prestigious buildings, this is as close to carefree living as it gets. It's not just a condo, it's a lifestyle.
#5187588

Beachwood

27500 Cedar Road 708

2 Beds

2 Baths

1,980 Sq.Ft.

$299,000

MLS#: 5187588

Welcome to effortless living where style & comfort come together in this beautifully maintained 3 bd, 2 full bath ranch home. Designed for true one-floor living, this single family Ranch offers the ease of a "condo lifestyle" with the privacy of your own fenced-in yard. Discover a thoughtfully upgraded kitchen featuring deluxe roll-out cabinetry, shelving, pantry, and a massive center island. The open-concept layout flows seamlessly into the oversized great room with high ceilings—perfect for entertaining family and friends. The dining area offers flexibility to suit your lifestyle—enjoy it as a cozy morning room for coffee or an inviting space to unwind in the evening. This home has been meticulously upgraded, including the replacement of all original windows with top-of-the-line Andersen windows and upgraded insulation—enhancing comfort year-round, especially with Lake Erie’s seasonal breezes. The primary suite is separated from the secondary bedroom and features a spacious ensuite bath with double vanity, ample storage, and a walk-in shower. A versatile third bedroom with elegant French doors offers the perfect flex space for a home office, den, or hobby room, while the additional guest bedroom and full bath provide comfort for visitors. Enjoy the outdoors from the sliding glass door leading to a composite deck with vinyl railing—ideal for summer grilling. The fully fenced backyard offers peace of mind for pets, grandchildren, or simply enjoying your own private retreat. Located in the desirable Lake Erie Shores community, residents enjoy access to a private park and pavilion—perfect for celebrations, or taking in stunning sunsets. While the home does not have a direct lake view, it offers all the lifestyle benefits of lakeside living. Have you been searching for low-maintenance, one-floor living without sacrificing space or privacy, this home is a perfect fit. Experience the feeling of being on vacation year-round—schedule your private showing today!
#5186072

Painesville Twp

1175 Vista Lago Circle

3 Beds

2 Baths

1,572 Sq.Ft.

$339,900

MLS#: 5186072

Welcome to 1354 Edwards Ave, a beautifully remodeled Lakewood townhome where timeless charm meets modern updates — all with no maintenance fee and truly move-in ready! Perfectly situated in the heart of Lakewood, this home offers the character of a classic Lakewood residence with the comfort and style today’s buyers are looking for. A welcoming covered front porch is the perfect place to enjoy your morning coffee. Step inside and you’ll immediately appreciate the warmth of the original woodwork and timeless charm throughout. The inviting living room is highlighted by a bay window, beautiful decorative fireplace, and elegant coffered ceiling, creating a wonderful space to relax or gather with guests. The living room flows effortlessly into the formal dining room — perfect for hosting friends and family. The gorgeous kitchen is designed for both style and function, featuring white cabinetry, dark countertops, a white ceramic tile backsplash, and a stainless steel farmhouse sink that offers a modern interpretation of a classic look. Stainless steel appliances are included, making this kitchen ready for preparing your favorite meals. A convenient half bath completes the main level. Upstairs, the charm continues with three bright bedrooms and a beautifully updated full bath featuring a large vanity and a shower-tub combination with tile surround. The lower level provides additional storage, a laundry area, and another half bath. Recent updates include a new dishwasher and refrigerator (2026), basement waterproofing (2020), and a water filtration system (2018). Located just minutes from the scenic beauty of Lakewood Park and close to many of Lakewood’s popular restaurants and shops, this home offers the perfect blend of charm, convenience, and location. Don’t wait — schedule your private showing today!
#5192033

Lakewood

1354 Edwards Avenue

3 Beds

1 Baths

1,552 Sq.Ft.

$275,000

MLS#: 5192033

Welcome home to this beautiful 3 bedroom cape cod home in fabulous Avon Lake! Near schools, parks, the lake, shopping, and all Avon Lake has to offer! This home was COMPLETELY remodeled in 2022, including new siding, widows, roof, HVAC, H20, Washer/Dryer, stainless appliances, granite countertops, luxury vinyl plank flooring throughout the first floor, and brand new carpet on the second floor!  Updated in 2026!
#5195743

Avon Lake

202 Belmar Boulevard

3 Beds

1 Baths

1,562 Sq.Ft.

$2,175

MLS#: 5195743

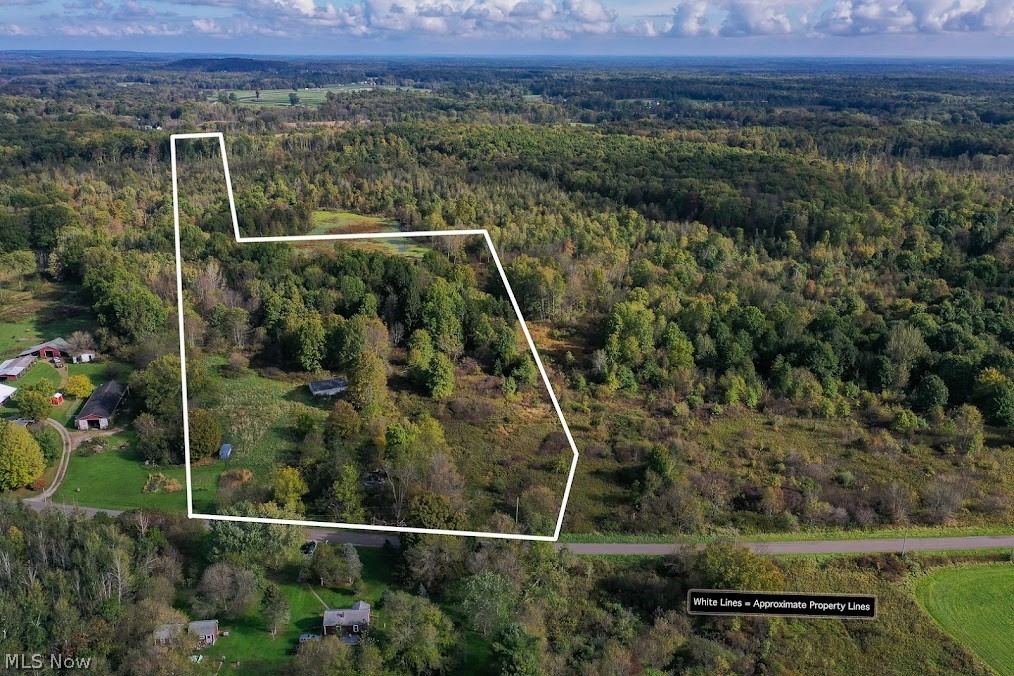
Beautiful custom-built ranch home situated on 5+ wooded acres. This expansive property offers over 6,400 finished sq ft of living space, featuring 4 bedrooms, an in-law suite, and a full walk-out basement with a covered patio. The lower level includes an exercise room with a custom sauna and a wet bar—perfect for entertaining.
The main level boasts an open floor plan, a spacious eat-in kitchen, great room and family room each with stone wood-burning fireplaces, a large first-floor laundry room, and a mudroom with built-in bench and cabinetry. The primary suite includes a newly remodeled bath, and new carpet has been installed throughout.

Additional highlights include a heated oversized 3-car garage, garden area with shed, and a whole-house generator. This home is ideal for a growing or multi-generational family, offering both space and comfort. Conveniently located near Notre Dame Cathedral Latin, Historic Fowlers Mill, Alpine Valley, Geauga Parks, UH Geauga Hospital, and just minutes from shopping, dining, and 30 miles east of Downtown Cleveland. Agent-owned property.
#5189144

Chardon

12195 Arborwood Way

5 Beds

3 Baths

6,401 Sq.Ft.

$800,000

MLS#: 5189144

Charming, move-in ready ranch offering the perfect blend of modern updates and classic comfort! This beautifully maintained home features a bright, open-concept layout with a fully remodeled kitchen (2015) showcasing granite countertops, updated cabinetry, and stainless steel appliances—ideal for everyday living and entertaining.

The inviting living space is filled with natural light and flows seamlessly into the dining and kitchen areas, complemented by warm hardwood flooring and tasteful, neutral décor throughout. Updated bathrooms, refreshed closets, and professional interior paint add to the home’s turnkey appeal.

Step outside to enjoy professionally landscaped grounds with eye-catching seasonal curb appeal, a fully fenced yard, and a spacious backyard—perfect for relaxing, entertaining, or play. The oversized detached garage offers added flexibility with 220 electric service and an extra-tall door for larger vehicles.

Major updates provide peace of mind, including roof, gutters with guards (2016), furnace, A/C, hot water tank (within 10 years), updated electrical panel, blown-in insulation, and newer windows. Additional highlights include a newer driveway, GFI-protected outlets in key areas, and included appliances.

A well-cared-for home with thoughtful upgrades throughout—just move in and enjoy!
#5193521

Berea

169 Kempton Drive

3 Beds

2 Baths

2,012 Sq.Ft.

$300,000

MLS#: 5193521

1 ... 39 40 41 42 43 ... 666
* Listings identified with the FMLS IDX logo come from FMLS and are held by brokerage firms other than the owner of this website. The listing brokerage is identified in any listing details. Information is deemed reliable but is not guaranteed. If you believe any FMLS listing contains material that infringes your copyrighted work please click here to review our DMCA policy and learn how to submit a takedown request. © 2024. First Multiple Listing Service, Inc.
 - property

Send a message

Message successfully sent.

Your message

What is 3 + 4 ?

Reason for contacting?

I agree to receive email communication and understand I can unsubscribe at any time.

I agree to be contacted by Tyson Sells Homes, LLC. via call, email, and text for real estate services. To opt out, you can reply 'stop' at any time or reply 'help' for assistance. You can also click the unsubscribe link in the emails. Message and data rates may apply. Message frequency may vary. Privacy Policy

Sign Out

Virtual Assistant

Would you like to take the next step with this property? We can help you schedule a showing or virtual tour, or send you more details.

Yes, I would like more information.

Thank You for Your Reply, One of Our Agents will contact you as soon as possible

No, maybe later.

Thank you, you can always contact me via email, phone number or through the contact form.

Realhub AI

Lucy - Your AI-Powered Realtor

Update Your Temporary Password

Personalize your search

Enter your email and we'll notify you immediately when new listings match what you're looking for.

or enter email address

Already have an account ? Login here

Continue your home search

I agree to receive communications and understand I can unsubscribe at any time.

I agree to be contacted by Tyson Sells Homes, LLC. via call, email, and text for real estate services. To opt out, you can reply 'stop' at any time or reply 'help' for assistance. You can also click the unsubscribe link in the emails. Message and data rates may apply. Message frequency may vary. Privacy Policy

Already have an account ? Login here

We use cookies

We use cookies primarily for analytics to enhance your experience. By accepting, you agree to our use of these cookies. You can manage your preferences or learn more about our cookies policy.