REALHUB is on fire today

Properties

Browse or get in touch to schedule a walkthrough.

  • Nearby me
Price range

Popular Features

Community Features

Association

Property Features

Waterfront

View

Exterior Features

Interior Features

Style

10000 properties match your criteria

Updated 1 minute ago

E-Alert name
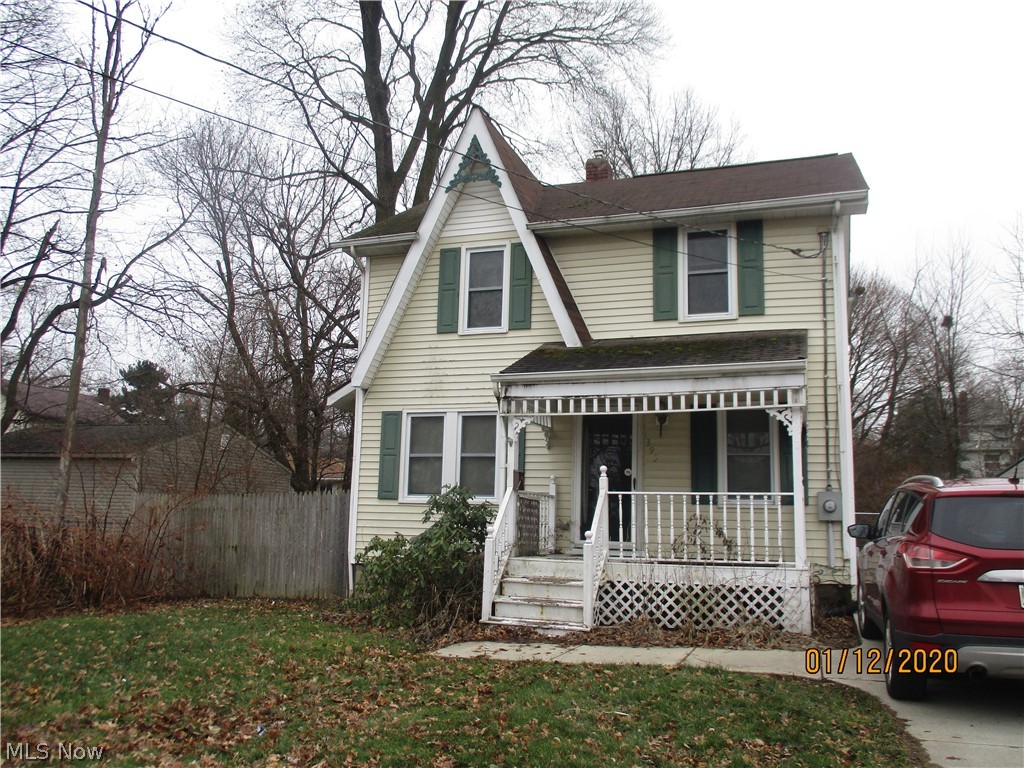
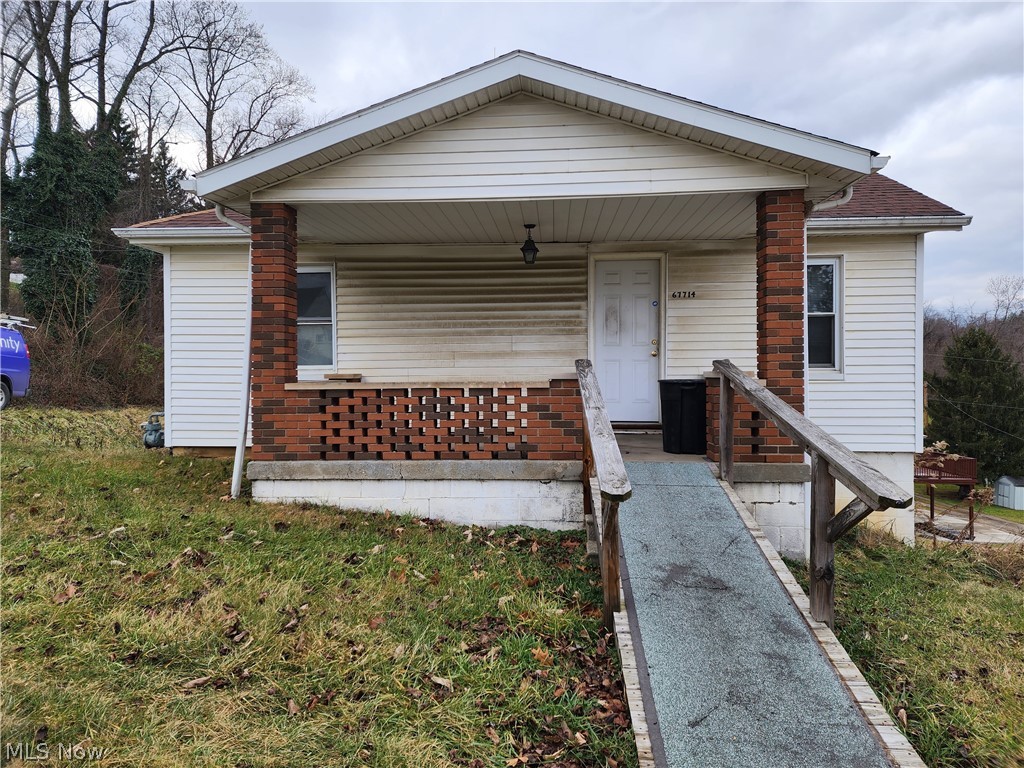
freshly remodeled interior, featuring refinished wood floors, new light fixtures throughout, and a stunningly updated upstairs bath. The kitchen has been refreshed with new flooring and painted cabinetry, while the downstairs half bath has been remodeled for added style and function. The finished, walkout basement is the true showpiece of this home — complete with a wet bar, making it the perfect space for entertaining. The private patio area is surrounded by nature and shaded for comfort all summer long. Major updates include a new roof on both the house and garage (2022), new garage door opener with app control (2020), furnace (2017), hot water tank (2023), and updated electrical with 100-amp service. Appliances such as the GE refrigerator, Samsung stove and microwave, and Kenmore dishwasher are included. The spacious second floor offers fantastic storage, while the oversized driveway provides plenty of room for visitor parking and turnaround. Located in a convenient, walkable neighborhood,
this home is close to Highland Square, Parks, and a variety of local restaurants, shops & schools — with quick freeway
access for easy commuting. This is more than just a house — it’s a move-in ready home with updates that matter, space to
entertain, and a location that can’t be beat!
#5182855

Akron

242 N Hawkins Avenue

3 Beds

1 Baths

1,917 Sq.Ft.

$215,000

MLS#: 5182855

Welcome to 18331 William Drive — a split level on another level! Prepare to fall in love with this spacious, character-filled home, bursting with charm, warmth, and personality. Just minutes away and located near Chippewa and Route 21, yet still offering a serene, tucked-away feel! The heart of the house is a stunning kitchen with generous counter space, an additional prep sink, a large gorgeous pantry, a spice cabinet, a wine cooler, and so much more, flowing effortlessly into the bright dining area — perfect for laughter over meals and everyday living. Upstairs, three inviting bedrooms await, including one currently used as a home office, along with a large full bath that’s perfect for unwinding after a long day. On the lower level, two expansive, light-filled spaces beckon: a sun-drenched sunroom with a ventless gas stove to keep it warm year-round, and a family room with a warm gas fireplace, ideal for cozy evenings. There’s an additional full bathroom with a beautiful walk-in shower, and a convenient laundry room that makes chores a breeze. The finished basement offers another living area with Nature Stone flooring, ready for movie nights. Step outside to your private outdoor oasis: a huge 3-tier deck, freshly sprayed with DeckOver, perfect for entertaining, grilling, or enjoying morning coffee while taking in the view. The 1.5 acre lot offers plenty of open space for play, gardening, or simply soaking in the serene surroundings. Two outbuildings, including a shed, provide room for storage. A heated 2-car garage with Nature Stone flooring adds a practical yet polished touch. With sun-filled rooms, cozy fireplaces, multiple living areas, and expansive, inviting outdoor spaces, 18331 William Drive is more than a home — it’s a place to laugh, relax, entertain, and make memories that last a lifetime.
#5185873

Doylestown

18331 William Drive

3 Beds

2 Baths

2,833 Sq.Ft.

$419,900

MLS#: 5185873

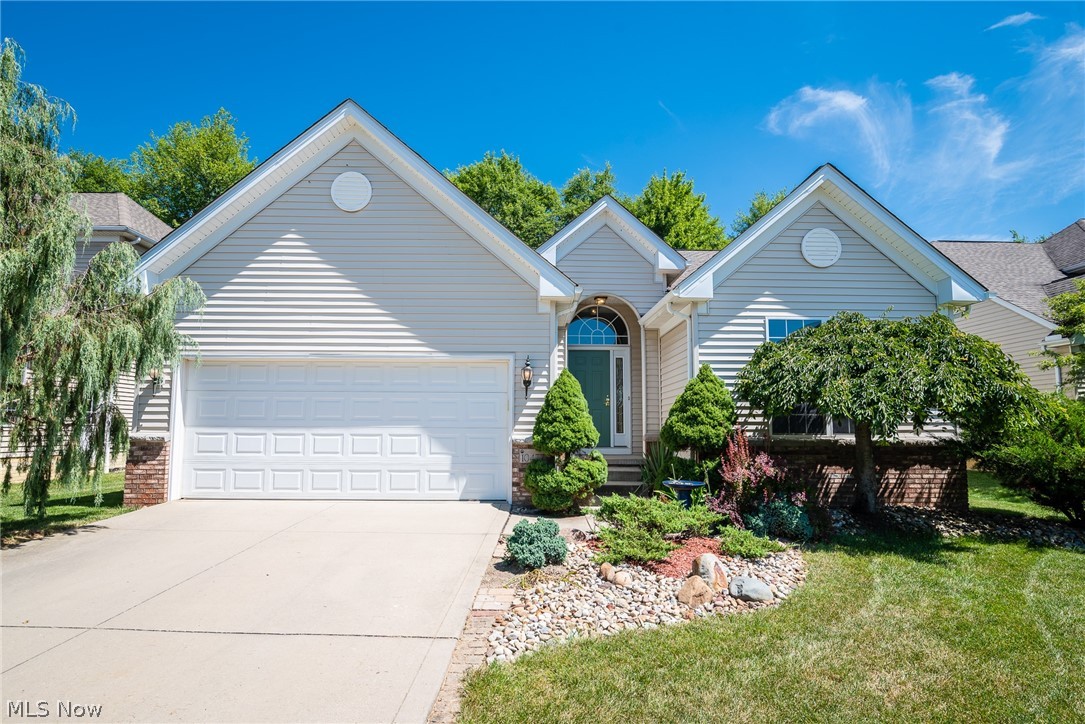
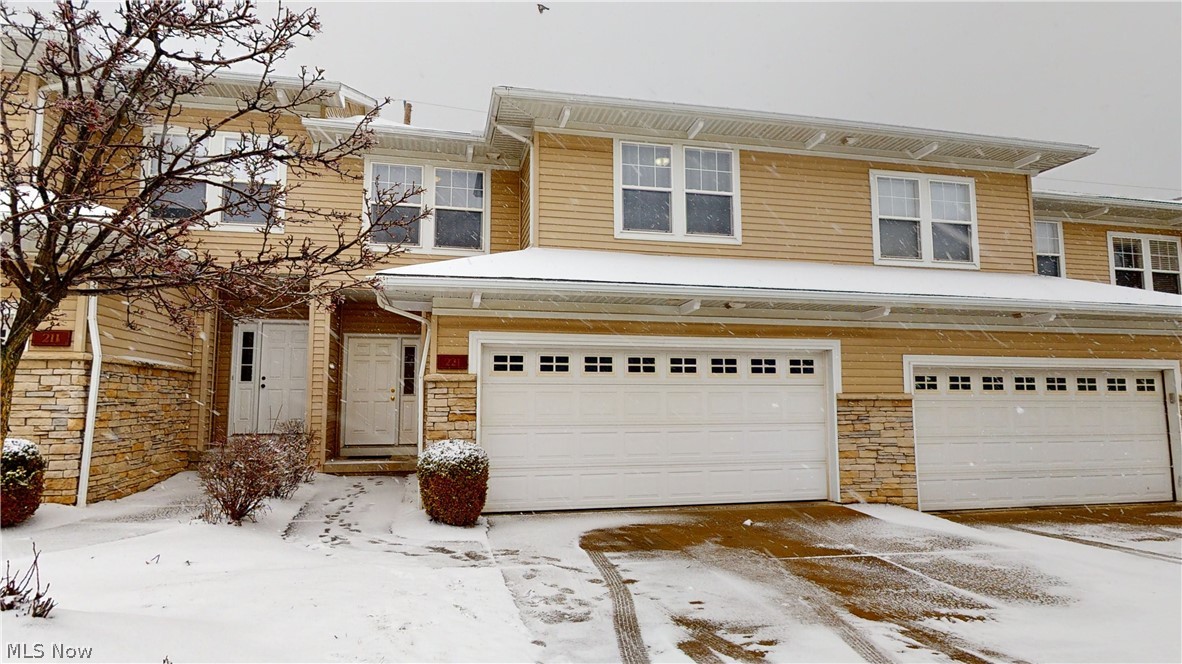
Welcome to easy living in this charming Cape Cod–style condo in the desirable Hillary Place Community! With 1,645 square feet of thoughtfully designed space, this 2-bedroom, 2 Full bath home offers the perfect blend of comfort and convenience. There's also a large Bonus room with closets on the upper floor that can be used as a Third bedroom.
The inviting Great Room features a cozy fireplace — ideal for relaxing evenings or gathering with friends. The two-story open layout features beautiful windows that provide lots of natural light and an open, spacious feeling.The Dining area features sliding doors providing access to the patio, which has a fence and Natural Landscaping that offer privacy. The throughly renovated Kitchen includes all stainless appliances. Just off the Kitchen is the Laundry area with utilty sink ( Washer and Dryer Stay ).Upstairs has a huge open Loft area, a second Full updated Bath, the second large bedroom and a Huge Bonus room with closets. Updates include new Hardwood flooring throughout the first floor - 2021, renovated Kitchen - 2019, fully renovated bathrooms - new cabinets and utility sink in the Laundry area - 2026. New front Door - 2026 and new luxery vinyl flooring and new carpeting throughout. The entire home has been recently painted. All new Window Blinds. There's abundant storage available, even built in shelving in the garage.
You will love this Home, it is truly Move in Ready!
#5188863

Cleveland

4881 Quarry Lane #59

2 Beds

2 Baths

1,645 Sq.Ft.

$249,900

MLS#: 5188863

Welcome home to the impressively spacious and beautifully styled offerings of this standout Girard estate. Tucked away in a quiet yet highly desirable neighborhood, this two-story home sits proudly on an elevated lot, showcasing a covered front porch, attached two-car garage, and warm brick accents that add timeless curb appeal. Out back, a covered patio is ready and waiting for spring evenings, summer cookouts, and relaxed mornings with coffee in hand, all overlooking a backyard with plenty of space to play, garden, or simply unwind. Step inside to a sunlit foyer featuring a carpeted staircase and a convenient half bath before opening into a generously sized living room with rich hardwood-style flooring and an inviting, airy feel. Around the corner, a formal dining room continues the classic charm with a wrapping chair rail, perfect for both holiday gatherings and everyday dinners. The well-appointed kitchen is designed for both function and comfort, offering hidden pantry storage, abundant countertop space, and tile flooring that flows into a casual dining nook ideal for busy mornings, homework time, or cozy meals. A sunken family room completes the main level, highlighted by a charming fireplace and direct access to the rear patio, creating a warm and welcoming space to relax or entertain guests. Upstairs, four comfortable bedrooms provide room for everyone, joined by a stylish full bath with an elegantly tiled shower. The spacious master suite serves as a private retreat with its own full bath and multiple closets, giving you the space and storage you’ve been looking for. The lower level adds even more flexibility with a partially finished rec room, laundry area, and additional space for a home gym, workshop, or extra storage. This home also comes with a one-year home warranty!
#5185358

Girard

1654 Squaw Creek Drive

4 Beds

2 Baths

2,378 Sq.Ft.

$250,000

MLS#: 5185358

414 E 148th St | DN, Cleveland - Spacious 2-bed 1-bath multi-family home! //

Limited-Time Offer: 50% Off Your Second Month’s Rent! //

$ 900 rent / $ 900 deposit //
$55 application fee per adult //
1-2 pets OK in this unit. After application pre-approval, a PetScreening is required for any animals to proceed with one of our properties; a PetScreening affidavit is still required if you have no pets. (Some breed restrictions apply per HUD guidelines). //
NO SMOKING //
$139 tech fee/lease signing will be covered by the client //

$35/month required resident benefit package; can include personal property/liability insurance for an additional $10/month for $45/month total. //

After application Pre-Approval 1 applicant per household application is required to fill out a PetScreening application, before being about to proceed with placing a Reservation Fee for one of our properties.  You will receive a pre-approval for your application and in order to proceed, the PetScreening is required. Even if you have NO pets - this application must be filled out. One time, non-refundable pet fee of $250-600 per animal applies to all pets & must be paid before or when you pay your first month rent. (No fee for qualified assistance animals). //

Our application is processed through secure site: Findigs, and they require ID and income verification. Without this, your application will not be processed. They offer 24/7 chat support on their application directly if you have any questions. //

BEDROOMS: 2 //
BATHROOMS: 1 //
APPLIANCES PROVIDED: Stove/Fridge included. Microwave provided upon move-in. Coin laundry will be installed in future //
UTILITIES / RESIDENT RESPONSIBILITY: Resident pays gas and electric and is responsible for snow removal. //

Serious inquiries only.
#5186926

Cleveland

414 E 148th Street 1/DN

2 Beds

1 Baths

1,972 Sq.Ft.

$950

MLS#: 5186926

This adorable ranch in Southern Oaks is full of charm and ready for its next chapter! With great curb appeal, a welcoming front porch, and a sweet storm door entry, this home feels warm from the moment you arrive.

Inside, you’ll find beautiful hardwood floors throughout the living room and all three bedrooms, giving the home a cozy and timeless feel. The bright eat-in kitchen offers plenty of cabinet space, a breakfast bar, and sliding doors that lead right out to the patio—perfect for summer dinners and morning coffee. Built-in hallway storage and a charming bookshelf in one bedroom add extra character and function.

The full bath is in great condition with a large mirror, shower bench, and handrails for added convenience. Downstairs, the full unfinished basement (with access through the garage) provides tons of storage and future finishing potential.

Step outside to enjoy the flat, partially fenced yard featuring a brick paver patio and plenty of space to relax or play. Major updates include an electrical box with GFI outlets (2018), Carrier furnace (2022), central air (2023), and hot water tank (2023).

Cute, clean, and well cared for—this one is easy to love!
#5187596

Canton

330 34th Street SW

3 Beds

1 Baths

1,040 Sq.Ft.

$184,900

MLS#: 5187596

Charming brick ranch offering easy one-floor living! This well-maintained 2-bedroom home features a finished recreation room with half bath—perfect for additional living space, a home office, or entertaining. The kitchen comes fully equipped with stove, refrigerator, and dishwasher, and the home is freshly painted in today’s modern, neutral colors. Enjoy the convenience of an oversized 2-car garage providing ample storage and workspace. Ideally located close to transportation, major highways, and the airport, making commuting a breeze. A great opportunity for comfortable living in a convenient location! Property was formerly a rental property and generated $1050 per month rent income. Comes with One Year Home Warranty providing peace of mind.
#5186718

Cleveland

3405 W 132nd Street

2 Beds

1 Baths

1,440 Sq.Ft.

$129,900

MLS#: 5186718

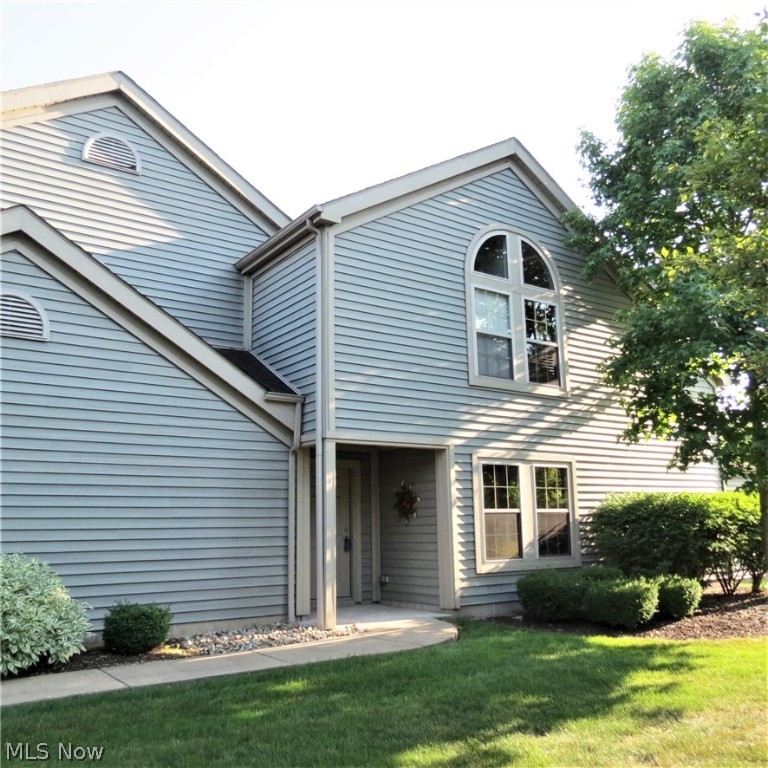
Welcome home to this charming 2-bedroom, 1.5-bath condo at 236 Regina Drive in Bedford! This well-maintained unit offers a spacious living area filled with natural light, a great layout perfect for everyday living, and generously sized bedrooms with ample closet space. The half bath on the main level adds extra comfort for guests, while the full bath upstairs serves the private bedroom retreat. Enjoy low-maintenance living in a quiet community close to shopping, dining, parks, and easy highway access. Perfect for first-time buyers or downsizers.
#5187807

Bedford

236 Regina Drive

2 Beds

1 Baths

1,044 Sq.Ft.

$127,900

MLS#: 5187807

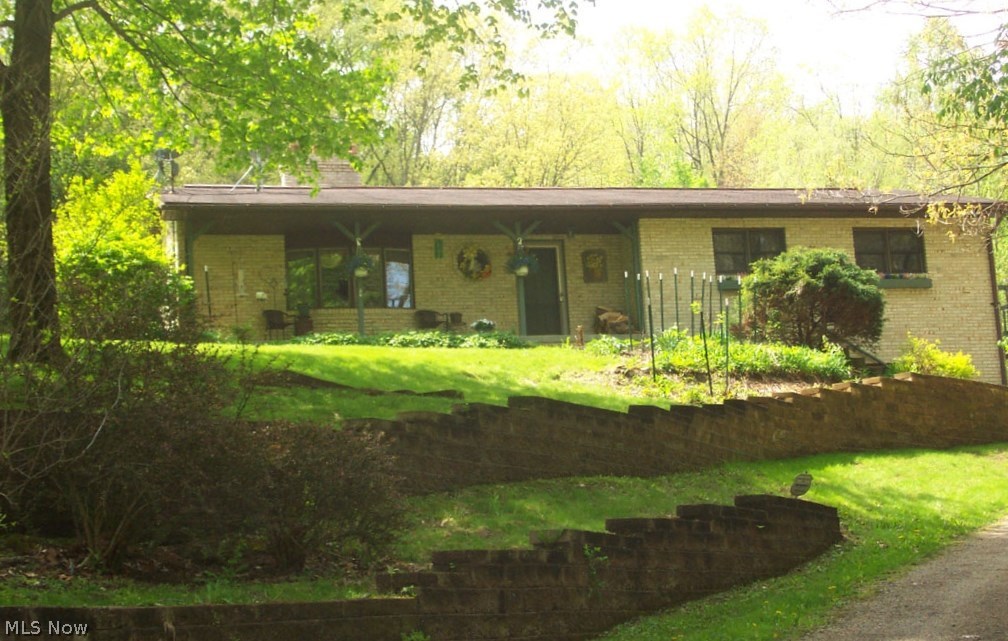
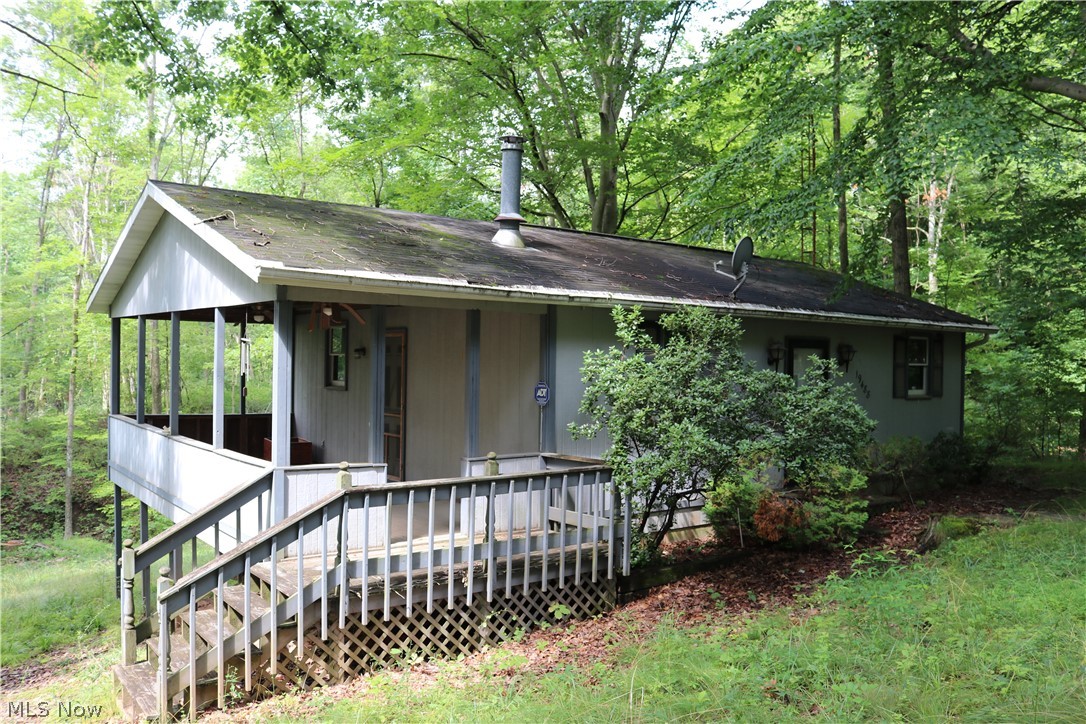
Welcome to peaceful country living in the desirable Maplewood School District! Situated on 2.28 acres with 200 feet of road frontage, this beautifully maintained 3-bedroom, 2 full bath ranch offers the perfect blend of comfort, functionality, and space. 
The open-concept layout features an updated kitchen with granite countertops, stone backsplash, and ample cabinetry, flowing seamlessly into the dining and living areas. A full finished basement provides additional living space perfect for entertaining, recreation, or a home gym. A 2-car attached garage adds convenience.

Major updates include new siding, entry and garage doors (2020), new covered patio (2017), and a brand-new furnace and A/C (2025), new Anderson windows (2020). The home is equipped with 400-amp service. Outdoors, enjoy your private pond and expansive yard, ideal for relaxing or entertaining. The 32x42 fully finished shop is a standout feature—complete with heat, water, and a half bath—perfect for hobbyists, car enthusiasts, small business owners, or extra storage. This property has been meticulously maintained and thoughtfully updated—move-in ready with room to grow.
#5186423

Cortland

6120 Ridge Road

3 Beds

2 Baths

N/A

$389,000

MLS#: 5186423

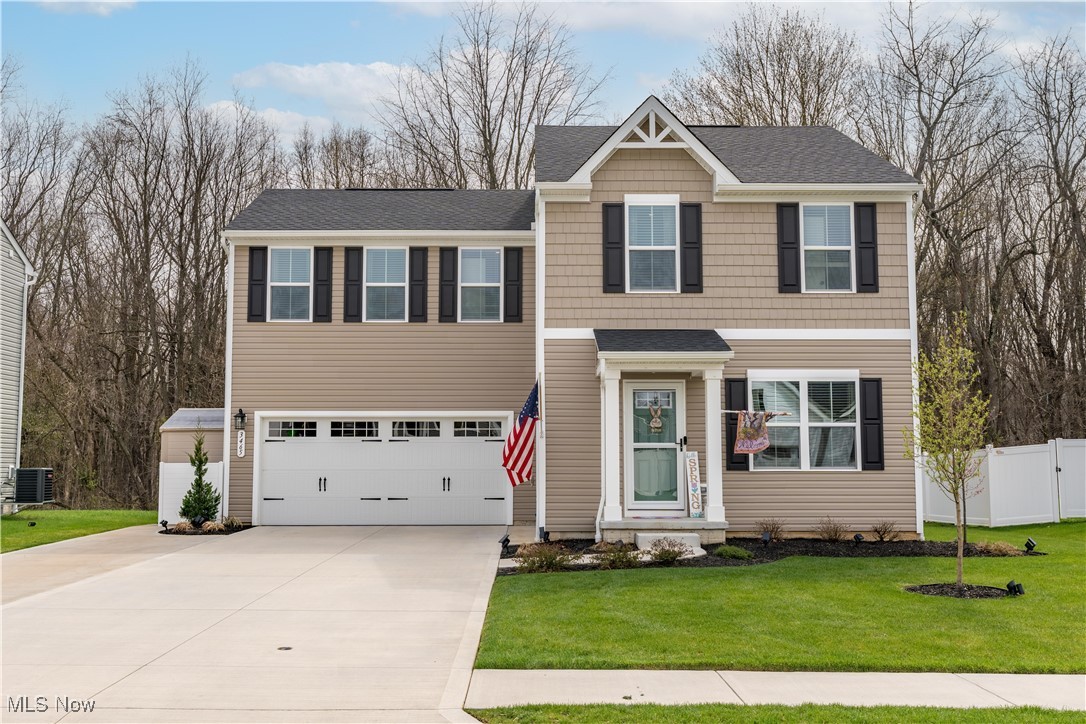
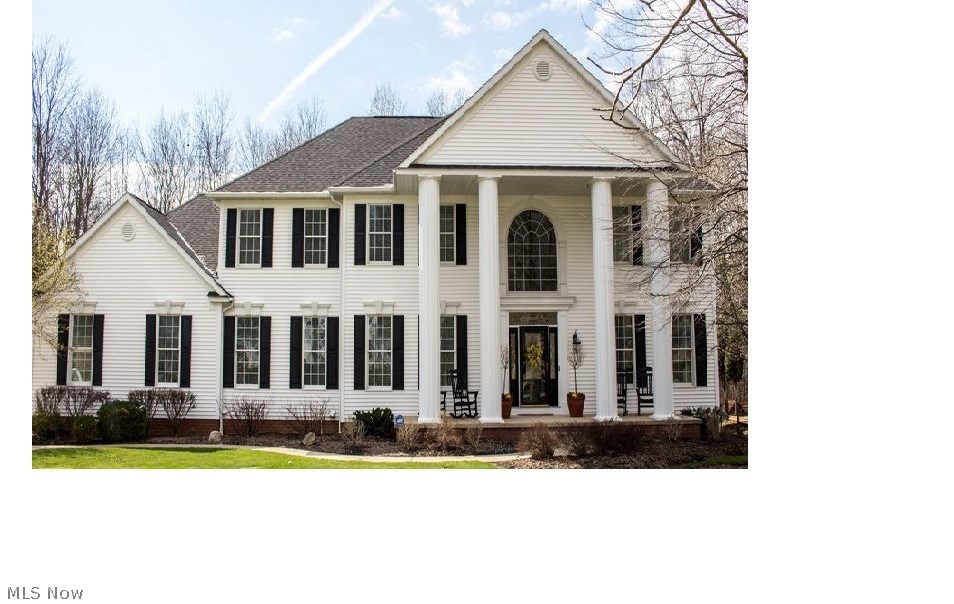
This beautiful colonial-style home in Painesville Township is truly move-in ready and waiting for its new owner. The main floor features stunning views and an inviting floor plan, along with an upgraded kitchen complete with a center island. The second floor includes three bedrooms, two full baths, a loft, and a convenient laundry room. The partially finished basement offers a recreational room and an additional full bath, making it a great space for entertaining family and friends. Don’t miss out on this wonderful home—schedule your tour today.
#5187391

Painesville

1809 Muirfield Lane

3 Beds

3 Baths

2,544 Sq.Ft.

$410,000

MLS#: 5187391

Introducing 4411 Tacoma Ave, a property that boasts a fresh interior paint job that adds a modern and clean touch to the home. The fresh paint enhances the overall aesthetic and creates a serene and inviting atmosphere. The kitchen is equipped with stainless steel appliances, adding a sleek and contemporary touch. The home also features a covered patio, perfect for enjoying outdoor activities regardless of the weather. This space is ideal for hosting gatherings or simply relaxing. With these attributes, this property provides a unique blend of comfort and style. Don't miss out on this opportunity to own a home that combines indoor elegance with outdoor enjoyment. Included 100-Day Home Warranty with buyer activation.
#5183337

Lorain

4411 Tacoma Avenue

2 Beds

1 Baths

1,156 Sq.Ft.

$141,000

MLS#: 5183337

This cash-flowing single-family home presents a compelling value-add opportunity for investors seeking both immediate income and long-term upside! The property features 4 bedrooms and 1 updated full bathroom, offering a functional and flexible layout that appeals to a wide tenant pool. The updated kitchen is efficient and practical, providing durable finishes and ample space for everyday use.

Downstairs, the partially finished basement adds meaningful bonus space and represents a clear value-add opportunity. A 2-car detached garage adds additional convenience and tenant appeal while reducing street-parking dependency. 

The home is currently occupied by a long-term tenant in place since 2023, providing stable, in-place cash flow at $1,120 per month on a 12-month lease through 02/28/2026. 

Located in a well-established Cleveland neighborhood near Lee and Harvard neighborhoods and Miles Playfield, the property benefits from proximity to major roads, public transportation, shopping, schools, and everyday amenities, supporting consistent rental demand. Professional management in place and willing to stay on. Full service management with dedicated departments for leasing, marketing, tenant communication. Whether you’re looking to hold for steady cash flow, execute light improvements to increase returns, or add a dependable asset to a growing portfolio, this property offers a strong combination of stability, upside, and location! No wholesalers. No Seller financing. No low ball offers.
#5184743

Cleveland

4124 E 148th Street

4 Beds

1 Baths

1,508 Sq.Ft.

$117,000

MLS#: 5184743

Luxury country living at its finest!  This property is over 5 acres with a ton of upgrades!  New roof, siding and gutters (2011), garage doors (2013), Well tank- pressure (2025), windows (2016), Kitchen with leathered granite (2016), dishwasher (2020), master bath with heated floors and claw soaking tub (2018), Garage addition (2017), ran gas line to house and converted to gas furnace and re-worked the AC (2019), HWT (2024).  This is the home you just move right into and enjoy!  4th bedroom is not pictured as it was converted to a sewing room.
#5187924

Aurora

11870 Chamberlain Road

4 Beds

3 Baths

2,628 Sq.Ft.

$550,000

MLS#: 5187924

East Palestine Village- This cozy 2 bedroom, 2 bath beautifully maintained home looks as if was freshly painted and offers a bright and inviting feel throughout. The living room and dining room showcase attractive wood flooring which creates a warm and cohesive space. The modernized kitchen offers stainless appliances, an abundance of cabinetry and built-ins which make meal preparation a pleasure! This home offers both a front and rear porch and a parking pad off of the rear alley. This inviting home is move-in ready and perfect for anyone seeking comfort, style and convenience.  Don't wait, this home is nearly perfect and I don't expect it will be on the market long. East Palestine is located on the OH/PA state line approx. 25 minutes from Youngstown, OH, 1 hour from Pittsburgh, PA, 40 minutes from the Pittsburgh International Airport and 1.5 hours from Cleveland, OH.
#5180749

East Palestine

207 East North Avenue

2 Beds

2 Baths

1,024 Sq.Ft.

$114,900

MLS#: 5180749

Welcome to this generously sized home, offering a perfect blend of classic appeal and unlimited potential. With 3 to 4 flexible bedrooms and exceptionally spacious rooms throughout, you'll have all the room you need to spread out and live comfortably.  Key Features You'll Love Expansive Living: High ceilings and large windows fill every room with natural light, highlighting the impressive scale of this home.  Chef's Delight Kitchen: The heart of the home is a large, updated kitchen that features a dedicated coffee bar area—perfect for your morning routine or entertaining guests.  Bonus Utility Space: You'll also find an older secondary kitchen space with existing cabinets still in place. This unique area is ready to be transformed into anything you need: a formal dining room, a craft/hobby space, or even a full butler's pantry.  Worry-Free Exterior: The home is topped with a durable metal roof, offering peace of mind and long-term cost savings.  Outdoor Living: Enjoy a securely fenced yard, ideal for pets, play, and privacy.
Ample Parking: Forget street parking woes! This property boasts plenty of off-street parking, easily accommodating multiple vehicles.  Whether you're looking for a comfortable family home or a canvas to personalize and create your dream space, this property delivers. The flexible layout and fantastic utility spaces make this an opportunity you don't want to miss!  Ready to see the space and potential for yourself? Contact us today to schedule a private showing!
#5165319

Shiloh

13 Mechanics Street

4 Beds

1 Baths

1,962 Sq.Ft.

$134,900

MLS#: 5165319

1 ... 47 48 49 50 51 ... 666
* Listings identified with the FMLS IDX logo come from FMLS and are held by brokerage firms other than the owner of this website. The listing brokerage is identified in any listing details. Information is deemed reliable but is not guaranteed. If you believe any FMLS listing contains material that infringes your copyrighted work please click here to review our DMCA policy and learn how to submit a takedown request. © 2024. First Multiple Listing Service, Inc.
 - property

Send a message

Message successfully sent.

Your message

What is 3 + 4 ?

Reason for contacting?

I agree to receive email communication and understand I can unsubscribe at any time.

I agree to be contacted by Tyson Sells Homes, LLC. via call, email, and text for real estate services. To opt out, you can reply 'stop' at any time or reply 'help' for assistance. You can also click the unsubscribe link in the emails. Message and data rates may apply. Message frequency may vary. Privacy Policy

Sign Out

Virtual Assistant

Would you like to take the next step with this property? We can help you schedule a showing or virtual tour, or send you more details.

Yes, I would like more information.

Thank You for Your Reply, One of Our Agents will contact you as soon as possible

No, maybe later.

Thank you, you can always contact me via email, phone number or through the contact form.

Realhub AI

Lucy - Your AI-Powered Realtor

Update Your Temporary Password

Personalize your search

Enter your email and we'll notify you immediately when new listings match what you're looking for.

or enter email address

Already have an account ? Login here

Continue your home search

I agree to receive communications and understand I can unsubscribe at any time.

I agree to be contacted by Tyson Sells Homes, LLC. via call, email, and text for real estate services. To opt out, you can reply 'stop' at any time or reply 'help' for assistance. You can also click the unsubscribe link in the emails. Message and data rates may apply. Message frequency may vary. Privacy Policy

Already have an account ? Login here

We use cookies

We use cookies primarily for analytics to enhance your experience. By accepting, you agree to our use of these cookies. You can manage your preferences or learn more about our cookies policy.