REALHUB is on fire today

Properties

Browse or get in touch to schedule a walkthrough.

  • Nearby me
Price range

Popular Features

Community Features

Association

Property Features

Waterfront

View

Exterior Features

Interior Features

Style

10000 properties match your criteria

Updated 1 minute ago

E-Alert name
Welcome home to this stunning brick ranch nestled in a highly desirable school district! Packed with charm, space, and endless possibilities, this beautifully maintained home is ready to impress from the moment you walk through the door. Featuring generously sized rooms throughout, the layout is perfect for both everyday living and entertaining. The spacious kitchen offers an abundance of cabinetry and prep space, flowing seamlessly into the formal dining room and inviting living room — creating the perfect gathering place for family and friends. The spectacular family room provides even more room to relax, complete with sliding doors leading to the backyard patio, making indoor-outdoor entertaining effortless. Retreat to the spacious master suite featuring double closets and a beautifully designed private bath. Two additional bedrooms and another full bath provide comfort and convenience for family or guests.  The finished lower level expands your living space with a recreation room, half bath, and versatile bonus areas ideal for a home office, gym, hobby room, or entertaining space. Solid brick construction, incredible space, a fantastic floor plan, and a sought-after location make this home an exceptional opportunity you won’t want to miss. Homes like this rarely come available — schedule your private showing today before it’s gone!
#5214070

Louisville

1740 Washington Boulevard

3 Beds

2 Baths

2,379 Sq.Ft.

$279,900

MLS#: 5214070

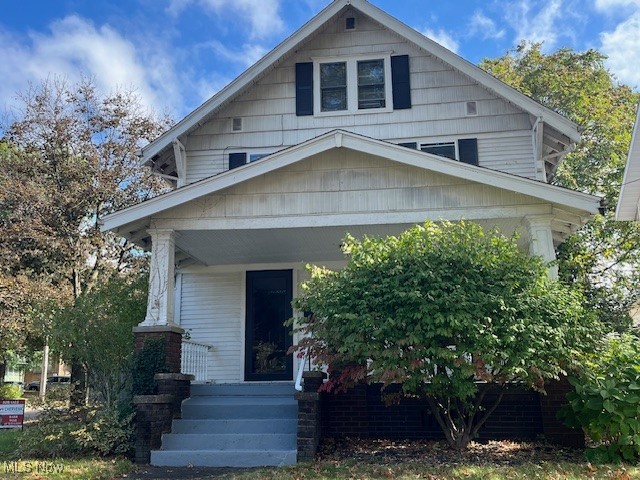
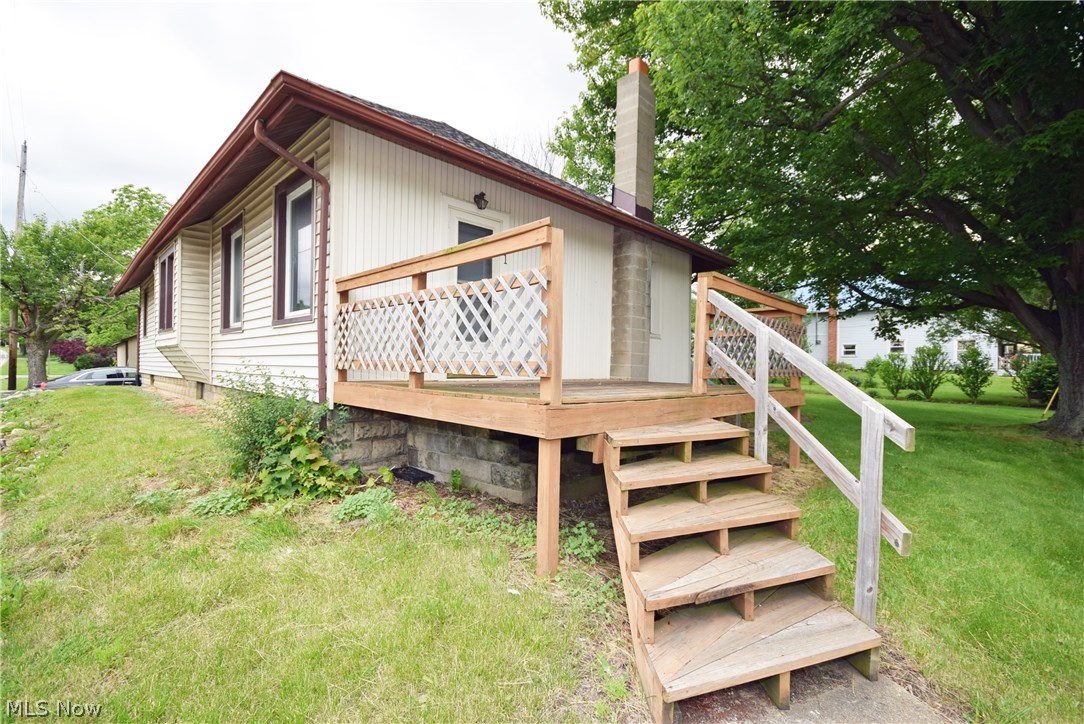
Welcome home to this charming and well-maintained 3-bedroom, 1-bath ranch offering comfortable one-level living! This single-family home features a bright and inviting living space.

The spacious eat-in kitchen offers ample cabinet and counter space, updated countertops, and a stylish wood accent wall that adds warmth and character. All three bedrooms are conveniently located on the main level along with a full bath, creating an easy and functional layout. Main-floor laundry adds everyday convenience.

Outside, you’ll love the fully fenced backyard—perfect for pets, play, or entertaining—complete with chain-link fencing for added security. The detached 1-car garage.

Additional highlights include central air, forced-air heat, asphalt roof, public water and sewer, and no HOA restrictions New service entry line and new Electrical panel 2026! Furnace and A/C are 2 years old!!!
#5187354

Akron

1203 Sarlson Avenue

3 Beds

1 Baths

992 Sq.Ft.

$134,500

MLS#: 5187354

Located in downtown Akron on a corner lot. 21,000 sq. ft. industrial warehouse that was the global headquarters for a large Industrial Equipment Manufacture. Very clean! Building features both up and downstairs offices and conference room. Most industrial cranes will stay. New roof and new insulation, (2022). New natural gas heaters installed in the warehouse in (2022). Office space has HVAC heating and cooling. Three restrooms on site. Large, gated parking lot with security system. Extra space for parking expansion. 14’ Drive in door for easy delivery in and out deliveries. Plenty of power, 800 amps, 240v, 3 phase power.
#5227452

Akron

96 E Miller Avenue

None Beds

None Baths

N/A

$549,000

MLS#: 5227452

Charming Cape Cod within close distance to historic downtown Hudson! Situated on a deep, private, tree-lined lot, this well-maintained home offers a flexible floor plan with a first-floor bedroom and full bath—ideal for convenient main-level living. The inviting living room features a cozy woodburning fireplace and hardwood flooring, flowing into a formal dining area and updated eat-in kitchen with ample cabinetry, granite, cooktop and workspace. A bright sunroom with bluestone flooring provides additional living space and scenic backyard views. Upstairs, you’ll find generously sized bedrooms, including a primary suite with en-suite bath includes tile walk-in shower, and double sinks. Upstairs laundry. The finished walkout basement adds extra living/entertaining space with a second fireplace. Exterior highlights include a circular driveway, new detached two car garage doors, and mature landscaping. Move-in ready with numerous updates including double sump pump back up system, new kitchen vent fan. Prime location close to shops, dining, parks, and schools.
#5194038

Hudson

186 S Main Street

4 Beds

3 Baths

2,129 Sq.Ft.

$449,900

MLS#: 5194038

The Branton floorplan's main level boasts spacious rooms including an owner's bedroom en-suite and a flex room that can be used as an office. A large gathering room is located off the kitchen & café. Add an electric fireplace for extra ambiance, and a sunroom for an extra cozy space to unwind! The laundry room on the main level has cabinets for extra storage. Stay organized with a boot bench located off the entryway from the 2-car attached garage. Upstairs includes two generous sized bedrooms with a full bathroom, a spacious loft for unwinding and a large, conditioned storage room. This end unit Branton enjoys an abundance of natural light!
#5188903

Avon Lake

769 Rock Harbor

3 Beds

2 Baths

2,813 Sq.Ft.

$609,380

MLS#: 5188903

Tucked in one of the community’s most private homesites on a dead-end road, this quick move in Ashton townhome offers a rare blend of seclusion, style, and truly turnkey living. Thoughtfully designed for a busy lifestyle, the open main level features 9' ceilings and upgraded LVT flooring, setting the stage for a home that feels both polished and welcoming. The chef’s kitchen stands out with its granite countertops, 42" white maple cabinetry, SS Whirlpool appliances—and effortless flow into the bright gathering room. A cozy fireplace anchors the space, and the Sunroom extends past the café and opens to a private patio framed by your own peaceful retreat for grilling, morning coffee, or evenings enjoying the outdoors. Upstairs, the owner’s suite feels like a true getaway with its large walk-in closet, lush green views from your morning room, and spa inspired bath featuring a quartz double vanity & frameless glass shower. A charming secondary bedroom with a walk in closet and direct access to the full bath is ideal for guests. The third bedroom offers flexibility for a home office, nursery, gym, or creative space, and the upstairs laundry with included front load washer and dryer adds everyday convenience. This home is fully outfitted with thoughtful upgrades—window blinds, a whole home smart package, video doorbell, and Wi Fi–ready appliances—so you can move in without lifting a finger. Paired with the ease of a limited maintenance community, Renaissance Park continues to be one of Aurora’s most desirable places to call home.
#5227440

Aurora

945-2 Memory Lane

3 Beds

2 Baths

2,054 Sq.Ft.

$434,925

MLS#: 5227440

Move right into this stunning new construction home in the highly desirable Echo Hill Manor community in Mentor! Ready for immediate occupancy, this beautifully designed home offers the perfect combination of modern style, functionality, and location.
Featuring 4 bedrooms, 2.5 baths, Loft, and a spacious 3-car garage with extended depth, this home is loaded with premium upgrades throughout. The open-concept main level showcases 9-foot ceilings, a spacious gathering room with an extension for additional living space, a cozy gas fireplace, and a versatile flex room ideal for a home office, playroom, or hobby space. The gourmet kitchen is designed to impress with granite countertops, abundant cabinetry, kitchen island, hard-surface flooring, matte black finishes, and a Planning Center® for everyday organization. Upstairs, the luxurious owner’s suite features a tray ceiling, spa-inspired bath with quartz countertops, beautifully tiled shower walls, and a frameless glass shower door. Additional conveniences include a built-in laundry sink with cabinetry and numerous smart-home features. The expansive daylight basement offers incredible future living space with 9-foot ceilings, three rear windows providing abundant natural light, and a bathroom plumbing rough-in already in place for future finishing opportunities. Enjoy outdoor living from the welcoming covered front porch, extended driveway, and open backyard ready for your personal design and landscaping vision. Residents of Echo Hill Manor enjoy sidewalks, city utilities and lighting, and an HOA that includes high-speed fiber-optic internet and basic cable service. Perfectly situated directly across from Newell Creek Preserve and its scenic walking trails, this quiet South Mentor community offers convenient access to Interstate 90, Cleveland Clinic, Great Lakes Mall, shopping, dining, and Headlands Beach State Park, home to the largest natural sand beach in Ohio.
#5217417

Mentor

8010 Echo Hill Manor Drive

4 Beds

2 Baths

2,694 Sq.Ft.

$649,900

MLS#: 5217417

New on site 4 days ago
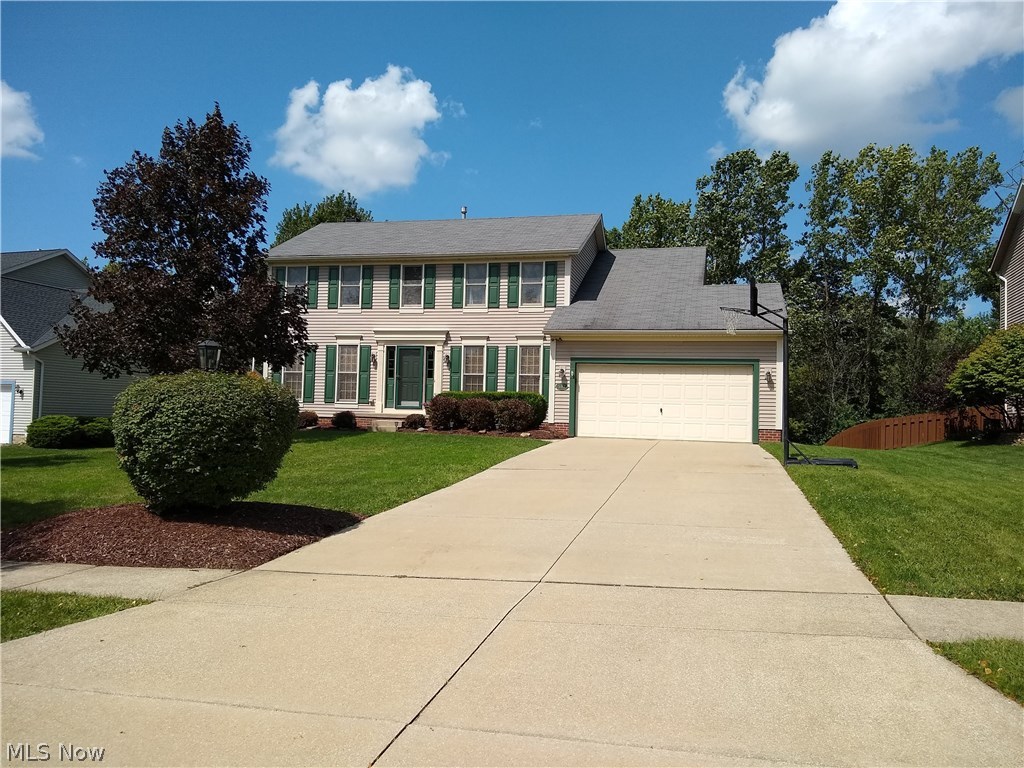
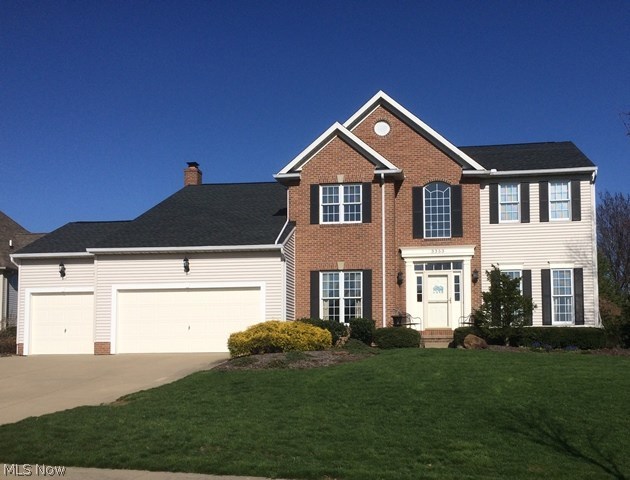
Welcome to Your Forever Oasis in Louisville! Prepare to fall head over heels for this breathtaking Colonial estate—a rare jewel on a sprawling 1+ acre lot. While the home inside is magnificent, the true star is an unbelievable, resort-style backyard oasis. A Backyard Beyond Imagination! Step into your own private sanctuary framed by perennials, flowers, and mature trees. Relax to the soothing melodies of an elegant, custom water feature near your patio. Host unforgettable gatherings on the expansive deck and patio, gather around the fire pit, or melt the day away under the stars in your private hot tub. Elegant & Versatile Luxury Inside: Step indoors to find a seamless floor plan with fresh paint and stunning new flooring. The Main Level: Host in formal living and dining rooms with a huge butler’s pantry. Gather in the open kitchen, dinette, and family room with a cozy gas fireplace. Rare Multi-Gen Wing: Brilliant first-floor accessible suite with 2 bedrooms and a full bath, plus laundry. Second Floor Hideaway: Three massive guest bedrooms, a full bath, and a private primary suite boasting a newly remodeled 5-foot shower. Lower Level: A fabulous, finished recreation room and massive storage. Turn-Key Perfection (Ultimate Peace of Mind!) Every major update is done! Enjoy premium, worry-free living: 2026: New fridge, 2nd-floor luxury vinyl/carpet, ceiling paint, porch roof, sump pump, master shower. 2025: Brand new high-efficiency HVAC & garage door opener. 2024: Sleek 1st-floor deluxe vinyl flooring. 2023/2022: Finished lower level, dishwasher, custom patio & water feature. 2021: New main roof & premium siding. Your Happily Ever After Awaits! This masterpiece has it all—space, style, multi-generational flexibility, and an outdoor paradise. Call today to schedule your private tour!
#5228630

Louisville

2337 Reno Drive

6 Beds

3 Baths

3,680 Sq.Ft.

$549,900

MLS#: 5228630

1522 Campbell St #2, Cuyahoga Falls, Ohio 44223  
Lovely large 2 BR, 1 Bath, 1st story apartment in a charming duplex oozing with character:
Hardwood laminate floors w/ newer carpet in bedrooms. The kitchen has a stainless steel fridge, stainless steel gas 5 burner range/oven, stainless steel microwave. There is an in-unit utility laundry area with a stacked washer and dryer, a 2 car garage with one space for this tenant (the other space is for the other duplex tenant).
Shared basement for limited storage. Nice yard in back. This apartment is rented at
$1,300 / month plus $1,300 same amount as a security deposit.
No Smoking in Apartment. Pet disclosed on application. Only one pet allowed and by landlord
discretion. Minimum1 year lease. Federal criminal background, Credit, Eviction check, Income
verification of minimum 3x rent/month, $35 background fee per adult (18+). Apply online. No
Section 8 as it is over voucher pricing. Owner pays Trash, Stormwater fees, and grass mowing. Snow plowing of driveway
offered as courtesy when available. Tenants pay for natural gas, electric, water, sewer, and
internet/cable/dish. Close to downtown, Restaurants, Schools, Shopping, Parks and Highway.
This is a very nice duplex with privacy and nice extras! Available July 1st.
#5212243

Cuyahoga Falls

1522 Campbell Street 2

2 Beds

1 Baths

900 Sq.Ft.

$1,300

MLS#: 5212243

1503 Whitehall Blvd Kent, Ohio 44240 is a Townhouse style Residence consisting of 5 bedrooms, 3 bathrooms (2 full bathrooms and half bathroom) with off road / onsite parking for 5 vehicles with parking passes in the townhome community parking lot directly on location. The bedrooms are ample sized with closets and easy access to the bathrooms. There are 4 bedrooms upstairs and one bedroom on the 1st floor, onsite laundry, central air conditioning and gas furnace. washer & dryer, easy access from the front door and the rear door for safety, patio with privacy fences. Onsite community trash bins, on the Kent State University Bus Line and pedestrian crosswalks clearly marked to go to classes. Great opportunity to own a historically proven investment opportunity to add to your portfolio or start with a mult-family investment property. Typically these properties are rented to 4-5 Kent State University students on leases, many times also signed by the parents for security of finances, often these properties are rented for 4 to 5 years by the same tenants. The HOA dues are collected semi-annually. There is a gorgeous website used by the community association and these have been professionally managed. Property Manager will be retiring so you'll need new PM or self manage. Turn-key property with 4 tenants already on lease through August 2027 School Year for your instant portfolio. Located within R-4 Residential Zoning allowing up to 5 unrelated persons opens up the possibilities for many tenant types including National & International Kent State Students, a family that needs 4-5 bedrooms, flexibility of parents ability to stay while visiting their kids, groups of like professions from nursing, fashion, business, architecture, art, or the 300+ degrees and programs, 200+ student organizations. Kent has a welcoming campus community, wonderful downtown shops, restaurants, bars, entertainment & festivals besides the obvious academia, this is a fantastic opportunity.
#5220955

Kent

1503 Whitehall Boulevard

5 Beds

2 Baths

1,488 Sq.Ft.

$250,000

MLS#: 5220955

Welcome home to 5460 Arlington Lane, located in The Arlington Subdivision. This move in ready ranch home featuring a brand new finished basement gives the perfect combination of all of that living space. On the main floor you’ll find three bedrooms, including a spacious master with hardwood floors. Two full bathrooms and convenient first floor laundry make everyday living simple. Downstairs, the entire basement has been recently finished and offers incredible versatility. An oversized living room creates a fantastic space for entertaining, movie nights, or a bonus family room. Two  additional bedrooms and a full bathroom give you options for guests, a home office, or having that in-law suite. Bright, modern recessed lighting runs throughout the lower level, giving it a clean, contemporary feel. This Parma ranch delivers single story living with the bonus of significant additional finished space. Call to schedule your private showing today!
#5227462

Parma

5460 Arlington Lane

3 Beds

3 Baths

3,349 Sq.Ft.

$425,000

MLS#: 5227462

Turn-Key Duplex Investment in the Heart of Kent! Don't miss this outstanding opportunity to own a well-maintained side-by-side duplex on a quiet residential street, just minutes from downtown Kent and Kent State University. Each spacious unit features 2 bedrooms, 1 full bath. Tenants enjoy a comfortable living area on the main level, and private bedrooms and bath upstairs. Outside, tenants will appreciate the detached garage along with a second outbuilding, offering additional storage and functionality rarely found in comparable properties. Currently leased thru 7/31/2027, tenants paying $1,100/mth and $975/mth, the property generates immediate rental income while providing the flexibility to adjust rents up or explore future occupancy options. Newer furnaces in both units. Some newer windows too. Tenants pay all utilities. Located just minutes from Kent State University, downtown Kent's restaurants, shopping, entertainment, and year-round community events, this property offers the perfect combination of convenience, strong rental demand, and long-term appreciation potential. Whether you're a seasoned investor expanding your portfolio or purchasing your first income-producing property, this turn-key duplex is a smart investment with immediate cash flow. Looking for more investment opportunities? The seller is offering multiple income-producing properties in Stow, Kent, Canton, and Akron. Contact me for additional information on this unique investment portfolio and available package opportunities.
#5226426

Kent

201-203 S Prospect Street

4 Beds

2 Baths

1,728 Sq.Ft.

$214,900

MLS#: 5226426

Nestled in a serene natural setting, this beautiful wooded lot offers the perfect blend of privacy and seclusion. The property spans approximately 11 acres providing a peaceful forested backdrop and abundant wildlife. Enjoy year round beauty with vibrant fall foliage, shaded summer canopies, and tranquil winter scenery. This wooded lot is a rare opportunity to own a slice of unspoiled nature.
#5197548

Quaker City

Nevada Road

None Beds

None Baths

10.873 acres

$74,900

MLS#: 5197548

The final phase is now available in Renaissance Park at Geauga Lake in Aurora! This nearly complete Ashton townhome is set on a quiet dead-end street with no rear neighbors, offering privacy, smart, modern designs, and move-in timing before summer. The open flow layout maximizes space and functionality, featuring a kitchen with gas range, large Granite Island, and connecting directly to the main living area. The sliding glass door opens to your private patio allowing maximum natural. Upstairs, the owner’s suite includes a large walk-in closet plus a private en-suite spa inspired bath with a tile shower, frameless surround, and a double quartz vanity. While two additional upstairs bedrooms provide flexibility for family, guests, or a home office. Also upstairs, is the conveniently located laundry room including the washer & dryer. Located in the heart of Aurora, just minutes from Bainbridge, Solon, and major highways, with convenient access to shopping, dining, and A-rated schools. The community is tucked away from the main road hustle and bustle and offers a tranquil escape with over 120 acres of scenic green space, wooded nature preserves, and hiking trails. Near completion with summer move-in timing, this is a rare and extremely limited opportunity to secure new construction in a private, established section of the community.
#5199634

Aurora

945-4 Memory Lane

3 Beds

2 Baths

1,854 Sq.Ft.

$410,000

MLS#: 5199634

FINAL PHASE ~ This move-in ready Bowman Townhome at Geauga Lake in the heart of Aurora is being built with your busy lifestyle in mind.  The spacious floorplan features 9' ceilings, LVT flooring throughout the main level, and a finished storage room. The stylish kitchen with SS whirlpool appliances, a gas cooking range, double wall ovens, maple cabinets, and a massive quartz countertop marries function and style! The gathering room is spacious with tons of natural light from the wall of windows. The sunroom makes for a great home office and leads straight to your private patio and HOA maintained yard. Grilling out or gathering around a fire with friends making memories never felt so good! The 2nd floor features a convenient laundry room and 3 spacious bedrooms, including a luxurious owner's suite with 2 walk-in closets, an ensuite bathroom featuring a double vanity, a large walk-in Roman style shower, and LVT flooring. Each bedroom comes with overhead LED lighting, ceiling fan prewires, and walk-in closets. Other features include the Smart Home Package, a turn-key appliance package featuring a whirlpool washer, dryer, and fridge, and whole house window blinds. All these amazing in-home options coupled with the beauty of living in a serene, limited maintenance community make Renaissance Park the very best place in Aurora to call home! What are you still waiting for? Why buy a used home or fill a landlord’s pocket when you can own this brand-new townhome with an unbeatable warranty?! Schedule your appointment to view our sales model today!
#5213027

Aurora

945-3 Memory Lane

3 Beds

2 Baths

2,054 Sq.Ft.

$430,000

MLS#: 5213027

1 ... 491 492 493 494 495 ... 666
* Listings identified with the FMLS IDX logo come from FMLS and are held by brokerage firms other than the owner of this website. The listing brokerage is identified in any listing details. Information is deemed reliable but is not guaranteed. If you believe any FMLS listing contains material that infringes your copyrighted work please click here to review our DMCA policy and learn how to submit a takedown request. © 2024. First Multiple Listing Service, Inc.
 - property

Send a message

Message successfully sent.

Your message

What is 3 + 4 ?

Reason for contacting?

I agree to receive email communication and understand I can unsubscribe at any time.

I agree to be contacted by Tyson Sells Homes, LLC. via call, email, and text for real estate services. To opt out, you can reply 'stop' at any time or reply 'help' for assistance. You can also click the unsubscribe link in the emails. Message and data rates may apply. Message frequency may vary. Privacy Policy

Sign Out

Virtual Assistant

Would you like to take the next step with this property? We can help you schedule a showing or virtual tour, or send you more details.

Yes, I would like more information.

Thank You for Your Reply, One of Our Agents will contact you as soon as possible

No, maybe later.

Thank you, you can always contact me via email, phone number or through the contact form.

Realhub AI

Lucy - Your AI-Powered Realtor

Update Your Temporary Password

Personalize your search

Enter your email and we'll notify you immediately when new listings match what you're looking for.

or enter email address

Already have an account ? Login here

Continue your home search

I agree to receive communications and understand I can unsubscribe at any time.

I agree to be contacted by Tyson Sells Homes, LLC. via call, email, and text for real estate services. To opt out, you can reply 'stop' at any time or reply 'help' for assistance. You can also click the unsubscribe link in the emails. Message and data rates may apply. Message frequency may vary. Privacy Policy

Already have an account ? Login here

We use cookies

We use cookies primarily for analytics to enhance your experience. By accepting, you agree to our use of these cookies. You can manage your preferences or learn more about our cookies policy.