
REALHUB is on fire today

Properties

Browse or get in touch to schedule a walkthrough.

  • Nearby me
Price range

Popular Features

Community Features

Association

Property Features

Waterfront

View

Exterior Features

Interior Features

Style

10000 properties match your criteria

Updated 1 minute ago

E-Alert name
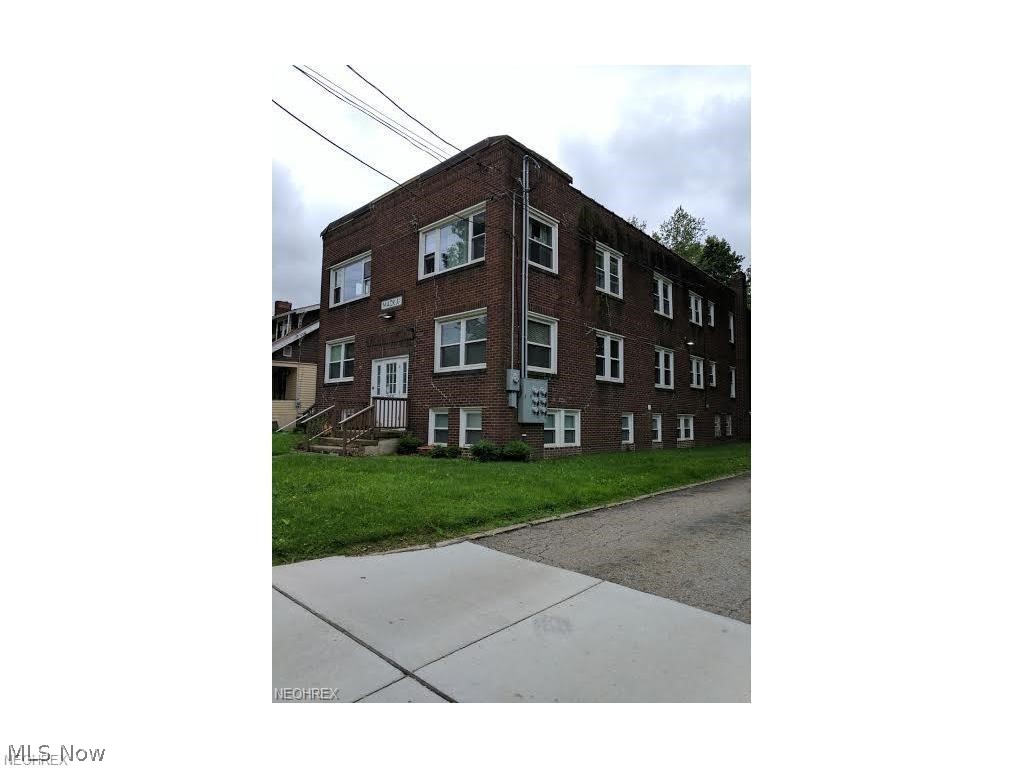
Cozy one bedroom apartment available for rent in the Ellet area! Spacious bedroom, with decent sized closet space! Very good sized bathroom with a medicine cabinet. The fully kitchen comes with all appliances (excluding the dishwasher) and a small breakfast bar that opens into the living room. Coin operated washer and dryer on site located on garden level. Free storage locker for additional space! Parking lot out back. Located near freeways and shopping. No section 8, NO PETS. We run credit, criminal and eviction history, verify income. $35 nonrefundable application fee per adult applicant.
#4107267

Akron

390 Massillon Road 1

1 Beds

1 Baths

N/A

$495

MLS#: 4107267
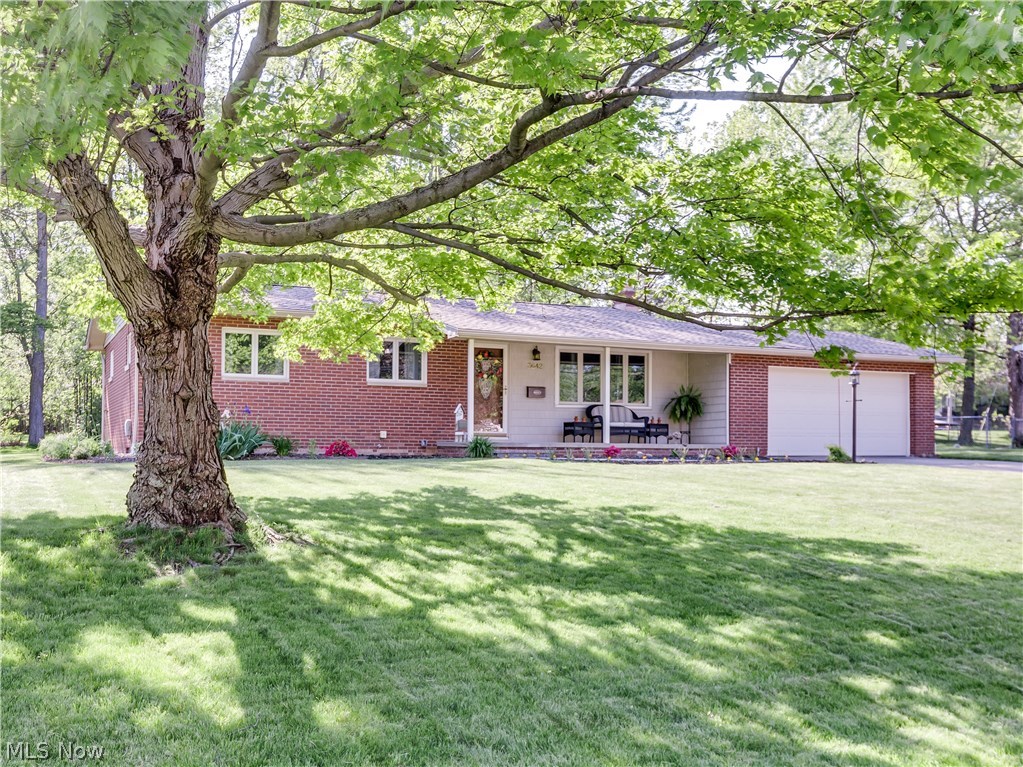
This quality brick ranch is meticulously maintained and ready for you to call home.  The subtle décor allows for its new buyer to add color with their own furnishings.  Gleaming wood flooring is featured throughout.  Updates include both bathrooms, kitchen, stainless steel appliances, windows, roof. furnace and A/C garage door opener, brick walkway, landscaping, outdoor lighting and drains from gutters to street.  An inviting front porch and spacious covered patio allows for outdoor enjoyment.  The attached two car garage also adds to the convenience of this super property. Truly an awesome find!   Call for your private showing today.
#3904471

Stow

3642 Lakeview Boulevard

3 Beds

1 Baths

1,176 Sq.Ft.

$155,000

MLS#: 3904471
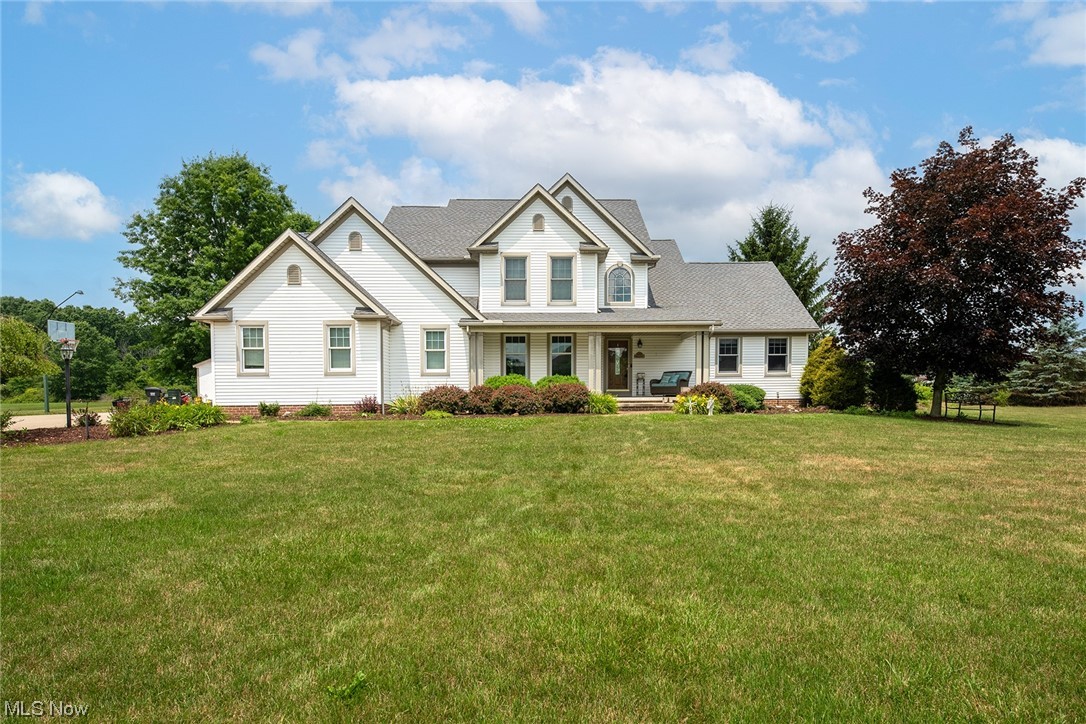
Dont miss this exceptional home situated on a desirable street in Field School District! Modern, functional layout with soaring ceilings, expansive kitchen, first floor primary suite, and incredible outdoor spaces.  Enter through the vaulted foyer with sight lines to the spacious family room with fireplace.  Formal dining room flanks the foyer. Large eat in kitchen overlooks the expansive deck, pool and yard.  Off the kitchen leading to the garage you'll find a drop zone with half bath, laundry and pantry.  First floor primary suite with walk in closet, full bath with jetted tub, shower and ample counter space. 
Upstairs are 3 generously sized bedrooms and a very spacious hall bath.  Beautifully finished lower lever provides another 1100 sf. of entertaining space and great storage.  Enjoy the your 5+ acre private back yard while relaxing on the massive 1000 sf. Trex deck built in 2019 that leads out to the fabulous 30' heated pool.  Need extra storage for your toys?  Extra large 14x24 Amish built shed should do the trick!  This home is a must see!
#4472720

Ravenna

2455 Tamarack Trail

4 Beds

2 Baths

3,865 Sq.Ft.

$500,000

MLS#: 4472720
None
#4074340

Wadsworth

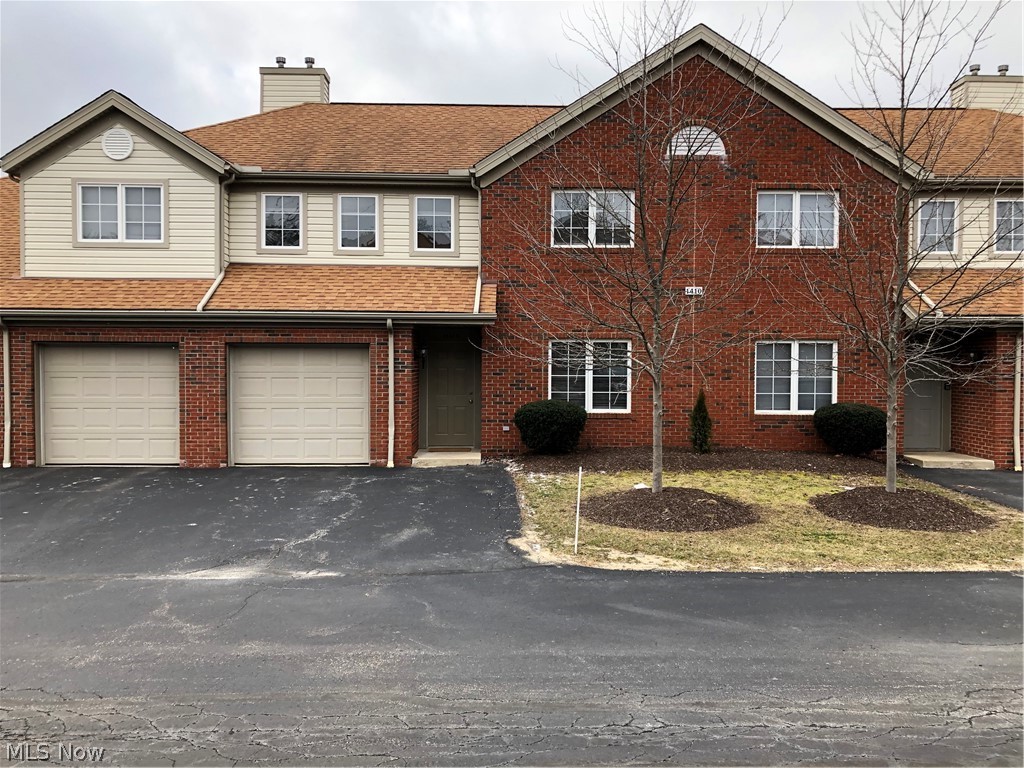
1410 Reimer Road B

3 Beds

1 Baths

N/A

$1,175

MLS#: 4074340
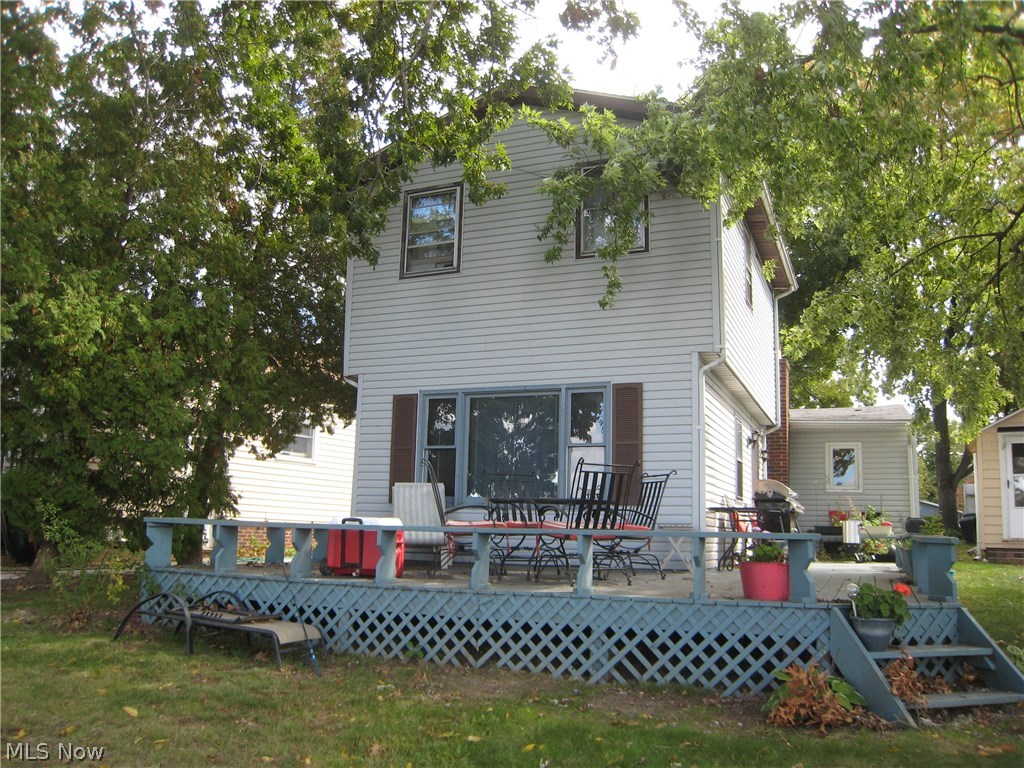
Lakefront Property situated on Meyer's Lake. This home has so much potential. Beautiful views. Living room, dining room, kitchen and 2 bedrooms on the first level. A nice size master on the second level. The basement is a crawl space. Spacious deck that over looks the lake. This property will be sold as is.
#3851841

Canton

1241 S Park Avenue NW

3 Beds

2 Baths

N/A

$139,900

MLS#: 3851841
None
#3479913

Akron

1937 9th Street SW

3 Beds

2 Baths

N/A

$42,000

MLS#: 3479913
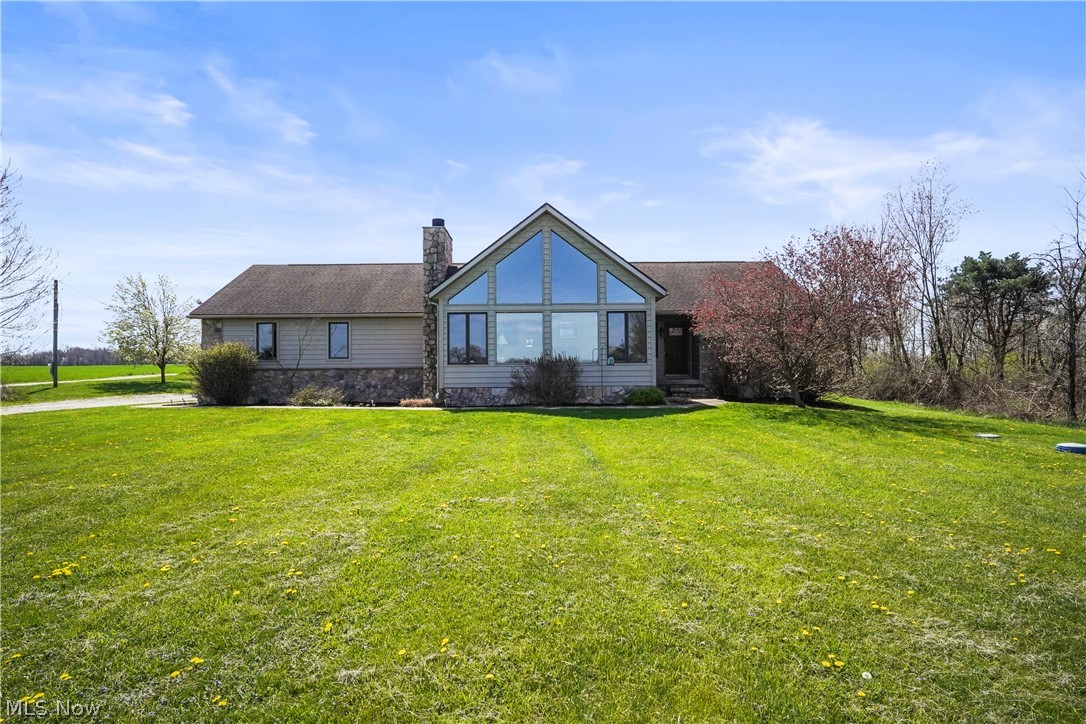
Here you will discover a masterpiece of craftsmanship coupled with serene country living in this custom built ranch set on a picturesque 5 acre estate. This property is a haven for those who appreciate the artistry of woodwork and the tranquility of rural landscapes.  Stepping through the spacious foyer you'll find a 22 x 17 Great Room with exposed beams, a vaulted ceiling, a hand built stone wood-burning fireplace plus floor to ceiling A-Frame windows exposing the  expansive and wide open view of the front lawn along with  a tranquil panorama of the outdoors. The  artisan crafted woodwork includes 3 quarter inch hand scraped wood floors in the main living areas plus custom trim and baseboards throughout. The attractive kitchen has  beautiful custom built hickory cabinets offering a layout that any chef would treasure. In this open and airy living space there is also a breakfast nook and a separate spacious dining area. The master suite with private bath includes a separate vanity area, generous sized walk in closet and an inviting walk out deck with unobstructed views that stretch to the horizon with no other homes to mar the pristine landscape. Two additional  guest bedrooms, a full bath and a great  laundry room complete the first floor. You'll also appreciate the 3 car garage and expansive open basement. Stepping outside there is  a beautifully designed flagstone patio shaded by a new cedar pergola. Recent updates include: new water heater, dishwasher, microwave and water softner repaired..  This home is nestled away from the hustle and bustle yet  centrally located between downtown Louisville, Hartville and Alliance . Don't delay to schedule your private viewing today.
#5031980

Louisville

9042 Alberta Beach Street NE

3 Beds

2 Baths

2,036 Sq.Ft.

$449,900

MLS#: 5031980
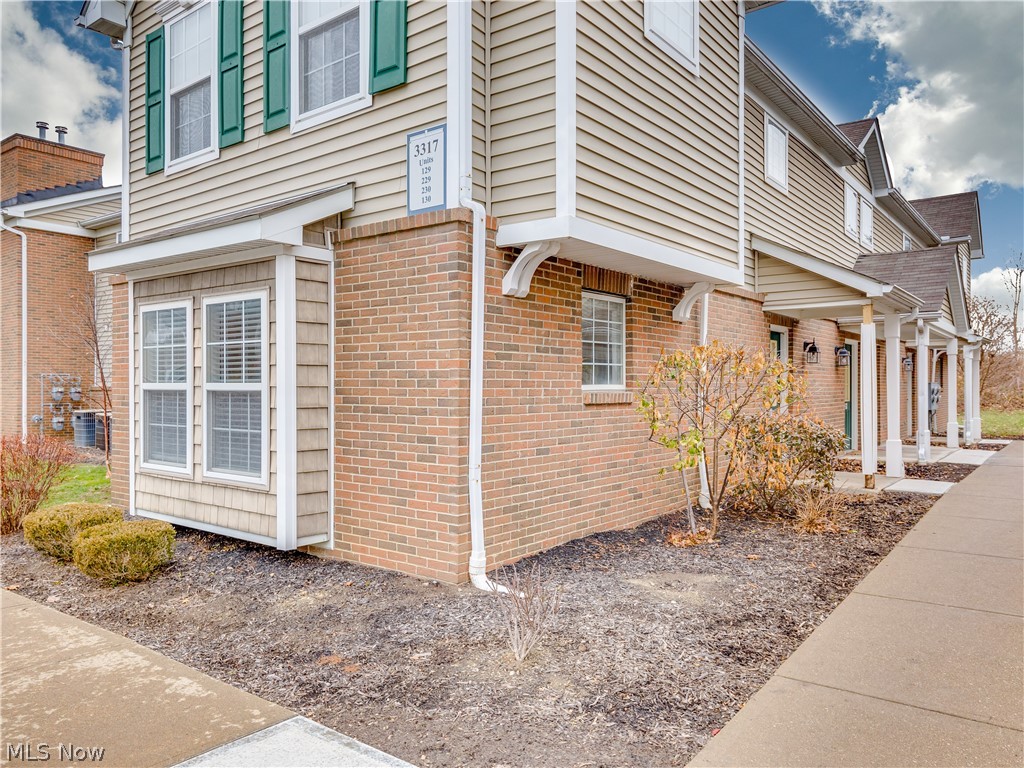
Desirable first floor living in this move-in-ready Lenox Village Condominium.  Offering an open floor plan, the spacious Great Room boasts a charming gas fireplace and is open to the dining area and fully applianced kitchen. Glass sliding doors lead from the Great Room to a private patio. The master bedroom features an en-suite bathroom and a large walk-in closet.  The second bedroom also includes a nicely sized closet and is located
directly across from the 2nd full bath.  A sizable laundry room offers even more storage area.  The one car garage is located conveniently across from the unit. Affordably priced,  located in fantastic area, close to shopping, restaurants and highways, this could be the condominium you have been searching for.  Don't miss the opportunity to take a tour of this fabulous home.  Call for your private showing today.
#4058671

Fairlawn

3317 Lenox Village Drive 129

2 Beds

2 Baths

1,302 Sq.Ft.

$129,900

MLS#: 4058671
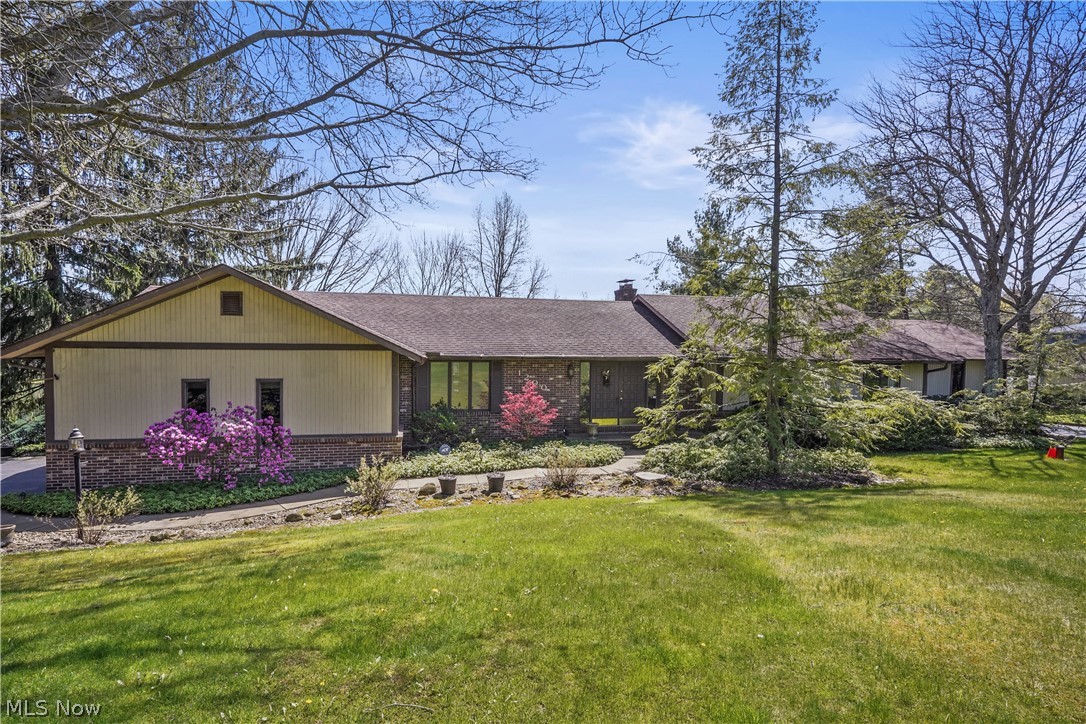
Welcome to your dream home.  This contemporary, waterfront ranch on Lake Martin in Sugarbush Knolls is a true gem and one of a kind!  The stunning views from most of the rooms is just gorgeous and the original owners' design touches and beautiful woodwork give it a unique character.   Enter the open foyer and see that million dollar view as you enter the home.  The crown molding throughout most the first floor adds an elegant touch, enhancing the home's appeal. The living room features crown molding, gas fireplace with beautiful custom mantel and is open to the family room, which then leads to a spacious dining room with a huge pantry.  The eat-in kitchen offers plenty of cabinet and granite counter space.  There's even a pass through to the dining room, which is super convenient for those holiday dinners.  The master ensuite with a walk-in closet plus two additional closets offers ample storage space and privacy. The linen closet opening up to the third garage is a thoughtful addition, making it convenient for outdoor activities.  The other two bedrooms are good size and have nice closet space as well.  The walkout lower level offers an abundance of windows and slider doors allowing that water view to be a fantastic feature, providing a seamless connection to the outdoor environment. With plenty of sliders to open up and let in the cool breeze, it will create a refreshing atmosphere, especially on warm days.  This area could be an additional living space with the wet bar and powder room.  The laundry room is also huge with walk out to the patio and there's tons of storage.   Having a split garage with both an attached two-car garage and an additional garage (you may be able to store your camper or RV in this garage) adds practicality and versatility, providing ample space for vehicles, tools, or recreational equipment. New furnace and AC - 12/22.   Home warranty is being provided by the seller.
#5031088

Kent

1200 Lake Martin Drive

3 Beds

2 Baths

4,653 Sq.Ft.

$425,000

MLS#: 5031088
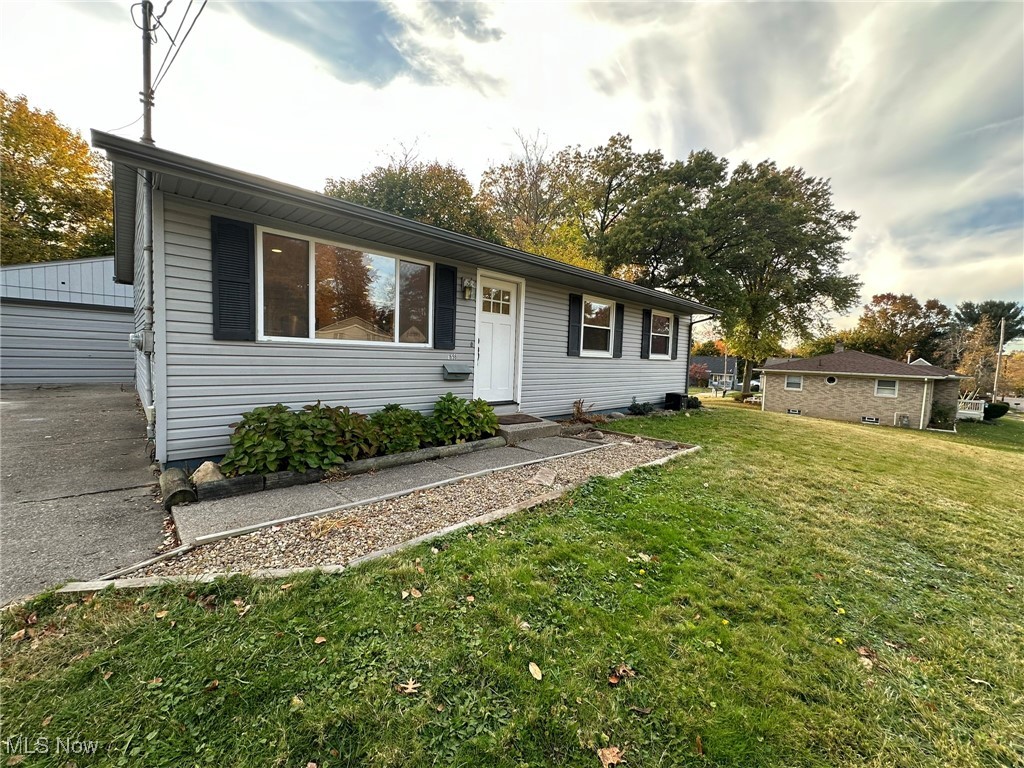
1698 Juniata Rd, Tallmadge, OH 44278 We welcome you to this fully remodeled and inviting home with 3-bedrooms, 1-bath in a ranch style home in the desirable Village Green Subdivision of Tallmadge. This single-story residence offers about 1,000 square feet of comfortable living space with an open layout and easy-to-maintain wood look Luxury Vinyl Tile LVT flooring throughout the home. The large living room with brick wall accents the open concept floor plan to the bright dining area and eat-in kitchen with breakfast bar island area, new shaker cabinetry and quartz countertops which is ideal for hosting gatherings and entertaining.
All bedrooms are conveniently located on the main floor, along with a full bathroom giving a great one floor living layout. The home does include a full, painted basement with a laundry area and storage space for almost another 1,000 square feet, plus a two car garage for added convenience. There is new rear steps with paver patio, concrete driveway and sidewalks in front of the home & neighbors.
Situated on an ample lot that faces northeast, this home is within the highly sought Tallmadge City School District and offers easy access to nearby parks, dining, and shopping. Other highlights include forced air heating, new central air, led lighting, new doors throughout and all the major appliances including the microwave, range, refrigerator, washer, and dryer that are all new as well. Be the first tenant to live in this awesome and newly updated fresh home with great led lighting for lower utilities and energy efficiency.
Lease Terms: 12-month minimum lease; tenant is responsible for all utilities. Pets allowed with conditions—please inquire for details., always at the Owners discretion. Tenant also takes care of lawn & snow removal.
Schedule a viewing of 1698 Juniata Rd today and experience this comfortable, newly remodeled and conveniently located home!
#5080393

Tallmadge

1698 Juniata Road

3 Beds

1 Baths

988 Sq.Ft.

$1,850

MLS#: 5080393
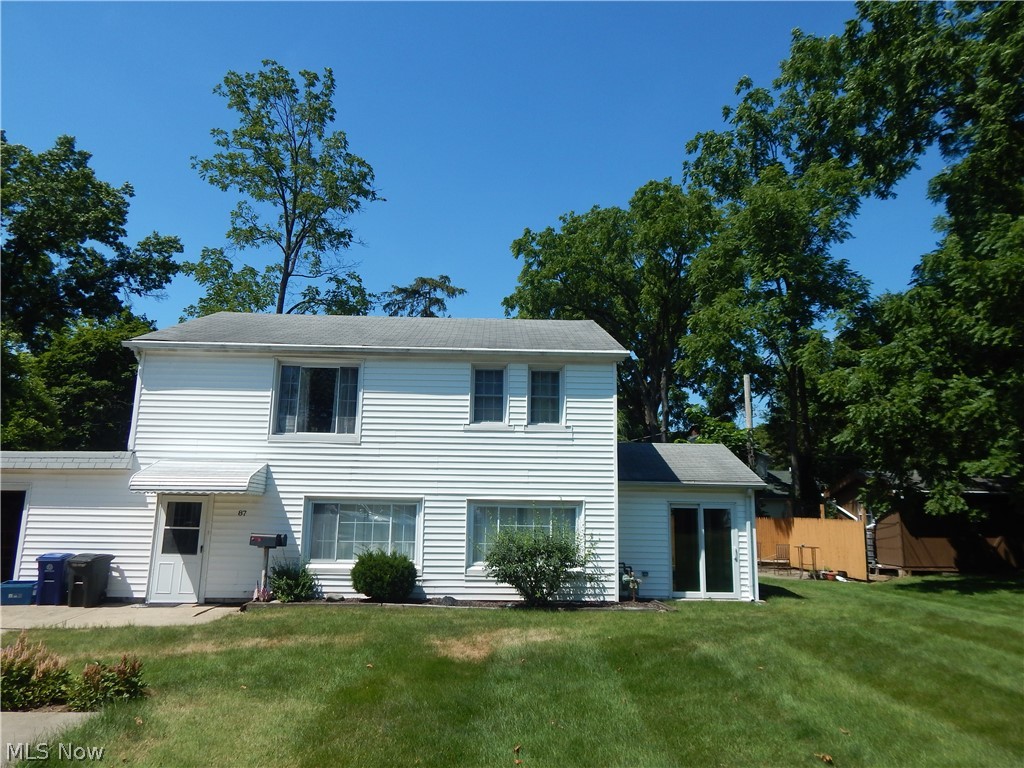
None
#4216855

Hudson

87 Maple Drive

1 Beds

1 Baths

850 Sq.Ft.

$800

MLS#: 4216855
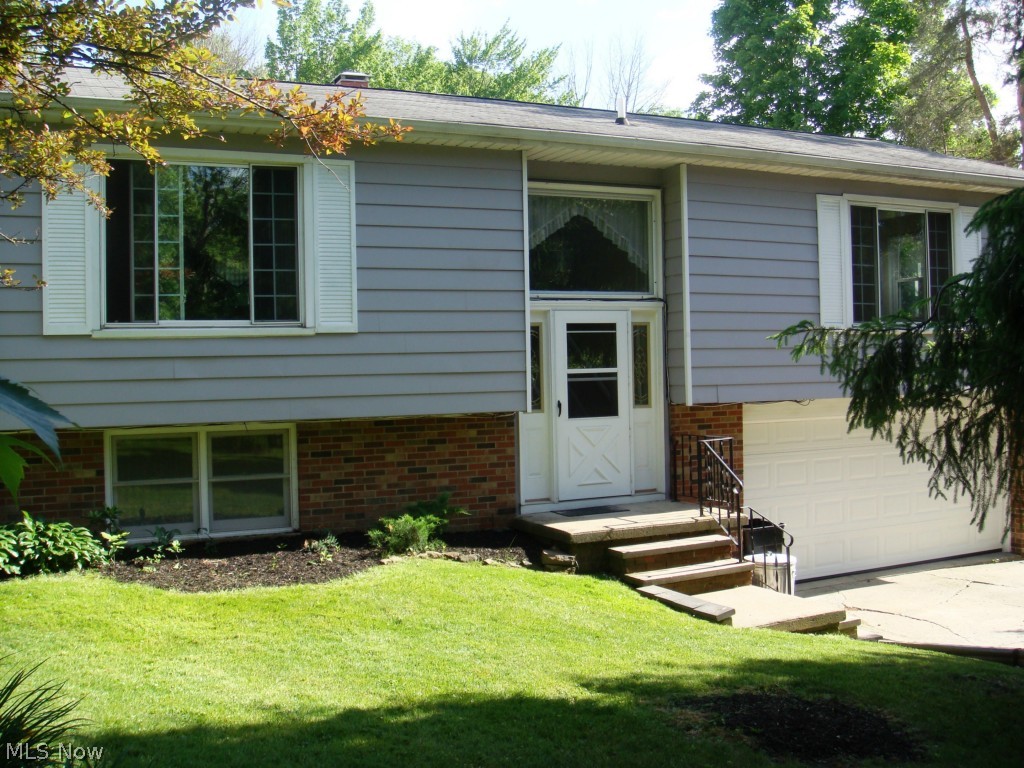
Beautiful 3-bed; 1.5 bath home nestled on more than a half acre of property! Entire home has been freshly painted and new carpet and flooring installed throughout! Main level boasts a spacious; open living area and large eat-in kitchen.  Stunning picture window showers the living area in beautiful natural light.  Sliding glass doors lead out from kitchen to a lovely raised wood deck to enjoy gorgeous view of quiet; semi-private back yard!  Main level also has a cozy master bedroom with convenient access to the recently updated full bathroom.  Two additional nice-sized bedrooms also located on the main floor.  Partially finished lower level provides approximately another 400 square feet of finished living space. Would make the perfect family/recreation room or a large fourth bedroom! Updated half bath and laundry/utility room also located in the lower level. Back yard is partially fenced and offers plenty of room for a garden and ample space for entertaining family and friends! Fresh, c
#3715135

Streetsboro

1050 Fairacres Avenue

3 Beds

1 Baths

N/A

$164,900

MLS#: 3715135
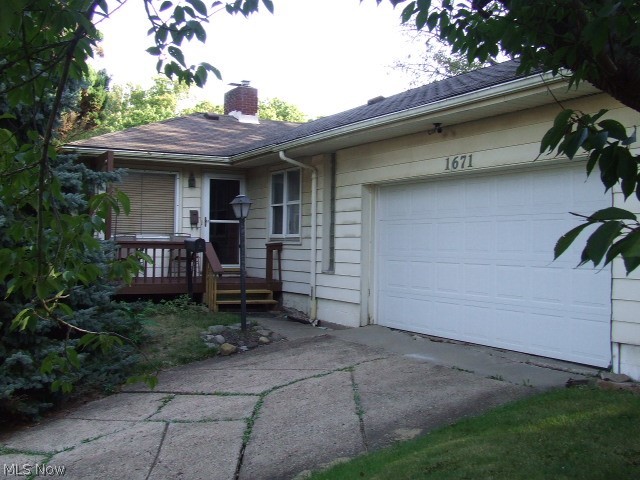
Cuyahoga Falls ranch with upgrades needs a little more TLC.  Large living room with hardwood floors and wood burning fireplace flows into dining area with ceramic floor and built-in shelves.  Larger eat-in kitchen has skylight and appliances stay.  Partially finished lower level rec room includes half bath and possible third bedroom with closet. Master bedroom has double closets and hardwood floors.  Main bathroom has double linen closet for storage.  Newer roof and water heater and all new plumbing.  Glass block windows and new man door.  2-car garage attached, storage shed in back yard.  Great investment or sweat equity opportunity!
#4140289

Cuyahoga Falls

1671 Union Street

2 Beds

1 Baths

1,081 Sq.Ft.

$79,900

MLS#: 4140289
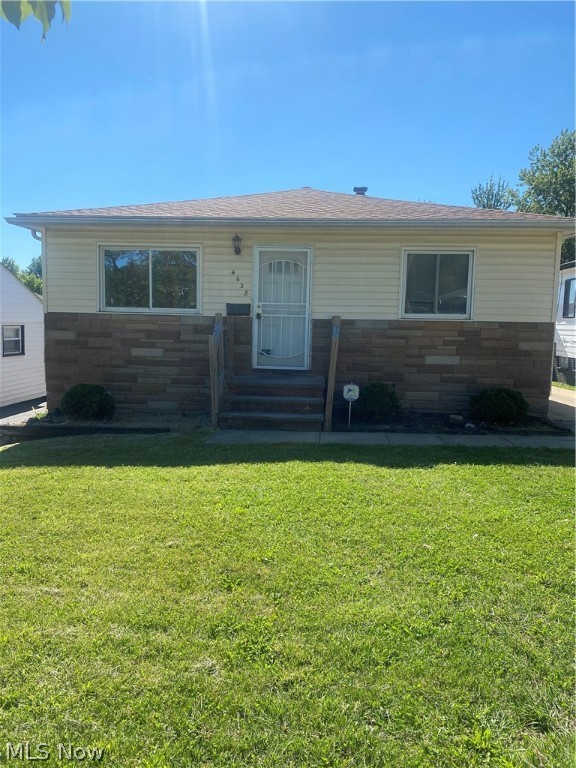
Move in ready!! Ranch style house with 3 spacious bedrooms on the main level. Newly installed laminate flooring and fresh paint throughout the unit. Partially finished basement with half bath. Large backyard includes a deck and detached 2 car garage. This will not last long. Make your appointment to see today. Rental requirements: Less than 3 items in collections, more than 3 is considered conditional. Monthly income of 2.5 times the amount of the monthly rent. Complete Criminal and Eviction Check.$50 Non Refundable App Fee for all Adults who will be occupying the property.Applications can only be completed online.Security Deposit equivalent to one months rent. Section 8 and Eden vouchers welcome.
#4396713

Cleveland

4628 E 173rd Street

3 Beds

1 Baths

2,016 Sq.Ft.

$1,250

MLS#: 4396713
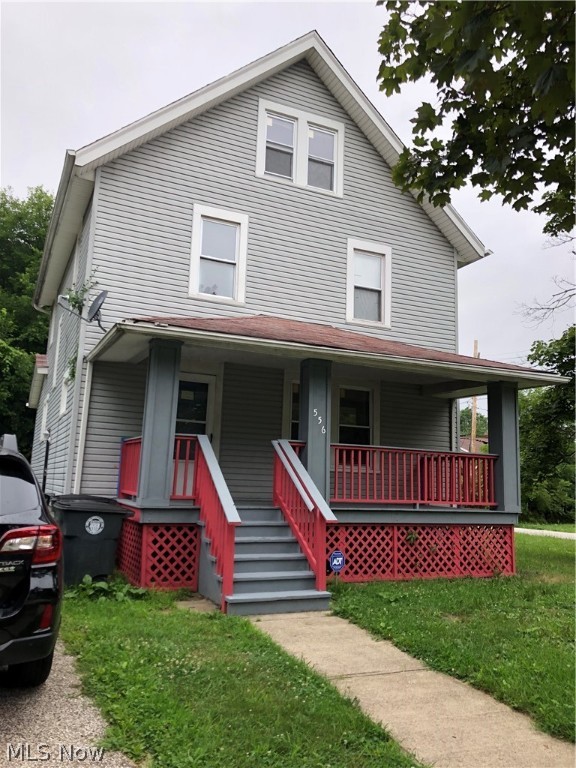
Fresh paint and flooring throughout in this spacious colonial! Dont miss this 3 bedroom 1 bath home.  Kitchen with plenty of counters, formal dining room and living room. Nice sized bedrooms and large bathroom.  All adult occupants must apply online for a credit criminal and eviction history check.  $35 app fee per person.
#4049698

Akron

556 Storer Avenue

3 Beds

1 Baths

N/A

$650

MLS#: 4049698

1 ... 52 53 54 55 56 ... 666
* Listings identified with the FMLS IDX logo come from FMLS and are held by brokerage firms other than the owner of this website. The listing brokerage is identified in any listing details. Information is deemed reliable but is not guaranteed. If you believe any FMLS listing contains material that infringes your copyrighted work please click here to review our DMCA policy and learn how to submit a takedown request. © 2024. First Multiple Listing Service, Inc.

Send a message

Message successfully sent.

Your message

What is 3 + 4 ?

Reason for contacting?

I agree to receive email communication and understand I can unsubscribe at any time.

I agree to be contacted by Tyson Sells Homes, LLC. via call, email, and text for real estate services. To opt out, you can reply 'stop' at any time or reply 'help' for assistance. You can also click the unsubscribe link in the emails. Message and data rates may apply. Message frequency may vary. Privacy Policy

Sign Out

Virtual Assistant

Would you like to take the next step with this property? We can help you schedule a showing or virtual tour, or send you more details.

Yes, I would like more information.

Thank You for Your Reply, One of Our Agents will contact you as soon as possible

No, maybe later.

Thank you, you can always contact me via email, phone number or through the contact form.

Realhub AI

Lucy - Your AI-Powered Realtor

Update Your Temporary Password

Personalize your search

Enter your email and we'll notify you immediately when new listings match what you're looking for.

or enter email address

Already have an account ? Login here

Continue your home search

I agree to receive communications and understand I can unsubscribe at any time.

I agree to be contacted by Tyson Sells Homes, LLC. via call, email, and text for real estate services. To opt out, you can reply 'stop' at any time or reply 'help' for assistance. You can also click the unsubscribe link in the emails. Message and data rates may apply. Message frequency may vary. Privacy Policy

Already have an account ? Login here

We use cookies

We use cookies primarily for analytics to enhance your experience. By accepting, you agree to our use of these cookies. You can manage your preferences or learn more about our cookies policy.
