
REALHUB is on fire today

Properties

Browse or get in touch to schedule a walkthrough.

  • Nearby me
Price range

Popular Features

Community Features

Association

Property Features

Waterfront

View

Exterior Features

Interior Features

Style

10000 properties match your criteria

Updated 1 minute ago

E-Alert name
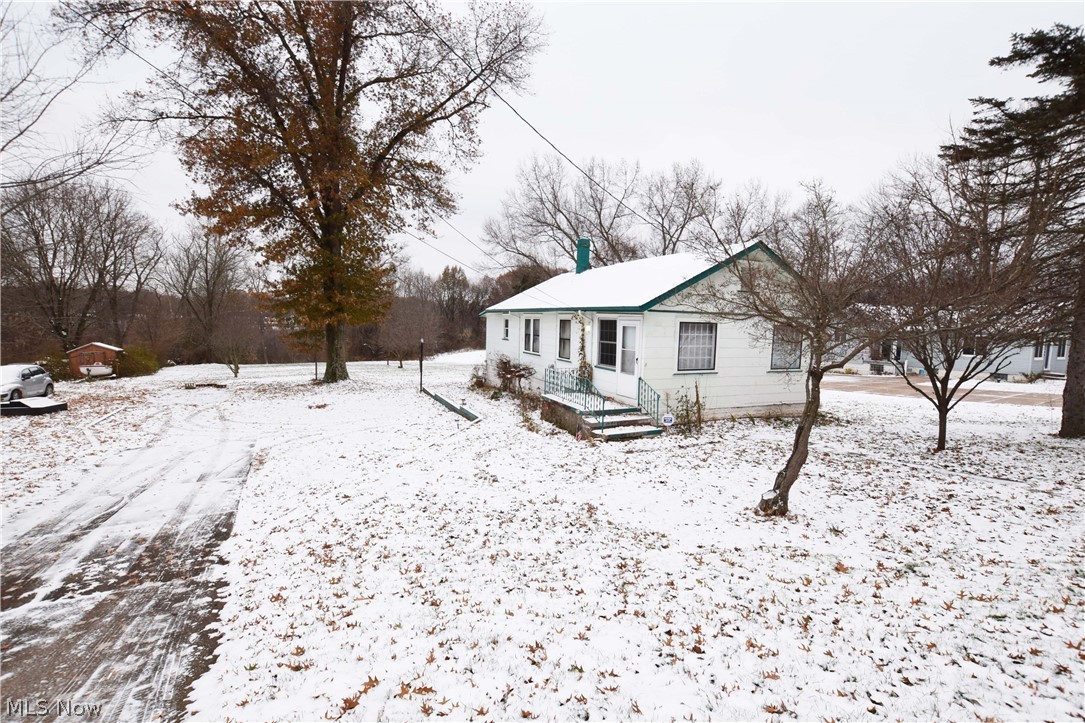
Two-bedroom, one bathroom investment opportunity located in Coventry near Portage Lakes. This home boasts a large yard gently sloping to the back of the lot. The kitchen remodel was started with Cherry cabinets, needs completed. Dining room offers more free space in the kitchen. The living room is large and has a bonus room sitting room attached. Second bedroom will need a closet added. Don't miss out on this charming property with potential! This property is to be sold AS IS. Call today to schedule your private tour.
#4055208

New Franklin

994 W Turkeyfoot Lake Road

2 Beds

1 Baths

968 Sq.Ft.

$50,000

MLS#: 4055208
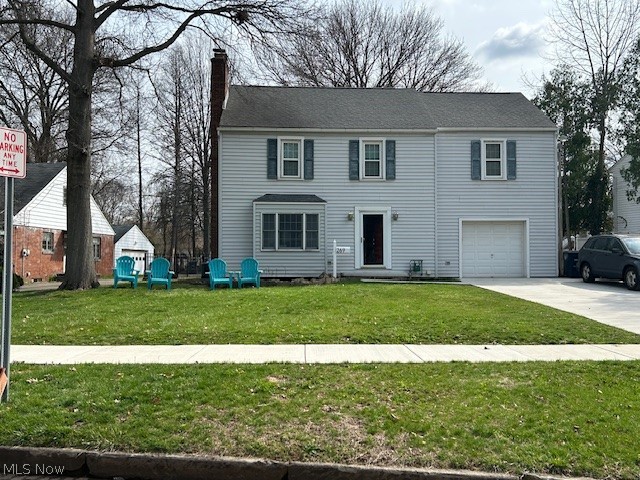
Welcome to this beautiful W Akron neighborhood. Comfortable well-built family home offers three bedrooms and a newly updated bathroom.  The spacious and inviting living room opens to the formal dining room with handy door to fully-fenced backyard and 30 x 14 paver patio. Kitchen with lots of cabinets and counterspace has easy access to attached garage with its' own handy door to the backyard. Appliances include refrigerator, stove, dishwasher, washer and dryer. High-efficiency furnace, vinyl siding, 100 amp electrical box, 6-8" insulation, organized closets, hardwood throughout, level lot and perennials you will appreciate. The
bonus space over garage 15s22 has endless possibilities (building materials remain). New 20' wide concrete drive holds six cars outside plus street parking is permitted. Full basement shows some newly-built walls. Everyone enjoys Parks, churches, and nearby major highways. One-year Home Warranty provided by seller.  Selling As Is
#5197802

Akron

269 Greenwood Avenue

3 Beds

1 Baths

1,588 Sq.Ft.

$220,000

MLS#: 5197802
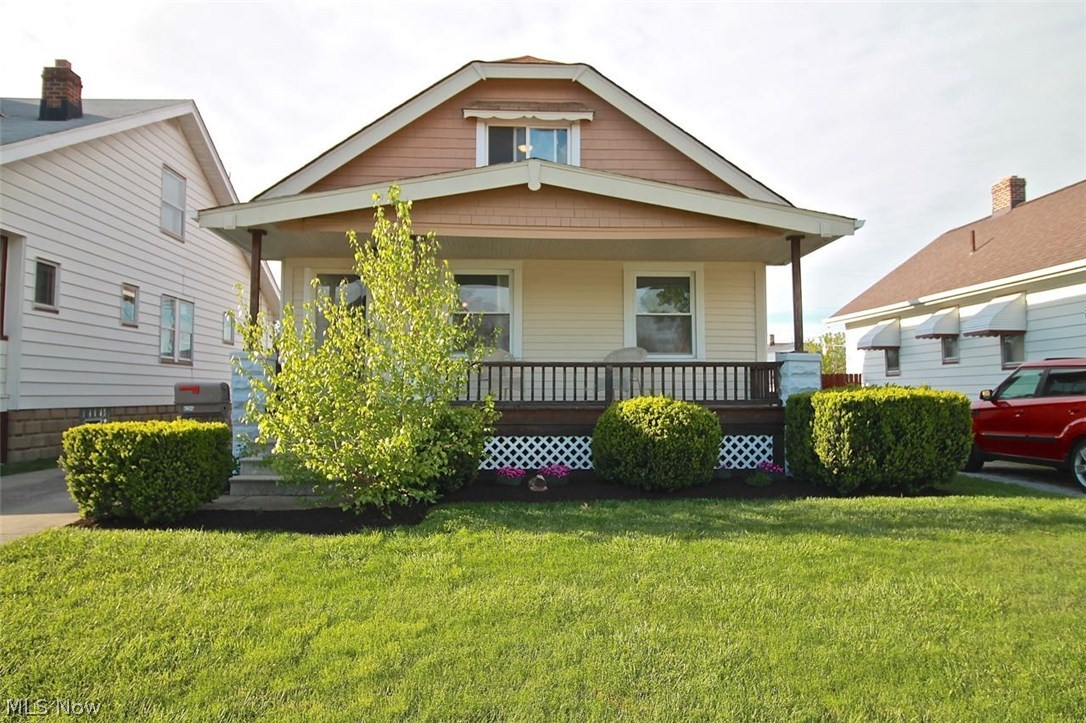
Amazing Cape freshly painted with newer windows and completely redone in 2016. This beautiful Cape has all the charm inside and out.  Nice open flow on the first floor, open living room and dining area. There are two bedrooms on the main floor and one huge area upstairs.  Off the kitchen is a sun room with newer carpet (2017) where you can sit and enjoy the outdoors.  The lower level offers a partially finished area for an office, play area or media room.  Large front porch with complete landscaping outside, 2.5 car garage with 220V; plenty of outlets and a 24x24 loft for extra storage.  Updates include: New Back Door and HWT 2016, Furnace, A/C and garbage disposal 2015; Exterior painted and new electric panel 2017; all carpet replaced in 2012 with hardwood under all with all real wood trim throughout. Nice private backyard for your enjoyment.
#3903173

Parma

6206 Velma Avenue

3 Beds

1 Baths

1,927 Sq.Ft.

$96,500

MLS#: 3903173
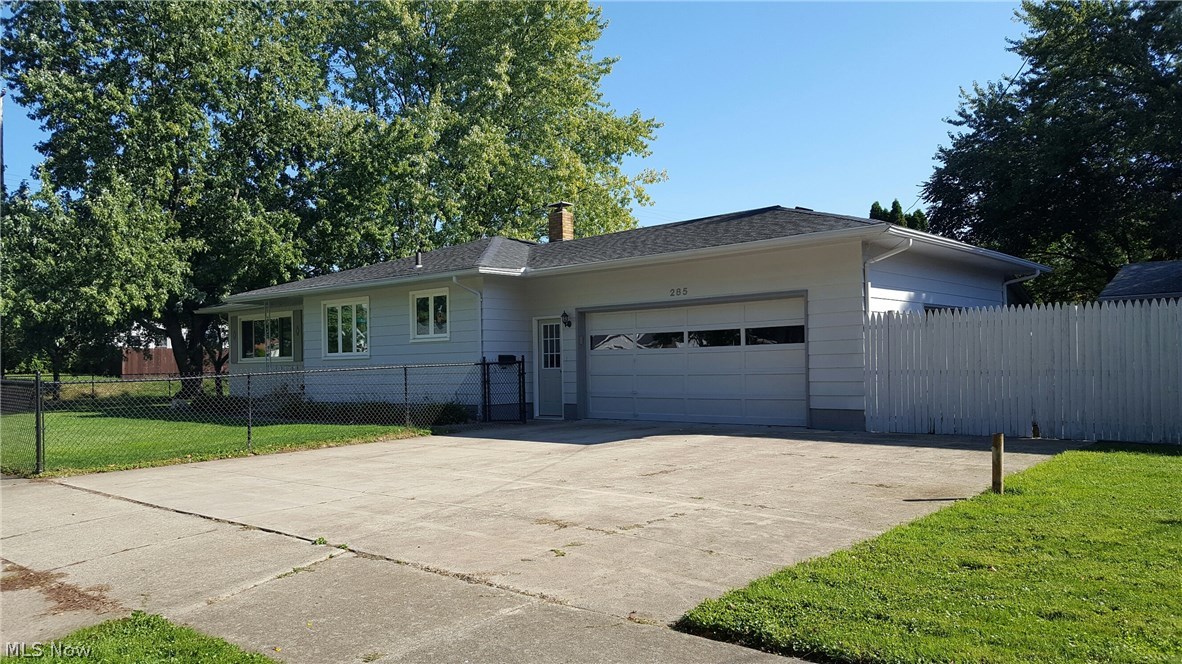
Welcome to this well maintained ranch with many recent updates. The exterior and interior are freshly painted,and the main bath has new counters and bath enclosure. The open floor plan lends itself to a great area for any holiday entertaining. The extra 850 Square feet in the finished basement features a recreation room with bar, a media room for enjoying television or a movie, a large office, and half bath. The good sized corner lot is fenced and also has a patio for enjoying the well manicured yard. This home is move in ready!
#3855796

Akron

285 Ripley Avenue

3 Beds

1 Baths

N/A

$107,000

MLS#: 3855796
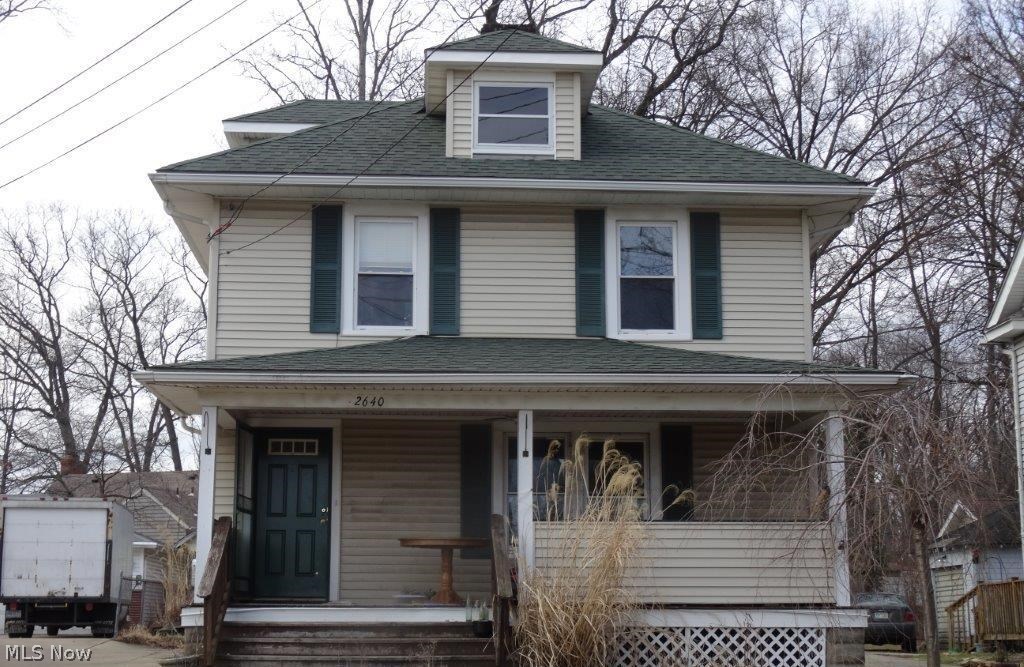
Cuyahoga Falls colonial, great location! Appears to have some larger updates including roof, electric, furnace, HWT, windows, patio door. Wood burning fireplace and hardwood floors.  Needs some TLC, restore this beautiful home!
#3789409

Cuyahoga Falls

2640 3rd Street

3 Beds

1 Baths

N/A

$69,500

MLS#: 3789409
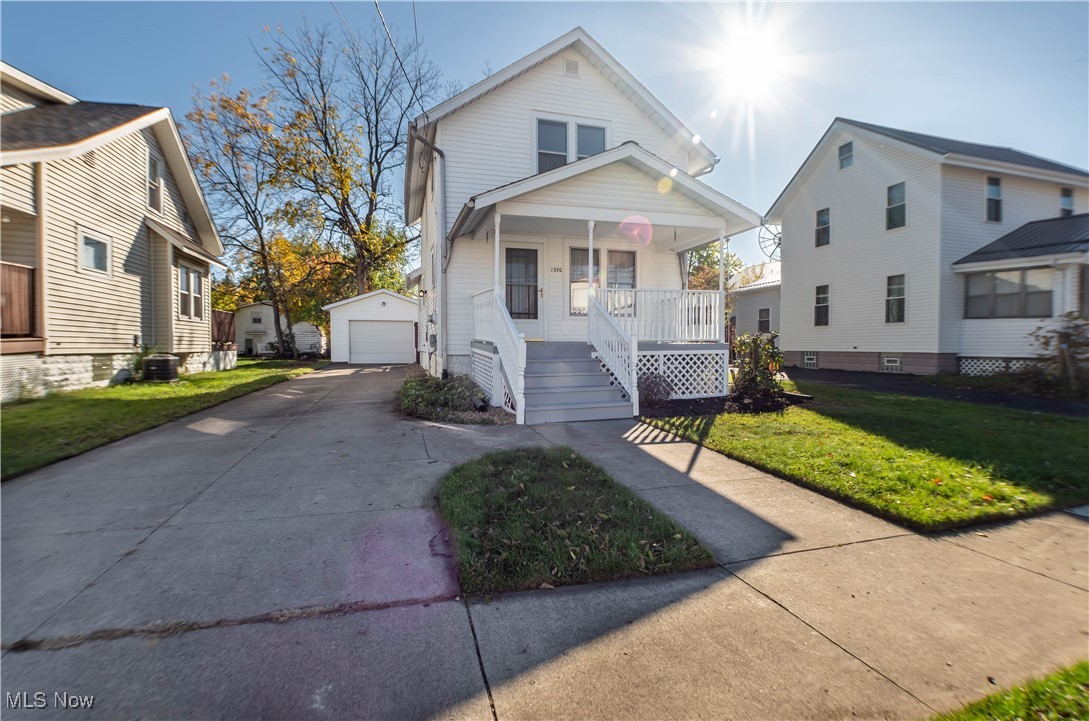
Welcome to 1370 Prospect St! This inviting property features three bedrooms and two full bathrooms, making it perfect for a primary residence or even a great rental to add to your portfolio. This property has a spacious 1-car garage and the home offers ample space for comfortable living. The bright, airy layout includes a cozy living area and a functional kitchen, perfect for gatherings or quiet evenings at home. With nearby amenities, easy access to local attractions, and near major highways, this location is sure to appeal to renters and buyers alike. Don’t miss out on this gem—schedule a viewing today and see the possibilities for yourself!
#5081757

Barberton

1370 Prospect Street

3 Beds

2 Baths

1,156 Sq.Ft.

$119,900

MLS#: 5081757
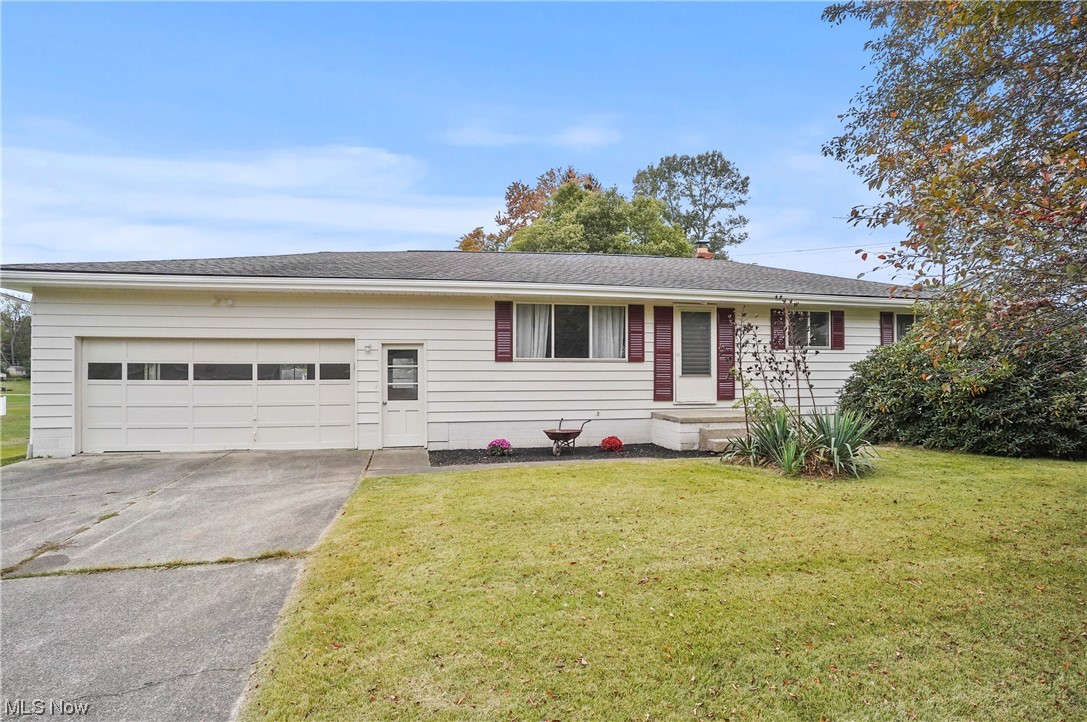
Welcome home! This beautiful, updated ranch home features three bedrooms, and one full bath. As you enter your new home, you are greeted with a living room, with new carpet (hardwood floors underneath all carpet) and freshly painted walls throughout, large windows, letting in all-natural light, dining area and kitchen. The stunning, bright new kitchen features new dishwasher and stove, microwave, ample cabinets and counterspace, new flooring. There are three bedrooms and a beautiful new full bathroom with new vanity, and new flooring. The clean unfinished basement offers utility sink, laundry area and plenty of space for rec area, work out, storage etc. Off of the kitchen there is a huge backyard that awaits you where you can entertain with family and friends or just sit out and relax! Move in ready!
#4496190

Uniontown

1140 Newcomb Drive

3 Beds

1 Baths

1,176 Sq.Ft.

$189,900

MLS#: 4496190
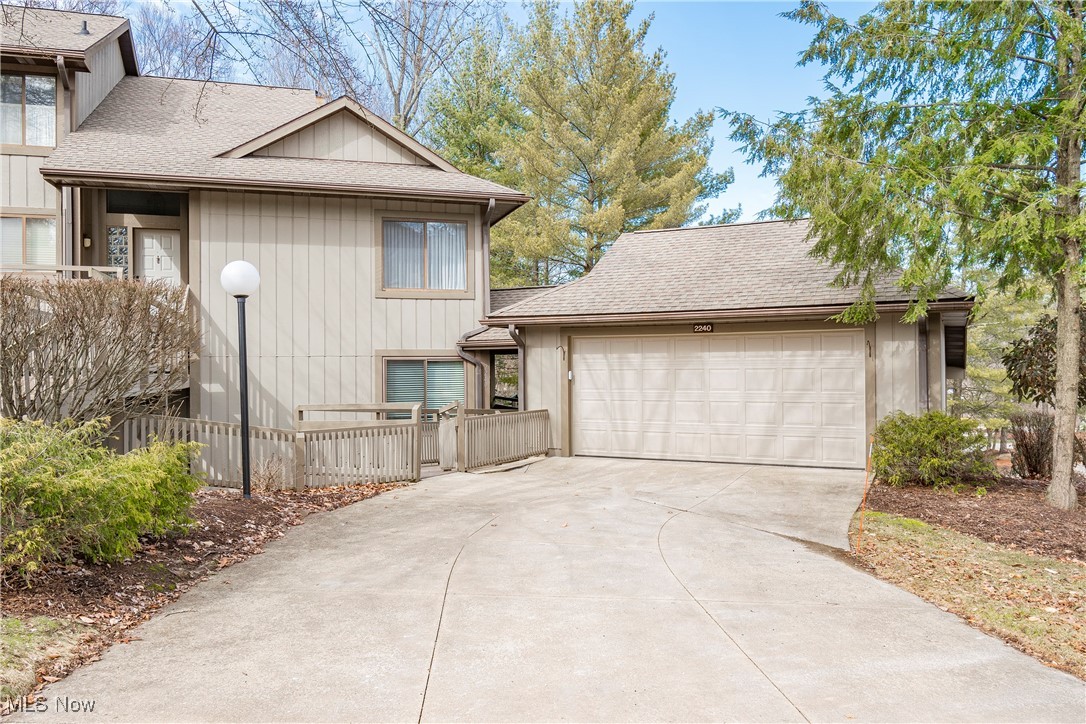
Welcome to this spacious and beautifully updated 3-bedroom, 2-full bathroom condo in the heart of Cuyahoga Falls! Nestled in a serene wooded setting, this home offers both privacy and convenience, with stunning views of nature from the eat-in kitchen and back deck. Step inside to discover a thoughtfully designed floor plan with luxury plank flooring throughout the kitchen, which comes fully equipped with sleek stainless steel appliances. Enjoy meals in both a formal dining room and a cozy dining area off the kitchen, which overlooks the tranquil, tree-filled backyard and provides direct access to the private deck-perfect for outdoor relaxation or entertaining. The large living room features a welcoming fireplace, creating a cozy atmosphere for gathering with family or friends. The oversized owner's suite is a true retreat, offering a spacious walk-in closet and a private bathroom with a double-sink vanity, a beautiful shower, and an expansive linen closet for added storage. Two additional generously-sized bedrooms provide plenty of space for family, guests, or an office, with one offering direct access to the second full bathroom. Recent updates include new windows and treatments (2024), fresh paint throughout, and new flooring in the living room, entryway, office, and dining room (2025). This condo offers a blend of comfort, style, and nature, making it the perfect place to call home. Don't miss out-schedule your private tour today!
#5102955

Cuyahoga Falls

2240 Stone Creek Trail

3 Beds

2 Baths

1,990 Sq.Ft.

$325,000

MLS#: 5102955
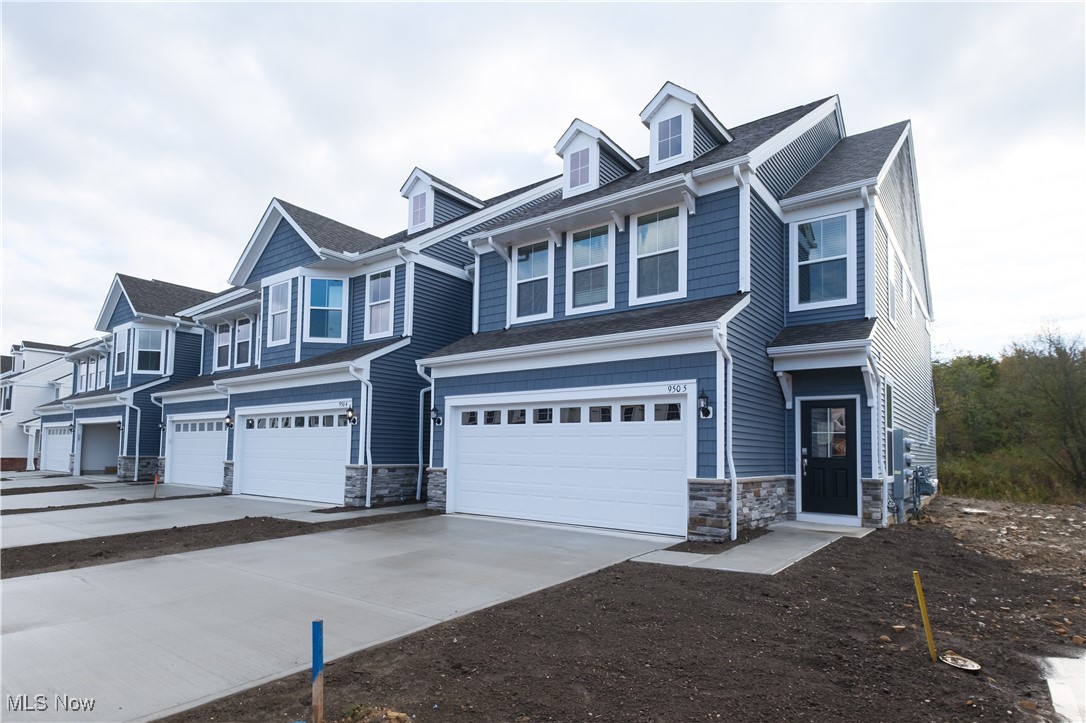
FINAL PHASE, Move-in Ready Townhome is now Available! This brand-new Ashton, built with your busy lifestyle in mind, checks all the boxes. The spacious floorplan features 9' ceilings and LVT flooring throughout the main level. The stylish chef’s kitchen with SS whirlpool appliances, a built-in gas cooking range, double wall-ovens, 42” white maple cabinets, and a large granite countertop marries function and style! The large gathering room is open and bright yet cozy enough to curl up by the fireplace for a lazy Sunday. The dining Café and Sunroom flow seamlessly to your private patio with wooded views and the relaxing sounds of nature. Grilling out or gathering ‘round a fire with friends making memories never felt so good! The 2nd floor features a convenient laundry room equipped with a front-loading washer and dryer and 3 spacious bedrooms, including the luxurious owner's suite with a sitting room and ensuite bathroom featuring a double vanity, tiled shower, and LVT flooring. Around the corner is a mini loft perfect for a reading nook or meditation space. The secondary bedroom has a large walk-in closet, and direct access to a full bath with separate washroom quarters, perfect for multiple guests or children on busy mornings. The third bedroom also makes a great home office or nursery. Other features include a whole home Smart Package, with a video doorbell, smart thermostat, and Wi-Fi ready appliances. All these amazing in-home upgraded options coupled with the beauty of living in a limited maintenance serene community make Renaissance Park the very best place in Aurora to call home! This quick move-in townhome is one of just 7 homes that will be move-in ready this year! What are you still waiting for? Why buy a used home or line a landlord’s pocket when you can own a brand-new townhome with an unbeatable warranty?! Schedule your appointment today!
#5166491

Aurora

950-5 Memory Lane

3 Beds

2 Baths

2,054 Sq.Ft.

$430,000

MLS#: 5166491
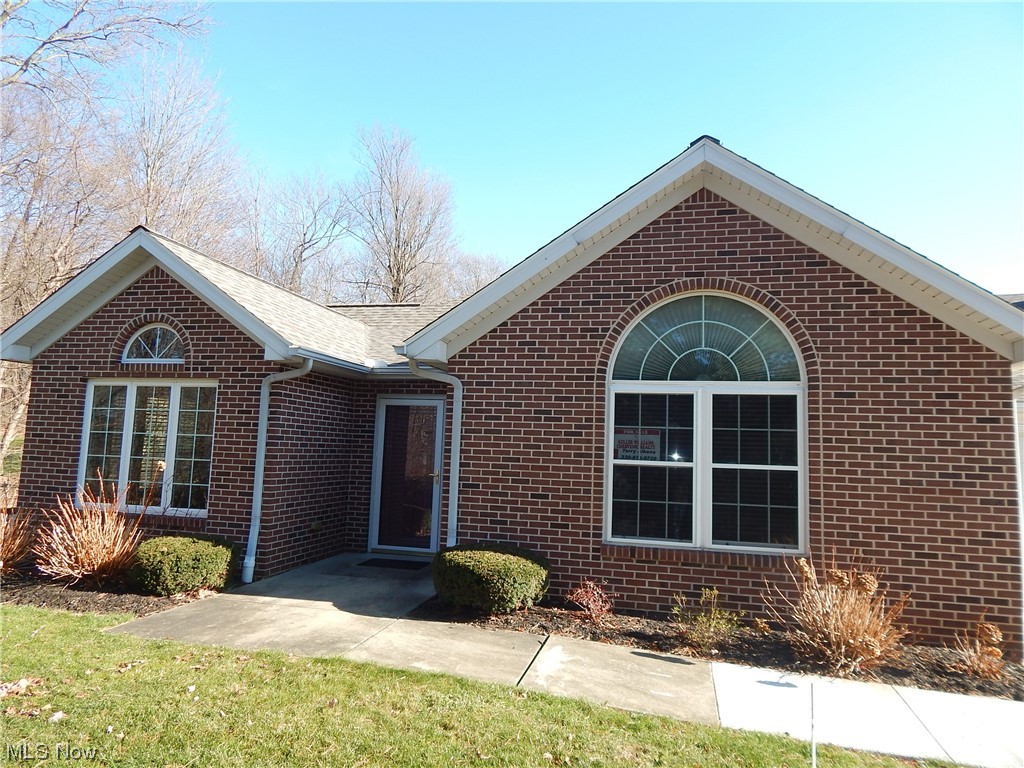
Welcome to Ridgewood Condominiums. Featuring 2 Bedroom, 2 Bath ranch style condo. Beautiful kitchen offering all appliances, granite countertops and a whole lot more. First floor laundry with newer washer and dryer. Vaulted great room, gas fireplace and large size window for plenty of light. Enjoy the soaking tub with jets in owner suite bedroom, walk in closet and many added features.  Generous size second bedroom. This beautiful condo offers tankless hot water, two car garage with disappearing stairs for additional storage. Updated lighting features, wood window treatments, newer AC 2021, Newer roof 2023,  patio and very private location. Condo back up to Brookledge golf course.
#5006493

Tallmadge

866 Wellingshire Circle

2 Beds

2 Baths

1,528 Sq.Ft.

$241,000

MLS#: 5006493
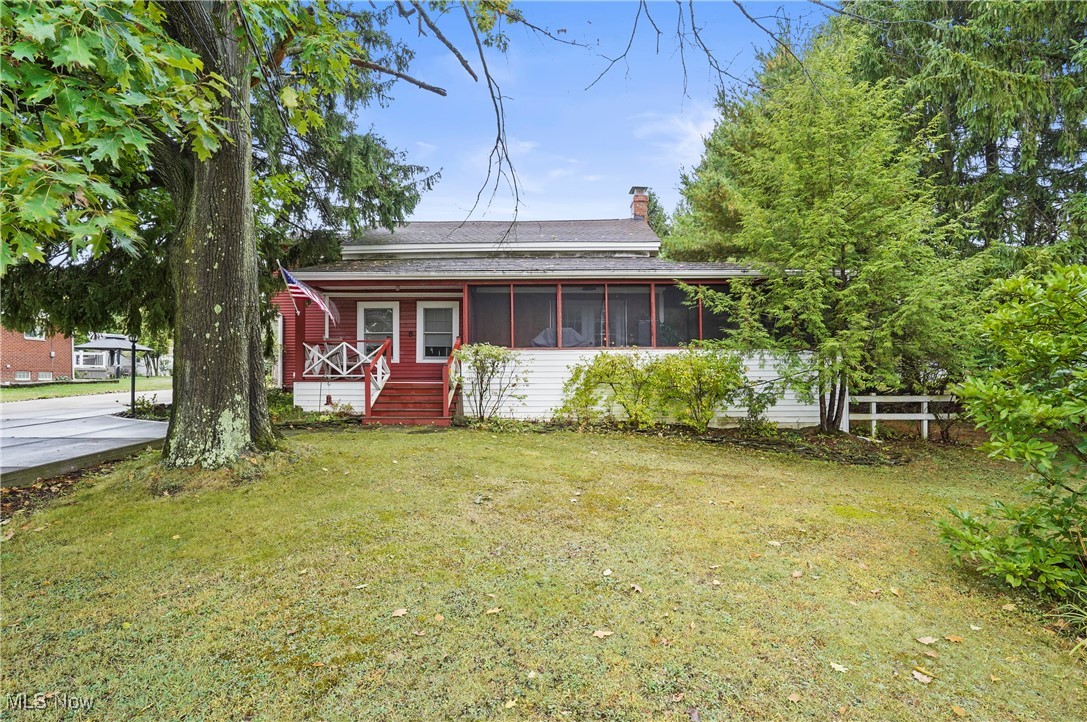
10290 Abbey Rd North Royalton OH 44133 is a gorgeous Century home with 2,142 sq ft including 4 bedrooms, 2 full bathrooms, gorgeous remodeled kitchen with stunning Dining Room looking into the Large Living Room,  24' x 48' traditional pole barn with Loft on large .675 acre lot ! Originally Built in 1853, this gorgeous home was renovated with an effective date of 1962 and then this owner has owned the property since 1986 and lovingly remodeled the entire home as well as added a gorgeous Primary Bedroom Suite & bathroom on the 2nd floor & the Beautiful Mudroom Entry & full bath on the 1st floor therefore expanding the total square footage to the current 2,142s.f. w/ 122' of frontage & 241' deep flat & serene land with public water & sewer services in a wonderful school district of North Royalton. This is the perfect mix of Farm House Chic & Modern Amenities. 1st floor Bedroom & Full Bath make this a great multigenerational living home w/ 3 additional 2nd floor bedrooms & full bath with an awesome Sitting Room to use for hobbies, play or quiet space.  The inviting front screened sitting porch & concrete driveway, added w/in past 3 years compliment the exterior as well as the red barn color home siding & rear stamped concrete patio. Additional items updated from this homeowner is the 2014 furnace, converted wood fireplace to gas logs fireplace, kitchen, bathroom, added a bathroom, added a mudroom, & primary bedroom, windows, hot water tank, lots of concrete driveway parking, roof, pole building, additional electric panel, & much more like exposing some of the original timbers, vaulted ceilings, paint throughout have made this a gorgeous home that you'd also be proud to own! This listing includes a one year home warranty paid by the Sellers at closing for your peace of mind in ownership. The proximity to highways for travel and restaurants, shops and schools is awesome! So do not miss this opportunity, call your favorite real estate professional, come see for yourself!
#5073246

North Royalton

10290 Abbey Road

4 Beds

2 Baths

2,132 Sq.Ft.

$275,000

MLS#: 5073246
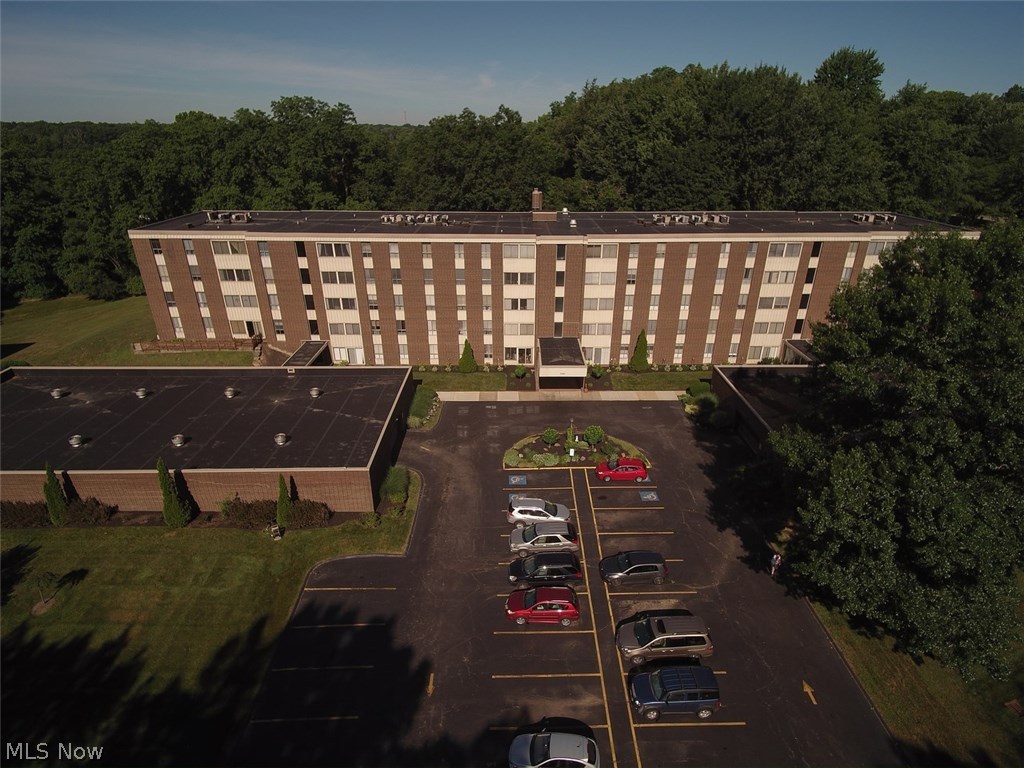
You've been waiting for this three bedroom condo at the highly sought Silver Lake Towers! This condominium is a 1st floor walk-out that has spacious rooms and an open floor plan for a great layout! Great for retirement, multi-generational family or homeowner who wants lots of amenities yet no lawn care!Painted in neutral colors for easy decorating, fully applianced eat-in kitchen  which features white cabinetry, separate formal dining room, two full bathrooms (one bathroom has a walk -in shower, the other a tub shower combination), the master bedroom includes double closets for great storage. Enjoy the beauty of nature and the plentiful wildlife just outside the sun room sliders. Laundry room and storage unit just down the hall and also INCLUDES garage space #47. Also includes parcel #56-12490 and #57-01437. Community amenities include party room, guest suites, outdoor heated pool, exercise room, bocce ball court, clubhouse and more. Condo maintenance fee covers all utilities, even the TV cable, except for phone.
#4016193

Stow

3064 Kent Road 105A

3 Beds

2 Baths

1,236 Sq.Ft.

$85,000

MLS#: 4016193
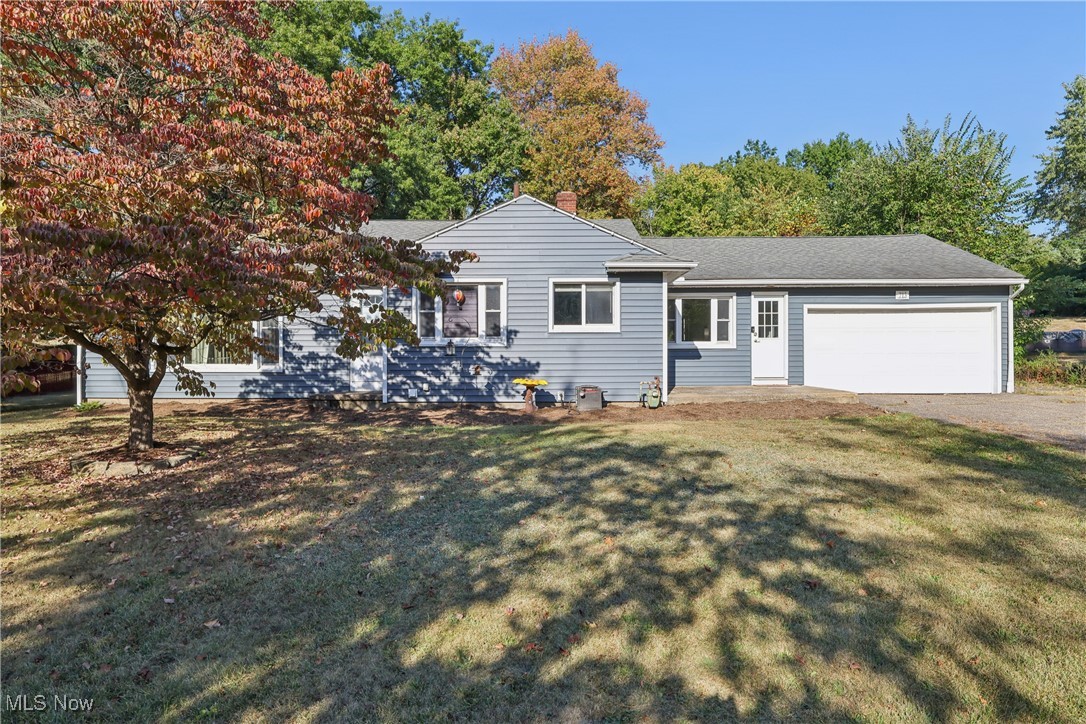
Welcome to this 3-bedroom, 1.5-bath ranch home! This rare find on almost an acre is sure to impress. As you enter, you’ll be greeted by a freshly painted family room that adds nearly 300 square feet of living space—perfect for a family room, recreation area, office, or whatever suits your lifestyle. The main part of the home features an open floor plan with a spacious kitchen (appliances stay) boasting laminate flooring and a dining area, plus a generous living room that easily accommodates a sectional, big-screen TV, and more—everything you need to make it your Home Sweet Home. Three perfectly sized bedrooms and a full bath complete the main floor.
The beyond-large basement includes a freshly painted half bath and is just waiting for your vision. Updates include roof and windows (2009), furnace/central air and hot water tank (2017), and new vinyl siding (2024).And let’s not forget the yard—what a yard! The backyard is over half an acre and extends beyond the fenced area, offering plenty of space for kids, pets, or simply enjoying the outdoors. What are you waiting for? Call today to see this home before it’s gone!
#5157978

Barberton

713 E State Street

3 Beds

1 Baths

1,471 Sq.Ft.

$239,900

MLS#: 5157978
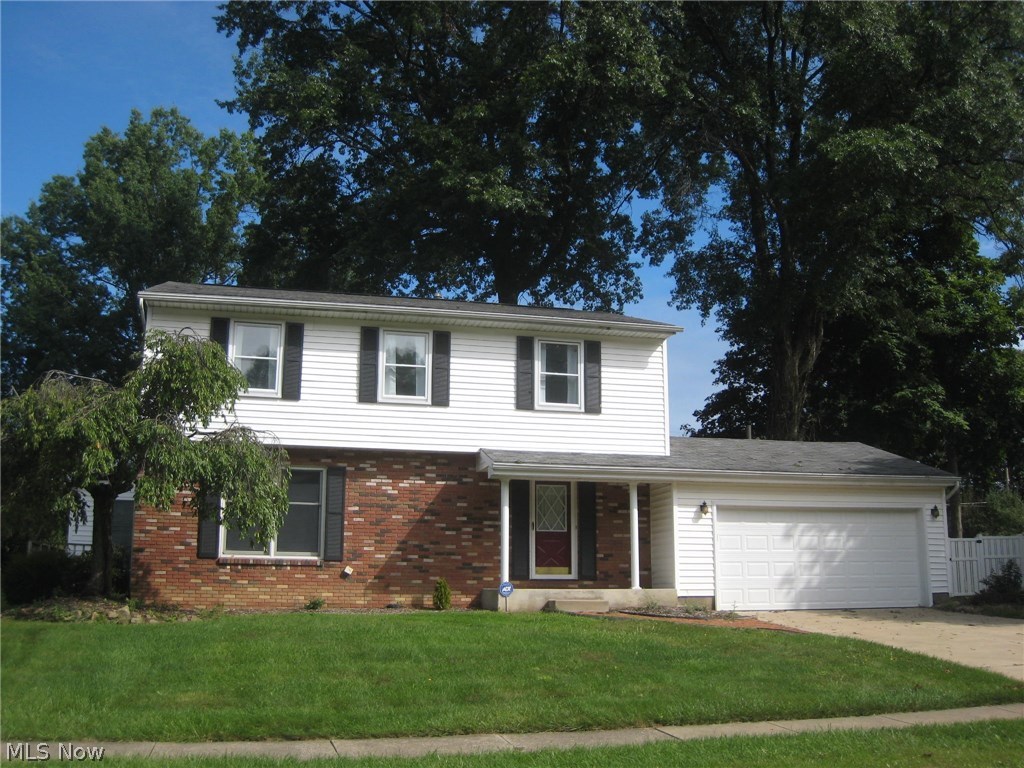
Welcome to this great spacious 4 BR 2.5 bath  colonial. As you step into the foyer, you  will love the gleaming hardwood flooring throughout. As you walk through the living room you will notice the crown molding which continues into the dining room with lighted china cabinet, open to the updated kitchen that features an island, pantry, corian counter tops, hardwood floors and appliances. French doors open to the amazing 24x17 sun room with hardwood flooring, vaulted ceiling with skylights, gas stove/fireplace and electric baseboard heating. The sliders walk out to the patio and deck. Great for entertaining and family gatherings!  The family room has built in entertainment center and slider that,  too, walks out to the deck and patio.  Updated half bath off the tiled foyer w/double guest closet. The thoughtful design creates an open, flowing feeling throughout the first floor living area..  The upstairs has 4 spacious bedrooms, wood floors and ample closets.  Full remodeled bath, with step in shower, off the master and main bath, with tiled tub/shower, is remodeled with vanity and lighting. The lower level features a rec. room equipped with walls of cabinets perfect for an office, play room, crafts, projects or man cave.  This home is in move-in condition and offers a Home Warranty, too. Close to schools, shopping, Rt. 8, and Kent State. Fast possession! Stop by and take a look!
#4036184

Stow

1959 Willowdale Drive

4 Beds

2 Baths

2,446 Sq.Ft.

$205,000

MLS#: 4036184
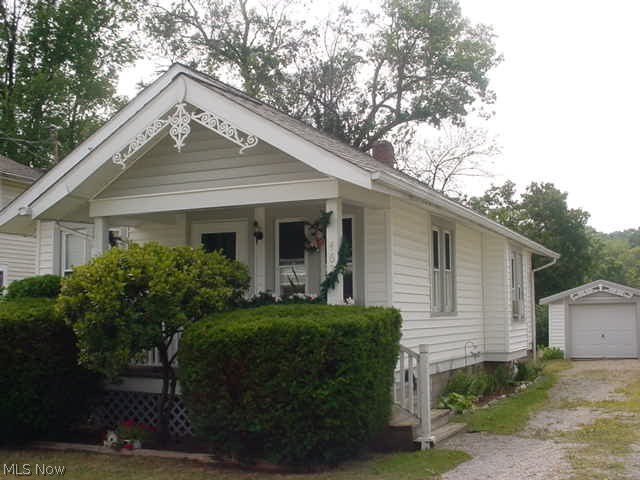
Well maintained ranch close to Goodyear Metro Park. Interior redrywalled 1991, kitchen remodeled 1992, windows 1993, porch & garage door 1997, vinyl siding 2002, hot water tank 2009, roof & gutter guard 2012, new water line to house 2016. 2 bed ranch w/hardwood floors, formal dining room w/built ins and full basement! 1 car detached garage! Covered front porch! Blown insulation 2002! Nice!
#3931563

Akron

462 Larkin Avenue

2 Beds

1 Baths

760 Sq.Ft.

$59,900

MLS#: 3931563

1 ... 634 635 636 637 638 ... 666
* Listings identified with the FMLS IDX logo come from FMLS and are held by brokerage firms other than the owner of this website. The listing brokerage is identified in any listing details. Information is deemed reliable but is not guaranteed. If you believe any FMLS listing contains material that infringes your copyrighted work please click here to review our DMCA policy and learn how to submit a takedown request. © 2024. First Multiple Listing Service, Inc.

Send a message

Message successfully sent.

Your message

What is 3 + 4 ?

Reason for contacting?

I agree to receive email communication and understand I can unsubscribe at any time.

I agree to be contacted by Tyson Sells Homes, LLC. via call, email, and text for real estate services. To opt out, you can reply 'stop' at any time or reply 'help' for assistance. You can also click the unsubscribe link in the emails. Message and data rates may apply. Message frequency may vary. Privacy Policy

Sign Out

Virtual Assistant

Would you like to take the next step with this property? We can help you schedule a showing or virtual tour, or send you more details.

Yes, I would like more information.

Thank You for Your Reply, One of Our Agents will contact you as soon as possible

No, maybe later.

Thank you, you can always contact me via email, phone number or through the contact form.

Realhub AI

Lucy - Your AI-Powered Realtor

Update Your Temporary Password

Personalize your search

Enter your email and we'll notify you immediately when new listings match what you're looking for.

or enter email address

Already have an account ? Login here

Continue your home search

I agree to receive communications and understand I can unsubscribe at any time.

I agree to be contacted by Tyson Sells Homes, LLC. via call, email, and text for real estate services. To opt out, you can reply 'stop' at any time or reply 'help' for assistance. You can also click the unsubscribe link in the emails. Message and data rates may apply. Message frequency may vary. Privacy Policy

Already have an account ? Login here

We use cookies

We use cookies primarily for analytics to enhance your experience. By accepting, you agree to our use of these cookies. You can manage your preferences or learn more about our cookies policy.
