REALHUB is on fire today

Properties

Browse or get in touch to schedule a walkthrough.

  • Nearby me
Price range

Popular Features

Community Features

Association

Property Features

Waterfront

View

Exterior Features

Interior Features

Style

10000 properties match your criteria

Updated 1 minute ago

E-Alert name
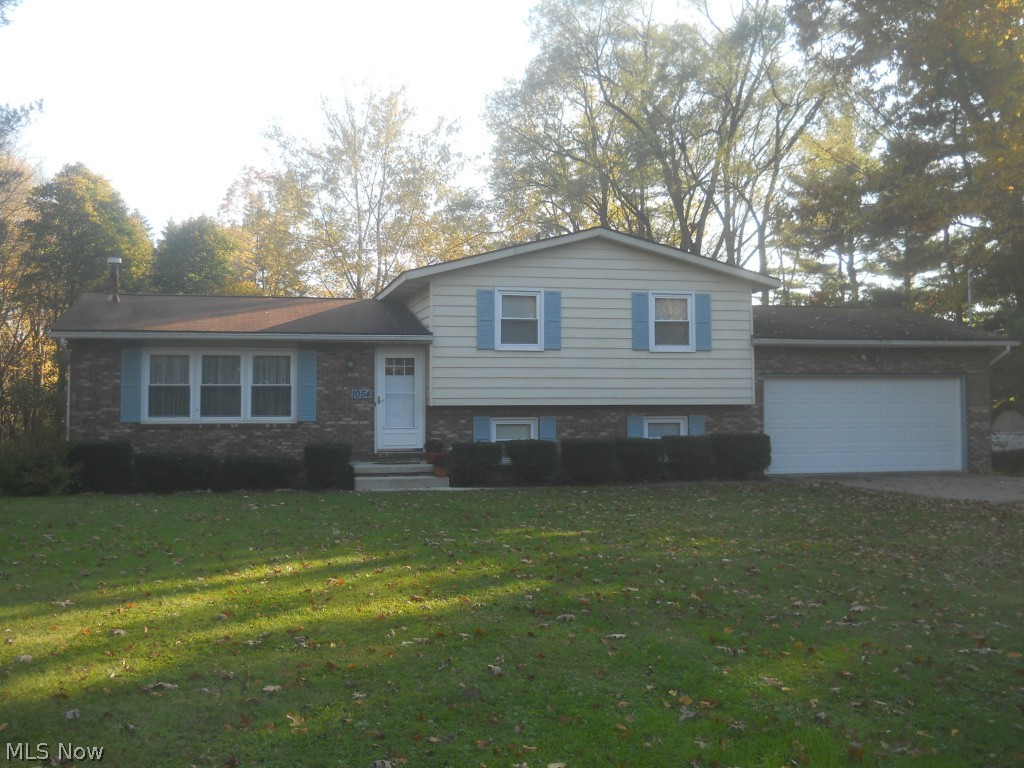
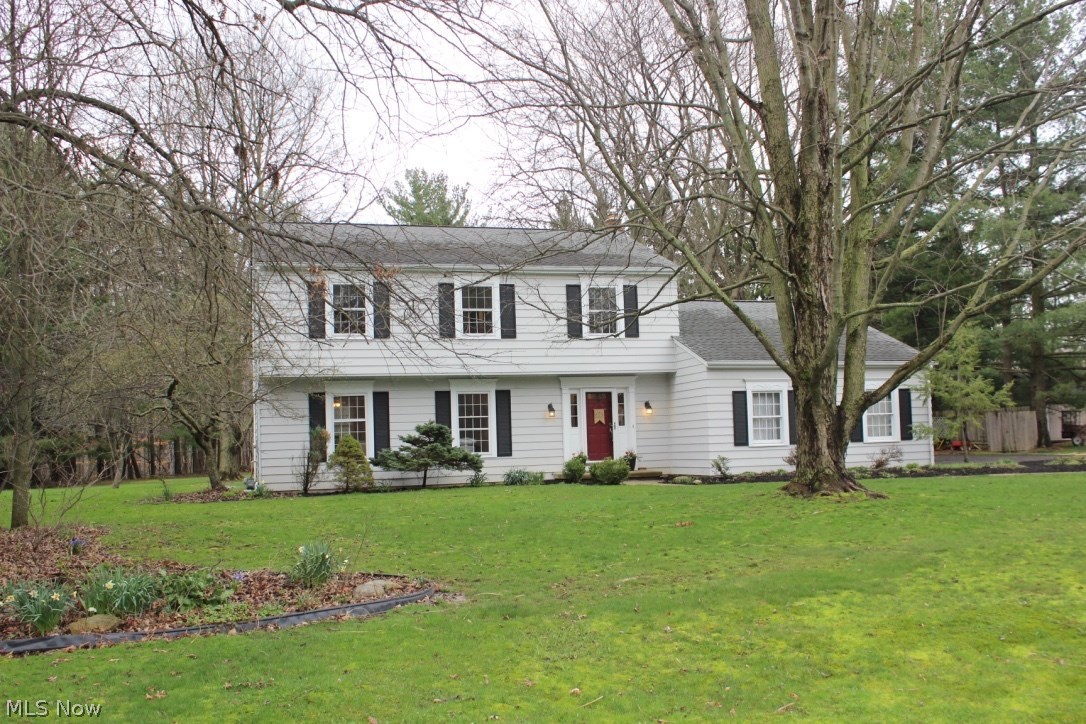
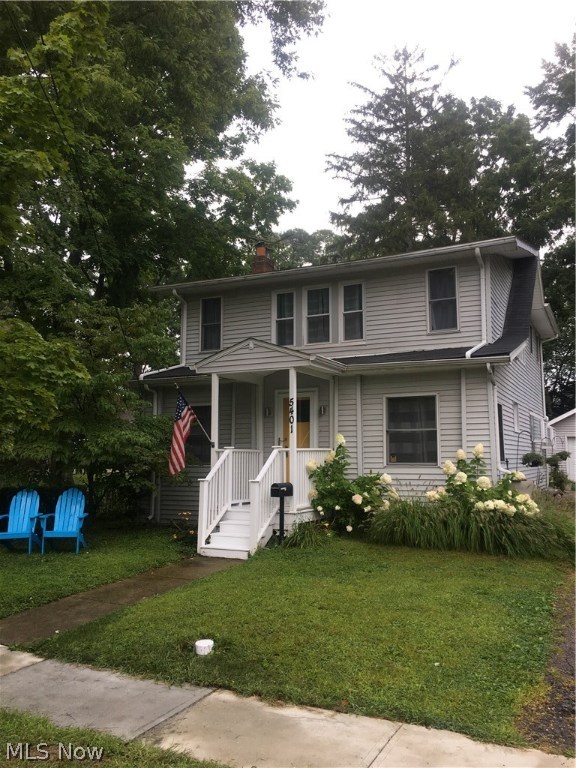
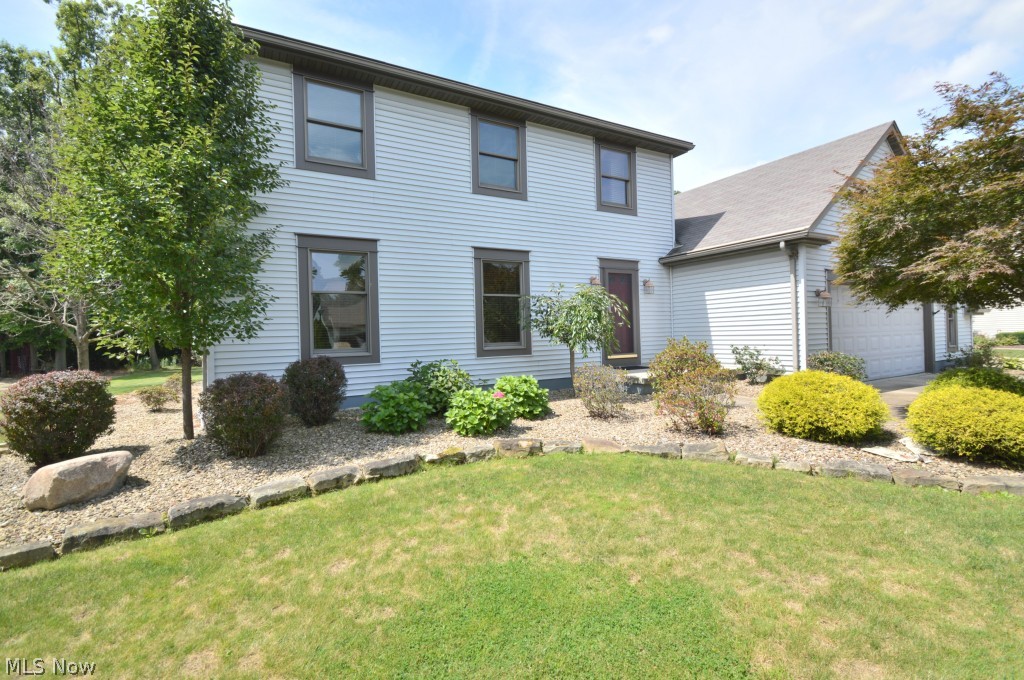
Don't miss your chance to live in one of St. Clairsville's most desirable neighborhoods!  This home is located on a spacious corner lot on over half an acre!  Home features eat in kitchen, new stainless steel appliances and a deck for your outdoor grilling and entertaining.  Large master suite with double closets and master bath.  An abundance of storage awaits the new buyer with updated light fixtures and neutral colors throughout! Spacious recreation room features a whitewashed brick wood burning fireplace to keep you cozy on those cold winter nights.  Furnace and central air are 3 years old and hot water tank is 2 years old.  Sellers' updates since they moved in last year are the stainless steel appliances, new sliding glass doors in rec room, new ceiling fans in LR and Master, kitchen lighting and removal of the retaining wall in the front for better curb appeal! Call today for your private showing!
#3937692

St Clairsville

102 Jessop Drive

3 Beds

2 Baths

2,253 Sq.Ft.

$228,500

MLS#: 3937692

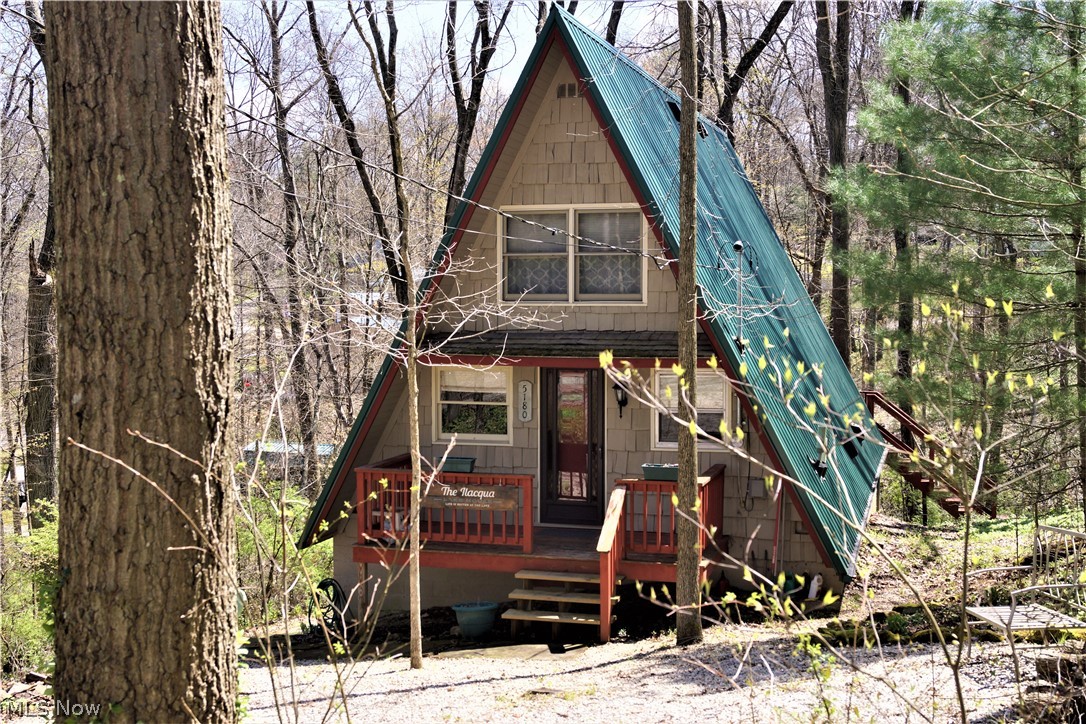
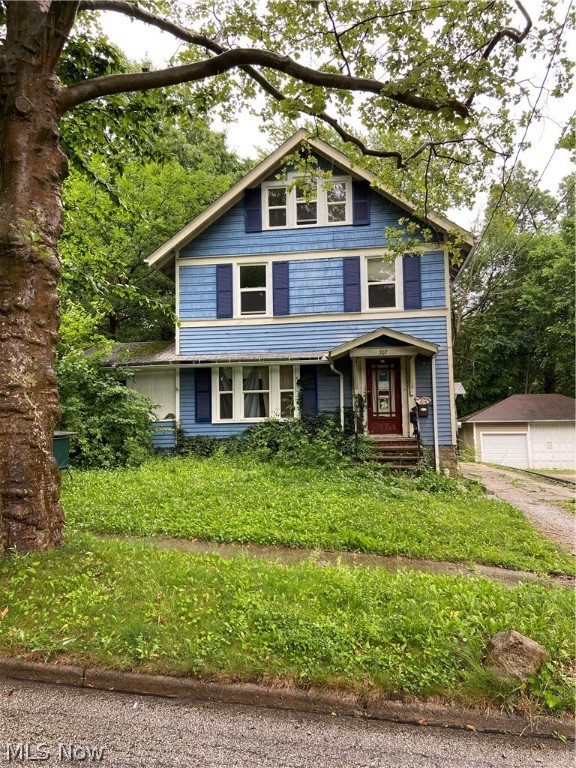
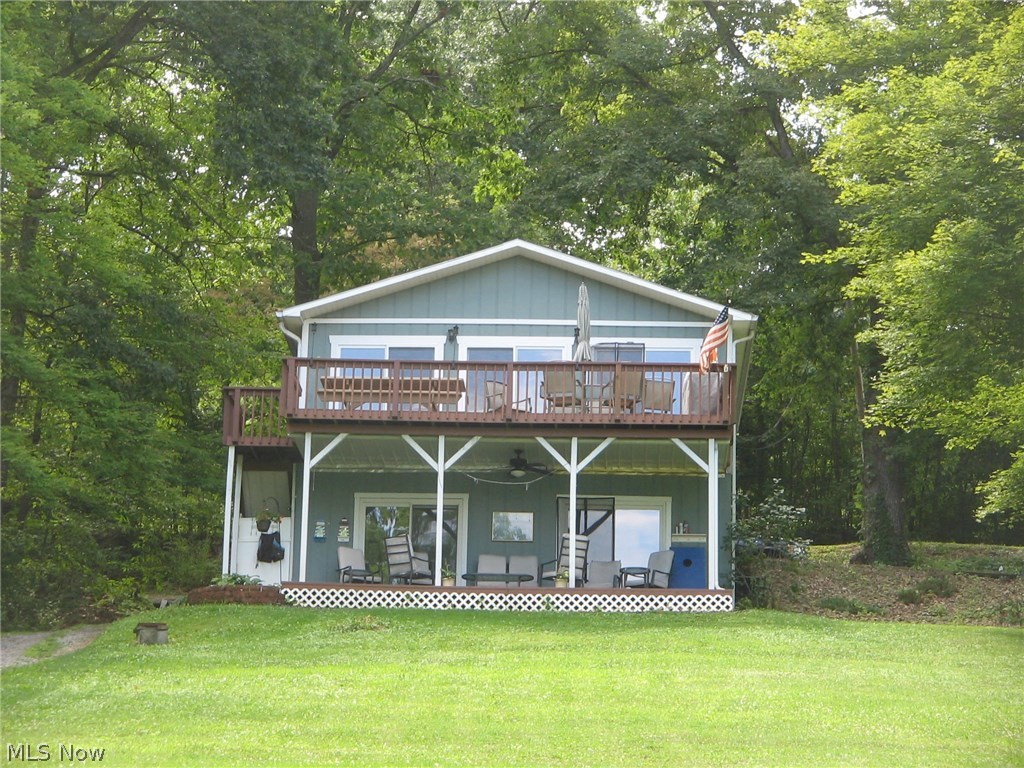
QUAKER CITY/FAIRVIEW!! LOOKING FOR PRIVACY? A QUIET COUNTRY ATMOSPHERE? WELL...How about 46+ acres of it??! This property has soooo much to offer! GREAT sunrises and sunsets as well as loads of wildlife to be admired from the COMPLETE WRAP AROUND DECK of this 3 bed, 2 bath, 1800 SF home! The open concept kitchen, dining room, and living room allows for easy holiday entertaining! Upon entering, you immediately notice the warm neutral color tones, GORGEOUS OAK WOOD and the beautiful staircase leading to the 2nd level OPEN LOFT! The kitchen offers loads of oak cabinetry and an eat-at bar with a view of the AWESOME STONE FIREPLACE in the living room. The lower level houses tons of extra storage space. Water system is spring-fed with a cistern. Seller does not own minerals. Property is under lease. This UNIQUE property is conveniently located only 3 miles to both the westbound (OH 513) and eastbound (Fairview) exits on I-70. DON'T MISS the opportunity to own your own PRIVATE PIECE OF PARADI
#4231983

Quaker City

23980 Whitely Road

3 Beds

2 Baths

1,800 Sq.Ft.

$299,000

MLS#: 4231983

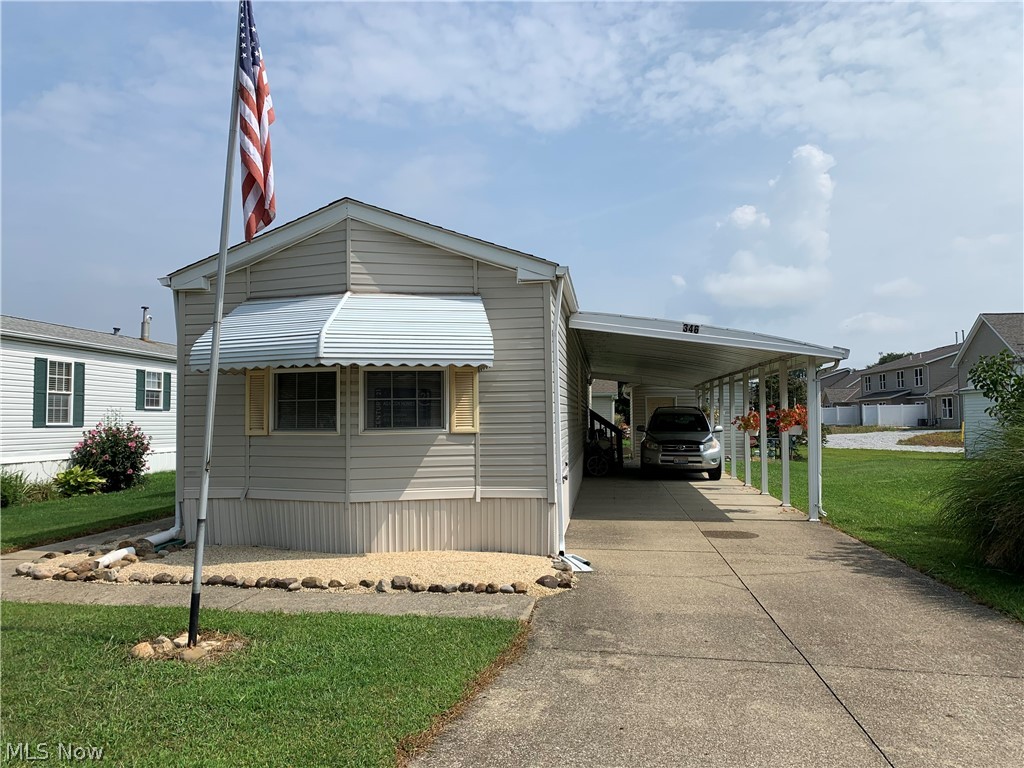
To be built in our new phase! Affordable spacious new 4 bedroom colonial, the Appleton, is perfect for your growing family. Enjoy entertaining family and friends in the home of your dreams. This new home has 9' ceilings and 42" cabinets and offers a large walk in pantry with a large storage area off the HovHall. A full size basement that can be used for your own personal needs such as a gym, office, or media room. Energy efficient and a 10 year industry leading warranty. The community has walking trails, ponds for fishing, and close to Sandy Ridge Reservation. Short distance to major highways that lead to work, shopping, and dining. A model of this new home is available for viewing.
#4076451

North Ridgeville

37408 Sandy Ridge Drive

4 Beds

2 Baths

2,123 Sq.Ft.

$217,990

MLS#: 4076451

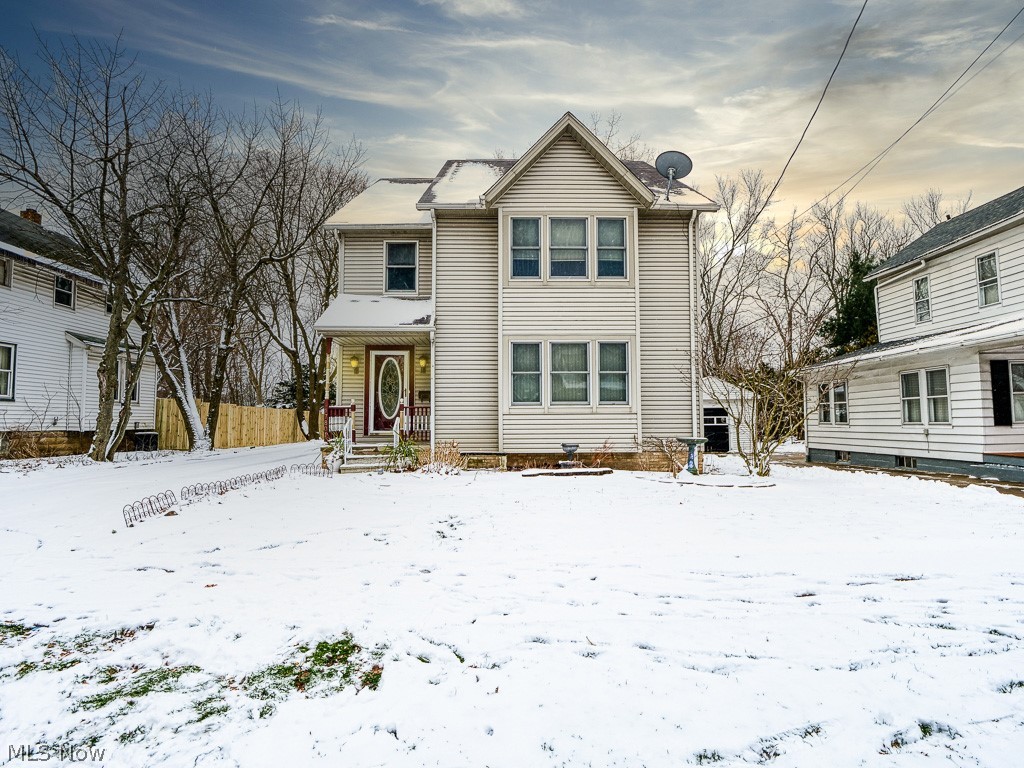
Beautiful maintained ranch with lovely landscaping that backs into a wooded lot.  The master bedroom has his and her lighted closets.  Each bedroom has lighted closets and the hall hosts two closets and one cedar closet.  The master bath was just installed and can be used for handicap accessibility.  The large kitchen has plenty of storage space with a newer stove.  Large area for eating.  Very large living room with large picture window.  The Family room has a large gas burning fireplace with French doors that take you to a pretty sun room.  Very large basement with fruit cellar for storage and a large full bath.  It also has a kitchen and laundry area.  The backyard has a shed and a beautiful wooded lot.
#3948751

Poland

1482 Tamarisk Trail

3 Beds

2 Baths

1,705 Sq.Ft.

$169,900

MLS#: 3948751

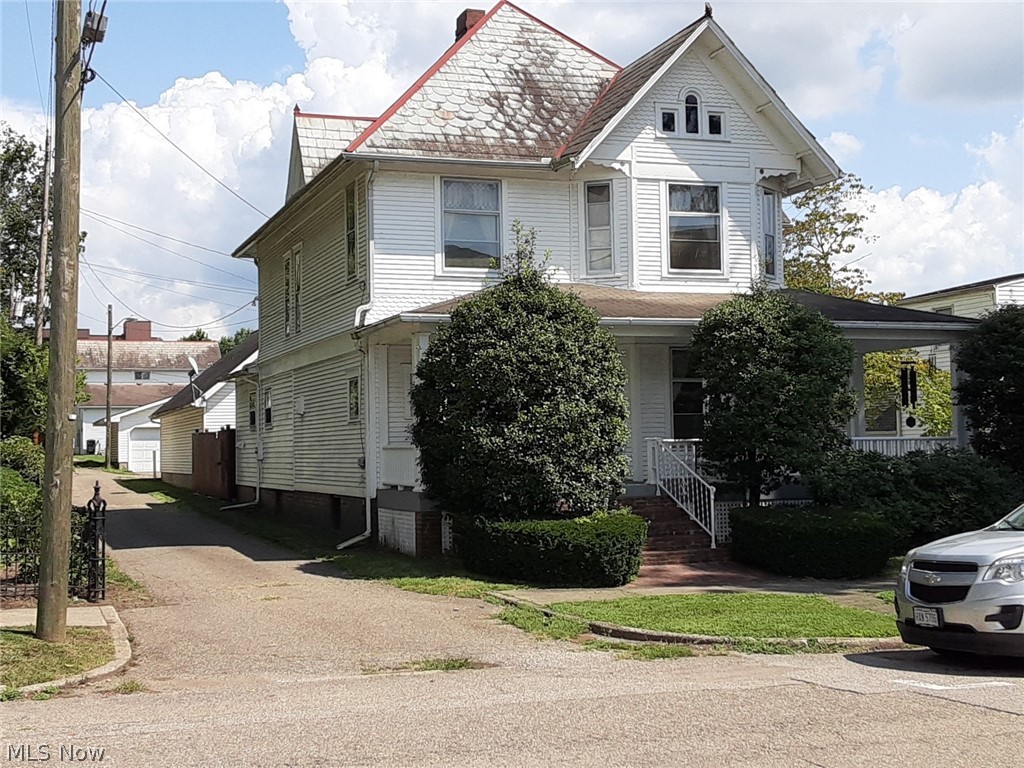
All brick 4 unit in two separate buildings with parking and drive in the middle. 1233 & 1235 are two bedroom units and 1237 & 1239 are one bedroom units. Each building has it's own parcel number and water meter. Fully occupied. Two units are rented AMHA Section 8. Operating expenses are taxes, insurance and an average of 22 months of water/sewer/trash bills. Must be sold with 1094-1100 Dover (4-units) MLS 4076654 and 1144-1146 Dover (2-units) MLS 4076647. This is a court-appointed receivership and the sale must be subject to court approval.
#4076637

Akron

1233-1239 Roslyn Avenue

6 Beds

4 Baths

2,617 Sq.Ft.

$129,900

MLS#: 4076637

Attention Nature and Hunting Enthusiast! 31+ Acre Retreat with Log Sided Home Overlooking Lake! 24'x36' Shop Building – Three Stall Carport/Pavilion - Three Mobile Home Income Rentals – Open and Wooded Land - 1986 log sided ranch home comprising 1456 sq ft on main level. Eat-in oak kitchen, living room, three bedrooms and full bath. Full walkout basement w/approx. 1000 sq ft finished area w/ kitchen, family room, bedroom and full bath w/jacuzzi tub. 200 apm electric, fuel oil boiler heat and central air. Enclosed porch w/ wood burning stove and storage room. 12'x26' deck overlooking 2+ acre stocked lake. Three stall carport/pavilion and 24'x36' shop building with lean-to. Property also has three income rental homes renting for $450 each ($16,200 annual gross income). Each home on property has its own septic system and there are two water wells. Livestock barn and fenced pasture. Loads of wildlife and nature. Call now for more information or private showing!
#4045781

Carrollton

5251 Norco Road NE

4 Beds

2 Baths

2,456 Sq.Ft.

$299,900

MLS#: 4045781

Welcome to 116 Hillcrest Drive! 3 bedroom 2 bathroom Ranch home all one level.  Nice spacious living room with Gas Fireplace open to the dining area and kitchen. Custom Built Kitchen cabinets in Ash wood by local Cabinet maker.  Lounge away in the Bonus room, four season Room that adds plenty of light with several large windows to enjoy the private back yard featuring a deck and 10x 10 storage Building.  One car garage plus laundry room with wash sink and back door entry onto the private deck in the back yard.  This Lovely home is located at the Top of Hillcrest in the cul de sac in a great neighborhood within walking distance to the Monroe Park with football and Baseball fields, and Public pool.  Master Bedroom also has closets & built in wall units and private Master Bathroom.
Two of the three bedrooms has built in wall units and shelving for plenty of storage.  Schedule your apt today !
#5078448

Woodsfield

116 Hillcrest Drive

3 Beds

2 Baths

1,350 Sq.Ft.

$199,000

MLS#: 5078448

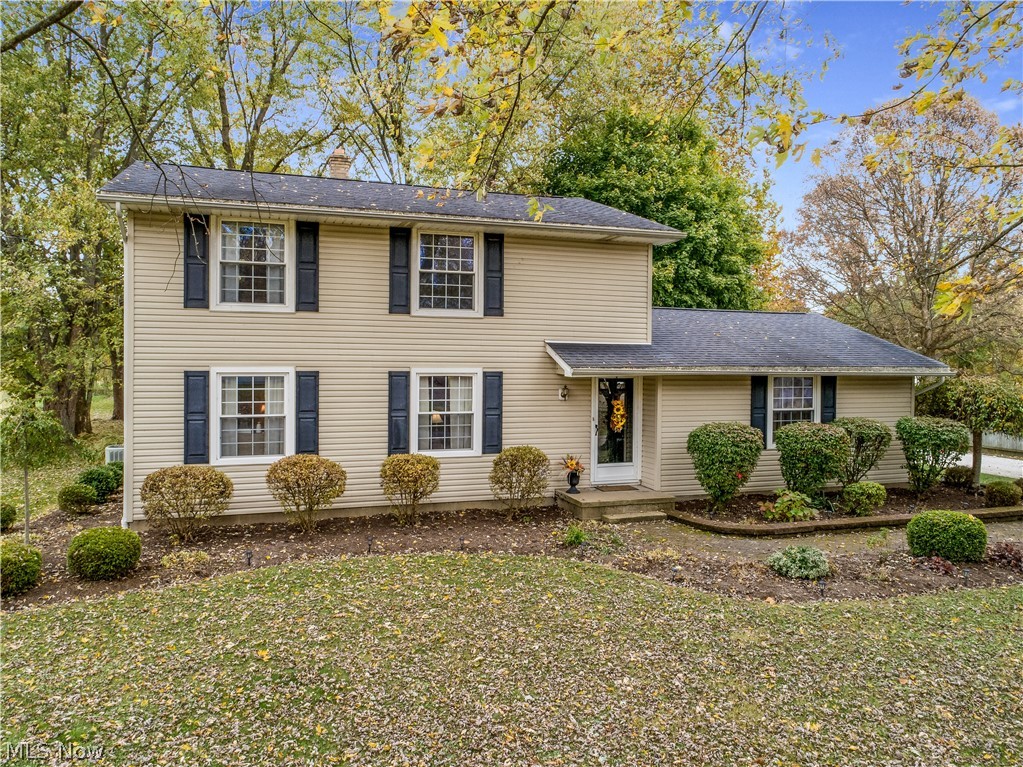
Completely remodeled & updated 2 bedroom/2 full bath home with new electric, furnace, plumbing, & AC. The 1st floor is an open floor plan with a living room,  eat-in kitchen, & a laundry/bath. The kitchen has a SS refrigerator, stove,microwave, and a large pantry. The 1st-floor bath/laundry has a step-in shower & includes the washer & dryer. The 2nd floor has the 2 bedrooms & a Jack & Jill bath with a tub/shower connecting the 2. The basement has a rec room, plenty of storage area, & a walk-out to the patio, back yard & off-street parking for 2 cars. This home is ready for you to move right in.
#4403676

Martins Ferry

410 Concord Street

2 Beds

2 Baths

1,560 Sq.Ft.

$1,050

MLS#: 4403676

Ranch home located on almost an acre lot.  Property is in need of work, but priced appropriately.
#4220099

Canfield

6264 Herbert Road

3 Beds

1 Baths

1,152 Sq.Ft.

$77,500

MLS#: 4220099

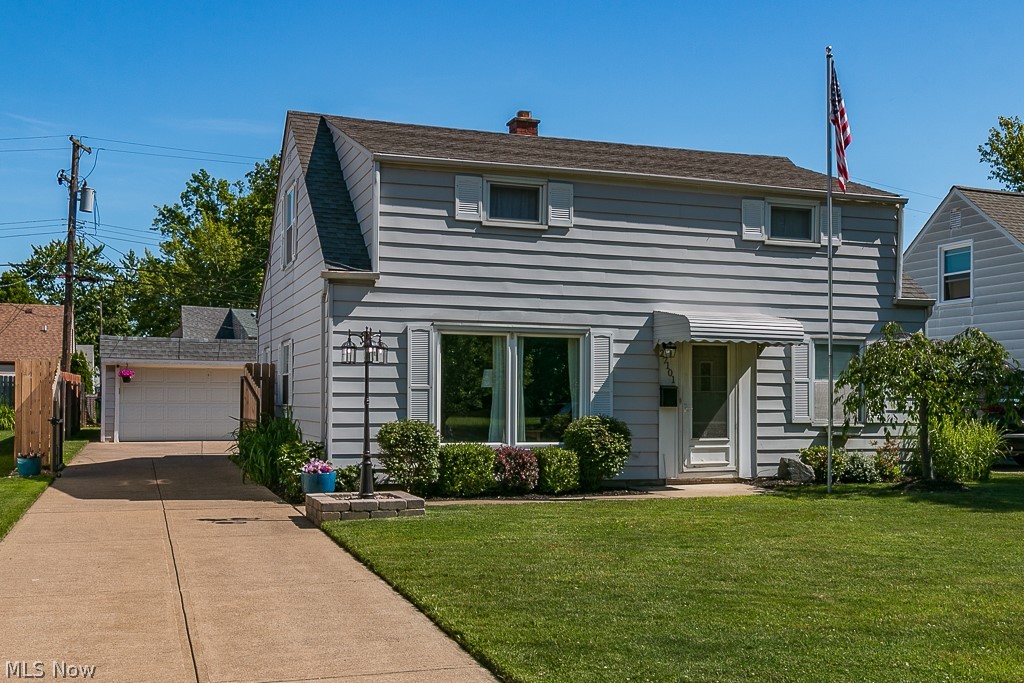
The renovated 3-bedroom Cape Cod in Warrensville Heights is simply gorgeous and waiting for new owners to call it home. Step inside the front door to the cosy living room, with plenty of space and built-in shelving detail, and you'll instantly feel at ease. New, easy-to-maintain flooring will carry you from here to the eat-in kitchen, where stylish countertops are sure to please. With plenty of storage and new appliances, it's sure to delight whether gourmet or grab-and-go is more your style. On the main floor, you'll also find 2 bedrooms with ceiling fans for year-round and a full bathroom. Upstairs, the generously-sized master has a newly added ensuite bathroom for complete comfort on busy mornings. The partially finished basement offers additional living space, whether you use it as an office or a rec room. New windows and storm doors have been installed throughout the home, and a new water heater was installed in February 2022. Additionally, a new one-car garage is currently under
#4348677

Warrensville Heights

19121 Harvard Avenue

3 Beds

2 Baths

1,354 Sq.Ft.

$130,000

MLS#: 4348677

This stunning Catawba home sits on almost three acres. Included is a huge yard with a beautiful new patio and fire pit. So many areas for your own enjoyment or entertaining. The open kitchen, living and dining flow right out to the expansive screened in porch. Main floor living with laundry room, pantry, two full baths and a half bath, all on the main floor.
Upstairs there is a very large suite and a bonus room for storage, play, you decide.
Over the double car garage there is a beautiful studio. Perfect for your hobbies, guest room, or maybe a home office.
Go on down to the lower level to find a second fireplace, huge family room, full bath, a fourth bedroom and more storage. There is even a very nice work bench and storage in it's own separate area. All of this leads out to a concrete covered patio.
Enjoy a peek a boo Lake Erie view from the front of the house and beautiful open green space and wooded areas from the back. Byrneal Beach rights!
#4295260

Port Clinton

1101 NW Catawba Road

4 Beds

4 Baths

5,500 Sq.Ft.

$599,900

MLS#: 4295260

Welcome Home! This beautiful ranch home is ready to move into. Enjoy the large backyard with shade trees and grass. Full basement with full bath and plenty of room to add extra finished living space.  Don't miss out on this one it won't last long!
#4213349

Geneva

340 Centennial Street

2 Beds

1 Baths

N/A

$109,000

MLS#: 4213349

Immaculate, updated Canfield condo.  Rarely available.  New vinyl siding, newer roof, garage door, and front storm door.  Furnace/AC (2014).  Quality tilt-in windows (2013).  Newer ceramic tile in both bathrooms, with new counters and framed mirrors.  Master has newer 2-piece shower/tub combo.  Kitchen has newer counter top, ceramic floor, tiled backsplash, and extended counter, allowing for bar stools.  Living room has a beautiful vaulted ceiling, large distinctive arched window, plus two additional windows for great light.  A cozy gas fireplace and wood entry flooring add warmth to the space.  A spacious fenced in private patio with electric landscape lighting is perfect for good weather dining and relaxing.  Plus, you have just enough room to "putter in the garden", should you want to plant your favorite flowers or foundation plants within your patio area.  Convenient to 224, yet a secluded pleasant community of sidewalks, wooded landscape and friendly faces!  This sweet condo may b
#4135210

Canfield

50 Stratford Green 4

2 Beds

1 Baths

1,008 Sq.Ft.

$112,900

MLS#: 4135210

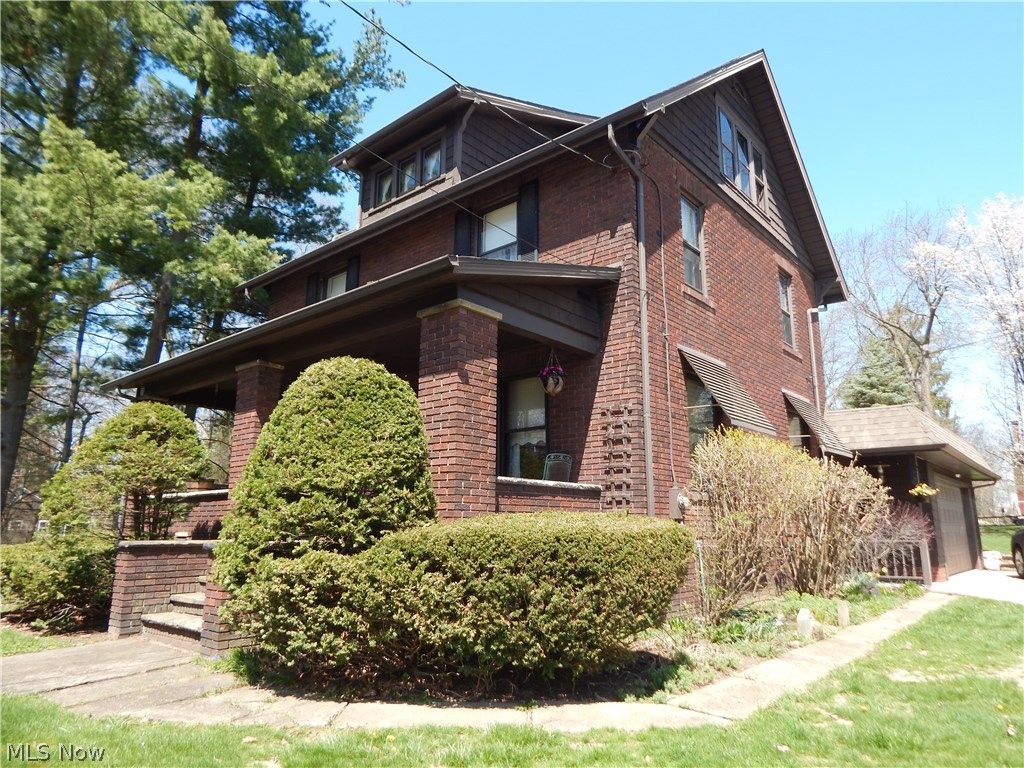
Nice remodeled home with beautiful hardwood floors, newer roof, concrete driveway, chimney, gas fireplace, hot water heater, furnace, refrigerator, back door, garage and remodeled Baths and Kitchen.  Rec Room and Bar on Lower Level.  Sold before print
#4082255

North Canton

215 Donner Avenue NW

3 Beds

2 Baths

1,786 Sq.Ft.

$140,000

MLS#: 4082255

Welcome to this wonderful opportunity of an investment property with a Section 8 Tenant in place at $1200/month ending August 2024. With a main bedroom and it's own private bathroom on the first floor, the washer and dryer room with closet space on the first floor, and a generously large kitchen and dining room with a mud room off the dining room, on the first floor, you'd think you're living in a ranch! But wait, there's more! The second floor offers three modestly sized bedrooms and a half doorway off the hall, leading to a great storage room for holiday nick-naks and remembrances. The basement offers a full bathroom and an abundance of storage space or to finish one day. But wait, there's more! The back yard is a must see! Since the garage is closer to the home, the back yard really opens up for all your summer hangouts, all fenced in. New fridge, double-decker baking oven, cooktop (gas). Come see this soon before it's gone!
#4485706

Lorain

1426 W 19th Street

4 Beds

2 Baths

1,341 Sq.Ft.

$89,900

MLS#: 4485706

1 ... 656 657 658 659 660 ... 666
* Listings identified with the FMLS IDX logo come from FMLS and are held by brokerage firms other than the owner of this website. The listing brokerage is identified in any listing details. Information is deemed reliable but is not guaranteed. If you believe any FMLS listing contains material that infringes your copyrighted work please click here to review our DMCA policy and learn how to submit a takedown request. © 2024. First Multiple Listing Service, Inc.
 - property

Send a message

Message successfully sent.

Your message

What is 3 + 4 ?

Reason for contacting?

I agree to receive email communication and understand I can unsubscribe at any time.

I agree to be contacted by Tyson Sells Homes, LLC. via call, email, and text for real estate services. To opt out, you can reply 'stop' at any time or reply 'help' for assistance. You can also click the unsubscribe link in the emails. Message and data rates may apply. Message frequency may vary. Privacy Policy

Sign Out

Virtual Assistant

Would you like to take the next step with this property? We can help you schedule a showing or virtual tour, or send you more details.

Yes, I would like more information.

Thank You for Your Reply, One of Our Agents will contact you as soon as possible

No, maybe later.

Thank you, you can always contact me via email, phone number or through the contact form.

Realhub AI

Lucy - Your AI-Powered Realtor

Update Your Temporary Password

Personalize your search

Enter your email and we'll notify you immediately when new listings match what you're looking for.

or enter email address

Already have an account ? Login here

Continue your home search

I agree to receive communications and understand I can unsubscribe at any time.

I agree to be contacted by Tyson Sells Homes, LLC. via call, email, and text for real estate services. To opt out, you can reply 'stop' at any time or reply 'help' for assistance. You can also click the unsubscribe link in the emails. Message and data rates may apply. Message frequency may vary. Privacy Policy

Already have an account ? Login here

We use cookies

We use cookies primarily for analytics to enhance your experience. By accepting, you agree to our use of these cookies. You can manage your preferences or learn more about our cookies policy.