
REALHUB is on fire today

Properties

Browse or get in touch to schedule a walkthrough.

  • Nearby me
Price range

Popular Features

Community Features

Association

Property Features

Waterfront

View

Exterior Features

Interior Features

Style

10000 properties match your criteria

Updated 1 minute ago

E-Alert name
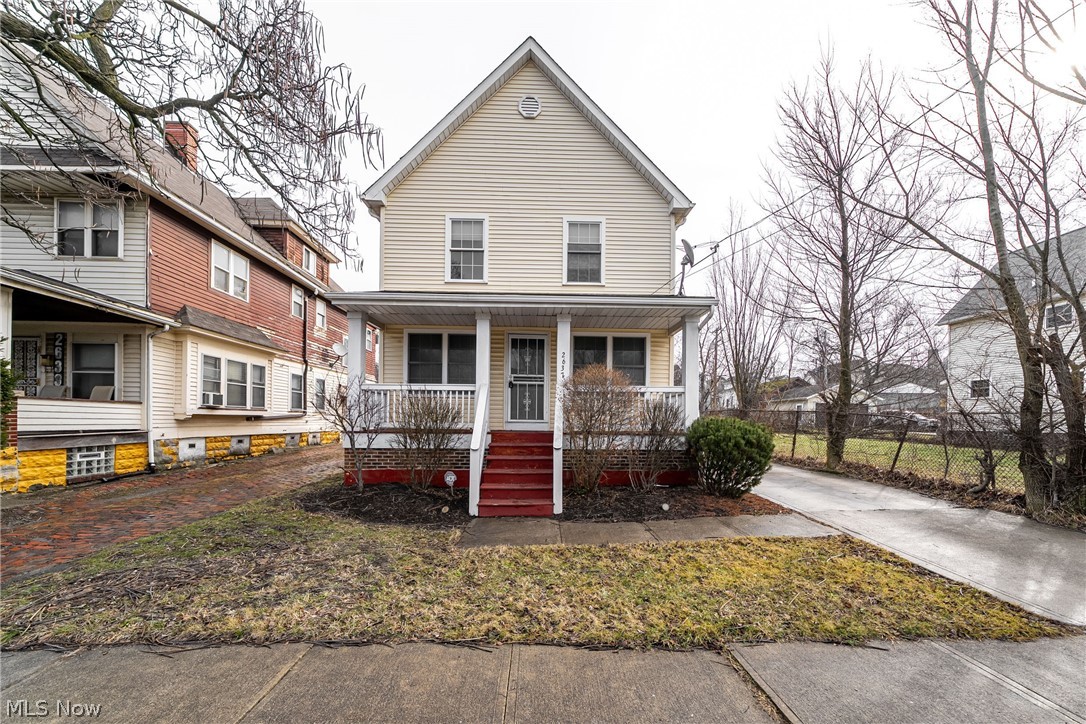
Welcome to this stunning 1610 sq ft home located in the heart of Cleveland. With 4 bedrooms and 2 baths this charming home offers just the perfect amount of space for you and your family. It features tons of natural lighting. It also comes with a highly desired 1st floor bedroom and full bath.  Beautiful open kitchen that includes a breakfast bar paired with stainless steel appliances. There are 3 more bedrooms and a full bathroom on the finished 2nd floor. 2-car garage for parking and/or storage. Great location close to major freeway access, opportunity corridor, University Circle (Cleveland Clinic, University Hospital, Museums, Case Western). This property is sure to be a homeowners paradise. Don't miss out on the opportunity to make this glorious location your new home. Adjacent Lot Included! Parcel # 128-03-121 - Home Being Sold As Is
#5187603

Cleveland

2637 E 110th Street

4 Beds

2 Baths

1,610 Sq.Ft.

$160,000

MLS#: 5187603
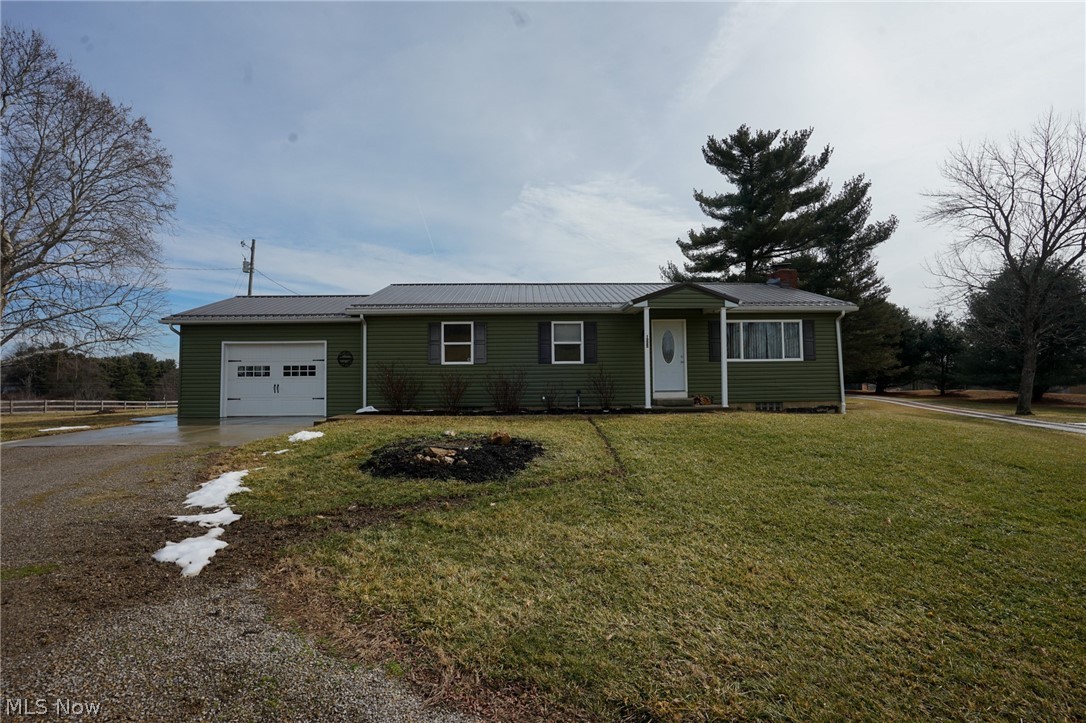
Gorgeous ranch home on 20 acres for sale in Licking County, Oh. The perfect home and perfect setting. Privacy, views, nature, and a great location all in one.

Nestled on 20 scenic acres in the heart of Licking County, this inviting 3-bedroom, 2-bath ranch home offers the perfect blend of comfort, functionality, and wide-open space. Surrounded by rolling pasture, productive hay fields, and nice woods, the property delivers the ideal setting for country living, hobby farming, or simply enjoying peaceful rural views.
The well-maintained ranch home features a practical single-level layout with spacious living areas, a bright and welcoming kitchen, and a comfortable primary suite with a private bath. Large windows bring in natural light and showcase picturesque views of the surrounding acreage in every season.

Outside, the land is thoughtfully laid out with open pasture ready for livestock, established hay fields for agricultural use, and wooded acreage perfect for recreation, hunting, or quiet nature walks. A substantial pole barn shop provides excellent space for equipment storage, workshop needs, or small business operations, offering versatility and convenience right on your own property.

Whether you're seeking a working homestead, a recreational retreat, or a peaceful place to call home, this Licking County property combines space, privacy, and endless potential—all just a short drive from town amenities.
#5187992

Hopewell

1325 County Line Rd

3 Beds

2 Baths

N/A

$499,900

MLS#: 5187992
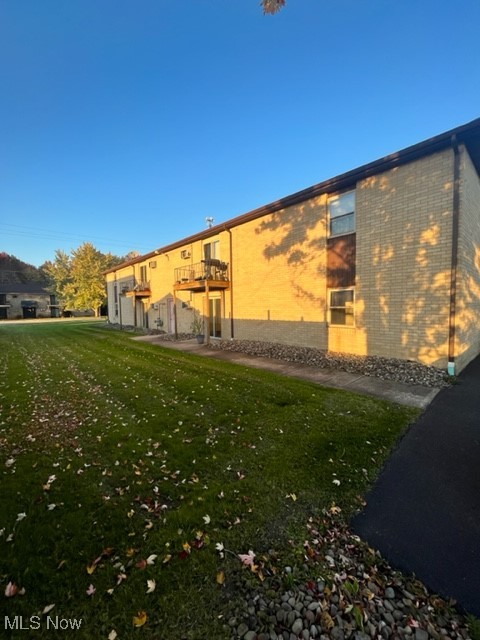
Located in Warren in the Champion Local School District is this 2 Bed/ 1 Bath 2nd floor Apartment that accepts Section 8. The kitchen is provided with a stove and refrigerator which the tenant is to maintain. This unit has a balcony, there is coin laundry in the building and open parking lot.   Monthly rent is $875.00 and tenant pays electric.  Heat, water/sewer, landscaping is included with the monthly rent.  Full security deposit of $875.00 and first month rent is due before an approved tenant can move in. No smoking, and no pets.
#5147310

Champion

271 Folsom Street 6

2 Beds

1 Baths

N/A

$875

MLS#: 5147310
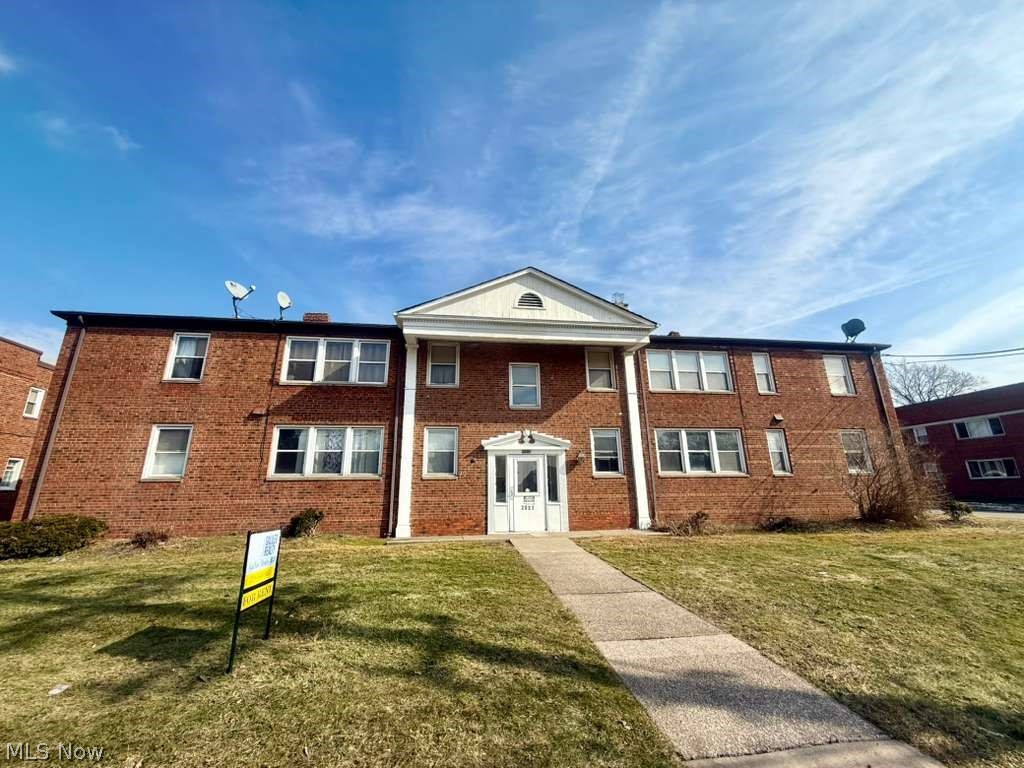
Centrally located on Warrensville center rd between Wholefoods and Walmart.
Close to public transportation and lots of shops and restaurants.
Newly renovated South Euclid 2 bedrooms apartment on the ground floor.
Shared laundry room on the same level.
1 parking spot on a covered garage.
#5191041

South Euclid

2027 Warrensville Center Road 3

2 Beds

1 Baths

703 Sq.Ft.

$1,200

MLS#: 5191041
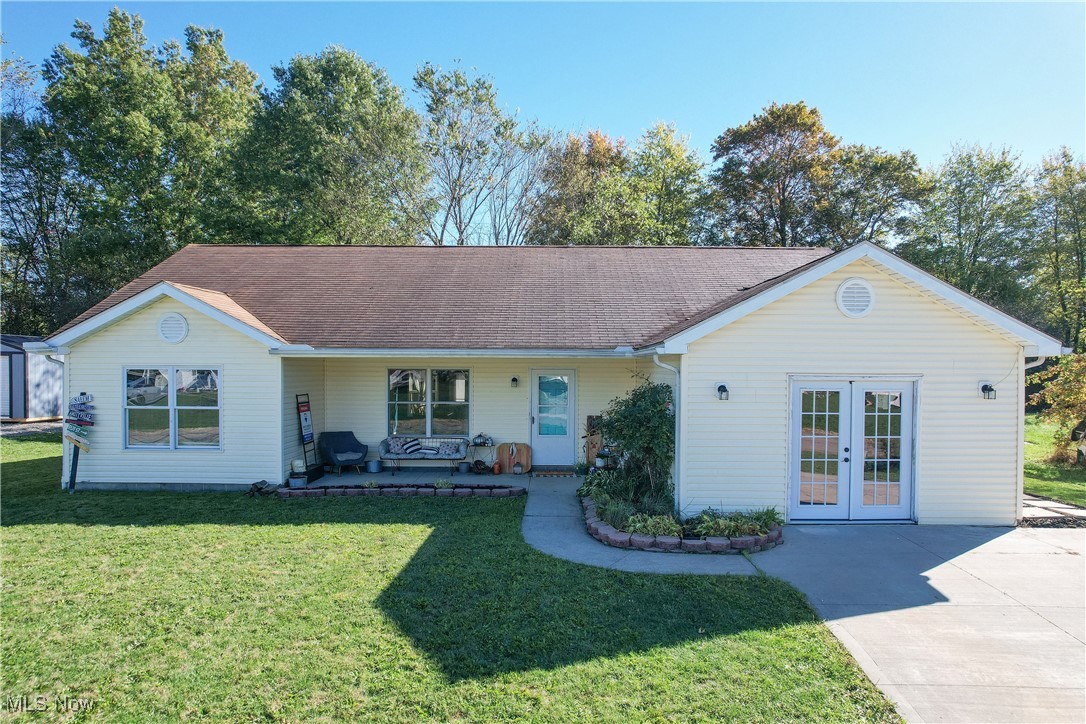
Welcome home to this charming 3-Bedroom, 2-Bath ranch available in a quiet, welcoming neighborhood. This single level gem has no stairs to climb and with oversized doors throughout the whole house making it very accessible. Tastefully updated with fresh paint, newer appliances and luxury vinyl plank flooring makes this home move-in ready. The open floor plan seamlessly blends functionality and cozy family living. Enjoy outdoor living in the expansive backyard- perfect for entertaining, gardening or simply relaxing on the deck. The fence around the back yard does not go around the whole property leaving room to extend the fence if needed. The Garage has been converted for extra storage space or use your creativity and turn it into your dream space. Don't miss out- book your showing today!
#5165138

Atwater

1454 Hillcrest Drive

3 Beds

1 Baths

1,299 Sq.Ft.

$189,999

MLS#: 5165138
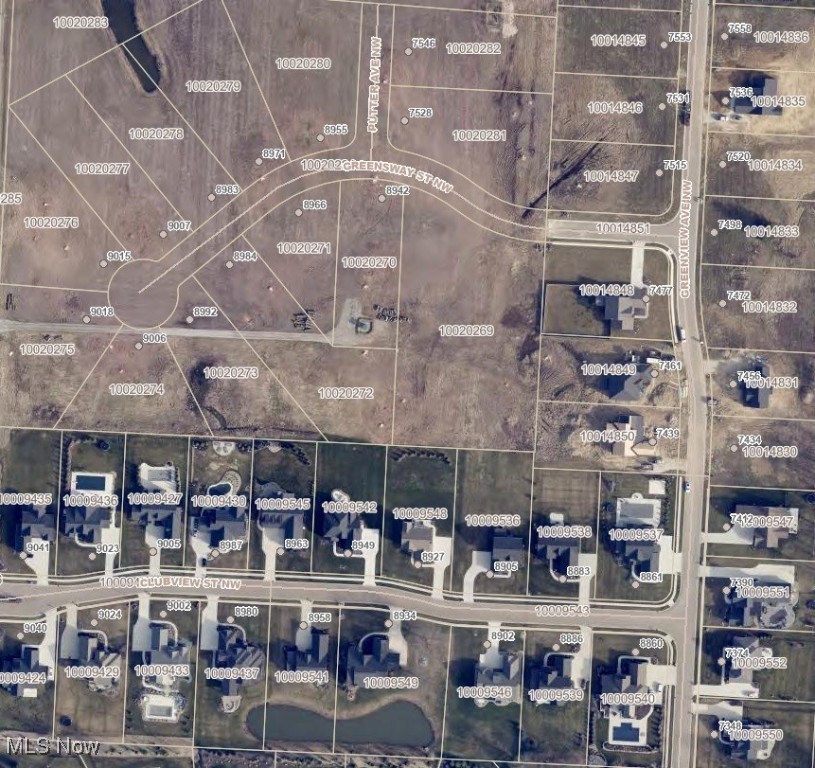
Prime building opportunity in the highly desirable Rolling Green Estates – Phase 4, located in Jackson Township. This phase offers a limited selection of premium home sites ranging from approximately 0.40 to over 1.5 acres, ideal for custom-built homes. Lots feature a mix of open space and scenic surroundings, providing both privacy and flexibility in home design.
Rolling Green Estates is known for its well-planned layout, upscale residential setting, and convenient location. Residents enjoy public water and sewer, wide streets, and a peaceful neighborhood atmosphere, all within the Jackson Local School District. Conveniently located near I-77, Route 21, Route 30, Belden Village shopping and dining, and Akron-Canton Airport.
Homes must be built exclusively with VictoryGate Custom Homes. Create your dream home in one of Jackson Township’s most sought-after communities. Limited lots available — don’t miss this opportunity.
#5183381

Massillon

8971 Greensway Street NW

None Beds

None Baths

0.83 acres

$178,000

MLS#: 5183381
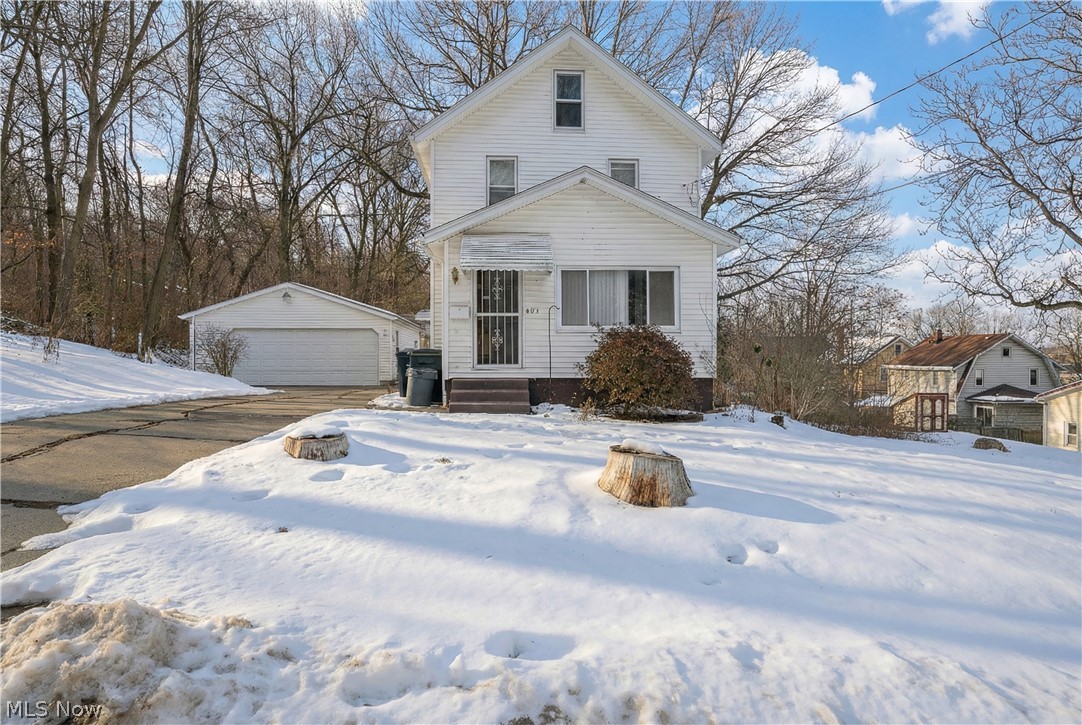
Welcome to 603 Indian Trail in Akron, Ohio, a home that has been lovingly cared for over the years and is now ready to begin its next chapter. Tucked into an established neighborhood in Akron’s 44314 area, this charming three-bedroom, one-bath home offers just the right amount of space, approximately 1,100 square feet, for comfortable, everyday living. From the moment you arrive, you’ll appreciate the sense of pride in ownership that shines throughout. Inside, the layout feels both practical and inviting, with a living space that flows easily into the rest of the home. Each of the three bedrooms offers flexibility whether you need space for family, guests, or even a home office. The full bath is centrally located and designed for convenience. One of the standout features of this property is the oversized two-car garage, a rare and valuable addition that provides not only protected parking but also extra room for storage, hobbies, or a workshop space. It’s a feature that truly sets this home apart. Beyond the walls of the home, the location is equally appealing. Situated just minutes from major highways, commuting is simple and stress-free. Nearby restaurants, shopping, and everyday conveniences make it easy to enjoy everything the area has to offer while still coming home to a quiet residential setting. Whether you’re searching for your very first home or looking for a place with solid bones and lasting value, 603 Indian Trail presents an incredible opportunity. Well maintained, ideally located, and full of potential, this one-of-a-kind property is ready to welcome its next owner. Don't wait, call today!
#5187667

Akron

603 Indian Trail

3 Beds

1 Baths

1,100 Sq.Ft.

$85,000

MLS#: 5187667
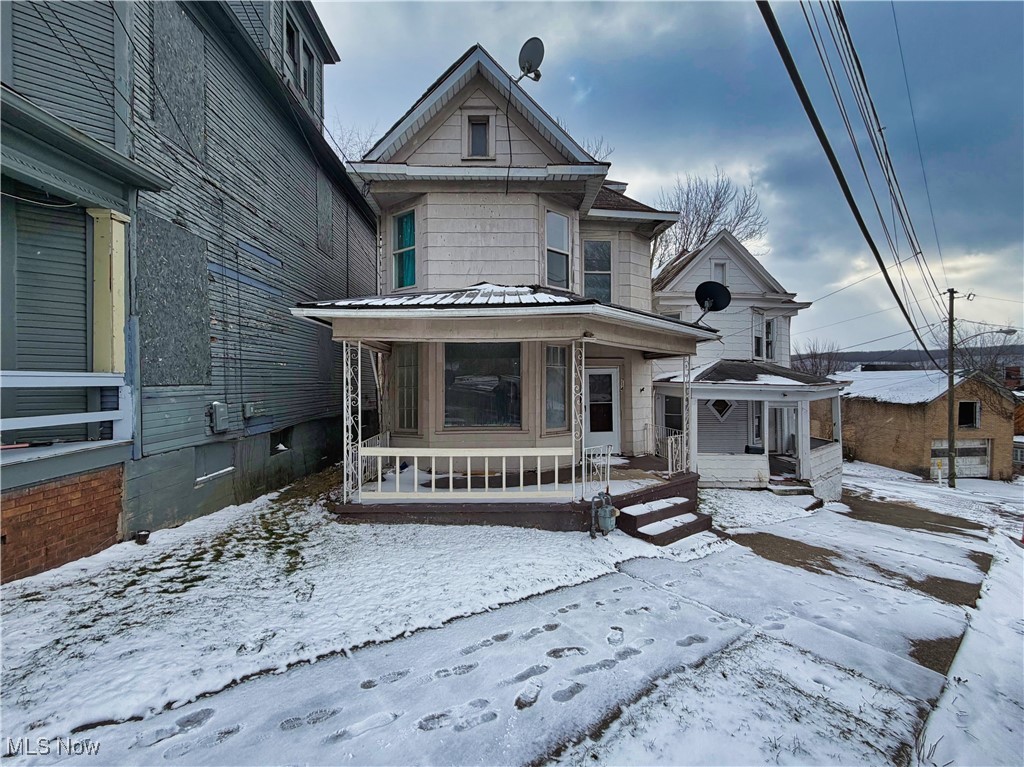
Three-bedroom home in East Liverpool City. Selling AS-IS.
#5179277

East Liverpool

714 Minerva Street

3 Beds

1 Baths

N/A

$18,500

MLS#: 5179277
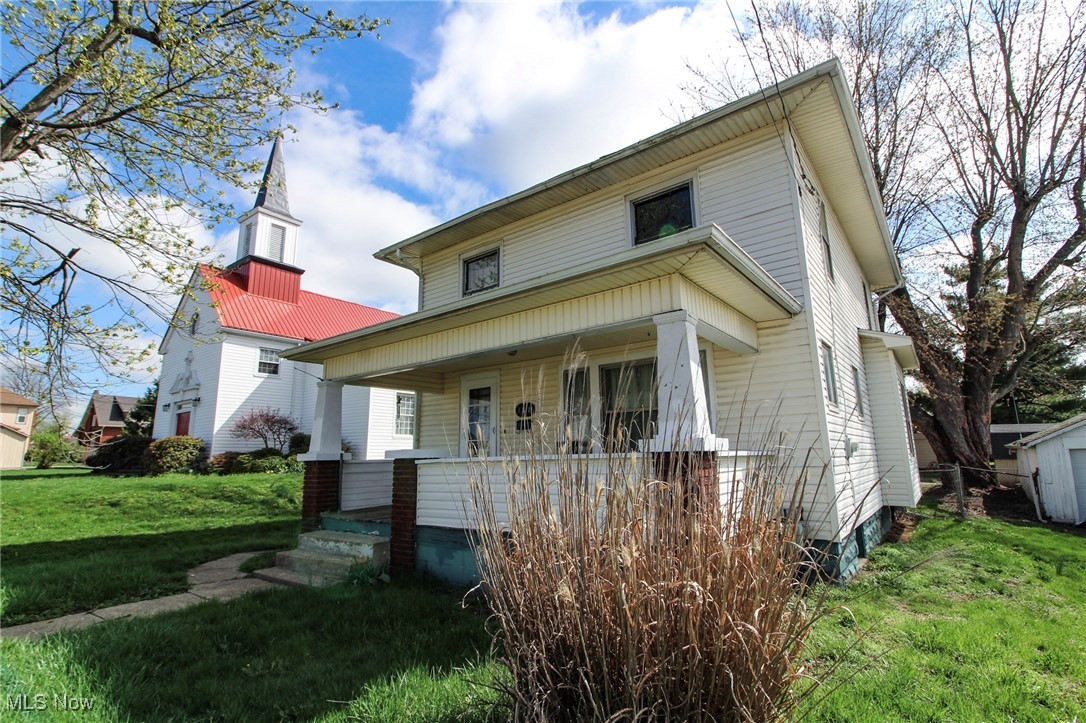
2-story home built in 1930. 1382 +/- square feet. New windows installed January 2026! Large kitchen with plenty of counter and cabinet space. 3 bedrooms all on the second floor. Half bath on first floor. Newly remodeled full bath on the second floor. Formal dining room with built in custom corner cabinet and drawers. New flooring through out home. New carpet in all bedrooms. Freshly painted interior. Large covered front porch. Small covered porch on the rear of the home. Full basement. Gas furnace, gas water heater, central A/C. Public water and sewer. Solid older home in a good neighborhood close to schools and shopping. Room to build a small garage on this lot as well. Very little yard to maintain and some partial fencing. Located in the Zanesville City School District.
#5185080

Zanesville

1338 Pine Street

3 Beds

1 Baths

1,382 Sq.Ft.

$149,900

MLS#: 5185080
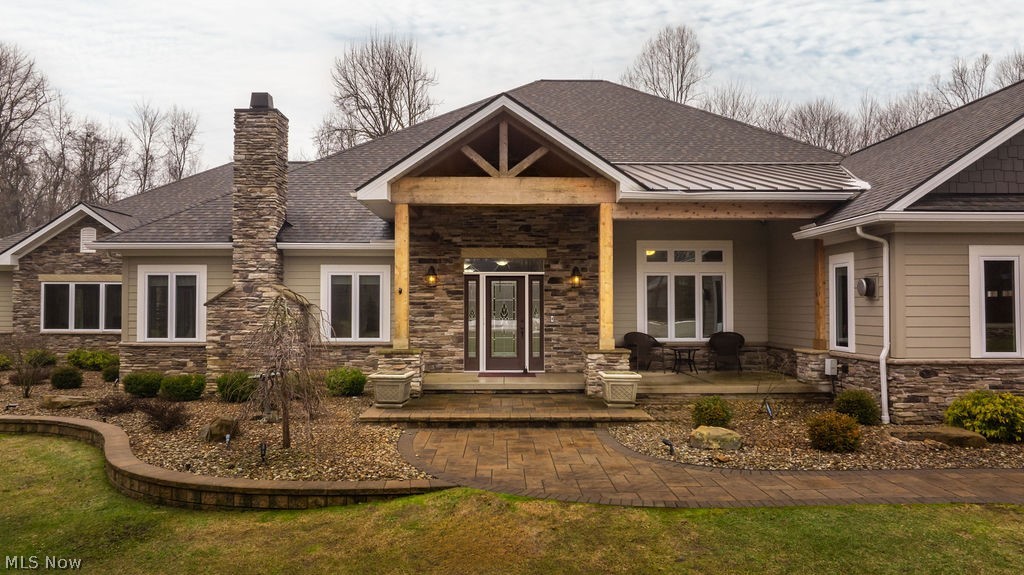
Extraordinary 18.9-acre private luxury ranch estate in Auburn offering resort living on beautifully landscaped grounds with a 1-acre stocked pond fed by a spring stream. Originally zoned for an entire housing development, this land is now allocated to one secluded home. Built 6 years ago by prestigious Payne & Payne, this residence was designed for effortless living and exceptional entertaining. Offering 3–4 bedrooms (3 ensuite) and 4-full + 2-half baths, this home features elevator access, whole-house generator, integrated premium audio throughout, and a heated extra-deep 3-car garage. The indoor pool pavilion allows year-round enjoyment with an electric cover, dedicated dehumidification system, indoor grill, dining area, half-bath, laundry, surround sound, and expansive windows. The outdoor terrace showcases a stone gas fireplace, wood-fired pizza oven, built-in grill, smoker, outdoor TVs, and a manicured private putting green.The owner’s suite features a gas fireplace and a spa-inspired bathroom with a dual glass shower, heated marble floors, freestanding soaking tub, as well as a secluded therapeutic walk-in tub. Adjacent to the suite, a private covered outdoor deck offers built-in audio and motorized privacy screens. Equipped with Thermador appliances, the chef’s kitchen features a six-burner range, double wall ovens, warming drawer, integrated refrigeration, custom cabinetry, walk-in pantry, custom lighting, and long island with seating. The egress lower level is designed for recreation and wellness, offering a wet bar, fireplace lounge, billiards area, fitness space with infrared sauna, and a clubhouse-style retreat with locker room and sports simulator. Professionally designed grounds feature irrigation, architectural lighting, Trex decking, fishing dock, greenhouse, and an additional outbuilding with dual garage doors. A private retreat designed to support a healthy, active lifestyle with recreation, relaxation, and refined living in every season.
#5184244

Chagrin Falls

16831 Ravenna Road

4 Beds

4 Baths

8,248 Sq.Ft.

$1,900,000

MLS#: 5184244
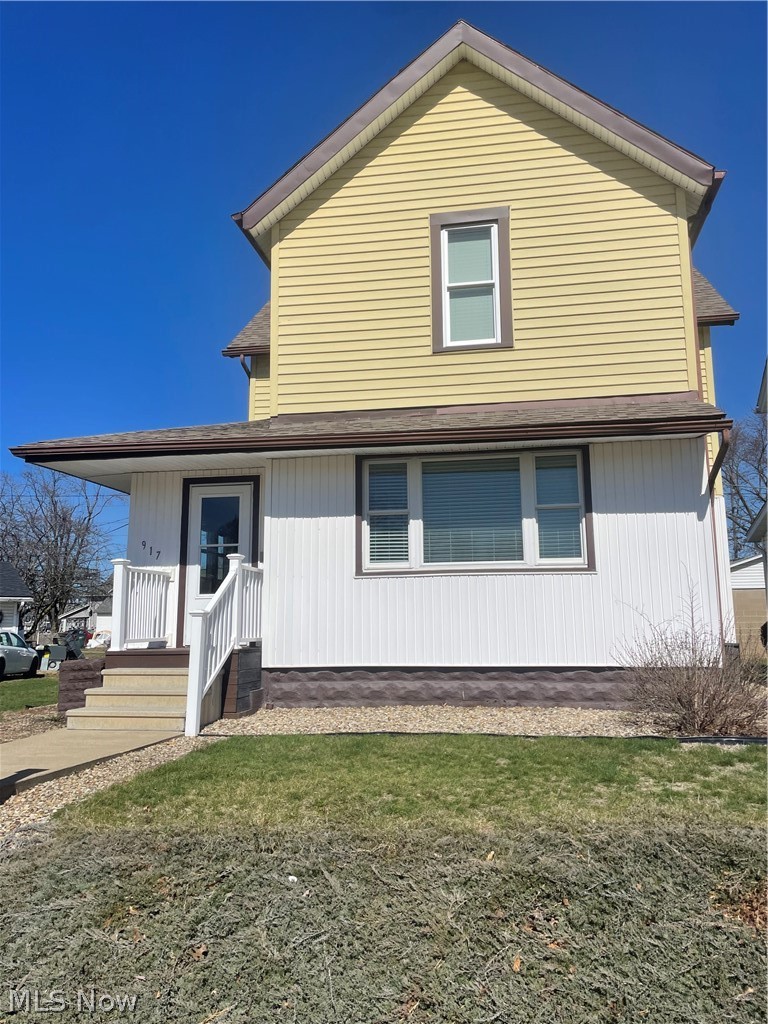
Newly remodeled 2 Bedroom 1.5 Bath house located on a quiet side of Coshocton. List of new include Carpet, Vinyl Flooring, Fresh Paint, Fully Remodeled Kitchen, Upstairs Bathroom, Windows, Doors, Main Floor Laundry, Basement Stairs, and a new Metal Roof on the Garage. 1 Garage door opener with a second one getting added soon. Fridge is staying for the new owner. Electrical was all redone and the plumbing was updated. If Extra bedrooms are needed there is 2 Options, the Basement or make the laundry room a bedroom. Laundry could go back down to the basement hookups. Spacious basement for storage. Call your local agent for a showing.
#5191670

Coshocton

917 Herbig Avenue

2 Beds

1 Baths

1,603 Sq.Ft.

$179,999

MLS#: 5191670
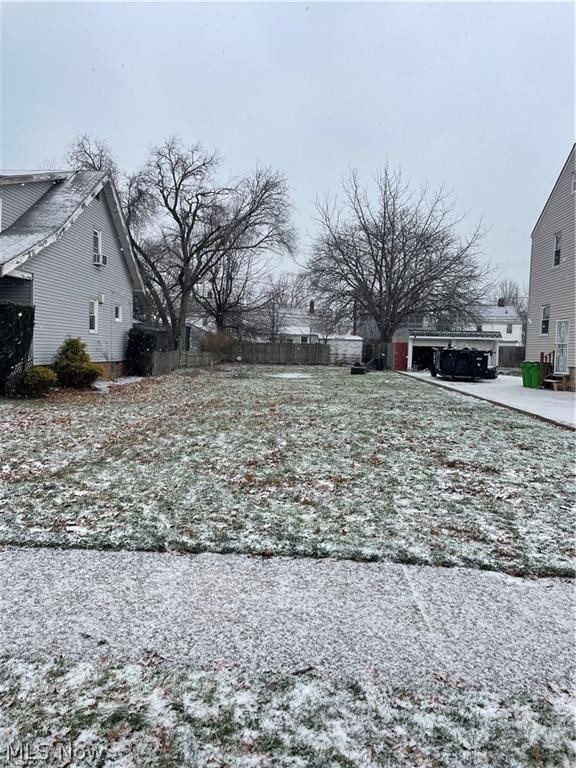
Build your dream home just minutes away from the shores of Lake Erie! This cleared lot is perfect for your creativity. Close to downtown, shopping and freeway access! Don't miss your chance make your dreams into a reality.
#5191669

Euclid

26171 Shoreview Avenue

None Beds

None Baths

0.1286 acres

$15,000

MLS#: 5191669
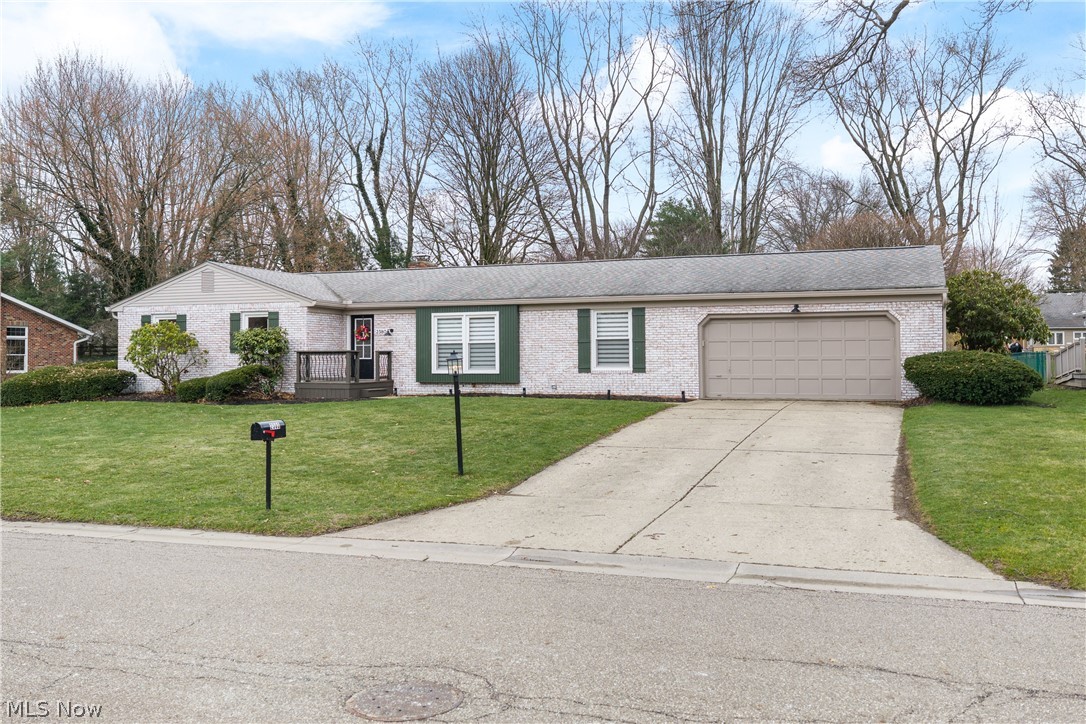
Listing agent is related to the seller.
Sold before print. Home is contingent on inspection and appraisal and can still be shown for back up offer purposes.
#5194152

North Canton

2380 Orchid Street NW

3 Beds

2 Baths

1,734 Sq.Ft.

$389,900

MLS#: 5194152
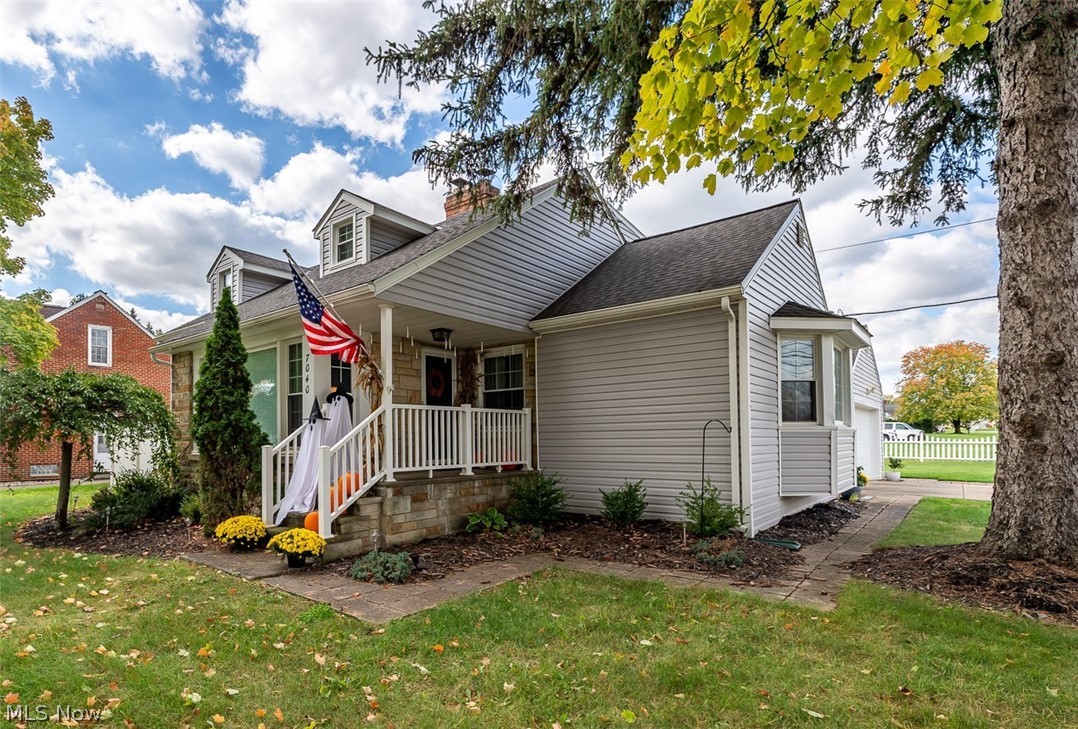
None
#5190205

Independence

7040 Brecksville Road

4 Beds

2 Baths

2,557 Sq.Ft.

$375,000

MLS#: 5190205
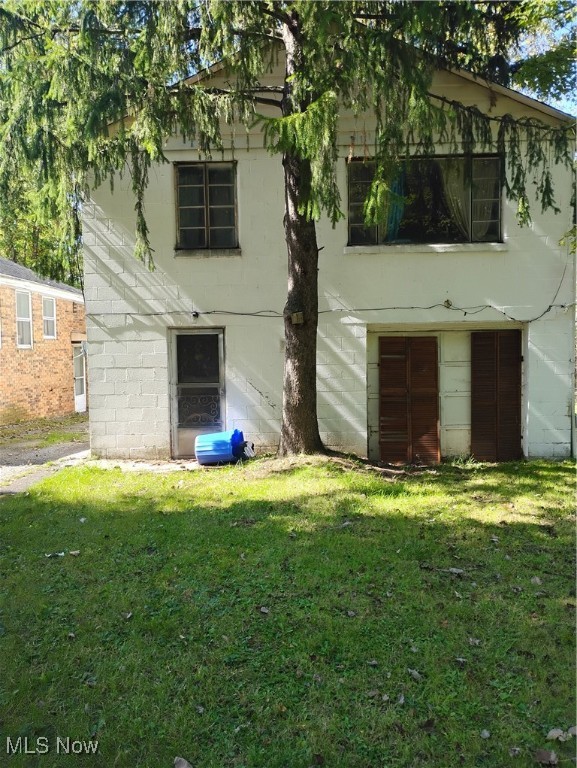
Country living in the city. An affordable  (fixer-upper). Great starter home. Purchased as-is. No warranties or guaranties. What u see, is what u get.
#5163009

Youngstown

1214 Brighton Street

2 Beds

1 Baths

1,080 Sq.Ft.

$31,000

MLS#: 5163009

1 ... 83 84 85 86 87 ... 666
* Listings identified with the FMLS IDX logo come from FMLS and are held by brokerage firms other than the owner of this website. The listing brokerage is identified in any listing details. Information is deemed reliable but is not guaranteed. If you believe any FMLS listing contains material that infringes your copyrighted work please click here to review our DMCA policy and learn how to submit a takedown request. © 2024. First Multiple Listing Service, Inc.
 - property

Send a message

Message successfully sent.

Your message

What is 3 + 4 ?

Reason for contacting?

I agree to receive email communication and understand I can unsubscribe at any time.

I agree to be contacted by Tyson Sells Homes, LLC. via call, email, and text for real estate services. To opt out, you can reply 'stop' at any time or reply 'help' for assistance. You can also click the unsubscribe link in the emails. Message and data rates may apply. Message frequency may vary. Privacy Policy

Sign Out

Virtual Assistant

Would you like to take the next step with this property? We can help you schedule a showing or virtual tour, or send you more details.

Yes, I would like more information.

Thank You for Your Reply, One of Our Agents will contact you as soon as possible

No, maybe later.

Thank you, you can always contact me via email, phone number or through the contact form.

Realhub AI

Lucy - Your AI-Powered Realtor

Update Your Temporary Password

Personalize your search

Enter your email and we'll notify you immediately when new listings match what you're looking for.

or enter email address

Already have an account ? Login here

Continue your home search

I agree to receive communications and understand I can unsubscribe at any time.

I agree to be contacted by Tyson Sells Homes, LLC. via call, email, and text for real estate services. To opt out, you can reply 'stop' at any time or reply 'help' for assistance. You can also click the unsubscribe link in the emails. Message and data rates may apply. Message frequency may vary. Privacy Policy

Already have an account ? Login here

We use cookies

We use cookies primarily for analytics to enhance your experience. By accepting, you agree to our use of these cookies. You can manage your preferences or learn more about our cookies policy.
