
REALHUB is on fire today

Properties

Browse or get in touch to schedule a walkthrough.

  • Nearby me
Price range

Popular Features

Community Features

Association

Property Features

Waterfront

View

Exterior Features

Interior Features

Style

10000 properties match your criteria

Updated 1 minute ago

E-Alert name
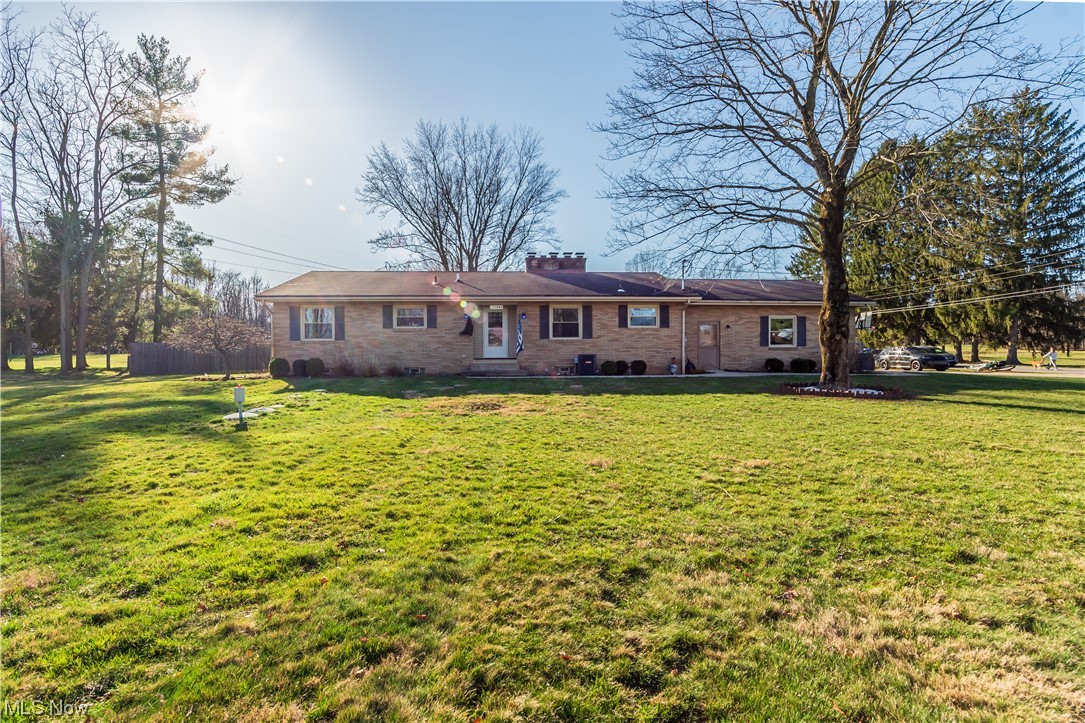
Welcome to 1068 Alpine Blvd, a beautifully maintained and updated Four-bedroom, three full bathroom ranch home. As you make your way inside, the updated eat in kitchen connects to the spacious living room with a cozy fireplace. The first-floor bath has just been remodeled with a beautiful soaker tub. Large Master bedroom featuring a large walk-in closet and used as a first-floor laundry. Downstairs you will find two additional bedrooms and a full bathroom. The living space, and cloud ceiling is perfect for all gamers. The backyard is completely fenced in with a privacy fence and the deck is ready for those nice summer nights to relax outside. Come and look at what this home has to offer and schedule a private showing today!
#5023370

Uniontown

1068 Alpine Boulevard

4 Beds

3 Baths

1,664 Sq.Ft.

$299,999

MLS#: 5023370
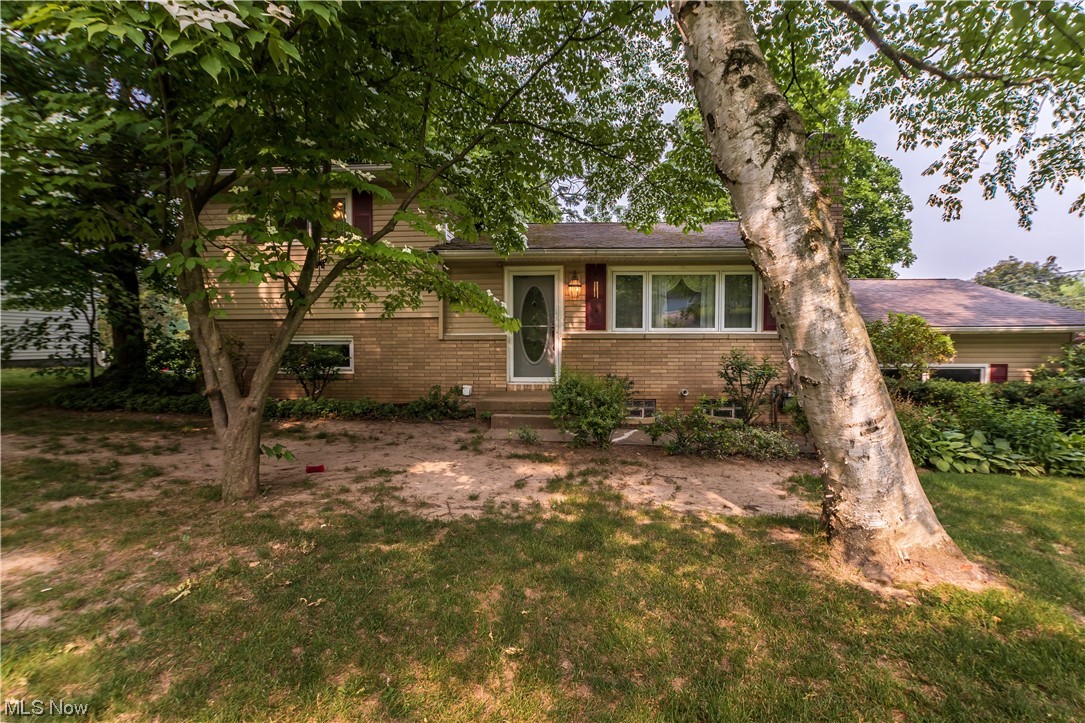
If it is room you are looking for, then look no further! This 4 bedroom 2 bath home has plenty of rooms and then some to spare! Enter through the front door into the main floor living area! The living area flows nicely into the dining and kitchen! The beautiful kitchen was fully remodeled in 2010 and has plenty of cupboard and counter space and features granite countertops! From here you can go up or down to two additional areas each with 2 bedrooms and a full bath! Continue to the lower level which features a second living area with sliding glass doors leading to the stunning sunroom! The large sunroom opens up to your patio and peaceful backyard! All sitting on a nice sized corner lot in a quiet neighborhood! Call today to set up your private showing!
#4464681

Wadsworth

260 Hillsdale Circle

4 Beds

2 Baths

2,112 Sq.Ft.

$299,999

MLS#: 4464681

Welcome home to this well kept ranch in Stow. Set back on a generous lawn with mature trees, fresh landscaping, and a covered front porch, the home makes a strong first impression before you even go inside. The front door opens to hardwood floors and a bright living room with large wood trimmed windows looking out over the yard. There is plenty of natural lighting and an open flow into the formal dining room. The updated kitchen is the standout. White soft close cabinetry, quartz counters, a tiled backsplash, and new appliances give it a clean, finished look as well as a seating area with storage underneath. Gray tile flooring, recessed lights, and a window over the sink keep the space bright. Just off the main living areas is a book lined sitting room with floor to ceiling shelving, as well as hardwood floors.  It opens to a second living space with sliding glass doors that lead to the patio. All three bedrooms are on the main floor. The primary bedroom stands out for storage, with three separate closets, including built-in shelves. The full bath has a double vanity, gold-toned fixtures, and distinctive hand painted floors that give the room real character and an additional half bath. A breezeway connects the home to the oversized one car garage and creates a useful in between space for grilling, kicking off shoes, or sitting outside without being fully in the weather. The backyard patio extends the living space even further. This home is move in ready and just waiting for you. Contact us today for a private showing !
#5249005

Stow

3632 Edgewood Drive

3 Beds

1 Baths

1,566 Sq.Ft.

$299,999

MLS#: 5249005
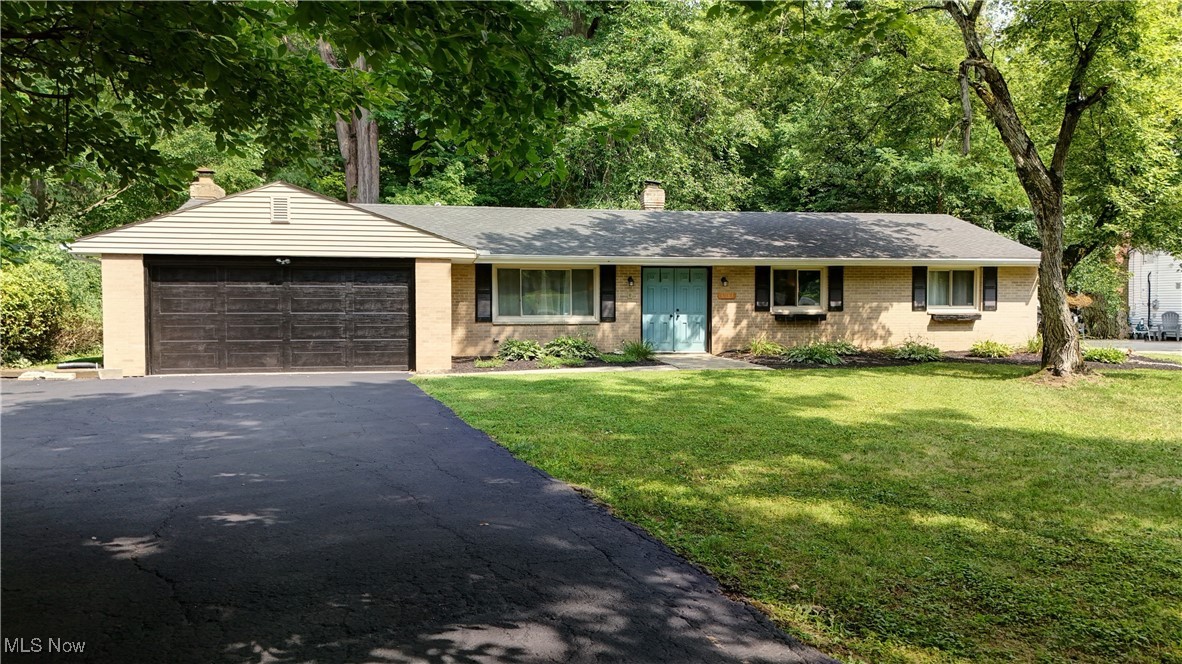
Welcome to this charming ranch-style home located at 8063 Rolling Brook Rd in Sagamore Hills, OH. Nestled on a private lot with a treed back yard that leads you to a private little path leading you to a cozy fire pit. Step inside to discover a spacious interior with three bedrooms and two full baths. The open layout includes a cozy living room with newer luxury vinyl floors, a dining area, and a well-appointed kitchen, perfect for hosting gatherings or enjoying quiet evenings at home. With a two car garage and a lot of updates within the last few years, including a new roof, siding, and gutters, and both bathrooms, this home offers both comfort and peace of mind. Don't miss the opportunity to make this beautiful home yours. Call Brandon to schedule a private showing today !
#5059920

Sagamore Hills

8063 Rolling Brook Road

3 Beds

2 Baths

1,590 Sq.Ft.

$299,999

MLS#: 5059920
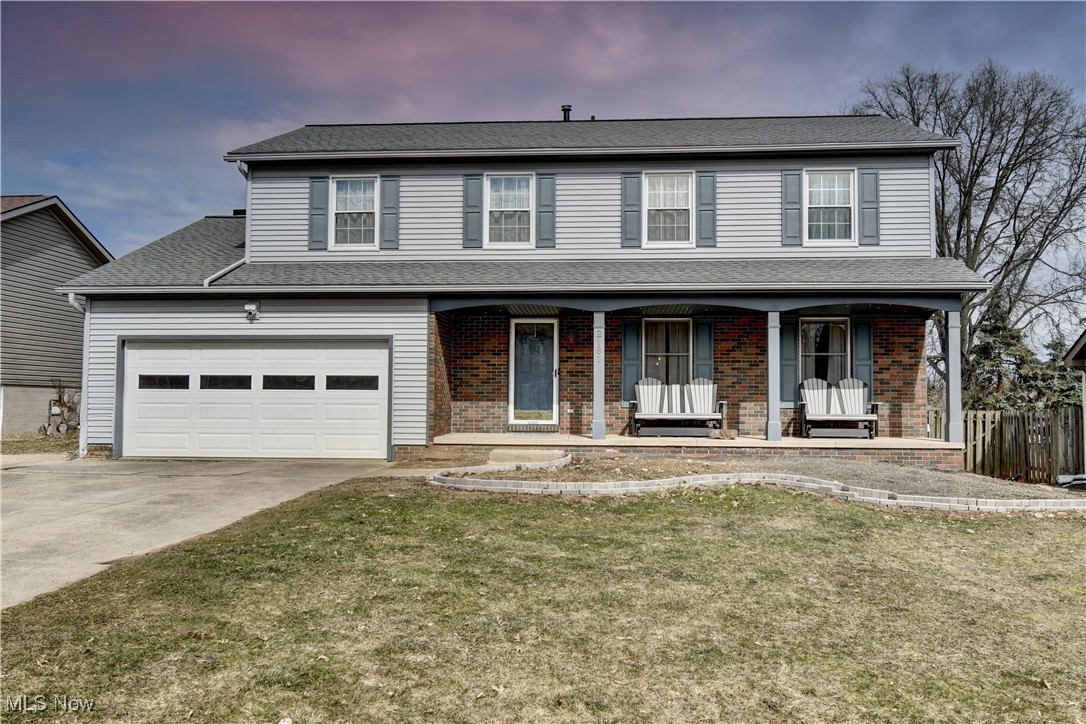
Discover the charm of 2181 Forest Oak Dr., nestled in Akron’s desirable Eastgate Commons Subdivision. This inviting colonial-style home welcomes you with beautifully enhanced landscaping and striking new stonework that elevate its curb appeal. Step through the front door into the first of two cozy family living areas, a warm and versatile space illuminated by all-new light fixtures that shine throughout the home. The living room flows seamlessly into the enclosed screened-in back deck, perfect for relaxing or entertaining with steps leading down to a fully fenced backyard. The living room also opens into a stunning, fully remodeled kitchen featuring sleek granite countertops and a convenient breakfast bar. Adjacent to the kitchen, the formal dining room connects effortlessly to the second family room near the front entrance, where a handy half bath awaits. Throughout the home, brand-new luxury vinyl tile flooring adds a touch of elegance and durability. Upstairs, the master bedroom and bath with a spacious walk-in closet, accompanied by three additional generously sized bedrooms and another full bath with an oversized tub. Downstairs, a partially finished basement provides a bonus family and media room. This home is full of character and thoughtful upgrades, just waiting for you to make it your own. Call Brandon today to schedule your private showing!
#5103761

Akron

2181 Forest Oak Drive

4 Beds

2 Baths

2,210 Sq.Ft.

$299,999

MLS#: 5103761
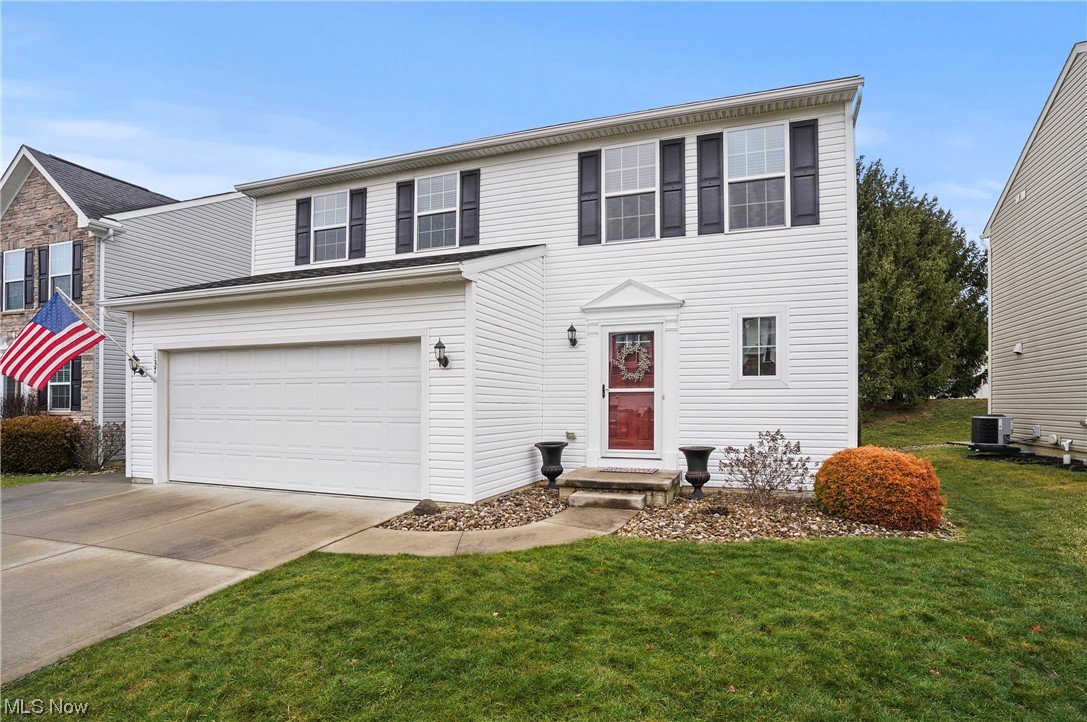
This beautiful move in ready home was built in 2011 and is modern in design offering a neutral color palette. One notable feature of the home are the sliders that lead from the kitchen and great room to the private backyard with a nice patio perfect for entertaining and grilling. The glass sliding doors and great room windows bring in an abundance of  natural light.  The eat in kitchen offers a nice pantry and flows into the great room creating an open concept.  A powder and mud room complete the first floor.  The second floor features 3 bedrooms with 2 full bathrooms.  The primary bedroom is spacious with an awesome walk in closet and full bath.   No more going to the basement to do laundry -  Enjoy the convenient and practical second floor laundry room!  The lower level has been finished and is a fabulous recreation room.  Imagine it as an exercise room, office or whatever fits your needs and there's plenty of room for storage.  The 2 car garage has been sealed and finished and the driveway has been extended allowing for another vehicle.   Convenient to shopping, restaurants, and parks.
#5013978

Tallmadge

137 Northwood

3 Beds

2 Baths

1,994 Sq.Ft.

$299,900

MLS#: 5013978
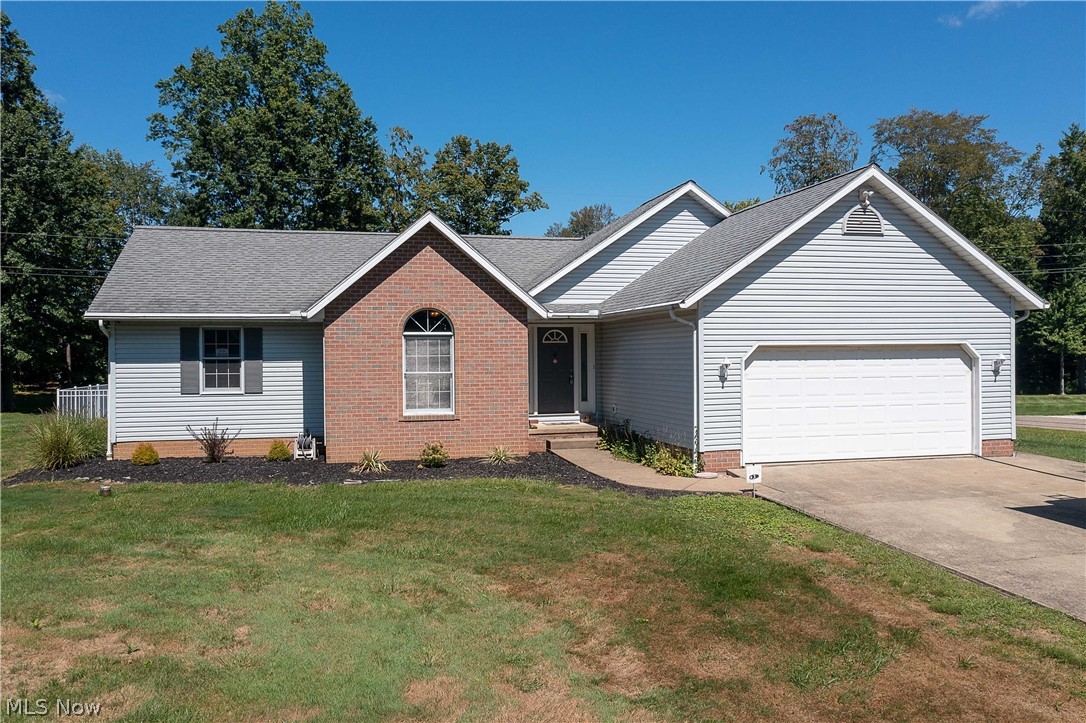
This fantastic one-owner home was built by Schumacher Homes.  Located in the Marlington school district, it is just down the road from the local Hartville winery/farm market. As you enter this charming home, you will love how bright and open it is. The great room is spacious and has laminate floors, a vaulted ceiling, a gas fireplace, and plenty of natural light. The eat-in kitchen offers appliances, lots of cabinet space, a breakfast bar, tile floors, and a dining area with a walkout to the deck. Off the kitchen is a convenient first-floor laundry room. The three bedrooms are spacious, the master featuring a vaulted ceiling and a walkout to a private deck; the large master bath has a walk-in closet (7x8) and a beautiful walk-in shower with a tile surround, double shower heads, and a skylight. Beside the master bath, there are two additional full baths (one on the main floor and one in the basement). The basement is clean and divided, perfect for a rec room/playroom,/exercise room, etc., that could add extra living space. The big plus is the backyard (entertaining and relaxing living) with an inground pool with a large patio and decks (Trex decking) to enjoy your summer with the family. This home sits on a large corner lot with plenty of parking space. Updates include a newer roof (2012), pool equipment (2020), water softener (2020), pressure tank for the well (2020), et. A must-see! Make your appointment today!
#4312950

Alliance

8863 Lynn Park Street NE

3 Beds

3 Baths

1,682 Sq.Ft.

$299,900

MLS#: 4312950
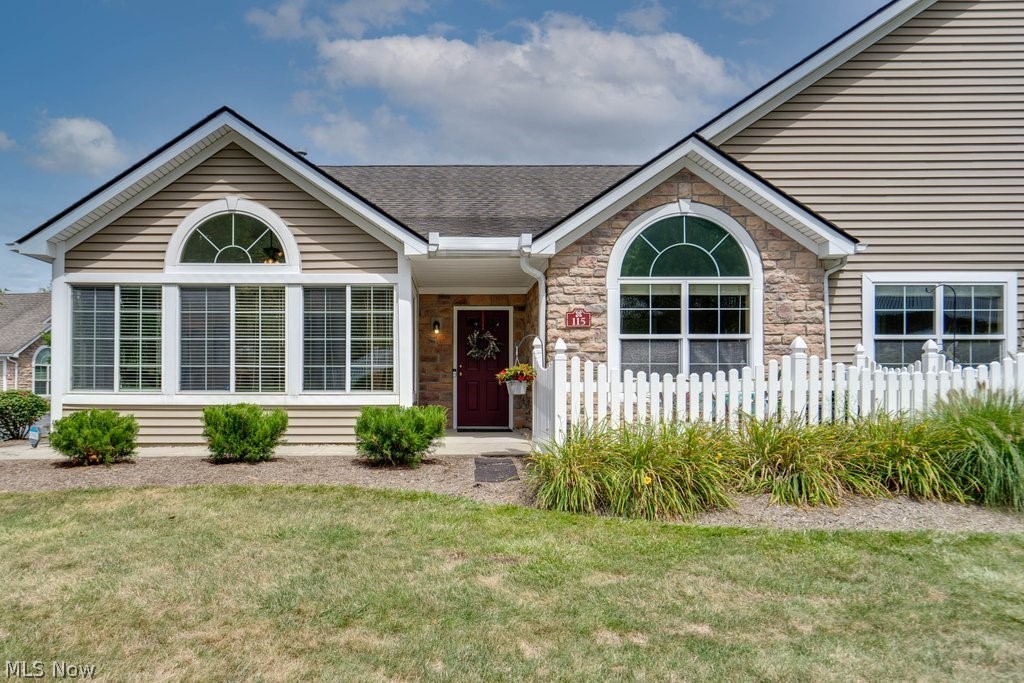
Beautiful and spacious condo located in The Crossings at Golden Pond! Built in 2006, this beautifully landscaped, 2 bed with an office or an additional bedroom,  2 full bath, ranch condo with a 2-car garage is waiting for you to call it home. Enjoy the open concept, the spacious kitchen, large great room and sunroom, vaulted ceilings with windows all around providing plenty of natural light. Ample amount of storage between the many closets and the attic space. Enjoy the clubhouse with a full kitchen and pool table. The beautiful pool and patio overlooking the pond gives you the resort feeling while never leaving home. Included at the clubhouse is the workout room and exercise equipment. 
The kitchen and primary bathroom were remodelled in 2021. All new flooring in the Living room, sunroom, bathrooms, kitchen, hallway and laundry room.
#4400544

Kent

115 Shaw Drive

2 Beds

2 Baths

1,693 Sq.Ft.

$299,900

MLS#: 4400544
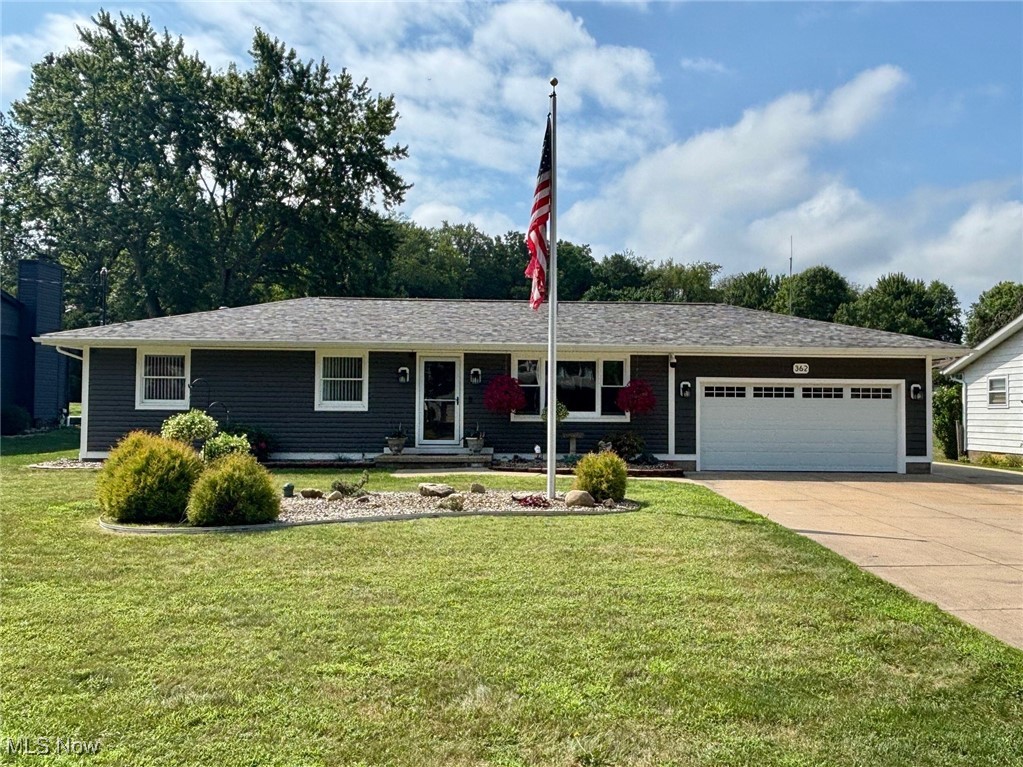
Welcome to this beautifully updated ranch in the highly sought-after Green Local School District! Situated on a .29-acre lot, this 3-bedroom, 3-full-bath home has been updated with quality craftsmanship throughout and is truly turn-key—ready for you to move right in. Inside, you’ll find quality finishes including updated trim, solid interior doors, and durable LVT plank flooring. The kitchen is a standout with KraftMaid cherry cabinetry, granite countertops, a reverse osmosis water system, and top-of-the-line Samsung appliances. The primary bedroom features a private, updated ensuite bath, while the two generously sized additional bedrooms share a hallway full bath. The finished basement expands your living space with a large newly carpeted rec room, laundry area, a stunning full bath with soaking tub, and ample storage space.  The true highlight is the impressive 8' x 7' reinforced Firearms Vault/Safe Room. Built with 12” solid reinforced concrete walls and an 8” concrete ceiling, this space features custom cabinetry, granite counters, and secure firearms storage. For extended use or added convenience, the space is also equipped with a built-in urinal. Whether you’re a serious collector, outdoor enthusiast, security-minded homeowner, or value peace of mind, this space offers unmatched protection and versatility. Outside, updates continue: newer siding, roof, gutters, front door, Pella slider, garage man door and an insulated garage door with opener.  The heated two-car garage is complemented by an extra-wide extended driveway that can easily fit 10 cars.  Enjoy the outdoor kitchen complete with a built-in Blackstone, a grill,  stamped concrete patio, pergola, two sheds, and underground drainage. This home is equipped with a 4K security camera system providing full video surveillance inside and outside. With high-end finishes, extensive updates, and thoughtful touches throughout, this home offers comfort, security, and convenience. Schedule your  showing today!
#5143201

Green

362 Cheshire Road

3 Beds

3 Baths

1,800 Sq.Ft.

$299,900

MLS#: 5143201
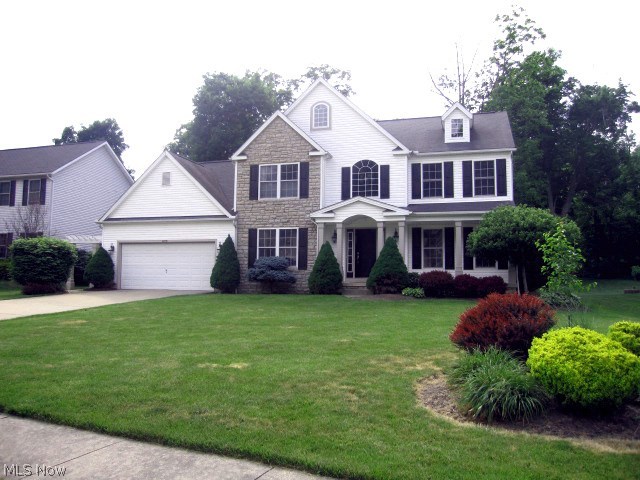
Spectacular Custom Built Colonial with Park like setting in Pebble Hurst.  This home has it all!  Every room inside was professionally painted in designer neutrals.  It's truly a must see home and priced to sell.  Kitchen has white Carrera Marble Counters & white subway tile to ceiling.  Recessed can lighting added and cabinets refinished. Stunning grey flooring in kitchen.  Breakfast room foyer and hall in natural thick mass bamboo.  Lighting throughout updated including switches and outlets.  Computer work station added with marble top.  Laundry updated and master bath has double vanity and sinks.  The master features luxury dressing room with closet organizer.  It's all new quality carpet on the 1st floor, stairs and hall.  New in 2016 with warranty.  New hot water tank in 2014 plus new disposal.
#3814225

Stow

4878 Clarke Drive

4 Beds

2 Baths

N/A

$299,900

MLS#: 3814225
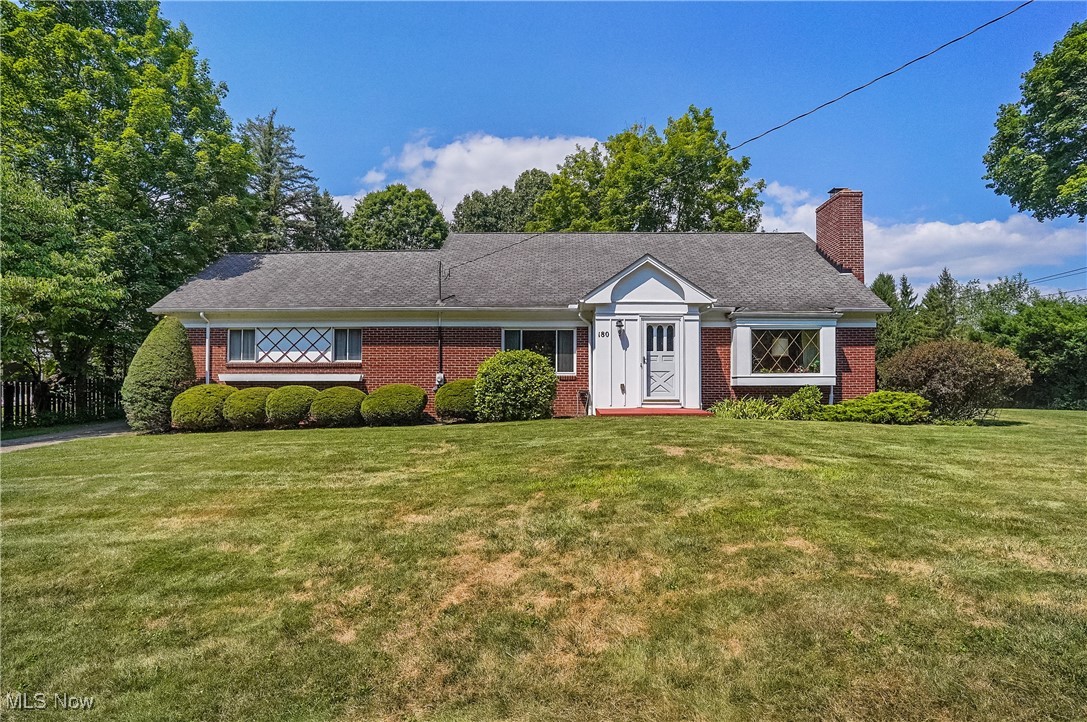
Welcome to a one-of-a-kind brick home situated on a gorgeous, park-like 1.69-acre setting.  Spacious Living room with gas fireplace and bay window flows into the formal dining room appointed with a unique and beautiful built-in cabinet, which will display your collectibles.  A huge, applianced eat-in kitchen offers an abundance of cabinetry, counter space and room for a generous gathering table.  Rarely available first floor primary bedroom with full bath to include bath tub and walk in shower.  The second level features two large bedrooms, each with ample closet space and an updated, modern full bath .  This home has an incredible amount of closet and storage space and features beautiful wood work.  The basement is super clean and can be finished into different spaces depending on your needs. Beautiful all-brick construction, offers minimal upkeep and beauty.  The backyard is truly spectacular—lush lawn, mature trees, and versatile space for gardens, a firepit, a pool, and think of the sled riding this winter!  The property’s generous acreage feels secluded yet is still within a convenient, short distance to  local amenities. Updates - Gas dryer - 2025; Second full bath remodel - 2023;  Hot water tank - 2017; AC - 2007.  Home warranty is being offered by the sellers.  Do not wait on this one!
#5145337

Munroe Falls

180 S River Road

3 Beds

2 Baths

1,934 Sq.Ft.

$299,900

MLS#: 5145337
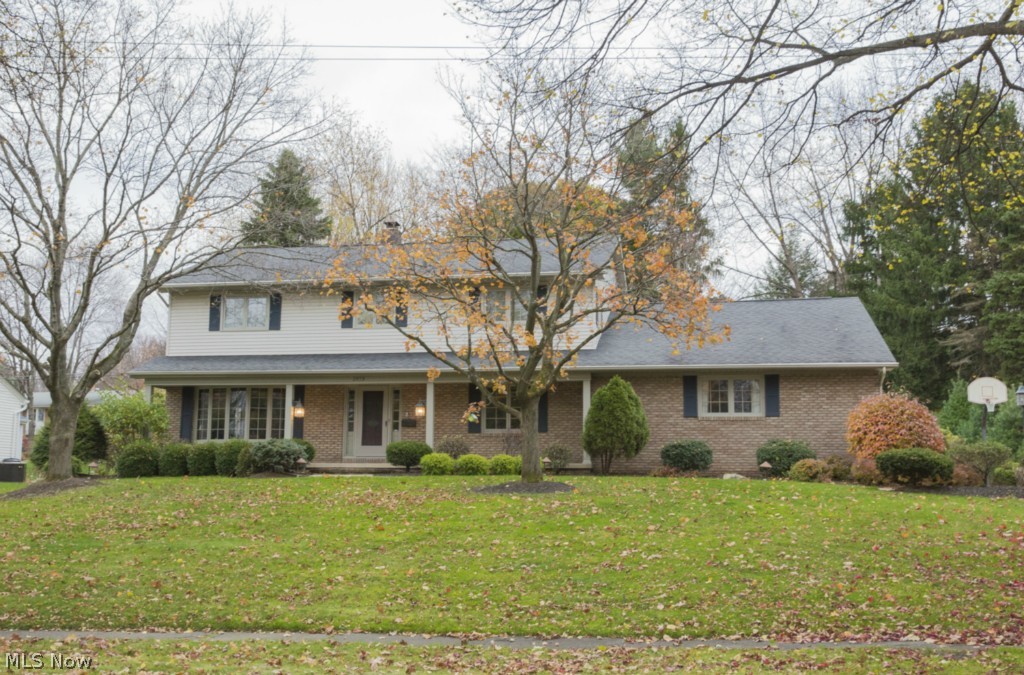
Large 4 bedroom Silver Lake center hall colonial with exquisite craftsmanship and attention to detail. Custom Quaker Maid maple cabinetry and granite countertops with direct access from the eat-in kitchen to the private backyard stone patio. Beautiful brick fireplace in the large family room off of the kitchen that has wood beams, wood plank flooring, and built in bookshelves. Sitting room, dinning room, and office/fifth bedroom on main floor with possible first floor living. The color pallet of the home is inviting and warm. Four spacious bedrooms upstairs that have wood floors, ample closet space, and plenty of natural light. Partially finished basement with walk out to the back patio. Enjoy the outdoors with sidewalk access to the 2.2 mile hike around Crystal Lake and Silver Lake. This home is being offered with a 1 year home warranty. Notable features include: Navien Tankless water heater, Jenn-Air convection oven, furnace in 2009, washer and dryer stay. Call today to setup your pr
#3667869

Silver Lake

2973 Harriet Road

4 Beds

4 Baths

N/A

$299,900

MLS#: 3667869
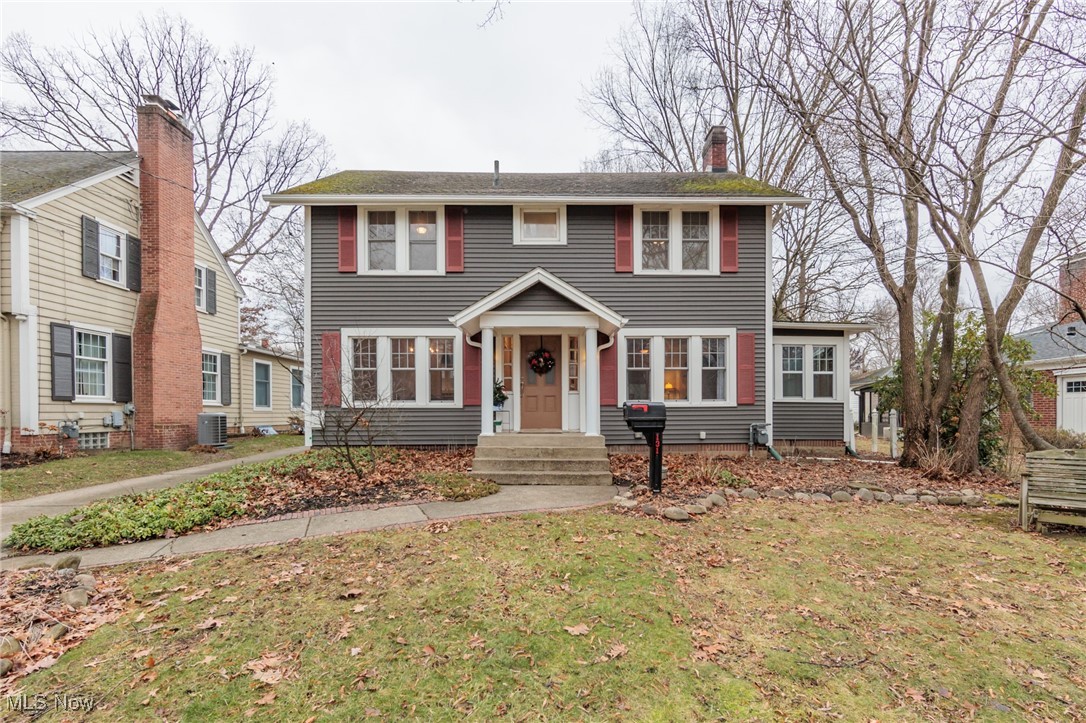
This 4 bedroom, 2 full bath 'turn of the century' Kent colonial is spectacular.  The old world charm of this home certainly still exists, but has been modernized along the way.  A large kitchen is set up perfectly for entertaining, and has a formal dining room.  A large/open living room has natural wood floors with a lovely fireplace, and opens to a solarium.  There is a 23x13 Florida Room with ceramic floors and wall to wall windows.  Upstairs are 4 spacious bedrooms, and an updated bathroom.  The partially finished basement sets up well for a family room, rec room, or teenager room.... with a full bathroom as well.  There is a nice/fenced back yard, large 2 car garage, vinyl windows and tons and tons of character.
#5090535

Kent

131 N Chestnut Street

4 Beds

2 Baths

2,277 Sq.Ft.

$299,900

MLS#: 5090535
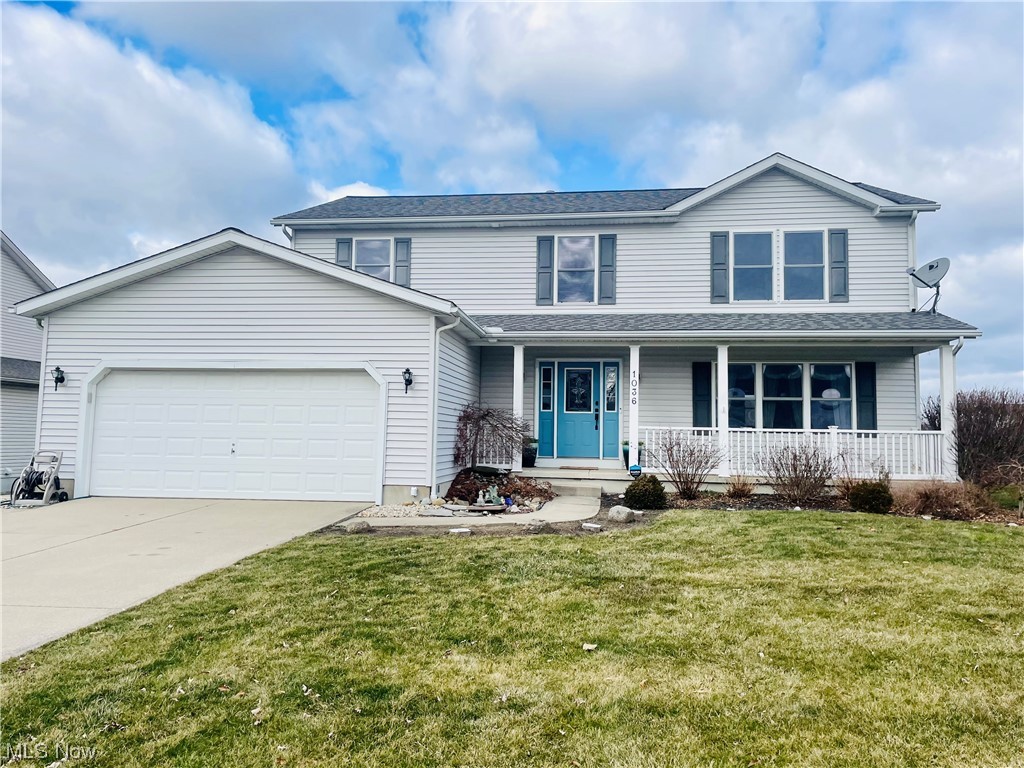
WELCOME HOME! The wide front porch greets you inside the 2-story spacious home!  This 4 bedroom, 3 bathroom colonial has it all! Entry level living room leads to the updated kitchen with stainless steel appliances, granite countertops, a dining room and a spacious family room with a fireplace.  Entry level living room leads to the updated kitchen with stainless steel appliances, granite countertop, a dining room and a spacious family room with a gas fireplace. This is a quality-built home with many extras and upgrades. All 4 bedrooms upstairs are huge! Completely updated bathroom in a primary suite has everything you could ever dream of. Enjoy outdoor entertaining on a huge backyard with a pergola with multiple playsets in a fenced yard. Features an oversized 2-car attached garage a full basement with 2 exercise machines and endless possibilities! This home has been meticulously maintained.  Located in the desirable neighborhood of Annevar Estates, this home is conveniently situated near parks, schools, shopping, and dining options. Don't miss the opportunity to make this home your own! The seller is offering a home warranty for one year's coverage for a buyer's piece of mind!
#5017671

Ravenna

1036 Brittingham Drive

4 Beds

2 Baths

2,434 Sq.Ft.

$299,900

MLS#: 5017671
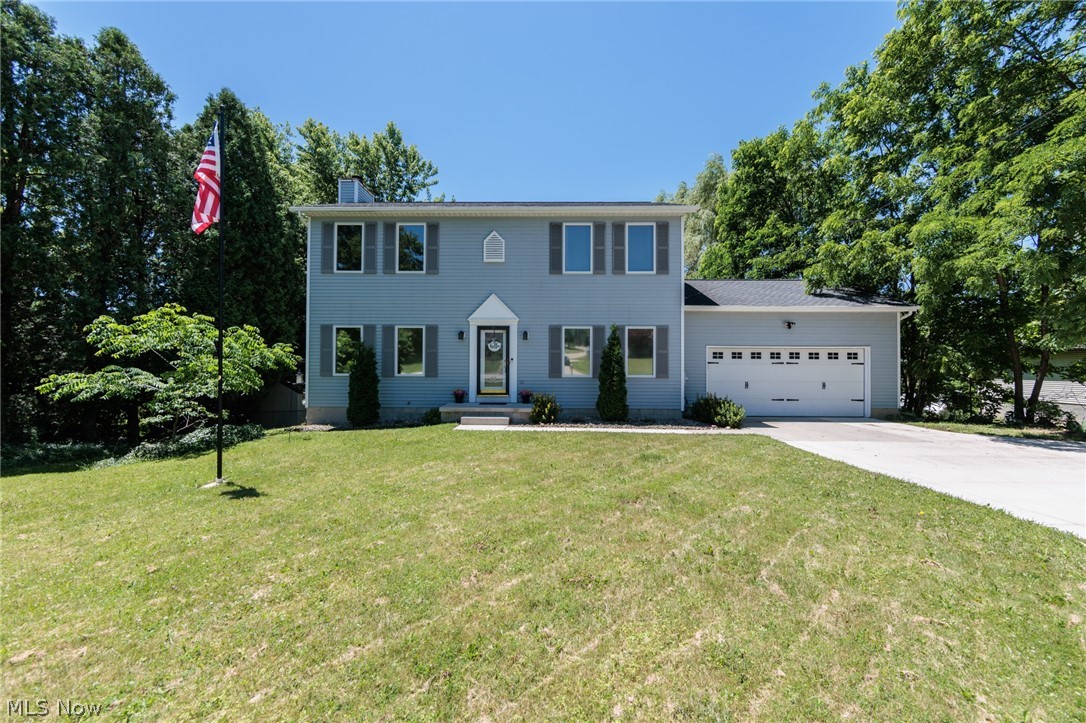
An exceptional Tallmadge colonial on almost an acre of land.  This 3 bedroom 2.5 bath home features very large bedrooms, with a master suite with a walk-in closet, and additional closet.  A large great room has a lovely fireplace.  The whole home has natural hardwood floors.  The open concept has a large eat-in kitchen, and formal dining.  A private rear yard is completely fenced, and has a composite deck, swing set, a zip line, and shed.  There is a full WALK OUT basement with an office and a few month old hot water tank, an attached 2 car garage, additional parking, and so much more.
#5220990

Tallmadge

390 Southeast Avenue

3 Beds

2 Baths

1,818 Sq.Ft.

$299,900

MLS#: 5220990

1 ... 86 87 88 89 90 ... 666
* Listings identified with the FMLS IDX logo come from FMLS and are held by brokerage firms other than the owner of this website. The listing brokerage is identified in any listing details. Information is deemed reliable but is not guaranteed. If you believe any FMLS listing contains material that infringes your copyrighted work please click here to review our DMCA policy and learn how to submit a takedown request. © 2024. First Multiple Listing Service, Inc.

Send a message

Message successfully sent.

Your message

What is 3 + 4 ?

Reason for contacting?

I agree to receive email communication and understand I can unsubscribe at any time.

I agree to be contacted by Tyson Sells Homes, LLC. via call, email, and text for real estate services. To opt out, you can reply 'stop' at any time or reply 'help' for assistance. You can also click the unsubscribe link in the emails. Message and data rates may apply. Message frequency may vary. Privacy Policy

Sign Out

Virtual Assistant

Would you like to take the next step with this property? We can help you schedule a showing or virtual tour, or send you more details.

Yes, I would like more information.

Thank You for Your Reply, One of Our Agents will contact you as soon as possible

No, maybe later.

Thank you, you can always contact me via email, phone number or through the contact form.

Realhub AI

Lucy - Your AI-Powered Realtor

Update Your Temporary Password

Personalize your search

Enter your email and we'll notify you immediately when new listings match what you're looking for.

or enter email address

Already have an account ? Login here

Continue your home search

I agree to receive communications and understand I can unsubscribe at any time.

I agree to be contacted by Tyson Sells Homes, LLC. via call, email, and text for real estate services. To opt out, you can reply 'stop' at any time or reply 'help' for assistance. You can also click the unsubscribe link in the emails. Message and data rates may apply. Message frequency may vary. Privacy Policy

Already have an account ? Login here

We use cookies

We use cookies primarily for analytics to enhance your experience. By accepting, you agree to our use of these cookies. You can manage your preferences or learn more about our cookies policy.
