
REALHUB is on fire today

Properties

Browse or get in touch to schedule a walkthrough.

  • Nearby me
Price range

Popular Features

Community Features

Association

Property Features

Waterfront

View

Exterior Features

Interior Features

Style

10000 properties match your criteria

Updated 1 minute ago

E-Alert name
None
#5189881

Massillon

1846 Hankins Road NE

3 Beds

2 Baths

2,297 Sq.Ft.

$408,000

MLS#: 5189881
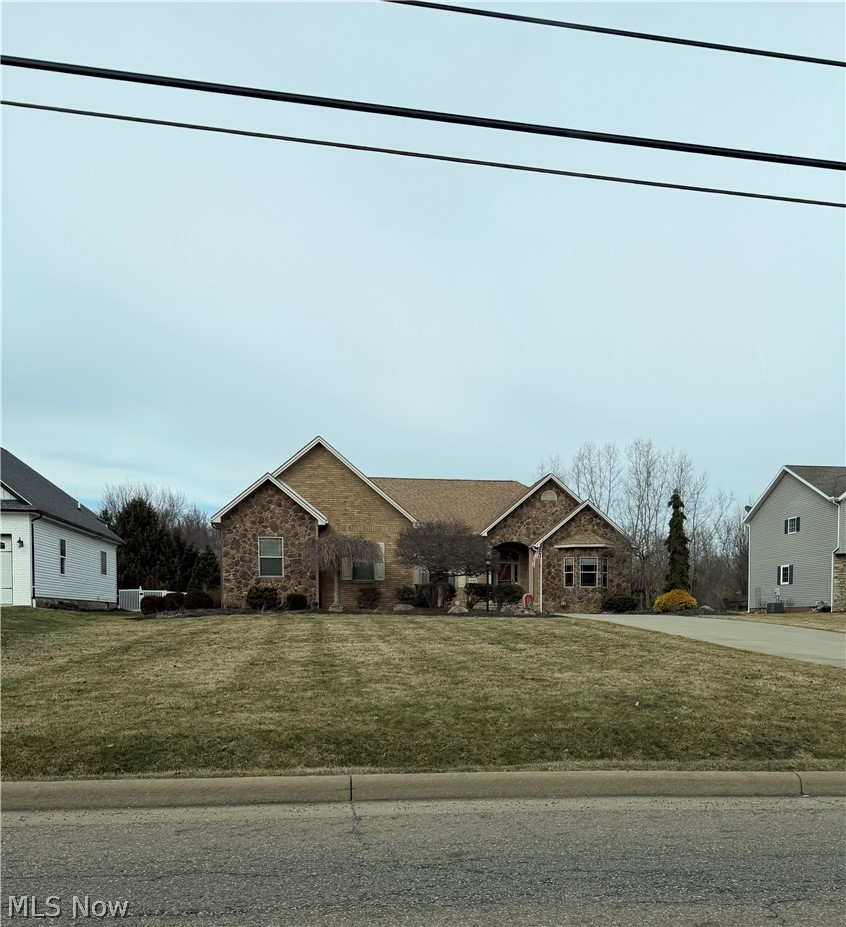
Smart investment opportunity with this 2-unit multi-family property offering strong upside potential. This duplex features two separate units and is ideal for investors looking to add value through renovation and bring the property back to income-producing status. The units are not currently rent-ready and will require repairs and updates prior to occupancy.

With improvements, this property presents an excellent opportunity for long-term rental income, owner-occupancy with supplemental income, or a rehab-and-hold strategy. Separate units allow for multiple revenue streams, making this a solid addition to an investment portfolio.

Property is being sold as-is. Cash or renovation financing preferred. A smart deal for investors, contractors, or buyers seeking to build equity through improvements.
#5187316

Bridgeport

55030 National Road

4 Beds

2 Baths

N/A

$25,000

MLS#: 5187316
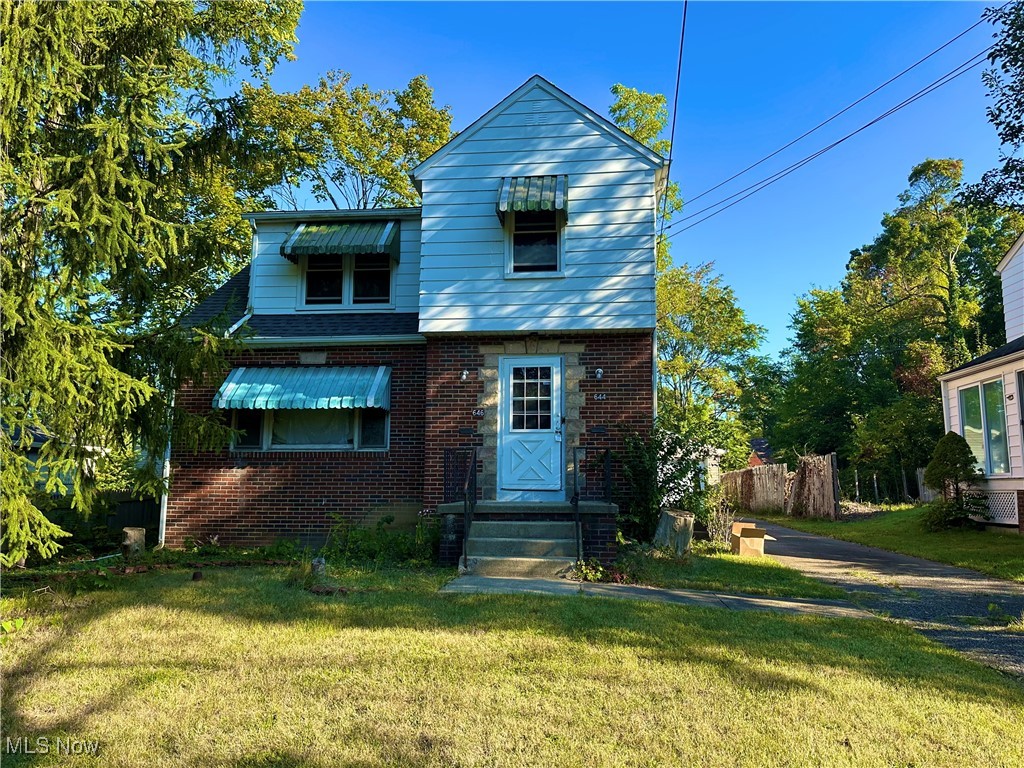
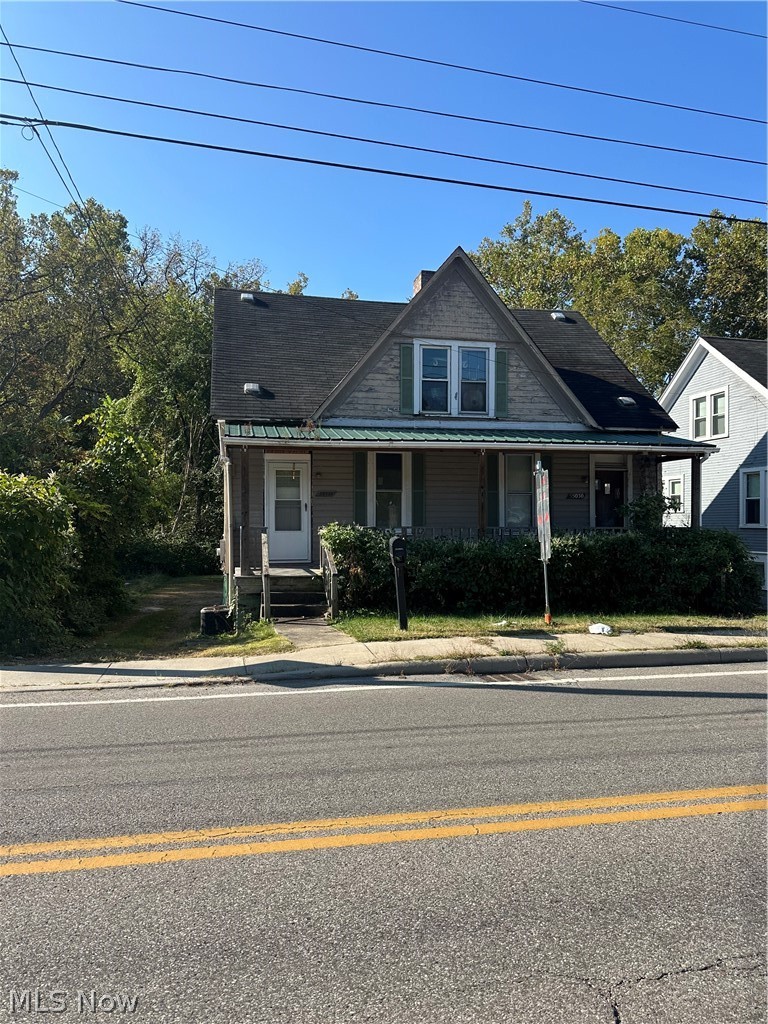
Cozy and spacious 1-bedroom apartment now available! This unit features a large living room, eat-in kitchen, full bathroom, and hardwood floors throughout. The layout provides plenty of space, making it both comfortable and functional. Located in Youngstown, this apartment is ready for move-in. Rent is $900/month, and tenant is responsible for all utilities.
#5157001

Youngstown

644 W Judson Avenue

1 Beds

1 Baths

N/A

$900

MLS#: 5157001
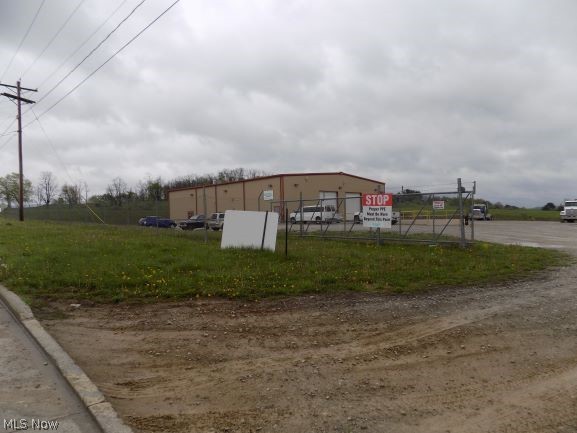
Industrial building on 8.6 acres in Fox Commerce Industrial Park. Place your business in St. Clairsville, OH, two miles from
Interstate 70. Property is level with stoned yard for parking and equipment storage.
#5197496

St Clairsville

66640 Executive Drive

None Beds

None Baths

8,000 Sq.Ft.

$15,000

MLS#: 5197496
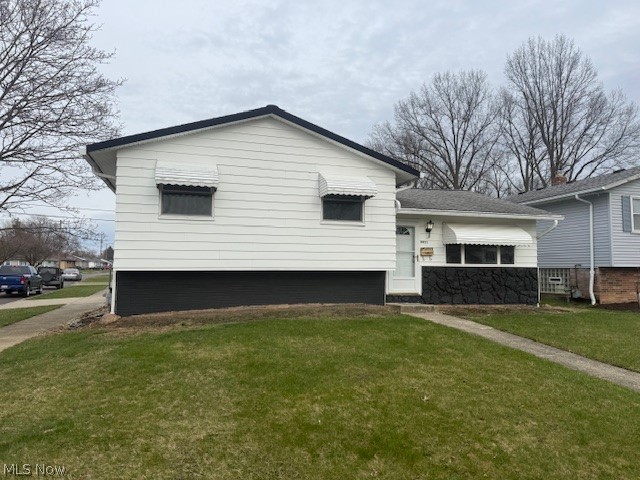
Welcome home to 6421 Terre Drive, Brook park. Well-maintained 3 bedroom, 2 bathroom split-level house located on a corner lot in Brook Park. This property offers a comfortable layout with plenty of room to live, work, and relax. Attached 2-car garage. Fresh paint throughout the entire the home. Brand new flooring throughout the home. Split-level design with multiple living spaces.
Tenant is responsible for providing their own stove, refrigerator, washer, and dryer. Conveniently located near shopping, dining, highways, and local amenities, this home offers both comfort and accessibility.$60 application fee, Tenant needs to have above a 600 credit score and review of criminal history.
Rent: 1850.00
Security Deposit: 1850.00
Lease Terms: 12 month lease
#5194959

Brook Park

6421 Terre Drive

3 Beds

2 Baths

N/A

$1,850

MLS#: 5194959
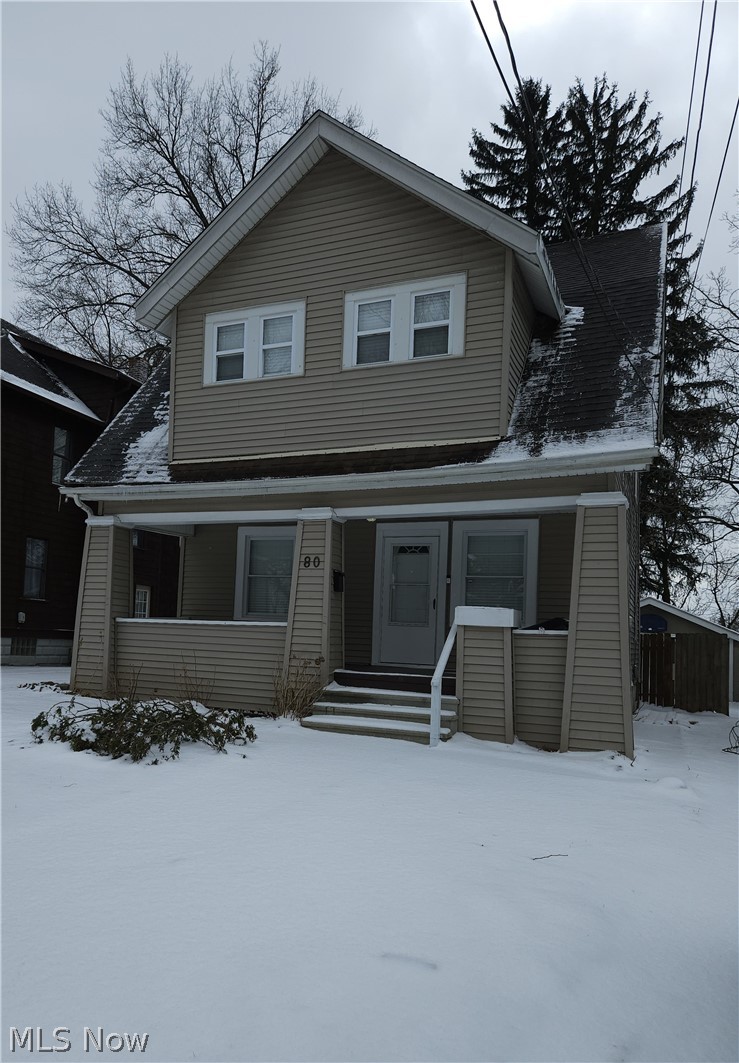
Discover the perfect blend of classic charm and modern convenience in this fully rehabbed 4-bedroom, 2-bath gem located in the heart of Firestone Park. The interior boasts a ?complete transformation featuring new LVP flooring, fresh paint, and a stunning kitchen fully equipped with brand-new appliances and integrated smart features throughout. Relaxation comes easy whether you're lounging on the inviting front porch or stepping through the sliders in the eat-in kitchen onto the back deck. The basement offers a rec room, second bathroom and laundry hookups. Complete with a 2-car detached garage and a location that is minutes from local shopping, parks, and major expressways. Pets permitted: $25 month pet rental per pet; $250 non-refundable pet deposit required. No smoking. Tenants are responsible for utilities, yard work and snow removal. All adult applicants must apply online for credit, background, eviction history. $50 non-refundable application fee per adult applicant. Employment is verified. No third party applications permitted. All residents have the option to enroll in the Resident Benefits Package (RBP). More details upon application. Please contact the listing agent for requirements prior to applying and details regarding the RBP.
#5189214

Akron

80 E Ido Avenue

4 Beds

2 Baths

1,965 Sq.Ft.

$1,500

MLS#: 5189214
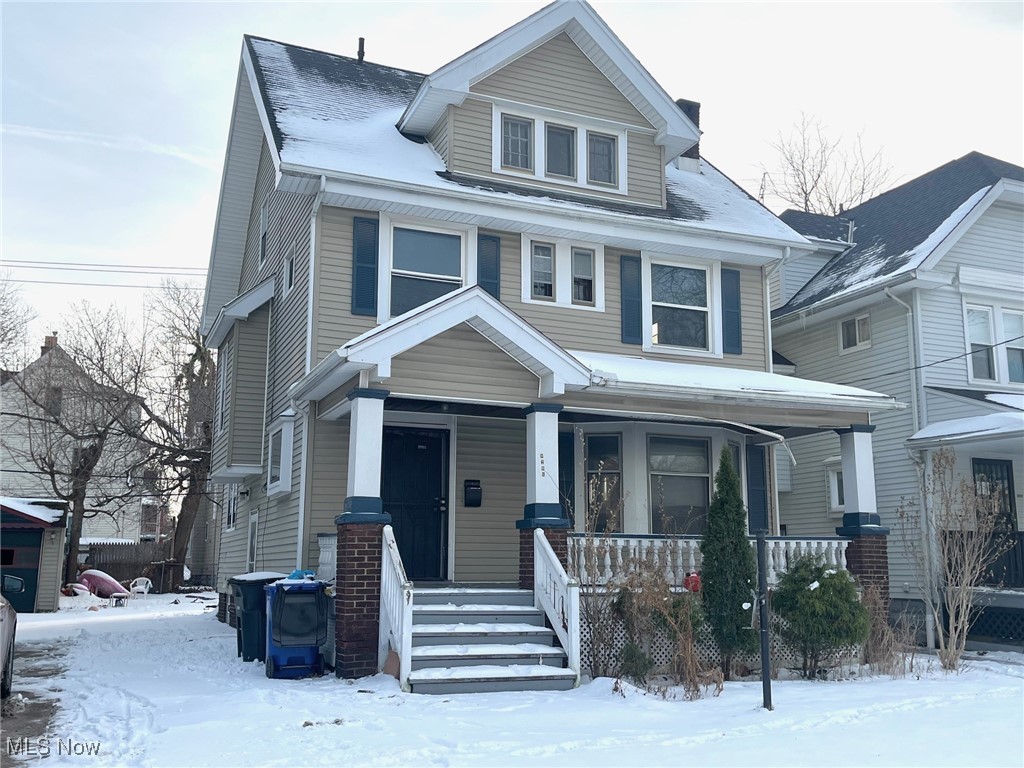
Colonial home with over 1400 sq ft offers a great layout, including large living and dining rooms with 9 ft ceilings, a kitchen with space for a breakfast table plus plenty of cabinet space. Convenient access to the deck from the dining room. Large front porch as well as glass block windows in basement. Upstairs features three large bedrooms and a roomy full bath, plus two additional finished rooms on the third floor. Plenty of windows bring in natural light. This property is an excellent opportunity for updates.
#5179629

Cleveland

9208 Kempton Avenue

3 Beds

1 Baths

1,484 Sq.Ft.

$85,000

MLS#: 5179629
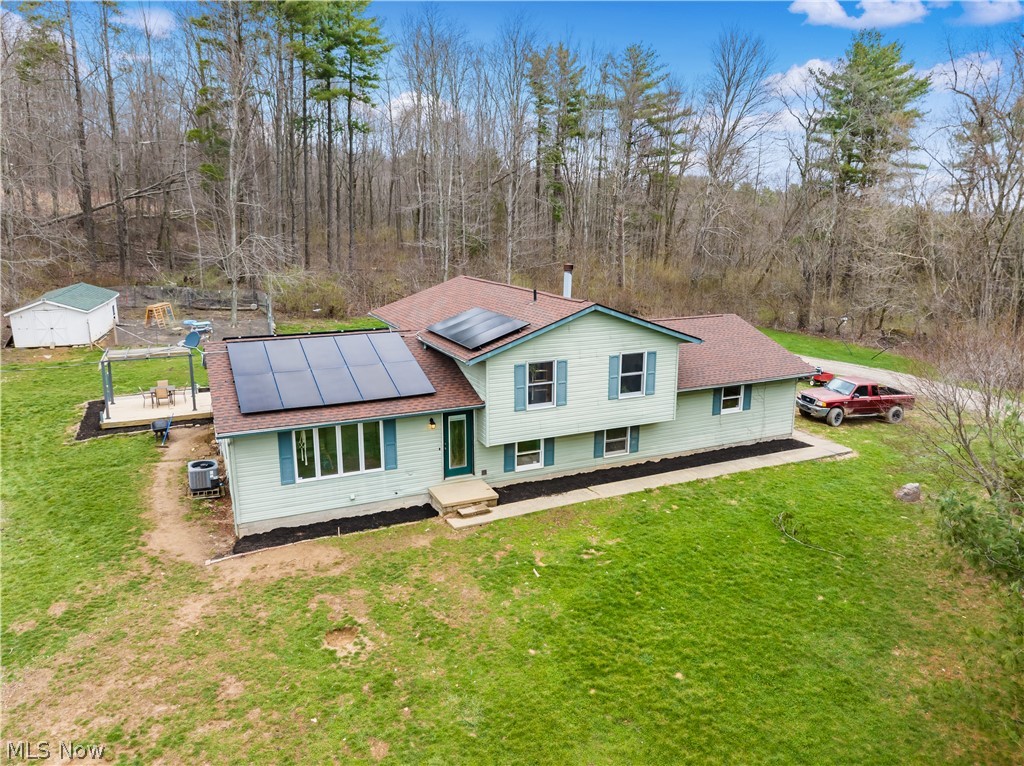
Located in Coshocton County, Ohio, this 10.05-acre property features a 2,804 square foot home with four bedrooms and three full bathrooms. The layout provides space for guests or a growing household. The home is all electric with no gas or propane service.

Recent updates include new flooring throughout, a new roof in 2023, a new roof on the sunroom in 2026, and a new water softener and reverse osmosis system installed in 2022. Solar panels were installed in 2023 and include a warranty. The driveway has been resurfaced.

The property includes a garage and a 30 by 40 pole barn with concrete floors, providing additional storage or workspace.

The property directly borders Woodbury Wildlife Area, offering access to approximately 30,000 acres of public land for outdoor recreation including hunting, fishing, and hiking
#5196276

Coshocton

17116 County Road 298

4 Beds

3 Baths

N/A

$499,000

MLS#: 5196276
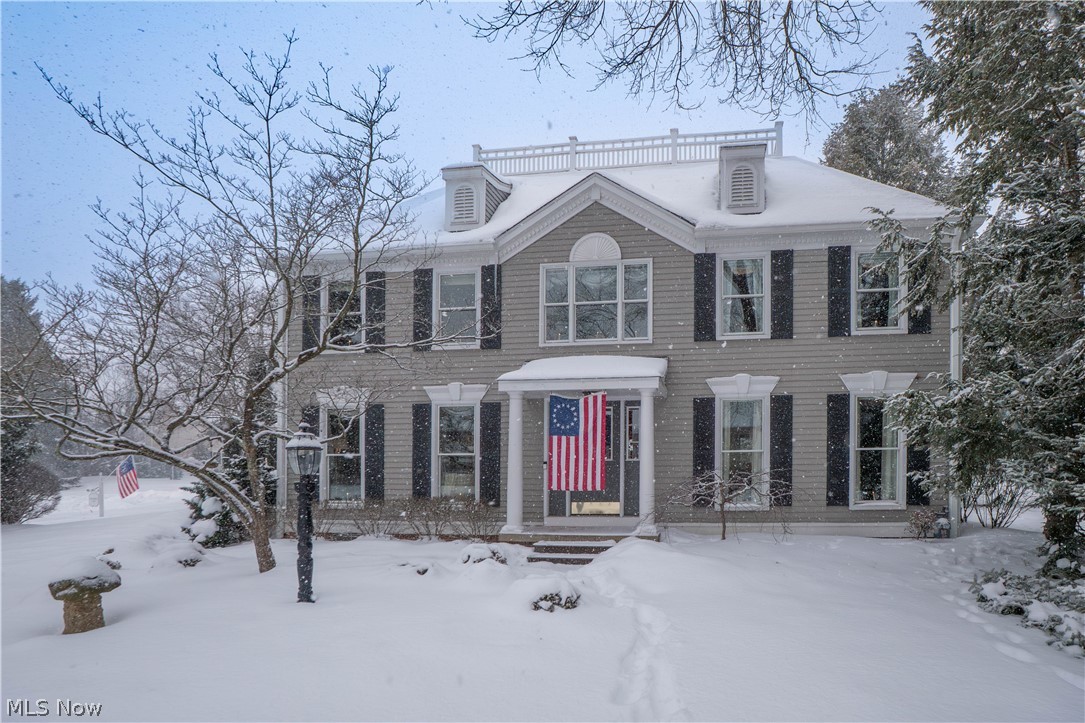
Welcome to this classic Colonial nestled on a quiet cul-de-sac in the desirable Bob O’ Link Estates of North Canton. From the moment you arrive, you’ll be drawn in by the home’s inviting curb appeal, welcoming front porch, and beautifully maintained setting. Inside, a gracious foyer sets the tone, flanked by a cozy library/study with floor-to-ceiling built-in bookcases—perfect for a home office or quiet reading retreat. The formal dining room offers an ideal space for gatherings and holidays, while the heart of the home is the expansive, well-appointed kitchen featuring granite countertops, abundant cabinetry, a large center island, breakfast bar, dual sinks, double ovens, and a charming sitting area with a gas fireplace. Just off the kitchen, a warm and inviting living room with hardwood floors and a second fireplace provides a comfortable place to unwind. A first-floor laundry room and half bath add everyday convenience. Upstairs, the spacious primary suite offers French-door access to a private bath with soaking tub, seated vanity, and generous walk-in closet with built-ins. Three additional bedrooms and a full bath complete the second level. The partially finished lower level adds flexible living space with a recreation room and dedicated office area. Step outside to enjoy the fenced backyard oasis featuring a large pond with fish and waterfall—an ideal setting for relaxing or entertaining. Additional highlights include Pella windows, a newer roof, attached two-car garage, and a prime location close to schools, parks, and amenities. A truly special home offering space, quality, and timeless charm.
#5185461

North Canton

2466 Mohler Drive NW

4 Beds

2 Baths

3,216 Sq.Ft.

$435,000

MLS#: 5185461
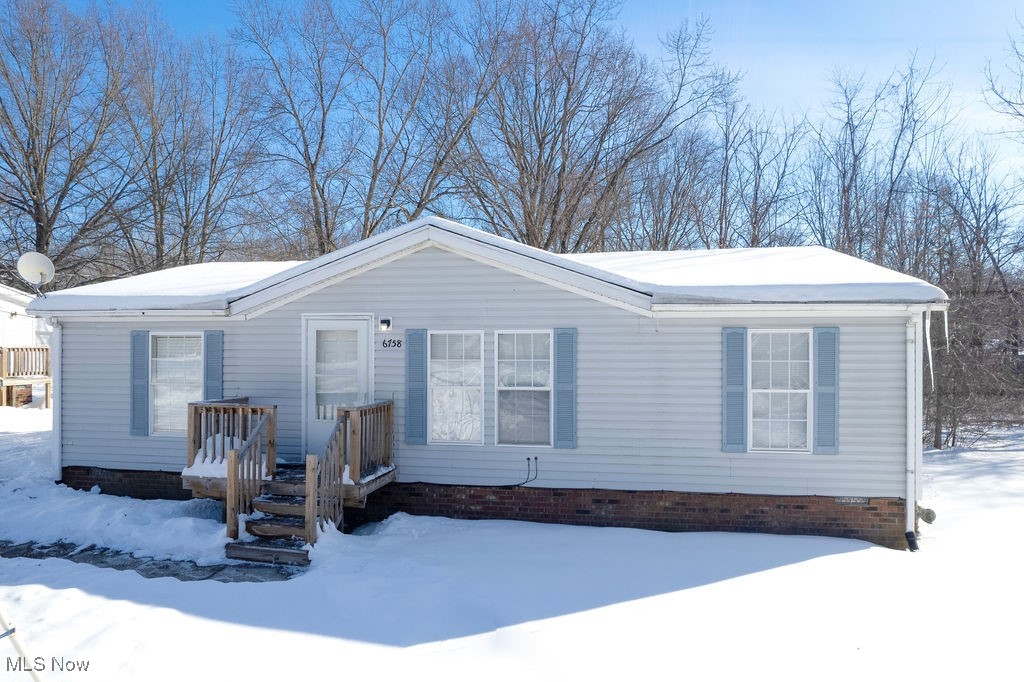
Enjoy the ease of single-level living in this completely move-in ready home—offered at an affordable price. The thoughtful split floor plan places the owner’s en-suite on one side of the home, with two additional bedrooms and a full bath on the opposite side for added privacy.
Step inside to warm laminate flooring and a spacious living room that flows effortlessly into the large eat-in kitchen. The kitchen features a brand-new gas stove and refrigerator, ample space for dining, and convenient access to the side door through the adjacent laundry room.
The owner’s suite includes a generous bathroom with a soaking tub/shower combination and an updated, modern shower head. The guest bathroom is located just off the living room, perfectly positioned near the additional bedrooms, which feature new flooring.
Outside, a sizable two-car garage sits at the back of the lot, offering excellent storage and protection from the elements. With quick access to I-76, commuting to Akron or Youngstown is simple and convenient.
#5184780

Ravenna

6758 Sumner Road

3 Beds

2 Baths

1,080 Sq.Ft.

$149,900

MLS#: 5184780
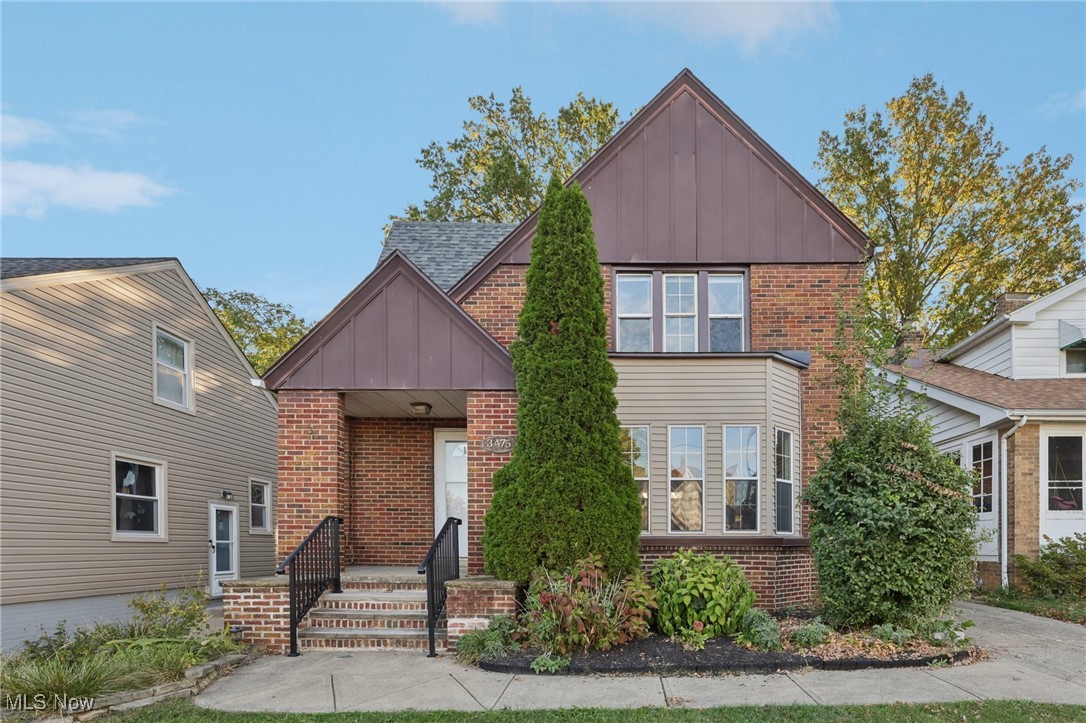
Discover the ideal combination of timeless elegance and modern convenience in this beautifully renovated home, located in the heart of Cleveland's highly sought-after Westpark neighborhood. Inside, you'll find unique architectural features bathed in natural light, harmonizing with a contemporary feel. With a new roof and windows, what's not to love? The main floor includes a secluded bonus room with its own private half bath, making it ideal for a fourth bedroom or office. The kitchen boasts a modern vibe with stainless steel appliances, granite countertops, and ample cabinet space. Entertaining is effortless with a spacious family room that seamlessly connects to the kitchen and dining area. Upstairs, you’ll find a generous primary bedroom featuring dual closets and an oversized ensuite bathroom. Storage will never be an issue, thanks to the full basement! With rough-in plumbing for an additional bathroom and potential for a recreation room, the possibilities are truly limitless. This home is strategically located near public transportation, downtown Cleveland, and the lively local nightlife, striking a perfect balance between suburban serenity and urban accessibility.
#5166122

Cleveland

3475 W 145th Street

3 Beds

1 Baths

2,404 Sq.Ft.

$257,499

MLS#: 5166122
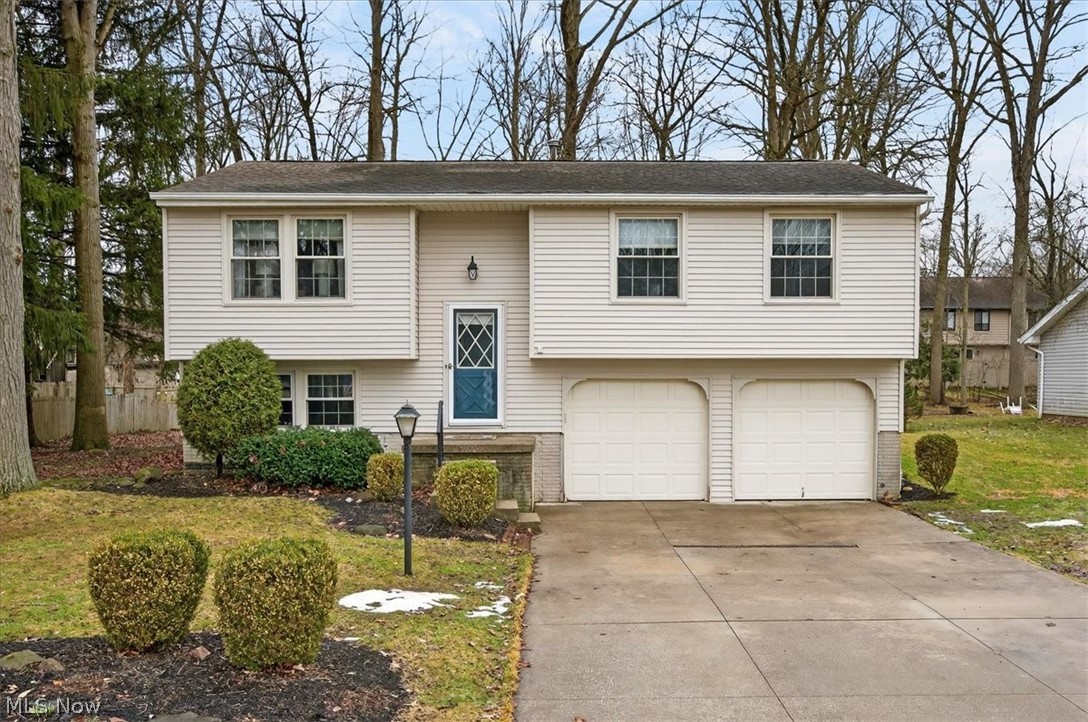
Lake life, community living, and everyday comfort come together in this inviting home in Aurora Shores—one of the area's most unique and amenity-rich neighborhoods. Centered around a private 340-acre lake with winding channels throughout the community, Aurora Shores offers a true year-round vacation-style lifestyle.

Residents enjoy access to an incredible list of amenities including boating, fishing, and waterskiing on Aurora Lake, boat docks, two beaches, two swimming pools, lighted tennis and pickleball courts, basketball courts, sand volleyball, playgrounds, a marina meeting center, the Tradewinds Club House, baseball field, swim team, and community events throughout the year, including the beloved Fourth of July parade and picnic. Nearby Metro Parks provide even more opportunities for hiking and outdoor recreation.

Inside, this 3-bedroom, 1.5-bath bi-level home features an updated kitchen and bathroom and a partially finished lower level offering additional flexible living space. Sliding glass doors off the dining area lead to a deck overlooking a cozy backyard with mature shade trees, a fire pit, and an additional brick patio —perfect for relaxing evenings, entertaining friends, or unwinding after a day enjoying the lake and amenities of Aurora Shores.

Discover why Aurora Shores is such a special place to call home.
#5190980

Aurora

10265 Beaver Trail

3 Beds

1 Baths

2,706 Sq.Ft.

$275,900

MLS#: 5190980
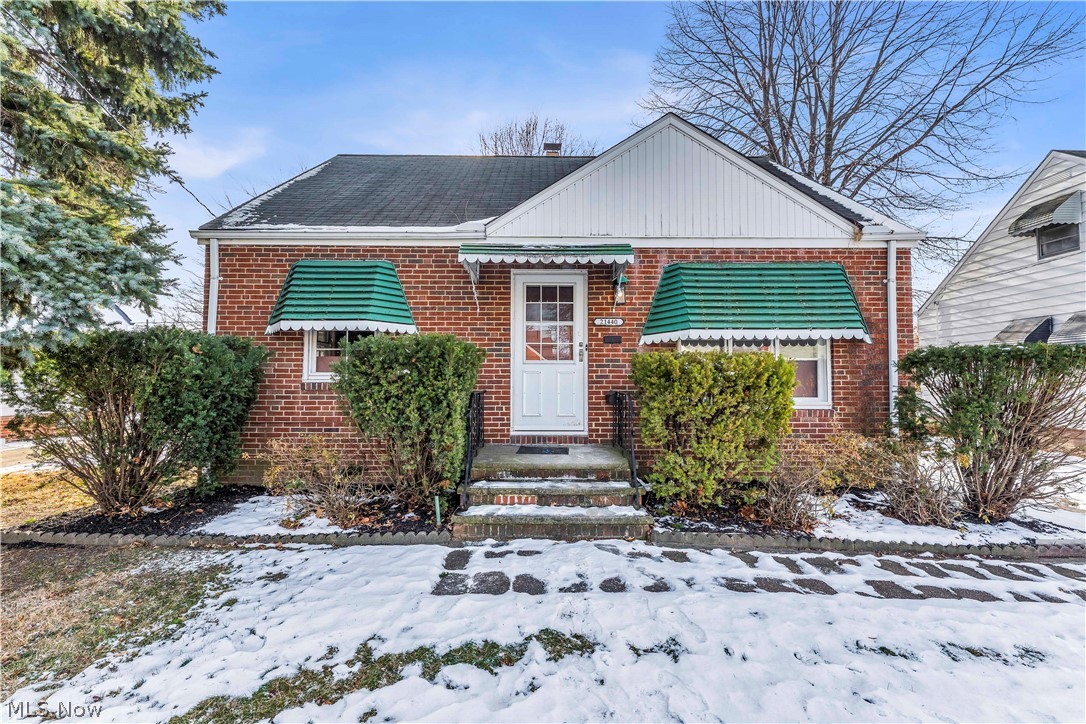
21440 Fuller Ave, Euclid - Spacious 3-bed 2 -bath single-family home! //

$ 1450 rent / $ 1450 deposit //
$55 application fee per adult //
1-2 pets OK in this unit. After application pre-approval, a PetScreening is required for any animals to proceed with one of our properties; a PetScreening affidavit is still required if you have no pets. (Some breed restrictions apply per HUD guidelines). //
NO SMOKING //
1 time $169 non-refundable set up fee paid at lease signing //

$35/month required resident benefit package; can include personal property/liability insurance for an additional $10/month for $45/month total. //

After application Pre-Approval 1 applicant per household application is required to fill out a PetScreening application, before being about to proceed with placing a Reservation Fee for one of our properties.  You will receive a pre-approval for your application and in order to proceed, the PetScreening is required. Even if you have NO pets - this application must be filled out. One time, non-refundable pet fee of $250-600 per animal applies to all pets & must be paid before or when you pay your first month rent. (No fee for qualified assistance animals). //

Our application is processed through secure site: Findigs, and they require ID and income verification. Without this, your application will not be processed. They offer 24/7 chat support on their application directly if you have any questions. //

BEDROOMS: 3 //
BATHROOMS: 2 //
APPLIANCES PROVIDED: Fridge and stove //
UTILITIES / RESIDENT RESPONSIBILITY: Residents are responsible for all utilities including: water/sewer/trash, gas & electric and are responsible to maintain lawn care maintenance & snow removal. //

Serious inquiries only.
#5188623

Euclid

21440 Fuller Avenue

3 Beds

2 Baths

1,170 Sq.Ft.

$1,450

MLS#: 5188623
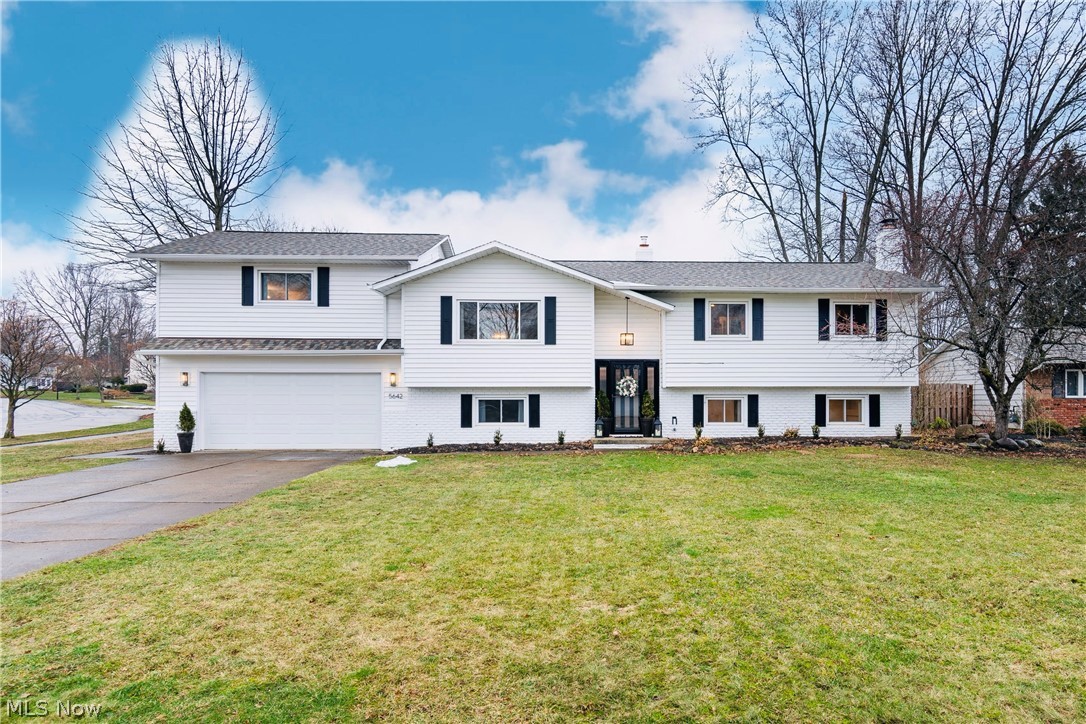
Prepare to be amazed! From the moment you walk in, you will instantly fall in love! This expansive, nearly 3,000 square foot renovated home defines move-in ready luxury. Ideally situated on a spacious lot just minutes from downtown Willoughby, it blends splendid design, thoughtful functionality, and high-end finishes with over $180,000 in updates and renovations completed by the current owners. 2023/2024 The main living level features four generously sized bedrooms, with the primary suite positioned just a few steps above the open-concept living space. The kitchen is the heart of the home showcasing custom cabinetry, quartz countertops, a massive island, all new appliances including new lighting and marble backsplash with an adjoining spacious dining area. Rich hardwood floors flow throughout, adding warmth and elegance, while the living room offers built-in bookshelves and a cozy fireplace. The primary suite renovation is exceptional. Designed for true comfort and luxury, it includes French doors, a walk-in closet, hardwood floors in the bedroom area, marble vanity with dual sinks, new lighting, a freestanding soaking tub, walk-in shower, heated marble floors in the bath area, and a smart bidet. It feels like a private spa retreat. Serving the additional bedrooms, the updated bathroom connects one bedroom and the hallway for guest access. It showcases honeycomb ceramic tile flooring, updated lighting, and a stylish double vanity.  Another bedroom is currently used as a home office featuring architectural wood detailing. The lower level offers incredible flexibility with a secondary living area featuring a cozy fireplace, a fifth bedroom, a full bathroom, additional storage/office area and access to the attached two-car garage and laundry room. Major mechanical and exterior improvements provide true peace of mind!  Not an inch of this home was overlooked. Easy access to I-90 for commuting to downtown Cleveland and nearby hospital systems. Simply move in and enjoy.
#5188304

Willoughby

5642 Grand Place

5 Beds

3 Baths

2,904 Sq.Ft.

$499,000

MLS#: 5188304
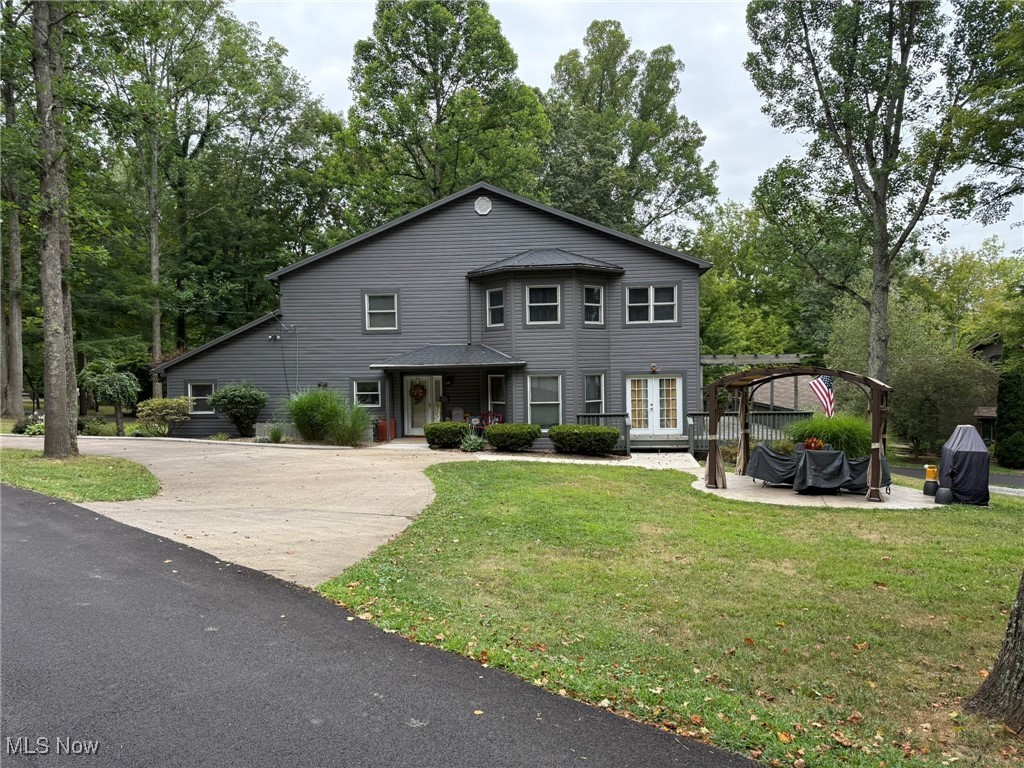
Fantastic lake home, perfect for year round living or your weekend retreat.  Beautiful setting, just a stones throw from the water.  Spacious vinyl sided home with 4 bedrooms and 3 full baths.  Natural sunlight fills the great room with abundant windows and French doors to the wrap around deck. Updated white kitchen features a pot filler and island breakfast bar.  The kitchen opens to the dining room with hardwood floors and electric fireplace that has access to the 24 X 11 screened porch boasting tongue and groove cathedral ceilings.  .  Sliding French doors lead to the main floor office which could serve as a bedroom.  The second floor master suite features pocket doors to the full bath with ceramic tile shower.  Three additional spacious bedrooms and full bath are located on the second floor.  Oversized 2 car attached garage.  2 gas furnaces and 2 central air units.  Corner lot includes gazebo with concrete patio.  Includes a private dock on the water.  Seller is offering an allowance for living room carpet.  MWCD lease fee of $2,343 for 2025.  MWCD lot A9.  Current owner's utilities average $50 for gas, $250 for electric & $52 for sewer monthly (based on full time living).  Room sizes are estimates.
#5150421

Mineral City

9156 Cherry Lane NE

4 Beds

3 Baths

2,950 Sq.Ft.

$429,900

MLS#: 5150421

1 ... 91 92 93 94 95 ... 666
* Listings identified with the FMLS IDX logo come from FMLS and are held by brokerage firms other than the owner of this website. The listing brokerage is identified in any listing details. Information is deemed reliable but is not guaranteed. If you believe any FMLS listing contains material that infringes your copyrighted work please click here to review our DMCA policy and learn how to submit a takedown request. © 2024. First Multiple Listing Service, Inc.
 - property

Send a message

Message successfully sent.

Your message

What is 3 + 4 ?

Reason for contacting?

I agree to receive email communication and understand I can unsubscribe at any time.

I agree to be contacted by Tyson Sells Homes, LLC. via call, email, and text for real estate services. To opt out, you can reply 'stop' at any time or reply 'help' for assistance. You can also click the unsubscribe link in the emails. Message and data rates may apply. Message frequency may vary. Privacy Policy

Sign Out

Virtual Assistant

Would you like to take the next step with this property? We can help you schedule a showing or virtual tour, or send you more details.

Yes, I would like more information.

Thank You for Your Reply, One of Our Agents will contact you as soon as possible

No, maybe later.

Thank you, you can always contact me via email, phone number or through the contact form.

Realhub AI

Lucy - Your AI-Powered Realtor

Update Your Temporary Password

Personalize your search

Enter your email and we'll notify you immediately when new listings match what you're looking for.

or enter email address

Already have an account ? Login here

Continue your home search

I agree to receive communications and understand I can unsubscribe at any time.

I agree to be contacted by Tyson Sells Homes, LLC. via call, email, and text for real estate services. To opt out, you can reply 'stop' at any time or reply 'help' for assistance. You can also click the unsubscribe link in the emails. Message and data rates may apply. Message frequency may vary. Privacy Policy

Already have an account ? Login here

We use cookies

We use cookies primarily for analytics to enhance your experience. By accepting, you agree to our use of these cookies. You can manage your preferences or learn more about our cookies policy.
