
REALHUB is on fire today

Properties

Browse or get in touch to schedule a walkthrough.

  • Nearby me
Price range

Popular Features

Community Features

Association

Property Features

Waterfront

View

Exterior Features

Interior Features

Style

10000 properties match your criteria

Updated 1 minute ago

E-Alert name
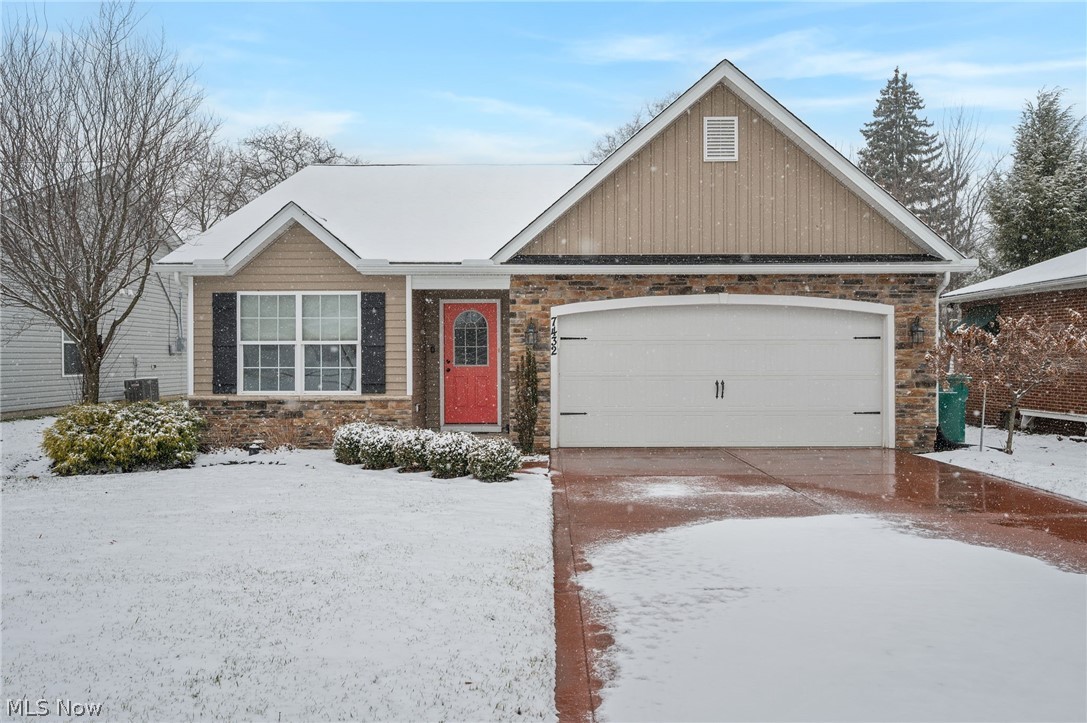
Newly built Pro-Built Ranch home with 2-car attached garage, first floor laundry room, and located in the quaint Presley Way community in Mentor, conveniently located just minutes to I-90, OH-2, US-20, OH-615, OH-84, and so many amenities including shopping, restaurants, parks, schools, and more. This well-maintained home offers an open floor plan, a family room with vaulted ceiling and a gas fireplace, kitchen with granite countertops and all appliances included, and a dining area with access to a back patio and extra-spacious backyard. The primary suite has a vaulted ceiling and en-suite bath with walk-in shower. Two additional bedrooms offer functionality for additional living space. A dedicated main level laundry room with a utility sink and attached 2-car garage provide added convenience and storage space. Recent updates include: Replaced washer/dryer (2024), front lawn (2025), carpet in family room and hallway (2023), flooring in utility room (2023), installed a Ring doorbell, light fixture above kitchen sink, and more. INCLUDED are ALL kitchen appliances, washer/dryer, Ring doorbell, window treatments, TV mounts, and a 1-year home warranty.
#5186089

Mentor

7432 Presley Avenue

3 Beds

2 Baths

1,346 Sq.Ft.

$299,900

MLS#: 5186089
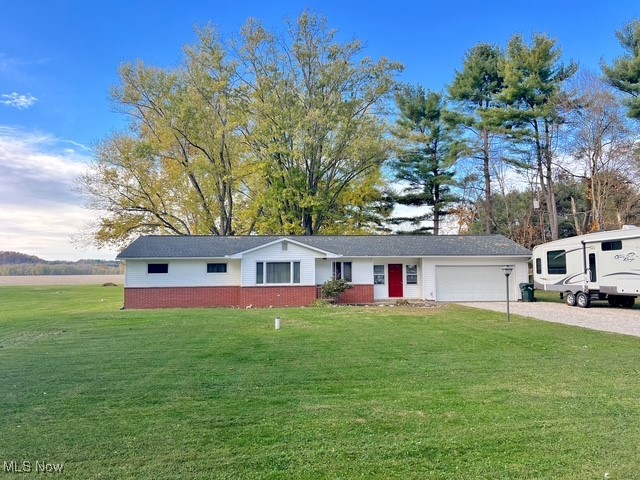
Beautifully maintained ranch home in the Indian Valley school district with stunning sunset views. This home has 3 bedrooms, 1 bath, and is perfectly situated on 1.64  level acres of peaceful countryside. Enjoy easy one-floor living with the convenience of first-floor laundry and a 2-car attached garage. The kitchen has a built-in breakfast bar and includes the appliances. The bathroom has a double vanity, a new toilet, and has built -in storage. All 3 bedrooms have spacious closets. There is an attached breezeway that makes a perfect mudroom. There have been many recent updates that include a newer roof, new gutters and downspouts, some new carpet, a new well pressure tank, and a whole new 200-amp electric service with a generator hook up. Outside there is a full RV hookup and a back patio that is already wired for a hot tub. The owner is leaving all the inside appliances as well as the lawn tractor and equipment, the 3500 watt generator, the work bench in the garage and misc. tools. Whether you are starting out, downsizing, or looking for a country retreat, this home combines comfort, function, and beautiful scenery all in one perfect package.
#5169756

Uhrichsville

6852 Riverside Road SE

3 Beds

1 Baths

1,468 Sq.Ft.

$199,500

MLS#: 5169756
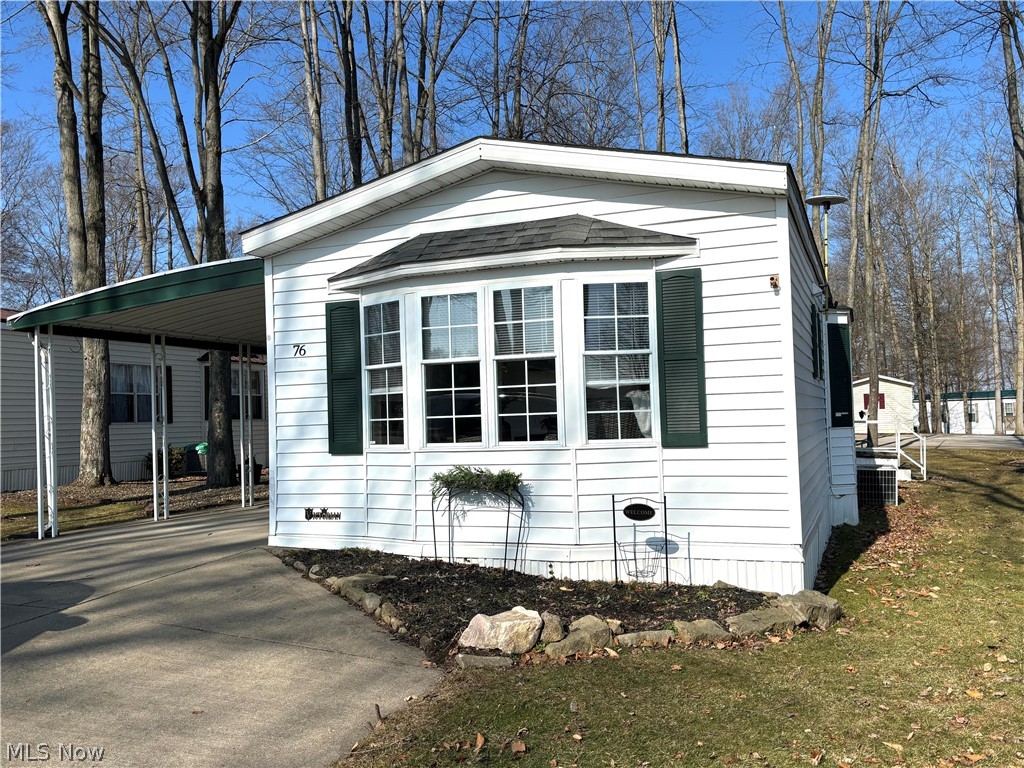
This absolutely beautiful mobile home is completely remodeled. As soon as you enter the front door, you will be impressed with the relaxing and comfortable decor. New flooring and carpeting, new light fixtures, and all walls freshly painted. Kitchen cabinets give it a sleek modern feel. All appliances included, and stackable washer and dryer. New kitchen countertops being installed as well as new bathroom sink and counter. Primary bedroom has double closets and new ceiling fan. Second bedroom currently being used as sitting room. Second bathroom includes walk in shower. Additional storage throughout home. Gas furnace and central air for year round comfort. Carport and shed for extra storage. This Victorian model home is located in Southern Terrace Mobile Home Park, a 55+ community. Purchasers must be approved by park management. For additional information, contact park manager. Lot rent is $499 monthly and includes trash service.
#5186709

Columbiana

1229 Columbiana Lisbon Road 76

2 Beds

2 Baths

1,184 Sq.Ft.

$59,000

MLS#: 5186709
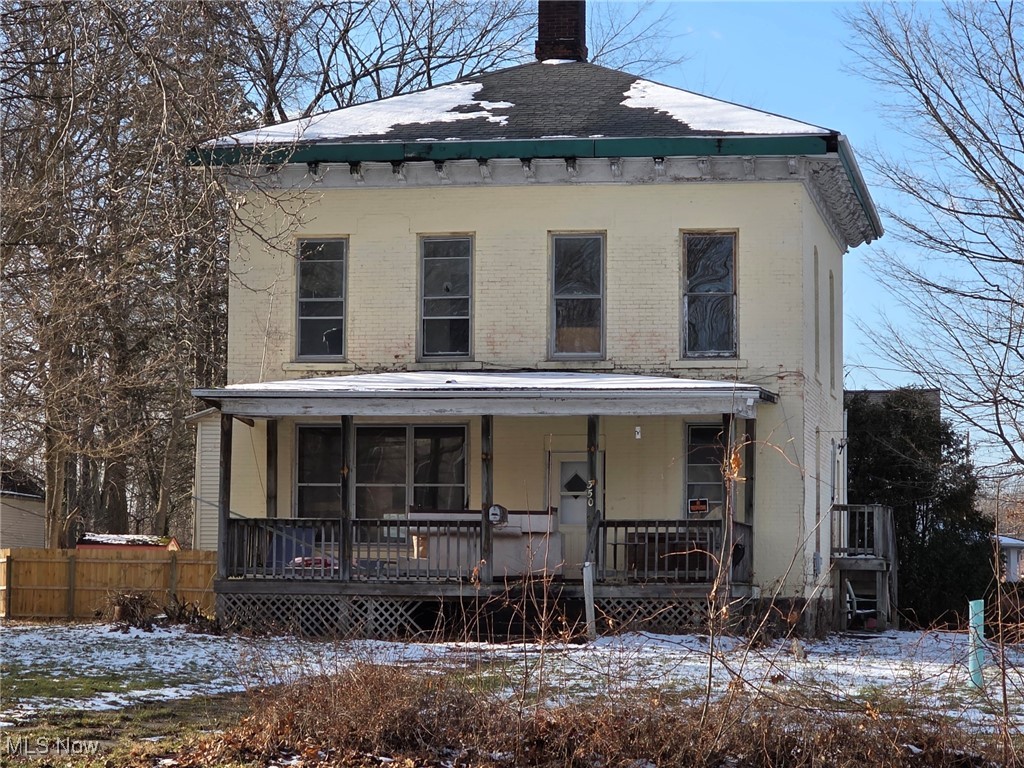
This corner-lot duplex in a prime Geneva location offers outstanding potential for investors or owner-occupants ready to bring their vision to life. The property features an upper and lower apartment, a full basement, and an open front porch. With over 1800 sq ft, There is also potential to convert the home into a spacious single family residence. The upper unit has been partially finished, while the lower level will require additional TLC-making this an ideal value-add opportunity. Located near Geneva-on-the-Lake and Lake Erie, the home is close to local amenities, restaurants, and entertainment , wineries, enhancing its appeal for long-term rental income, short-term rental use, or personal residence. Priced to sell and perfect for a winter renovation project- bring your ideas and make it your own.
#5183079

Geneva

350 N Broadway

3 Beds

2 Baths

1,800 Sq.Ft.

$89,977

MLS#: 5183079
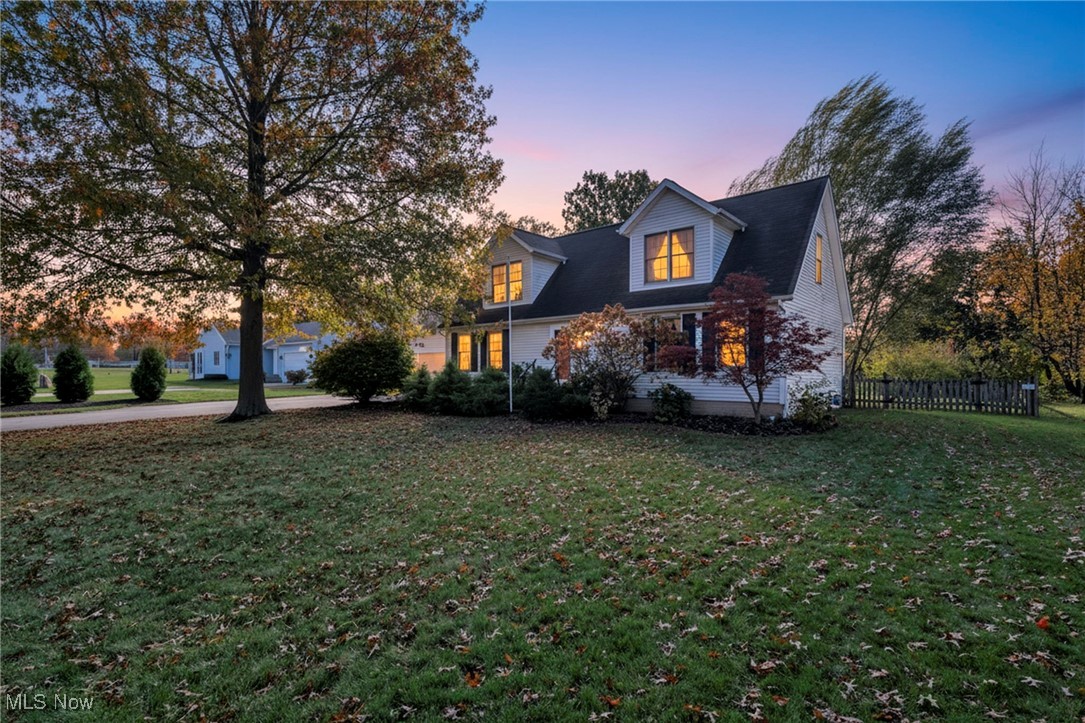
Charming 3-Bedroom Cape Cod/Colonial in North Ridgeville Welcome to this beautifully maintained 3-bedroom, 2 full bath Cape Cod/Colonial nestled in one of North Ridgeville’s fastest-growing communities! Conveniently located near major highways and shopping, this home offers both comfort and accessibility. Step inside to a warm and inviting living room featuring gleaming hardwood floors, abundant natural light from large windows, and a cozy gas fireplace perfect for relaxing evenings. The lovely kitchen offers stainless steel appliances, ample cabinetry, and a functional layout that’s ideal for everyday living and entertaining continue to the family room with hardwood flooring and soaring vault ceiling and a wood burning fireplace. The first-floor master and full bath with a large tub for provide convenience, while upstairs you’ll find two spacious bedrooms and another full bath, creating a perfect balance of privacy and comfort. The full basement has been partially finished, offering additional living space or the potential for a home office, gym, or recreation area. Step outside to your private backyard retreat complete with a patio and a charming gazebo, perfect for entertaining family and friends. Don’t miss this wonderful opportunity! Call today to schedule your private showing.
#5179867

North Ridgeville

7292 Kenssington Drive

3 Beds

2 Baths

3,237 Sq.Ft.

$378,900

MLS#: 5179867
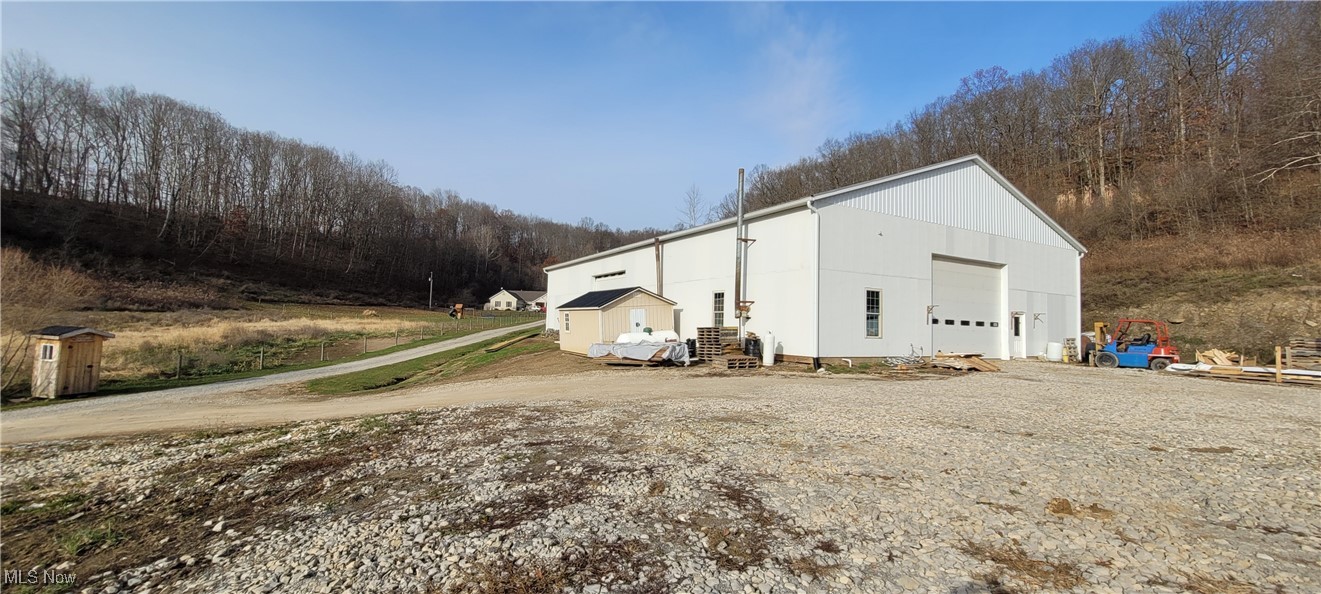
Large shop and acreage for sale in a rapidly growing area near Newcomerstown. Built in 2023 this 60’X96’ shop is complete with concrete floors, 2 large overhead garage doors, insulated garage door panel walls, and a partially finished 18’X48’ living area. Moving outside you will find a nice ½ acre spring fed pond, and approx 4 acres wooded ground, with the remainder being open. Call today for more information. Minerals Transfer.
#5176007

Newcomerstown

5619 Post Boy Road

None Beds

None Baths

10.0 acres

$210,000

MLS#: 5176007
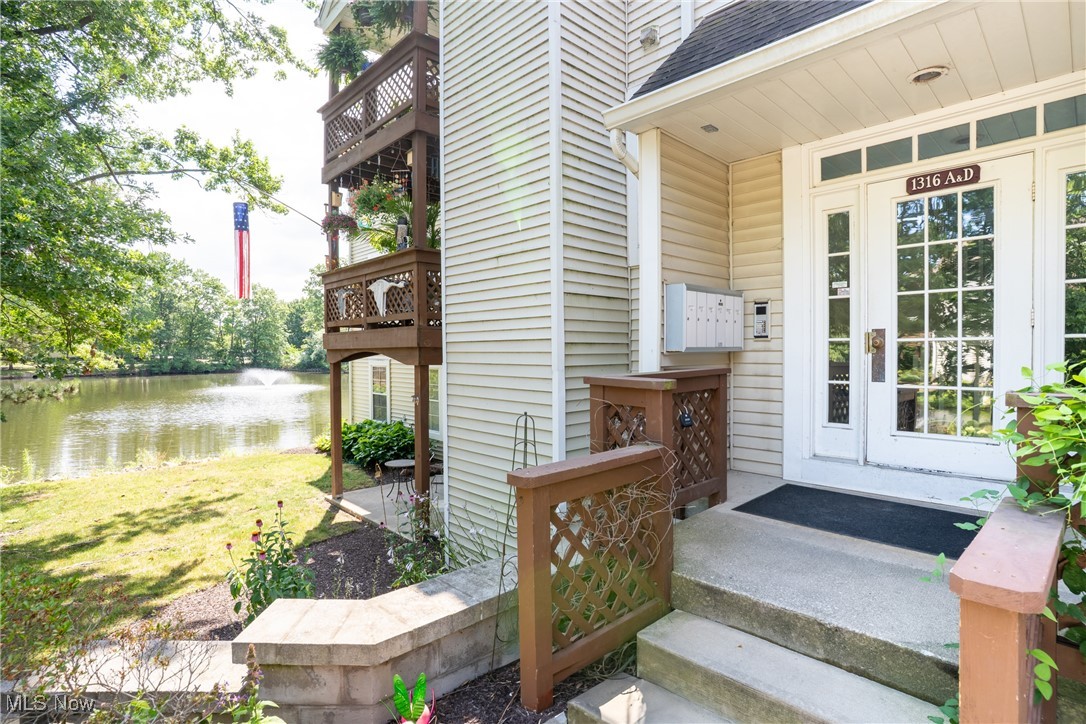
Welcome to low-maintenance living in this beautifully updated 2-bedroom, 2-bath condo located in the desirable Crossings Condo community of Westlake! This second-floor ranch-style unit offers 1,098 sq ft of one-level living and is loaded with upgrades throughout. Enjoy peace of mind with all new windows, a new sliding patio door, new patio floorboards and panels, and an improved fireplace that has been converted from gas to electric with remote control for added convenience. Both bathrooms have been newly renovated with modern finishes, and the kitchen features a brand new stove, microwave, and updated lighting. Additional updates include a 3-year-old HVAC system and hot water tank, and a 2-year-old A/C unit. The open layout is perfect for entertaining, with a cozy fireplace and in-unit laundry for everyday comfort. Enjoy relaxing pond and pool views, plus a detached 1-car garage. HOA includes water, sewer, landscaping, snow removal, and exterior maintenance. Ideally located just north of Crocker Park, this condo offers easy access to shopping, dining, and entertainment. Schedule your private tour today!
#5140584

Westlake

1316 Cedarwood Drive D3

2 Beds

2 Baths

1,098 Sq.Ft.

$205,000

MLS#: 5140584
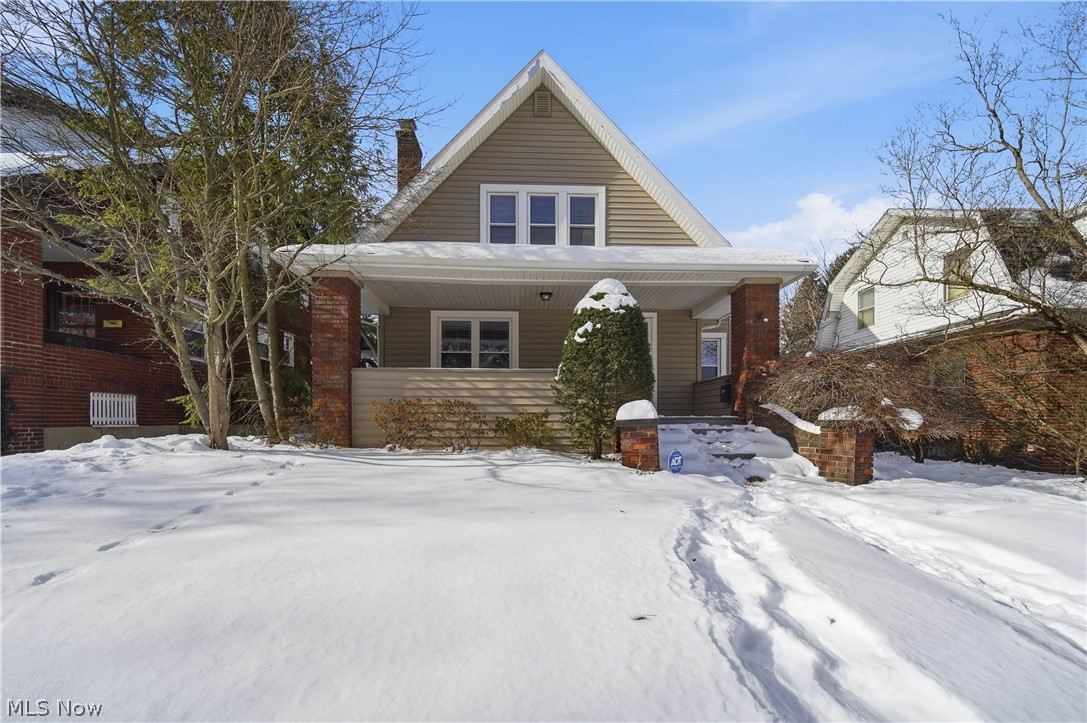
This Firestone Park classic is the kind of home that just feels right the moment you walk in, full of character, natural light, and spaces that truly live well day to day. Inside, you’ll find a layout that balances charm and function beautifully. The main living area is warm and welcoming, anchored by a striking stone fireplace and surrounded by original woodwork that brings depth and personality you simply can’t recreate. The dining room offers plenty of space to host everything from weeknight dinners to holiday gatherings, while the kitchen, complete with all appliances, includes a sweet breakfast nook that quickly becomes everyone’s favorite spot. A flexible first-floor bedroom with cedar closet is currently enjoyed as an additional sitting space but easily works as a guest room, office, or playroom depending on your needs. Toward the back of the home, a practical mudroom creates the perfect everyday entry point and leads out to the fully fenced backyard. Upstairs, three comfortable bedrooms offer generous closet space and easy access to a full bath. The lower level adds even more versatility with plenty of storage. Major mechanical updates have already been taken care of, including a newer furnace and A/C (2023) and hot water tank (2025), new 100 amp electrical service installed (2025) so you can focus on settling in and enjoying the space. Outside, the fenced yard, patio, storage shed, and detached two-car garage create a setup that’s just as functional as it is enjoyable, all tied together with a newer driveway. If you’ve been waiting for a home with personality, usable space, and thoughtful updates in a well-loved neighborhood, this one is ready to welcome you in.
#5185379

Akron

154 Crescent Drive

4 Beds

1 Baths

1,524 Sq.Ft.

$199,900

MLS#: 5185379
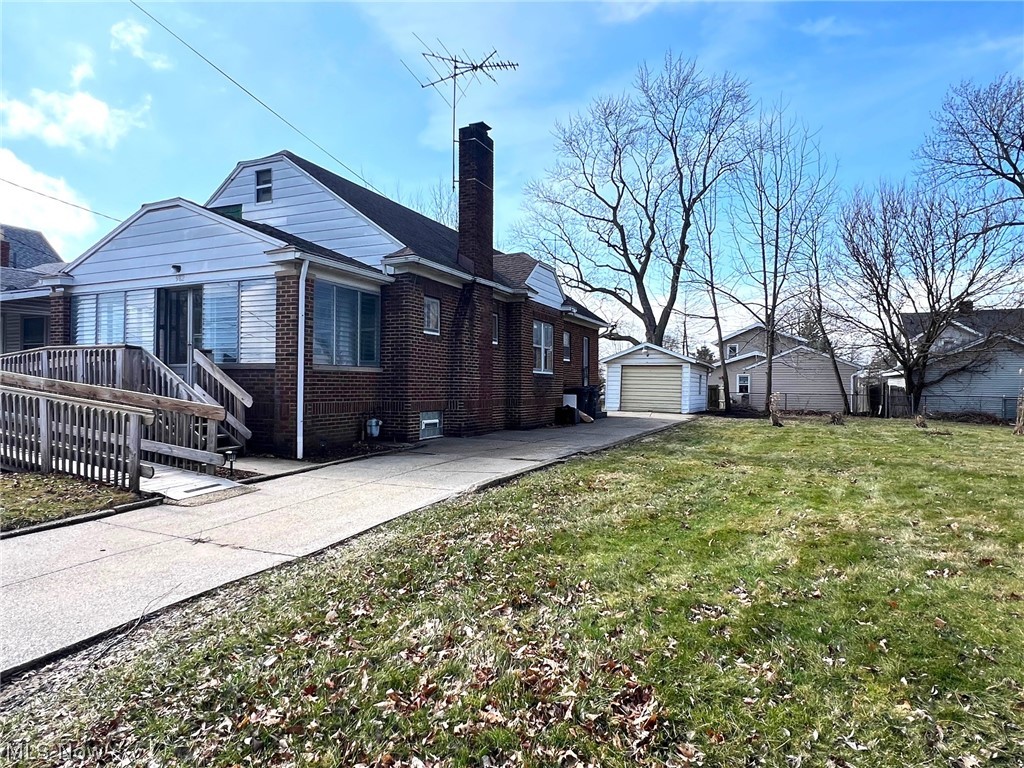
Charming brick 2-bedroom, 1.5 baths, 1-car garage ranch home featuring hardwood floors, new flooring in the kitchen and main bathroom, and fresh paint throughout. Enjoy convenient first-floor laundry, enclosed front porch, and ramp for easy access. Property includes a detached garage, backyard and an side additional lot, offering plenty of space.
#5191874

Akron

982 Dan Street

2 Beds

1 Baths

1,080 Sq.Ft.

$1,200

MLS#: 5191874
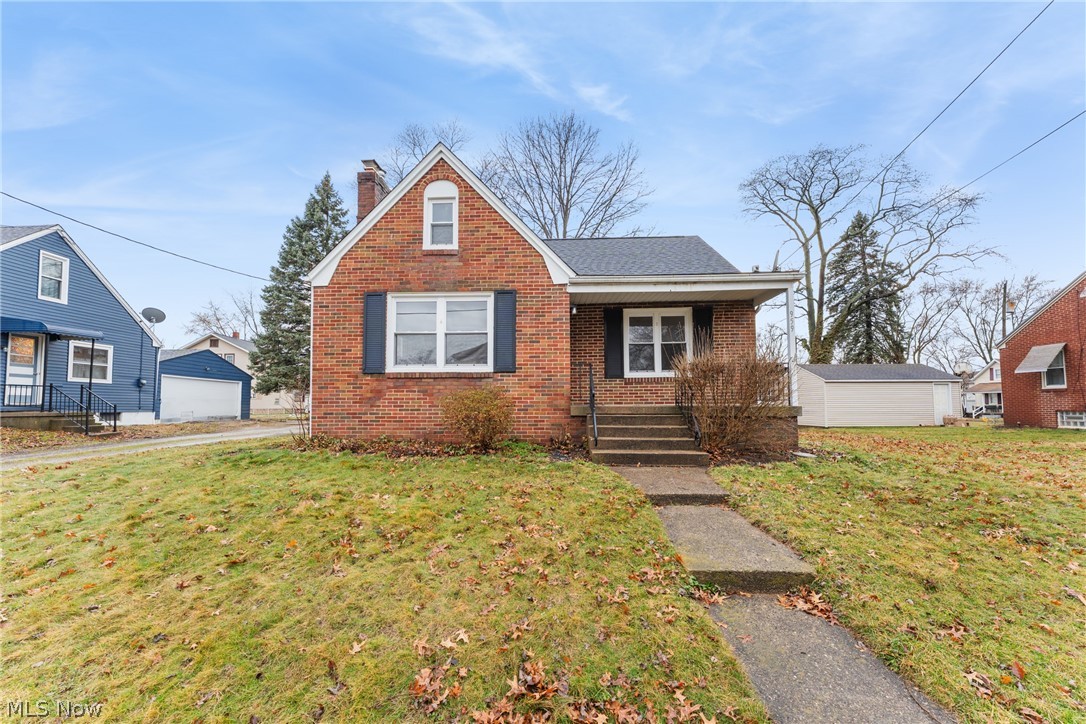
Move-in ready home located on the desirable northeast side of Massillon! This charming property offers 2 bedrooms and 1 updated bathroom along with numerous recent upgrades that provide both comfort and peace of mind. Major improvements include a new roof, new furnace, new hot water tank, and fresh paint throughout, making this home truly turn-key and ready for its next owner.
Inside you’ll find a bright and functional floor plan with a large first-floor dining room that could easily be converted into a third bedroom, home office, or flex space, offering added versatility for today’s buyers. The home features comfortable living spaces and a layout that makes everyday living and entertaining easy. Outside you’ll appreciate the 1-car garage and convenient location close to shopping, dining, schools, and local amenities, making this home ideal for first-time buyers, downsizers, or investors looking for a great opportunity. With major mechanical updates already completed and flexible living space, this property offers both value and potential. Offering America's Preferred Home Warranty for buyer peace of mind. Homes with this many updates at this price point don’t last long — schedule your private showing today!  Updates include: replacement windows, roof and furnace <10 years; HWT; bathroom updated including new plumbing 2026; kitchen updated & new appliances
#5191021

Massillon

959 9th Street NE

2 Beds

1 Baths

1,247 Sq.Ft.

$164,900

MLS#: 5191021
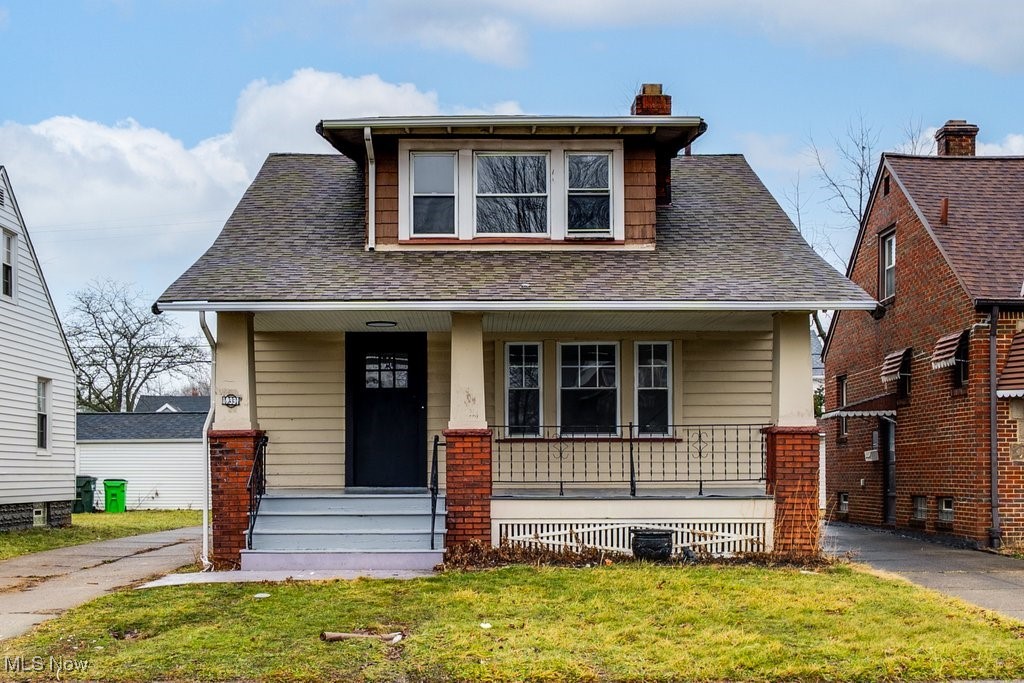
Welcome to 19331 Ormiston Ave! This charming Euclid home offers comfortable living spaces, a practical layout, and plenty of natural light throughout. Enjoy a peaceful neighborhood setting while remaining close to local amenities, schools, and other commuter amenities. Move-in ready and full of potential.
#5180172

Euclid

19331 Ormiston Avenue

3 Beds

1 Baths

N/A

$154,900

MLS#: 5180172
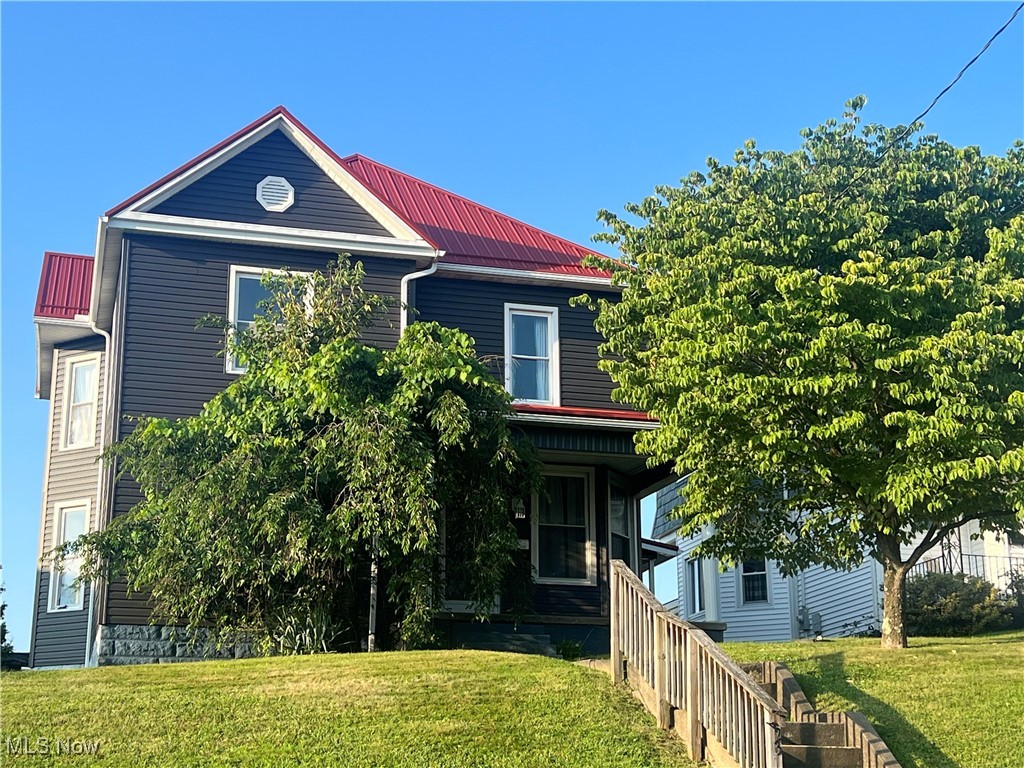
You can move right into this classic three-bedroom home sitting atop West Main Street in Barnesville. Many recent updates have been made to the property, including big ticket items like a new metal roof and gutters, new siding, bathroom updates, and a new water heater, furnace, and central air conditioning. The original woodwork, pocket doors, bay windows, and stained-glass display the historic charm of this beautiful home. Both on and off-street parking is available, plus you have your own two-car garage.
#5139498

Barnesville

423 W Main Street

3 Beds

1 Baths

1,768 Sq.Ft.

$154,000

MLS#: 5139498
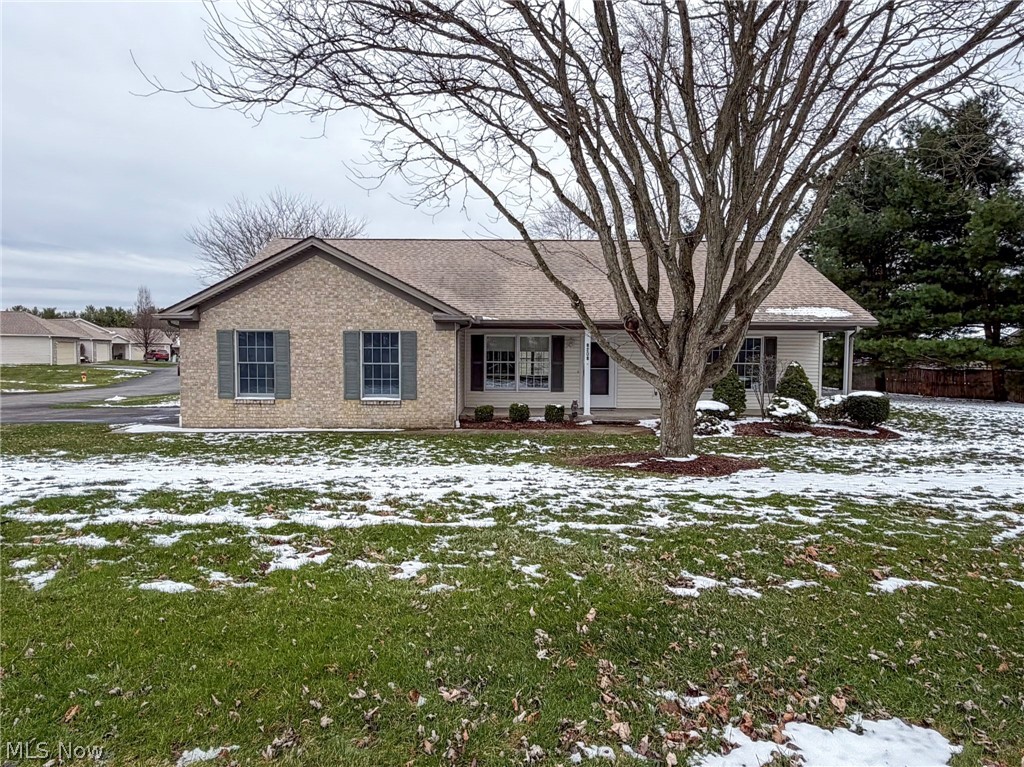
Location, location, location.  In the heart of Boardman, yet it's such a quiet neighborhood.  Close to everything you could possibly need and better yet, this detached unit offers condo living at its best! Enjoy the convenience of a ranch style, single family home, but with the benefits of condo living. This well cared for home features a large living room, eat-in kitchen plus a large dining room or office space/den. You can use this space however you want. All kitchen appliances, along with the washer and dryer, are included.  The master bedroom is extremely spacious and includes a full bathroom with a new toilet, a walk-in shower, and a huge walk-in closet with built-ins.  The second bedroom also has ample closet space.  The main bathroom also has a newer toilet. You can relax on your front porch or enjoy sitting in the enclosed back porch just off the kitchen.  This home has a first floor laundry just inside the back door as you enter through the garage.  Storage cabinets in the garage will convey with the home.  This home is move-in ready, but with a little bit of TLC, you can definitely make it your own.  (Home is being sold AS-IS) Enjoy peace of mind with an included 1 year home warranty.
#5194628

Youngstown

8208 Maramont Drive

2 Beds

2 Baths

1,394 Sq.Ft.

$199,000

MLS#: 5194628
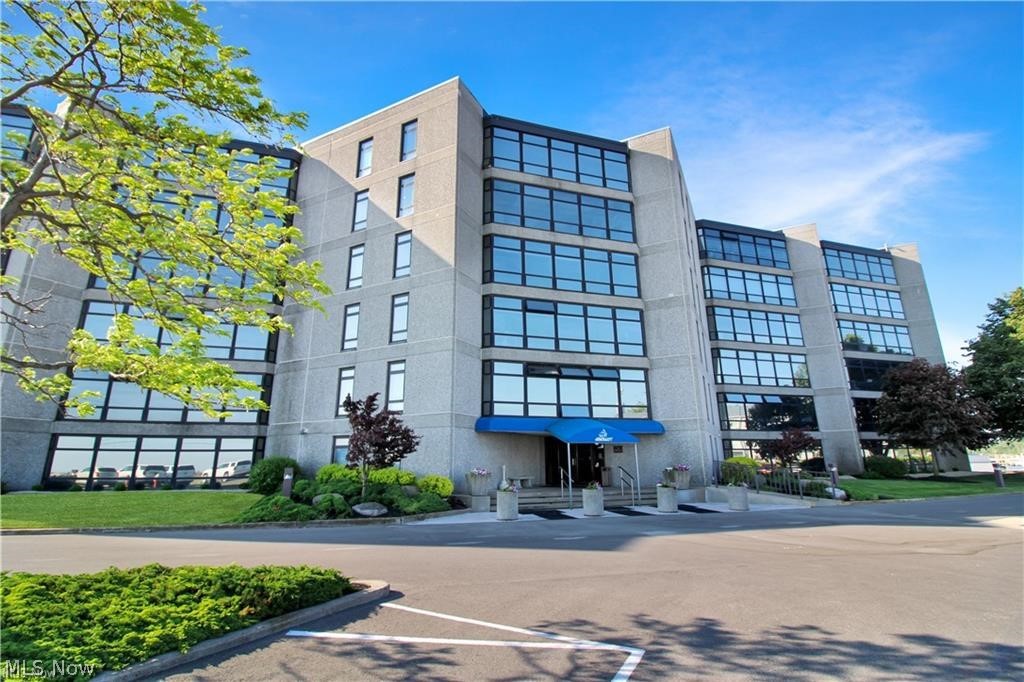
This beautiful lakefront 2-bedroom, 2-full bath condo is ideal for year-round living or the perfect Lake Erie getaway. Take the building elevator to the 5th floor and step into this well-maintained home featuring neutral décor, an open floor plan, and a spacious sunroom showcasing breathtaking water views. Enjoy stunning Lake Erie and river views through a wall of windows. The sunroom provides the perfect spot for morning coffee and unforgettable sunsets. The open living and dining area creates an inviting space for relaxing or entertaining. The kitchen features new cabinetry and newer stainless steel appliances. Just off the kitchen, the laundry room includes a washer, dryer, and additional storage. Abundant closet space adds convenience and functionality. Residents can enjoy a patio area behind the building complete with a grilling station, tables, and sunshades. Most of the furniture and all appliances are included, this condo is is truly move-in ready. Located close to the Jet Express and just around the corner from all downtown Port Clinton amenities and public beaches, this property is approximately 20 minutes from Cedar Point. Leased dockage and an in-ground pool are available adjacent to the property. Rentals permitted with a 30-day minimum. Updates include: New HVAC system (2022), HWT (2022), washer/dryer (2022), range, refrigerator, dishwasher & garbage disposal (2022), new kitchen cabinets (2022), new master toilet (2022) and fresh paint (2023). HOA includes; cable TV, common area maintenance, grounds care, landscaping, maintenance of structure, property management, sewer, snow removal, trash removal and water. This property truly has it all, don’t miss your opportunity to enjoy maintenance-free lakefront living at its best!
#5186940

Port Clinton

711 W Lakeshore Drive

2 Beds

2 Baths

1,372 Sq.Ft.

$255,000

MLS#: 5186940
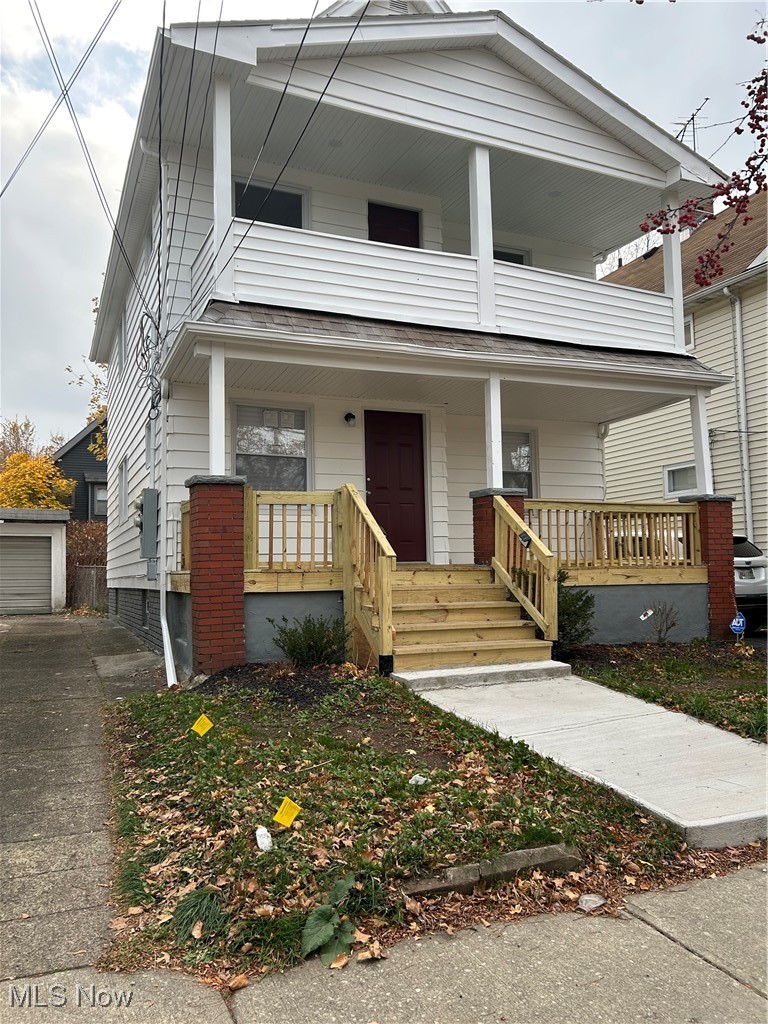
SECTION 8 APPLICANTS ARE WELCOMED!! Beautifully renovated 2 bedroom down unit offering modern updates and comfortable living for renters seeking a clean, move-in ready home. This unit features all new flooring, an updated kitchen with fresh cabinets, new appliances, fully renovated bathroom, and new windows throughout. The living room brings in great natural light and with an inviting space to relax. Enjoy your own private front porch plus access to a one car garage with remote opener and extended shared driveway that provides easy parking. The shared basement includes washer dryer hookups and a private storage unit dedicated to each unit. Section 8 voucher applicants are encouraged to apply. A must see updated home ready for immediate occupancy.
#5173821

Cleveland

15630 Holmes Avenue Down

2 Beds

1 Baths

N/A

$1,243

MLS#: 5173821

1 ... 95 96 97 98 99 ... 666
* Listings identified with the FMLS IDX logo come from FMLS and are held by brokerage firms other than the owner of this website. The listing brokerage is identified in any listing details. Information is deemed reliable but is not guaranteed. If you believe any FMLS listing contains material that infringes your copyrighted work please click here to review our DMCA policy and learn how to submit a takedown request. © 2024. First Multiple Listing Service, Inc.
 - property

Send a message

Message successfully sent.

Your message

What is 3 + 4 ?

Reason for contacting?

I agree to receive email communication and understand I can unsubscribe at any time.

I agree to be contacted by Tyson Sells Homes, LLC. via call, email, and text for real estate services. To opt out, you can reply 'stop' at any time or reply 'help' for assistance. You can also click the unsubscribe link in the emails. Message and data rates may apply. Message frequency may vary. Privacy Policy

Sign Out

Virtual Assistant

Would you like to take the next step with this property? We can help you schedule a showing or virtual tour, or send you more details.

Yes, I would like more information.

Thank You for Your Reply, One of Our Agents will contact you as soon as possible

No, maybe later.

Thank you, you can always contact me via email, phone number or through the contact form.

Realhub AI

Lucy - Your AI-Powered Realtor

Update Your Temporary Password

Personalize your search

Enter your email and we'll notify you immediately when new listings match what you're looking for.

or enter email address

Already have an account ? Login here

Continue your home search

I agree to receive communications and understand I can unsubscribe at any time.

I agree to be contacted by Tyson Sells Homes, LLC. via call, email, and text for real estate services. To opt out, you can reply 'stop' at any time or reply 'help' for assistance. You can also click the unsubscribe link in the emails. Message and data rates may apply. Message frequency may vary. Privacy Policy

Already have an account ? Login here

We use cookies

We use cookies primarily for analytics to enhance your experience. By accepting, you agree to our use of these cookies. You can manage your preferences or learn more about our cookies policy.
