Features & Amenities

Interior

  • Total Bedrooms

    4

  • Bathrooms

    2

  • Above Grade Finished Area

    2590.0

  • Basement YN

    YES

  • Cooling YN

    YES

  • Cooling

    Central Air

  • Fireplace YN

    YES

  • Heating YN

    YES

  • Heating

    Forced Air

  • Main Level Bedrooms

    1

  • Pet friendly

    N/A

Exterior

  • Garage

    Yes

  • Garage spaces

    1

  • Construction Materials

    Aluminum Siding, Vinyl Siding

  • Parking

    Attached, Garage, Paved

  • Pool

    No

  • Waterfront YN

    NO

  • View

    Lake

Area & Lot

  • Lot Size(acres)

    0.1173

  • Property Type

    Residential

  • Property Sub Type

    Single Family Residence

  • Architectural Style

    Colonial

Price

  • Sales Price

    $339,900

  • Tax Amount

    $4,956

  • Sq. Footage

    2,590

  • Price/SqFt

    $131

HOA

  • Association

    YES

  • Association Fee

    $50

  • Association Fee Frequency

    Annually

  • Association Fee Includes

    N/A

School District

  • Elementary School

    Euclid CSD - 1813

  • Middle School

    Euclid CSD - 1813

  • High School

    Euclid CSD - 1813

Property Features

  • Sewer

    Public Sewer

  • Water Source

    Public

Schedule a Showing

Showing scheduled successfully.

<
>
IN PERSON
VIA CHAT

What is 3 + 4 ?


Change time

Mortgage calculator

Estimate your monthly mortgage payment, including the principal and interest, property taxes, and HOA. Adjust the values to generate a more accurate rate.

Your payment

Principal and Interest:

$

Property taxes:

$

HOA fees:

$

Total loan payment:

$

Total interest amount:

$

Location

County

Cuyahoga

Elementary School

Euclid CSD - 1813

Middle School

Euclid CSD - 1813

High School

Euclid CSD - 1813

Listing Courtesy of Jamie Proctor , Keller Williams Citywide

RealHub Information is provided exclusively for consumers' personal, non-commercial use, and it may not be used for any purpose other than to identify prospective properties consumers may be interested in purchasing. All information deemed reliable but not guaranteed and should be independently verified. All properties are subject to prior sale, change or withdrawal. RealHub website owner shall not be responsible for any typographical errors, misinformation, misprints and shall be held totally harmless.

Agent Gregory Sharier

AGENT

Gregory Sharier

Call Gregory today to schedule a private showing.


* Listings on this website come from the FMLS IDX Compilation and may be held by brokerage firms other than the owner of this website. The listing brokerage is identified in any listing details. Information is deemed reliable but is not guaranteed. If you believe any FMLS listing contains material that infringes your copyrighted work please click here to review our DMCA policy and learn how to submit a takedown request.© 2024 FMLS.
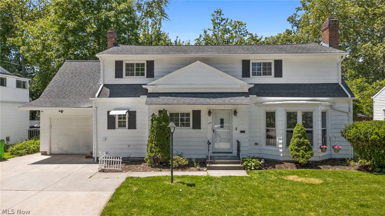
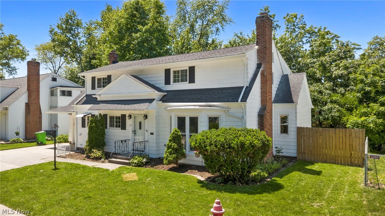
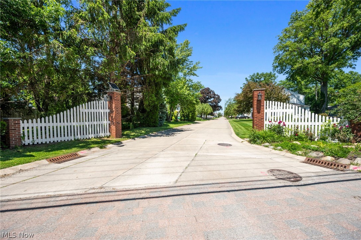
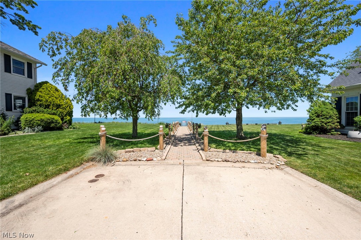
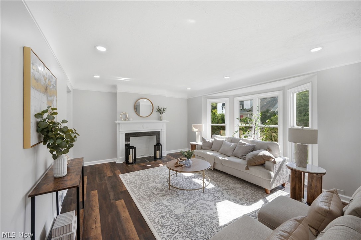
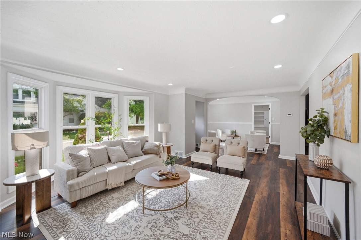
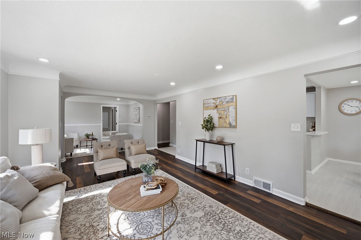
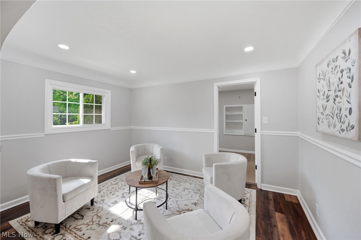
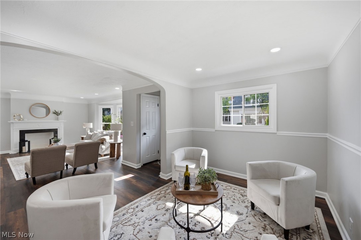
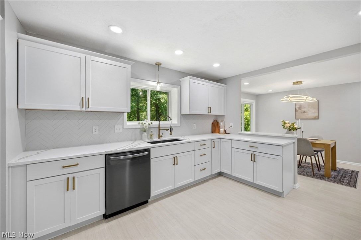
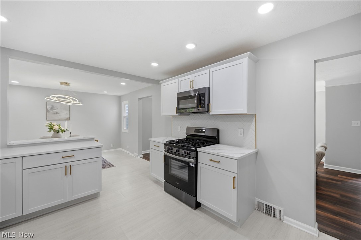
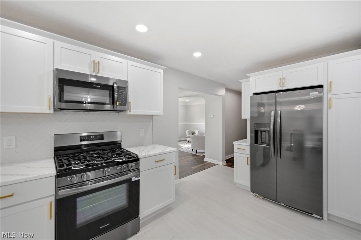
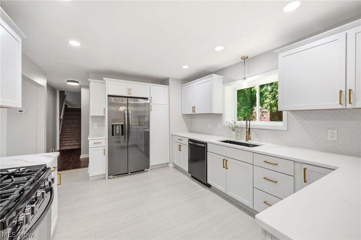
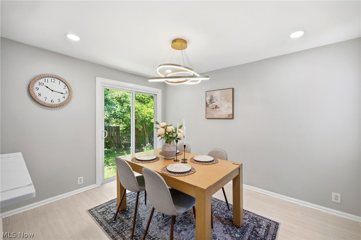
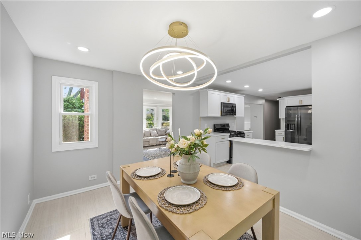
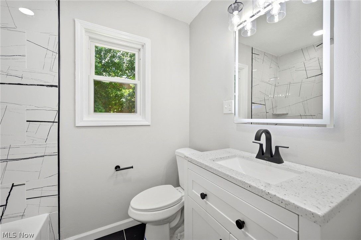
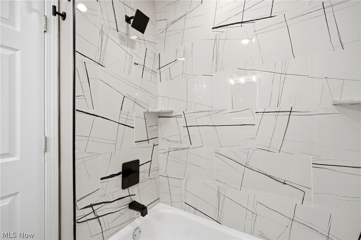
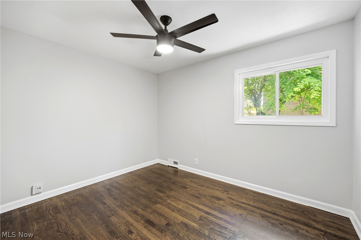
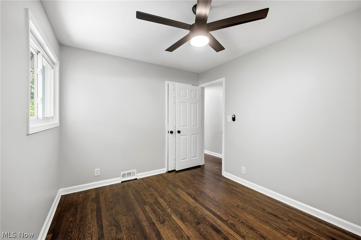
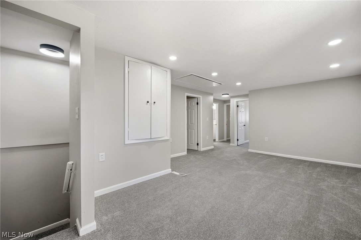
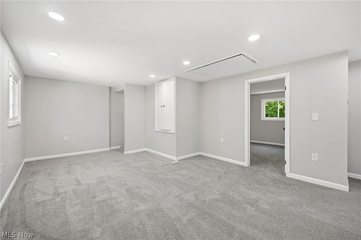
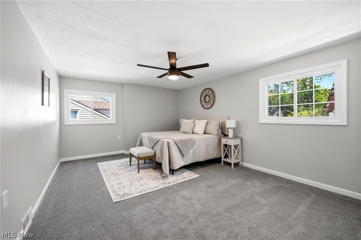
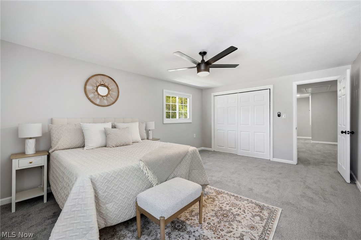
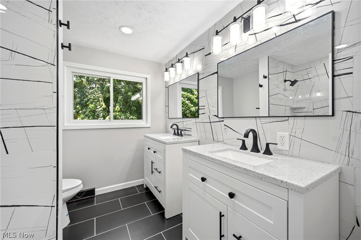
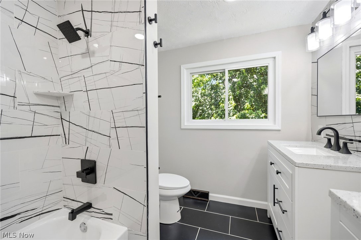
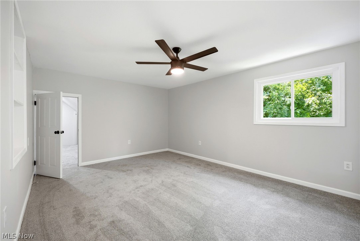
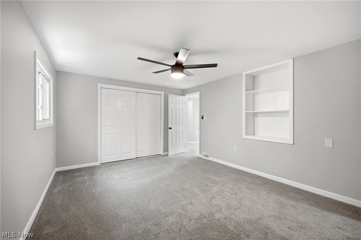
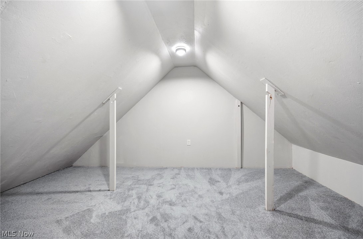
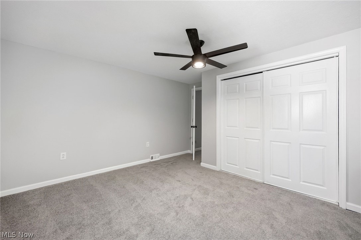
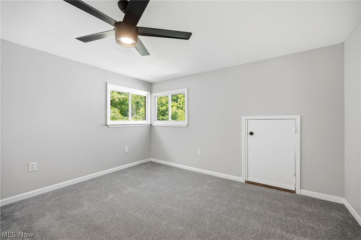
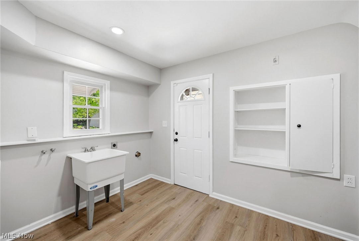
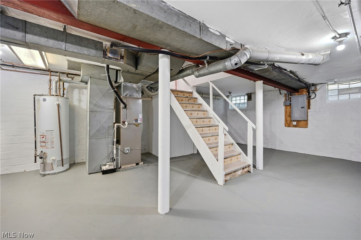
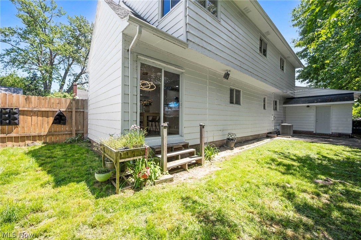
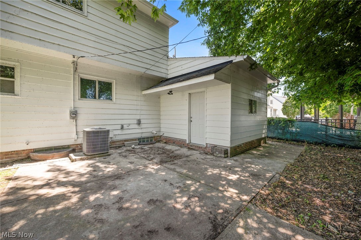
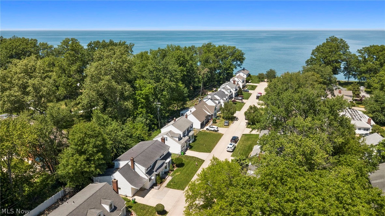
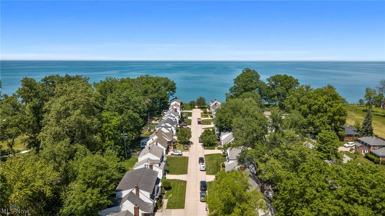
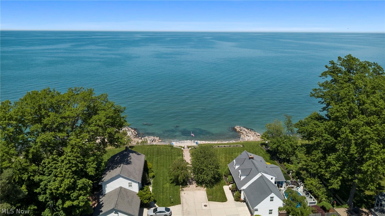
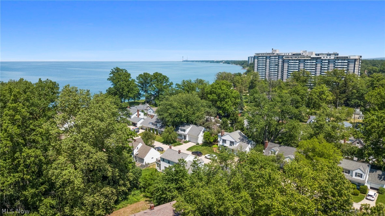
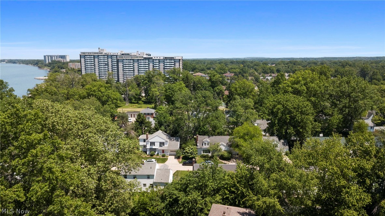
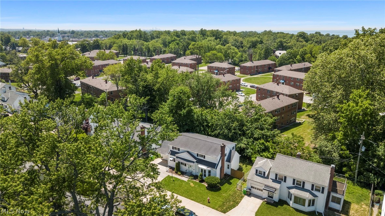
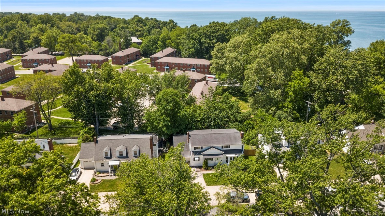
Experience coastal living at its finest in this stunning 4 bedroom, 2 bathroom Euclid home situated on a quiet street that dead ends directly into the lake. A cute street entrance with brick pillars and a white picket fence welcomes you down this serene roadway right by the water. Inside, a bright and airy living room is highlighted by a large bay window that floods the space with beautiful natural light. The main level features new LVP flooring that flows openly from the living room into a formal dining room. This versatile space connects directly to a gorgeous, fully updated kitchen boasting crisp white shaker cabinets, sleek quartz countertops with breakfast bar seating, gold hardware, and premium stainless steel appliances. A convenient first floor bedroom, a beautifully remodeled full bathroom with custom tile work, and a dedicated laundry room complete the main floor. Upstairs, you will find a charming open flex area that serves as a perfect reading nook or play space before leading into three additional comfortable bedrooms. The home also offers updated electrical and plumbing, brand new A/C Unit, new gutters, and a full basement that provides excellent storage capacity. Sliding glass doors from the dining area lead out to a generous backyard, giving you the perfect layout for indoor outdoor entertaining. An attached 1 car garage delivers valuable added convenience alongside great bonus storage space. Living here means enjoying an incredible lakefront lifestyle with exclusive PRIVATE LAKE ACCESS, where you are just steps from daily lake breezes, breathtaking waterfront views, and beautiful shoreline recreation.

100 Lake Edge Drive

Message successfully sent.

What would you like to know?

What is 3 + 4 ?

I agree to receive email communication and understand I can unsubscribe at any time.

I agree to be contacted by Tyson Sells Homes, LLC. via call, email, and text for real estate services. To opt out, you can reply 'stop' at any time or reply 'help' for assistance. You can also click the unsubscribe link in the emails. Message and data rates may apply. Message frequency may vary. Privacy Policy

Related Properties

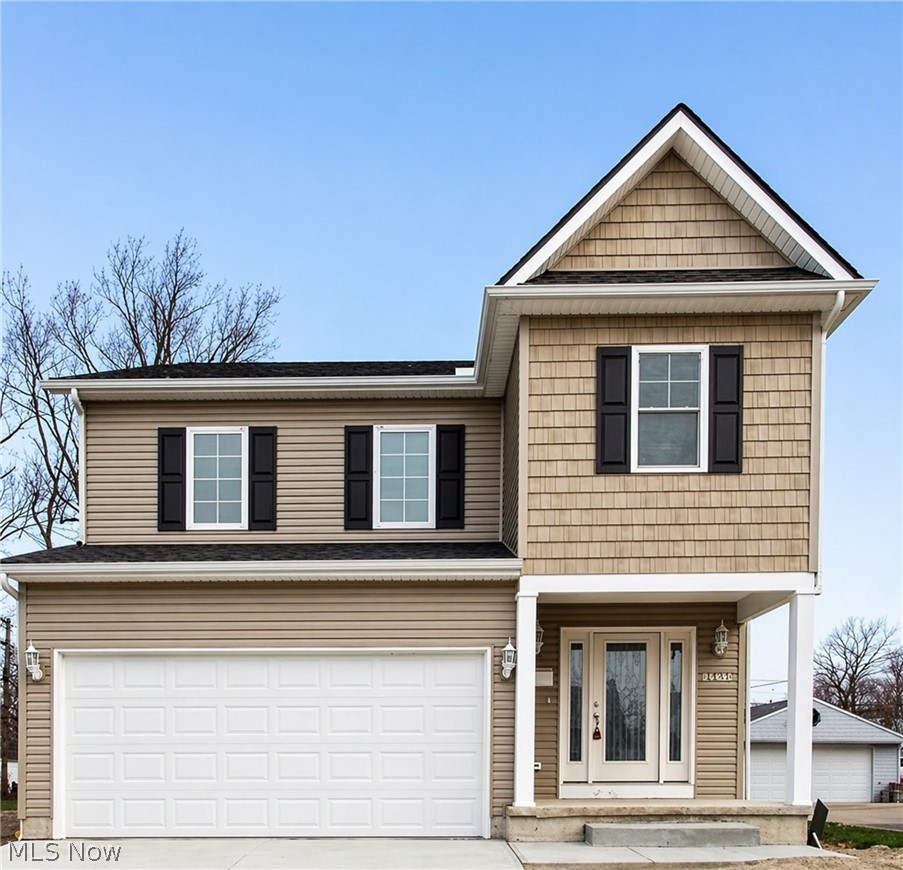
Build your new home with a thoughtful designed plan already in place. This to-be-built home features a modern open-concept layout, 3 spacious bedrooms, family room and stylist finishes throughout. The builder's offers a functional flow ideal for both everyday living and entertaining.  Enjoy outdoor living with a private deck, perfect for relaxing or hosting guests.  Located in a convenient Euclid neighborhood near Lake Erie, parks, shopping, and with easy access to I-90. Eligible for tax abatement through the City of Euclid's Community Reinvestment Area program and up to $10,000 in down payment assistance for qualified buyers, making this new construction opportunity even more affordable!

This is a great opportunity to secure new construction with a proven design while still having the ability to personalize select finishes.  Final pricing and features may vary based on buyer selections. Photos are for illustrative purposes of similar builds.
#5202591

Euclid

24401 Hartland Road

3 Beds

2 Baths

N/A

$295,000

MLS#: 5202591
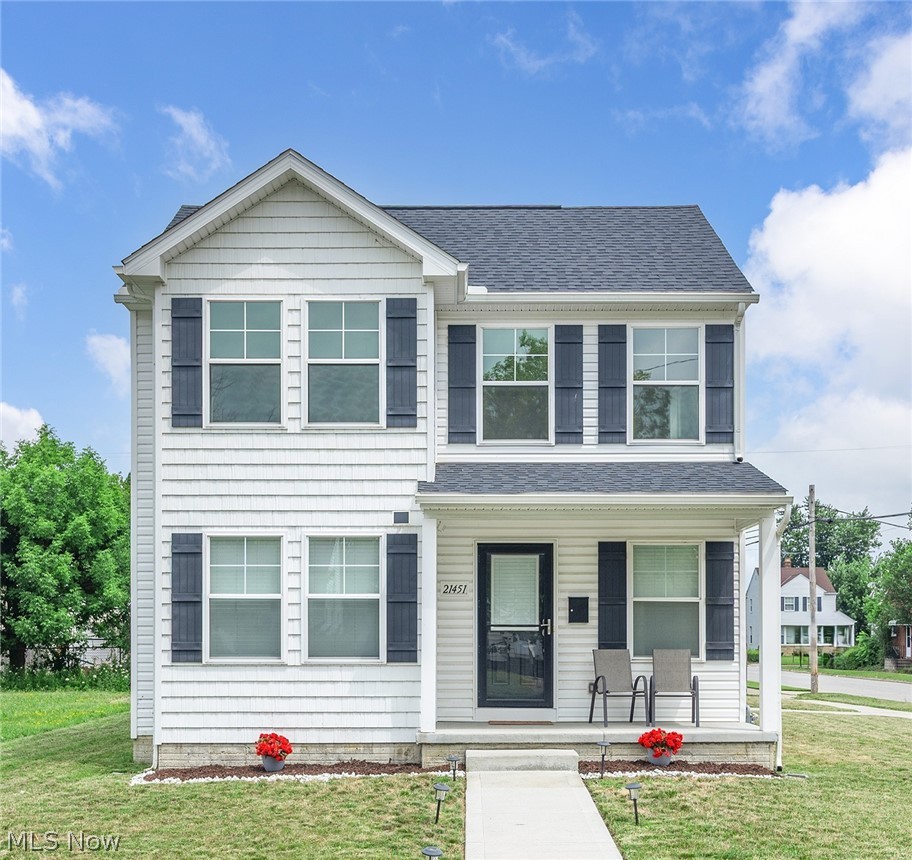
Great location just one block from Euclid High School! Enjoy low taxes with a tax abatement (currently just $1,282 per year) and the benefits of newer construction completed in 2023. This beautifully designed Amato Homes residence features a first-floor owner's suite, first-floor laundry, an attached garage, a spacious open great room with dramatic two-story ceilings, a full basement, and a desirable corner lot. 

The first-floor owner's suite includes a walk-in closet and a private bath with dual sinks and a walk-in shower. The open-concept kitchen is designed for both everyday living and entertaining, offering a dining area, oversized island with breakfast bar, soft-close cabinetry, granite countertops, a 4-inch granite backsplash, high-arch faucet, twin-bowl stainless steel sink, and a full suite of stainless steel appliances.

Luxury vinyl plank flooring and carpet extend throughout the home. Upstairs, you'll find two generously sized bedrooms and a full bath with a tub/shower combination.

The full unfinished basement features high ceilings, providing excellent potential to finish for additional living space while still offering ample storage. Quality construction includes a poured concrete foundation with GMX Ultra waterproofing, sump pump, 200-amp electrical service, generous insulation, insulated vinyl windows, a 92% high-efficiency furnace, and a high-efficiency 50-gallon water heater.

This move-in-ready home combines modern finishes, quality construction, energy efficiency, and an outstanding location—don't miss this exceptional opportunity!
#5226994

Euclid

21451 Wilmore Avenue

3 Beds

2 Baths

2,092 Sq.Ft.

$320,000

MLS#: 5226994
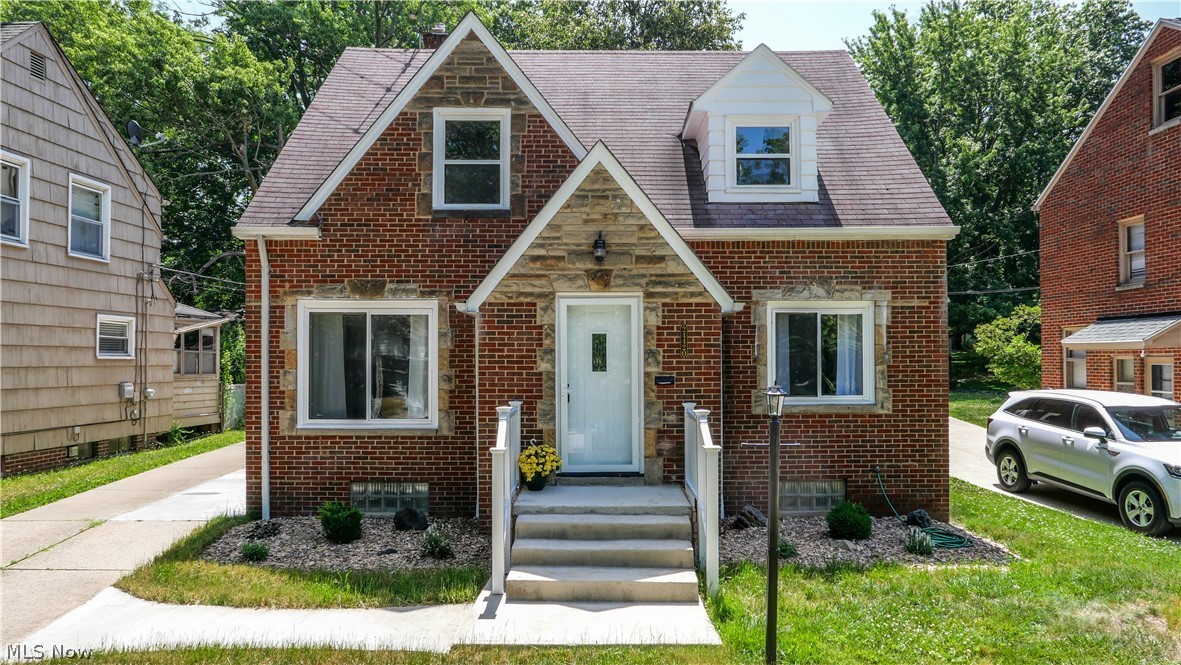
Great Brick Cape Cod style home in Euclid. Home has been completely remodeled. New light fixtures, ceiling fans, new appliances, new flooring throughout, newer windows, bathroom fixtures, freshly painted and ready to move right into and call home. One of the first floor bedrooms has a separate reading room, additional storage or office space. This additional space could also be used as nursery. This four bedroom home gives you plenty of room to grow or just spread out. The full finished basement can be a great place to exercise, or set up your own gaming area. This space could also be used for an entertainment area when you have guests or just to relax. The home also has a two car detached garage with pleanty of additional room for storage. The back yard is nicely secluded for your own private evening grilling out and just relaxing from the days events. Please call for your private tour or have your realtor set up an appointment for you.
#5210795

Euclid

24420 Glenbrook Boulevard

4 Beds

2 Baths

3,620 Sq.Ft.

$274,900

MLS#: 5210795

 - property

Send a message

Message successfully sent.

Your message

What is 3 + 4 ?

Reason for contacting?

I agree to receive email communication and understand I can unsubscribe at any time.

I agree to be contacted by Tyson Sells Homes, LLC. via call, email, and text for real estate services. To opt out, you can reply 'stop' at any time or reply 'help' for assistance. You can also click the unsubscribe link in the emails. Message and data rates may apply. Message frequency may vary. Privacy Policy

Sign Out

Virtual Assistant

Would you like to take the next step with this property? We can help you schedule a showing or virtual tour, or send you more details.

Yes, I would like more information.

Thank You for Your Reply, One of Our Agents will contact you as soon as possible

No, maybe later.

Thank you, you can always contact me via email, phone number or through the contact form.

Realhub AI

Lucy - Your AI-Powered Realtor

Update Your Temporary Password

Personalize your search

Enter your email and we'll notify you immediately when new listings match what you're looking for.

or enter email address

Already have an account ? Login here

Continue your home search

I agree to receive communications and understand I can unsubscribe at any time.

I agree to be contacted by Tyson Sells Homes, LLC. via call, email, and text for real estate services. To opt out, you can reply 'stop' at any time or reply 'help' for assistance. You can also click the unsubscribe link in the emails. Message and data rates may apply. Message frequency may vary. Privacy Policy

Already have an account ? Login here

We use cookies

We use cookies primarily for analytics to enhance your experience. By accepting, you agree to our use of these cookies. You can manage your preferences or learn more about our cookies policy.