.webp?size=346x80)
Traditional
1004 51st Street
Vienna, WV 26105
MLS#: 5228926
$320,000
Property
Beds
3
Full Baths
2
1/2 Baths
1
Year Built
1984
Sq.Footage
2,576
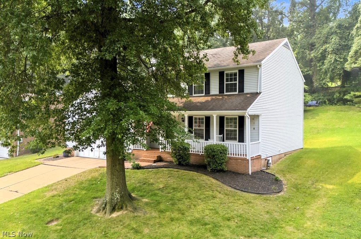
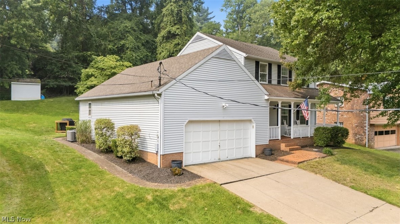
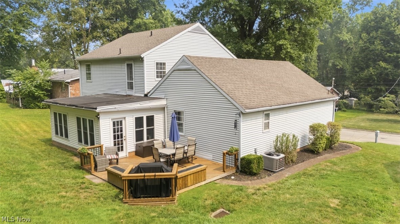
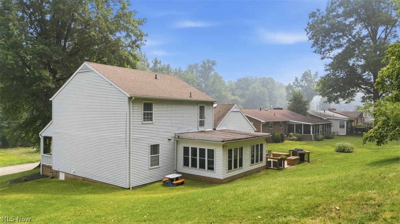
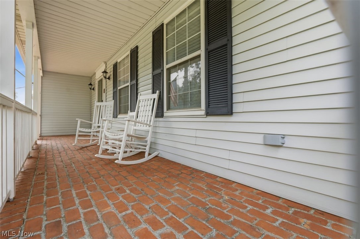
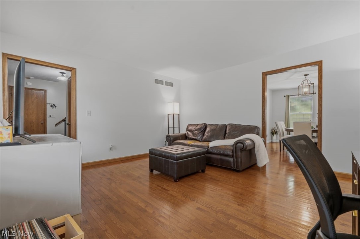
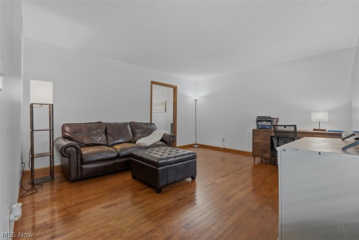
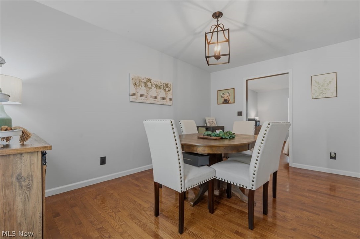
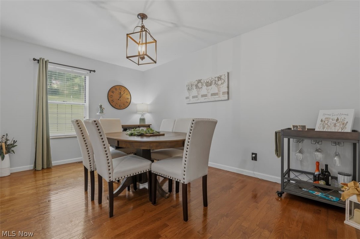
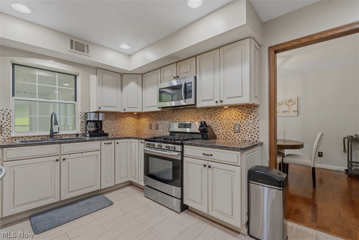
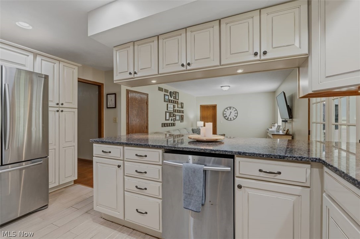
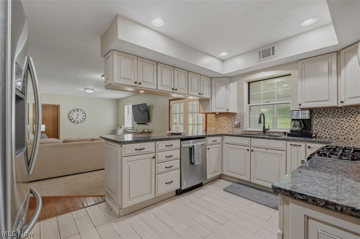
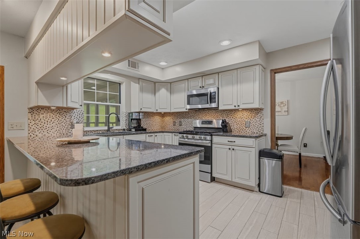
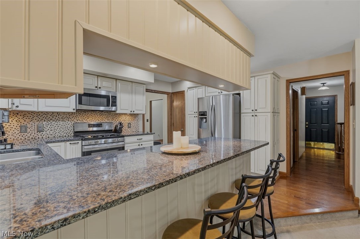
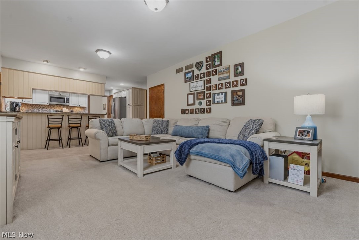
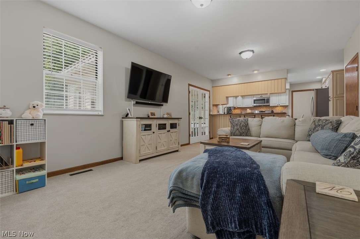
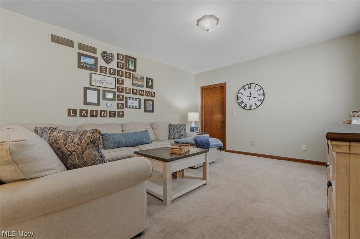
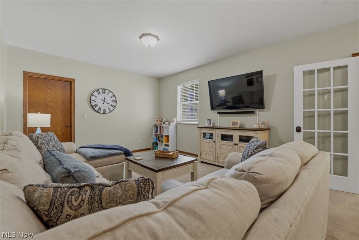
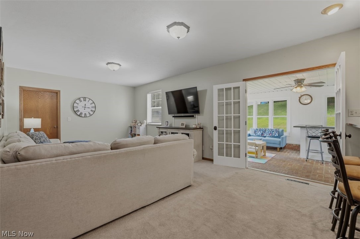
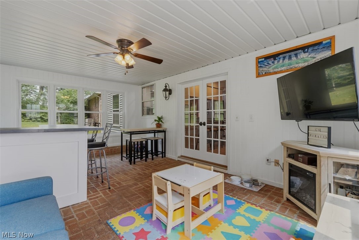
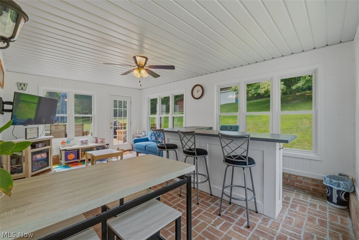
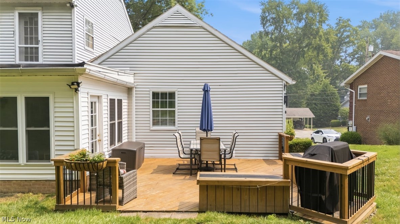
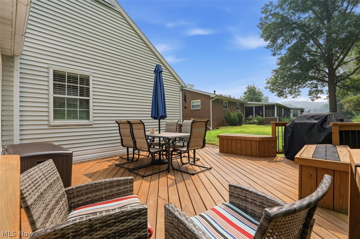
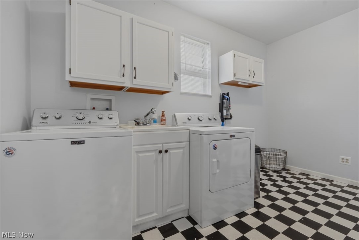
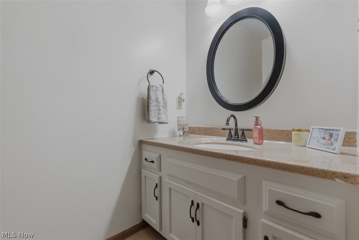
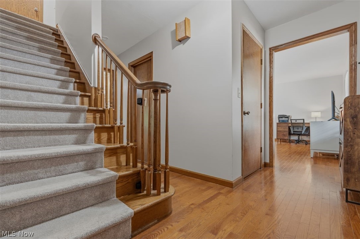
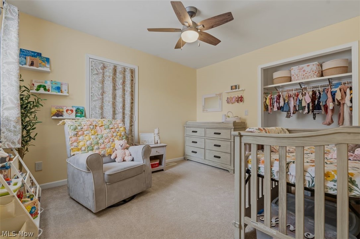
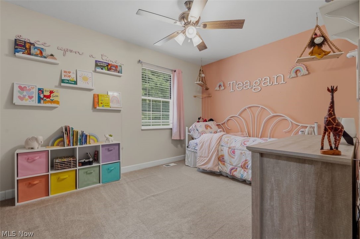
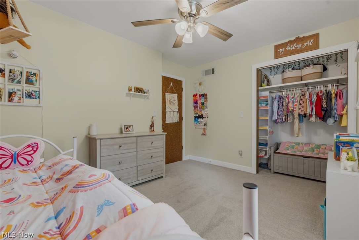
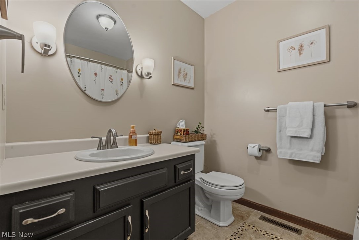
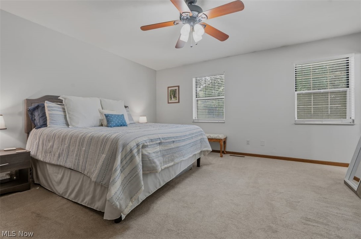
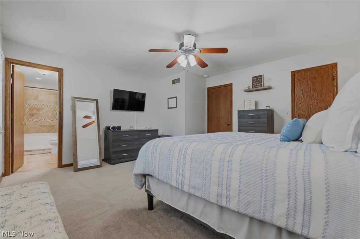
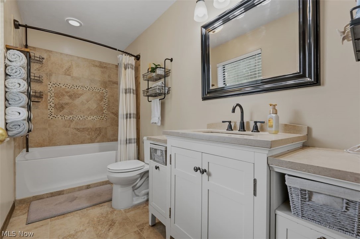
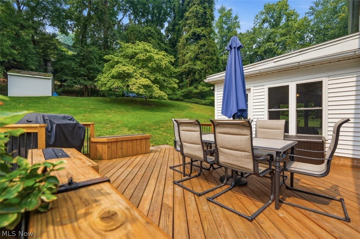
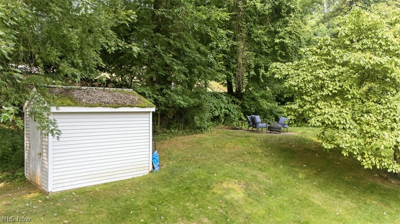
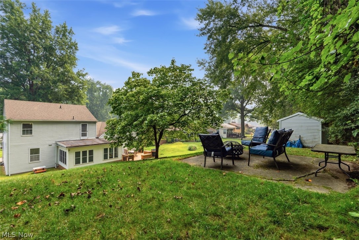
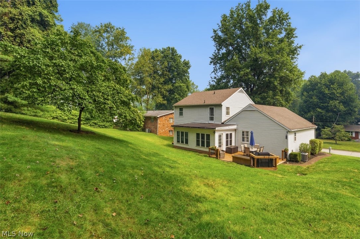
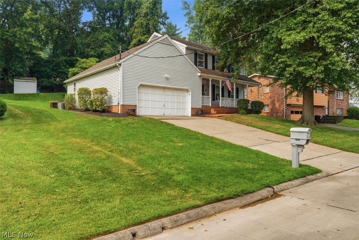
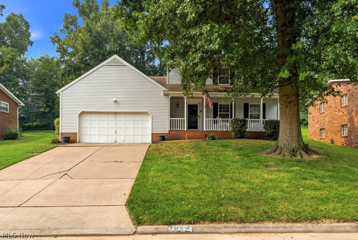
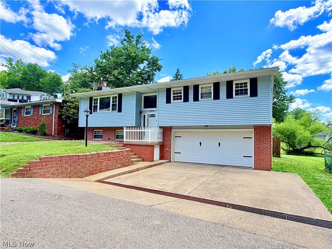
Upper Vienna living at its best! This inviting 3 bedroom, 2.5 bath traditional two story HOME offers the space, updates, & convenience you've been searching for. Relax on the covered front porch or entertain on the new back deck just off the bright & beautiful sunroom. Inside, you'll appreciate the functional layout featuring a formal living room & dining room that flow seamlessly into the kitchen & family room. The kitchen boasts granite countertops, abundant cabinetry, newer appliances, & a breakfast bar that's perfect for gathering with family & friends. The generous main level laundry room provides excellent storage, while a second washer/dryer hookup upstairs adds everyday convenience just steps from all three bedrooms. Recent updates within the last 10 years, including the roof, HVAC system, water softener, & gutter guards, provide added peace of mind. Completing the package is a 2 car attached garage with walk-up attic storage, plus an additional storage shed in the backyard. Located just minutes from the country club, golf course, shopping, and restaurants, this home checks all the boxes...now it's time to pack yours!
Features & Amenities
Interior
-
Other Interior Features
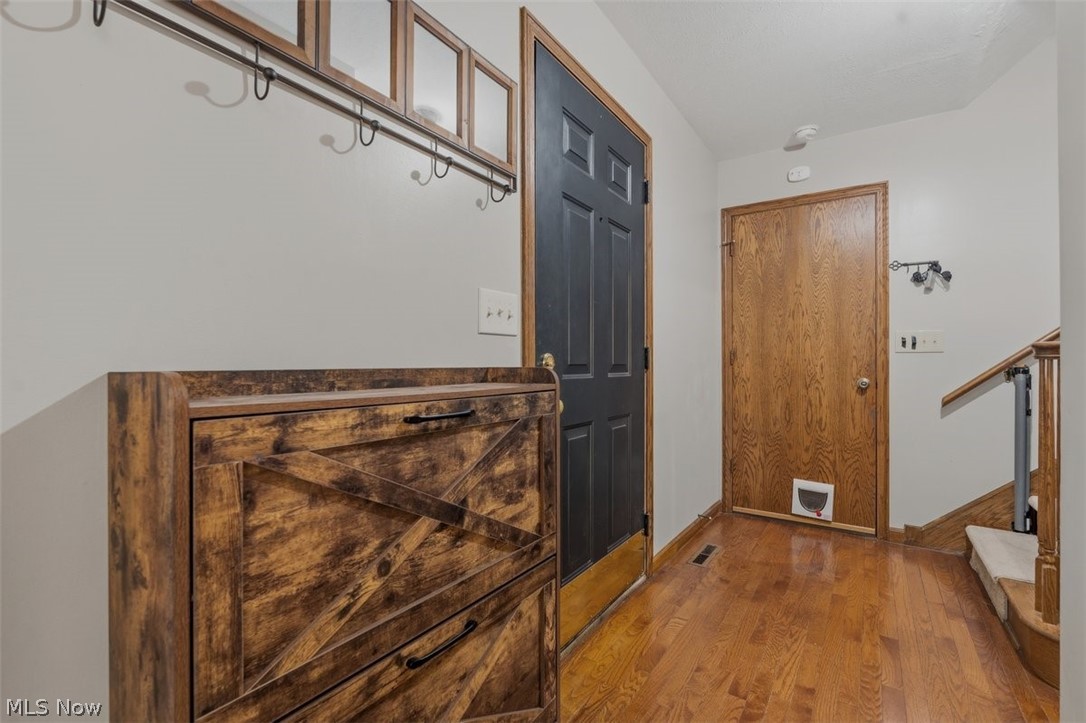
Ceiling Fan(s), Central Vacuum, Entrance Foyer, Granite Counters, Storage, Walk-In Closet(s)
-
Total Bedrooms
3
-
Bathrooms
2
-
1/2 Bathrooms
1
-
Above Grade Finished Area
2576.0
-
Basement YN
NO
-
Cooling YN
YES
-
Cooling
Ceiling Fan(s), Central Air
-
Fireplace YN
NO
-
Heating YN
YES
-
Heating
Natural Gas, Forced Air
-
Pet friendly
N/A
Exterior
-
Garage
Yes
-
Garage spaces
2
-
Construction Materials
Vinyl Siding
-
Other Exterior Features
Fire Pit, Storage
-
Parking
Attached, Garage
-
Patio and Porch Features
Covered, Deck, Front Porch, Patio
-
Pool
No
-
Waterfront YN
NO
Area & Lot
-
Lot Features
Back Yard
-
Lot Size(acres)
0.2883
-
Property Type
Residential
-
Property Sub Type
Single Family Residence
-
Architectural Style
Traditional
Price
-
Sales Price
$320,000
-
Tax Amount
$2,497
-
Sq. Footage
2,576
-
Price/SqFt
$124
HOA
-
Association
No
School District
-
Elementary School
Wood-Parkersburg HS
-
Middle School
Wood-Parkersburg HS
-
High School
Wood-Parkersburg HS
Property Features
-
Stories
2
-
Foundation Details
Block
-
Sewer
Public Sewer
-
Water Source
Public
Schedule a Showing
Showing scheduled successfully.
Mortgage calculator
Estimate your monthly mortgage payment, including the principal and interest, property taxes, and HOA. Adjust the values to generate a more accurate rate.
Your payment
Principal and Interest:
$
Property taxes:
$
HOA fees:
$
Total loan payment:
$
Total interest amount:
$
Location
County
Wood
Elementary School
Wood-Parkersburg HS
Middle School
Wood-Parkersburg HS
High School
Wood-Parkersburg HS
Listing Courtesy of Melary M Banziger , Berkshire Hathaway HomeServices Professional Realty
RealHub Information is provided exclusively for consumers' personal, non-commercial use, and it may not be used for any purpose other than to identify prospective properties consumers may be interested in purchasing. All information deemed reliable but not guaranteed and should be independently verified. All properties are subject to prior sale, change or withdrawal. RealHub website owner shall not be responsible for any typographical errors, misinformation, misprints and shall be held totally harmless.

AGENT
Gregory Sharier
Call Gregory today to schedule a private showing.

* Listings on this website come from the FMLS IDX Compilation and may be held by brokerage firms other than the owner of this website. The listing brokerage is identified in any listing details. Information is deemed reliable but is not guaranteed. If you believe any FMLS listing contains material that infringes your copyrighted work please click here to review our DMCA policy and learn how to submit a takedown request.© 2024 FMLS.
Related Properties
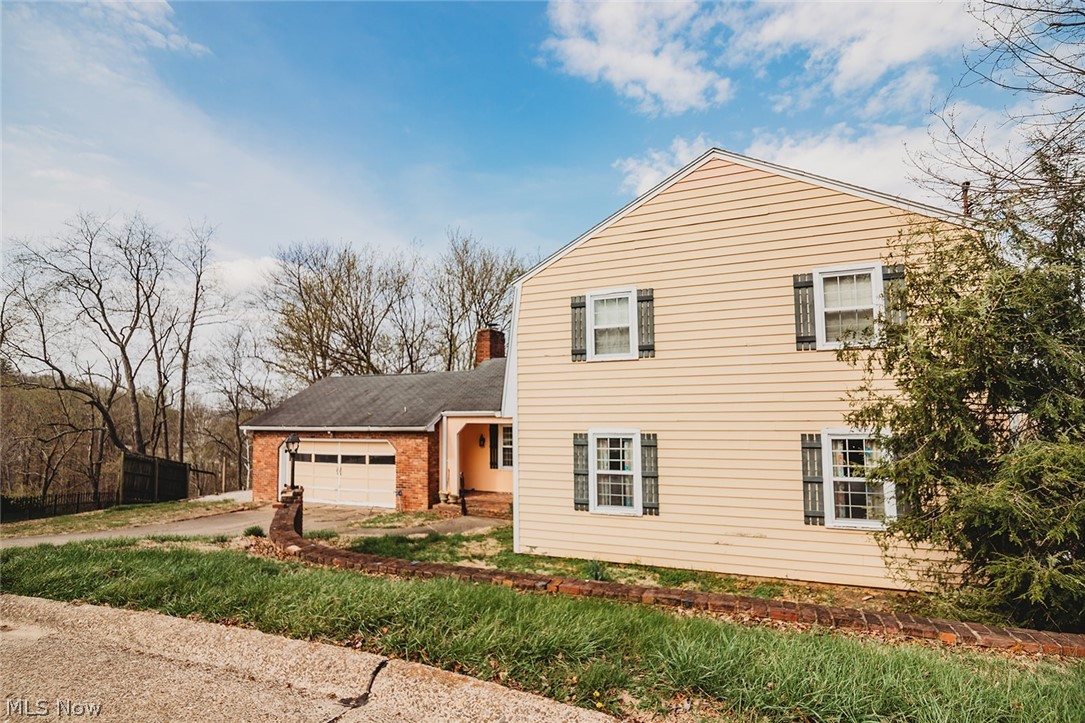
Vienna
32 Ashwood Place
4 Beds
2 Baths
3,600 Sq.Ft.
$300,000
MLS#: 5174701
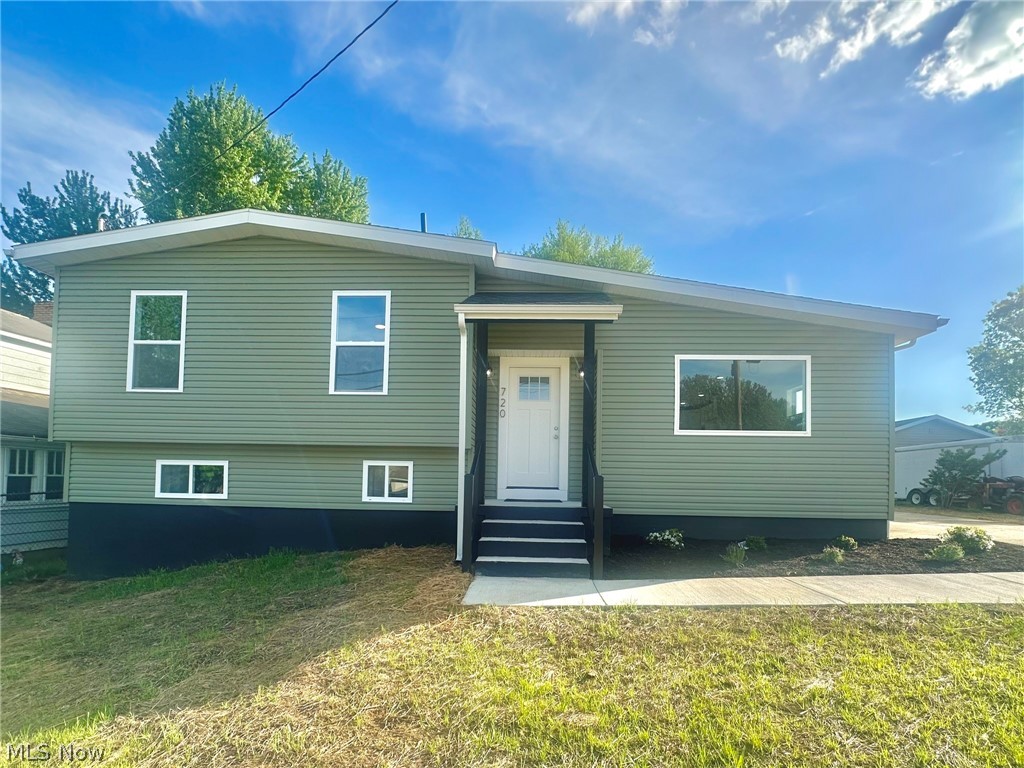
Vienna
720 57th Street
4 Beds
3 Baths
2,214 Sq.Ft.
$319,900
MLS#: 5203918
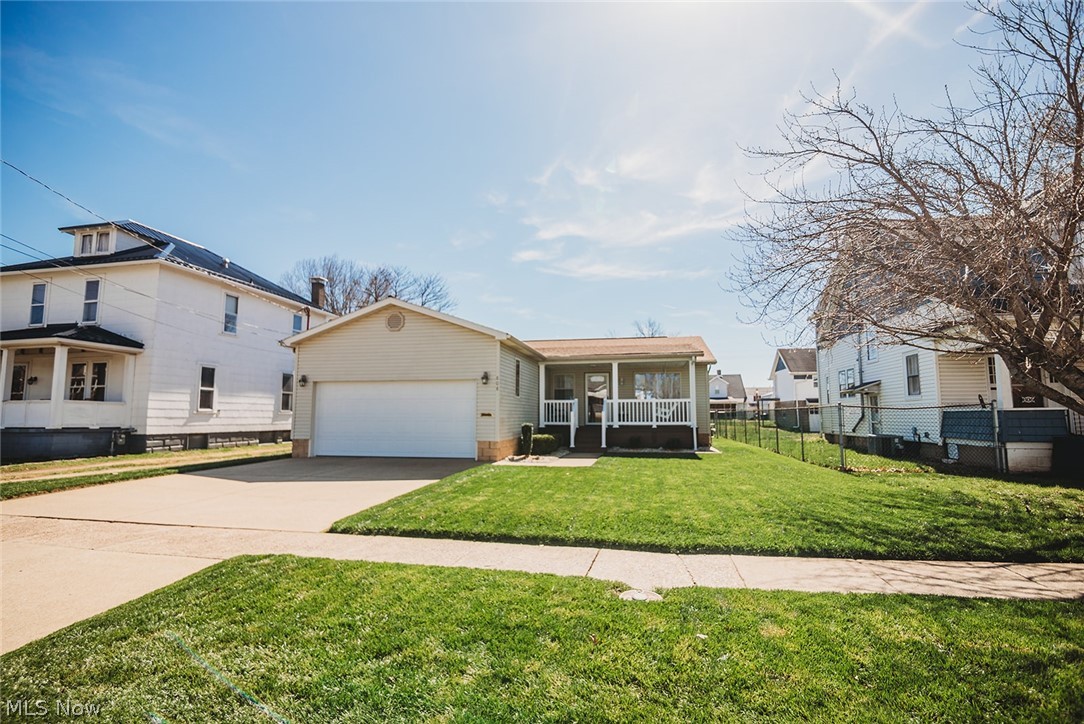
Vienna
808 28th Street
3 Beds
2 Baths
1,608 Sq.Ft.
$269,000
MLS#: 5196214
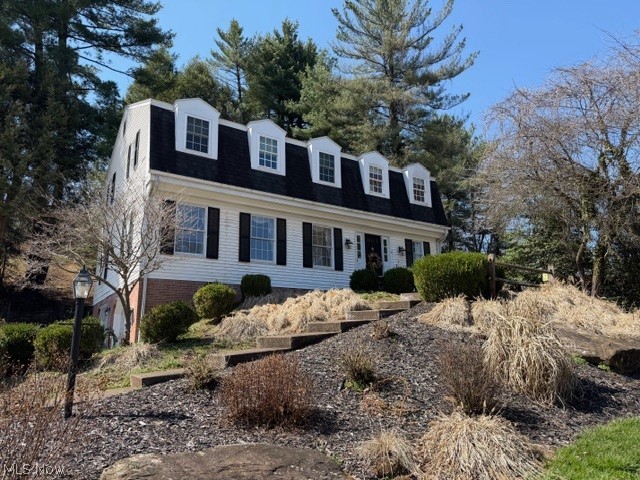
Vienna
6 Lynnwood Drive
4 Beds
2 Baths
2,292 Sq.Ft.
$289,900
MLS#: 5195670
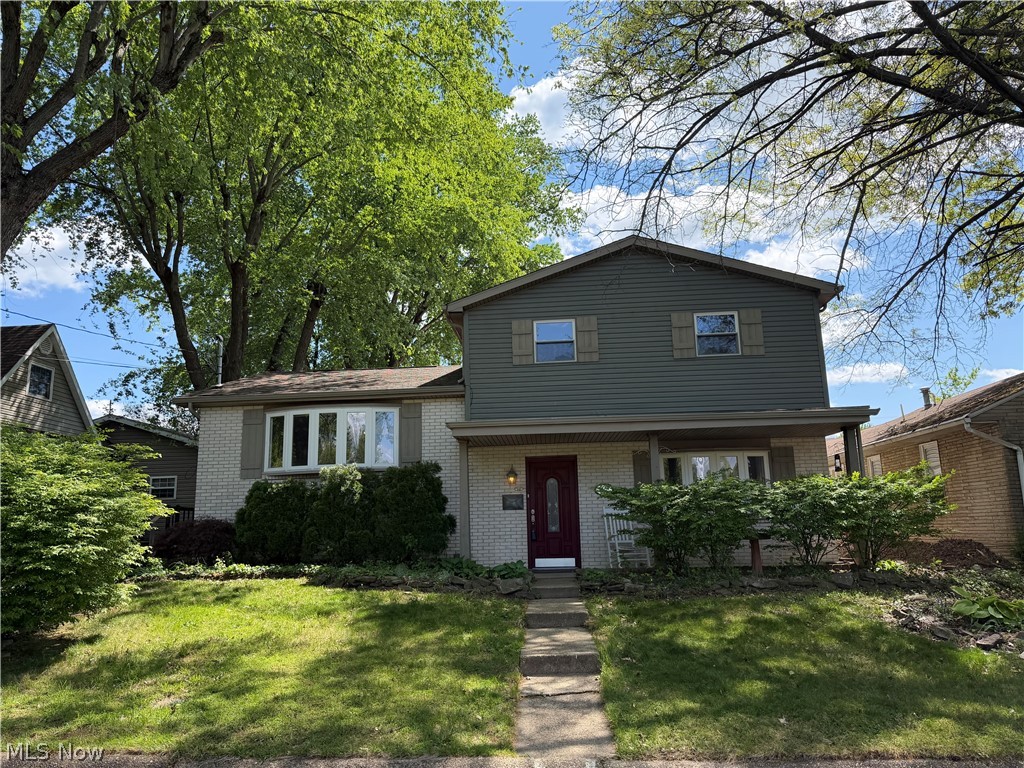
Vienna
4602 7th Avenue
4 Beds
2 Baths
2,926 Sq.Ft.
$279,900
MLS#: 5202647
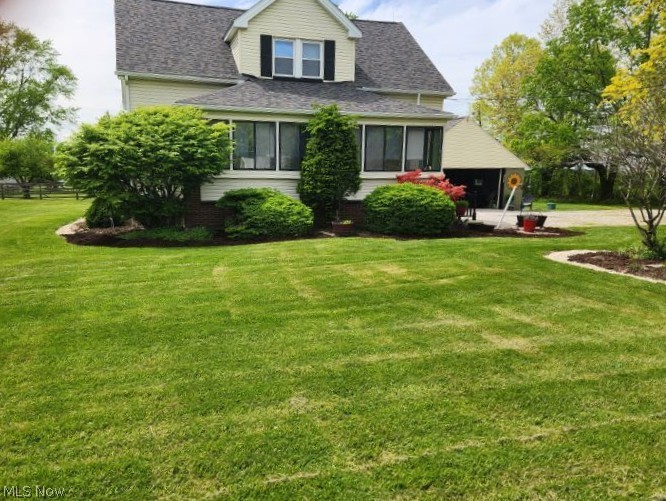
Vienna
2393 Sodom Hutchings
4 Beds
1 Baths
1,326 Sq.Ft.
$275,000
MLS#: 5219531
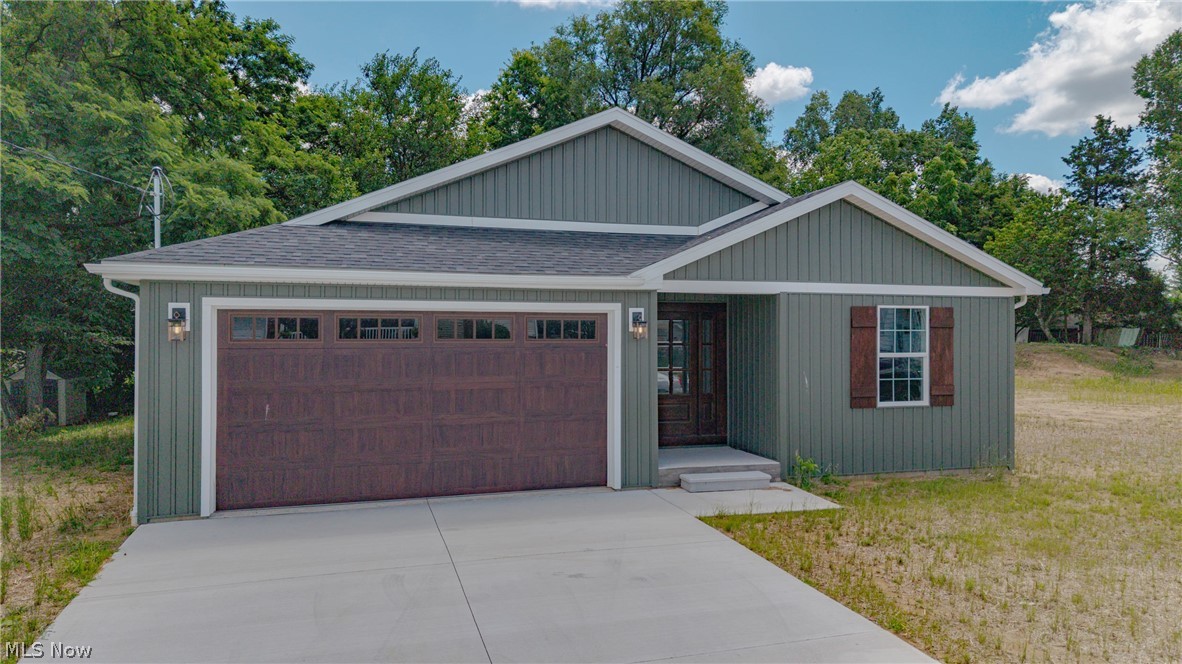
Vienna
3010 9th Avenue
3 Beds
2 Baths
1,740 Sq.Ft.
$330,000
MLS#: 5218560
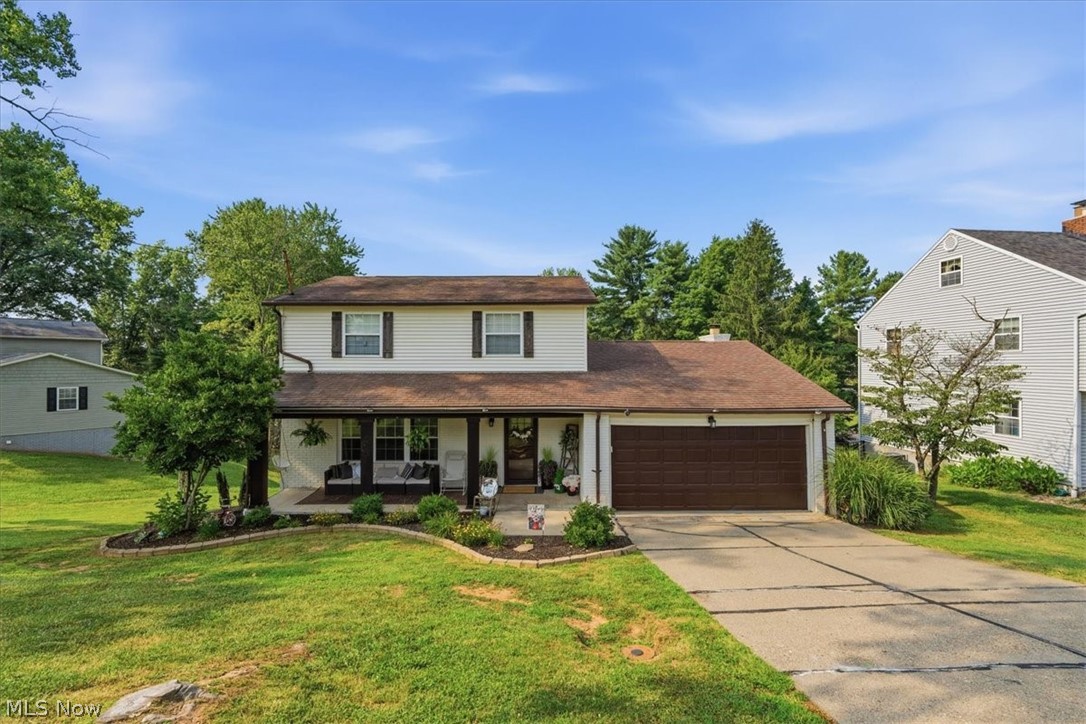
Vienna
12 Valley View Drive
3 Beds
2 Baths
N/A
$329,900
MLS#: 5229538
Vienna
1804 29th Street
3 Beds
2 Baths
2,195 Sq.Ft.
$299,900
MLS#: 5210821
