.webp?size=346x80)


Property
Beds
4
Full Baths
2
1/2 Baths
None
Year Built
1929
Sq.Footage
4,148
Immaculate 4-bedroom, 2-full-bath home with 4,158 square feet, offering charming retro character throughout. Two large upstairs bedrooms share 3 walk-in closets — one bedroom features a large sitting room, while the other offers a large sitting room plus an office space. Enjoy fantastic hardwood floors, solid hardwood doors and trim, pocket doors, and antique light fixtures throughout. The full basement is completely dry, solid and has a handy, outside entrance. Recent updates include a 6-year-old roof, furnace, and air conditioning, a new 200-amp electric panel, a newer hot water tank, newer water softener, and all-new windows on the second floor. The kitchen features solid hickory cabinetry and a well-designed, large pantry cabinet. Relax on the large front porch or entertain on the deck overlooking the backyard. Two detached garages: a 20'x20' two-car brick garage, and a second garage measuring 28'x24' with a 26.5'x19' addition — both equipped with garage door openers, offering abundant storage and workshop space for the handyman or car enthusiast. This offering includes 3 parcels on Lee Street with 128 ft of frontage, already equipped with sewer and water taps — a cost-effective building site for a new home. The 4-bedroom home itself sits on its own .49-acre parcel, with over 100 ft of frontage when combined with the adjoining vacant lot. Lots of possibilities here for the right buyer — don't miss this one!
Features & Amenities
Interior
-
Other Interior Features
Eat-in Kitchen
-
Total Bedrooms
4
-
Bathrooms
2
-
Above Grade Finished Area
4148.0
-
Basement YN
YES
-
Cooling YN
YES
-
Cooling
Central Air
-
Fireplace YN
YES
-
Heating YN
YES
-
Heating
Natural Gas, Forced Air, Space Heater
-
Main Level Bedrooms
2
-
Pet friendly
N/A
Exterior
-
Garage
Yes
-
Garage spaces
4
-
Construction Materials
Brick
-
Parking
Concrete, Driveway, Detached, Garage, Garage Door Opener, Oversized
-
Patio and Porch Features
Deck, Porch
-
Pool
No
-
Waterfront YN
NO
Area & Lot
-
Lot Size(acres)
1.22
-
Property Type
Residential
-
Property Sub Type
Single Family Residence
-
Architectural Style
Conventional
Price
-
Sales Price
$374,900
-
Tax Amount
$3,714
-
Sq. Footage
4,148
-
Price/SqFt
$90
HOA
-
Association
No
School District
-
Elementary School
Belpre CSD - 8401
-
Middle School
Belpre CSD - 8401
-
High School
Belpre CSD - 8401
Property Features
-
Foundation Details
Block
-
Sewer
Public Sewer
-
Water Source
Public
Schedule a Showing
Showing scheduled successfully.
Mortgage calculator
Estimate your monthly mortgage payment, including the principal and interest, property taxes, and HOA. Adjust the values to generate a more accurate rate.
Your payment
Principal and Interest:
$
Property taxes:
$
HOA fees:
$
Total loan payment:
$
Total interest amount:
$
Location
County
Washington
Elementary School
Belpre CSD - 8401
Middle School
Belpre CSD - 8401
High School
Belpre CSD - 8401
Listing Courtesy of Terry L Coatney, Coldwell Banker Select Properties
RealHub Information is provided exclusively for consumers' personal, non-commercial use, and it may not be used for any purpose other than to identify prospective properties consumers may be interested in purchasing. All information deemed reliable but not guaranteed and should be independently verified. All properties are subject to prior sale, change or withdrawal. RealHub website owner shall not be responsible for any typographical errors, misinformation, misprints and shall be held totally harmless.

AGENT
Gregory Sharier
Call Gregory today to schedule a private showing.

* Listings on this website come from the FMLS IDX Compilation and may be held by brokerage firms other than the owner of this website. The listing brokerage is identified in any listing details. Information is deemed reliable but is not guaranteed. If you believe any FMLS listing contains material that infringes your copyrighted work please click here to review our DMCA policy and learn how to submit a takedown request.© 2024 FMLS.
Related Properties

Belpre
580 Ridgewood Boulevard
4 Beds
3 Baths
N/A
$345,000
MLS#: 5238828
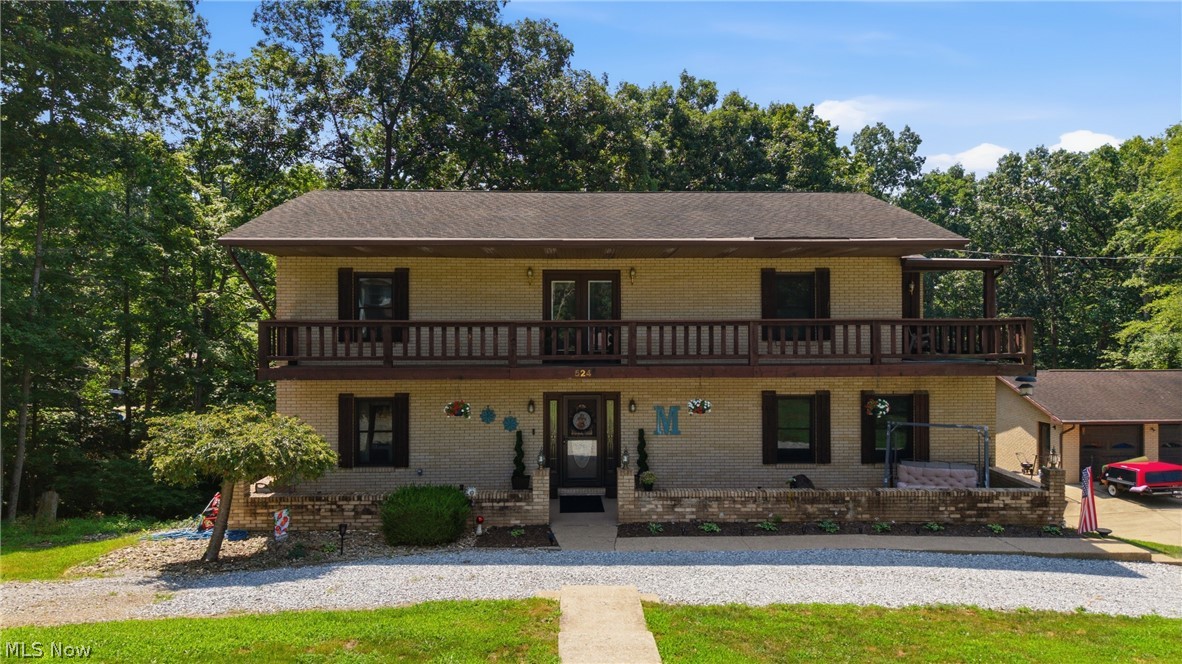
Belpre
524 Ridgewood Boulevard
4 Beds
3 Baths
4,291 Sq.Ft.
$390,000
MLS#: 5226819

Belpre
817 George Street
3 Beds
2 Baths
2,269 Sq.Ft.
$329,000
MLS#: 5232866

Belpre
1811 Washington Boulevard
4 Beds
2 Baths
2,614 Sq.Ft.
$389,000
MLS#: 5232517
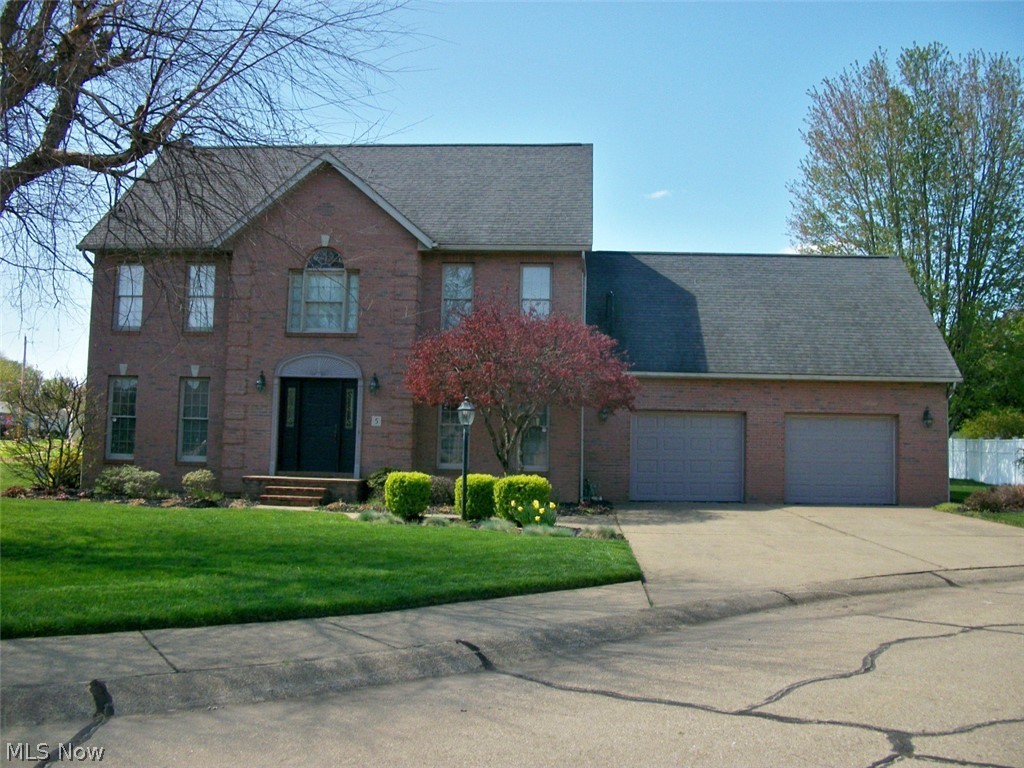
Belpre
5 Sawgrass Circle
3 Beds
2 Baths
2,358 Sq.Ft.
$369,000
MLS#: 5204958

Belpre
942 Pine Street
3 Beds
3 Baths
2,715 Sq.Ft.
$329,900
MLS#: 5239359
