Features & Amenities

Interior

  • Other Interior Features

    Breakfast Bar, Bookcases, Built-in Features, Ceiling Fan(s), Double Vanity, Entrance Foyer, Eat-in Kitchen, His and Hers Closets, High Speed Internet

  • Total Bedrooms

    5

  • Bathrooms

    3

  • 1/2 Bathrooms

    1

  • Above Grade Finished Area

    2992.0

  • Basement YN

    YES

  • Cooling YN

    YES

  • Cooling

    Ceiling Fan(s), Central Air

  • Fireplace YN

    YES

  • Heating YN

    YES

  • Heating

    Natural Gas, Baseboard, Electric, Forced Air, Fireplace(s)

  • Pet friendly

    N/A

Exterior

  • Garage

    Yes

  • Garage spaces

    2

  • Construction Materials

    Brick, Other

  • Other Exterior Features

    Lighting, Private Yard

  • Parking

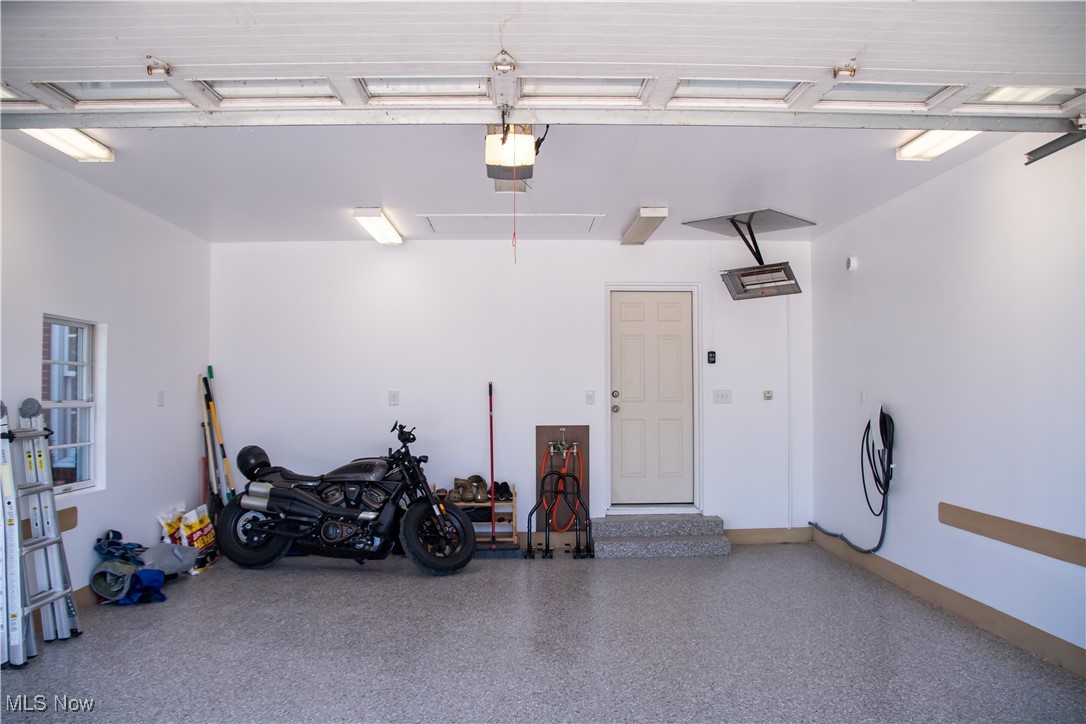
    Attached, Garage, Garage Door Opener, Heated Garage, Unpaved

  • Patio and Porch Features

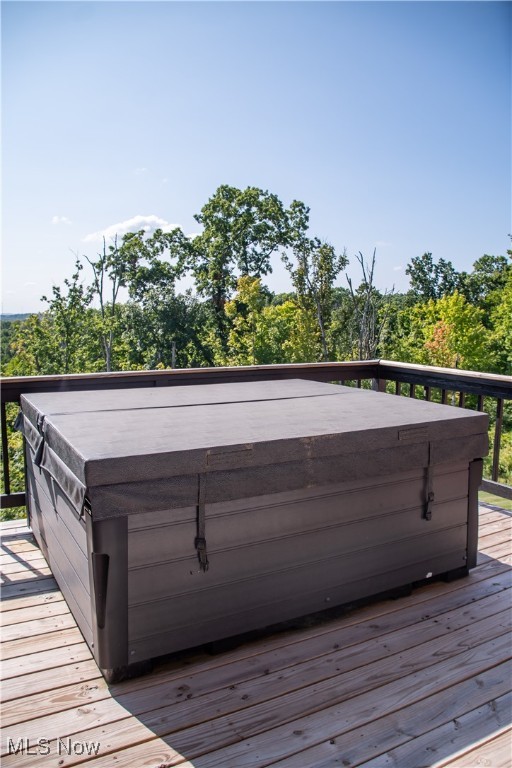
    Deck

  • Pool

    No

  • Waterfront YN

    NO

  • View

    Trees/Woods

Area & Lot

  • Lot Features

    Irregular Lot, Landscaped, Pasture, Private, Views, Wooded

  • Lot Size(acres)

    7.031

  • Property Type

    Residential

  • Property Sub Type

    Single Family Residence

  • Architectural Style

    Colonial, Conventional

Price

  • Sales Price

    $499,900
  • Tax Amount

    $5,227

  • Sq. Footage

    3,517

  • Price/SqFt

    $142

HOA

  • Association

    No

Property Resources

  • Horse Property

    YES

School District

  • Elementary School

    Cambridge CSD - 3001

  • Middle School

    N/A

  • High School

    N/A

Property Features

  • Stories

    2

  • Foundation Details

    Block

  • Sewer

    Septic Tank

  • Water Source

    Public

Schedule a Showing

Showing scheduled successfully.

<
>
IN PERSON
VIA CHAT

What is 3 + 4 ?


Change time

Mortgage calculator

Estimate your monthly mortgage payment, including the principal and interest, property taxes, and HOA. Adjust the values to generate a more accurate rate.

Your payment

Principal and Interest:

$

Property taxes:

$

HOA fees:

$

Total loan payment:

$

Total interest amount:

$

Location

County

Guernsey

Elementary School

Cambridge CSD - 3001

Middle School

High School

Listing Courtesy of Amanda S Mignano , NextHome New Horizons Equity Realty

RealHub Information is provided exclusively for consumers' personal, non-commercial use, and it may not be used for any purpose other than to identify prospective properties consumers may be interested in purchasing. All information deemed reliable but not guaranteed and should be independently verified. All properties are subject to prior sale, change or withdrawal. RealHub website owner shall not be responsible for any typographical errors, misinformation, misprints and shall be held totally harmless.

Agent Gregory Sharier

AGENT

Gregory Sharier

Call Gregory today to schedule a private showing.


* Listings on this website come from the FMLS IDX Compilation and may be held by brokerage firms other than the owner of this website. The listing brokerage is identified in any listing details. Information is deemed reliable but is not guaranteed. If you believe any FMLS listing contains material that infringes your copyrighted work please click here to review our DMCA policy and learn how to submit a takedown request.© 2024 FMLS.
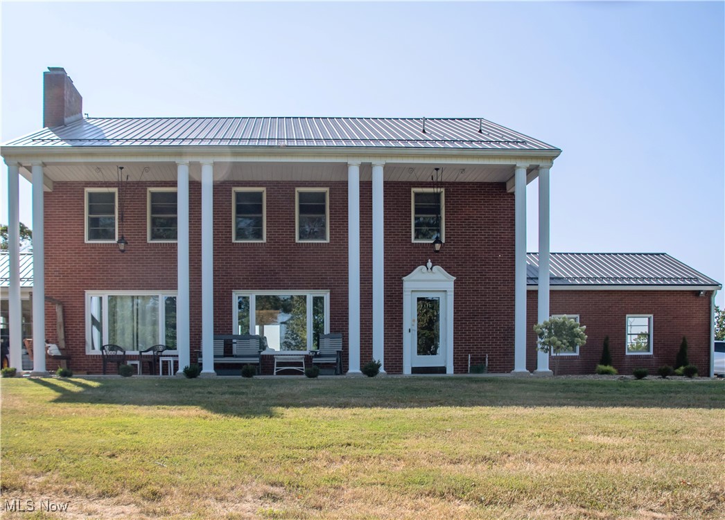
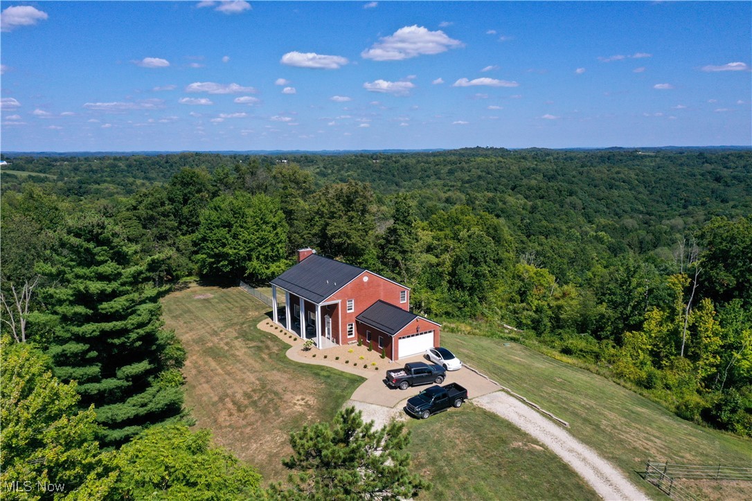
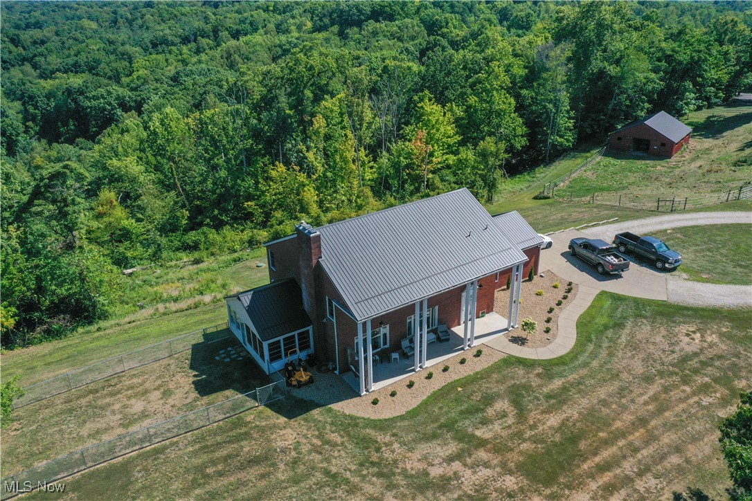
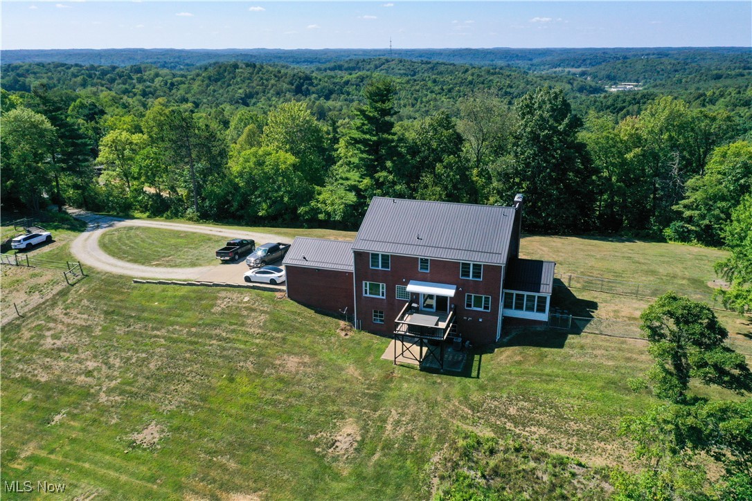
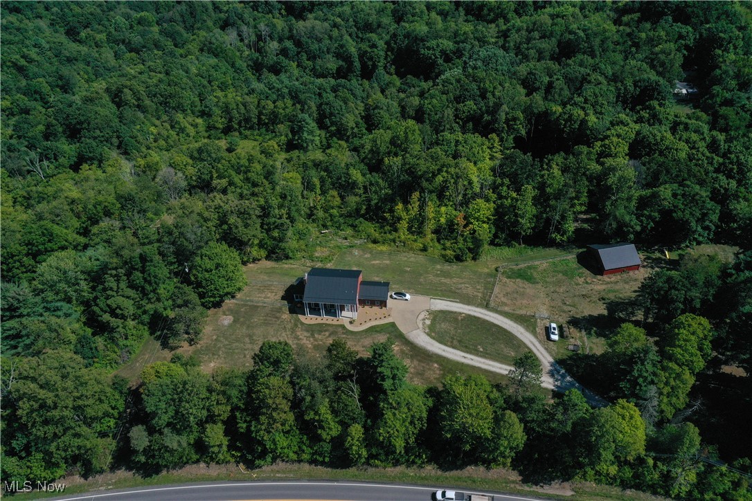
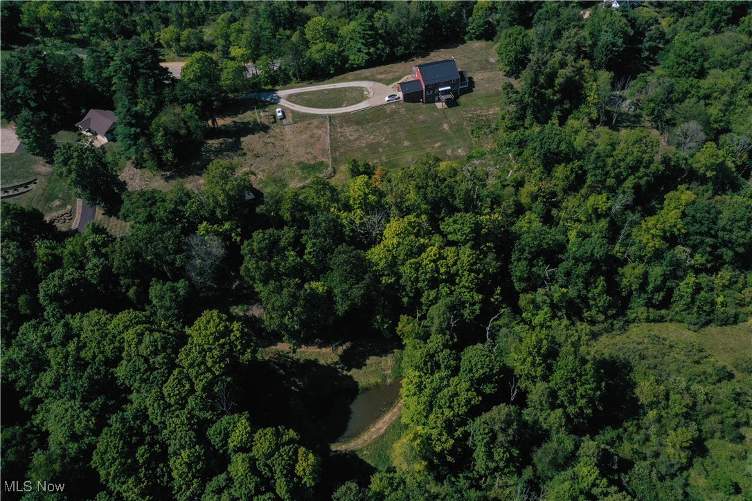
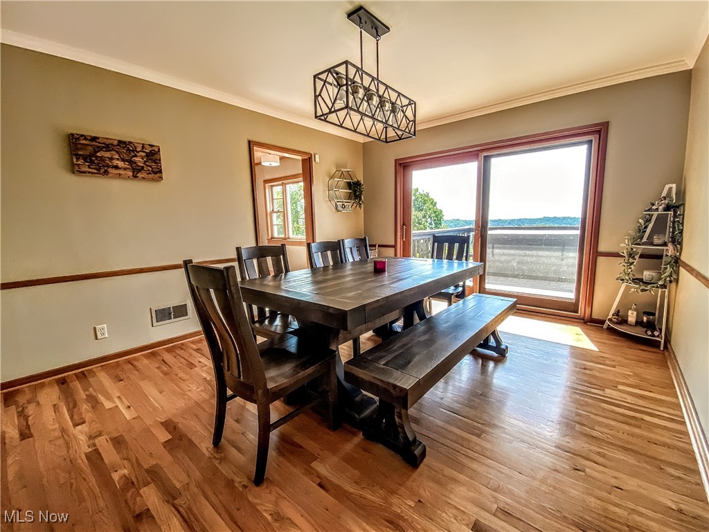
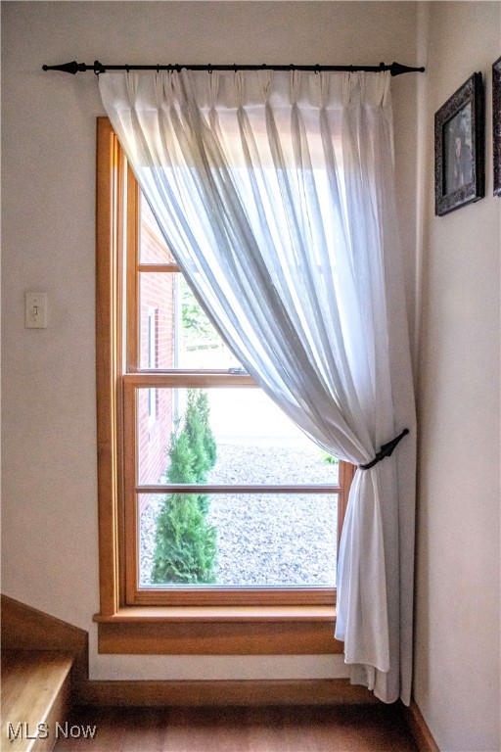
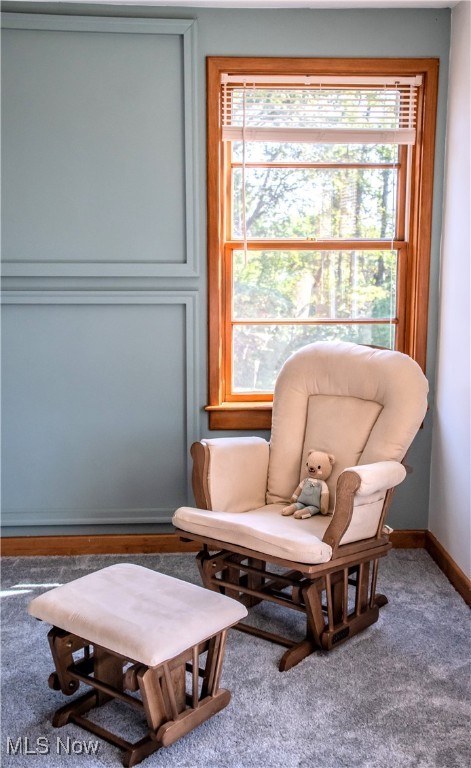
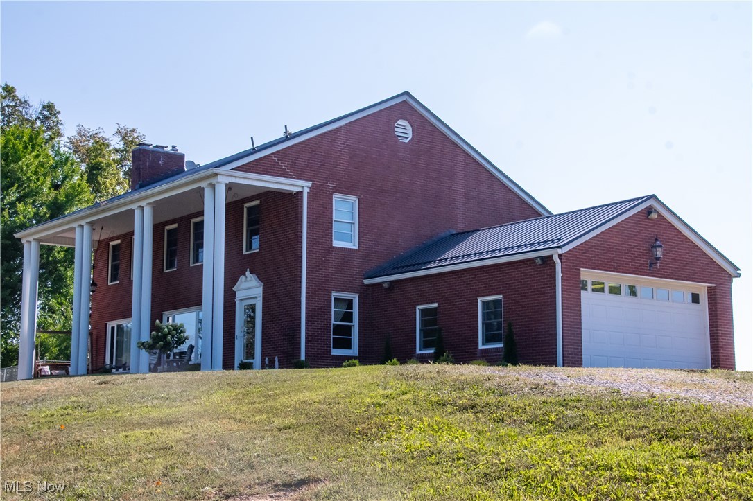
This Prestigious Custom Built Home boasts over 3500 Sq. Ft. of living space w/ 5BR's, 3.5 BA on 7 acres!
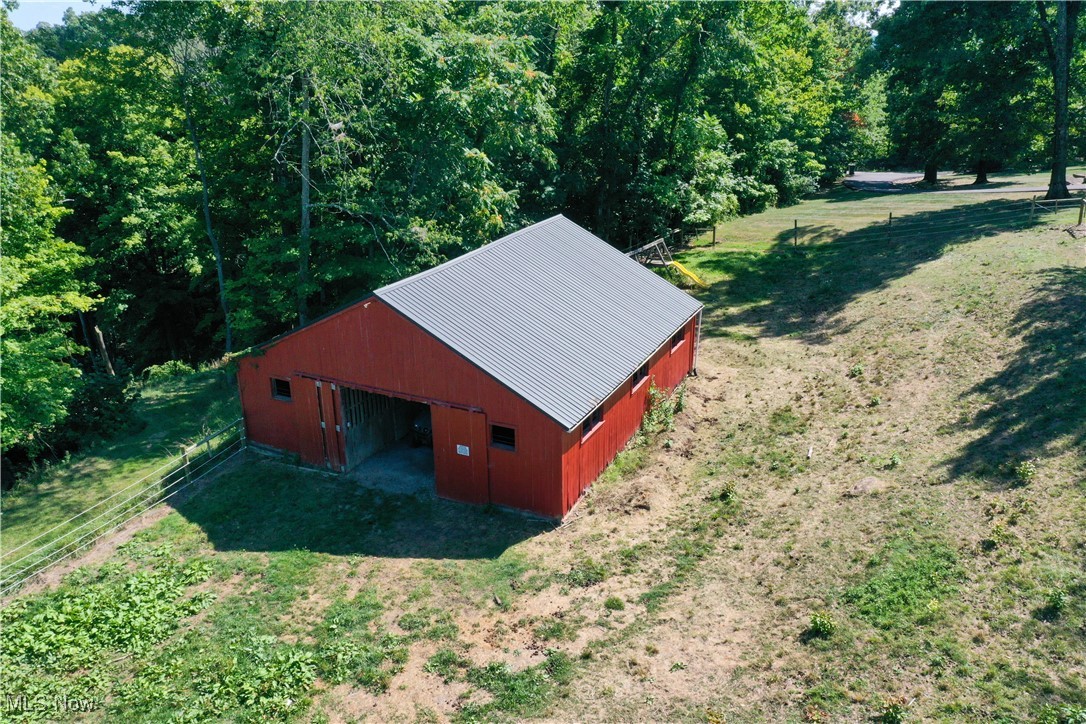
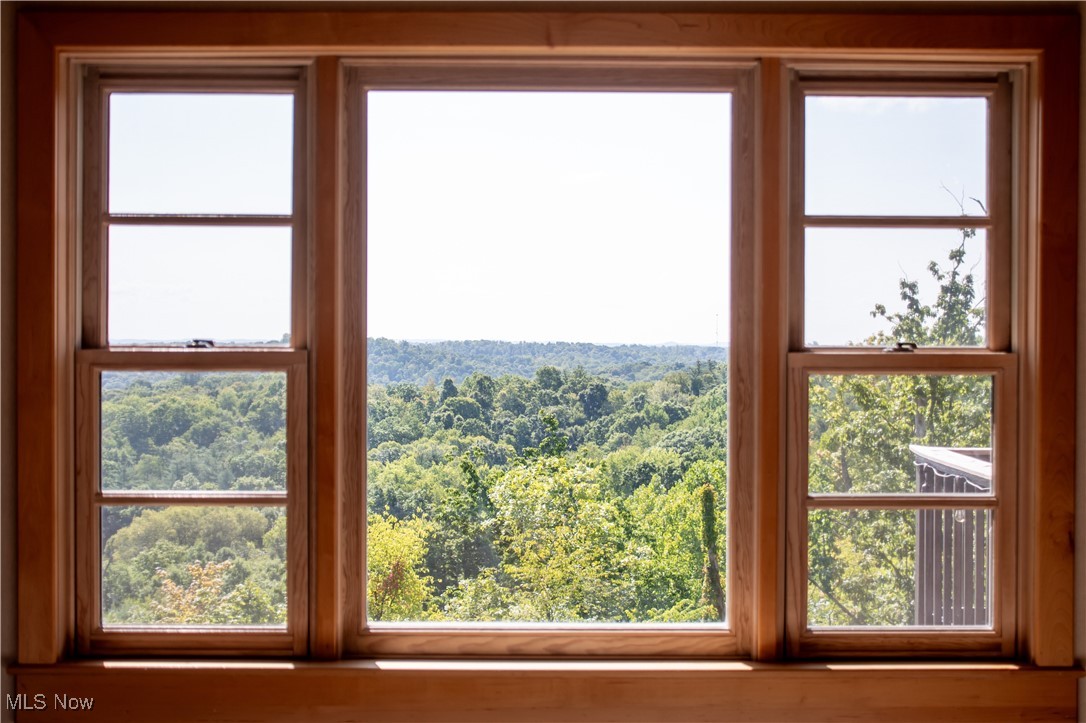
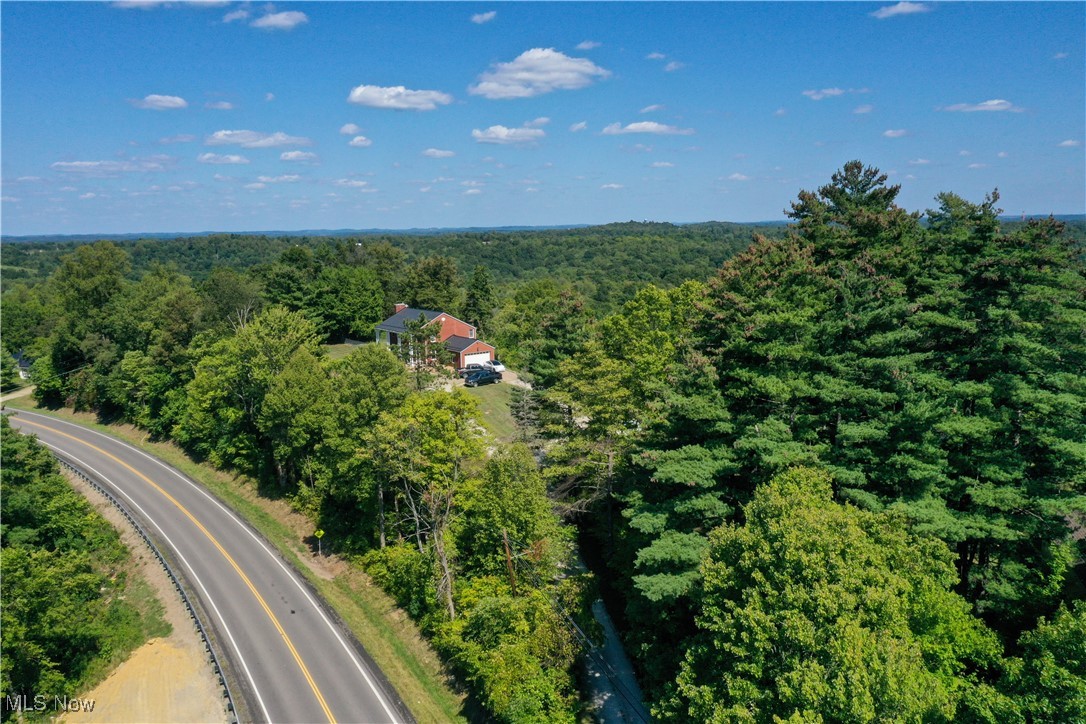
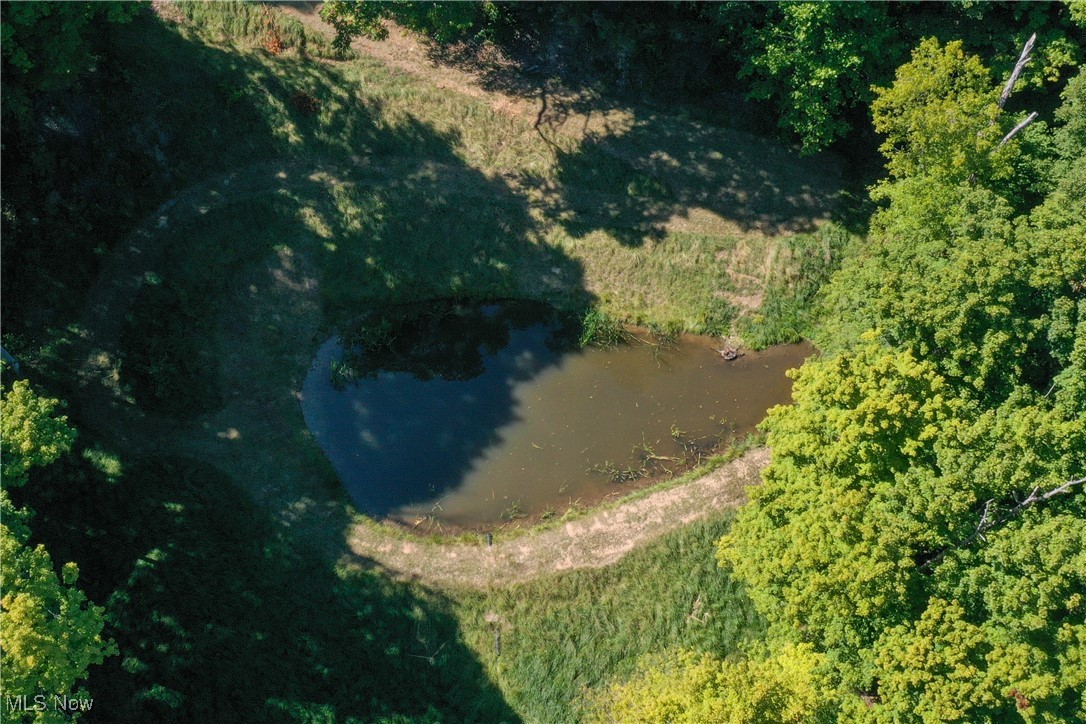
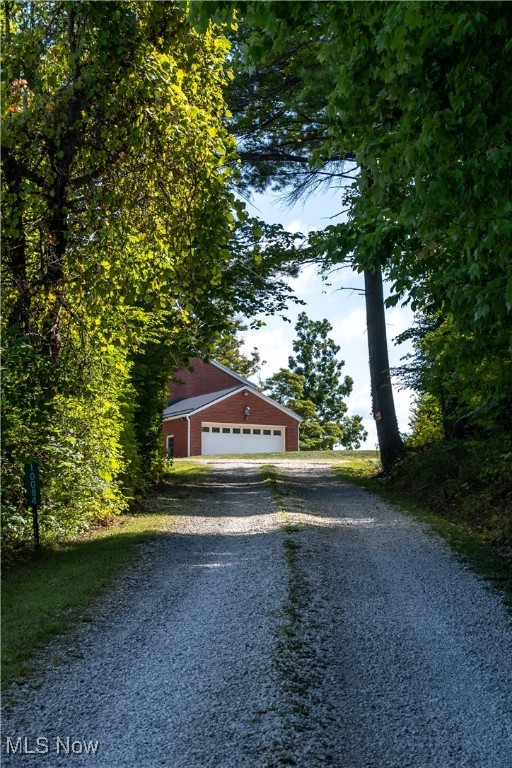
Exterior features include 36x36 Barn w/ electric & water, electric fenced area for animals, pond, woods, & amazing views!
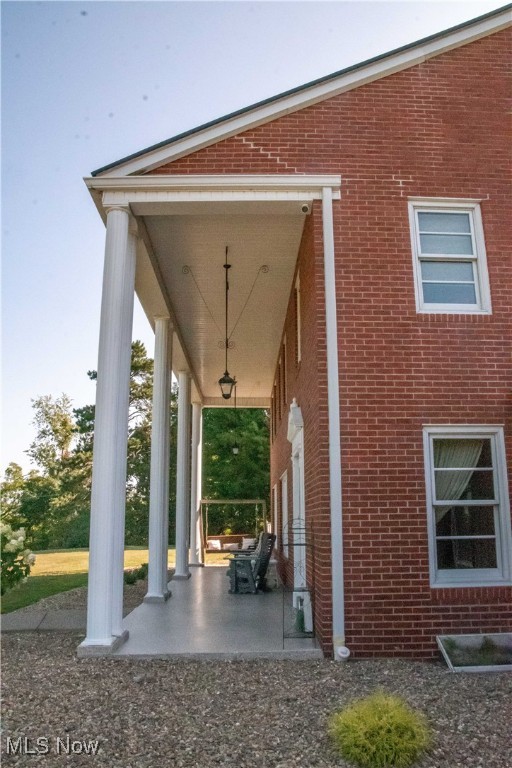
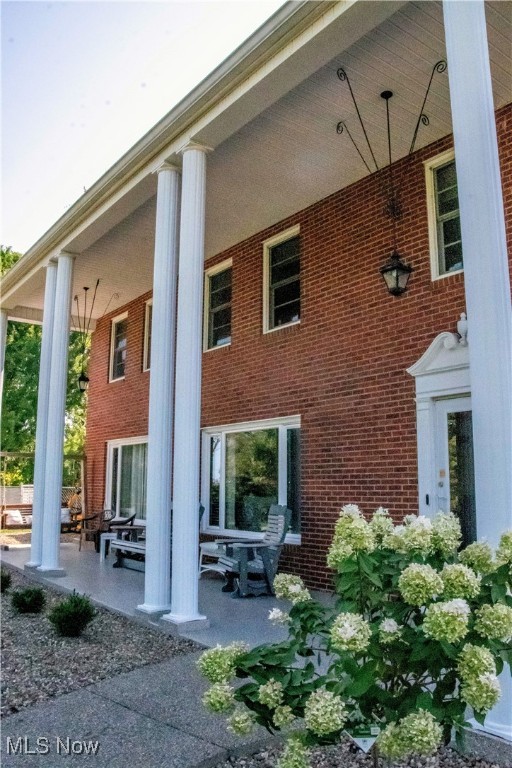
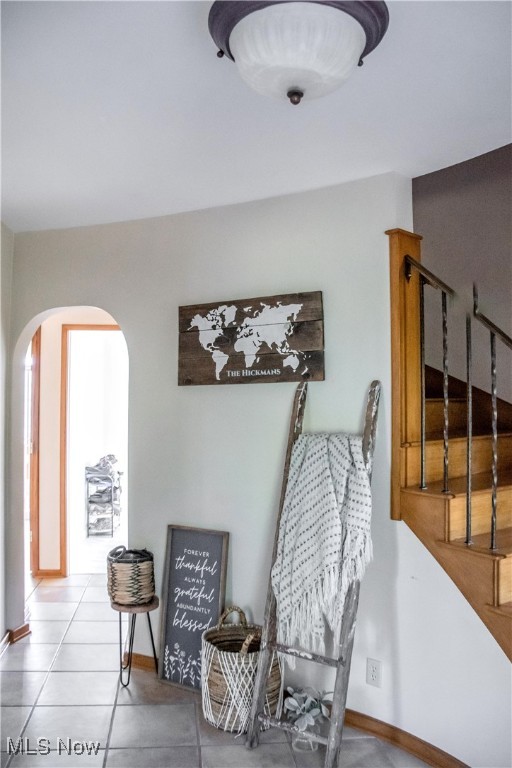
The Front entry makes a statement w/ new landscaping, sidewalk, & concrete porch. Tiled Entry Foyer leads to a spacious
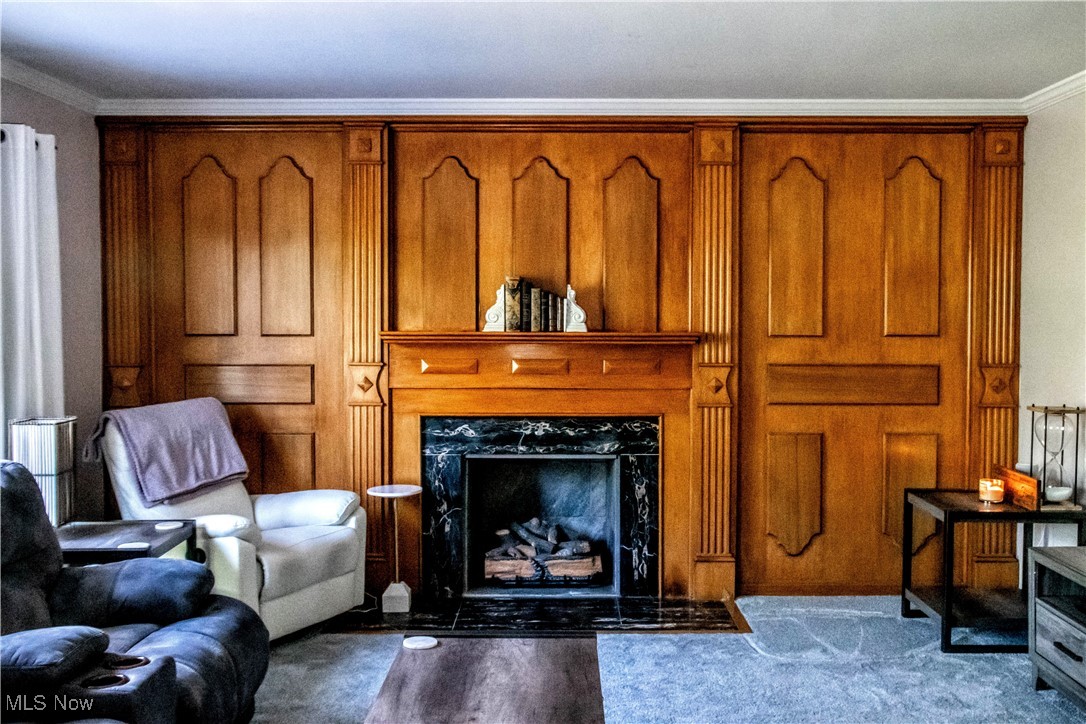
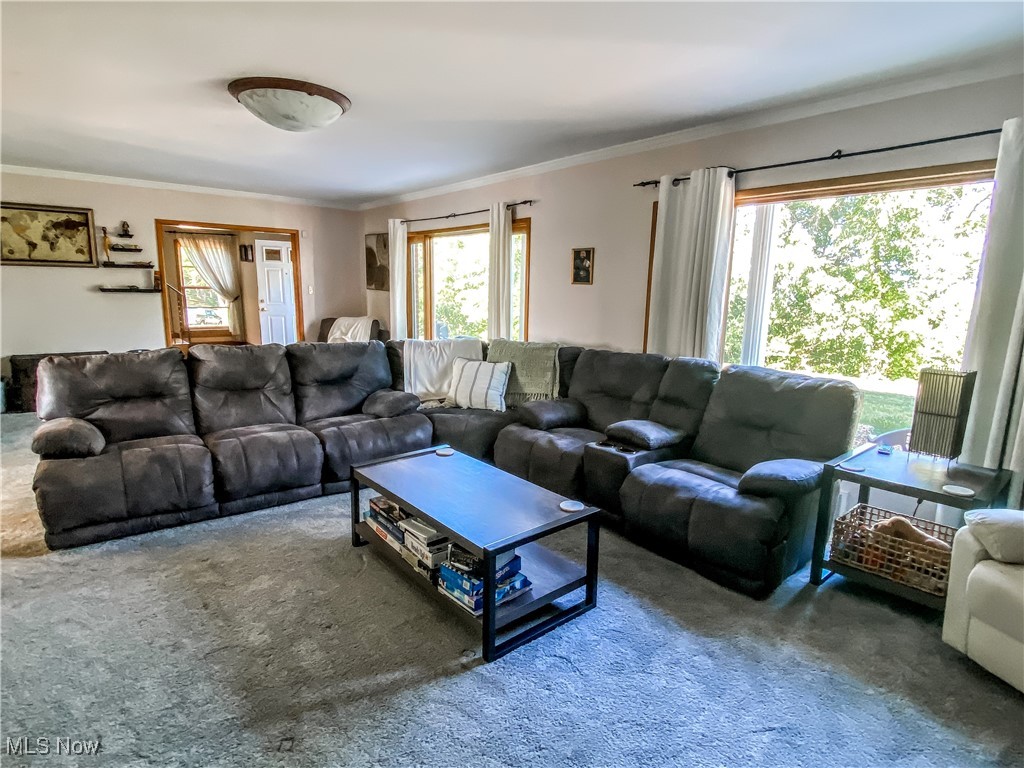
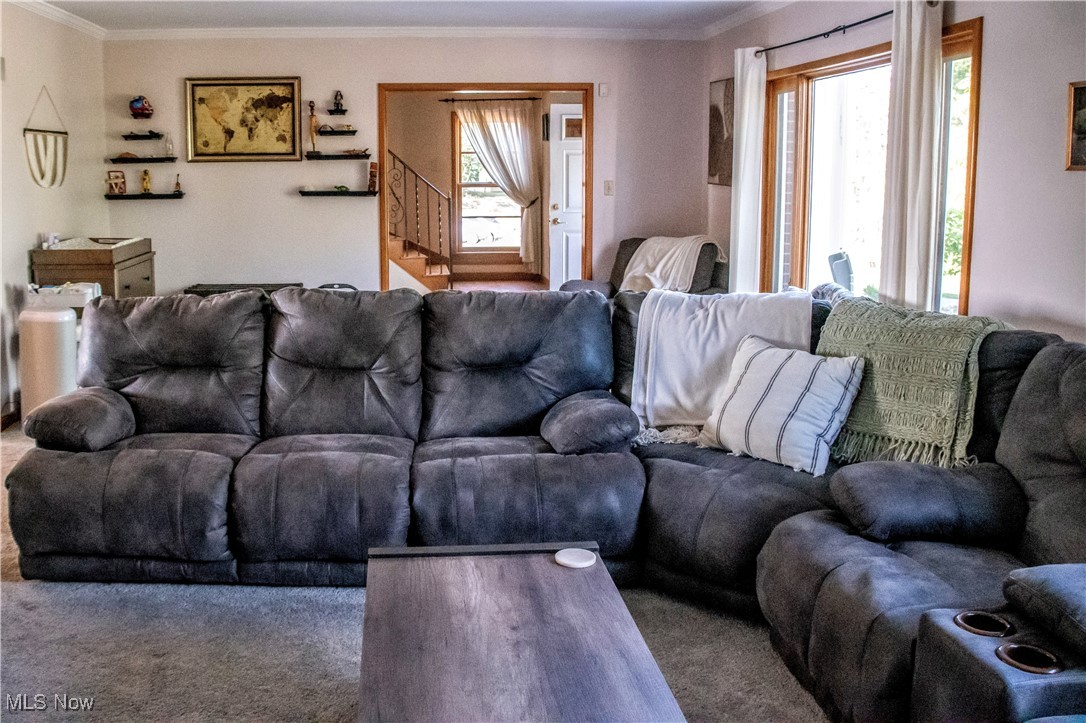
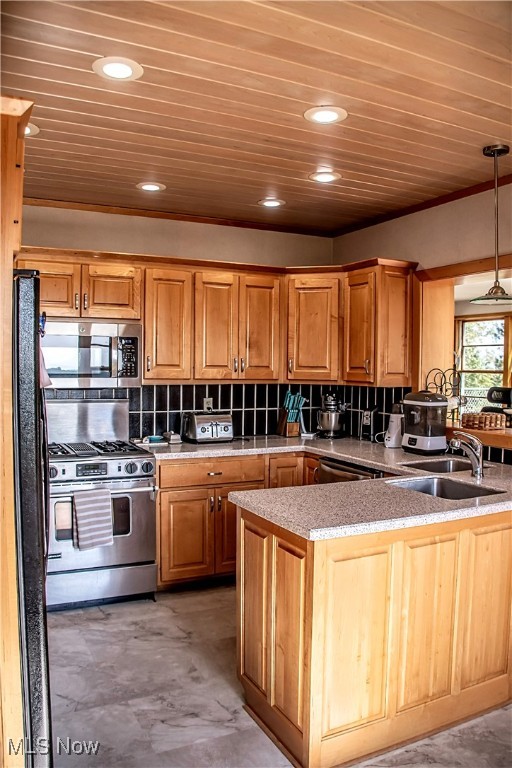
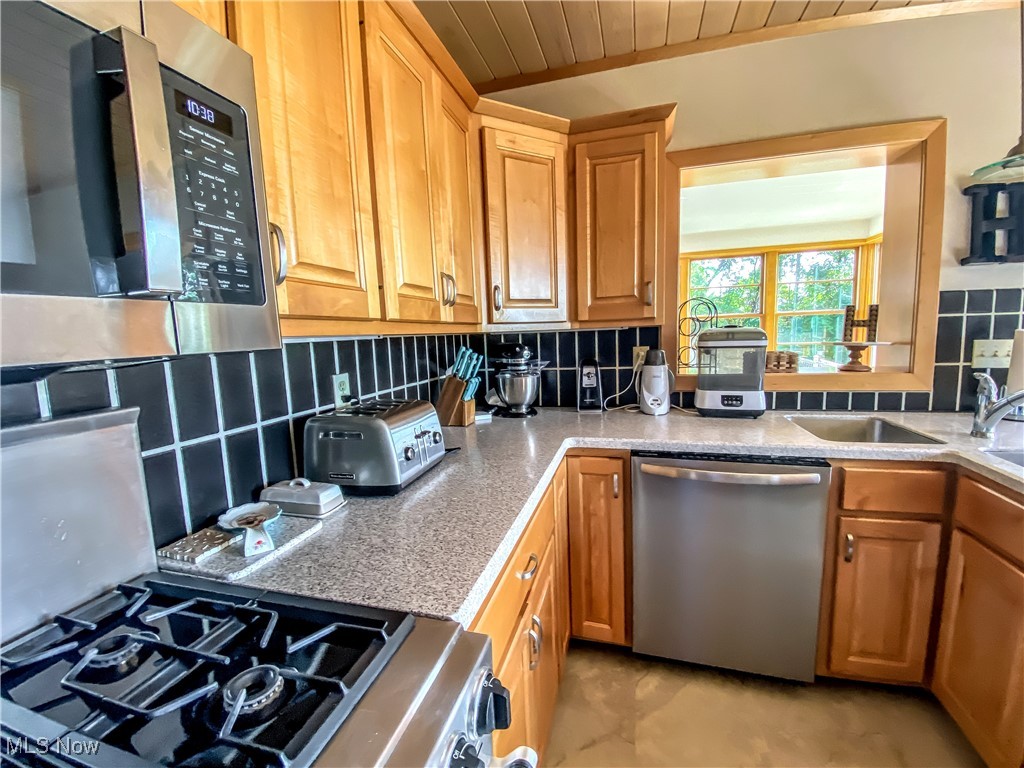
Living Rm w/gas fireplace. The Formal Dining Rm leads to the deck & hot tub. From the Dining Rm, the Kitchen features
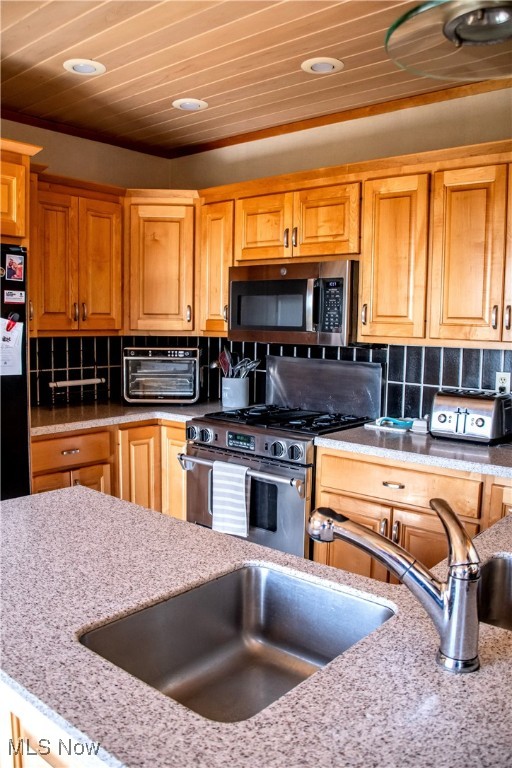
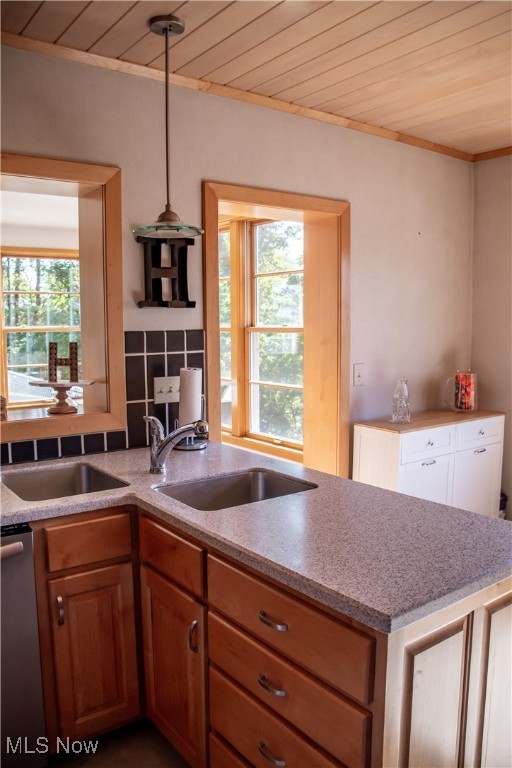
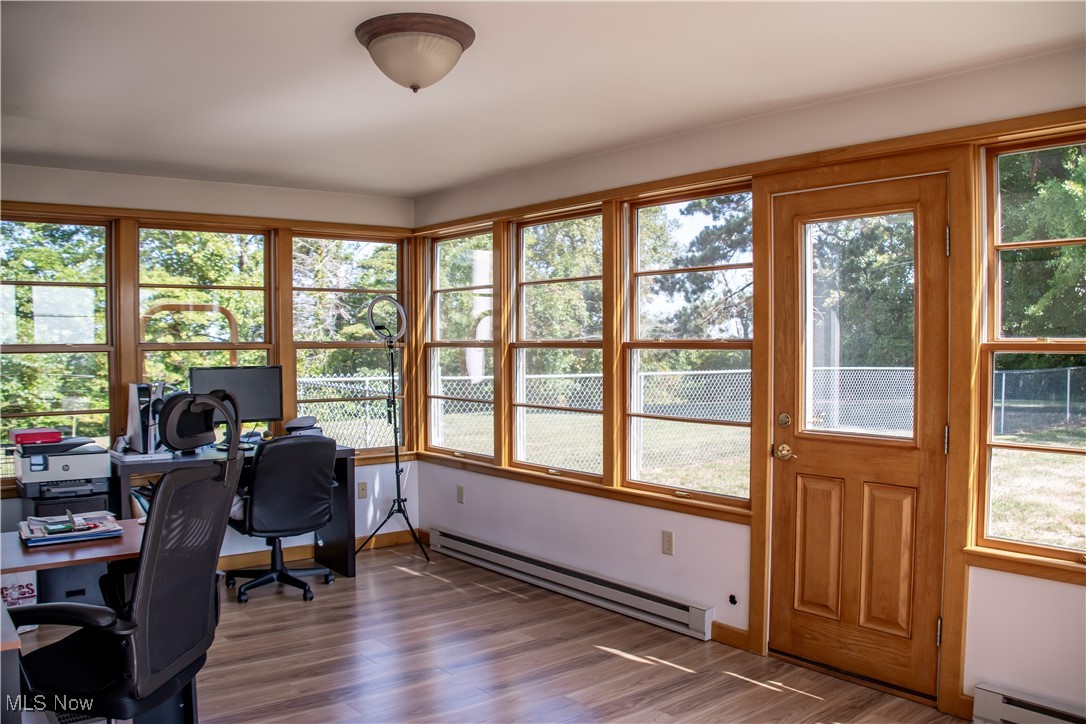
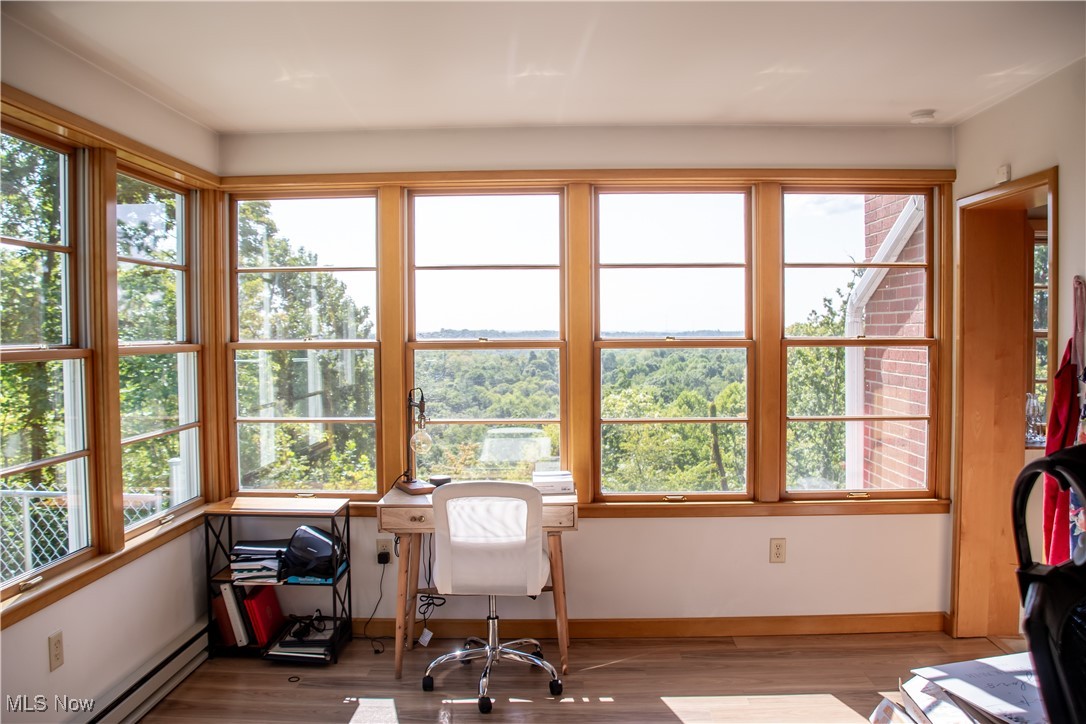
Custom Frederick Helmuth Maple Cabinets, Corian Counter tops, & newer appliances. Plenty of sun light in your Sunroom
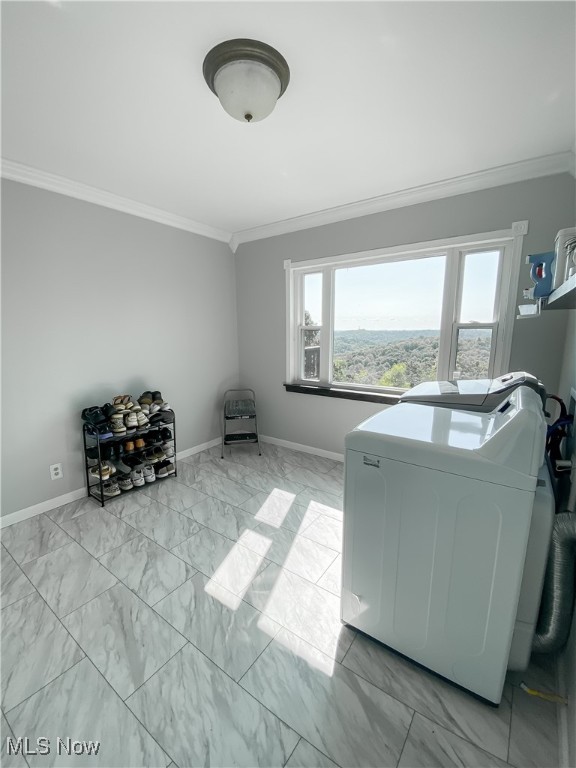
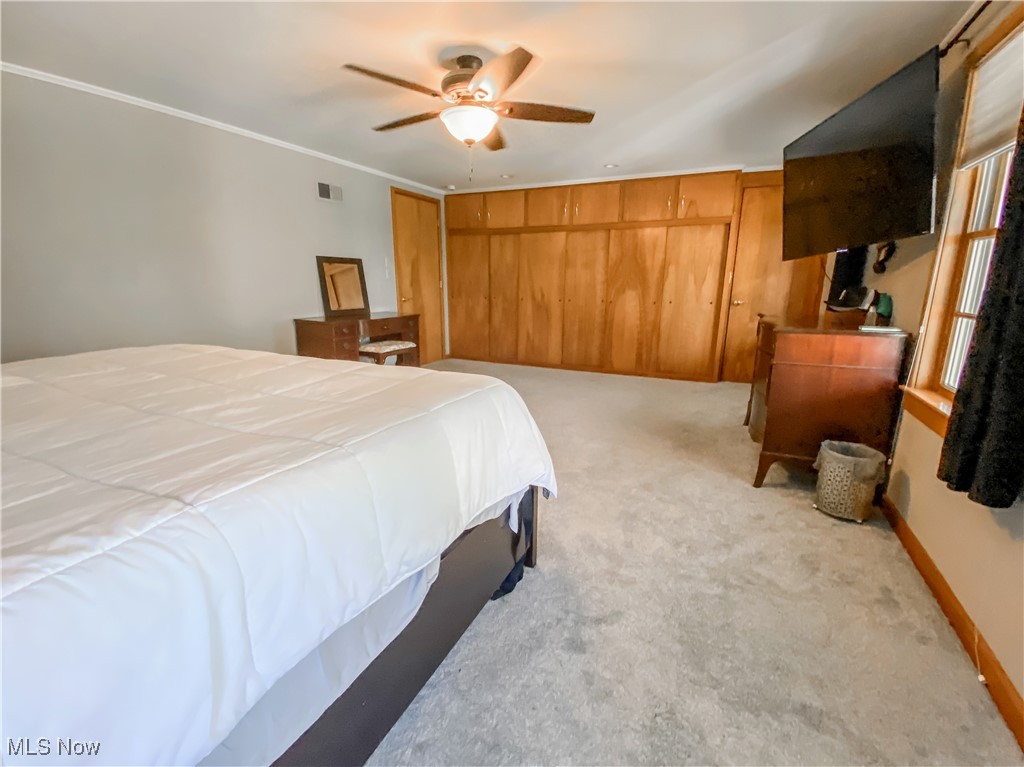
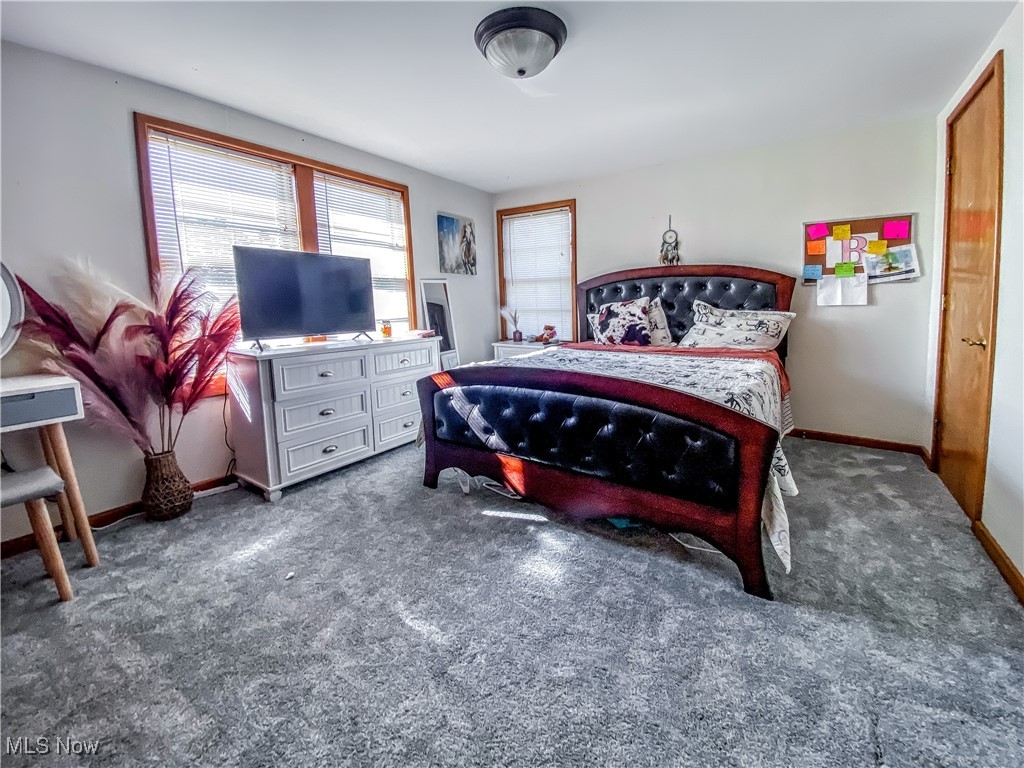
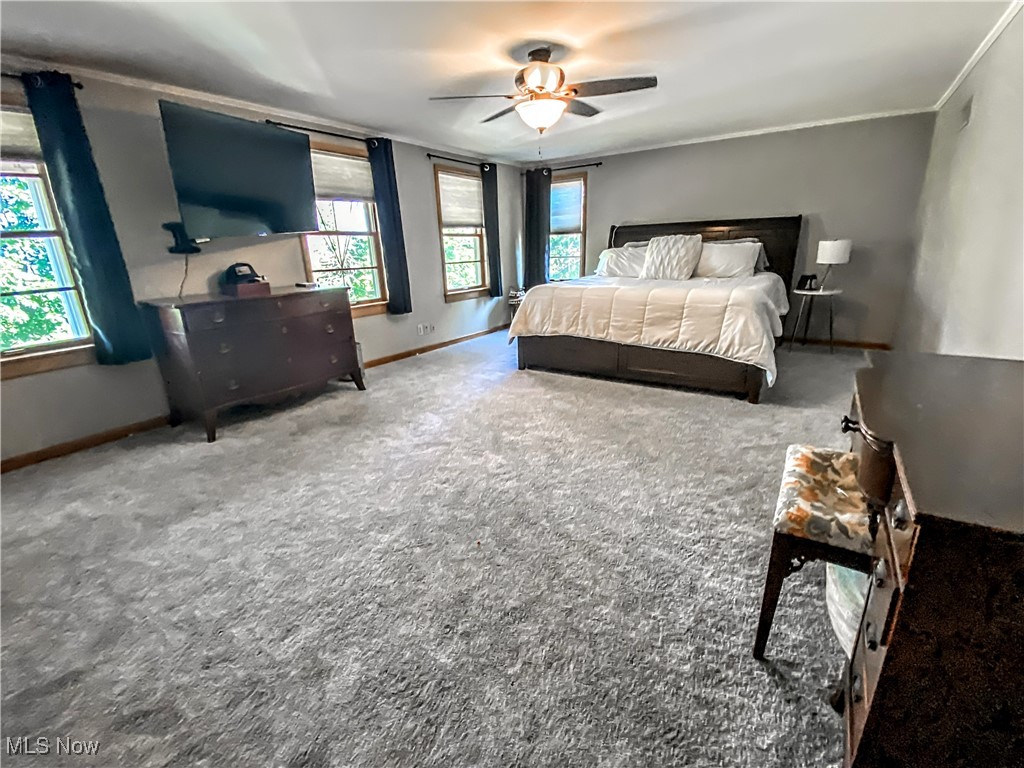
or Office. A Full Bath & newer Laundry Rm complete the first floor. Walk up the spiral staircase to your Spacious Owner's
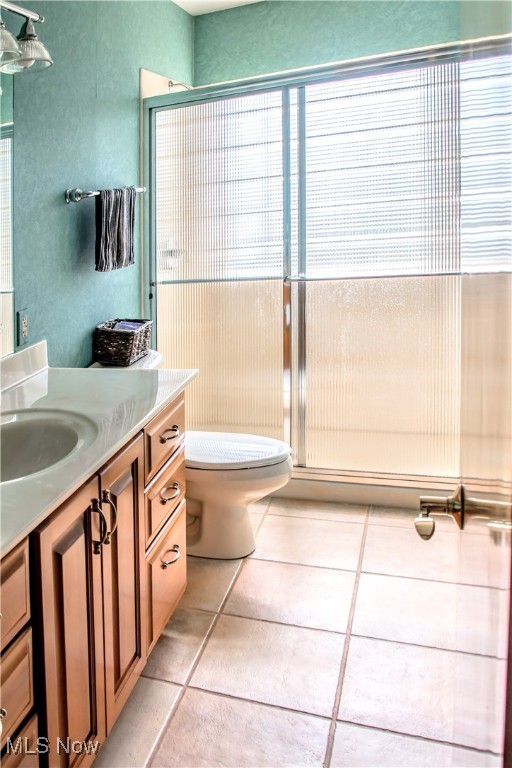
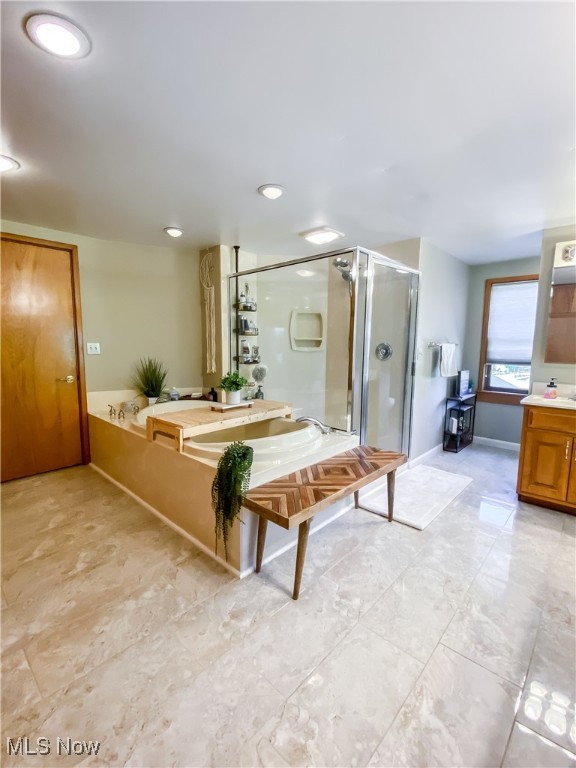
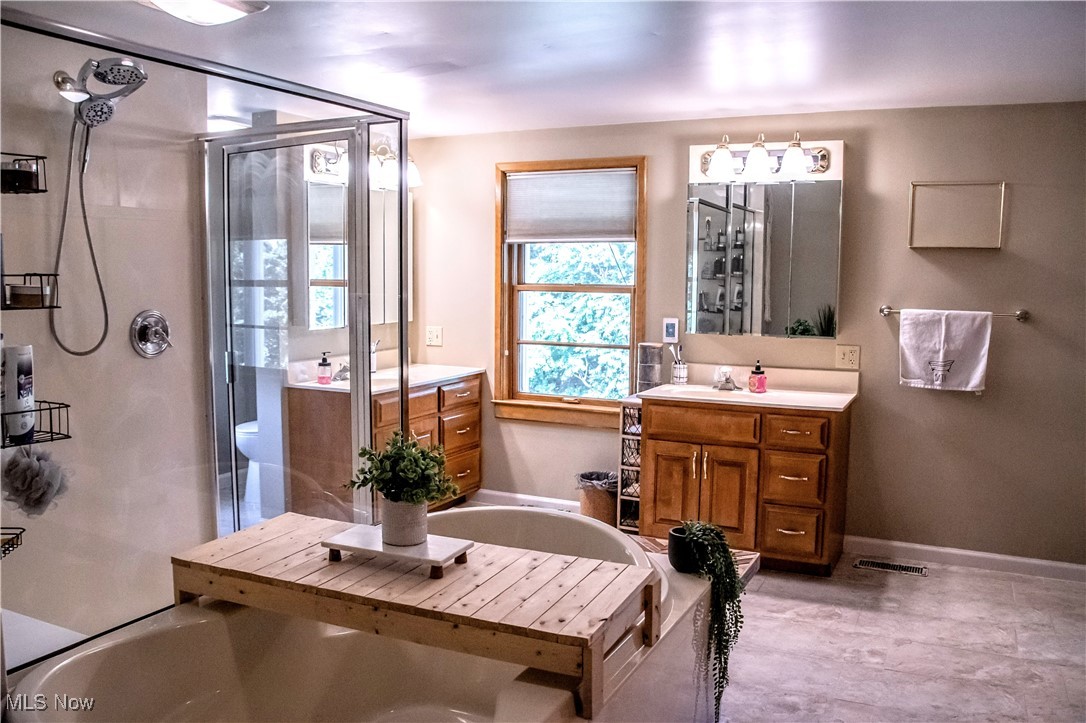
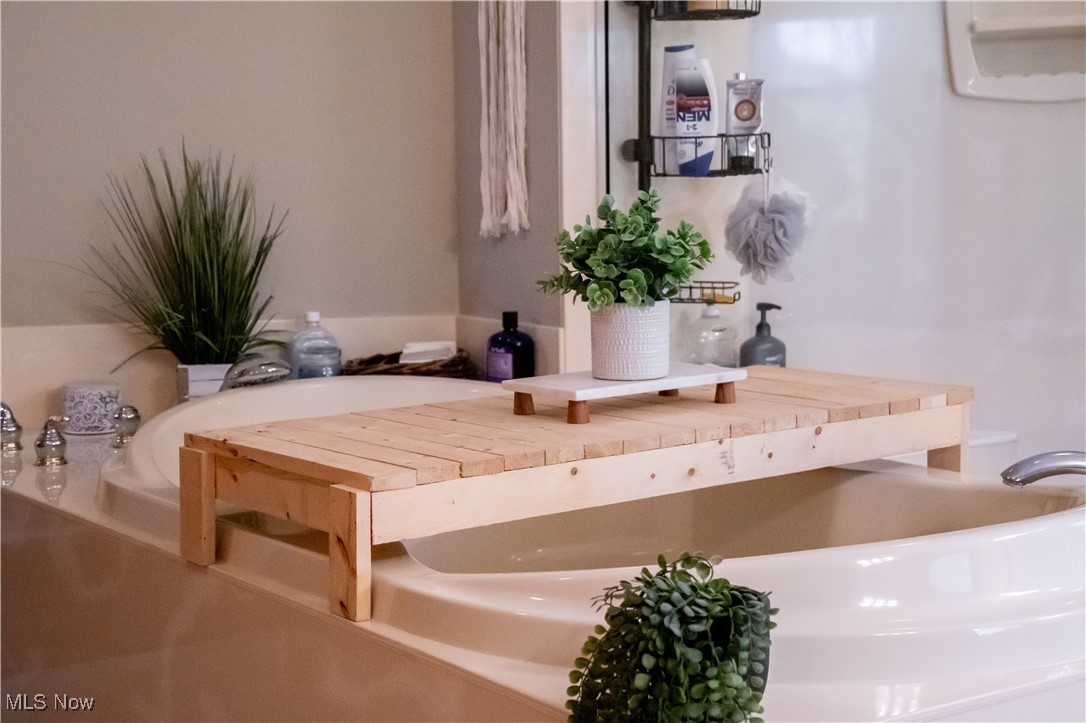
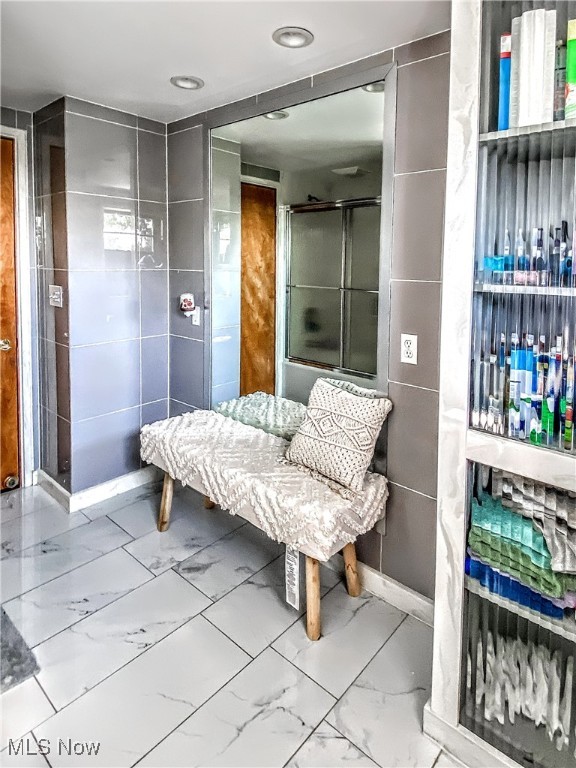
Suite w/Custom Wardrobe. The Owner's Bath features heated tile floors, double sinks, modern glass shower, & soaking
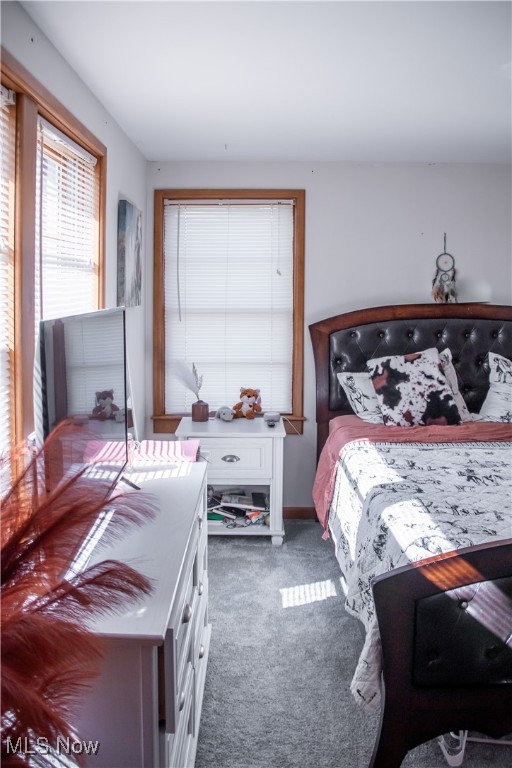
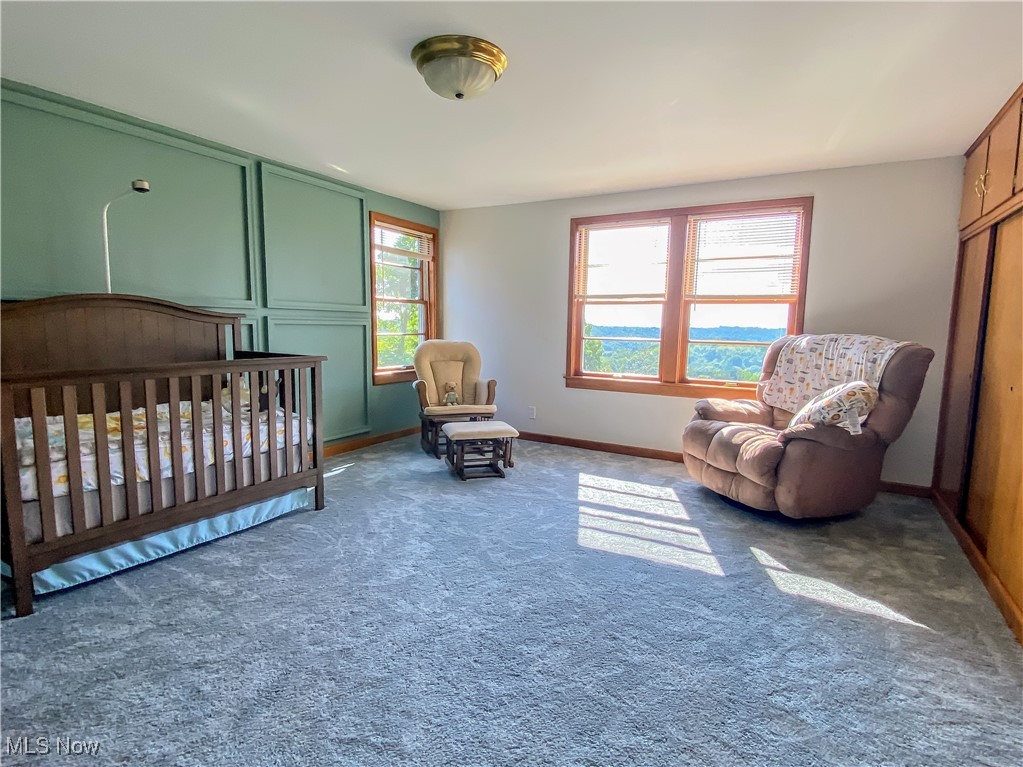
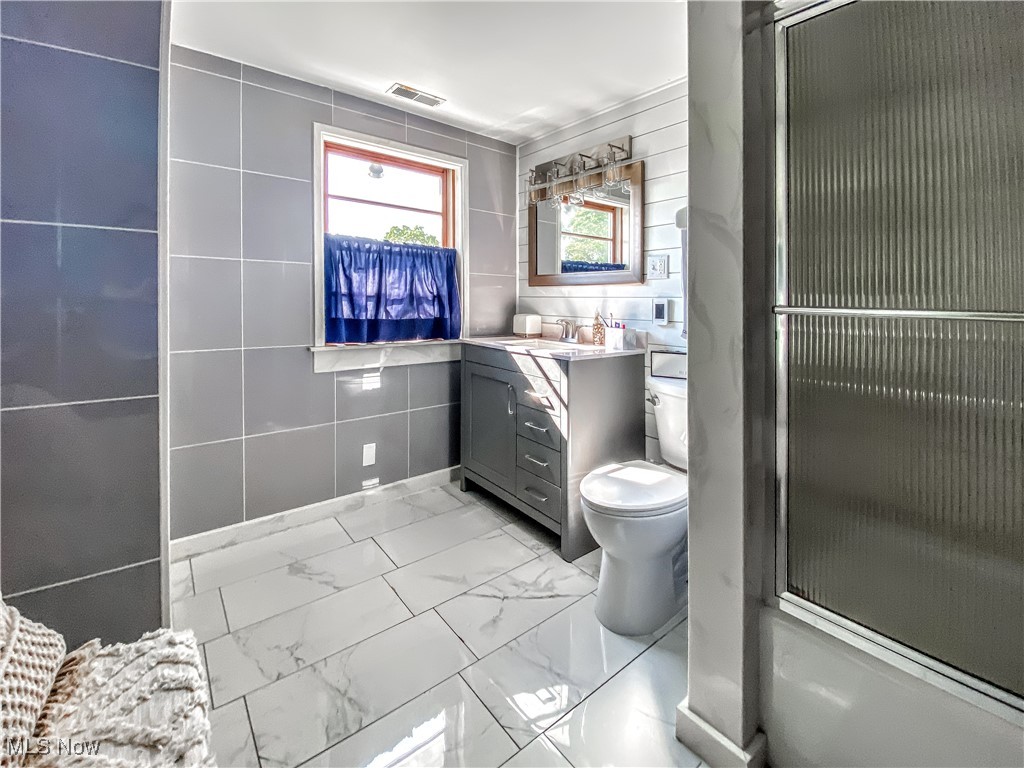
tub. 2 Additional BR's & Remodeled Full Bath w/ heated tile floors complete the 2nd Level. The Lower level has been
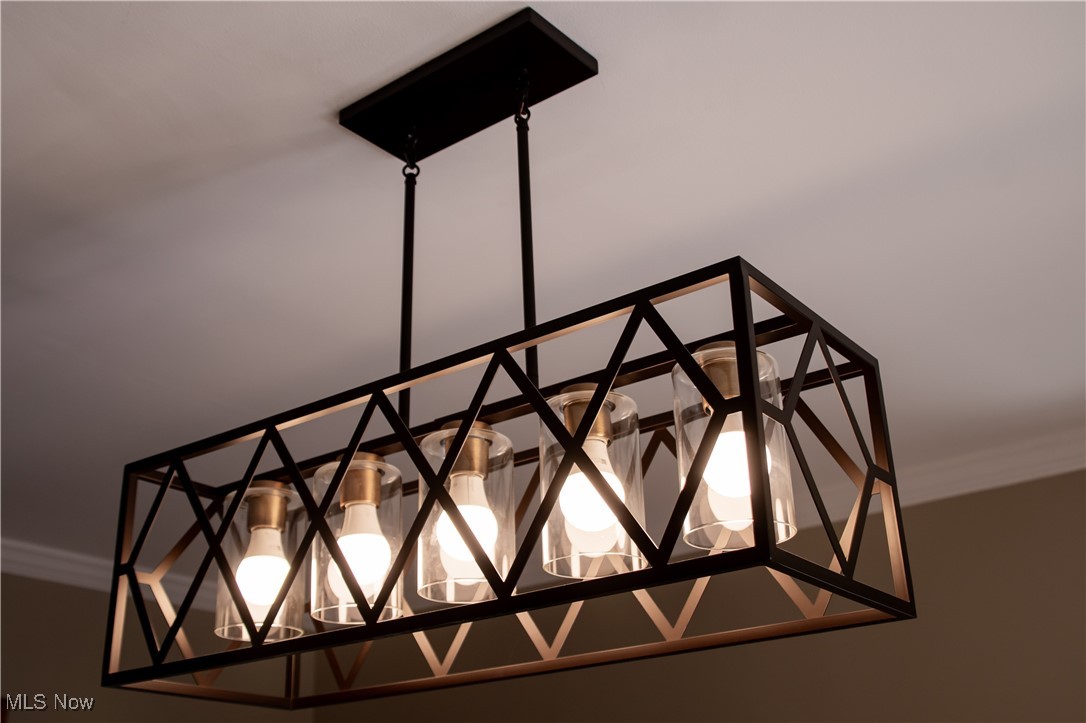
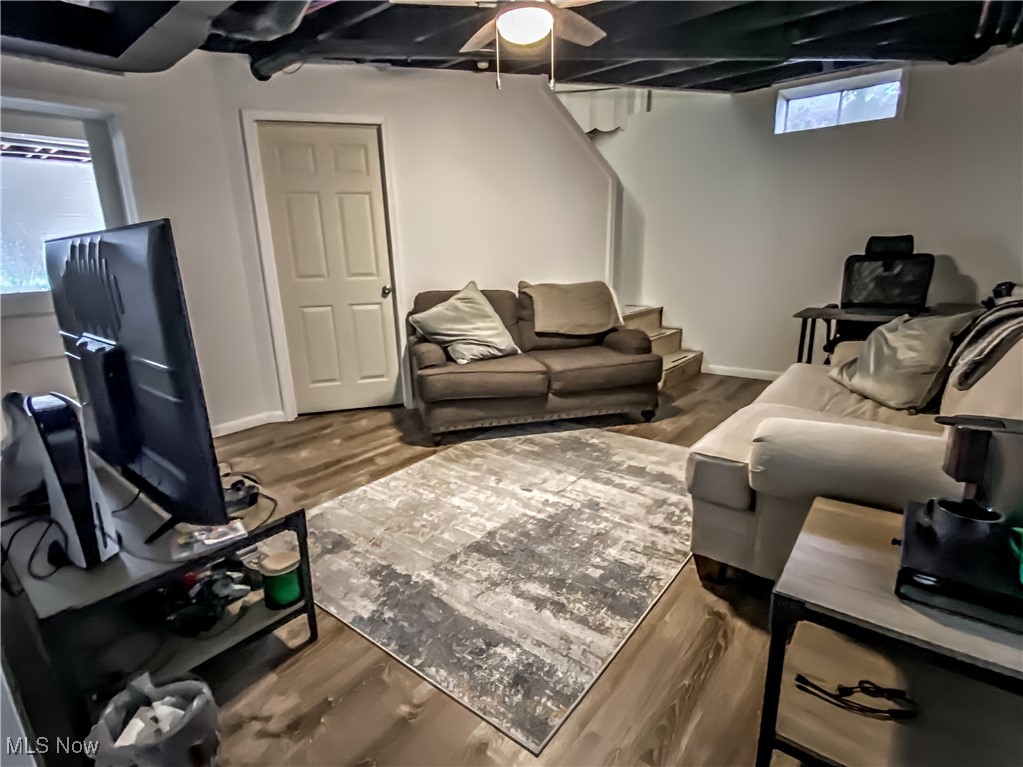
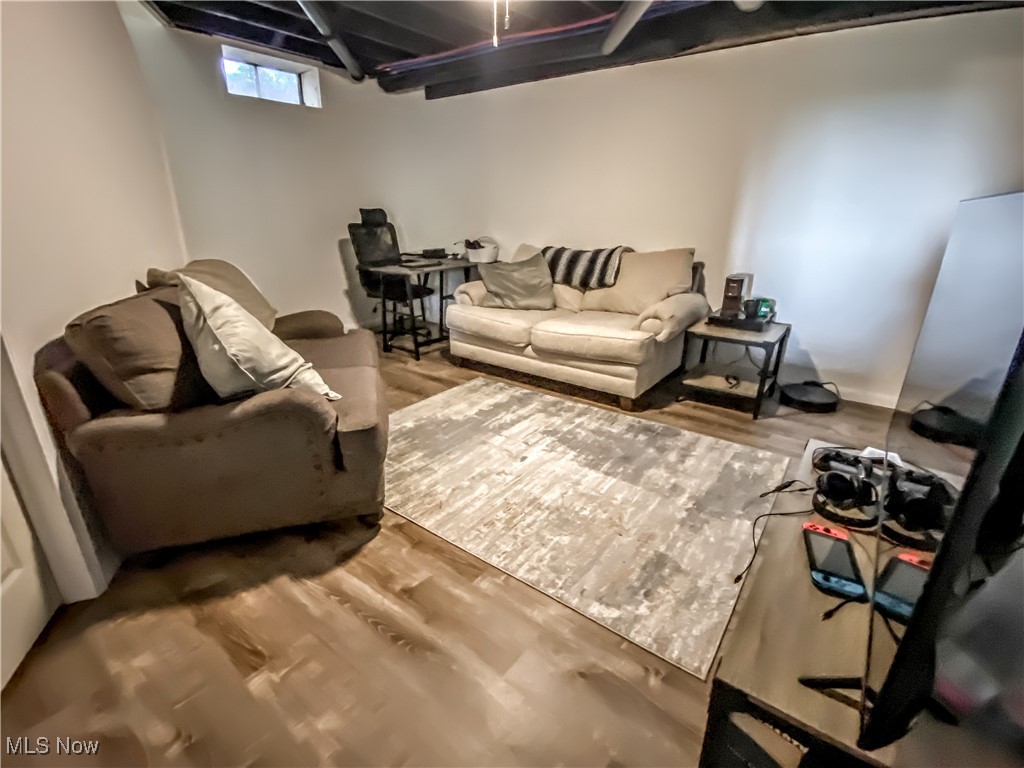
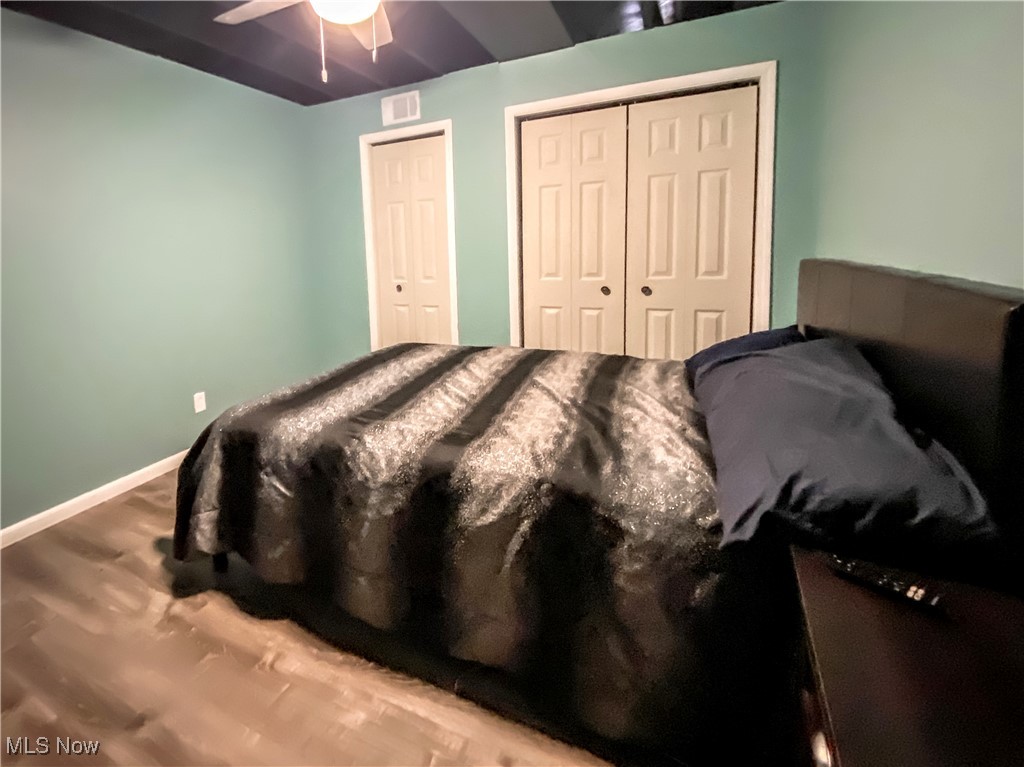
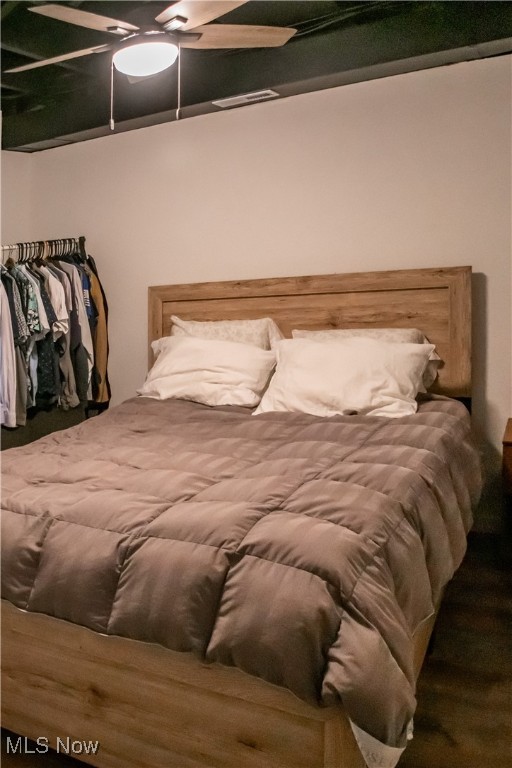
newly updated adding a Family Rm, 2 additional BR's & a Half Bath. Many updates including metal roofing for the home &
barn, newer lighting, new flooring, & more! Pre-approved buyers call today for your showing.

10084 Cadiz Road

Message successfully sent.

What would you like to know?

What is 3 + 4 ?

I agree to receive email communication and understand I can unsubscribe at any time.

I agree to be contacted by Tyson Sells Homes, LLC. via call, email, and text for real estate services. To opt out, you can reply 'stop' at any time or reply 'help' for assistance. You can also click the unsubscribe link in the emails. Message and data rates may apply. Message frequency may vary. Privacy Policy

Related Properties

Price reduced
Custom Single Story Built in 2022 on an almost .5 acre lot and walking distance to the City Park! This home has it all! 3 large bedrooms, 2 baths, 4 car tandem garage with epoxy floors,  11ft ceilings in main areas, 9ft ceilings in bedrooms, designer chandeliers, 42” maple soft-close cabinetry with pull out shelves, quartz counters and matching backsplash, walk-in pantry, GE Cafe Appliances, professional grade stove vent and American made vent hood, all solid flooring, 36inch wide doors, smart LED lighting throughout, Levolor smart blackout shades, Container Store designed master closet, 1st floor laundry, 9ft full basement with egress window and rough ins for future projects, dual sump pumps on battery back-ups, extended concrete driveway and patio, new city sidewalks, lush perennial landscaping, 240V 60 Amp Circuits in Garage and 120V 30 Amp RV Circuit, whole home humidifier, 24kW whole home standby Generac Generator. Easy to see and even easier living. Agent Owned.
#5128634

Cambridge

614 N 11th Street

3 Beds

2 Baths

1,877 Sq.Ft.

$424,000

MLS#: 5128634

Price reduced
Welcome to a truly exceptional, fully remodeled home offering over 3,100 SqFt of beautifully designed living space on 3.3 acres in the highly desirable East Muskingum School District. Step inside to a grand entryway that opens into a stunning living room, where floor-to-ceiling windows flood the space with natural light and showcase the picturesque views. A wood-burning, floor-to-ceiling stone fireplace adds warmth to the room, while direct access to the side deck creates seamless indoor-outdoor living. Just off the living room, a breathtaking sunroom wrapped in windows offers the perfect space to relax and take in the beauty of the property year-round. The completely remodeled fully applianced kitchen is a showstopper, featuring quartz countertops, a spacious island, abundant cabinetry —perfect for both everyday living and entertaining. The adjacent dining room includes a patio door leading to an expansive deck, ideal for hosting or simply enjoying the sweeping views. The main floor also offers a versatile flex space—perfect for a home office, den, or playroom—along with a convenient half bath, laundry room, and utility room with additional storage. A unique dual-entry staircase adds both character and functionality to the home’s thoughtful layout. Upstairs, the home continues to impress with three spacious bedrooms, including a luxurious primary en-suite featuring vaulted ceilings, a dramatic wall of windows, a walk-in closet, and a spa-like bath complete with a jacuzzi tub, walk-in shower, and dual vanity with granite countertops. A guest en-suite with its own full bath provides comfort and privacy for visitors, while an additional bedroom and full bath complete the upper level. The property also includes a 2-car attached garage, adding everyday convenience to this incredible home. This rare property perfectly blends modern updates, and architectural character!
#5201237

Cambridge

3388 Meadow Road

3 Beds

3 Baths

3,188 Sq.Ft.

$469,000

MLS#: 5201237

 - property

Send a message

Message successfully sent.

Your message

What is 3 + 4 ?

Reason for contacting?

I agree to receive email communication and understand I can unsubscribe at any time.

I agree to be contacted by Tyson Sells Homes, LLC. via call, email, and text for real estate services. To opt out, you can reply 'stop' at any time or reply 'help' for assistance. You can also click the unsubscribe link in the emails. Message and data rates may apply. Message frequency may vary. Privacy Policy

Sign Out

Virtual Assistant

Would you like to take the next step with this property? We can help you schedule a showing or virtual tour, or send you more details.

Yes, I would like more information.

Thank You for Your Reply, One of Our Agents will contact you as soon as possible

No, maybe later.

Thank you, you can always contact me via email, phone number or through the contact form.

Realhub AI

Lucy - Your AI-Powered Realtor

Update Your Temporary Password

Personalize your search

Enter your email and we'll notify you immediately when new listings match what you're looking for.

or enter email address

Already have an account ? Login here

Continue your home search

I agree to receive communications and understand I can unsubscribe at any time.

I agree to be contacted by Tyson Sells Homes, LLC. via call, email, and text for real estate services. To opt out, you can reply 'stop' at any time or reply 'help' for assistance. You can also click the unsubscribe link in the emails. Message and data rates may apply. Message frequency may vary. Privacy Policy

Already have an account ? Login here

We use cookies

We use cookies primarily for analytics to enhance your experience. By accepting, you agree to our use of these cookies. You can manage your preferences or learn more about our cookies policy.