


Property
Beds
4
Full Baths
3
1/2 Baths
2
Year Built
1993
Sq.Footage
5,032
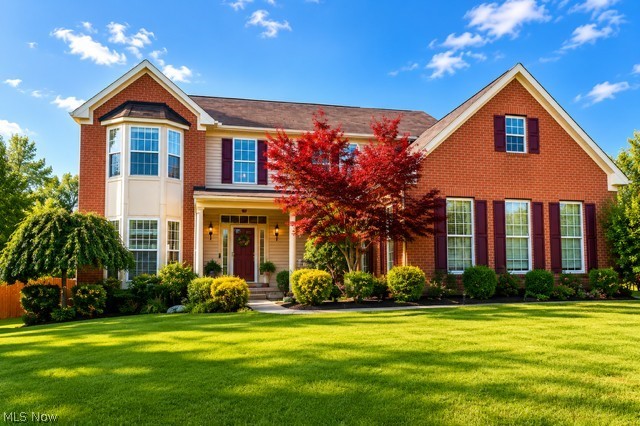
OPEN HOUSE SATURDAY OCTOBER 24TH FROM 1:00 PM TO 2:30 PM This Beautiful Cape Cod styled home has it all! Situated in a Premier Development at the border of North Royalton & Broadview Hts., with Brecksville/Broadview Hts. Schools. This lovely home sits on a Cul De Sac Lot & Back Yard is a Natural Preserve with Stream. Built in 1993, this Custom Home has a 3 Car Garage, 1st Floor Master Suite with Walk-in Closet, Jacuzzi Tub and Vaulted Ceiling. The Home offers a Huge finished Walk-Out Basement that has 1 1/2 Baths & Fully Applianced Kitchen. As you enter This Executive Home, there is a dramitic 2 Story Foyer with Cat Walk Landing above, large enough for play or study area. Off one Bedroom is a door leading to an unfinished area above garage that offers enormous Attic Storage and could be finished. Both Great Room on 1st floor and Family Room on Walk-out Level have gorgeous Brick gas fireplaces with heatilator in in basement Fireplace. There is a convenient Central Vacuum System. First Floor Laundry with Utility Tub, off Kitchen, that was remodeld in 2025. All Gutters around perimeter of House replaced in 2023 along with additional Insulation. Sellers replaced Refrigerator, Dishwasher & Hot Water Tank in 2024 & Washer replaced in 2022. Seller installed a Roof Solar Panel System, by Yellow Light, that offers a savings for $684 a year on Electric. This Home is in a Great Location and convenient to I 77 and close to Schools, Parks & Shopping.
Open Houses
Open house times are shown in the property’s local time.
-
Saturday
October 24, 2026
–
In progressYour time:
Features & Amenities
Interior
-
Total Bedrooms
4
-
Bathrooms
3
-
1/2 Bathrooms
2
-
Above Grade Finished Area
3432.0
-
Basement YN
YES
-
Cooling YN
YES
-
Cooling
Central Air
-
Fireplace YN
YES
-
Heating YN
YES
-
Heating
Natural Gas, Forced Air, Solar
-
Main Level Bedrooms
1
-
Pet friendly
N/A
Exterior
-
Garage
Yes
-
Garage spaces
3
-
Construction Materials
Brick, Vinyl Siding, Wood Siding
-
Parking
Attached, Direct Access, Garage, Garage Door Opener, Paved
-
Patio and Porch Features
Deck, Patio, Porch
-
Pool
No
-
Waterfront YN
NO
Area & Lot
-
Lot Features
Cul-De-Sac, Wooded
-
Lot Size(acres)
0.53
-
Property Type
Residential
-
Property Sub Type
Single Family Residence
-
Architectural Style
Cape Cod
Price
-
Sales Price
$599,000
-
Tax Amount
$9,264
-
Financing Options
Cash, Conventional, FHA, USDA Loan, VA Loan
-
Sq. Footage
5,032
-
Price/SqFt
$119
HOA
-
Association
No
School District
-
Elementary School
Brecksville-Broadview - 1806
-
Middle School
Brecksville-Broadview - 1806
-
High School
Brecksville-Broadview - 1806
Property Features
-
Stories
3
-
Accessibility Features
Accessible Full Bath, Accessible Bedroom, Accessible Closets, Accessible Central Living Area, Accessible Entrance
-
Sewer
Public Sewer
-
Water Source
Public
Schedule a Showing
Showing scheduled successfully.
Mortgage calculator
Estimate your monthly mortgage payment, including the principal and interest, property taxes, and HOA. Adjust the values to generate a more accurate rate.
Your payment
Principal and Interest:
$
Property taxes:
$
HOA fees:
$
Total loan payment:
$
Total interest amount:
$
Location
County
Cuyahoga
Elementary School
Brecksville-Broadview - 1806
Middle School
Brecksville-Broadview - 1806
High School
Brecksville-Broadview - 1806
Listing Courtesy of Allen Zola, Keller Williams Chervenic Rlty
RealHub Information is provided exclusively for consumers' personal, non-commercial use, and it may not be used for any purpose other than to identify prospective properties consumers may be interested in purchasing. All information deemed reliable but not guaranteed and should be independently verified. All properties are subject to prior sale, change or withdrawal. RealHub website owner shall not be responsible for any typographical errors, misinformation, misprints and shall be held totally harmless.

AGENT
Gregory Sharier
Call Gregory today to schedule a private showing.

* Listings on this website come from the FMLS IDX Compilation and may be held by brokerage firms other than the owner of this website. The listing brokerage is identified in any listing details. Information is deemed reliable but is not guaranteed. If you believe any FMLS listing contains material that infringes your copyrighted work please click here to review our DMCA policy and learn how to submit a takedown request.© 2024 FMLS.
Related Properties

North Royalton
6656 Willow Lake Drive
4 Beds
2 Baths
2,314 Sq.Ft.
$499,900
MLS#: 5240533

North Royalton
11952 Greyfriars Circle
4 Beds
2 Baths
3,262 Sq.Ft.
$485,000
MLS#: 5243775

North Royalton
9468 Potomac Drive
4 Beds
3 Baths
3,298 Sq.Ft.
$479,900
MLS#: 5253574

North Royalton
3080 Stoney Creek Drive
4 Beds
2 Baths
2,500 Sq.Ft.
$479,900
MLS#: 5253324
North Royalton
11609 Glen Abbey Drive
4 Beds
3 Baths
4,678 Sq.Ft.
$599,900
MLS#: 5220181

North Royalton
3350 Wallings Road
4 Beds
3 Baths
4,168 Sq.Ft.
$489,900
MLS#: 5235024

North Royalton
12225 Pheasant Run Circle
3 Beds
2 Baths
N/A
$495,000
MLS#: 5241994

North Royalton
12301 W 130th Street
4 Beds
3 Baths
3,399 Sq.Ft.
$595,900
MLS#: 5252662

North Royalton
9530 Rainbow Lane
5 Beds
4 Baths
5,628 Sq.Ft.
$599,500
MLS#: 5238897
