Features & Amenities

Interior

  • Other Interior Features

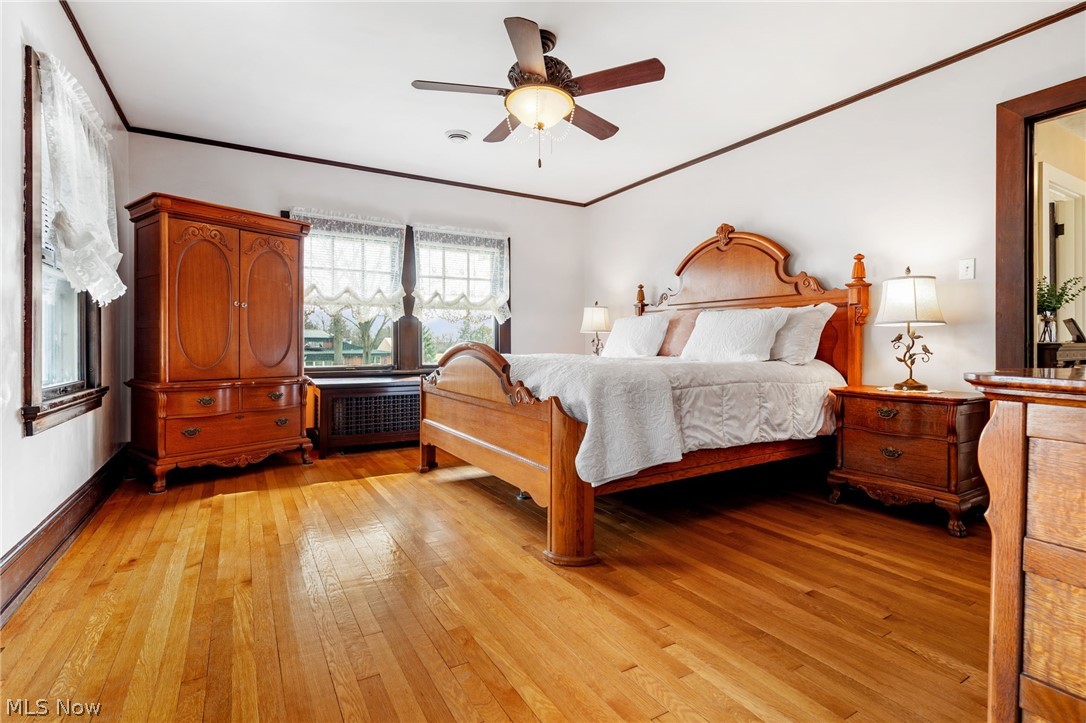
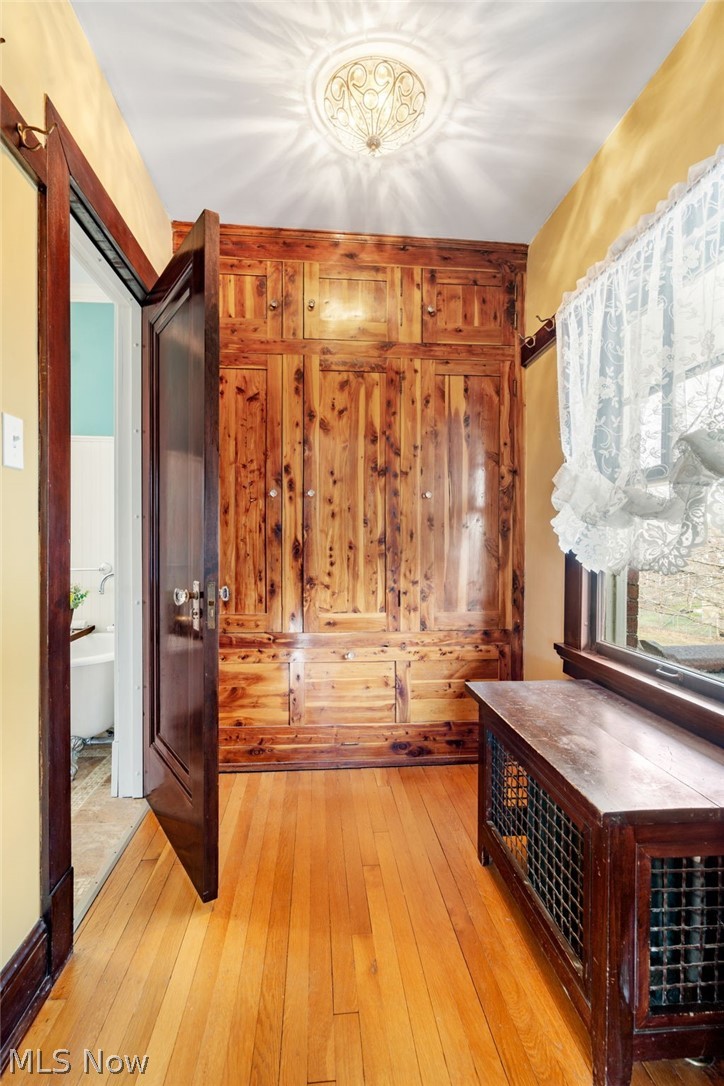
    Cedar Closet(s), Ceiling Fan(s), Crown Molding, Entrance Foyer, Eat-in Kitchen, Granite Counters, High Ceilings, Kitchen Island, Natural Woodwork

  • Total Bedrooms

    4

  • Bathrooms

    2

  • Above Grade Finished Area

    2672.0

  • Basement YN

    YES

  • Cooling YN

    YES

  • Cooling

    Ceiling Fan(s), Central Air

  • Fireplace YN

    YES

  • Heating YN

    YES

  • Heating

    Natural Gas, Forced Air

  • Pet friendly

    N/A

Exterior

  • Garage

    Yes

  • Garage spaces

    2

  • Construction Materials

    Brick

  • Parking

    Attached, Garage

  • Patio and Porch Features

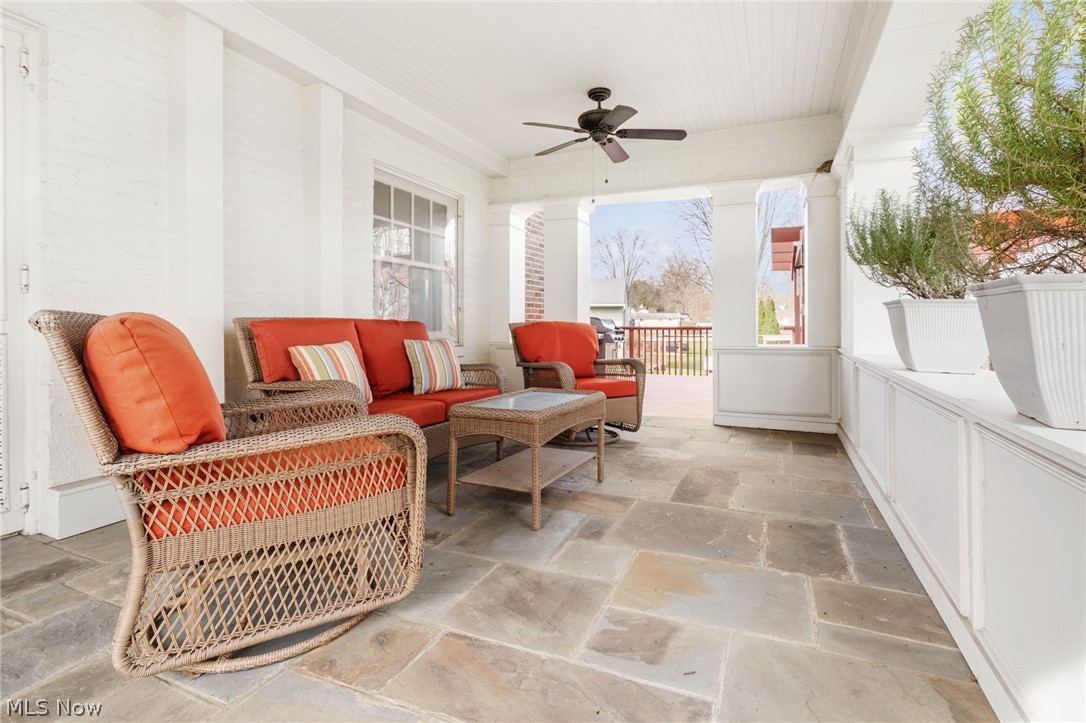
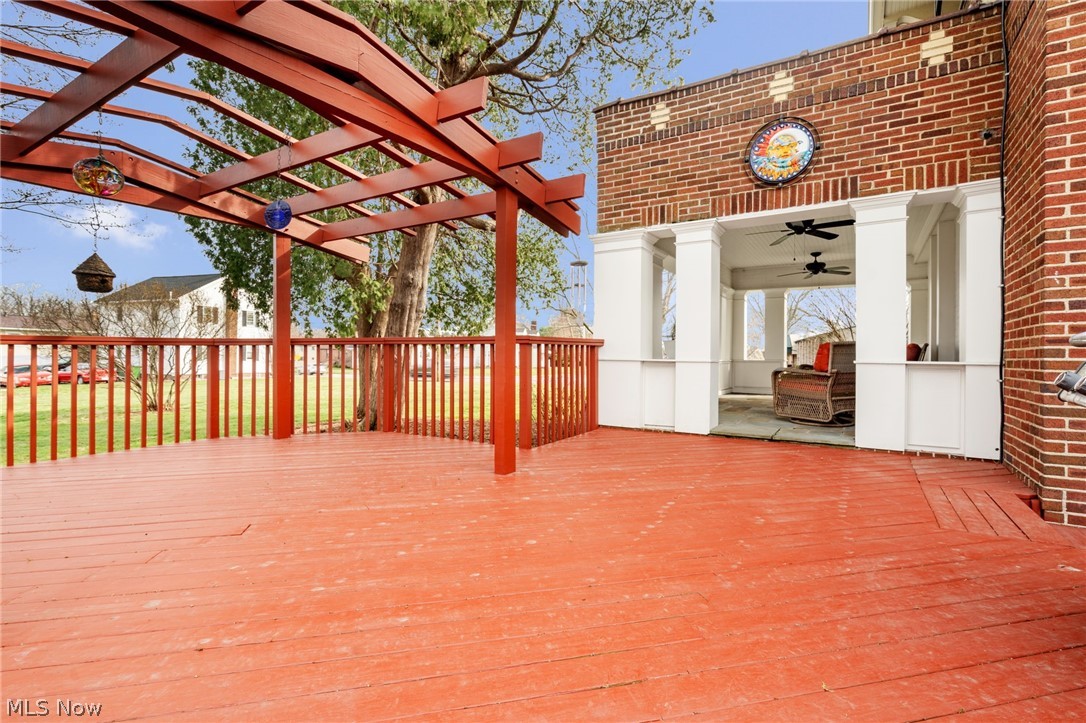
    Covered, Side Porch

  • Pool

    No

  • Waterfront YN

    NO

Area & Lot

  • Lot Features

    Corner Lot

  • Lot Size(acres)

    0.62

  • Property Type

    Residential

  • Property Sub Type

    Single Family Residence

  • Architectural Style

    Colonial

Price

  • Sales Price

    $469,000

  • Tax Amount

    $6,623

  • Sq. Footage

    2,672

  • Price/SqFt

    $175

HOA

  • Association

    No

School District

  • Elementary School

    North Canton CSD - 7611

  • Middle School

    North Canton CSD - 7611

  • High School

    North Canton CSD - 7611

Property Features

  • Stories

    2

  • Sewer

    Public Sewer

  • Water Source

    Public

Schedule a Showing

Showing scheduled successfully.

<
>
IN PERSON
VIA CHAT

What is 3 + 4 ?


Change time

Mortgage calculator

Estimate your monthly mortgage payment, including the principal and interest, property taxes, and HOA. Adjust the values to generate a more accurate rate.

Your payment

Principal and Interest:

$

Property taxes:

$

HOA fees:

$

Total loan payment:

$

Total interest amount:

$

Location

County

Stark

Elementary School

North Canton CSD - 7611

Middle School

North Canton CSD - 7611

High School

North Canton CSD - 7611

Listing Courtesy of Julie A Kaszyca , Cutler Real Estate

RealHub Information is provided exclusively for consumers' personal, non-commercial use, and it may not be used for any purpose other than to identify prospective properties consumers may be interested in purchasing. All information deemed reliable but not guaranteed and should be independently verified. All properties are subject to prior sale, change or withdrawal. RealHub website owner shall not be responsible for any typographical errors, misinformation, misprints and shall be held totally harmless.

Agent Gregory Sharier

AGENT

Gregory Sharier

Call Gregory today to schedule a private showing.


* Listings on this website come from the FMLS IDX Compilation and may be held by brokerage firms other than the owner of this website. The listing brokerage is identified in any listing details. Information is deemed reliable but is not guaranteed. If you believe any FMLS listing contains material that infringes your copyrighted work please click here to review our DMCA policy and learn how to submit a takedown request.© 2024 FMLS.
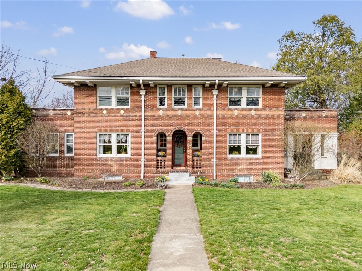
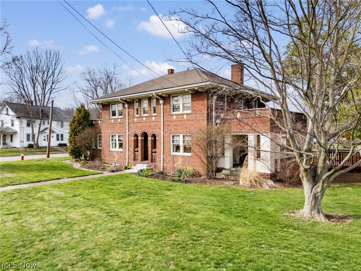
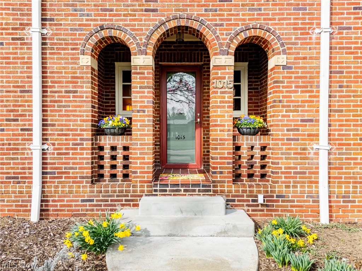
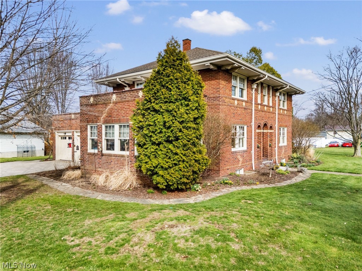
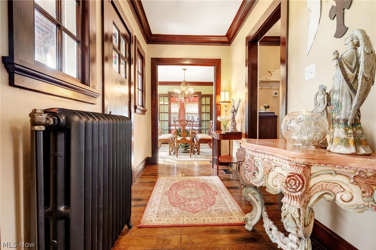
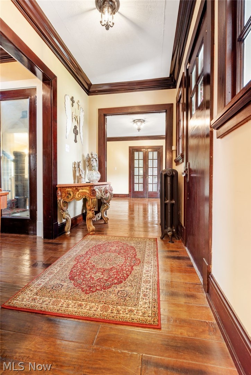
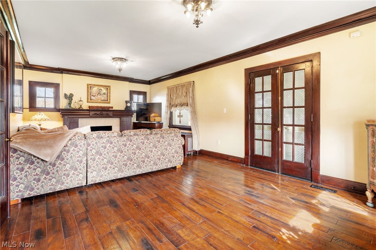
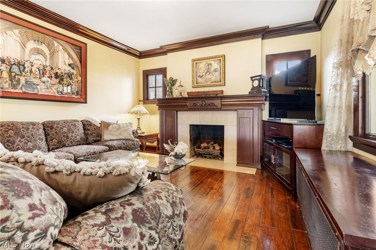
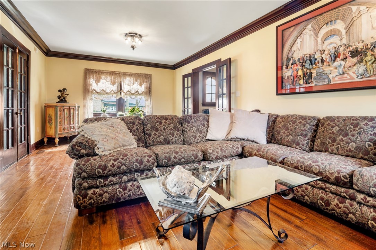
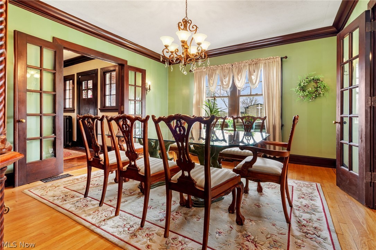
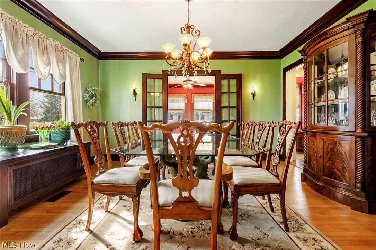
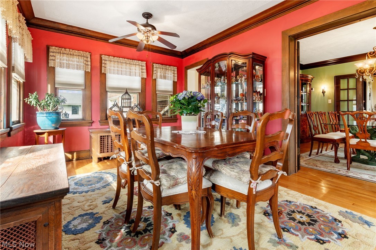
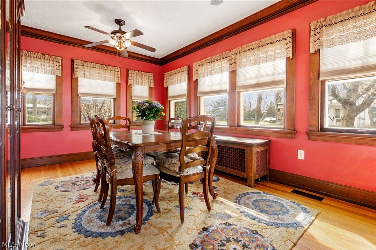
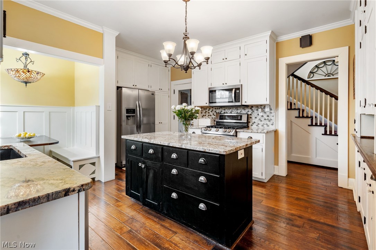
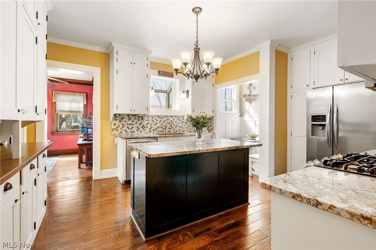
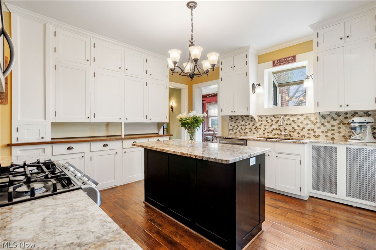
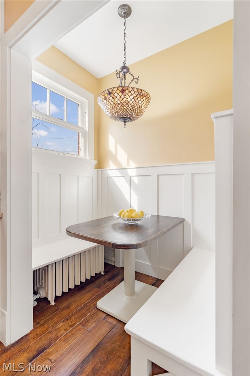
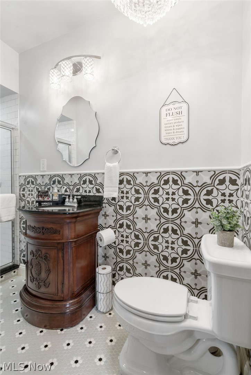
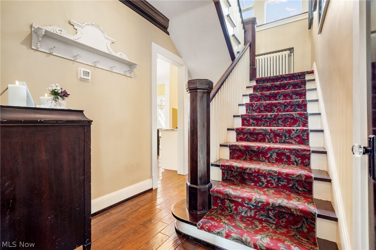
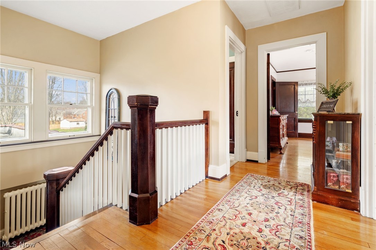
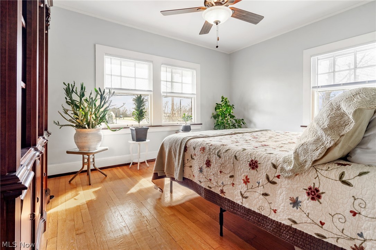
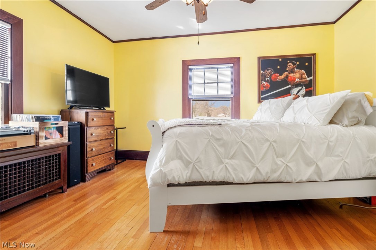
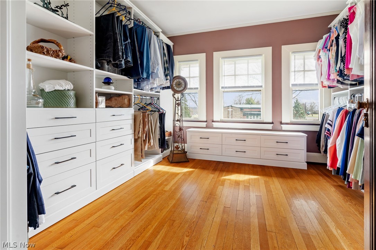
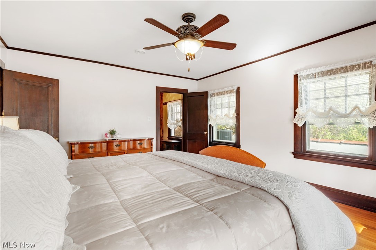
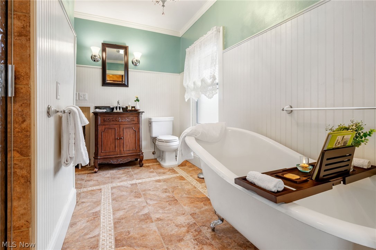
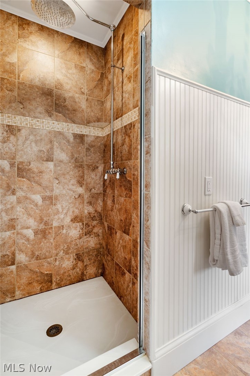
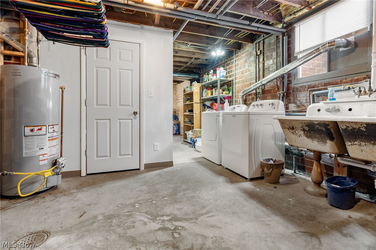
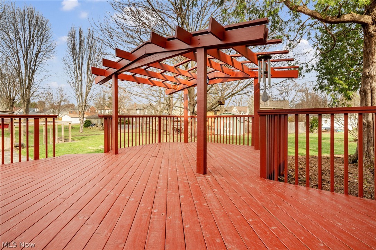
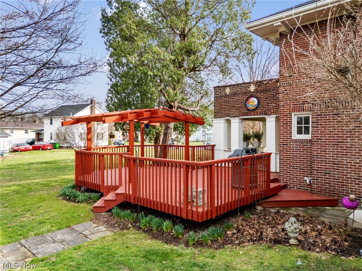
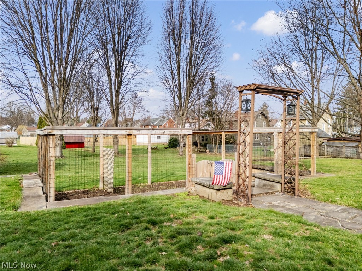
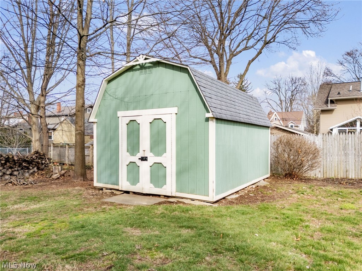
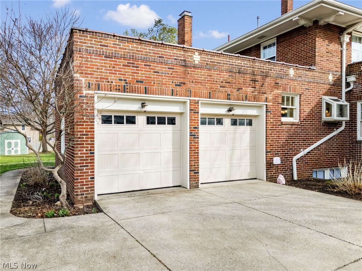
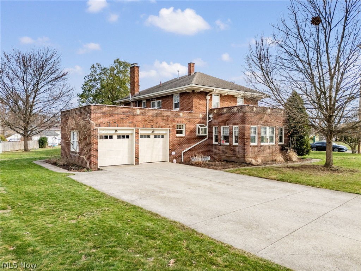
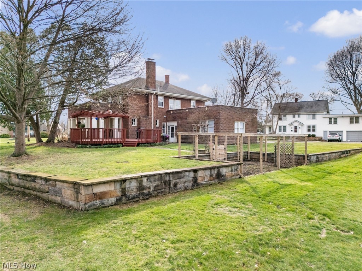
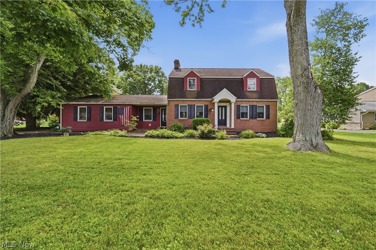
Looking for a piece of history? You found it! This stunning all brick, colonial style home has been maintained and updated to a tee with natural authenticity left throughout. Welcome to 1015 Portage Street NW! Located right in the heart of North Canton, this century home offers four bedrooms and two fulls baths. Enter into the stunning foyer and meet charm right when your feet touch the natural wood flooring. Stunning Family Room to your right offers an abundance of space, gas fireplace with wood surround and double doors entering out to the calming, covered side porch. Formal Dining Room is sure to impress and is perfect for entertaining. The Living Room is a great space for additional living, a potential office or sun room as it's filled with windows and boasts with natural light. The Kitchen is a cooks delight with granite counters, stainless steel appliances, island, coffee bar, breakfast nook and an array of cabinetry. The first level is complete with an updated full bath that was converted from a half bath. Follow the charm to the second level where you will find four bedrooms. one which was converted into a walk-in closet, and a full bath with claw tub and walk-in shower. The basement offers a laundry area and great storage space. The yard sits on over .6 acres and is truly a delight. The homeowner's have taken immaculate care of the inside and out and it shows. Find relaxation outside on the covered porch or deck or work in the ready to use garden. Some updates include the water heater (2024), furnace (2019), a/c (2019), electrical (2010), and appliances.**Upper level central air unit replaced as of July 2026** Review the extensive list of updates in the attachments as this home has so much to offer! You truly need to see for yourself!

1015 Portage Street NW

Message successfully sent.

What would you like to know?

What is 3 + 4 ?

I agree to receive email communication and understand I can unsubscribe at any time.

I agree to be contacted by Tyson Sells Homes, LLC. via call, email, and text for real estate services. To opt out, you can reply 'stop' at any time or reply 'help' for assistance. You can also click the unsubscribe link in the emails. Message and data rates may apply. Message frequency may vary. Privacy Policy

Related Properties

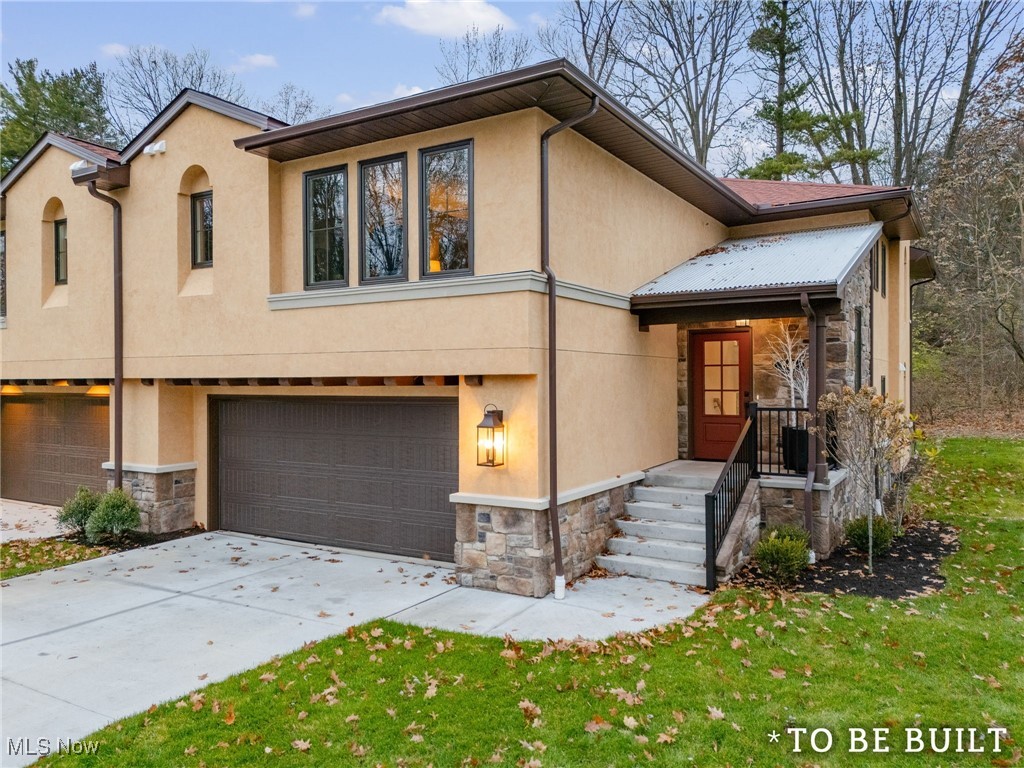
"To Be Built" Townhouse - "The Valencia" is a beautiful custom one-floor living by Zablo & Sons Builders where buyers may choose a two-bedroom option plan or three-bedroom option plan. "The Valencia" showcases exceptional craftsmanship, thoughtful design, and a highly desirable location. This quality-built Townhouse offers a rare opportunity for comfort, convenience, and modern elegance all on a single level.  A full suite of supplements is included with comprehensive to-be-built details, featuring the Site Plan, Floor Plan, Outline of Essentials, and the Condominium Assn Budget, allowing buyers to clearly envision the layout, finishes, and overall scope of this impressive new build. This home is designed with an array of premium amenities, including: Schrock's of Walnut Creek Custom Cabinetry, AprilAir Cleaner for enhanced indoor  air quality, Pella windows and sliding door known for energy efficiency and timeless style Stucco and cultured stone exterior, adding both character and durability, oversized two-car garage equipped with hot and cold water, ideal for year-round practicality. Open, flowing floor plan tailored for todays living, with generous room sizes and an emphasis on natural light. Buyers also have the opportunity to personalize their space with two optional features: Wet bar perfect for entertaining or enhancing the great room experience, a Stiltz elevator a convenient and compact lift solution, offering effortless access for aging-in-place or added comfort. Every detail of "The Valencia" reflects Zablo & Sons Builders reputation for quality and attention to detail, creating a home that blends functional design with elevated style. This is the ideal choice for buyers seeking low-maintenance, luxury one-floor living in a premier setting. Please know adjacent Townhouse 846 Easthill is a mirror image of 844 and is listed separately.
#5175047

North Canton

844 Easthill Street SE

3 Beds

3 Baths

2,285 Sq.Ft.

$539,000

MLS#: 5175047
Price reduced
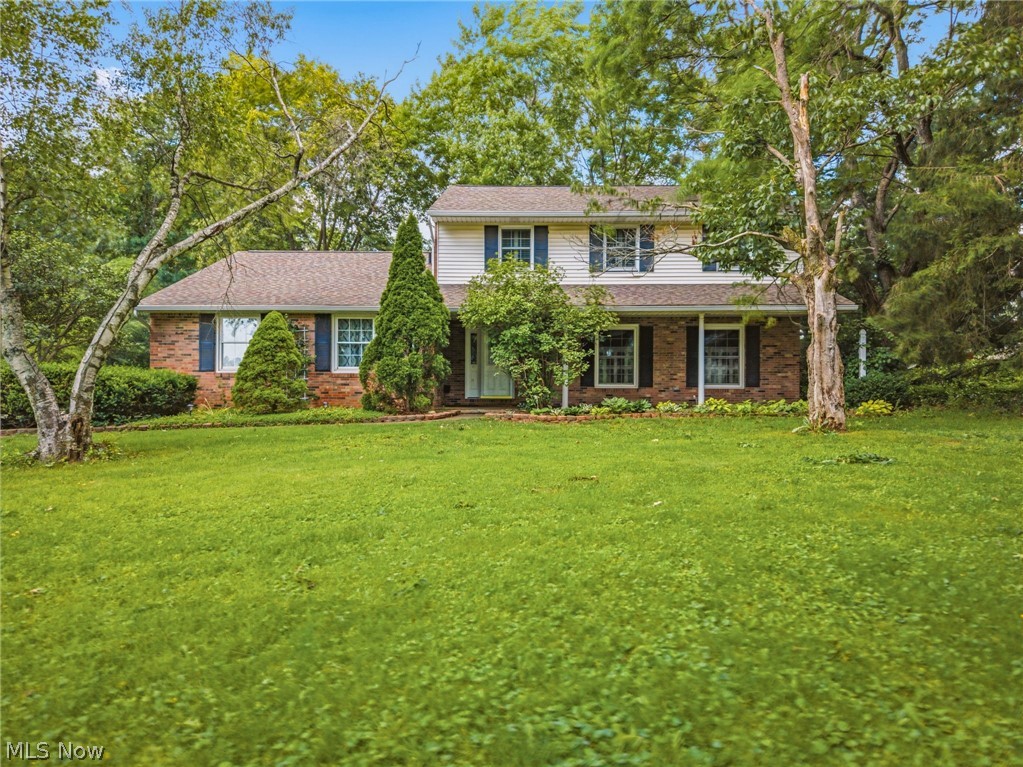
Your dream home has arrived—and just in time! Welcome to this 4-bedroom, 2.5-bath colonial in the highly sought-after Nottingham Village, where timeless character meets modern conveniences. Located just minutes from Washington Square and Downtown North Canton, yet you'd never know as this beautiful brick home sits on a private, wooded lot of just over half an acre. Step inside and you'll immediately notice the brand-new luxury vinyl flooring and elegant French doors welcoming you into the living room. This inviting space is full of charm, featuring plantation shutters, crown molding, and abundant natural light. The kitchen offers generous counter space and cabinetry, with a charming garden window overlooking the backyard. Just down the hall, the cozy family room is the perfect place to unwind, complete with built-in shelving and a gas fireplace. Another set of french doors lead into an unforgettable four-season sunroom featuring a vaulted ceiling and rare hexagonal tile flooring. Whether you're entertaining guests, working from home, exercising, enjoying your morning coffee, or relaxing while watching the rain/snow fall, this versatile space is sure to become a favorite. A convenient half bath completes the main level. Upstairs, you'll find the spacious master bedroom with two large closets and a remodeled ensuite bathroom. Three additional bedrooms and a fully updated guest bathroom provide ease in your everyday living. The full basement completes the home and is partially finished with plenty of storage space. For added peace of mind, both the central air conditioning system and water heater were replaced in 2025. With a combination of classic colonial charm, thoughtful updates, and an unbeatable location, this is a home you'll be proud to own. Schedule your private showing today before someone else calls it home!
#5220236

North Canton

2211 Hunting Valley Street NW

4 Beds

2 Baths

2,766 Sq.Ft.

$379,900

MLS#: 5220236
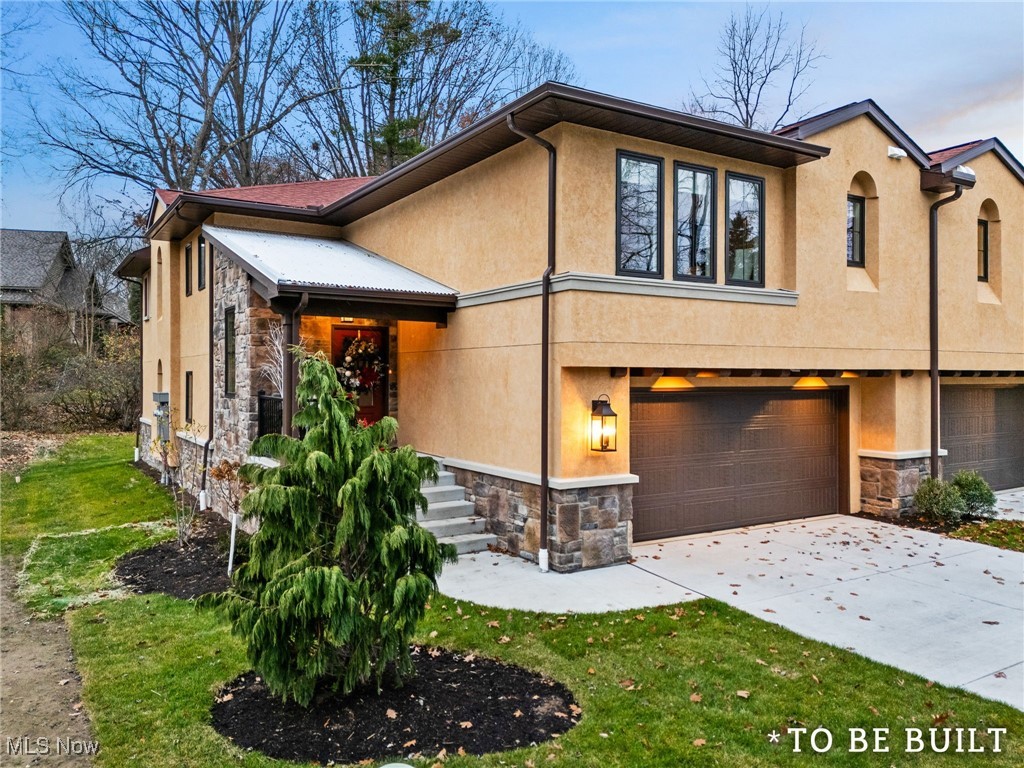
"To Be Built" Townhouse - "The Valencia" is a beautiful custom one-floor living by Zablo & Sons Builders, "The Valencia" showcases exceptional craftsmanship, thoughtful design, and a highly desirable location. This quality-built townhouse offers a rare opportunity for comfort, convenience, and modern elegance all on a single level.  A full suite of supplements is included with comprehensive to-be-built details, featuring the Site Plan, Floor Plan, Outline of Essentials, and the Condominium Assn Budget, allowing buyers to clearly envision the layout, finishes, and overall scope of this impressive new build.  This home is designed with an array of premium amenities, including: Schrock's of Walnut Creek Custom Cabinetry, AprilAir Cleaner for enhanced indoor  air quality, Pella windows and sliding door known for energy efficiency and timeless style Stucco and cultured stone exterior, adding both character and durability, oversized two-car garage equipped with hot and cold water, ideal for year-round practicality.  Open, flowing floor plan tailored for todays living, with generous room sizes and an emphasis on natural light.  Buyers also have the opportunity to personalize their space with two optional features: Wet bar perfect for entertaining or enhancing the great room experience, a Stiltz elevator a convenient and compact lift solution, offering effortless access for aging-in-place or added comfort. Every detail of "The Valencia" reflects Zablo & Sons Builders reputation for quality and attention to detail, creating a home that blends functional design with elevated style. This is the ideal choice for buyers seeking low-maintenance, luxury one-floor living in a premier setting. Please know adjacent Townhouse 844 Easthill is a mirror image of 846 and is listed separately.
#5176015

North Canton

846 Easthill Street SE

2 Beds

2 Baths

1,974 Sq.Ft.

$522,000

MLS#: 5176015
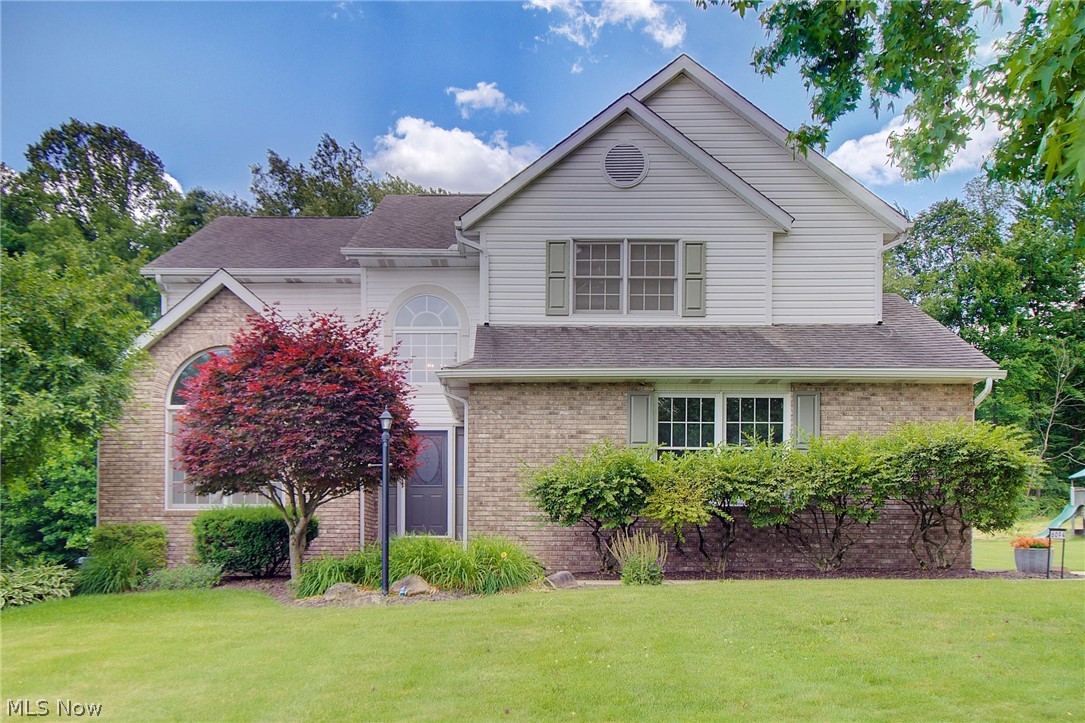
Welcome to this beautifully maintained home where timeless charm meets today's modern lifestyle. From the moment you arrive, you'll appreciate the home's classic presence, symmetrical design, inviting curb appeal and fantastic outdoor space. Step inside to discover a spacious floor plan featuring generous living spaces, abundant natural light and quality craftsmanship throughout. The welcoming foyer sets the tone for the home's character, leading to a formal living and dining room that are perfect for entertaining guests or hosting holiday gatherings. The heart of the home is the well-appointed kitchen, offering ample cabinetry, expansive countertops for preparing meals and creating memories. The kitchen flows seamlessly into the comfortable family room, creating an ideal setting for everyday living. Multiple windows provide beautiful views of the backyard while filling the home with warm, natural light. Upstairs, the owner's suite serves as a relaxing retreat, complete with a spacious bedroom, a walk-in closet, and an en-suite bath with a soaking tub. Additional bedrooms offer flexibility for large families, guests or a home office. Well-designed bathrooms and ample storage throughout the home add convenience and functionality.  The lower level provides additional living space with endless possibilities, whether used as a rec room, fitness area or media room. You'll love the built-in bookcases and abundance of storage spots.  Outside, enjoy a private oasis featuring mature trees where deer love to roam. There is room for outdoor entertaining, gardening, play, or simply relaxing. The deck area is perfect for summer barbecues, morning coffee or evening gatherings! Additional highlights include first floor laundry room, an attached 2-car garage and energy efficient SOLAR PANELS! Imagine not having an electric bill for 8-9 months a year! Ideally located in a highly desirable neighborhood, this home has easy access to shopping, dining, parks and schools!
#5220547

North Canton

6094 Coppercove Circle NW

4 Beds

2 Baths

3,474 Sq.Ft.

$474,900

MLS#: 5220547
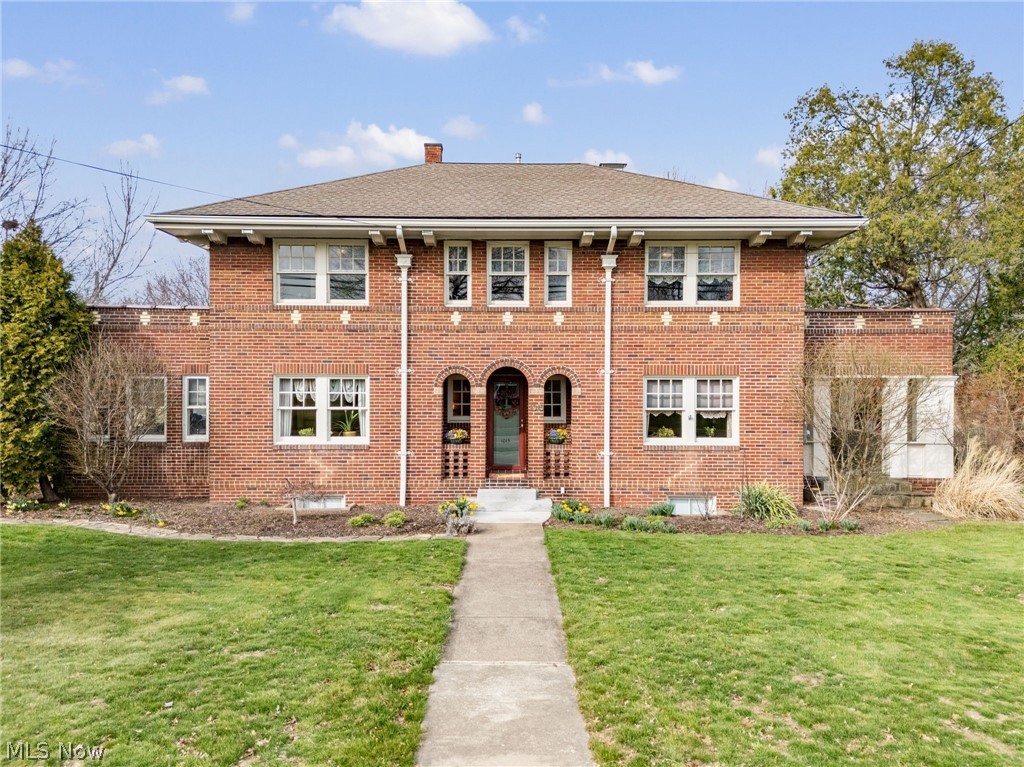
Looking for a piece of history? You found it! This stunning all brick, colonial style home has been maintained and updated to a tee with natural authenticity left throughout. Welcome to 1015 Portage Street NW! Located right in the heart of North Canton, this century home offers four bedrooms and two fulls baths. Enter into the stunning foyer and meet charm right when your feet touch the natural wood flooring. Stunning Family Room to your right offers an abundance of space, gas fireplace with wood surround and double doors entering out to the calming, covered side porch. Formal Dining Room is sure to impress and is perfect for entertaining. The Living Room is a great space for additional living, a potential office or sun room as it's filled with windows and boasts with natural light. The Kitchen is a cooks delight with granite counters, stainless steel appliances, island, coffee bar, breakfast nook and an array of cabinetry. The first level is complete with an updated full bath that was converted from a half bath. Follow the charm to the second level where you will find four bedrooms. one which was converted into a walk-in closet, and a full bath with claw tub and walk-in shower. The basement offers a laundry area and great storage space. The yard sits on over .6 acres and is truly a delight. The homeowner's have taken immaculate care of the inside and out and it shows. Find relaxation outside on the covered porch or deck or work in the ready to use garden. Some updates include the water heater (2024), furnace (2019), a/c (2019), electrical (2010), and appliances. Review the extensive list of updates in the attachments as this home has so much to offer! You truly need to see for yourself!
#5215869

North Canton

1015 Portage Street NW

4 Beds

2 Baths

2,672 Sq.Ft.

$469,000

MLS#: 5215869
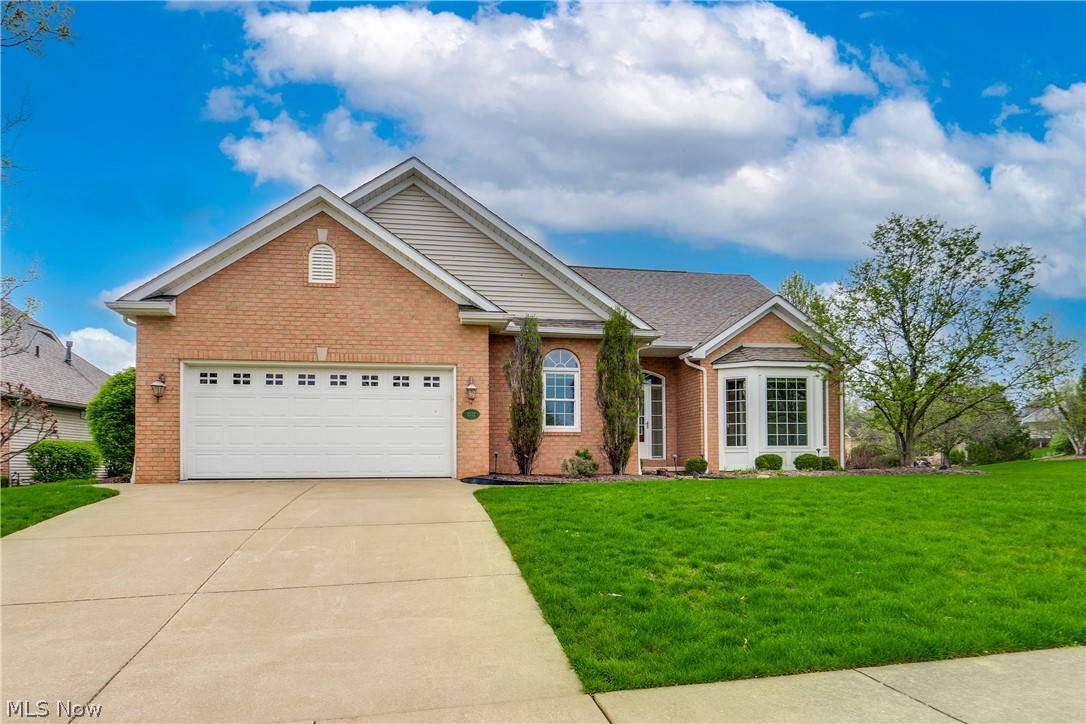
We're so excited to bring you this beautiful home! The Villas of St. James provides an exceptional community of free-standing villas that has become a coveted neighborhood in the area. Beautiful hardwood makes quite a statement as it stretches from the entry to the dining room, kitchen, and the great room. The eat-in kitchen is perfectly placed between the dinette and formal dining room and shows off recessed lighting, a kitchen peninsula with seating, a pantry with roll-out shelving, and quartz counters. The great room features vaulted ceilings and an additional sitting area. At the front of the home, enjoy the front living room or a potential office/den. Down the hall, retreat to the owner's suite with a large cabinet. The owner's bath offers a jetted tub, a tile shower, and a walk-in closet. The secondary bedroom is served by the hall full bath. The ease of living is enhanced by the first-floor laundry with a wash-out sink. When you include the partially finished lower level, the home provides over 3200 square feet of living space. It comes with a large rec room plus two bonus rooms that can be used as a potential third and fourth bedroom. Plus, an additional full bath. Believe it or not, spending time outside will soon be here, and this home does not disappoint with a back deck and a sunroom with tons of windows to enjoy the quiet neighborhood. Plus, the home comes with a generator and updated AC/furnace, which were replaced in 2023. The home overflows with details, accents, and touches that you are sure to appreciate. It truly stands out; schedule your showing today!
#5222573

North Canton

2222 Burberry Street NW

2 Beds

3 Baths

3,160 Sq.Ft.

$442,500

MLS#: 5222573
Space, versatility, and endless opportunities to entertain await in this spacious 4-bedroom, 2.5-bath home in Plain Local Schools! From the moment you step inside, you'll appreciate the thoughtful layout designed for both everyday living and hosting family and friends. The heart of the home is the oversized eat-in kitchen, featuring abundant countertop space, a center island, and plenty of room for gathering. Just beyond, the expansive game room is ready for game nights and celebrations, complete with a bar and pool table that stay with the home. A stunning 15x14 vaulted sunroom offers the perfect place to enjoy your morning coffee, unwind with a good book, or take in views of the backyard year-round. Step outside to the impressive two-tier deck, offering multiple spaces for grilling, dining, and relaxing. Despite its convenient location, the backyard provides a surprisingly peaceful setting that's perfect for enjoying the outdoors. A spacious breezeway connects the home to the attached two-car garage and provides incredible flexibility with extra storage, direct deck access, and double doors opening to the driveway—making it ideal for hobbies, outdoor gear, or everyday convenience. The main floor also includes a flexible fourth bedroom that would make an excellent home office, playroom, or guest space, along with a convenient half bath. Upstairs, you'll find three generously sized bedrooms, including a primary suite with its own private bath. Both full bathrooms offer exceptional storage, and the main bath features a beautiful floor-to-ceiling tiled shower surround for a polished, updated look. The lower level adds even more living space with a large recreation room, laundry area, and plenty of storage. Whether you're hosting holidays, summer cookouts, game nights, or simply enjoying the spacious layout, this home offers room for everyone to gather, spread out, and make lasting memories.
#5220919

North Canton

7445 Market Avenue N

4 Beds

2 Baths

3,617 Sq.Ft.

$385,000

MLS#: 5220919

 - property

Send a message

Message successfully sent.

Your message

What is 3 + 4 ?

Reason for contacting?

I agree to receive email communication and understand I can unsubscribe at any time.

I agree to be contacted by Tyson Sells Homes, LLC. via call, email, and text for real estate services. To opt out, you can reply 'stop' at any time or reply 'help' for assistance. You can also click the unsubscribe link in the emails. Message and data rates may apply. Message frequency may vary. Privacy Policy

Sign Out

Virtual Assistant

Would you like to take the next step with this property? We can help you schedule a showing or virtual tour, or send you more details.

Yes, I would like more information.

Thank You for Your Reply, One of Our Agents will contact you as soon as possible

No, maybe later.

Thank you, you can always contact me via email, phone number or through the contact form.

Realhub AI

Lucy - Your AI-Powered Realtor

Update Your Temporary Password

Personalize your search

Enter your email and we'll notify you immediately when new listings match what you're looking for.

or enter email address

Already have an account ? Login here

Continue your home search

I agree to receive communications and understand I can unsubscribe at any time.

I agree to be contacted by Tyson Sells Homes, LLC. via call, email, and text for real estate services. To opt out, you can reply 'stop' at any time or reply 'help' for assistance. You can also click the unsubscribe link in the emails. Message and data rates may apply. Message frequency may vary. Privacy Policy

Already have an account ? Login here

We use cookies

We use cookies primarily for analytics to enhance your experience. By accepting, you agree to our use of these cookies. You can manage your preferences or learn more about our cookies policy.