.webp?size=346x80)
Property
Beds
3
Full Baths
2
1/2 Baths
None
Year Built
2001
Sq.Footage
1,726
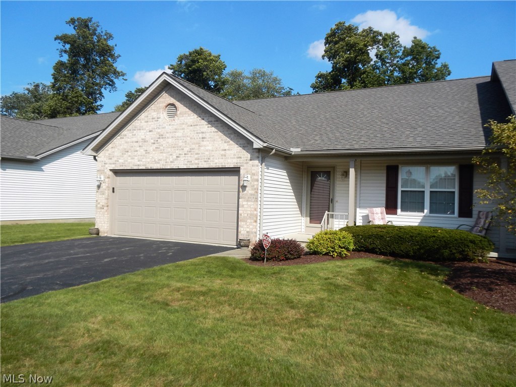
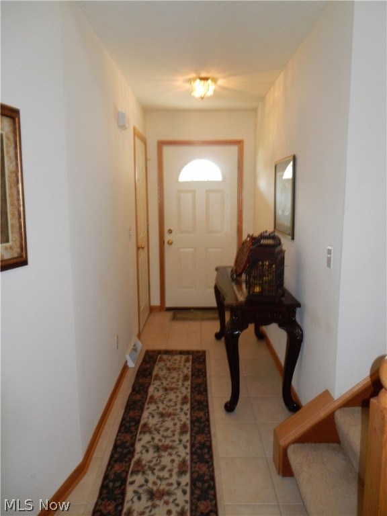
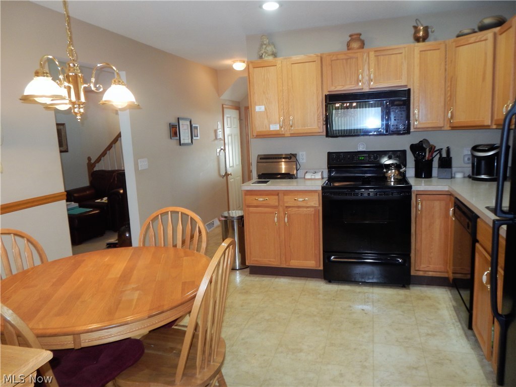
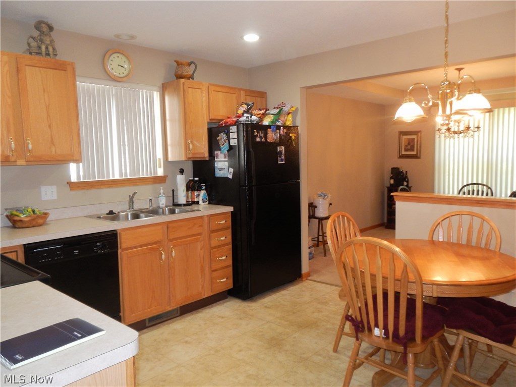
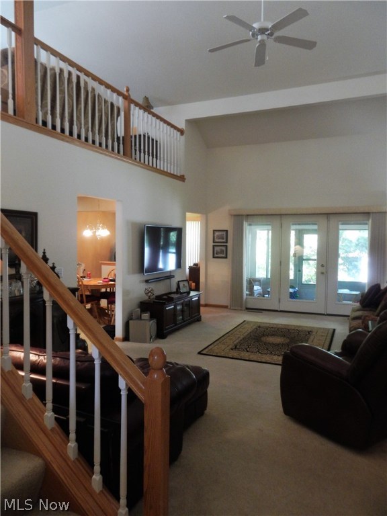
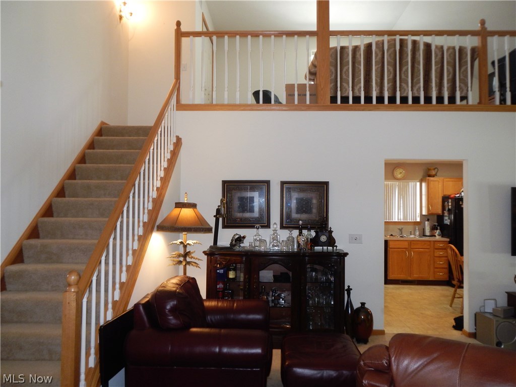
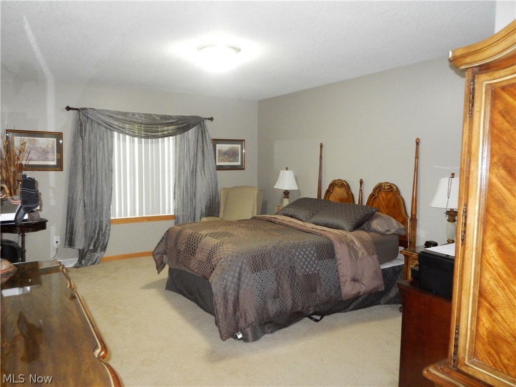
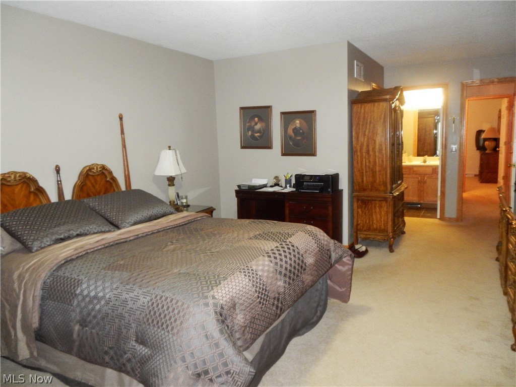
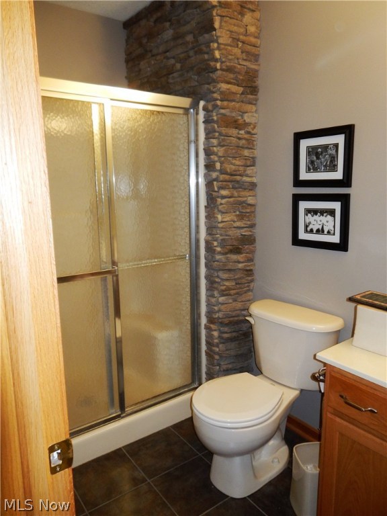
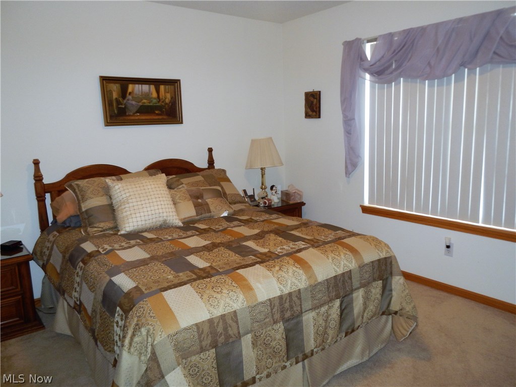
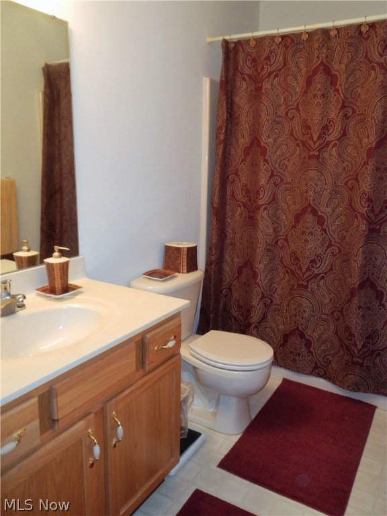
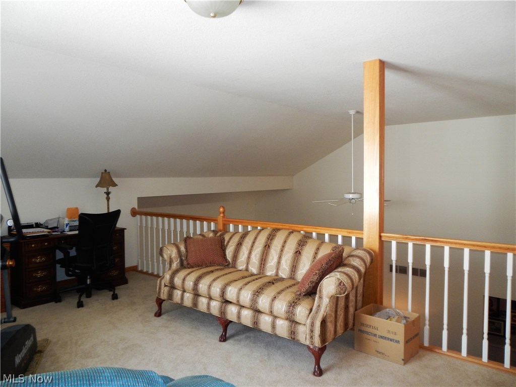
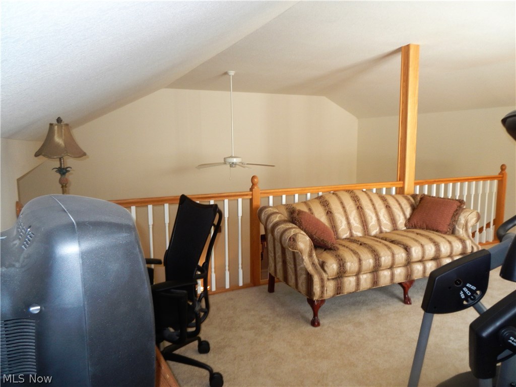
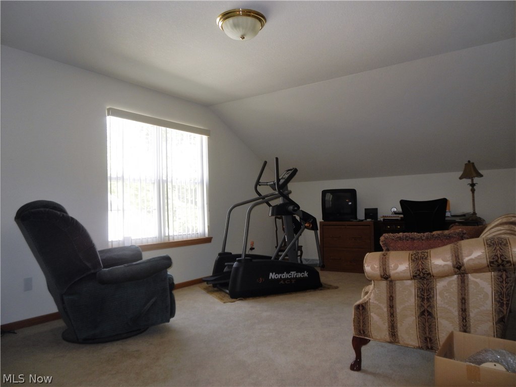
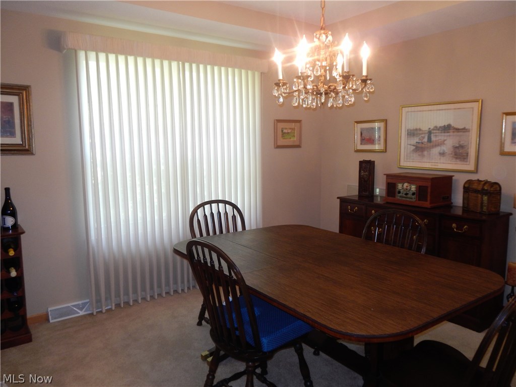
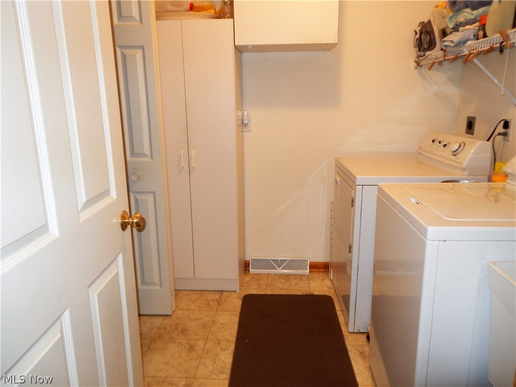
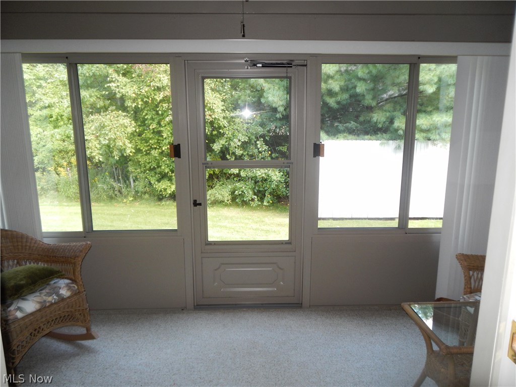
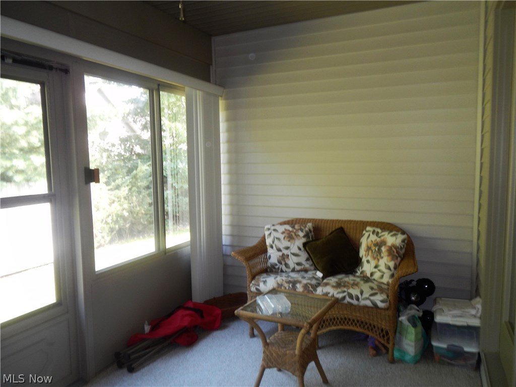
Move right into this spacious 3 bdrm, 2 bath beautiful condo! This condo welcomes you home with so much to offer! The first floor has 2 nicely sized bedrooms with good sized closets with full, updated baths. Convenient 1st floor laundry. Nice sized Kitchen that flows to Dining room. On the second floor you have a nice size loft area that overlooks the Great Room that could possibly be your 3rd bedroom. Enjoy and relax on your private screened porch. Newer updates include: sump pump and water heater. All this comes complete with a home warranty. Don't let this one slip away! Call me today before it's gone!
Features & Amenities
Interior
-
Total Bedrooms
3
-
Bathrooms
2
-
Above Grade Finished Area
1726.0
-
Basement YN
YES
-
Cooling YN
YES
-
Cooling
Central Air
-
Fireplace YN
NO
-
Heating YN
YES
-
Heating
Natural Gas, Forced Air
-
Pet friendly
Yes
Exterior
-
Garage
Yes
-
Garage spaces
2
-
Construction Materials
Brick, Vinyl Siding
-
Parking
Attached, Direct Access, Garage, Garage Door Opener, Paved
-
Patio and Porch Features
Enclosed, Patio, Porch
-
Pool
No
Area & Lot
-
Property Type
Residential
-
Property Sub Type
Condominium
-
Architectural Style
Ranch
Price
-
Sales Price
$144,900
-
Tax Amount
$2,680
-
Sq. Footage
1,726
-
Price/SqFt
$83
HOA
-
Association
YES
-
Association Fee
$166
-
Association Fee Frequency
Monthly
-
Association Fee Includes
N/A
School District
-
Elementary School
Girard CSD - 7807
-
Middle School
N/A
-
High School
N/A
Property Features
-
Sewer
Public Sewer
-
Water Source
Public
Schedule a Showing
Showing scheduled successfully.
Mortgage calculator
Estimate your monthly mortgage payment, including the principal and interest, property taxes, and HOA. Adjust the values to generate a more accurate rate.
Your payment
Principal and Interest:
$
Property taxes:
$
HOA fees:
$
Total loan payment:
$
Total interest amount:
$
Location
County
Trumbull
Elementary School
Girard CSD - 7807
Middle School
High School
Listing Courtesy of April Conner, Evenbay Real Estate LLC
RealHub Information is provided exclusively for consumers' personal, non-commercial use, and it may not be used for any purpose other than to identify prospective properties consumers may be interested in purchasing. All information deemed reliable but not guaranteed and should be independently verified. All properties are subject to prior sale, change or withdrawal. RealHub website owner shall not be responsible for any typographical errors, misinformation, misprints and shall be held totally harmless.

AGENT
Gregory Sharier
Call Gregory today to schedule a private showing.

* Listings on this website come from the FMLS IDX Compilation and may be held by brokerage firms other than the owner of this website. The listing brokerage is identified in any listing details. Information is deemed reliable but is not guaranteed. If you believe any FMLS listing contains material that infringes your copyrighted work please click here to review our DMCA policy and learn how to submit a takedown request.© 2024 FMLS.
Related Properties
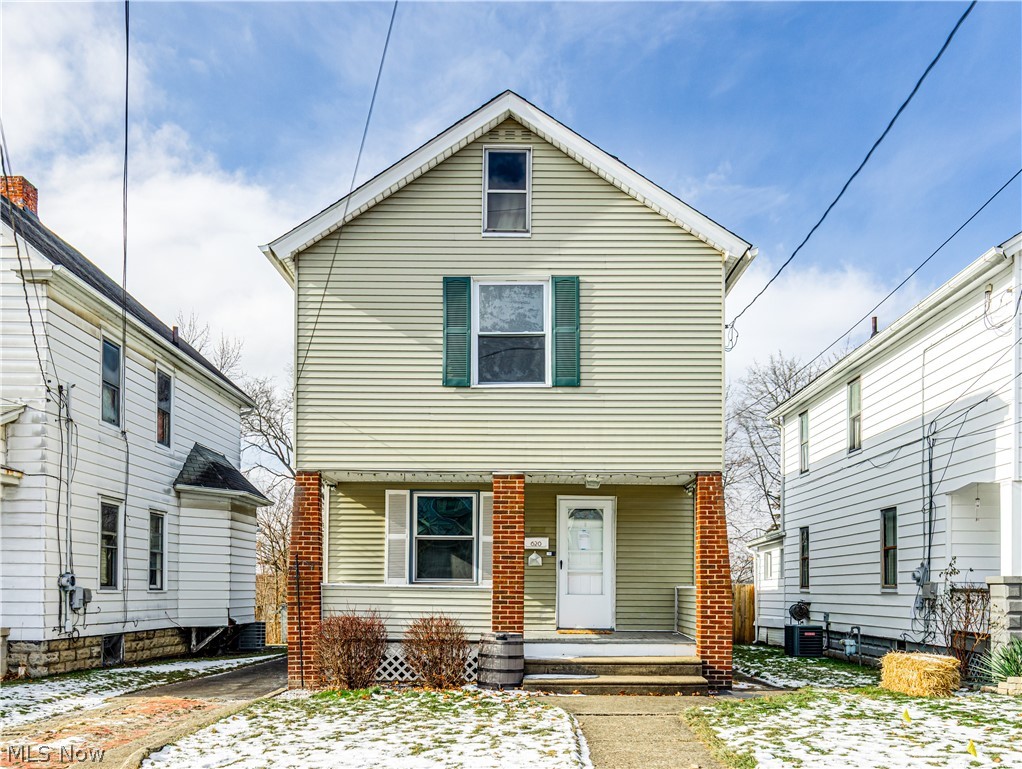
Girard
620 Washington Avenue
3 Beds
1 Baths
1,320 Sq.Ft.
$117,000
MLS#: 5223234

Girard
428 Iowa Avenue
2 Beds
1 Baths
736 Sq.Ft.
$125,000
MLS#: 5251017

Girard
962 Adrian Circle
3 Beds
2 Baths
1,720 Sq.Ft.
$167,500
MLS#: 5236801

Girard
323 E Prospect Street
4 Beds
2 Baths
2,054 Sq.Ft.
$149,900
MLS#: 5250852

Girard
123 E Prospect Street
6 Beds
2 Baths
1,732 Sq.Ft.
$159,900
MLS#: 5251053

Girard
326 E Wilson Avenue
4 Beds
1 Baths
1,948 Sq.Ft.
$169,900
MLS#: 5246882
