.webp?size=346x80)
Colonial
10313 Dayflower Drive
Twinsburg, OH 44087
MLS#: 5226945
$485,000
Property
Beds
4
Full Baths
2
1/2 Baths
1
Year Built
1998
Sq.Footage
3,032
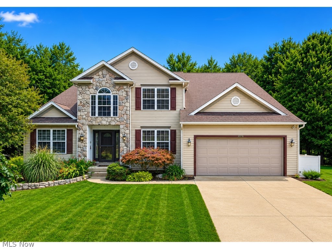
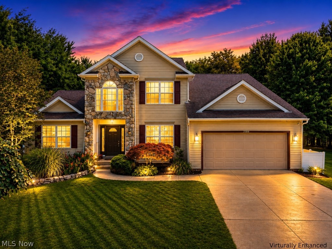
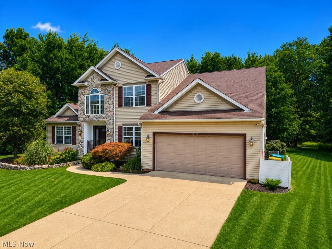
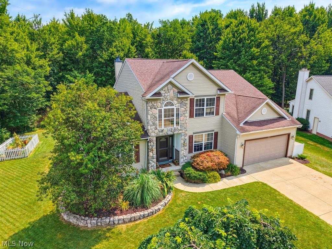
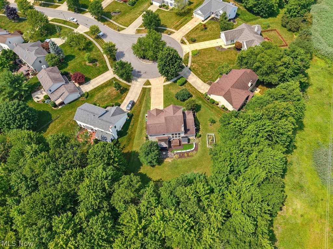
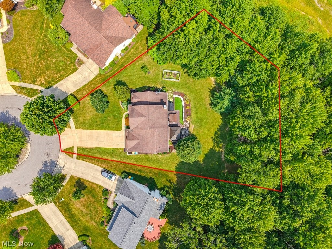
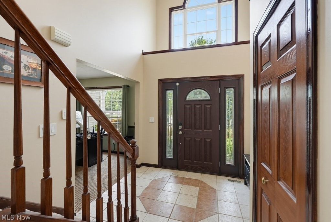
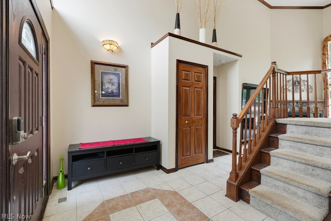
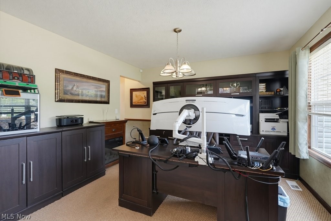
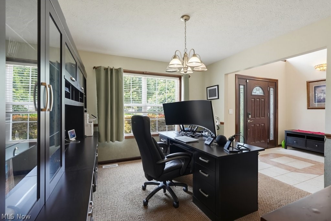
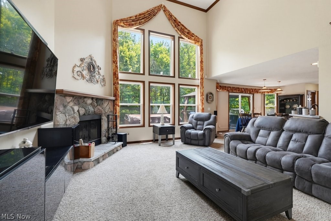
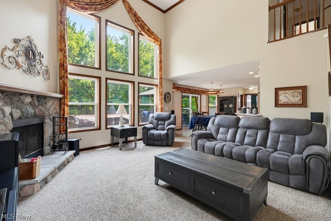
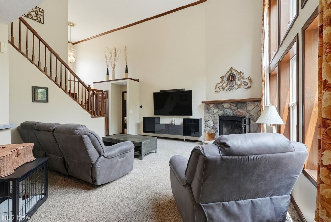
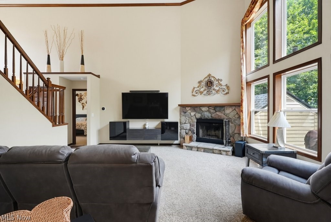
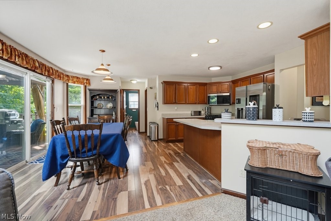
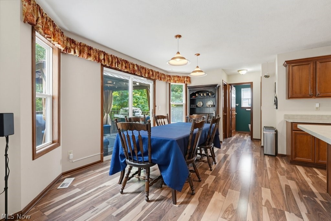
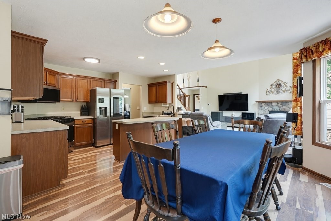
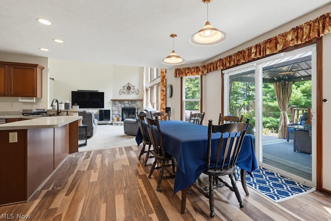
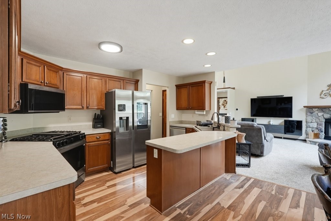
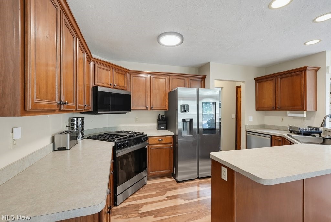
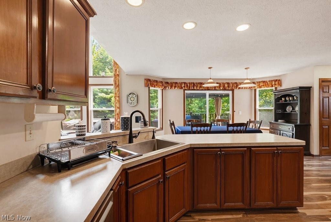
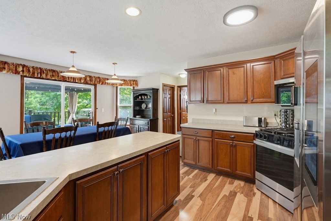
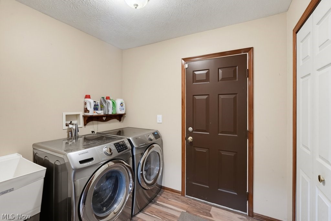
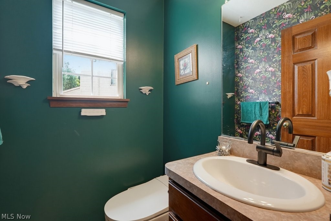
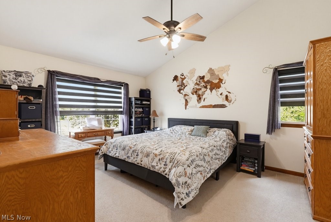
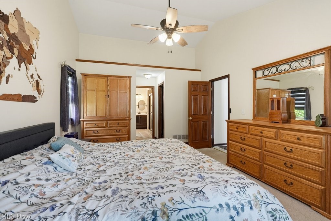
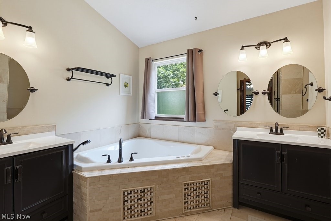
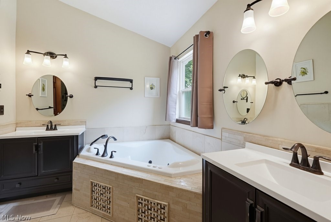
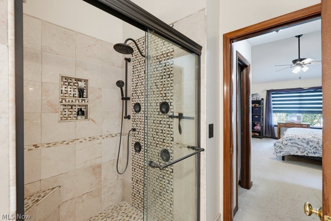
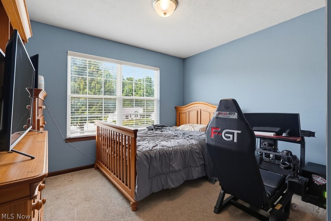
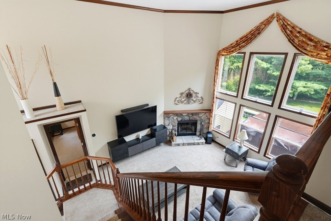
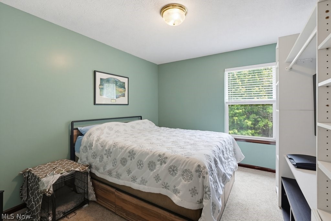
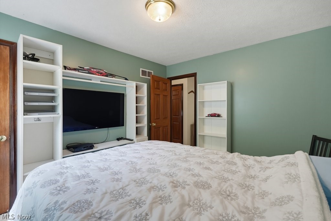
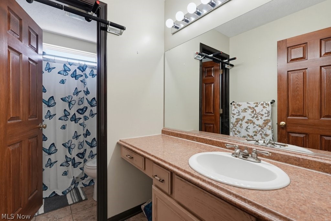
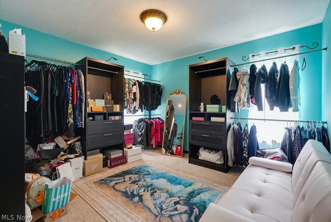
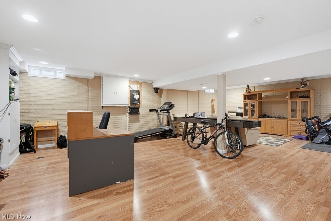
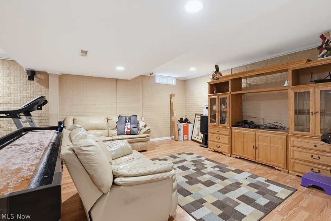
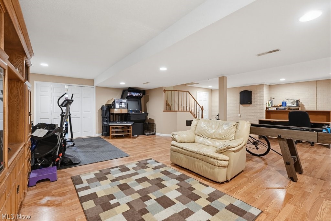
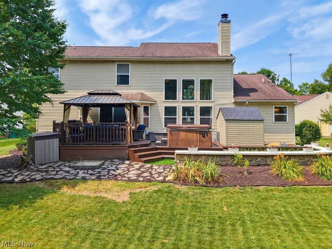
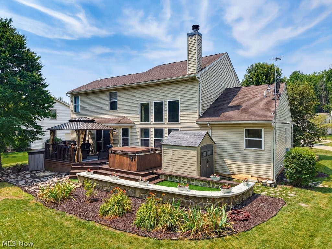
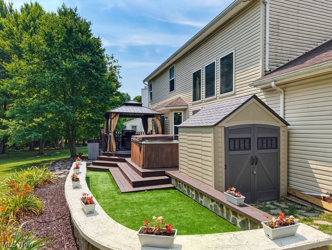
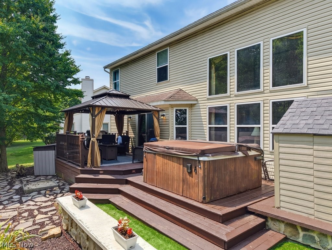
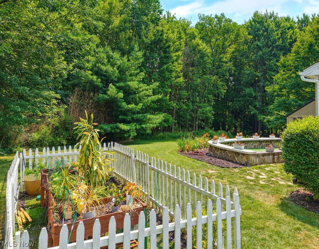
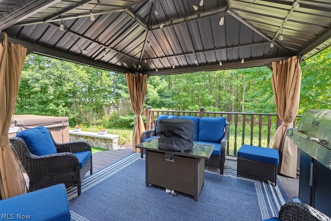
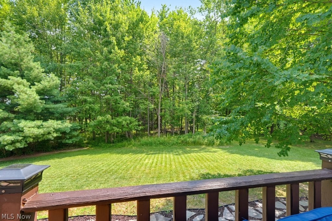
Welcome to this exceptional stone front Colonial nestled on a private cul de sac, featuring an open floor plan that perfectly blends timeless elegance with today's smart home convenience. Step inside the two story foyer, where your eyes are immediately drawn to the stunning two story great room with its dramatic wall of windows overlooking the private wooded backyard. This spectacular space is anchored by a beautiful stone wood burning fireplace.The highly sought after FIRST FLOOR PRIMARY SUITE offers a private retreat with separate his and hers walk-in closets and a spacious ensuite bath complete with a garden tub and separate shower. The versatile formal dining room can also serve as a private home office. The kitchen offers newer stainless steel appliances, a center island with a breakfast bar, a huge walk in pantry, and a spacious light filled dinette. The smart kitchen features a smart refrigerator and an innovative smart faucet that can dispense precise measured amounts of water for recipes, bringing modern technology to the heart of the home. Upstairs, you will find three generously sized bedrooms and a full bath. Additional highlights include a convenient first floor laundry room and a half bath featuring a bidet toilet. The expansive 13 course partially finished basement offers endless possibilities for additional living space while providing exceptional storage. One of the home's standout features is its fully integrated smart home system, designed to make everyday living effortless. Control the lighting, thermostats, and even the sliding glass door with the touch of a button, making it easy for your furry family members to come and go. Step outside to your own private park like backyard, where you can relax or entertain on the maintenance free Trex deck while enjoying the peaceful wooded setting. New furnace (2026) and AC (2020). Don't miss this opportunity to own a beautiful home in the highly desirable Glenwood Preserve neighborhood of Twinsburg.
Features & Amenities
Interior
-
Other Interior Features
Entrance Foyer, Eat-in Kitchen, High Ceilings, His and Hers Closets, Kitchen Island, Open Floorplan, Pantry, Storage, Smart Home, Soaking Tub, Smart Thermostat, Walk-In Closet(s), Master Downstairs
-
Total Bedrooms
4
-
Bathrooms
2
-
1/2 Bathrooms
1
-
Above Grade Finished Area
2224.0
-
Basement YN
YES
-
Cooling YN
YES
-
Cooling
Central Air
-
Fireplace YN
YES
-
Heating YN
YES
-
Heating
Natural Gas, Forced Air, Fireplace(s)
-
Main Level Bedrooms
1
-
Pet friendly
N/A
Exterior
-
Garage
Yes
-
Garage spaces
2
-
Construction Materials
Stone, Vinyl Siding
-
Parking
Attached, Garage, Garage Door Opener, Paved
-
Patio and Porch Features
Deck, Patio
-
Pool
Yes
-
Pool Features
Community
-
Waterfront YN
NO
-
View
Trees/Woods
Area & Lot
-
Lot Features
Cul-De-Sac, Irregular Lot, Wooded
-
Lot Size(acres)
0.451
-
Property Type
Residential
-
Property Sub Type
Single Family Residence
-
Architectural Style
Colonial
Price
-
Sales Price
$485,000
-
Tax Amount
$6,745.66
-
Sq. Footage
3,032
-
Price/SqFt
$159
HOA
-
Association
YES
-
Association Fee
$150
-
Association Fee Frequency
Annually
-
Association Fee Includes
N/A
School District
-
Elementary School
Twinsburg CSD - 7716
-
Middle School
Twinsburg CSD - 7716
-
High School
Twinsburg CSD - 7716
Property Features
-
Sewer
Public Sewer
-
Water Source
Public
Schedule a Showing
Showing scheduled successfully.
Mortgage calculator
Estimate your monthly mortgage payment, including the principal and interest, property taxes, and HOA. Adjust the values to generate a more accurate rate.
Your payment
Principal and Interest:
$
Property taxes:
$
HOA fees:
$
Total loan payment:
$
Total interest amount:
$
Location
County
Summit
Elementary School
Twinsburg CSD - 7716
Middle School
Twinsburg CSD - 7716
High School
Twinsburg CSD - 7716
Listing Courtesy of Andrea Leek , Berkshire Hathaway HomeServices Stouffer Realty
RealHub Information is provided exclusively for consumers' personal, non-commercial use, and it may not be used for any purpose other than to identify prospective properties consumers may be interested in purchasing. All information deemed reliable but not guaranteed and should be independently verified. All properties are subject to prior sale, change or withdrawal. RealHub website owner shall not be responsible for any typographical errors, misinformation, misprints and shall be held totally harmless.

AGENT
Gregory Sharier
Call Gregory today to schedule a private showing.

* Listings on this website come from the FMLS IDX Compilation and may be held by brokerage firms other than the owner of this website. The listing brokerage is identified in any listing details. Information is deemed reliable but is not guaranteed. If you believe any FMLS listing contains material that infringes your copyrighted work please click here to review our DMCA policy and learn how to submit a takedown request.© 2024 FMLS.
Related Properties
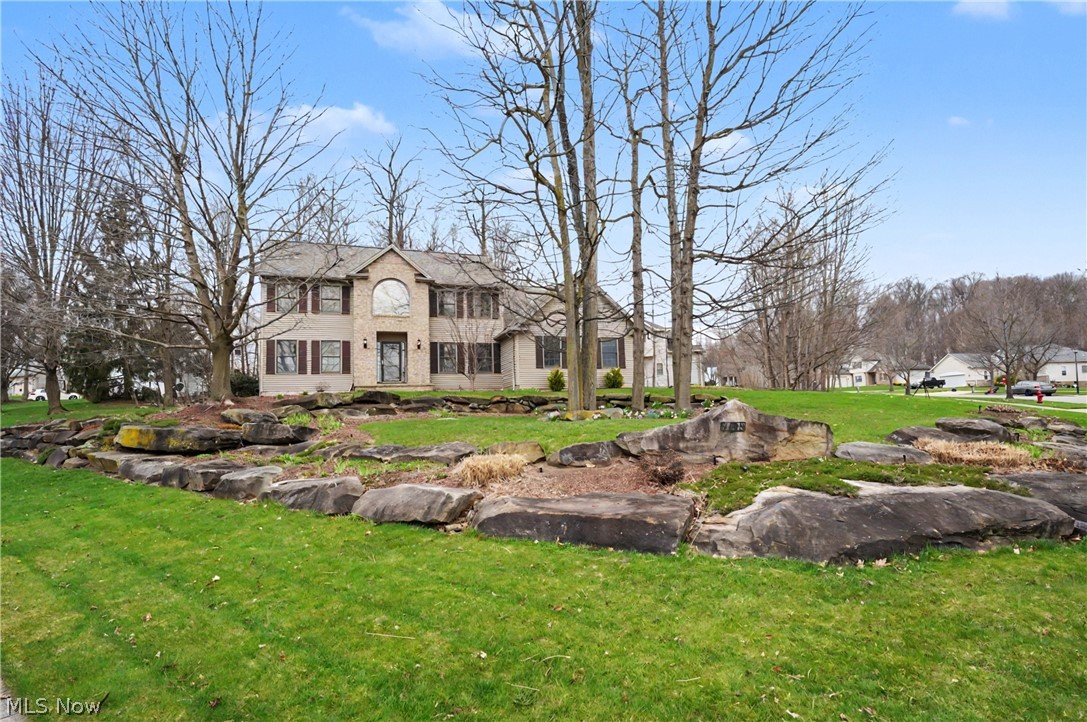
Twinsburg
9498 Andrew Drive
4 Beds
3 Baths
3,995 Sq.Ft.
$554,900
MLS#: 5197928
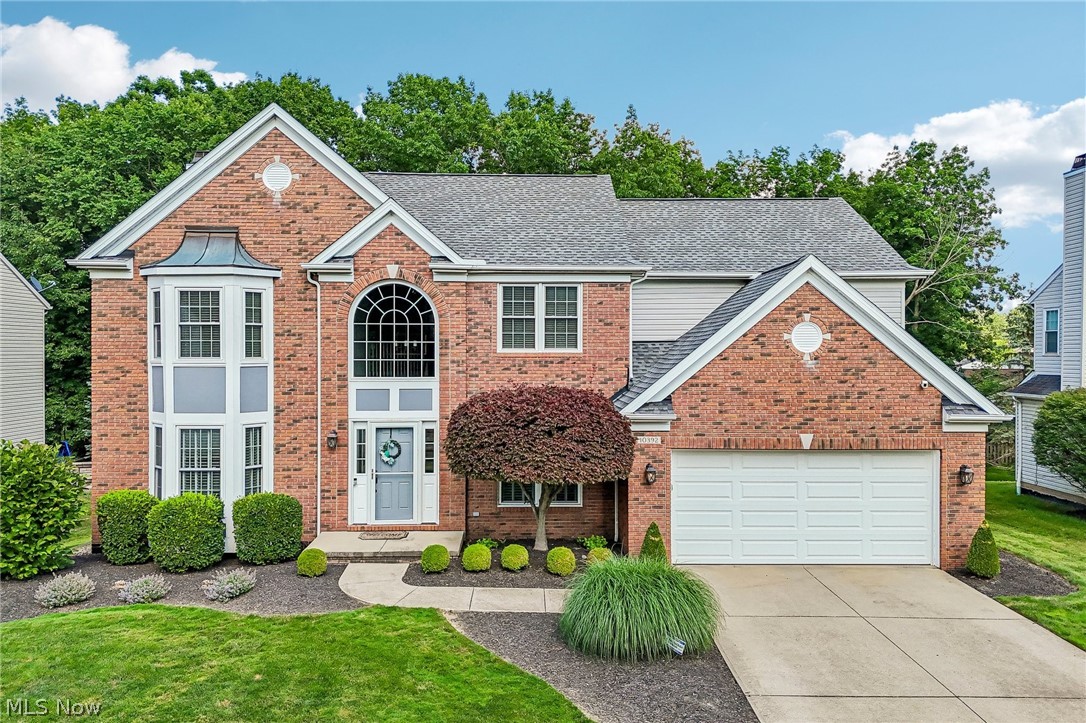
Twinsburg
10392 Andover Drive
4 Beds
2 Baths
3,577 Sq.Ft.
$500,000
MLS#: 5227548
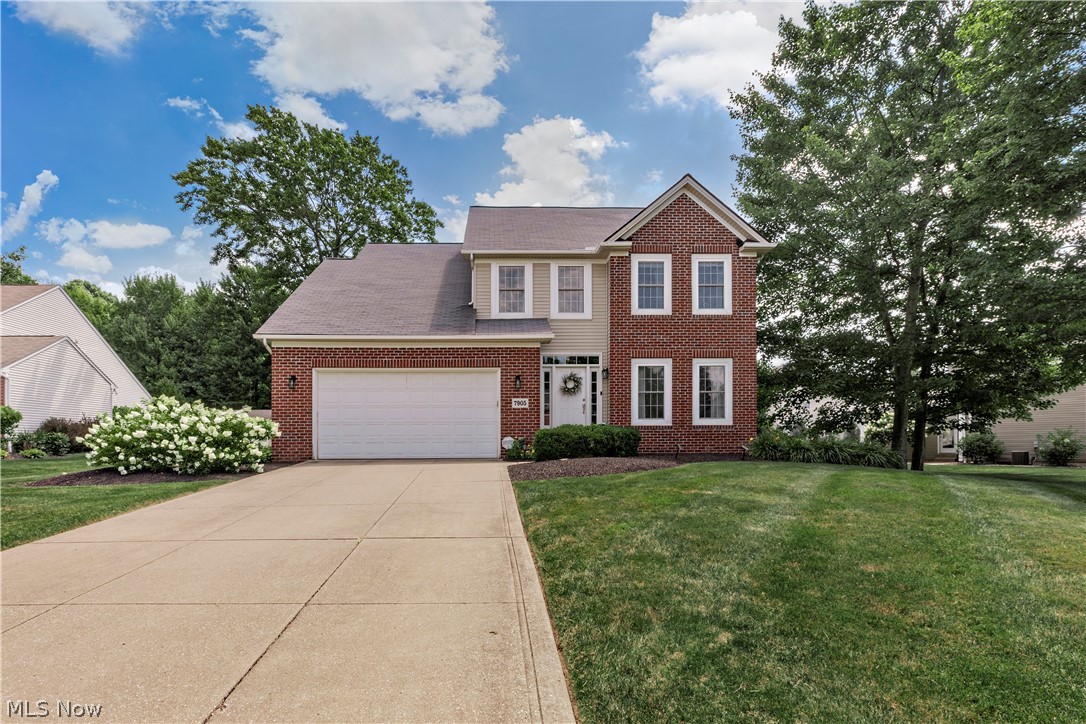
Twinsburg
7905 Ridgetop Drive
4 Beds
3 Baths
3,522 Sq.Ft.
$499,000
MLS#: 5220462
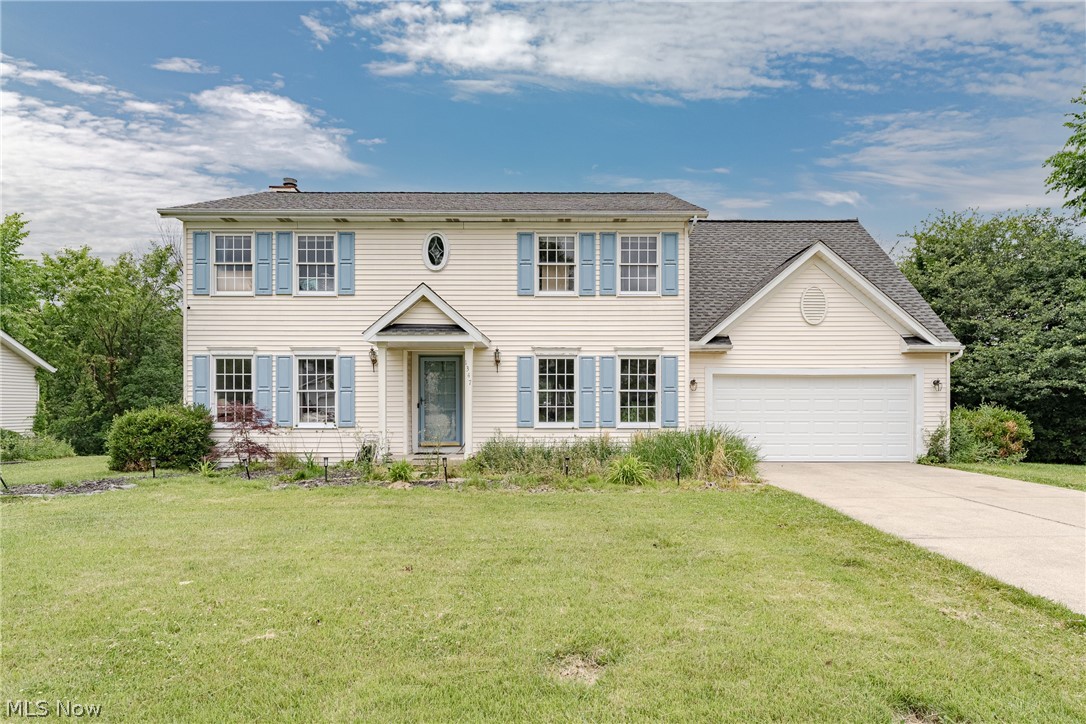
Twinsburg
1347 Sharonbrook Drive
4 Beds
2 Baths
3,059 Sq.Ft.
$399,900
MLS#: 5221558
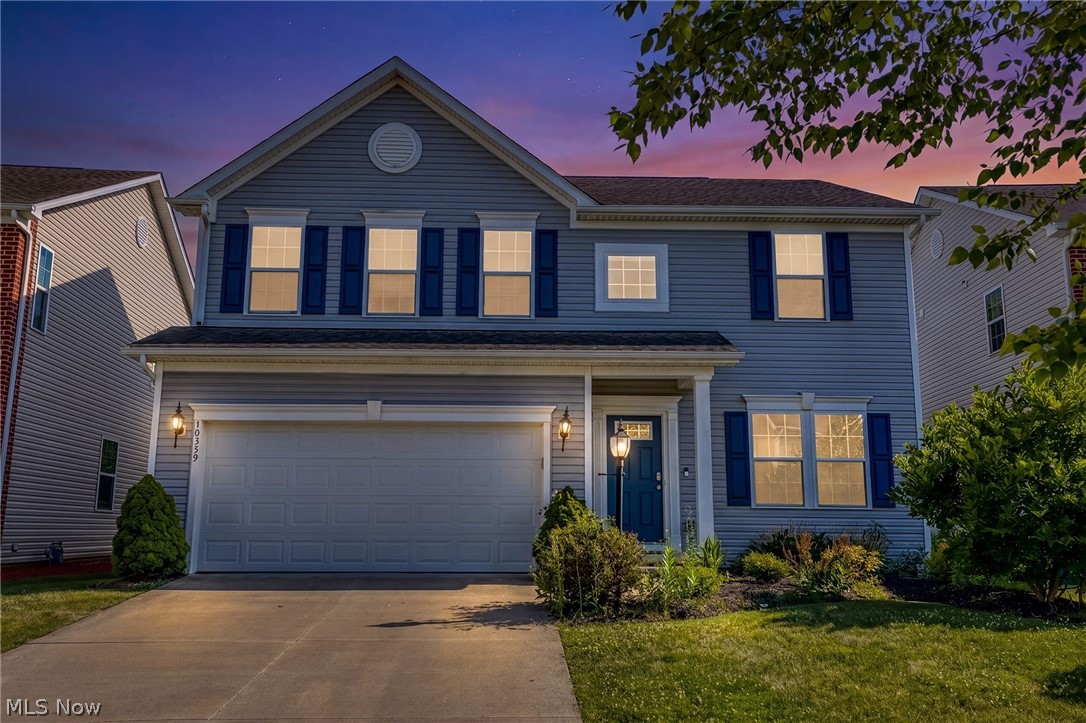
Twinsburg
10359 Fox Hollow Circle
4 Beds
2 Baths
2,384 Sq.Ft.
$467,900
MLS#: 5226603
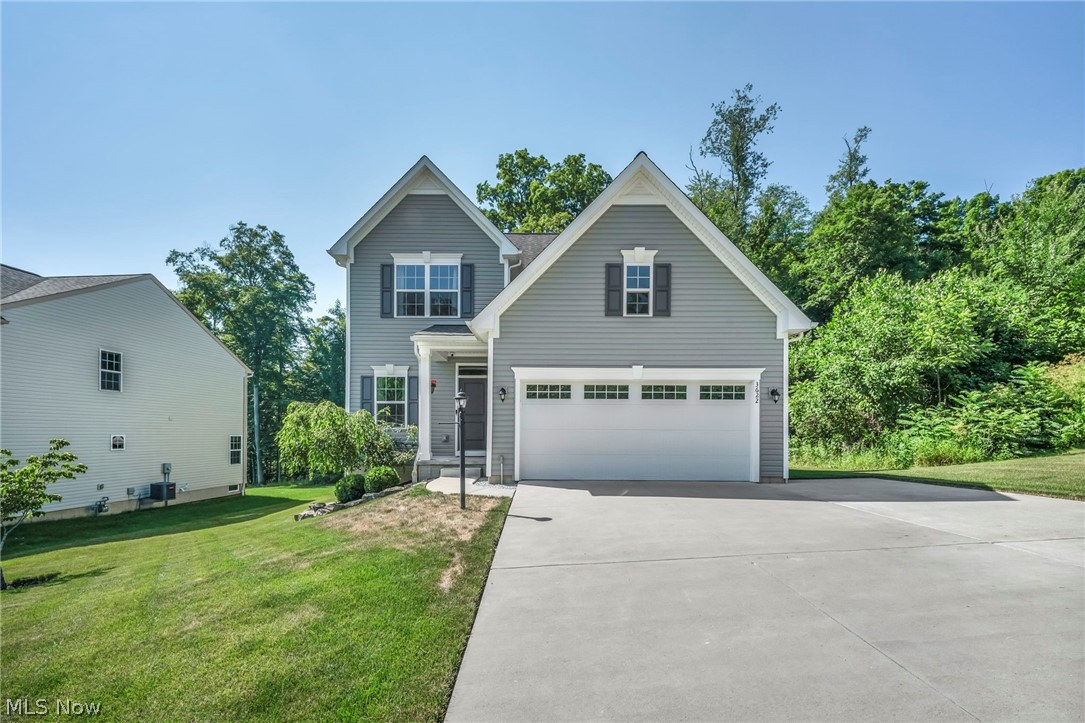
Twinsburg
3622 Shady Timber Drive
3 Beds
2 Baths
N/A
$479,500
MLS#: 5227541
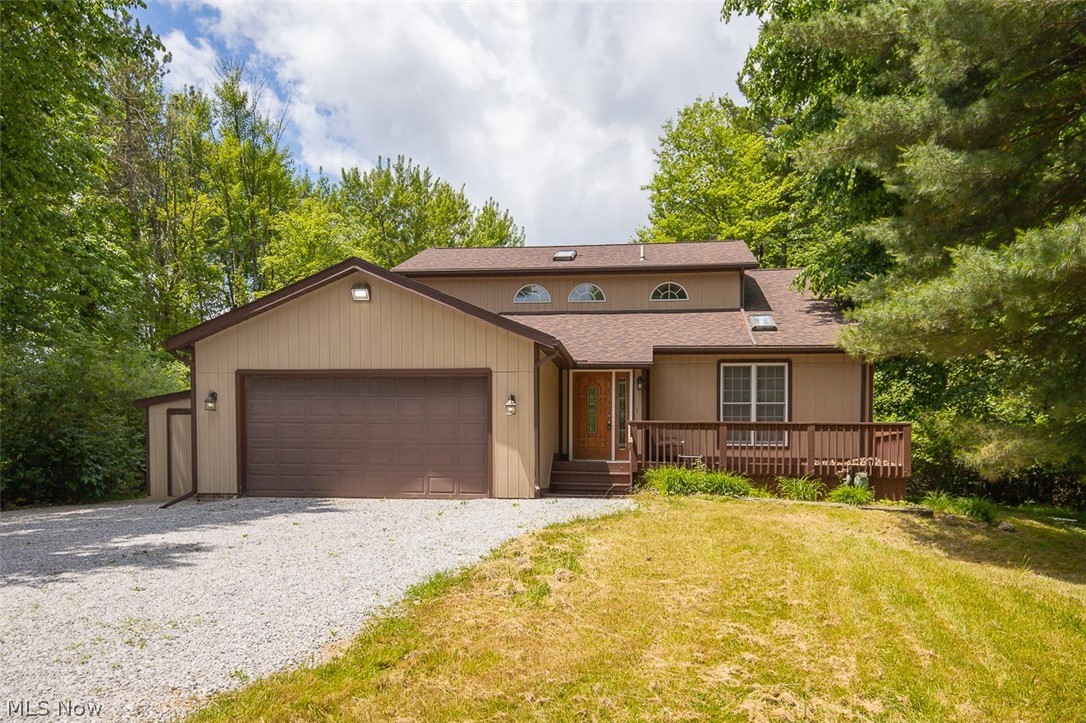
Twinsburg
9338 Liberty Road
3 Beds
2 Baths
2,462 Sq.Ft.
$495,000
MLS#: 5203906
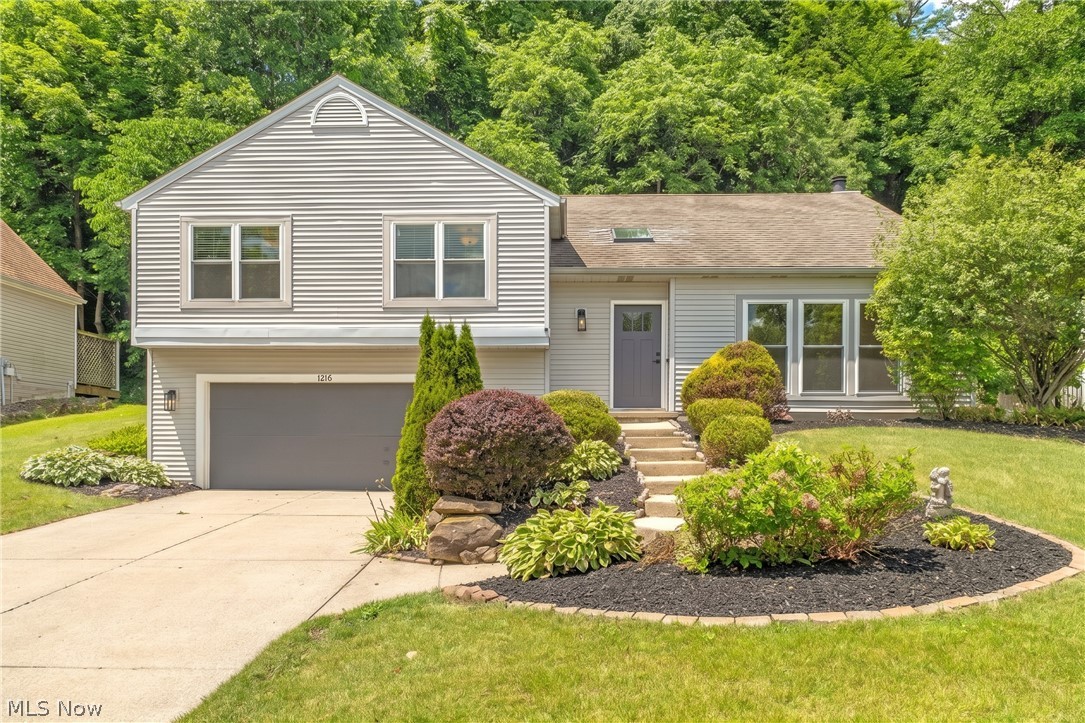
Twinsburg
1216 Waldo Way
3 Beds
2 Baths
2,190 Sq.Ft.
$399,900
MLS#: 5227203
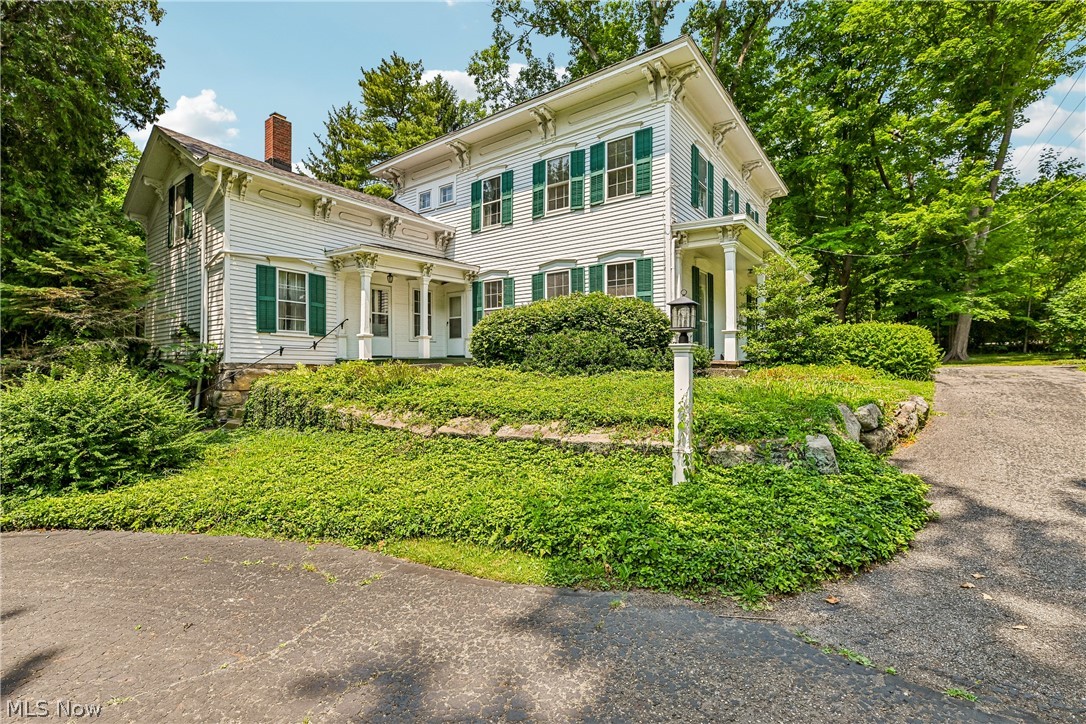
Twinsburg
9640 Darrow Road
4 Beds
2 Baths
3,068 Sq.Ft.
$500,000
MLS#: 5226993
