.webp?size=346x80)
Property
Beds
None
Full Baths
None
1/2 Baths
None
Year Built
1975
Sq.Footage
N/A
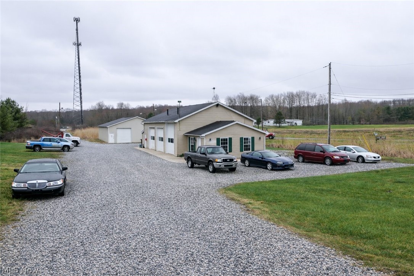
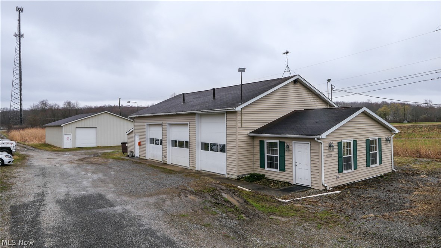
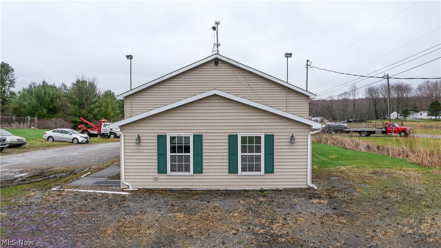
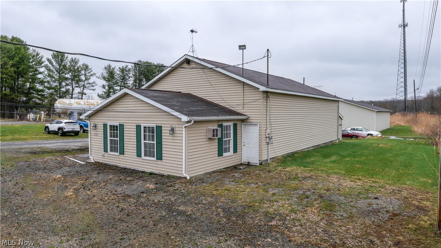
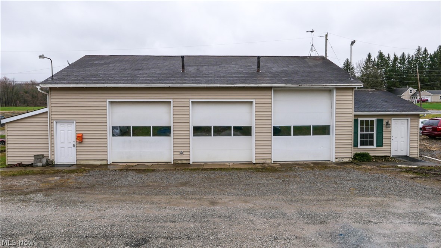
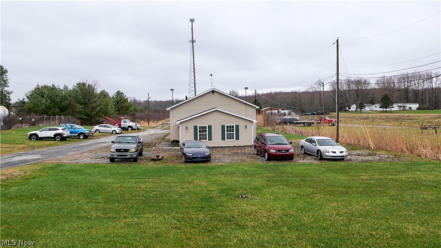
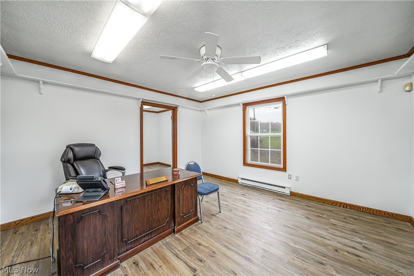
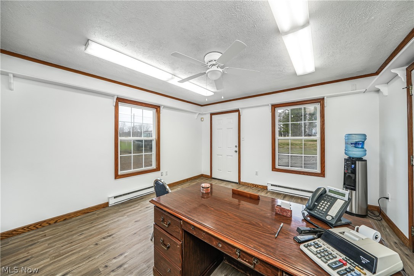
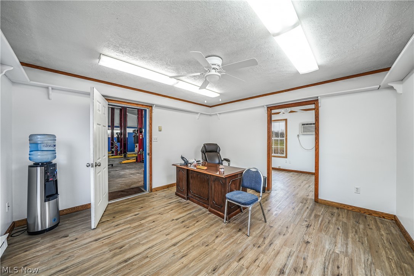
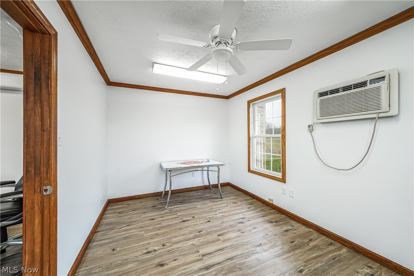
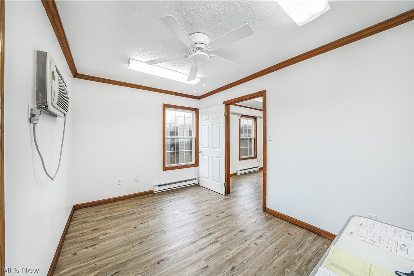
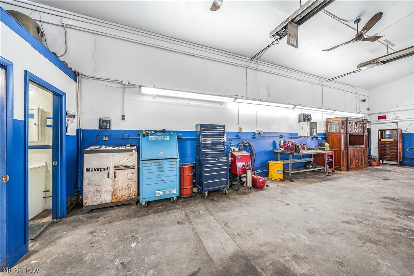
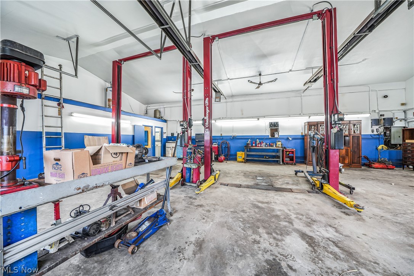
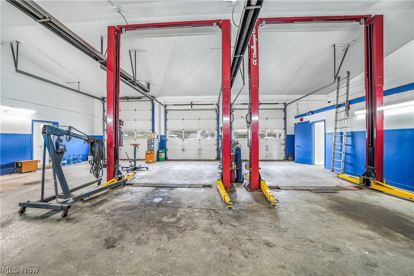
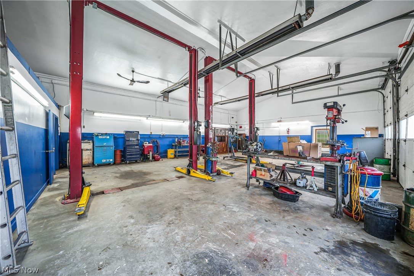
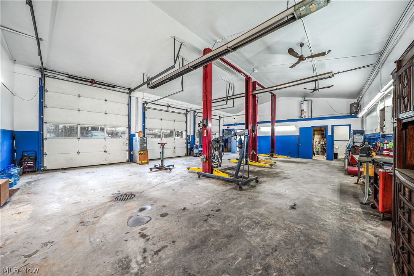
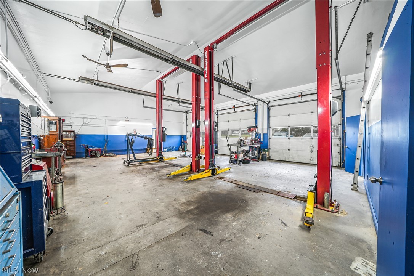
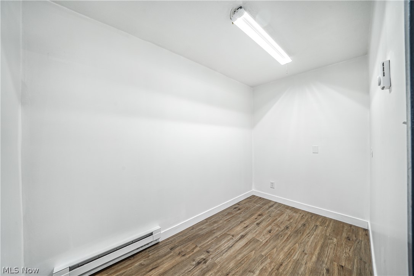
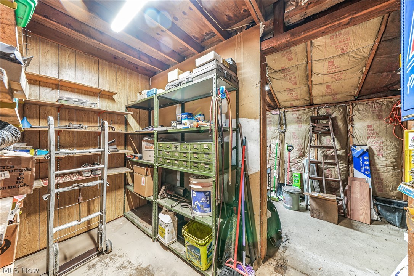
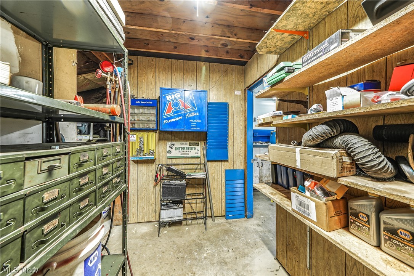
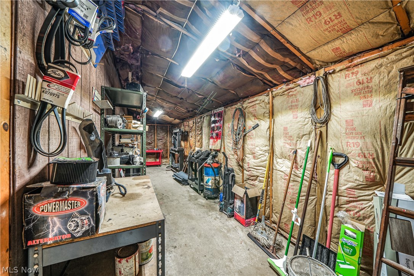
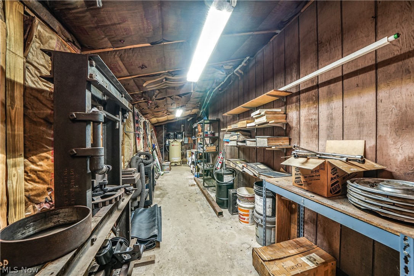
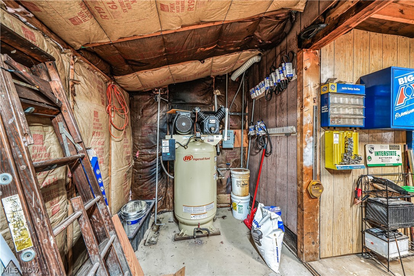
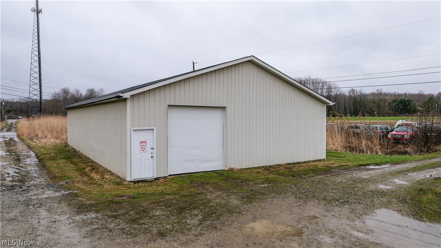
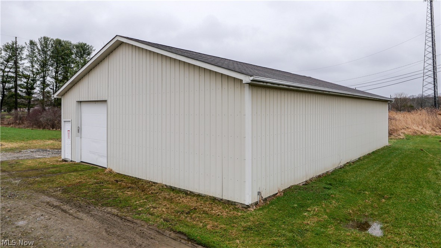
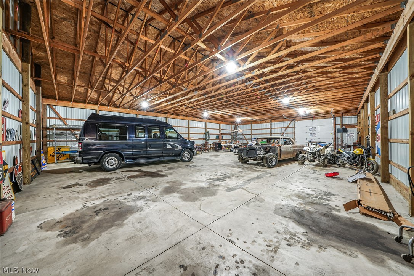
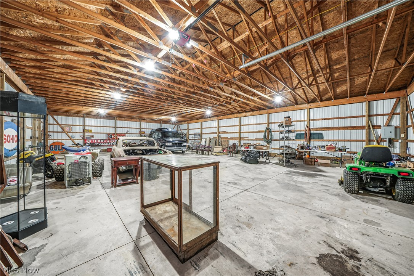
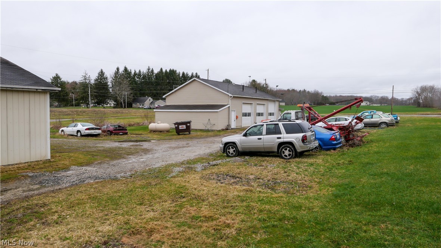
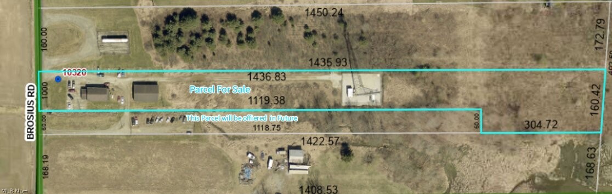
Turnkey Auto/Shop + Investment Property. A Ready to Run Business For the first time in 36 years, this well-established commercial property is hitting the market. Set on 3.71 acres in Garrettsville, 10320 Brosius Rd offers the kind of setup that's hard to find, two solid buildings, a proven location, and room to grow. Both buildings consist of over 4,200 sq ft. The front building (48x32 pole building with block construction) features three bay doors- one 12' and two 10' plus a loft for additional storage. Inside you'll find an air-conditioned front office addition and an additional office off the garage. Includes Two Twin Post Challenger Lifts at 12,000 lb capacity each & an Ingersoll air compressor. The back building (40x60) adds a 10' garage door and plenty of open space for equipment, storage, or additional work bays. The back building is already wired with phone and electric for additional offices. Both buildings are well-maintained & ready to go. The property runs on 200-amp service. Updated vinyl siding (2023), vinyl windows, fiberglass entry doors, & a roof with no known issues round out the exterior. Additional systems include a Gemini alarm system, Panasonic phone system capable of 10 lines, & an intercom/PA system. Cell tower located on the east portion of the property. No lease and no royalties associated with the tower. There is an easement over the southern parcel that provides additional driveway access and turnaround space for the parcel being offered for sale.The southern 1.54-acre parcel is not currently included in this sale. It is presently used by Village Motors Towing for storage & operations & may be offered separately in the future as an investment opportunity. Whether you're an auto mechanic, machine shop operator, car dealer, or investor looking for a versatile commercial property with built-in infrastructure, this one checks the boxes. Includes both buildings & all major equipment. See you tube for video.
Features & Amenities
Interior
-
Total Bedrooms
N/A
-
Bathrooms
N/A
-
Basement YN
NO
-
Cooling YN
YES
-
Cooling
Wall/Window Unit(s)
-
Heating YN
YES
-
Heating
Baseboard
-
Pet friendly
N/A
Exterior
-
Garage
No
-
Parking
Driveway, Detached, Garage, Parking Lot
-
Pool
No
Area & Lot
-
Lot Size(acres)
3.71
-
Property Type
Commercial Sale
Price
-
Sales Price
$395,000
-
Tax Amount
$2,163.81
-
Financing Options
Cash
-
Zoning
Industrial
-
Sq. Footage
N/A
-
Price/SqFt
N/A
HOA
-
Association
No
School District
-
Elementary School
James A Garfield LSD - 6704
-
Middle School
N/A
-
High School
N/A
Property Features
-
Sewer
Septic Tank
-
Water Source
Well
Schedule a Showing
Showing scheduled successfully.
Mortgage calculator
Estimate your monthly mortgage payment, including the principal and interest, property taxes, and HOA. Adjust the values to generate a more accurate rate.
Your payment
Principal and Interest:
$
Property taxes:
$
HOA fees:
$
Total loan payment:
$
Total interest amount:
$
Location
County
Portage
Elementary School
James A Garfield LSD - 6704
Middle School
High School
Listing Courtesy of Lauren Patrick , Vincent Patrick Realty
RealHub Information is provided exclusively for consumers' personal, non-commercial use, and it may not be used for any purpose other than to identify prospective properties consumers may be interested in purchasing. All information deemed reliable but not guaranteed and should be independently verified. All properties are subject to prior sale, change or withdrawal. RealHub website owner shall not be responsible for any typographical errors, misinformation, misprints and shall be held totally harmless.

AGENT
Gregory Sharier
Call Gregory today to schedule a private showing.

* Listings on this website come from the FMLS IDX Compilation and may be held by brokerage firms other than the owner of this website. The listing brokerage is identified in any listing details. Information is deemed reliable but is not guaranteed. If you believe any FMLS listing contains material that infringes your copyrighted work please click here to review our DMCA policy and learn how to submit a takedown request.© 2024 FMLS.
Related Properties
Garrettsville
8454 Windham Street
None Beds
None Baths
N/A
$400,000
MLS#: 5204296
