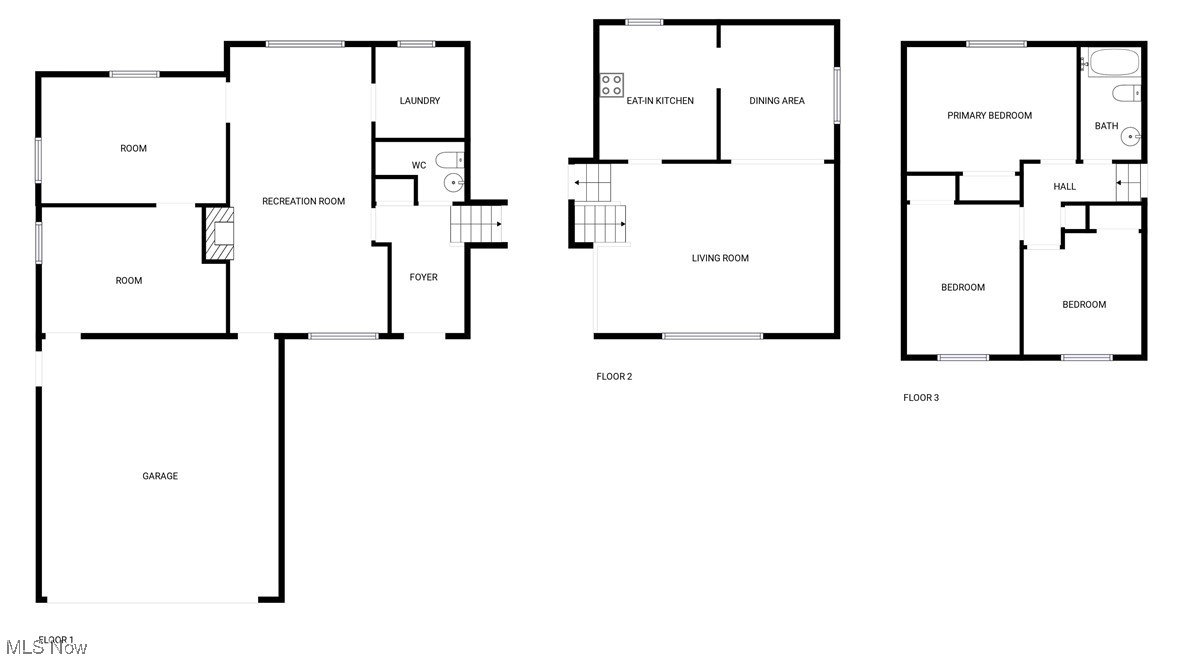
Features & Amenities

Interior

  • Total Bedrooms

    3

  • Bathrooms

    1

  • 1/2 Bathrooms

    1

  • Above Grade Finished Area

    2120.0

  • Basement YN

    NO

  • Cooling YN

    YES

  • Cooling

    Central Air

  • Fireplace YN

    YES

  • Heating YN

    YES

  • Heating

    Forced Air

  • Pet friendly

    N/A

Exterior

  • Garage

    Yes

  • Garage spaces

    2

  • Construction Materials

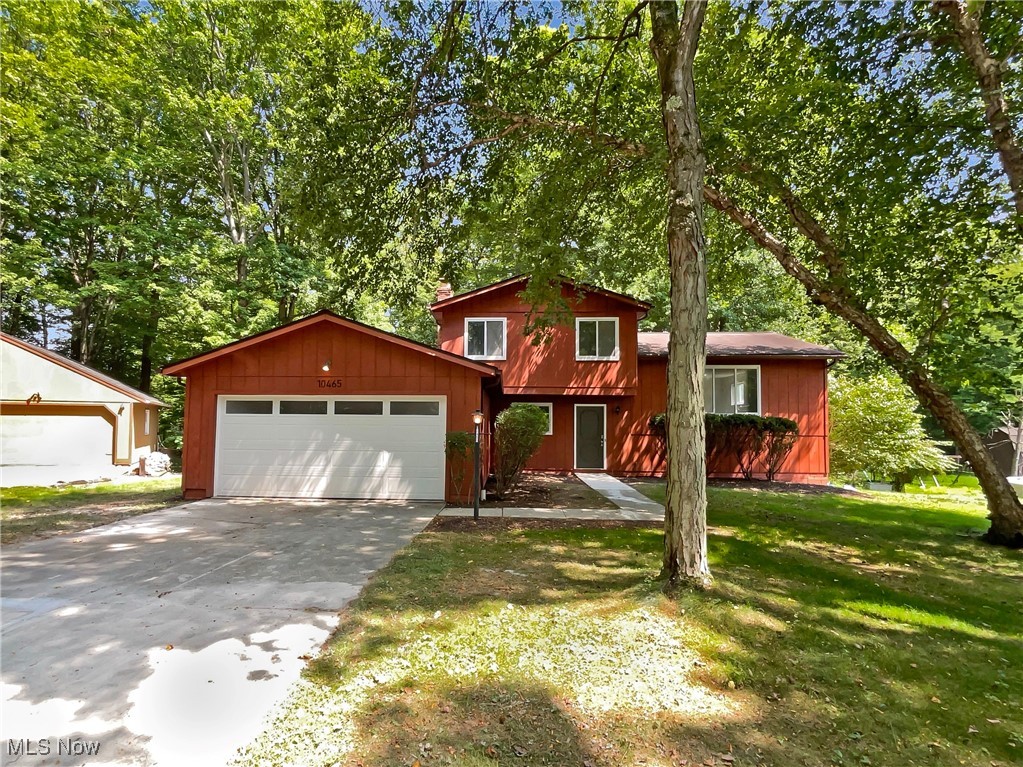
    Vinyl Siding

  • Parking

    Garage

  • Pool

    No

  • Waterfront YN

    NO

Area & Lot

  • Lot Features

    Cul-De-Sac

  • Lot Size(acres)

    0.2847

  • Property Type

    Residential

  • Property Sub Type

    Single Family Residence

  • Architectural Style

    Split Level

Price

  • Sales Price

    $321,000

  • Tax Amount

    $3,722

  • Financing Options

    Conventional

  • Sq. Footage

    2,120

  • Price/SqFt

    $151

HOA

  • Association

    No

School District

  • Elementary School

    Twinsburg CSD - 7716

  • Middle School

    N/A

  • High School

    N/A

Property Features

  • Stories

    3

  • Foundation Details

    Slab

  • Sewer

    Public Sewer

  • Water Source

    Public

Schedule a Showing

Showing scheduled successfully.

<
>
IN PERSON
VIA CHAT

What is 3 + 4 ?


Change time

Mortgage calculator

Estimate your monthly mortgage payment, including the principal and interest, property taxes, and HOA. Adjust the values to generate a more accurate rate.

Your payment

Principal and Interest:

$

Property taxes:

$

HOA fees:

$

Total loan payment:

$

Total interest amount:

$

Location

County

Summit

Elementary School

Twinsburg CSD - 7716

Middle School

High School

Listing Courtesy of Daniel Beirne , Opendoor Brokerage LLC

RealHub Information is provided exclusively for consumers' personal, non-commercial use, and it may not be used for any purpose other than to identify prospective properties consumers may be interested in purchasing. All information deemed reliable but not guaranteed and should be independently verified. All properties are subject to prior sale, change or withdrawal. RealHub website owner shall not be responsible for any typographical errors, misinformation, misprints and shall be held totally harmless.

Agent Gregory Sharier

AGENT

Gregory Sharier

Call Gregory today to schedule a private showing.


* Listings on this website come from the FMLS IDX Compilation and may be held by brokerage firms other than the owner of this website. The listing brokerage is identified in any listing details. Information is deemed reliable but is not guaranteed. If you believe any FMLS listing contains material that infringes your copyrighted work please click here to review our DMCA policy and learn how to submit a takedown request.© 2024 FMLS.
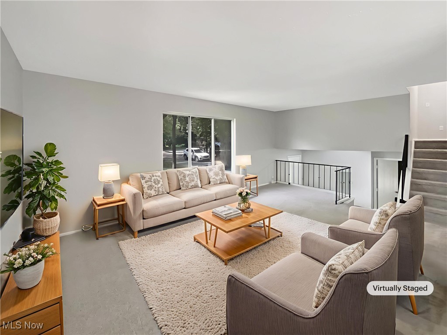
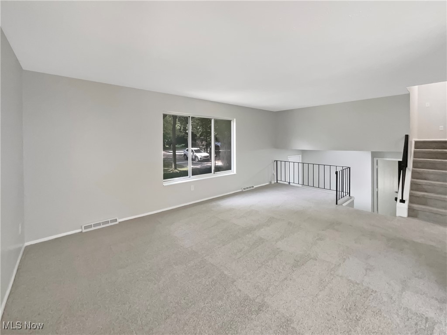
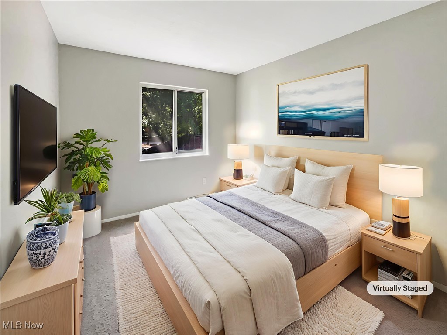
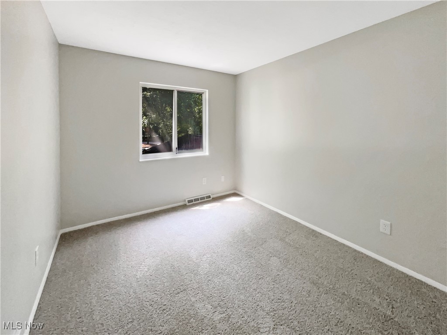
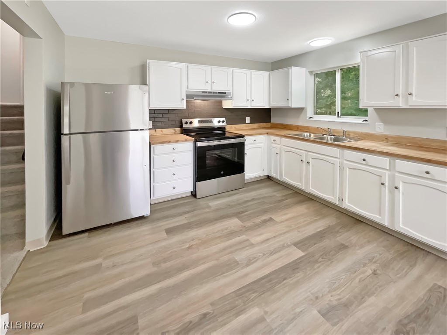
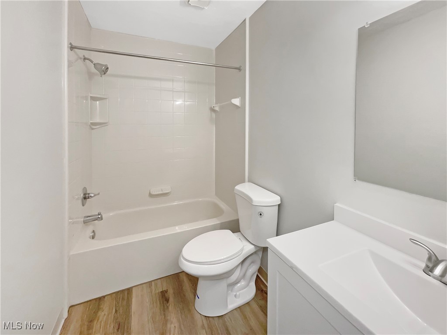
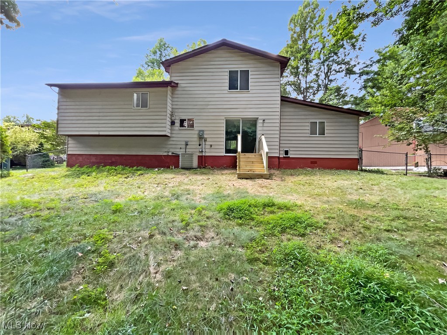
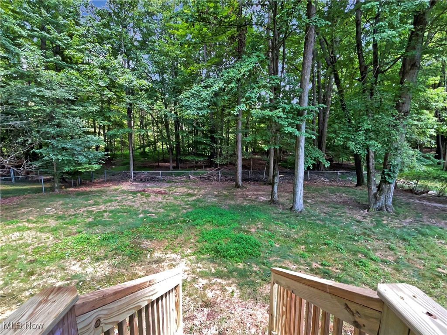
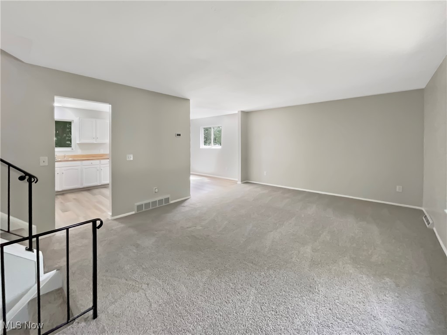
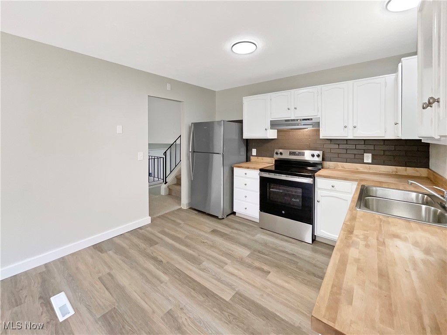
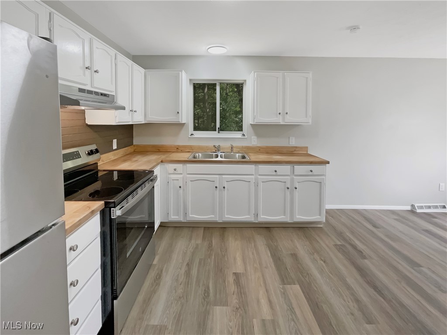
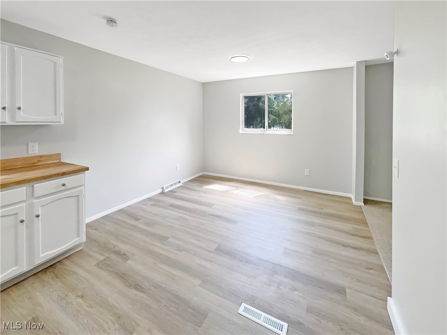
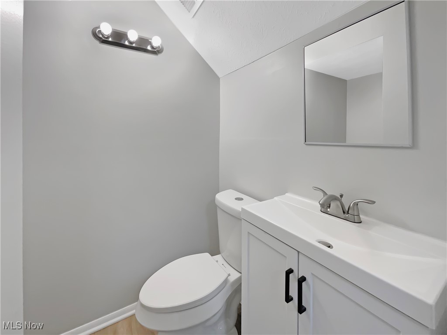
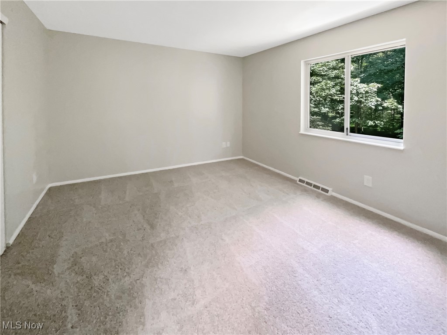
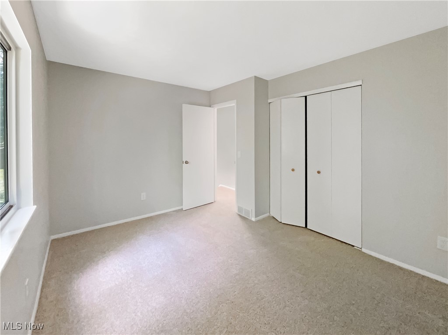
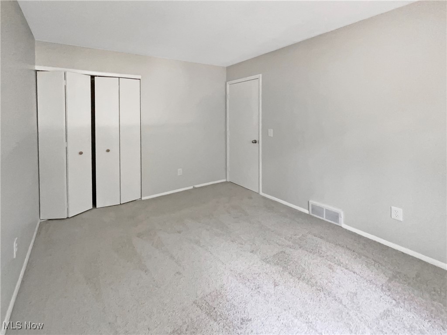
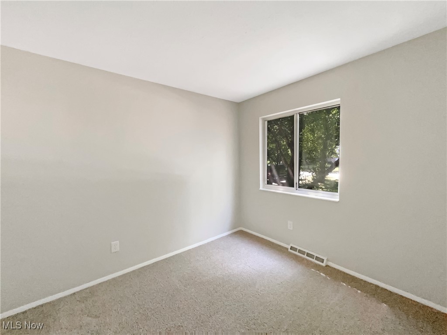
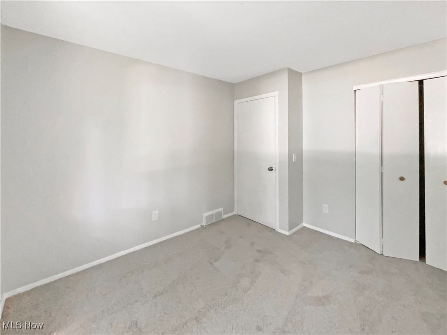
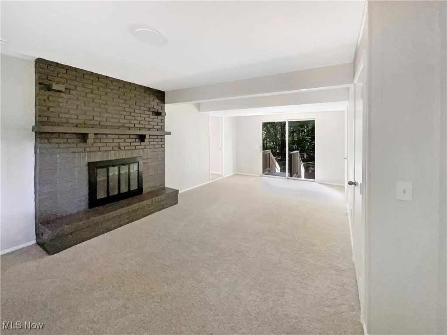
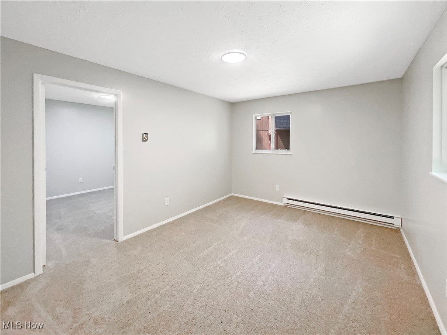
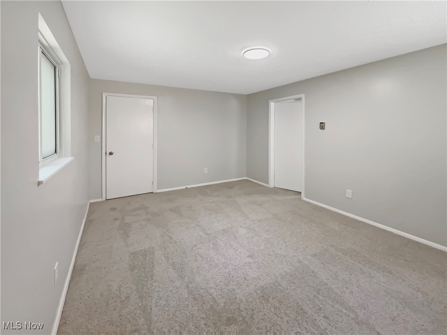
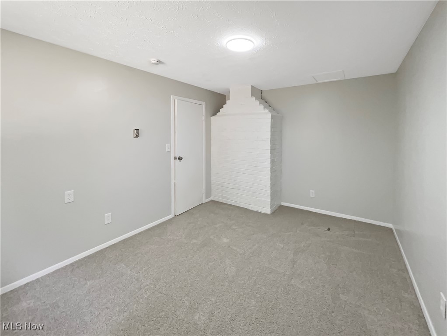
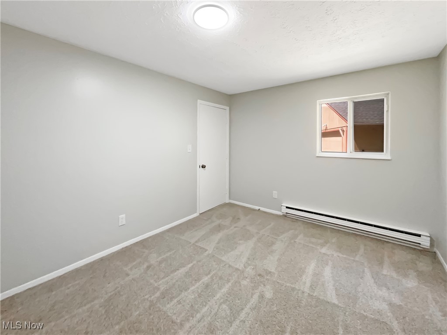
Tucked on a quiet cul-de-sac in desirable Twinsburg, this 3 bedroom home offers a comfortable split floor plan and a peaceful setting surrounded by mature trees. Fresh interior paint, new flooring, and neutral finishes create a welcoming atmosphere throughout. The kitchen features stainless steel appliances, while the lower level boasts a cozy fireplace and two bonus rooms that provide flexible space for a home office, hobby room, or area. Outside, enjoy a private fenced backyard perfect for relaxing or entertaining. With numerous recreation amenities and parks just minutes , this move-in ready home offers both comfort and convenience in a desirable location.. Included 100-Day Home Warranty with buyer activation

10465 Woodchuck Court

Message successfully sent.

What would you like to know?

What is 3 + 4 ?

I agree to receive email communication and understand I can unsubscribe at any time.

I agree to be contacted by Tyson Sells Homes, LLC. via call, email, and text for real estate services. To opt out, you can reply 'stop' at any time or reply 'help' for assistance. You can also click the unsubscribe link in the emails. Message and data rates may apply. Message frequency may vary. Privacy Policy

Related Properties

New on site 1 day ago
Welcome to 1744 Westwood Drive, where comfort, style, and easy one-level living come together! This move-in-ready ranch offers four bedrooms, two full baths, brand-new luxury vinyl flooring, fresh paint throughout, and an all-new furnace and central air conditioning. An open floor plan and abundant natural light creates a warm, spacious setting that feels instantly inviting.
The bright, functional kitchen features modern finishes, generous counter space, and stainless steel appliances ~ stove, refrigerator, and dishwasher. This home boasts 2 amazing living areas, providing plenty of flexibility ~ perfect for entertaining, relaxing, watching TV, or creating a playroom or home office. Outside, enjoy a lovely backyard, the nices storage shed I have ever seen (seriously), and two-car garage. Located in the highly sought-after Twinsburg City School District, this friendly neighborhood is just moments from Center Valley Park, Glen Meadow Park, and all the everyday conveniences Twinsburg has to offer. Comfortable, convenient, and ready to welcome you home!  City of Twinsburg POS Compliant
#5239905

Twinsburg

1744 Westwood Drive

4 Beds

2 Baths

1,520 Sq.Ft.

$259,900

MLS#: 5239905

Beautifully renovated and ready for its new owner! This 3-bedroom, 1.5-bath Twinsburg home has undergone an extensive transformation, offering the look and feel of a new home with the charm of an established neighborhood. Even better, an additional wooded lot is planned to be included with the property, pending township approval, providing added privacy, outdoor space, and future possibilities.The main level welcomes you with a bright, open layout and a gorgeous new kitchen featuring granite countertops, new cabinetry, and brand-new stainless steel appliances. New windows and a sliding glass door bring in plenty of natural light and provide easy access to the backyard. Downstairs, the spacious finished family room creates an entirely separate living area—ideal for movie nights, entertaining, a game room, or simply having extra room to spread out. Both bathrooms have been completely remodeled with new fixtures, finishes, and granite countertops. Nearly every detail has been updated, including new flooring, paint, lighting, windows, and doors throughout. The improvements go well beyond cosmetics with a new furnace, central air, hot water heater, and updated electrical and plumbing, giving buyers added confidence in the major components of the home. The potential addition of the wooded adjoining lot makes this property an especially unique find, offering extra green space and a more private setting right in Twinsburg. Convenient to schools, parks, shopping, restaurants, and major highways, this is a home where the work has already been done—move in, settle in, and make it yours!
#5237993

Twinsburg

1927 Case Street

3 Beds

1 Baths

1,508 Sq.Ft.

$276,900

MLS#: 5237993
Price reduced
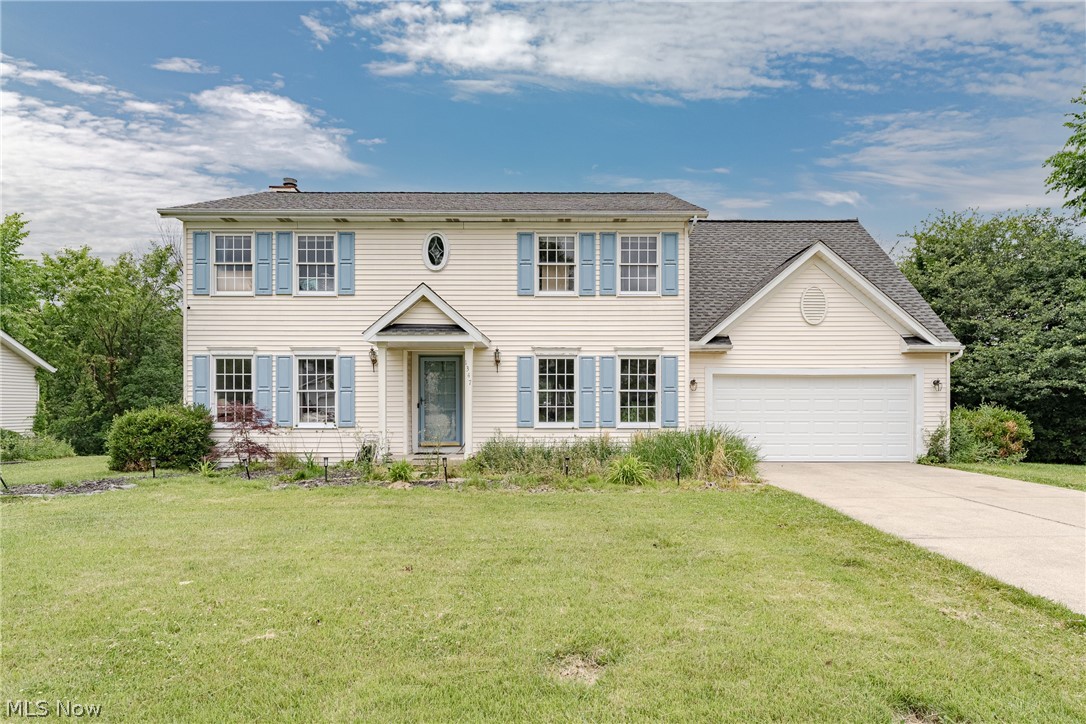
Welcome to 1347 Sharonbrook Dr — a place where comfort, space, and family living come together beautifully. This charming two-story Colonial offers timeless curb appeal with its classic design, light-colored exterior, blue shutters, and attached two-car garage. Nestled in a desirable neighborhood, this home provides the perfect setting for making lasting memories.

Step inside to a welcoming foyer that opens to a bright and inviting living room filled with natural light from large windows. The living room flows seamlessly into the cozy family room, creating an ideal layout for both everyday living and entertaining. A beautiful fireplace with a white mantel and black surround serves as the focal point of the family room, offering warmth and character throughout the seasons.

The functional U-shaped kitchen features abundant white cabinetry, generous counter space, and easy access to the home's main gathering areas. Nearby, the formal dining room is enhanced by an elegant tray ceiling, providing the perfect backdrop for holiday dinners and special occasions. A convenient half bath completes the main level.

Upstairs, you'll find four well-appointed bedrooms along with a cozy office, ideal for working from home, studying, or creating a quiet retreat. The spacious primary suite offers a walk-in closet and a private bath complete with both a separate bathtub and shower, creating a relaxing space to unwind at the end of the day.

The lower level offers excellent potential to be finished, providing additional living space for a recreation room, home gym, playroom, or media area. Outside, enjoy summer gatherings on the charming deck overlooking the large backyard, where there's plenty of room for children, pets, gardening, or outdoor entertaining.

Combining comfortable living spaces, room to grow, and a family-friendly layout, this wonderful home is ready to welcome its next chapter. Don't miss the opportunity to make it yours!
#5221558

Twinsburg

1347 Sharonbrook Drive

4 Beds

2 Baths

3,059 Sq.Ft.

$374,900

MLS#: 5221558

New on site 3 days ago
Coveted 1-floor living in a move-in ready home! Country Club Villas is a highly desirable neighborhood for anyone looking to have everything they need on the main floor, while also having a FULL basement for all those storage, entertaining, and hosting needs. This home has been lovingly cared for and offers a chance to move right in. The entry gives an open-concept feel and allows you to see the living room and sun room to the right, and bonus space to the left. Notice the gas fireplace centered in the living room, which creates a warm and cozy ambiance. Further to the back of the home is a sought-after sun room. This is usable in all seasons and gives a nice escape to read a book or enjoy your morning coffee. There is a separate space for a dining room table, and a spacious kitchen with ample cabinet space and full pantry. Quartz countertops and tasteful backsplash give this kitchen an updated feel. Around the corner is a generous primary suite complete with TWO closets, one being a walk-in off of the full bathroom. Double sink vanity, large soaking tub, and open layout really set this primary bathroom apart. The 2nd bedroom has a quaint
bay window complete with sitting area, along with another full bath across the hallway. As you tour, make sure to note all the storage space throughout! The laundry area is conveniently located as you enter from the garage so that any mess from outside can be contained here. Make your way down to the basement where you'll be wowed by how large the basement really is. A healthy amount of finished space and unfinished space for whatever uses you may have. As a bonus, there is plumbing already stubbed in for an additional bathroom, should the new owner choose! All appliances are included in this sale. Don't wait; this is a rare opportunity to move to 9848 Country Club Circle!
#5239934

Twinsburg

9848 Country Club Circle

2 Beds

2 Baths

2,498 Sq.Ft.

$345,000

MLS#: 5239934

Welcome to 8716 Hadden Rd. in Twinsburg, where nearly everything has been completely redone in 2026! This beautifully renovated ranch offers easy one-floor living with a bright, open-concept layout and stylish finishes throughout. Step inside to a spacious living room that flows seamlessly into the fully remodeled kitchen featuring all-new cabinetry, countertops, appliances, and recessed lighting. High-end LVP flooring and new carpet carry throughout the home. The large primary bedroom offers plenty of space, along with two additional bedrooms and a completely remodeled full bathroom featuring a new vanity, countertop, sink, fixtures, and shower. Additional 2026 improvements include all-new windows and doors, new siding, new light fixtures, and a brand-new tankless hot water heater. A recently added front porch gives the home even more curb appeal and a welcoming place to relax. With extensive updates already completed, this move-in-ready ranch combines a fresh, modern feel with a functional layout—all you need to do is unpack and enjoy!
#5235961

Twinsburg

8716 Hadden Road

3 Beds

1 Baths

1,272 Sq.Ft.

$265,000

MLS#: 5235961

 - property

Send a message

Message successfully sent.

Your message

What is 3 + 4 ?

Reason for contacting?

I agree to receive email communication and understand I can unsubscribe at any time.

I agree to be contacted by Tyson Sells Homes, LLC. via call, email, and text for real estate services. To opt out, you can reply 'stop' at any time or reply 'help' for assistance. You can also click the unsubscribe link in the emails. Message and data rates may apply. Message frequency may vary. Privacy Policy

Sign Out

Virtual Assistant

Would you like to take the next step with this property? We can help you schedule a showing or virtual tour, or send you more details.

Yes, I would like more information.

Thank You for Your Reply, One of Our Agents will contact you as soon as possible

No, maybe later.

Thank you, you can always contact me via email, phone number or through the contact form.

Realhub AI

Lucy - Your AI-Powered Realtor

Update Your Temporary Password

Personalize your search

Enter your email and we'll notify you immediately when new listings match what you're looking for.

or enter email address

Already have an account ? Login here

Continue your home search

I agree to receive communications and understand I can unsubscribe at any time.

I agree to be contacted by Tyson Sells Homes, LLC. via call, email, and text for real estate services. To opt out, you can reply 'stop' at any time or reply 'help' for assistance. You can also click the unsubscribe link in the emails. Message and data rates may apply. Message frequency may vary. Privacy Policy

Already have an account ? Login here

We use cookies

We use cookies primarily for analytics to enhance your experience. By accepting, you agree to our use of these cookies. You can manage your preferences or learn more about our cookies policy.