.webp?size=346x80)
Property
Beds
4
Full Baths
4
1/2 Baths
1
Year Built
2002
Sq.Footage
4,645
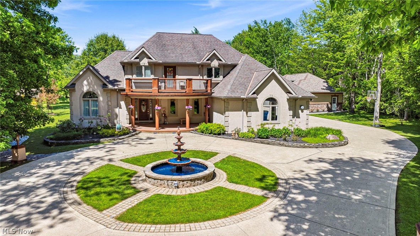
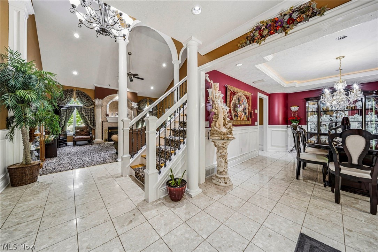
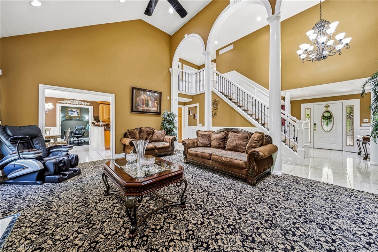
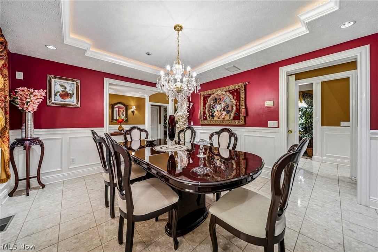
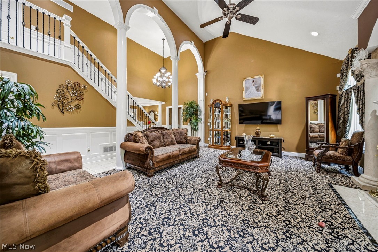
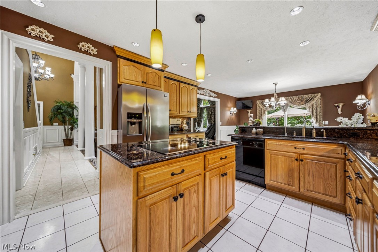
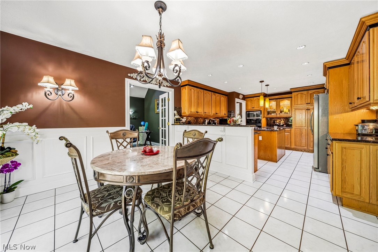
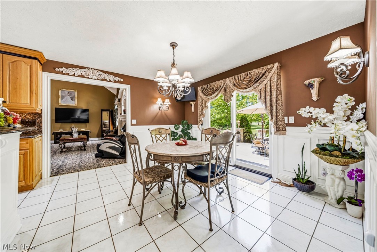
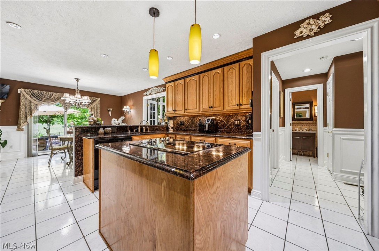
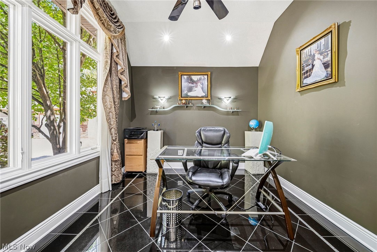
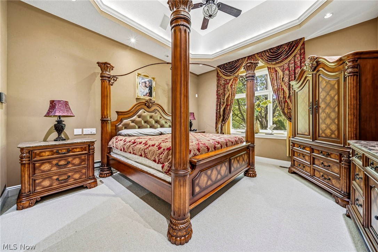
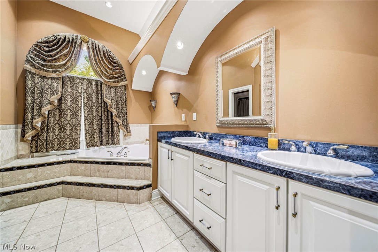
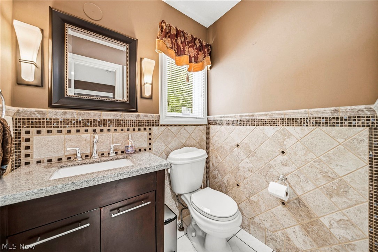
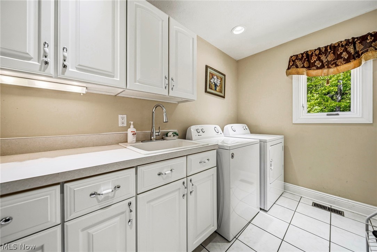
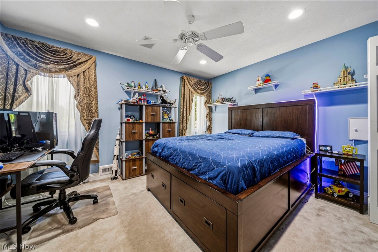
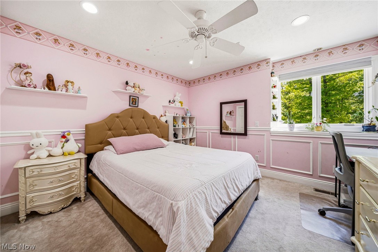
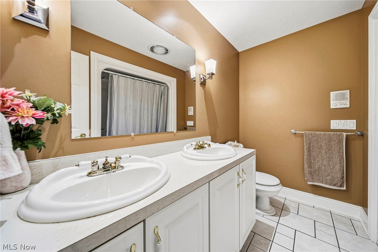
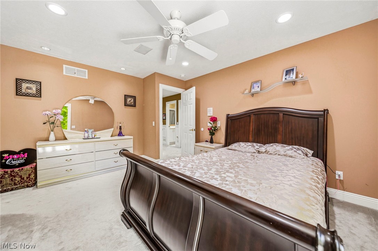
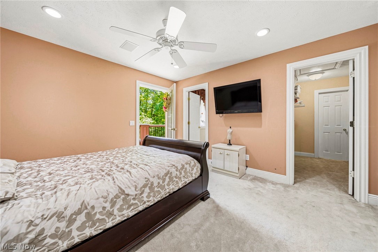
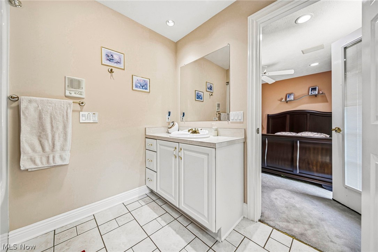
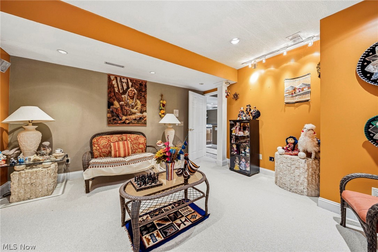
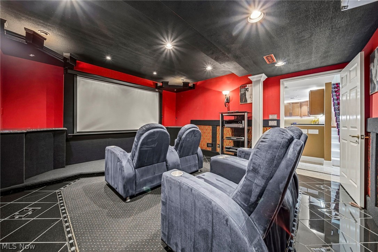
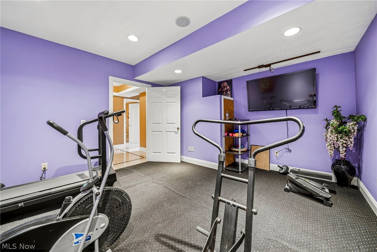
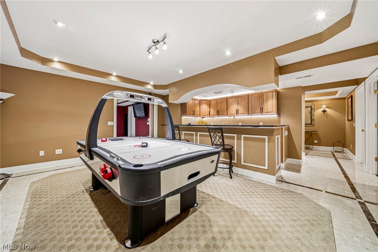
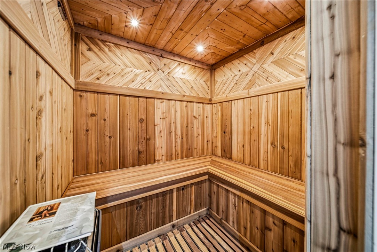
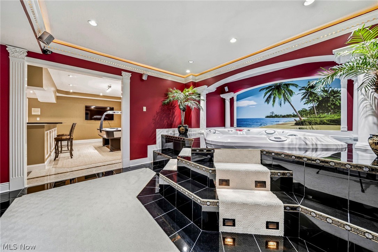
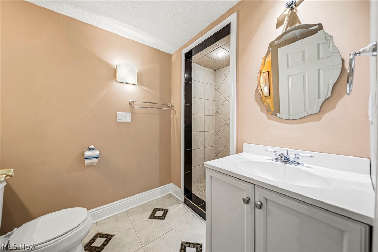
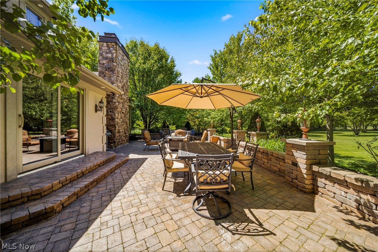
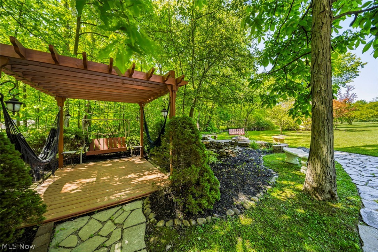
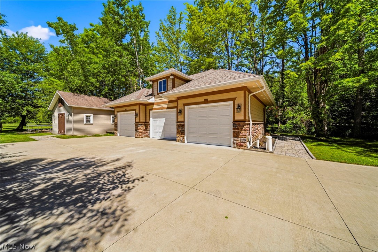
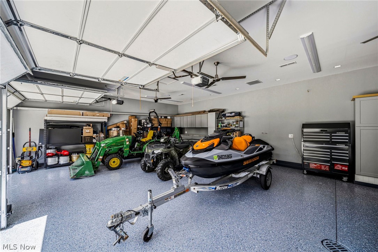
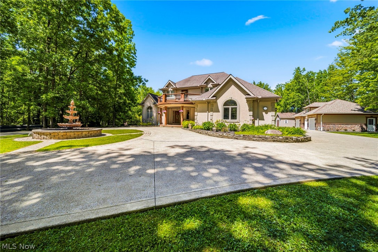
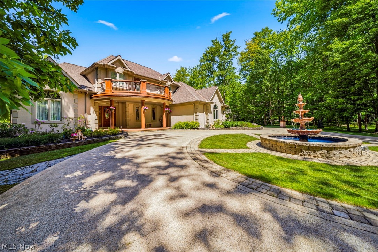
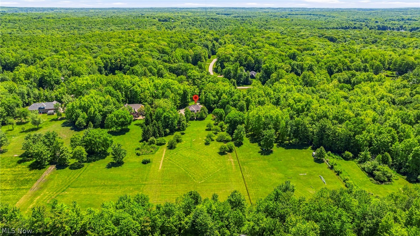
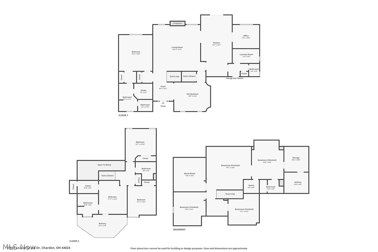
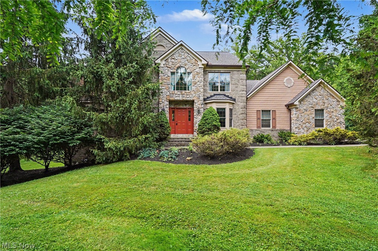
Welcome to 10600 Locust Grove Drive, a custom-built luxury estate offering exceptional craftsmanship, elegant finishes, and incredible indoor and outdoor entertaining spaces. A grand foyer welcomes you into this stunning 4 bedroom, 4 and 1/2 bath home featuring Italian marble floors in the foyer, dining room and kitchen. The dining room showcases a lighted tray ceiling and beautiful wainscoting, creating an elegant setting for gatherings. The spacious great room impresses with soaring vaulted ceilings, arched columns, and stunning fireplace while the first-floor owner's suite offers a private retreat with a tray ceiling, bay window, dual walk-in closets, Jacuzzi tub, and oversized shower. The gourmet kitchen features granite countertops, a center island, ample cabinetry, and a bright eating area with sliding doors leading to the expansive backyard patio. A private office with French doors, convenient laundry room, and half bath complete the main level. Upstairs 2 generous bedrooms share a full bath and guests will enjoy the private suite with outdoor balcony access. The finished lower level is designed for entertainment and relaxation, featuring a full wet bar with new black granite countertops, game room, home gym, theater with hidden speakers, hot tub room, sauna, and full bath. Step outside to a remarkable stone patio with two fire pits—one gas and one wood-burning—creating the perfect outdoor gathering space. A charming park-like setting on the left side of the property includes a fountain, swing, and additional fire pit for peaceful relaxation. Car enthusiasts and hobbyists will appreciate the attached three-car garage and impressive 24x60 heated, detached 3 car garage featuring EV charging, floor drain, cabinetry, and a new epoxy floor. Additional outbuildings include a 12x16 storage barn and 12x10 storage shed for lawn equipment. This one-of-a-kind property combines luxury, functionality, and resort-style amenities in a truly exceptional Chardon setting.
Features & Amenities
Interior
-
Other Interior Features
Vaulted Ceiling(s), Wet Bar, Tray Ceiling(s), Ceiling Fan(s), Entrance Foyer, Eat-in Kitchen, Granite Counters, High Ceilings, Kitchen Island, Open Floorplan, Recessed Lighting, Sound System, Storage, Soaking Tub, Sauna, Walk-In Closet(s), Central Vacuum, Wired for Sound, Master Downstairs
-
Total Bedrooms
4
-
Bathrooms
4
-
1/2 Bathrooms
1
-
Above Grade Finished Area
2817.0
-
Basement YN
YES
-
Cooling YN
YES
-
Cooling
Ceiling Fan(s), Attic Fan, Central Air
-
Fireplace YN
YES
-
Heating YN
YES
-
Heating
Forced Air, Other
-
Main Level Bedrooms
1
-
Pet friendly
N/A
Exterior
-
Garage
Yes
-
Garage spaces
6
-
Construction Materials
Stucco
-
Other Exterior Features
Balcony, Private Yard
-
Parking
Attached, Garage, Paved
-
Patio and Porch Features
Patio
-
Pool
No
-
Waterfront YN
NO
Area & Lot
-
Lot Size(acres)
3.61
-
Property Type
Residential
-
Property Sub Type
Single Family Residence
-
Architectural Style
Other
Price
-
Sales Price
$849,900
-
Tax Amount
$8,446
-
Sq. Footage
4,645
-
Price/SqFt
$182
HOA
-
Association
No
School District
-
Elementary School
Chardon LSD - 2803
-
Middle School
Chardon LSD - 2803
-
High School
Chardon LSD - 2803
Property Features
-
Accessibility Features
Therapeutic Whirlpool
-
Sewer
Septic Tank
-
Water Source
Well
Schedule a Showing
Showing scheduled successfully.
Mortgage calculator
Estimate your monthly mortgage payment, including the principal and interest, property taxes, and HOA. Adjust the values to generate a more accurate rate.
Your payment
Principal and Interest:
$
Property taxes:
$
HOA fees:
$
Total loan payment:
$
Total interest amount:
$
Location
County
Geauga
Elementary School
Chardon LSD - 2803
Middle School
Chardon LSD - 2803
High School
Chardon LSD - 2803
Listing Courtesy of Lauren M Baker , Keller Williams Living
RealHub Information is provided exclusively for consumers' personal, non-commercial use, and it may not be used for any purpose other than to identify prospective properties consumers may be interested in purchasing. All information deemed reliable but not guaranteed and should be independently verified. All properties are subject to prior sale, change or withdrawal. RealHub website owner shall not be responsible for any typographical errors, misinformation, misprints and shall be held totally harmless.

AGENT
Gregory Sharier
Call Gregory today to schedule a private showing.

* Listings on this website come from the FMLS IDX Compilation and may be held by brokerage firms other than the owner of this website. The listing brokerage is identified in any listing details. Information is deemed reliable but is not guaranteed. If you believe any FMLS listing contains material that infringes your copyrighted work please click here to review our DMCA policy and learn how to submit a takedown request.© 2024 FMLS.
Related Properties
Chardon
11280 Beechnut Lane
5 Beds
5 Baths
5,158 Sq.Ft.
$900,000
MLS#: 5203750
Chardon
11440 Glenmora Drive
3 Beds
4 Baths
4,784 Sq.Ft.
$815,000
MLS#: 5220110
