.webp?size=346x80)
Property
Beds
3
Full Baths
2
1/2 Baths
None
Year Built
1964
Sq.Footage
2,656
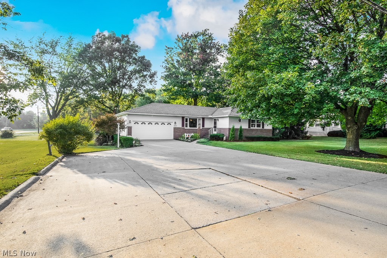
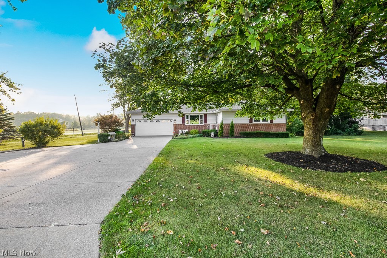
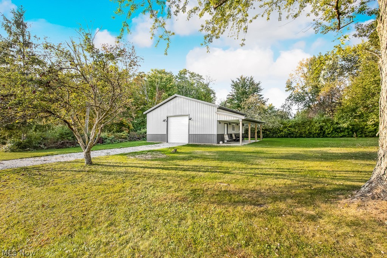
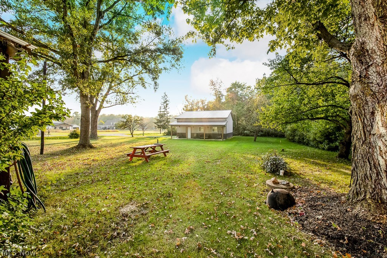
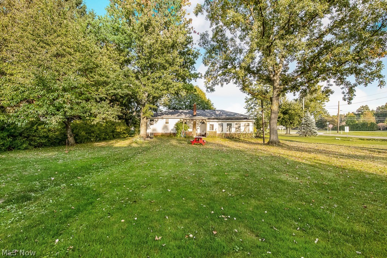
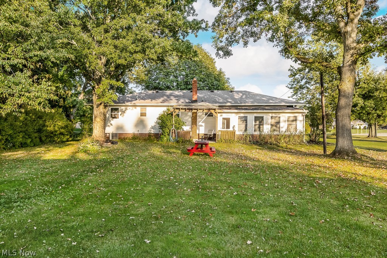
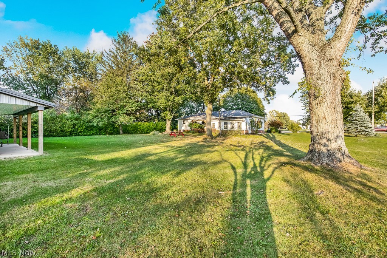
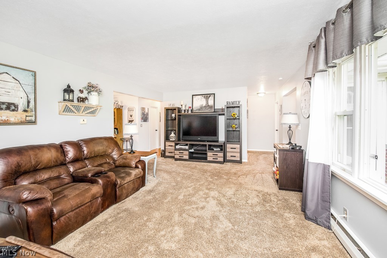
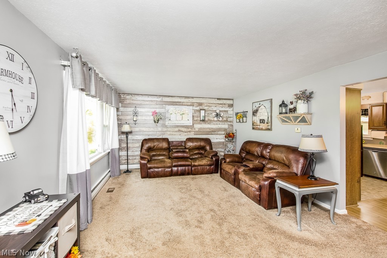
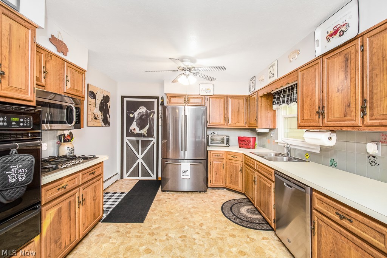
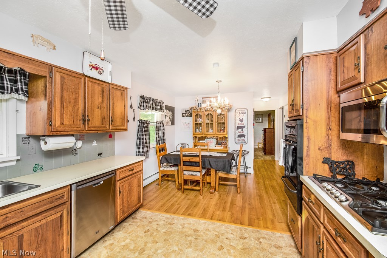
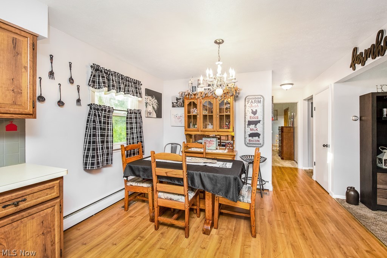
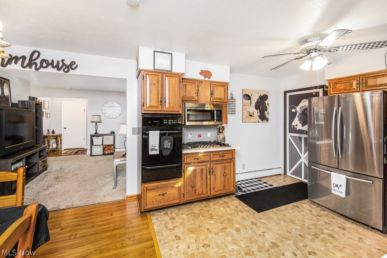
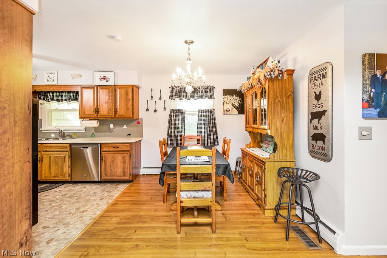
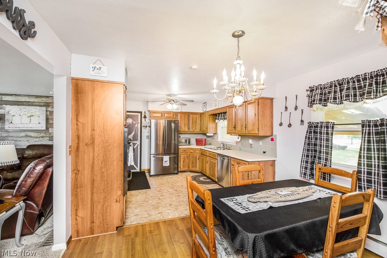
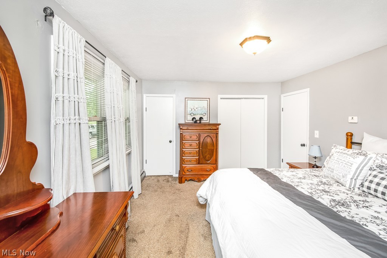
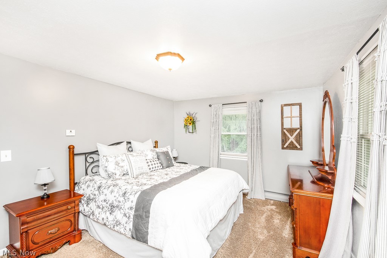
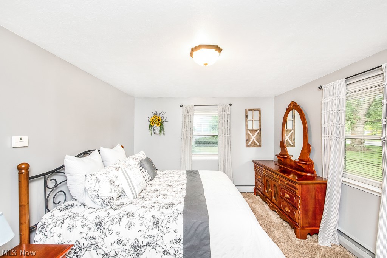
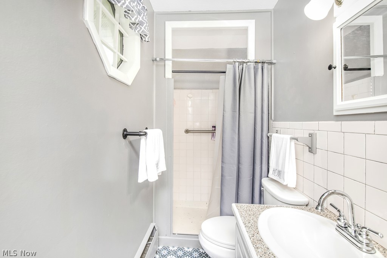
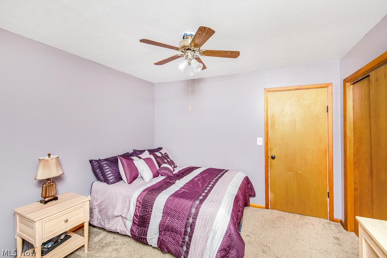
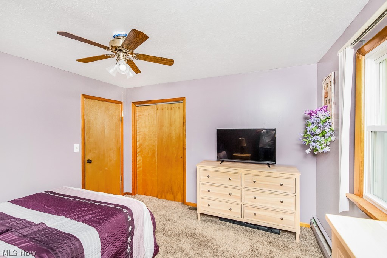
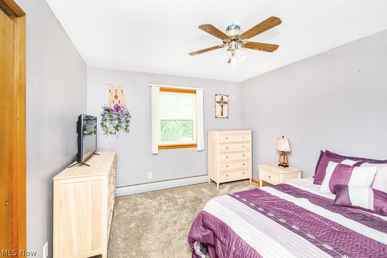
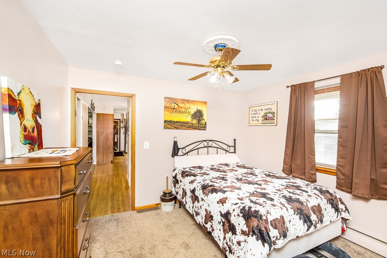
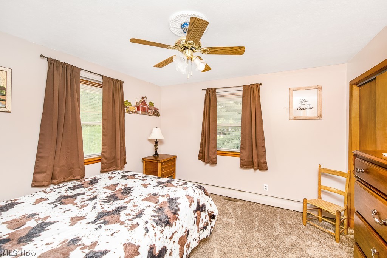
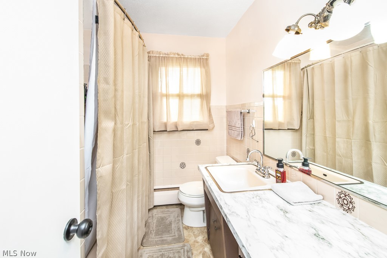
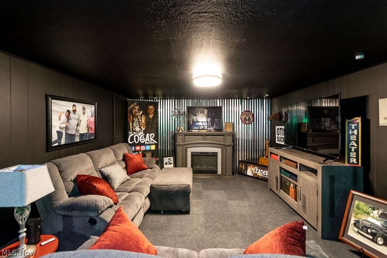
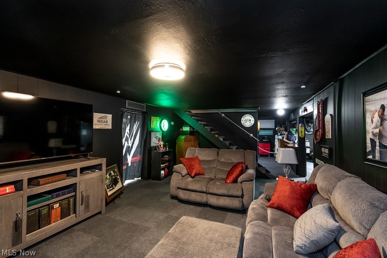
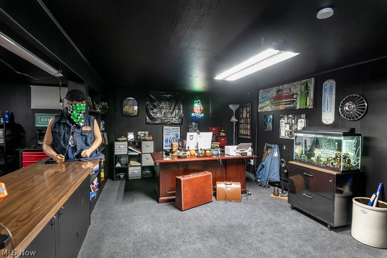
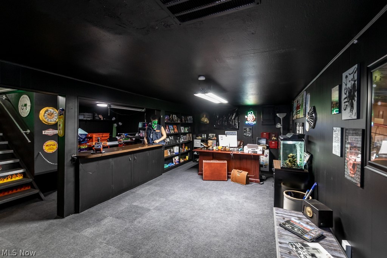
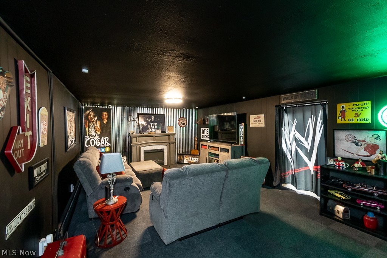
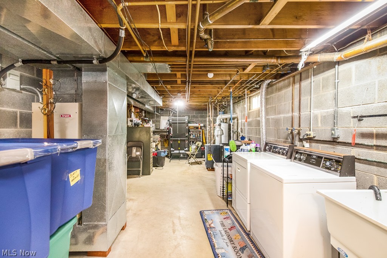
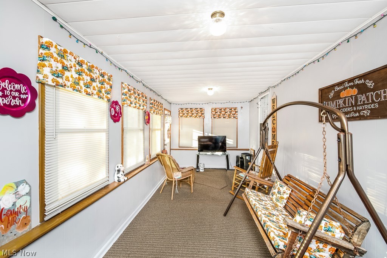
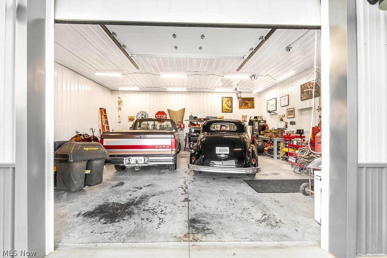
Welcome to this amazing ranch on almost an acre corner lot! It has Newer Kitchen Appliances, great hardwood floors and very clean throughout. This home has only had 2 owners, it has 3 bedrooms and 2 baths with 2 car attached garage. Freshly painted and newer carpet in the living and bedrooms and new door hardware throughout, Finished basement w/ ample storage, There is a enclosed patio and a covered patio attached to the house and a New Pole barn 30x40 with a covered patio/ lean-to w/electric and a 220 hook-up. Oversized Driveway, and private access to the Barn. This house has a separate water well plumbed for free lawn and gardening use. Schedule your showings today, this wont last! **Highest and and Best By Sunday at 4pm***
Features & Amenities
Interior
-
Total Bedrooms
3
-
Bathrooms
2
-
Above Grade Finished Area
1328.0
-
Basement YN
YES
-
Cooling YN
YES
-
Cooling
Central Air
-
Fireplace YN
NO
-
Heating YN
YES
-
Heating
Natural Gas, Baseboard, Zoned
-
Main Level Bedrooms
3
-
Pet friendly
N/A
Exterior
-
Garage
Yes
-
Garage spaces
2
-
Construction Materials
Brick
-
Parking
Attached, Direct Access, Garage, Garage Door Opener, Paved
-
Pool
No
Area & Lot
-
Lot Features
Corner Lot
-
Lot Size(acres)
0.95
-
Property Type
Residential
-
Property Sub Type
Single Family Residence
-
Architectural Style
Ranch
Price
-
Sales Price
$275,000
-
Tax Amount
$2,630
-
Financing Options
Conventional
-
Sq. Footage
2,656
-
Price/SqFt
$103
HOA
-
Association
No
School District
-
Elementary School
Buckeye LSD Medina - 5203
-
Middle School
N/A
-
High School
N/A
Property Features
-
Stories
1
-
Sewer
Septic Tank
-
Water Source
Well, Public
Schedule a Showing
Showing scheduled successfully.
Mortgage calculator
Estimate your monthly mortgage payment, including the principal and interest, property taxes, and HOA. Adjust the values to generate a more accurate rate.
Your payment
Principal and Interest:
$
Property taxes:
$
HOA fees:
$
Total loan payment:
$
Total interest amount:
$
Location
County
Medina
Elementary School
Buckeye LSD Medina - 5203
Middle School
High School
Listing Courtesy of Joel D Hollo , EXP Realty, LLC.
RealHub Information is provided exclusively for consumers' personal, non-commercial use, and it may not be used for any purpose other than to identify prospective properties consumers may be interested in purchasing. All information deemed reliable but not guaranteed and should be independently verified. All properties are subject to prior sale, change or withdrawal. RealHub website owner shall not be responsible for any typographical errors, misinformation, misprints and shall be held totally harmless.

AGENT
Gregory Sharier
Call Gregory today to schedule a private showing.

* Listings on this website come from the FMLS IDX Compilation and may be held by brokerage firms other than the owner of this website. The listing brokerage is identified in any listing details. Information is deemed reliable but is not guaranteed. If you believe any FMLS listing contains material that infringes your copyrighted work please click here to review our DMCA policy and learn how to submit a takedown request.© 2024 FMLS.
