.webp?size=346x80)







Property
Beds
3
Full Baths
1
1/2 Baths
None
Year Built
1950
Sq.Footage
N/A
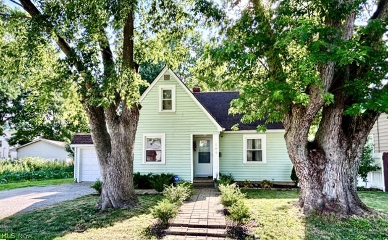
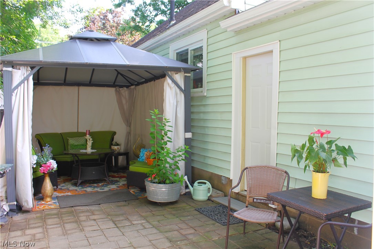
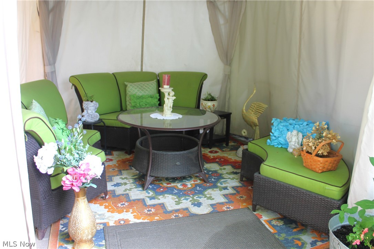
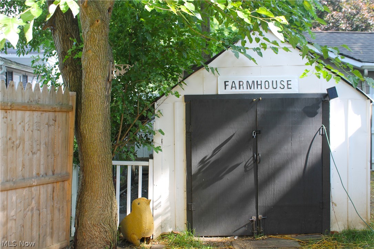
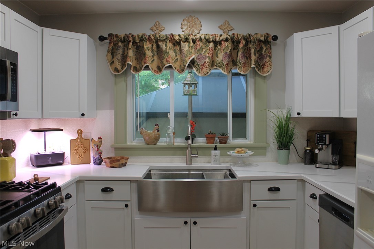
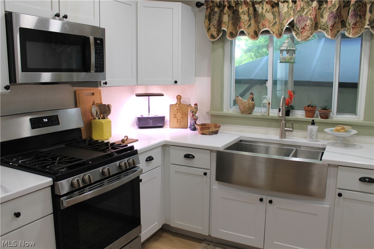
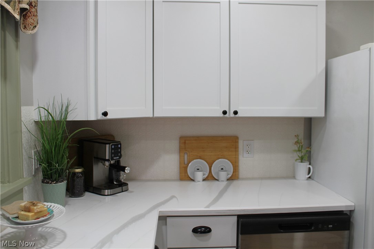
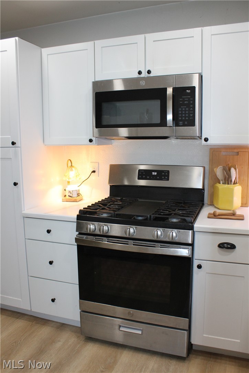
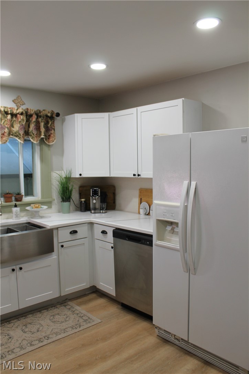
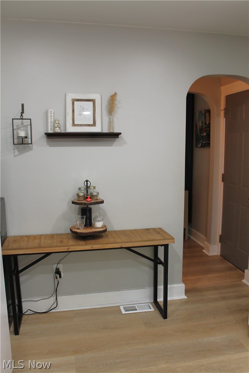
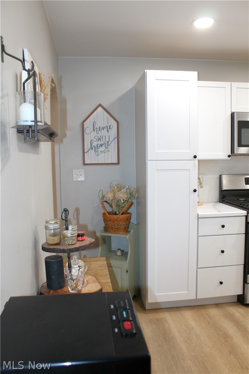
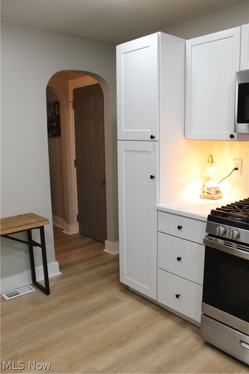
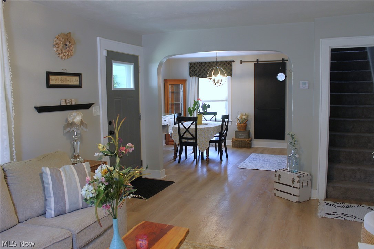
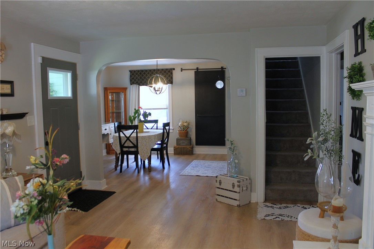
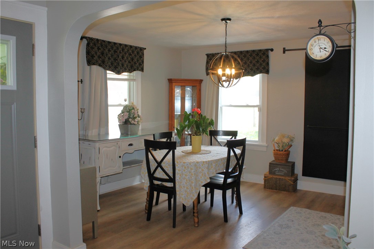
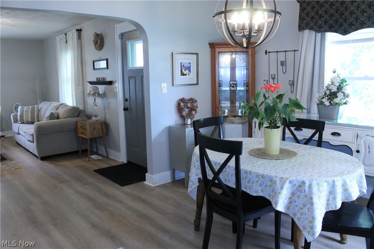
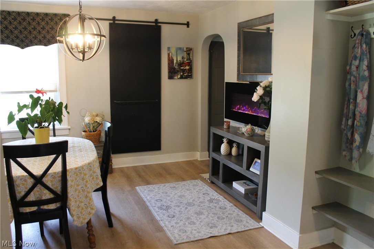
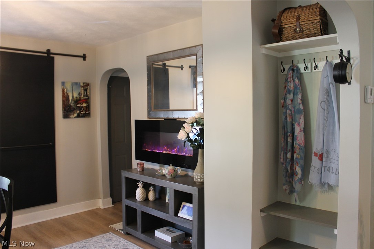
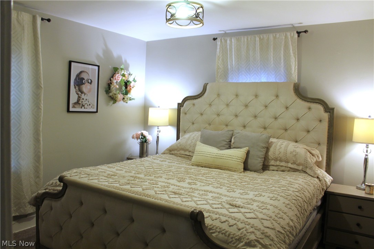
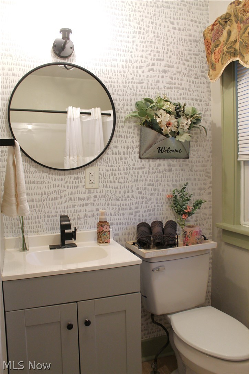
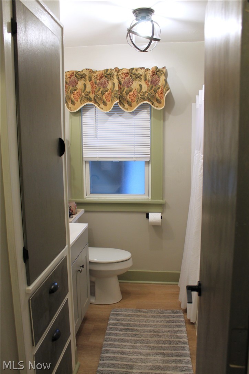
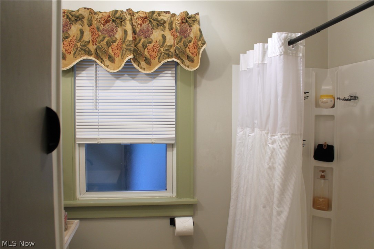
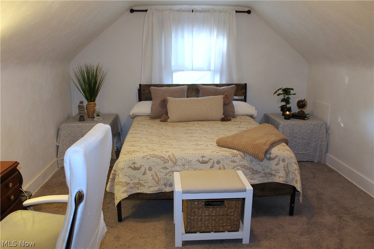
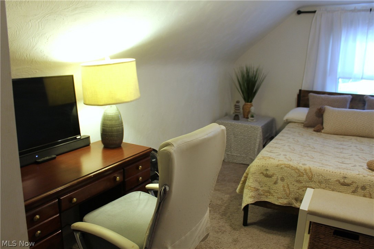
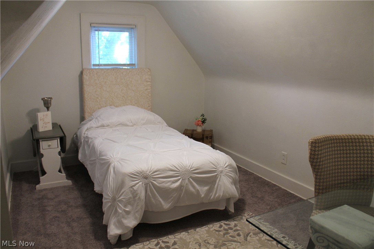
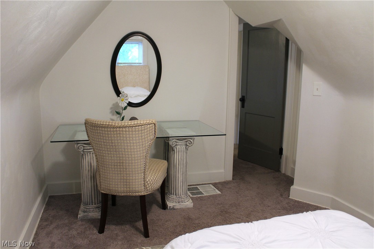
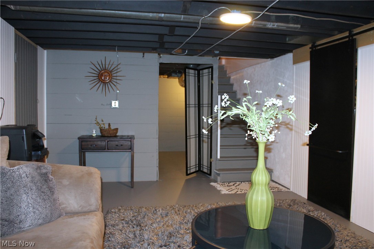
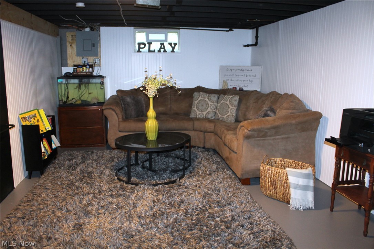
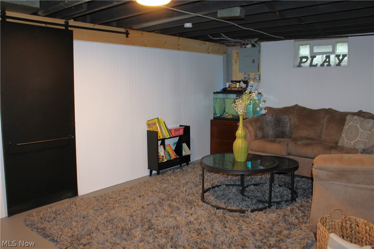
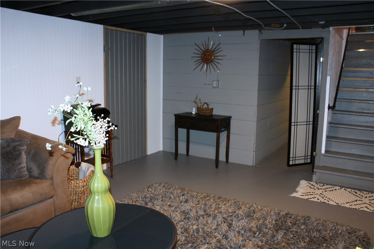
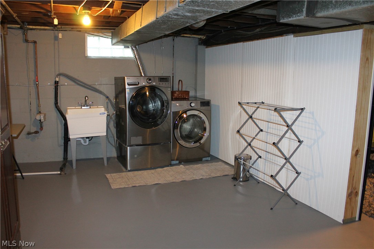
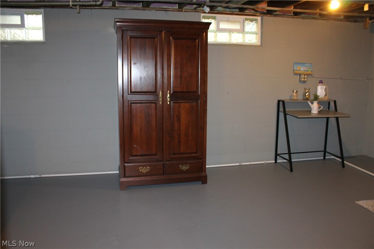
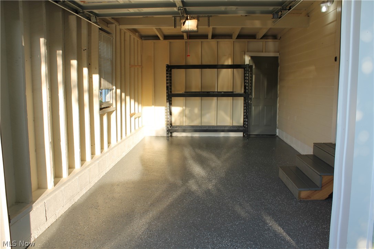
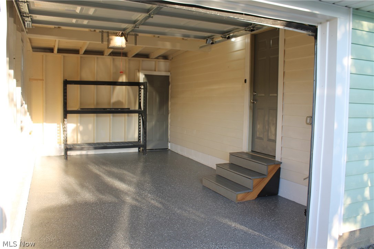
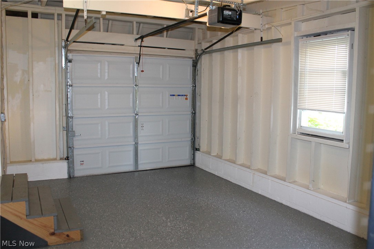
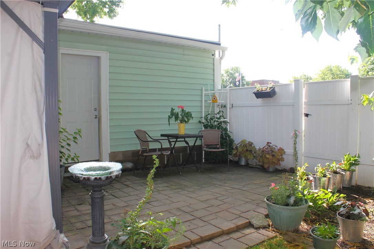
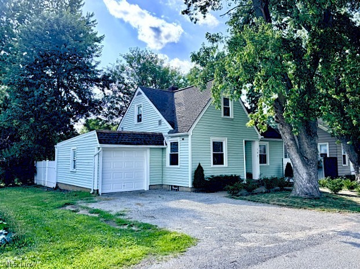
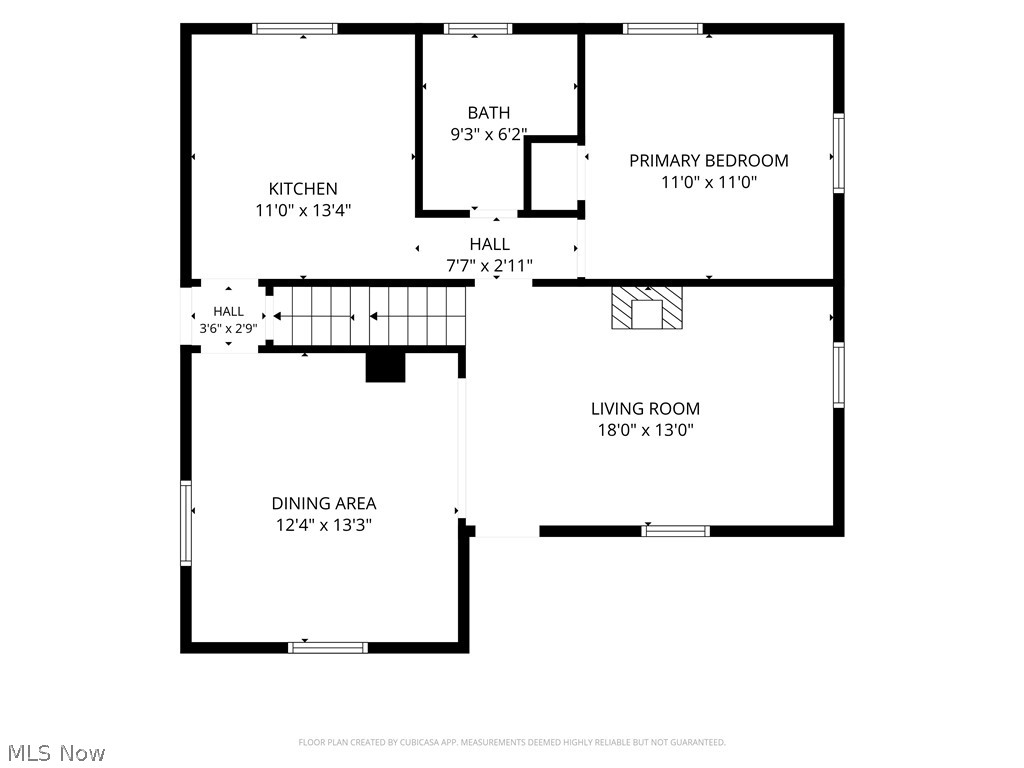
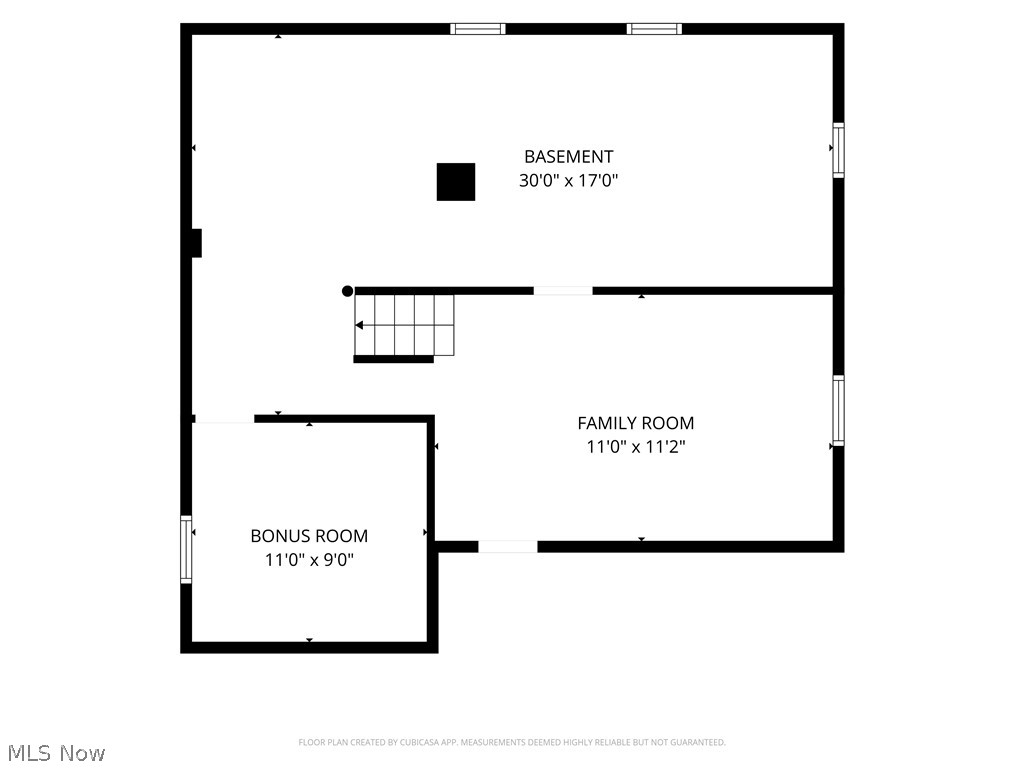
ABSOLUTELY TURNKEY VILLAGE HOME—NO HOA! Why wait to build or pay HOA fees? Move right into this beautifully renovated 3-bed, 1-bath home in the heart of Lodi! Located on a quiet street just one block from Lodi Town Square, enjoy easy access to restaurants, banks, post office, parks, library, splash pad and village events. Cloverleaf School District and a fantastic commuter location with quick access to Rt. 42, US 224 & I-71—easy travel to Cleveland or Akron. Inside, you'll find a bright, inviting layout with spacious living room, luxury vinyl flooring and cozy fire-and-ice fireplace heater with remote. The dining room features elegant arched doorways and custom built-in hall tree. The remodeled eat-in kitchen boasts arched doorways, solid-surface countertops, stainless farmhouse apron workstation sink, recessed lighting, premium LVT flooring and stainless dishwasher, stove, microwave & disposal. Updated full bath and convenient first-floor primary bedroom with carpet over original hardwood. Upstairs offers 2 generously sized bedrooms. The finished lower level adds valuable living space with a brand-new recreation/family room, premium InSoFast wall insulation, updated electrical with new panel and outlets, vented glass-block windows, spacious laundry and potential 4th bedroom. The fenced backyard features a massive paved patio, hard-top gazebo, newer privacy fence (2026), fresh landscaping, storage shed/chicken coop, new walkway & chip/seal driveway. Attached garage includes upgraded electrical, new lighting, Chamberlain opener with Wifi, new garage door, tracks, springs & entry steps. Major updates include roof/gutters (2018), Trane furnace (2018), central air & all new runs (2022), hot water tank (2022), electric panel (2022), garage roof/chimney flashing (2026), plus newer exterior doors. LOW village utility bills & taxes! Truly move-in ready! Highlight sheet available. Owner is a Licensed Ohio Real Estate Agent; Listing Agent related to Seller. Quick possession
Features & Amenities
Interior
-
Other Interior Features
Eat-in Kitchen, Recessed Lighting
-
Total Bedrooms
3
-
Bathrooms
1
-
Basement YN
YES
-
Cooling YN
YES
-
Cooling
Central Air
-
Fireplace YN
YES
-
Heating YN
YES
-
Heating
Natural Gas, Forced Air
-
Main Level Bedrooms
1
-
Pet friendly
N/A
Exterior
-
Garage
Yes
-
Garage spaces
1
-
Construction Materials
Vinyl Siding, Wood Siding
-
Other Exterior Features
Private Yard
-
Parking
Attached, Garage, Private
-
Patio and Porch Features
Covered, Patio
-
Pool
No
-
Waterfront YN
NO
Area & Lot
-
Lot Features
Back Yard, Level, Wooded
-
Lot Size(acres)
0.1
-
Property Type
Residential
-
Property Sub Type
Single Family Residence
-
Architectural Style
Bungalow
Price
-
Sales Price
$239,900
-
Tax Amount
$1,307
-
Sq. Footage
N/A
-
Price/SqFt
N/A
HOA
-
Association
No
School District
-
Elementary School
Cloverleaf LSD - 5204
-
Middle School
Cloverleaf LSD - 5204
-
High School
Cloverleaf LSD - 5204
Property Features
-
Foundation Details
Brick/Mortar
-
Sewer
Public Sewer
-
Water Source
Public
Schedule a Showing
Showing scheduled successfully.
Mortgage calculator
Estimate your monthly mortgage payment, including the principal and interest, property taxes, and HOA. Adjust the values to generate a more accurate rate.
Your payment
Principal and Interest:
$
Property taxes:
$
HOA fees:
$
Total loan payment:
$
Total interest amount:
$
Location
County
Medina
Elementary School
Cloverleaf LSD - 5204
Middle School
Cloverleaf LSD - 5204
High School
Cloverleaf LSD - 5204
Listing Courtesy of Tom Partin, EXP Realty, LLC.
RealHub Information is provided exclusively for consumers' personal, non-commercial use, and it may not be used for any purpose other than to identify prospective properties consumers may be interested in purchasing. All information deemed reliable but not guaranteed and should be independently verified. All properties are subject to prior sale, change or withdrawal. RealHub website owner shall not be responsible for any typographical errors, misinformation, misprints and shall be held totally harmless.

AGENT
Gregory Sharier
Call Gregory today to schedule a private showing.

* Listings on this website come from the FMLS IDX Compilation and may be held by brokerage firms other than the owner of this website. The listing brokerage is identified in any listing details. Information is deemed reliable but is not guaranteed. If you believe any FMLS listing contains material that infringes your copyrighted work please click here to review our DMCA policy and learn how to submit a takedown request.© 2024 FMLS.
Related Properties
Lodi
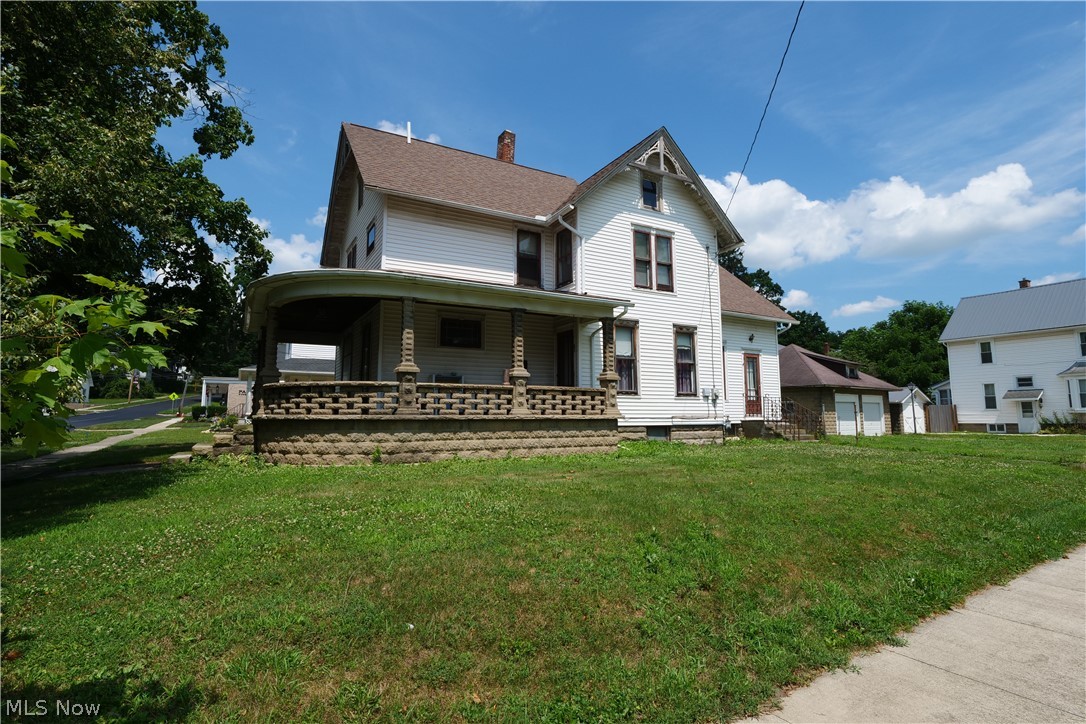
202 Medina Street
4 Beds
1 Baths
2,072 Sq.Ft.
$199,900
MLS#: 5225927
