Features & Amenities

Interior

  • Other Interior Features

    Vaulted Ceiling(s)

  • Total Bedrooms

    3

  • Bathrooms

    2

  • 1/2 Bathrooms

    1

  • Above Grade Finished Area

    1512.0

  • Basement YN

    YES

  • Cooling YN

    YES

  • Cooling

    Central Air

  • Fireplace YN

    YES

  • Heating YN

    YES

  • Heating

    Natural Gas, Forced Air, Fireplace(s)

  • Pet friendly

    N/A

Exterior

  • Garage

    Yes

  • Garage spaces

    3

  • Construction Materials

    Vinyl Siding

  • Parking

    Attached, Garage

  • Patio and Porch Features

    Covered, Deck, Porch

  • Pool

    No

  • Waterfront YN

    NO

Area & Lot

  • Lot Size(acres)

    0.77

  • Property Type

    Residential

  • Property Sub Type

    Single Family Residence

  • Architectural Style

    Colonial

Price

  • Sales Price

    $310,000

  • Tax Amount

    $2,996

  • Sq. Footage

    1,910

  • Price/SqFt

    $162

HOA

  • Association

    No

School District

  • Elementary School

    Champion LSD - 7804

  • Middle School

    Champion LSD - 7804

  • High School

    Champion LSD - 7804

Property Features

  • Sewer

    Septic Tank

  • Water Source

    Well

Schedule a Showing

Showing scheduled successfully.

<
>
IN PERSON
VIA CHAT

What is 3 + 4 ?


Change time

Mortgage calculator

Estimate your monthly mortgage payment, including the principal and interest, property taxes, and HOA. Adjust the values to generate a more accurate rate.

Your payment

Principal and Interest:

$

Property taxes:

$

HOA fees:

$

Total loan payment:

$

Total interest amount:

$

Location

County

Trumbull

Elementary School

Champion LSD - 7804

Middle School

Champion LSD - 7804

High School

Champion LSD - 7804

Listing Courtesy of Anthony Burrus, Brokers Realty Group

RealHub Information is provided exclusively for consumers' personal, non-commercial use, and it may not be used for any purpose other than to identify prospective properties consumers may be interested in purchasing. All information deemed reliable but not guaranteed and should be independently verified. All properties are subject to prior sale, change or withdrawal. RealHub website owner shall not be responsible for any typographical errors, misinformation, misprints and shall be held totally harmless.

Agent Gregory Sharier

AGENT

Gregory Sharier

Call Gregory today to schedule a private showing.


* Listings on this website come from the FMLS IDX Compilation and may be held by brokerage firms other than the owner of this website. The listing brokerage is identified in any listing details. Information is deemed reliable but is not guaranteed. If you believe any FMLS listing contains material that infringes your copyrighted work please click here to review our DMCA policy and learn how to submit a takedown request.© 2024 FMLS.
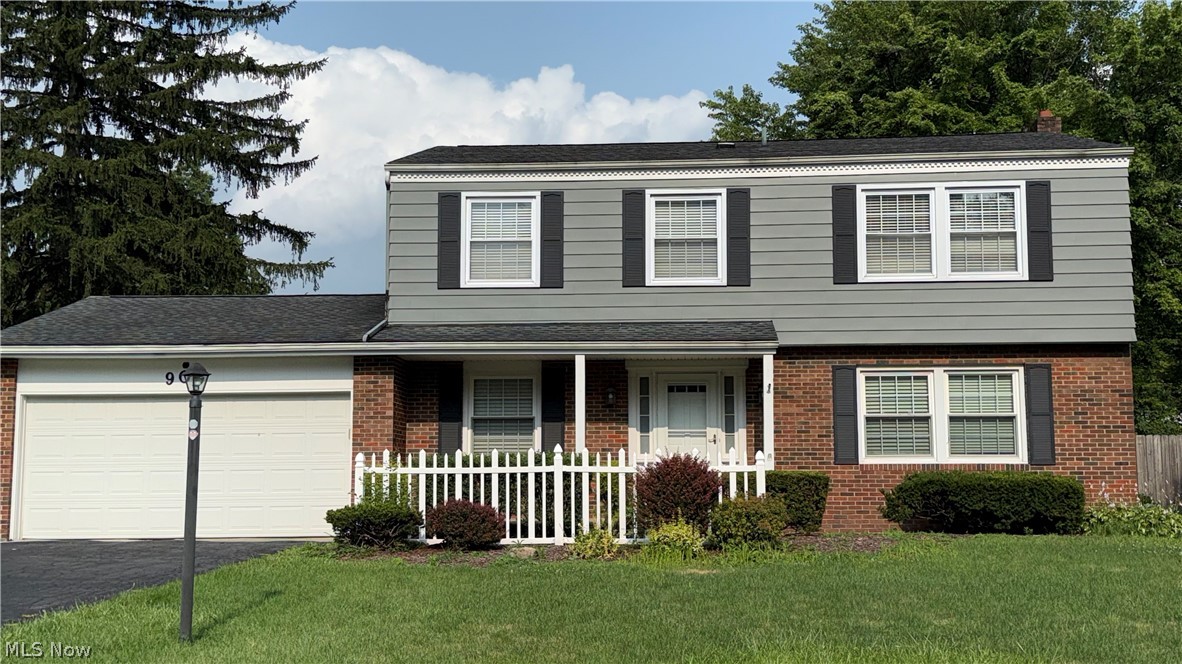
Set amongst the trees, this fantastic Champion residence is updated and ready for you to call it home! Welcome to 1097 Center Street East. Mature landscaping greets you as you enter the property. An extra wide concrete driveway provides access to the attached garage as well as plenty of additional parking. The covered front porch gives a warm welcome and a perfect place to take in the evening air. Step inside to the generously sized living room with a large bay window, brand new flooring and and electric fireplace. The eat-in kitchen is steps away with dining and prep space combining seamlessly. Freshly painted cabinetry compliments the new flooring and included appliances making meal time a breeze. There is also additional pantry storage located in the kitchen. A conveniently located powder room is set near the garage and basement entrances. The wood wrapped sunroom is truly special with vaulted ceilings, walls of windows, and a gas fireplace. From here, step outside to the private deck which overlooks the beautiful backyard and additional storage shed. Head back inside and upstairs to find 2 large bedrooms, freshly carpeted, with ample closet space and a full bath. Across from these bedrooms you'll find the primary suite with built in closet organization and a private full bath! The basement provides recreation space, room for an office/workout room etc, laundry services, mechanicals, and storage. Just beyond the attached 2 car garage is another garage space with a workshop area, perfect for weekend projects and yard tool storage. What are you waiting for? Call today for your personal tour!  **Updates: Roof 2024, LVT Flooring 2026, Second Floor Carpeting 2026, Water Treatment System 2026, Electrical Panel and Service 2026, Fresh Paint 2026.

1097 Center Street E

Message successfully sent.

What would you like to know?

What is 3 + 4 ?

I agree to receive email communication and understand I can unsubscribe at any time.

I agree to be contacted by Tyson Sells Homes, LLC. via call, email, and text for real estate services. To opt out, you can reply 'stop' at any time or reply 'help' for assistance. You can also click the unsubscribe link in the emails. Message and data rates may apply. Message frequency may vary. Privacy Policy

Related Properties

Price reduced
Have you been searching for a taste of farmhouse-style living? How about one with a little land to call your own? Better yet, what if it’s move-in ready and offers plenty of garage space for your toys, equipment, or even a large RV? Don’t worry, this hot-to-market Champion home has it all! Set on over 10 acres, this exciting property offers room to grow and endless possibilities. Traditional styling creates a welcoming first impression with a covered front porch, fenced backyard, and convenient side entrance. Meanwhile, the wraparound driveway passes a large storage shed, garden area, and pond before arriving at the show-stopping 40x30 steel outbuilding. Complete with 6-inch concrete floors, water and electric service, soaring 16-foot ceilings, and oversized overhead doors, the space is ready for everything from RV storage and equipment parking to a dream workshop. Inside, a welcoming living room showcases gorgeous hardwood flooring, matching trim, and solid wood doors that add to the home's farmhouse charm. Around the corner, the central dining area features whimsical mason jar lighting and built-in shelving, creating the perfect space to gather and display your favorite décor. The darling kitchen shines with stone-look countertops, a tiled backsplash, stainless steel appliances, and a dual-window sink that fills the space with natural light. Completing the main level, a first-floor bedroom is joined by a tastefully updated full bath featuring a unique circular shower. Upstairs, four impressively sized bedrooms offer comfortable, carpeted surroundings and abundant natural light. Additional storage space is tucked away nearby, while a beautifully updated full bath showcases lavish tile work across both the flooring and shower surround. Laundry and additional storage are conveniently located in the basement. Updates include: roof 2016, water heater 2024, carpet 2026, electric box 2020, septic 2020 w/ passing inspection 2026, and so much more! Plus 1 yr home warranty!
#5221654

Warren

6349 Downs Road NW

5 Beds

2 Baths

1,904 Sq.Ft.

$350,000

MLS#: 5221654

Welcome home to this beautiful 4-bedroom, 2.5-bath property tucked away on a quiet cul-de-sac!  Situated within the highly sought-after Howland Local School District, this 1,944-square-foot spacious home offers the perfect blend of comfort, style, and convenience. The charming covered front porch offers great curb appeal and a cozy spot for morning coffee.  Inside, you will find a living room and dining room both with hardwood floors, a spacious kitchen and family room, and a half bath. Upstairs is a super popular Jack-and-Jill bathroom positioned between two bedrooms, giving each room direct access.  Two additional bedrooms share another full bathroom, offering plenty of room for family, guests, or a dedicated home office.  A new A/C, hot water tank, and microwave were installed in 2024; a new refrigerator in 2025; a dishwasher in 2023; a stove in 2022.  Solid bones with great potential for personalized modern touches.  Bring your decorating ideas and turn this spacious footprint into your dream home.  In a peaceful setting while remaining close to local parks, dining, and shopping.  Schedule your private tour today before it's gone!
#5229657

Warren

909 Thistle Place SE

4 Beds

2 Baths

1,944 Sq.Ft.

$249,500

MLS#: 5229657

Price reduced
Set on 0.83 wooded acre in Champion Township, this spacious bi-level offers 4 bedrooms, 2 full baths and 8 total rooms. The main level features a living room, dining area and kitchen, while the lower level expands the living space with generous family and recreation rooms and a fireplace. Hardwood flooring adds character in select rooms. Step outside to a rear deck overlooking the large backyard. An attached 2-car garage, partial basement with sump pump, private well and septic complete the property. Built in 1978 with baseboard heat and no central air. Served by Champion LSD. Property information and room dimensions are believed reliable; buyers should independently verify.
#5234250

Warren

6487 Shafer Road NW

4 Beds

2 Baths

N/A

$284,900

MLS#: 5234250

Price reduced
Make an Offer on this 4 bedroom,  2 1/2 bath home! Beautiful new landscaping! Immediate Occupancy!  Freshly painted foyer,  inviting living room finished with  modern soft tones, and a sizable dining room. You will love the updated kitchen with beautiful Hickory cabinets, island, and open concept to the step down family room featuring a cozy gas fireplace and a large space above, ready for your TV!  The French Doors lead out to a comfortable back deck with privacy panels overlooking the large back yard and an outdoor electrical panel ready for a hot tub or pool!  Additional highlights include a private master bath room, first floor half bath, updated flooring,  neutral decor, a large basement with a recreation room, an attached two-car garage. Situated on over a quarter acre of property and  located in a sought-after area of Howland! This property also offers easy access to highways, shopping, and fine dining.  Seller is looking at all offers!
#5221625

Warren

8900 Briarbrook Drive NE

4 Beds

2 Baths

2,310 Sq.Ft.

$295,000

MLS#: 5221625

Price reduced
Nestled in a desirable Champion neighborhood, this spacious 4-bedroom, 2.5-bath colonial offers 2,200 square feet of comfortable living space designed for both everyday living and entertaining. This classic two-story home features a welcoming layout with generously sized bedrooms, multiple gathering spaces, and abundant natural light throughout.
The main level offers a functional floor plan with formal dining area, and a beautiful kitchen that flows seamlessly into the large family room—perfect for hosting family and friends. Remodeled in 2023, the large, open kitchen features quartz countertops, an island with bar seating and plenty of cabinet space.  The family room features an electric fire place, ceiling beams and room for plenty of seating. Connected to the family room, but separated by a sliding barn door, is a laundry room / mud room that leads to the outside entertainment area. The backyard features a large deck with a step down to a brick patio - all added in 2024 - which is perfect for summer entertaining and grilling out. The backyard also features a shed, garden and play area for the kids!
Upstairs, the spacious primary features a large walk-in closet. There are three additional bedrooms upstairs which provide flexibility for guests, home offices, or growing families. A full bath in the hall way and in one of the bedrooms completes the upstairs. There is plenty of space in the basement to make into an additional living area and lots of storage. The basement also features a room being used as an office. 
Enjoy the convenience of an attached 2-car garage, additional storage space, and a beautifully maintained exterior with timeless colonial curb appeal. Close to shopping, schools, and the route 82 bypass, this home combines space, comfort, and location in one exceptional package.
#5212810

Warren

190 Chapel Hill Drive NW

4 Beds

2 Baths

2,200 Sq.Ft.

$329,000

MLS#: 5212810

Price reduced
Welcome home to this beautifully maintained, spacious multi-level residence offering comfort, style, and plenty of room for family living and entertaining. This exceptional home features 4 spacious bedrooms and 2 full bathrooms. A beautiful, updated kitchen with all appliances included.  Cozy fireplace perfect for relaxing evenings.  A finished basement providing additional living space. Large, enclosed back patio ideal for year-round enjoyment.  A huge backyard with plenty of room for outdoor activities. An attached 2 car garage for convenience and storage. Whether you're hosting gatherings or enjoying quiet family time, this home has everything you need. Don't miss the opportunity to make this move-in ready gem your own!
#5224048

Warren

2042 Coit Drive NW

4 Beds

2 Baths

2,596 Sq.Ft.

$259,000

MLS#: 5224048

Price reduced
Looking for a 4 bedroom home in Howland schools? Check out this 4 bedroom 3 bathroom home with 2 car garage. All hardwood floors throughout and under carpet. First floor has spacious living room with wood burning fireplace, family room with gas fireplace or could be 1st floor bedroom, eat in kitchen, dining room, full bathroom with laundry and sunroom with sliding doors all around.  2nd floor 4 bedrooms and 2 bathrooms including master bedroom and master bathroom. Furnace 5 years old with new heat exchanger, hot water tank less than 2 years old, new windows upstairs 1 year old, roof 5 years old, gutters 1 year old.  Basement waterproofed with lifetime warranty.  Laundry on first floor and basement. Call for your private showing today!
#5222832

Warren

2801 Reeves Road NE

4 Beds

3 Baths

3,230 Sq.Ft.

$269,000

MLS#: 5222832

Price reduced
This gorgeously appointed and beautifully updated ranch condo is located in the desirable Country Club Estates! Neutral décor flows throughout this bright and inviting home featuring 2 bedrooms and 2 full baths. The awesome kitchen includes all appliances, recessed lighting, a built-in wine cabinet and a conveniently adjacent laundry room with built-in storage. Relax in the gorgeous great room with a beautiful gas-log fireplace or enjoy the bright and airy sunroom with a sliding glass door leading to the private deck. Additional highlights include an elegant entry foyer, large linen closet, ceiling fans and blinds throughout, a 2-car attached garage, and new furnace and central air. The full basement is ready to be finished or provides plenty of storage space. Enjoy peaceful views of the tranquil pond with a fountain and benches. Move right in and enjoy easy condo living!
#5228348

Warren

130 Royal Troon

2 Beds

2 Baths

1,228 Sq.Ft.

$284,000

MLS#: 5228348

Price reduced
From the moment you arrive, it's evident this brick ranch has been intentionally maintained for the people who appreciate quality, as it's been loved by the same family since 1952 and we know you will fall in love too. Nestled on approximately 1.4 acres in Howland Township, the property offers the kind of space that has become increasingly difficult to find - where mature landscaping, lighting, and the circular drive create an arrival that feels welcomed and refined. 

Inside, the home offers 3 bedrooms, one and a half baths, and thoughtfully designed living spaces. Downstairs, a generously sized room was once used as an additional bedroom, offering flexibility as life evolves. 

The kitchen is built around craftsmanship rather than trends, featuring solid maple cabinetry, etched glass wine bar, ceramic tile flooring, a breakfast nook, custom Amish-built table and chairs that remain with the property, stainless steel appliances-that also stay. Additionally the property has washer, dryer, gas stove, and window treatments. 

One of the home's most inviting spaces is the enclosed four-season room, complete with heating, air conditioning, new carpeting, ceiling fans, and built in blinds. This will eventually become your favorite room of the home and includes hook up for a TV to watch your favorite game or show. 

Outside, the backyard is designed to be enjoyed. A large, private deck with covered patio provides generous seating areas for entertaining, while grape arbor, watering system, and professionally designed landscaping create a beautiful setting. 
Additional Highlights:
New Roof (2024)
New Sidewalks (2024)
Pella Windows with easy-clean design
Two-car attached garage with water hookup
Spacious laundry and utility room

Some homes ask you to imagine what they could become. This one is perfect for you.
#5223809

Warren

4122 Devon Drive SE

3 Beds

1 Baths

4,112 Sq.Ft.

$355,000

MLS#: 5223809

 - property

Send a message

Message successfully sent.

Your message

What is 3 + 4 ?

Reason for contacting?

I agree to receive email communication and understand I can unsubscribe at any time.

I agree to be contacted by Tyson Sells Homes, LLC. via call, email, and text for real estate services. To opt out, you can reply 'stop' at any time or reply 'help' for assistance. You can also click the unsubscribe link in the emails. Message and data rates may apply. Message frequency may vary. Privacy Policy

Sign Out

Virtual Assistant

Would you like to take the next step with this property? We can help you schedule a showing or virtual tour, or send you more details.

Yes, I would like more information.

Thank You for Your Reply, One of Our Agents will contact you as soon as possible

No, maybe later.

Thank you, you can always contact me via email, phone number or through the contact form.

Realhub AI

Lucy - Your AI-Powered Realtor

Update Your Temporary Password

Personalize your search

Enter your email and we'll notify you immediately when new listings match what you're looking for.

or enter email address

Already have an account ? Login here

Continue your home search

I agree to receive communications and understand I can unsubscribe at any time.

I agree to be contacted by Tyson Sells Homes, LLC. via call, email, and text for real estate services. To opt out, you can reply 'stop' at any time or reply 'help' for assistance. You can also click the unsubscribe link in the emails. Message and data rates may apply. Message frequency may vary. Privacy Policy

Already have an account ? Login here

We use cookies

We use cookies primarily for analytics to enhance your experience. By accepting, you agree to our use of these cookies. You can manage your preferences or learn more about our cookies policy.