.webp?size=346x80)
Property
Beds
2
Full Baths
2
1/2 Baths
None
Year Built
1993
Sq.Footage
N/A
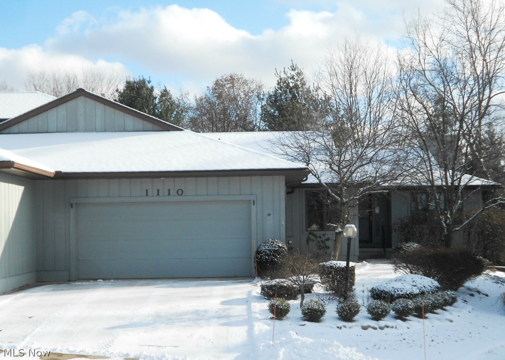
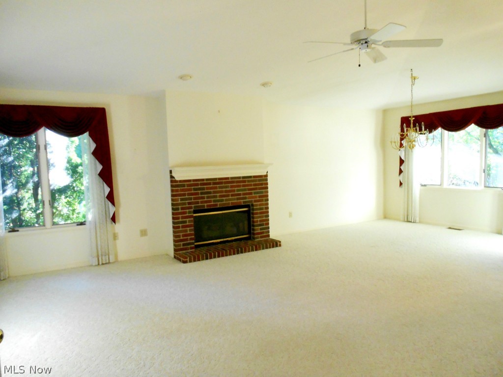
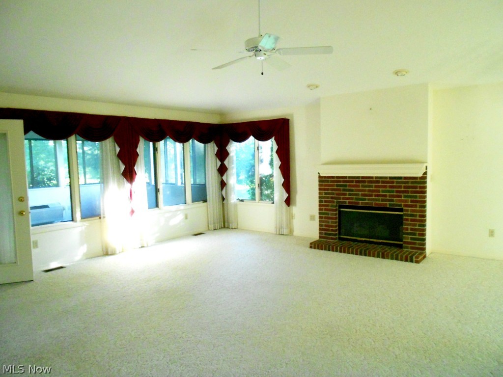
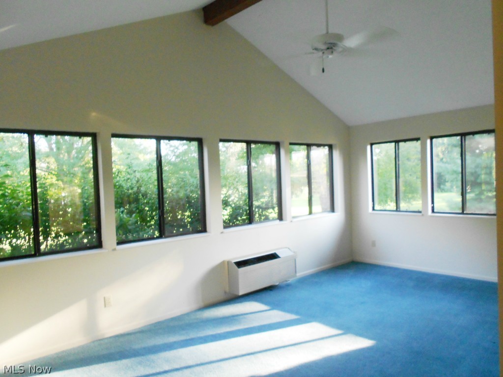
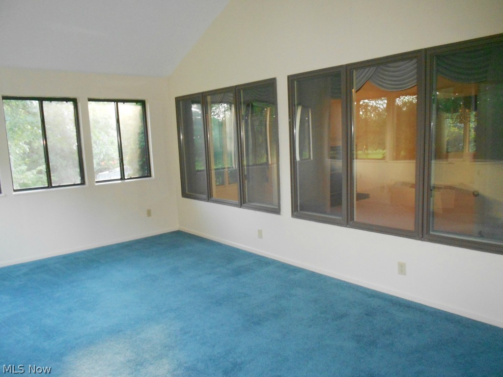
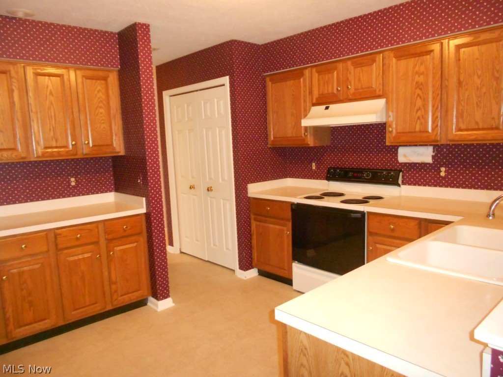
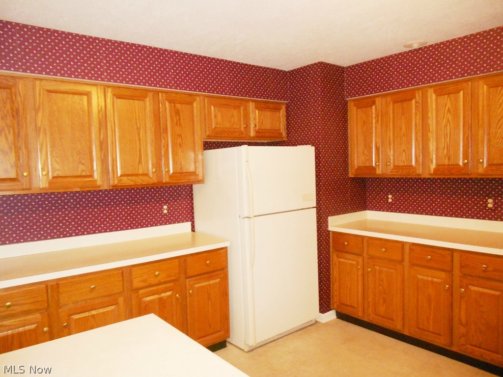
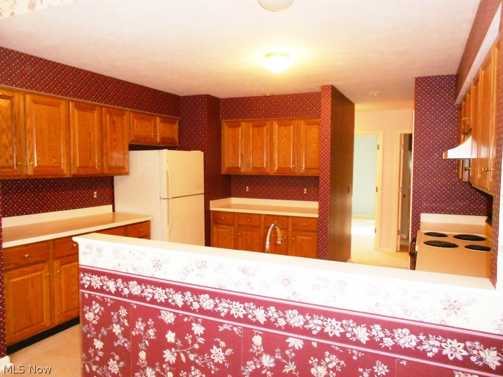
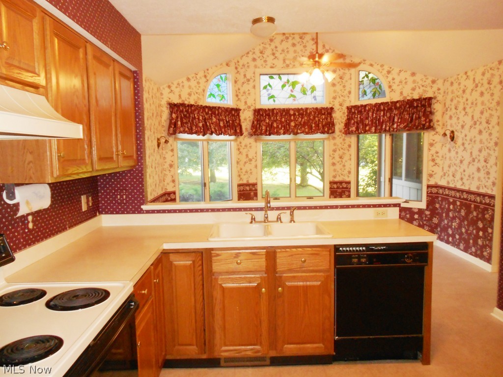
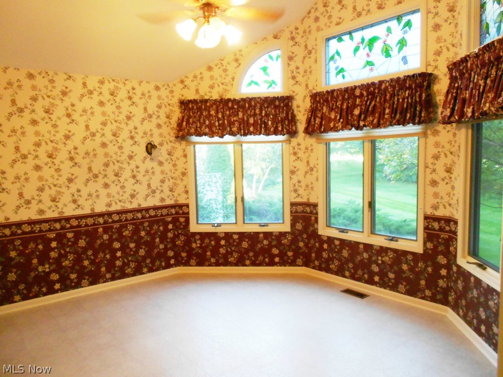
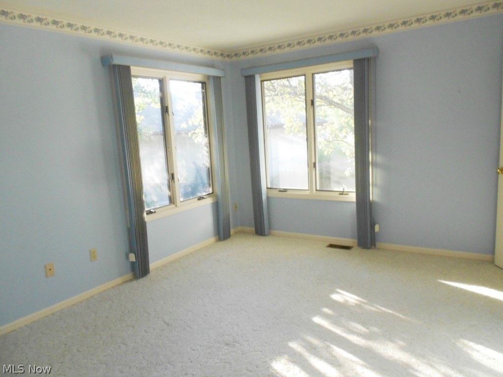
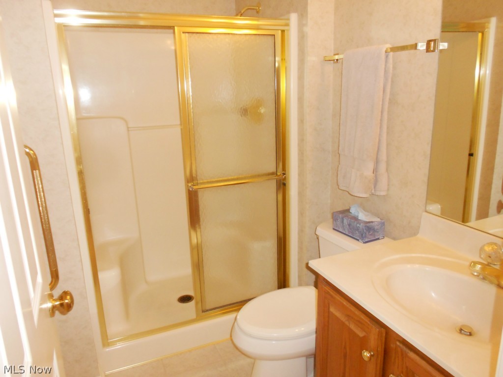
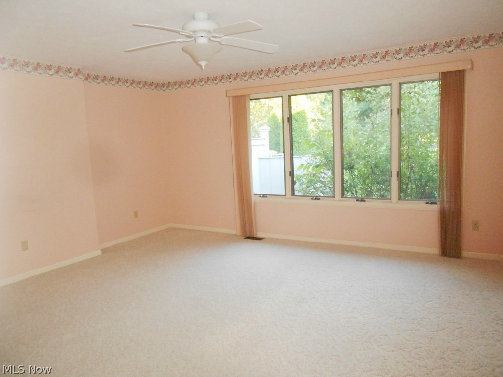
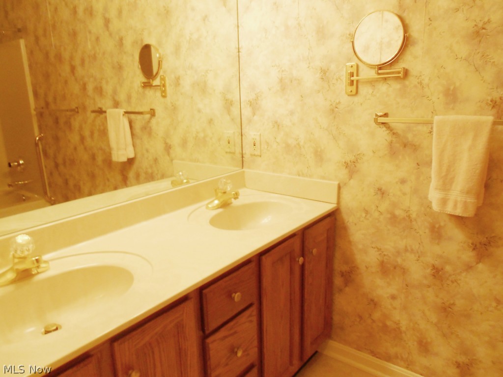
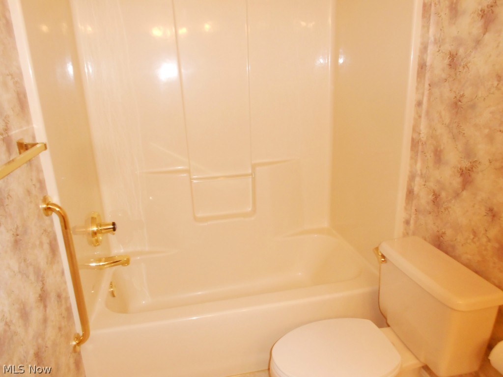
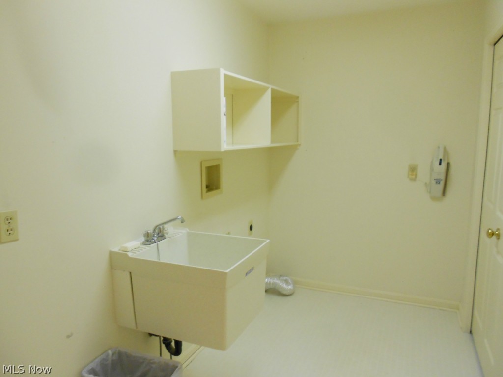
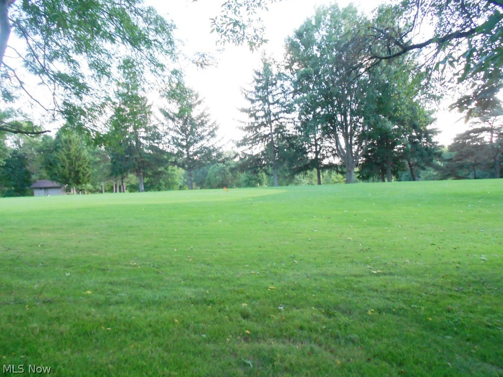
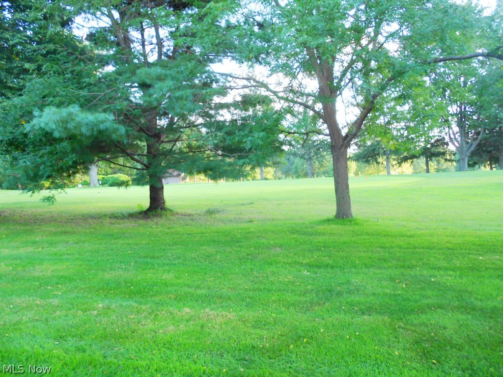
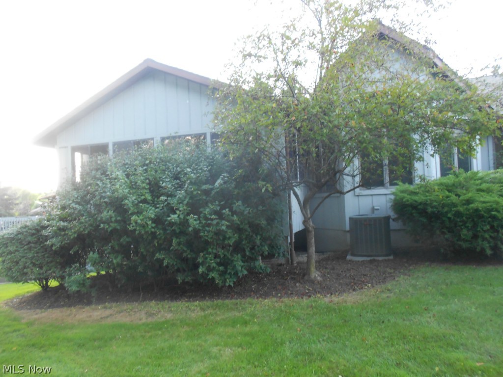
Take time to relax and recharge in this beautiful 2 bedroom, 2 bath condo. The vaulted all season sun room features an abundance of windows allowing for lots of natural light and great views of the Silver Lake Country Club Golf Course. A large eat-in kitchen offers a pantry, appliances, plenty of cabinets and counter space, plus a wall of windows creating an airy and bright space for all your gatherings. Great room/dining room boasts gas fireplace & opens to the sun room for an additional entertaining area. The Master suite has a walk-in closet, second closet and full bath with double sinks. The second bath offers a walk-in shower and opens to both the hall and the second bedroom which also offers a walk-in closet. A first floor laundry room with large closet and shelving is an added convenience. The full basement is presently unfinished, but is plumbed for a full bath and is just waiting for you to make it your own. Community amenities include pool & clubhouse.
Features & Amenities
Interior
-
Total Bedrooms
2
-
Bathrooms
2
-
Basement YN
YES
-
Cooling YN
YES
-
Cooling
N/A
-
Fireplace YN
YES
-
Heating YN
YES
-
Heating
Natural Gas, Forced Air
-
Pet friendly
N/A
Exterior
-
Garage
Yes
-
Garage spaces
2
-
Construction Materials
Cedar
-
Parking
Attached, Direct Access, Garage, Garage Door Opener, Paved
-
Patio and Porch Features
Porch
-
Pool
No
-
View
Golf Course
Area & Lot
-
Lot Size(acres)
0.0406
-
Property Type
Residential
-
Property Sub Type
Condominium
-
Architectural Style
Ranch
Price
-
Sales Price
$169,900
-
Tax Amount
$4,181
-
Sq. Footage
N/A
-
Price/SqFt
N/A
HOA
-
Association
YES
-
Association Fee
$297.17
-
Association Fee Includes
N/A
School District
-
Elementary School
Stow-Munroe Falls CS - 7714
-
Middle School
N/A
-
High School
N/A
Property Features
-
Stories
1
-
Sewer
Public Sewer
Schedule a Showing
Showing scheduled successfully.
Mortgage calculator
Estimate your monthly mortgage payment, including the principal and interest, property taxes, and HOA. Adjust the values to generate a more accurate rate.
Your payment
Principal and Interest:
$
Property taxes:
$
HOA fees:
$
Total loan payment:
$
Total interest amount:
$
Location
County
Summit
Elementary School
Stow-Munroe Falls CS - 7714
Middle School
High School
Listing Courtesy of Susan Warren, Keller Williams Chervenic Rlty
RealHub Information is provided exclusively for consumers' personal, non-commercial use, and it may not be used for any purpose other than to identify prospective properties consumers may be interested in purchasing. All information deemed reliable but not guaranteed and should be independently verified. All properties are subject to prior sale, change or withdrawal. RealHub website owner shall not be responsible for any typographical errors, misinformation, misprints and shall be held totally harmless.

AGENT
Gregory Sharier
Call Gregory today to schedule a private showing.

* Listings on this website come from the FMLS IDX Compilation and may be held by brokerage firms other than the owner of this website. The listing brokerage is identified in any listing details. Information is deemed reliable but is not guaranteed. If you believe any FMLS listing contains material that infringes your copyrighted work please click here to review our DMCA policy and learn how to submit a takedown request.© 2024 FMLS.
Related Properties

Stow
1188 Meadowbrook Boulevard
3 Beds
2 Baths
1,056 Sq.Ft.
$179,900
MLS#: 5243171

Stow
2466 Wrens Drive S
2 Beds
2 Baths
1,234 Sq.Ft.
$179,900
MLS#: 5242853
Stow
3547 Sanford Avenue
3 Beds
2 Baths
1,120 Sq.Ft.
$164,900
MLS#: 5226423

Stow
1613 Lillian Road
2 Beds
1 Baths
768 Sq.Ft.
$192,400
MLS#: 5248984

Stow
3873 Lake Run Boulevard
2 Beds
1 Baths
1,548 Sq.Ft.
$169,900
MLS#: 5251092

Stow
3848 Lake Run Boulevard
2 Beds
1 Baths
1,440 Sq.Ft.
$169,900
MLS#: 5252065

Stow
4927 Friar Road Unit D
2 Beds
1 Baths
1,176 Sq.Ft.
$137,650
MLS#: 5251262

Stow
1951 Uniondale Drive
2 Beds
1 Baths
N/A
$185,000
MLS#: 5245973
Stow
2292 echo valley Drive
3 Beds
1 Baths
N/A
$139,900
MLS#: 5221746

Stow
3913 Lake Run Boulevard
2 Beds
1 Baths
1,438 Sq.Ft.
$155,000
MLS#: 5250534
