.webp?size=346x80)
Property
Beds
3
Full Baths
2
1/2 Baths
1
Year Built
1989
Sq.Footage
1,666
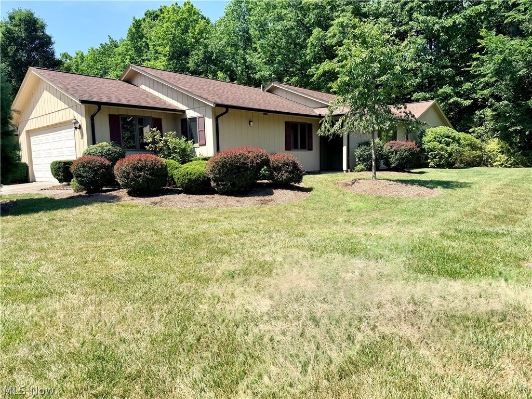
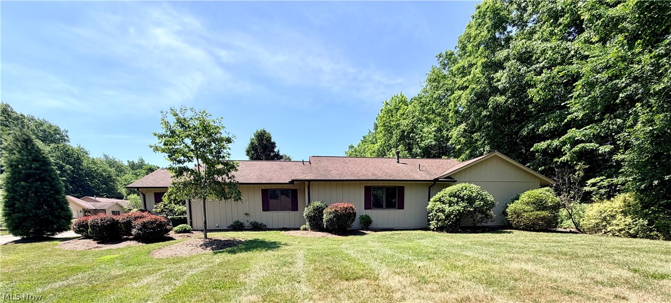
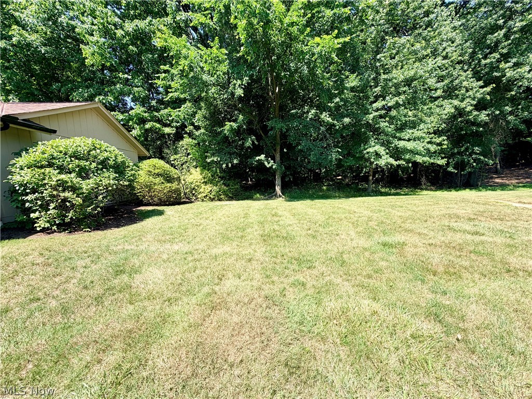
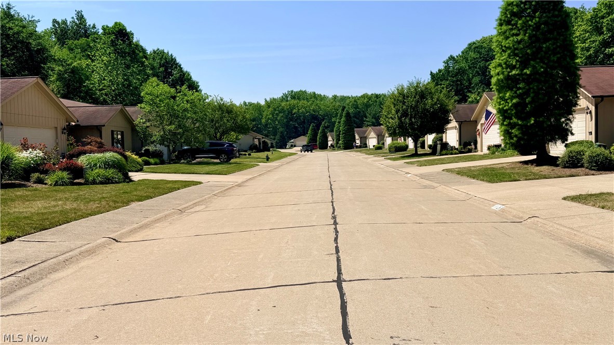
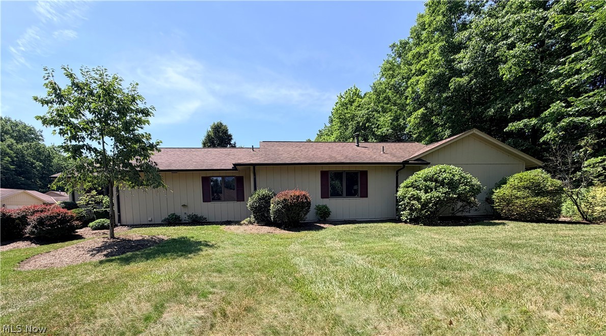
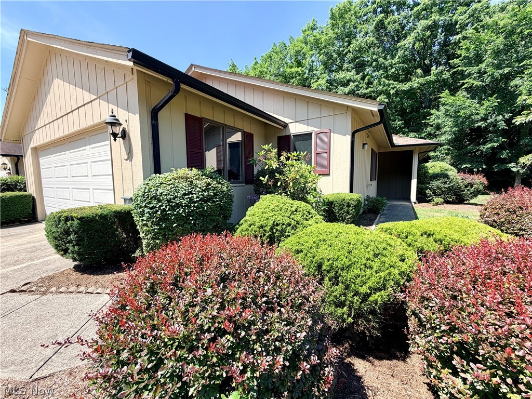
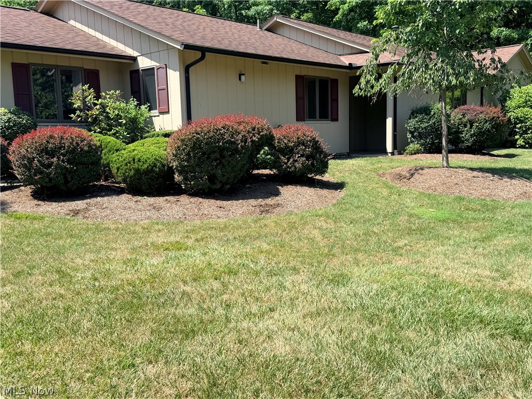
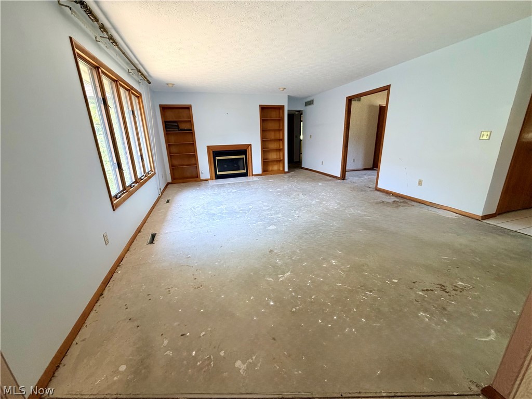
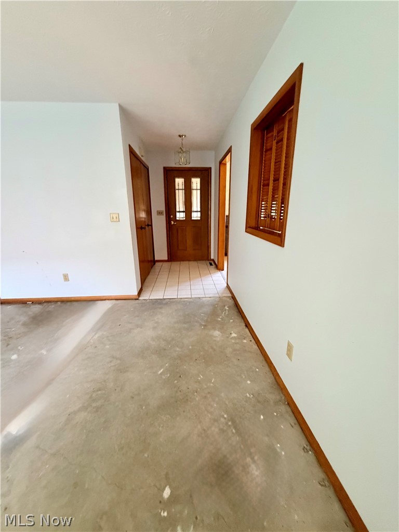
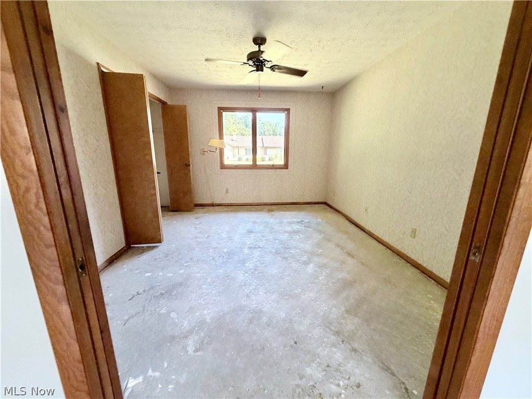
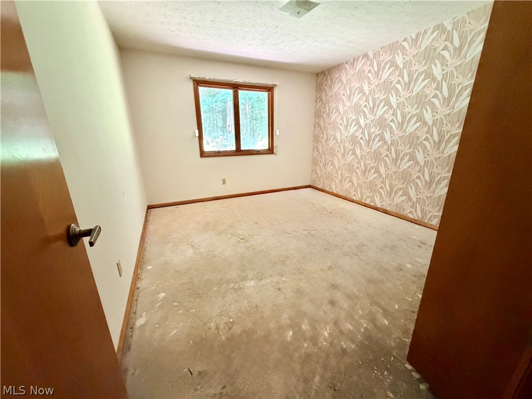
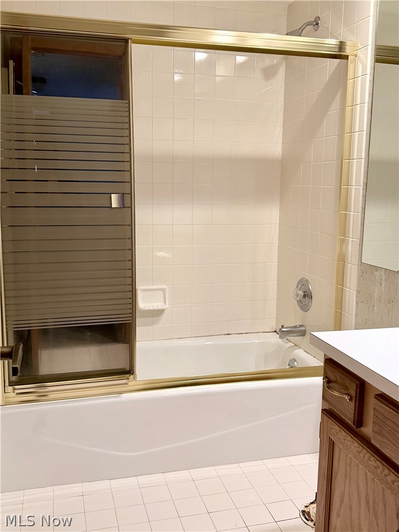
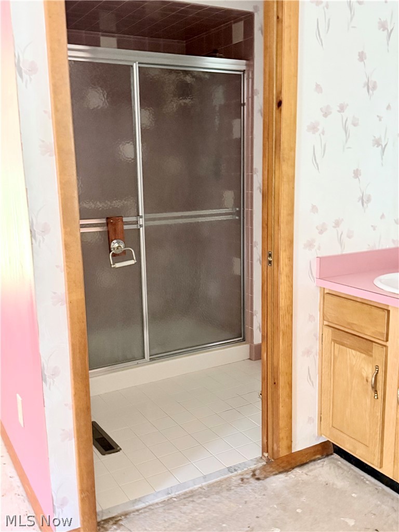
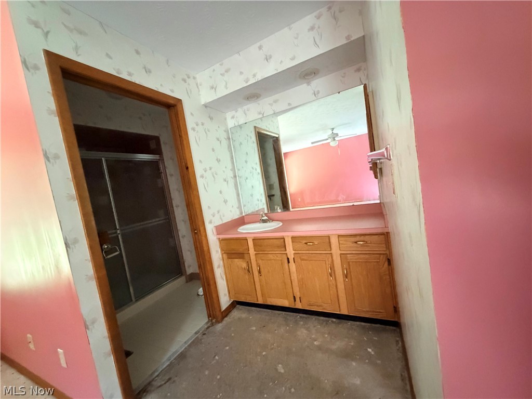
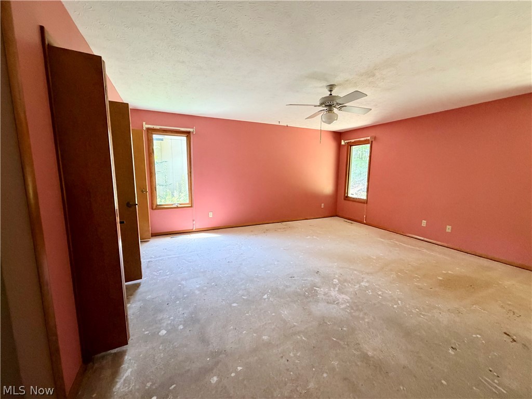
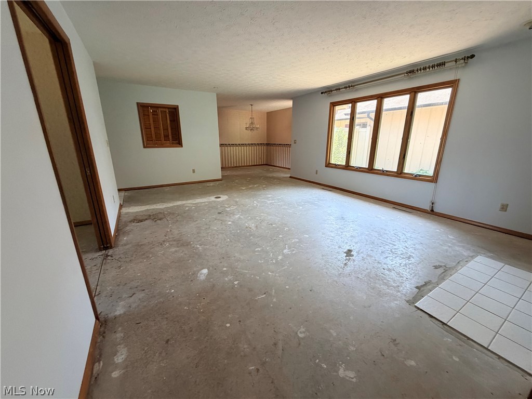
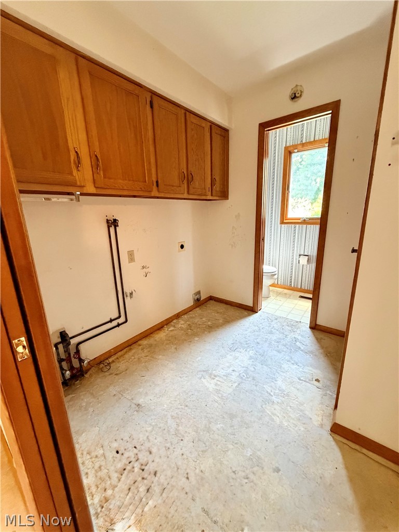
Discover the possibilities in this spacious free-standing ranch, ideally located in an established neighborhood w/ a private wooded backyard. Low HOA & maint. fees add to the home's appeal, offering an excellent opportunity for a buyer to customize the property to suit their own preferences and style. The home is ready for its next chapter and provides a blank canvas for renovation. Existing flooring, appliances, and the toilets have been removed. Wallpaper removal & fresh interior paint will further enhance the home's appearance and allow the next owner to create a space that reflects their individual vision. With its desirable floor plan, peaceful setting, and exceptional potential, this property presents a wonderful opportunity to make it your own. This property is being sold as part of an estate. The executor has never occupied the home and, therefore, has limited knowledge regarding the property's condition or history. The list price has been established with consideration given to the home's current condition. For the benefit of future ownership, the home has been professionally cleaned and decontaminated. Prior to title transfer, the heating and cooling ductwork will be professionally cleaned, and the furnace will also be professionally serviced and cleaned. The property is being sold AS IS, WHERE IS, with no representations, warranties, or guarantees by the seller. Buyers are encouraged to conduct any insp. they deem appropriate, at their own exp., for informational purposes. The seller will not complete repairs or price reductions based upon the results of any insp. All room dimensions and square footage are approx. & should not be relied upon as exact measurements. Buyers are encouraged to perform their own due diligence to verify all information material to their purchase decision.
Features & Amenities
Interior
-
Total Bedrooms
3
-
Bathrooms
2
-
1/2 Bathrooms
1
-
Above Grade Finished Area
1666.0
-
Basement YN
NO
-
Cooling YN
YES
-
Cooling
Central Air
-
Fireplace YN
YES
-
Heating YN
YES
-
Heating
Fireplace(s)
-
Main Level Bedrooms
3
-
Pet friendly
Breed Restrictions, Yes
Exterior
-
Garage
Yes
-
Garage spaces
2
-
Construction Materials
Wood Siding
-
Parking
Attached, Garage
-
Pool
Yes
-
Pool Features
Private
-
Waterfront YN
NO
Area & Lot
-
Lot Size(acres)
0.1185
-
Property Type
Residential
-
Property Sub Type
Condominium
-
Architectural Style
Ranch
Price
-
Sales Price
$289,900
-
Tax Amount
$4,238
-
Sq. Footage
1,666
-
Price/SqFt
$174
HOA
-
Association
YES
-
Association Fee 2
$130
-
Association Fee
$190
-
Association Fee Frequency
Annually
-
Association Fee 2 Frequency
Monthly
-
Association Fee Includes
N/A
School District
-
Elementary School
Strongsville CSD - 1830
-
Middle School
Strongsville CSD - 1830
-
High School
Strongsville CSD - 1830
Property Features
-
Stories
1
-
Sewer
Public Sewer
-
Water Source
Public
Schedule a Showing
Showing scheduled successfully.
Mortgage calculator
Estimate your monthly mortgage payment, including the principal and interest, property taxes, and HOA. Adjust the values to generate a more accurate rate.
Your payment
Principal and Interest:
$
Property taxes:
$
HOA fees:
$
Total loan payment:
$
Total interest amount:
$
Location
County
Cuyahoga
Elementary School
Strongsville CSD - 1830
Middle School
Strongsville CSD - 1830
High School
Strongsville CSD - 1830
Listing Courtesy of Eileen A Hawkins , CENTURY 21 DePiero & Associates, Inc.
RealHub Information is provided exclusively for consumers' personal, non-commercial use, and it may not be used for any purpose other than to identify prospective properties consumers may be interested in purchasing. All information deemed reliable but not guaranteed and should be independently verified. All properties are subject to prior sale, change or withdrawal. RealHub website owner shall not be responsible for any typographical errors, misinformation, misprints and shall be held totally harmless.

AGENT
Gregory Sharier
Call Gregory today to schedule a private showing.

* Listings on this website come from the FMLS IDX Compilation and may be held by brokerage firms other than the owner of this website. The listing brokerage is identified in any listing details. Information is deemed reliable but is not guaranteed. If you believe any FMLS listing contains material that infringes your copyrighted work please click here to review our DMCA policy and learn how to submit a takedown request.© 2024 FMLS.
Related Properties
Strongsville
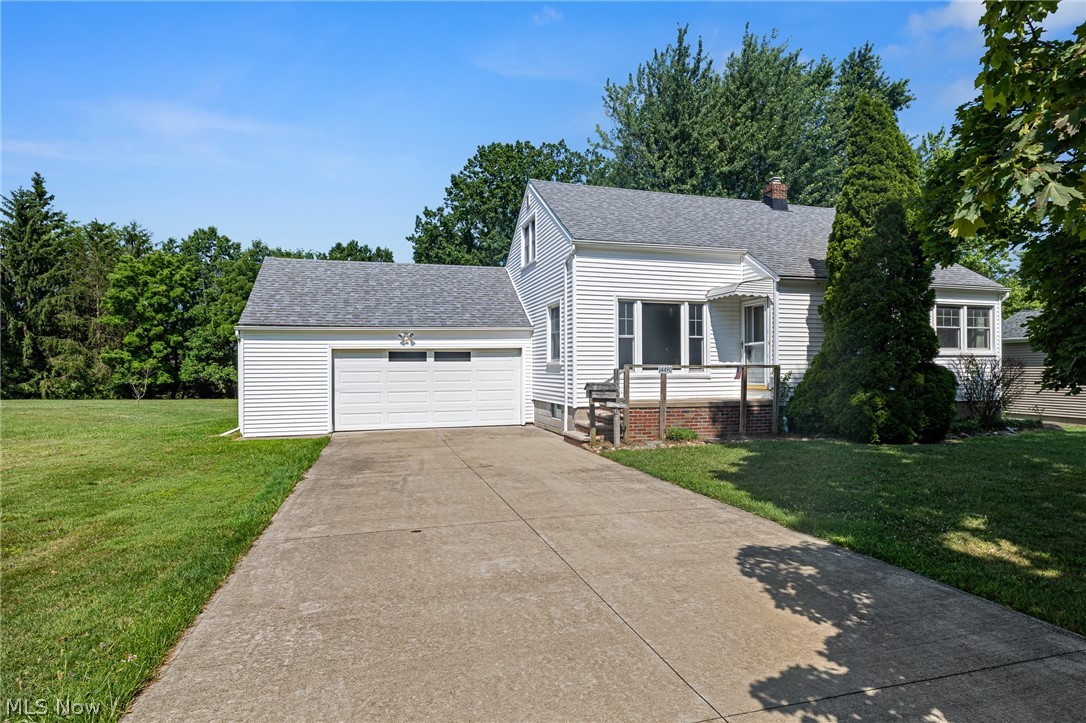
14490 Fetterman Drive
3 Beds
1 Baths
1,628 Sq.Ft.
$269,000
MLS#: 5226604
Strongsville
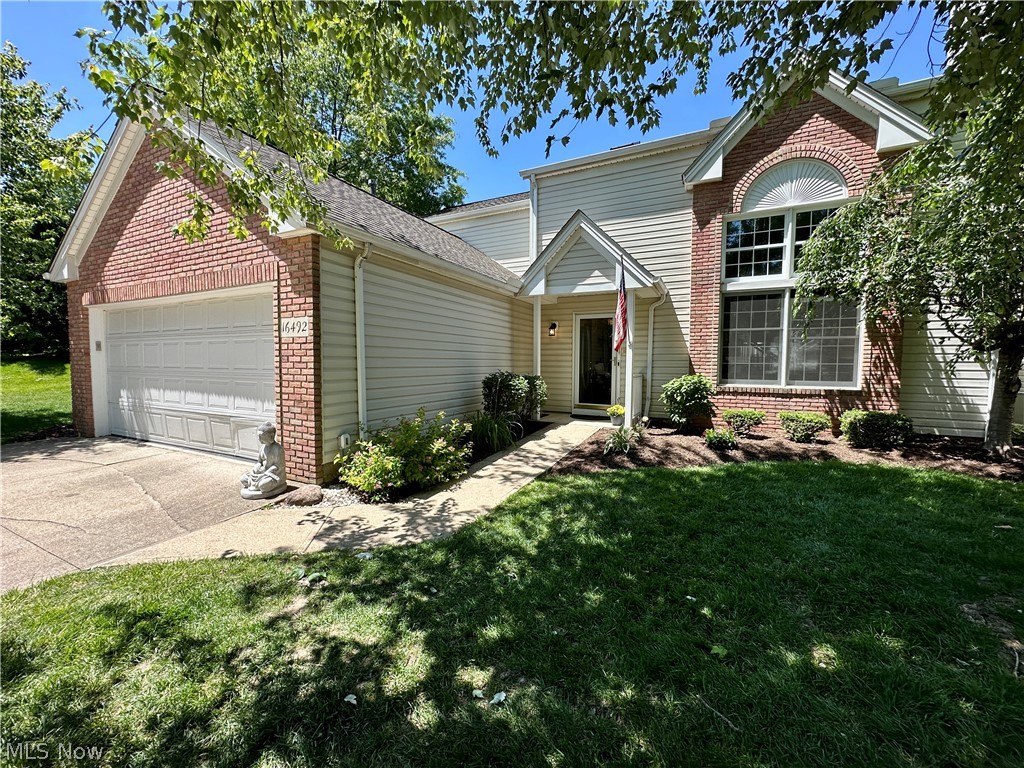
16492 Sunwood Oval
3 Beds
2 Baths
2,500 Sq.Ft.
$339,900
MLS#: 5215770
Strongsville
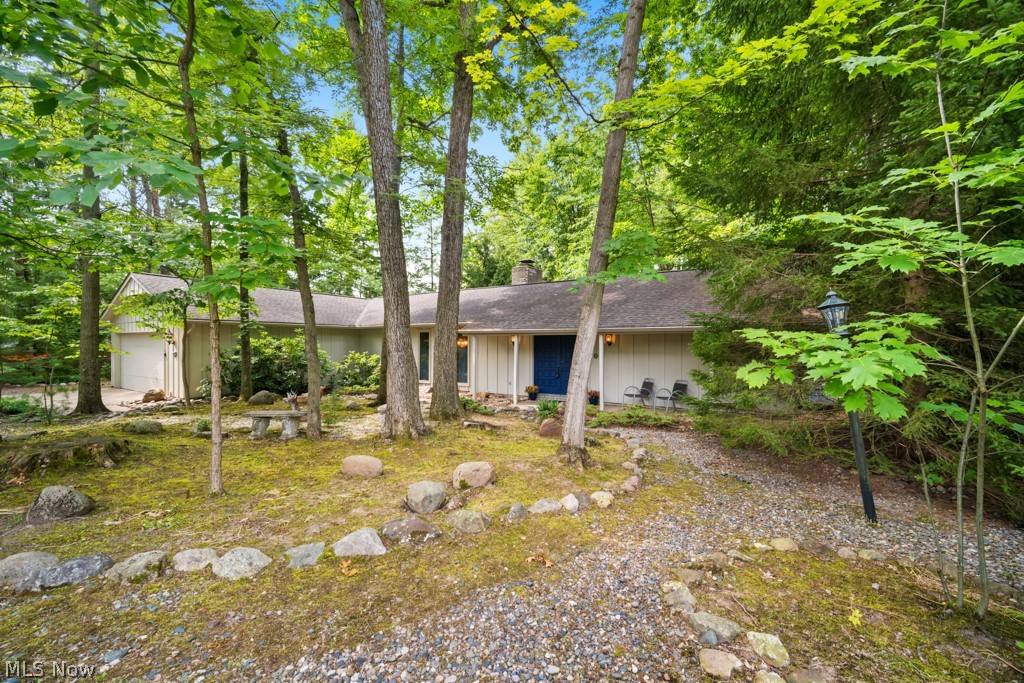
11604 Park Moss Avenue
4 Beds
2 Baths
1,992 Sq.Ft.
$329,900
MLS#: 5223674
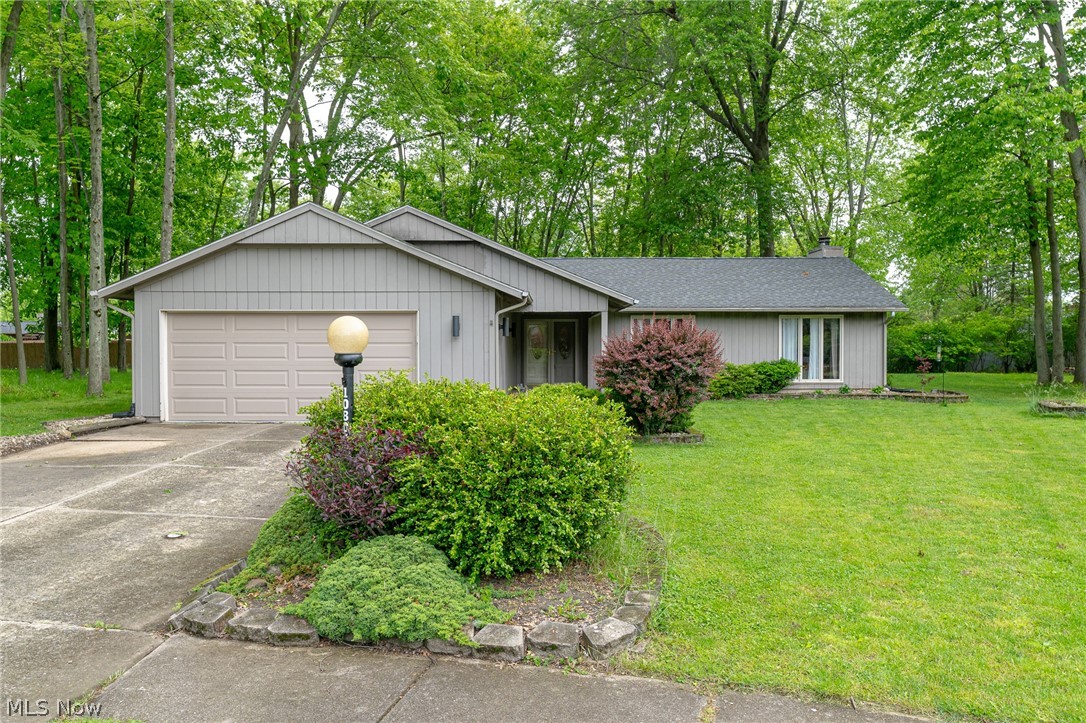
Strongsville
10804 Watercress Road
3 Beds
2 Baths
1,865 Sq.Ft.
$344,900
MLS#: 5219181
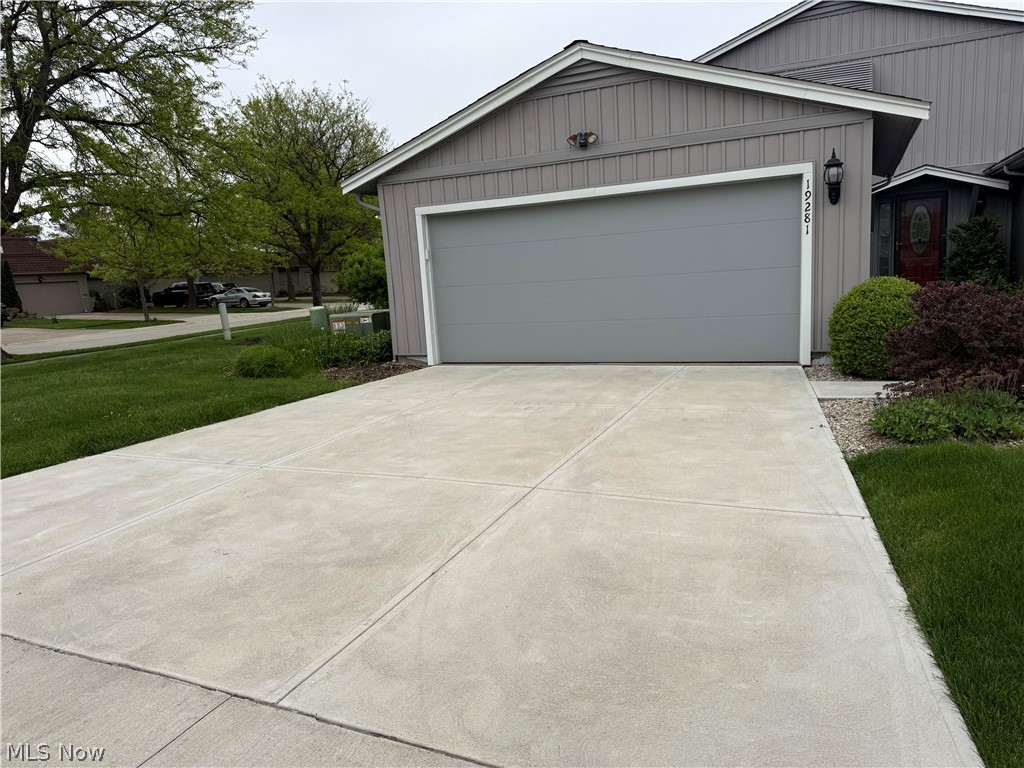
Strongsville
19281 Idlewood Trail
3 Beds
2 Baths
N/A
$259,900
MLS#: 5207167
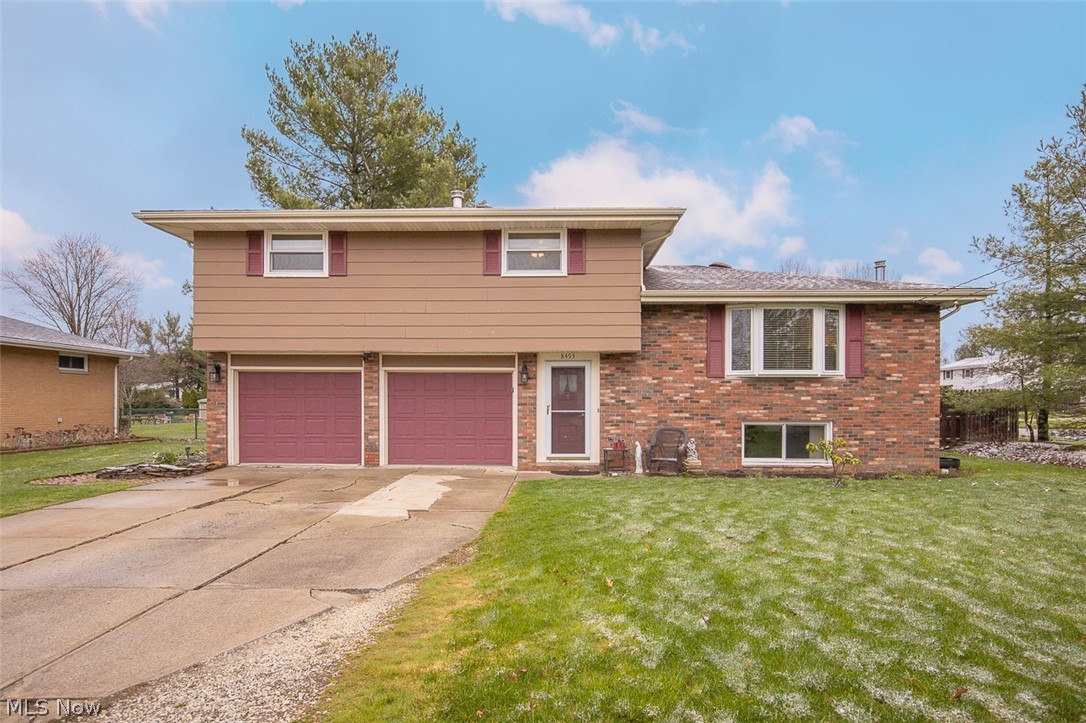
Strongsville
8493 Webster Road
4 Beds
2 Baths
2,060 Sq.Ft.
$339,900
MLS#: 5202945
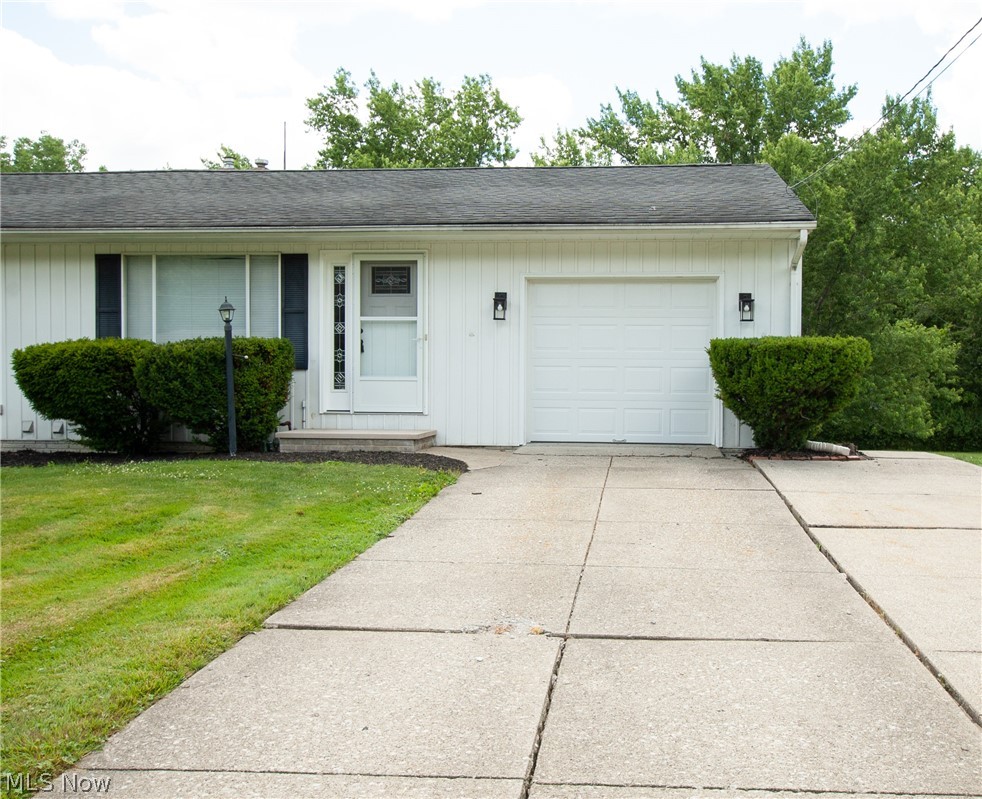
Strongsville
9862 Fair Road
3 Beds
2 Baths
1,463 Sq.Ft.
$259,900
MLS#: 5219489
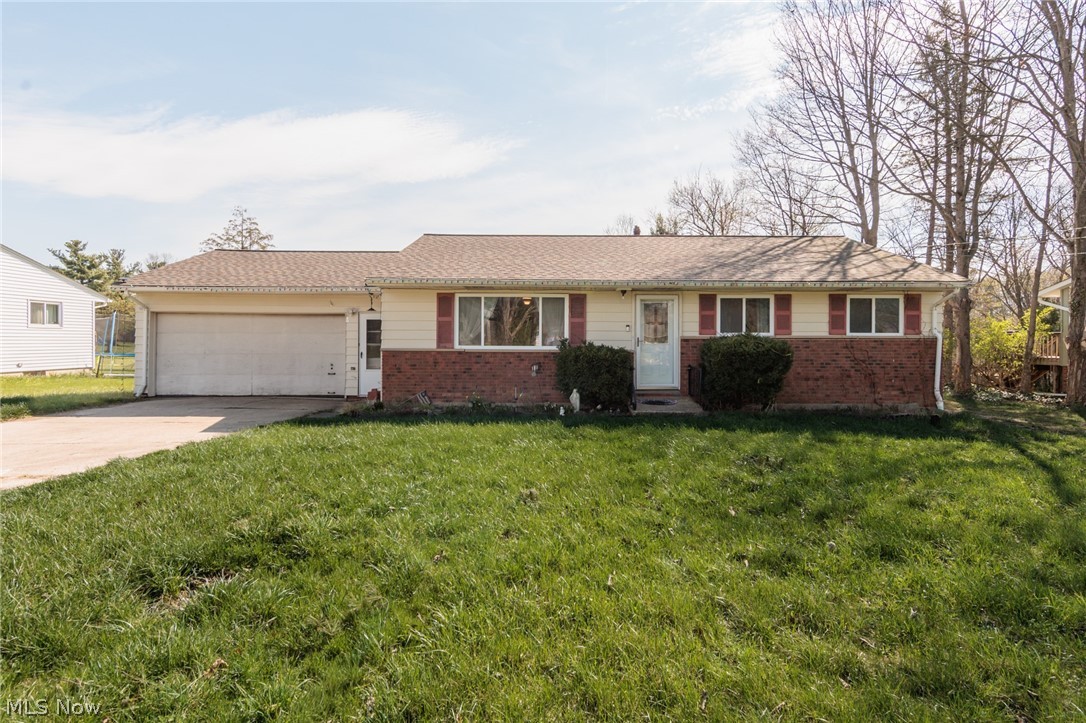
Strongsville
19157 Howe Road
3 Beds
1 Baths
N/A
$255,000
MLS#: 5206852
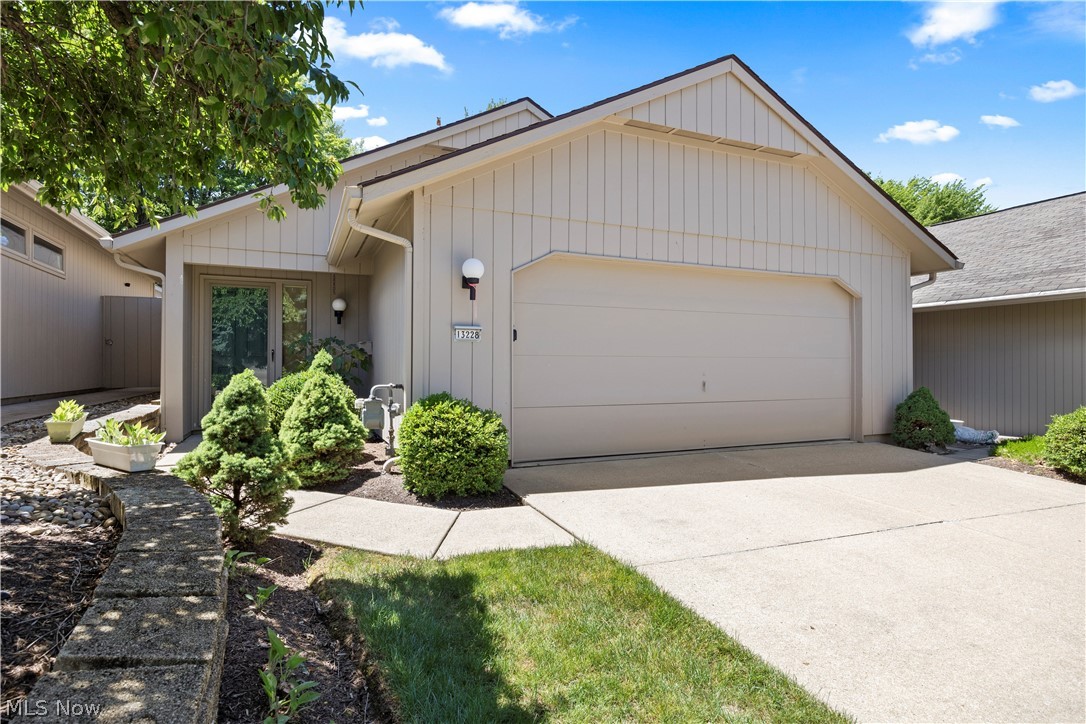
Strongsville
13228 Olympus Way
2 Beds
2 Baths
1,722 Sq.Ft.
$330,000
MLS#: 5221499
