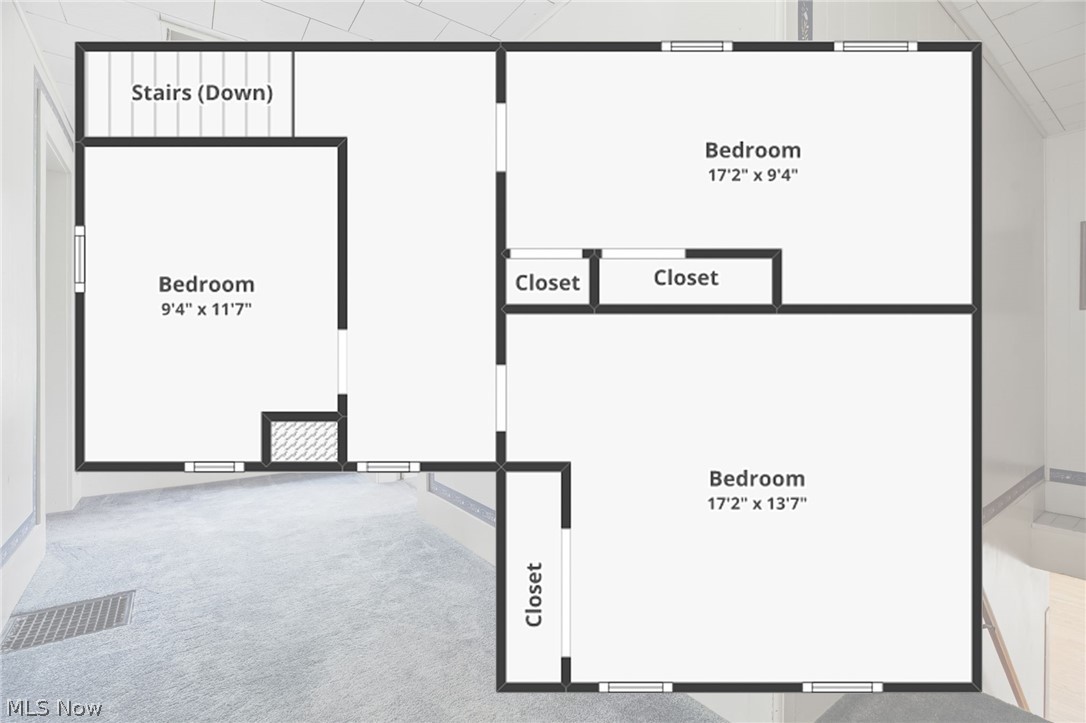
Features & Amenities

Interior

  • Total Bedrooms

    5

  • Bathrooms

    2

  • Above Grade Finished Area

    2494.0

  • Basement YN

    YES

  • Cooling YN

    NO

  • Cooling

    None

  • Fireplace YN

    YES

  • Heating YN

    YES

  • Heating

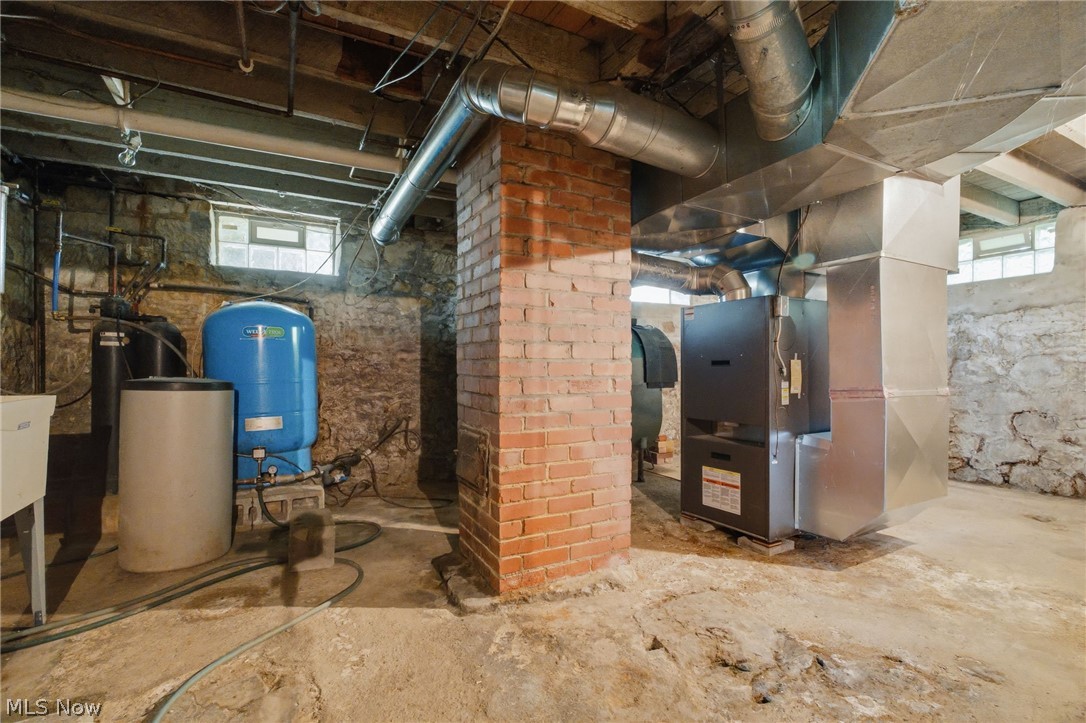
    Forced Air, Oil, Pellet Stove

  • Main Level Bedrooms

    1

  • Pet friendly

    N/A

Exterior

  • Garage

    Yes

  • Garage spaces

    4

  • Construction Materials

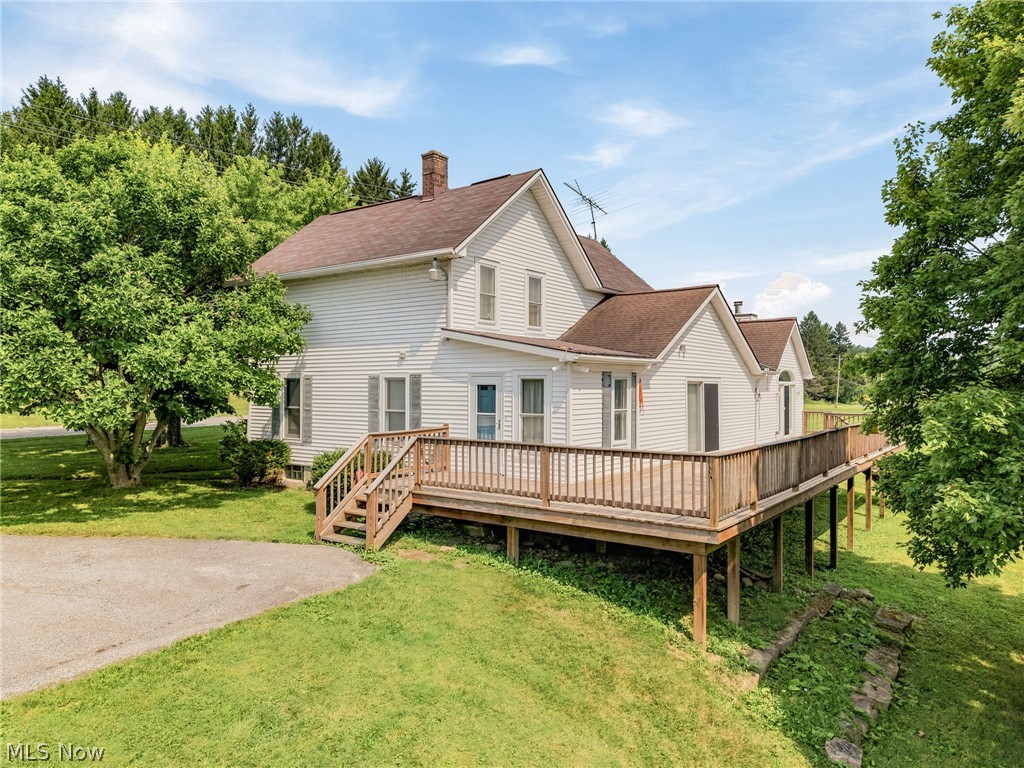
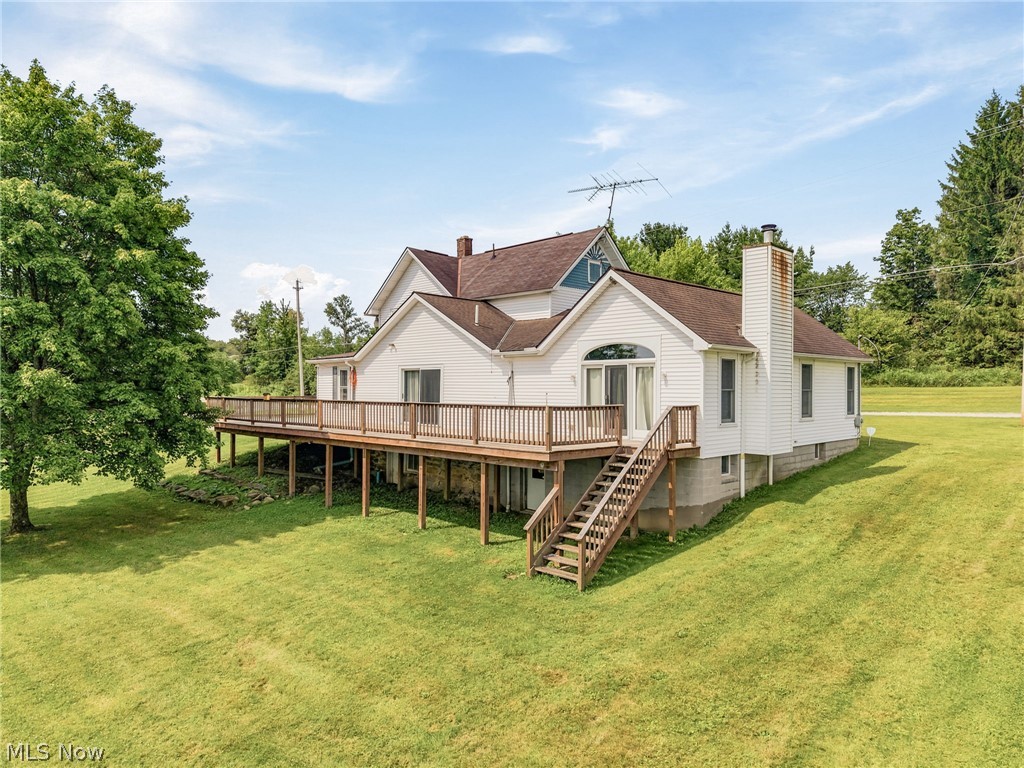
    Vinyl Siding

  • Parking

    Detached, Garage, Paved, Unpaved

  • Pool

    No

  • Waterfront YN

    NO

Area & Lot

  • Lot Size(acres)

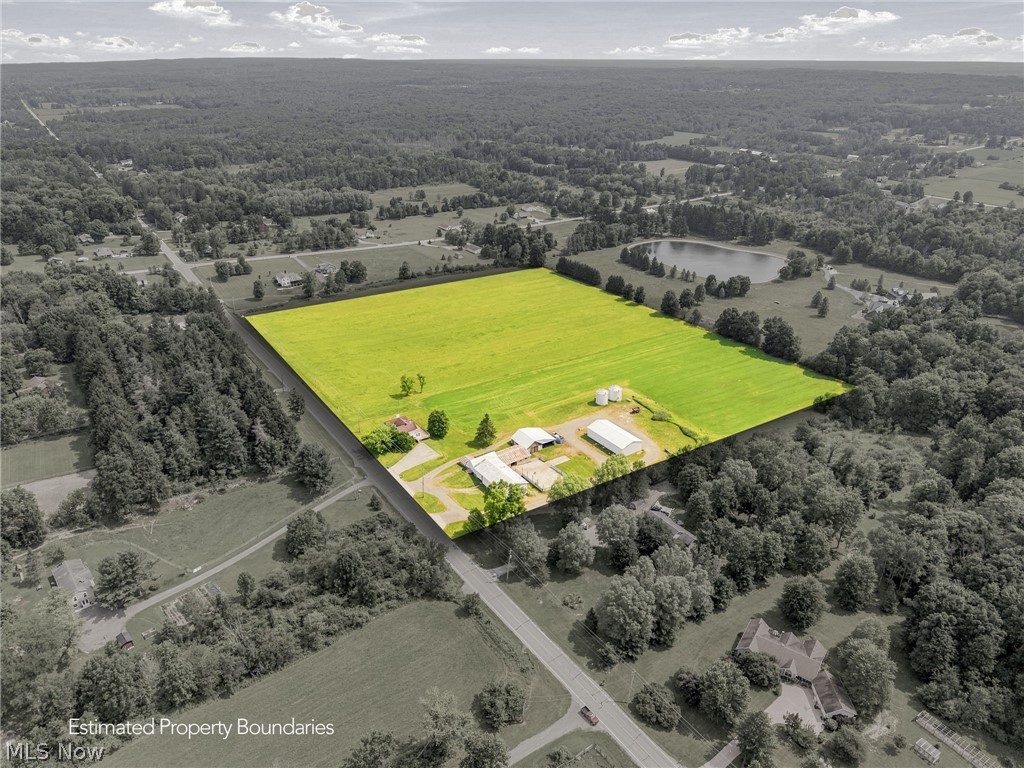
    20.43

  • Property Type

    Residential

  • Property Sub Type

    Single Family Residence

  • Architectural Style

    Colonial

Price

  • Sales Price

    $899,900

  • Tax Amount

    $3,864.16

  • Sq. Footage

    2,494

  • Price/SqFt

    $360

HOA

  • Association

    No

School District

  • Elementary School

    Cardinal LSD - 2802

  • Middle School

    Cardinal LSD - 2802

  • High School

    Cardinal LSD - 2802

Property Features

  • Stories

    2

  • Sewer

    Septic Tank

  • Water Source

    Well

Schedule a Showing

Showing scheduled successfully.

<
>
IN PERSON
VIA CHAT

What is 3 + 4 ?


Change time

Mortgage calculator

Estimate your monthly mortgage payment, including the principal and interest, property taxes, and HOA. Adjust the values to generate a more accurate rate.

Your payment

Principal and Interest:

$

Property taxes:

$

HOA fees:

$

Total loan payment:

$

Total interest amount:

$

Location

County

Geauga

Elementary School

Cardinal LSD - 2802

Middle School

Cardinal LSD - 2802

High School

Cardinal LSD - 2802

Listing Courtesy of Carly M Sablotny , Keller Williams Living

RealHub Information is provided exclusively for consumers' personal, non-commercial use, and it may not be used for any purpose other than to identify prospective properties consumers may be interested in purchasing. All information deemed reliable but not guaranteed and should be independently verified. All properties are subject to prior sale, change or withdrawal. RealHub website owner shall not be responsible for any typographical errors, misinformation, misprints and shall be held totally harmless.

Agent Gregory Sharier

AGENT

Gregory Sharier

Call Gregory today to schedule a private showing.


* Listings on this website come from the FMLS IDX Compilation and may be held by brokerage firms other than the owner of this website. The listing brokerage is identified in any listing details. Information is deemed reliable but is not guaranteed. If you believe any FMLS listing contains material that infringes your copyrighted work please click here to review our DMCA policy and learn how to submit a takedown request.© 2024 FMLS.
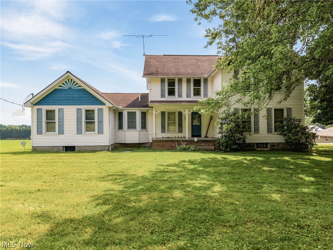
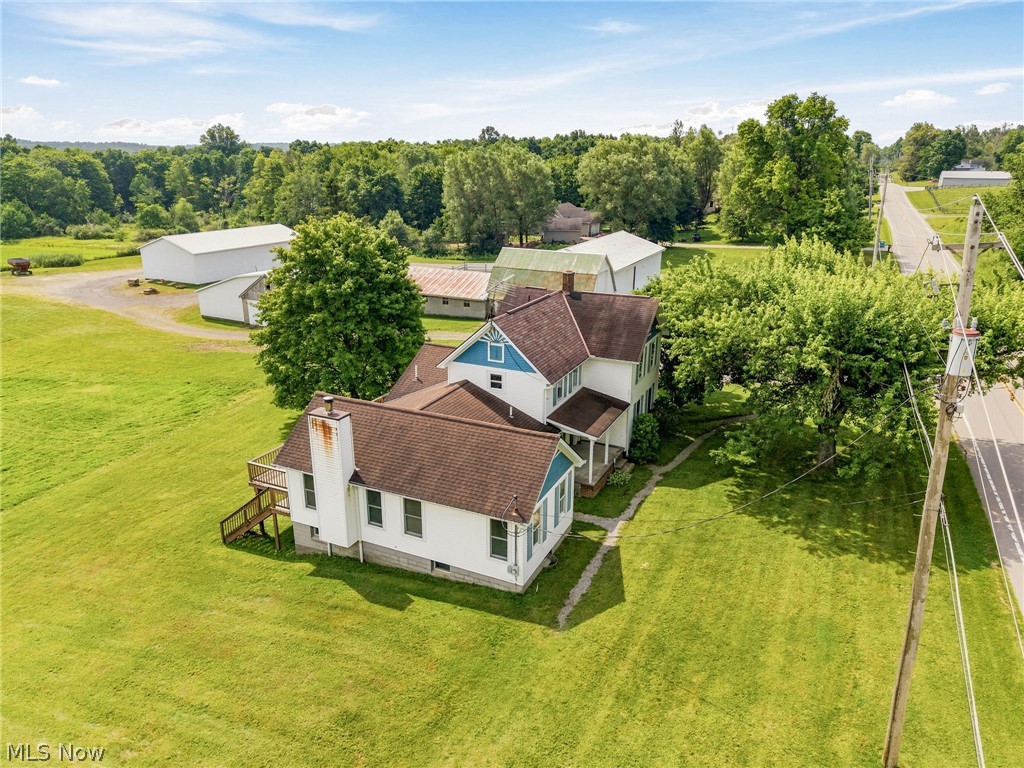
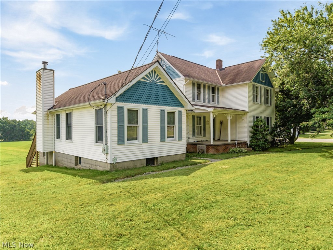
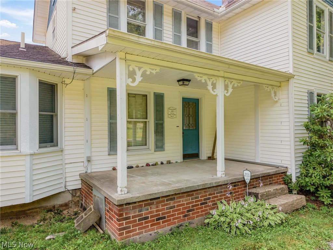
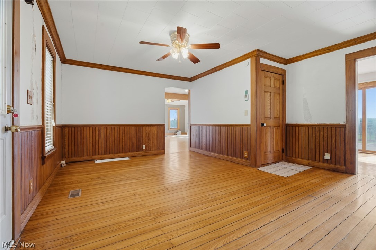
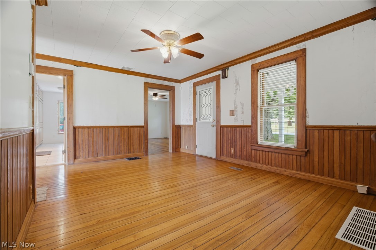
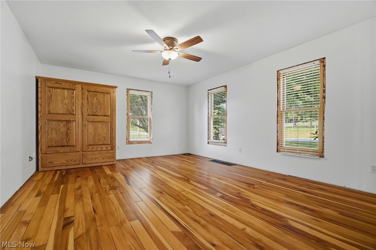
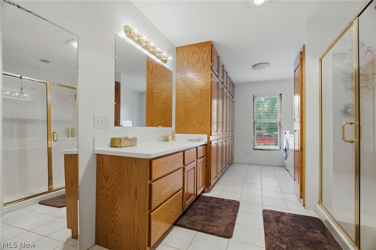
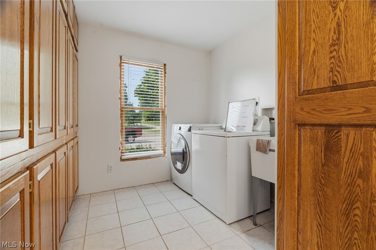
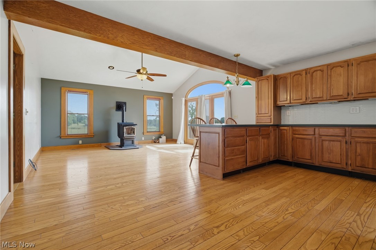
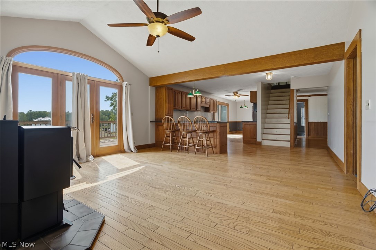
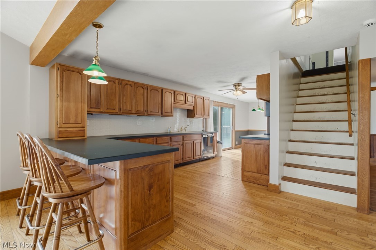
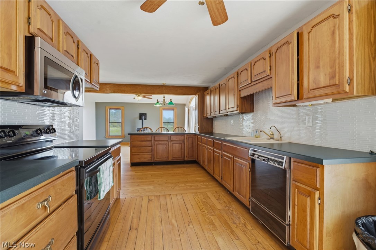
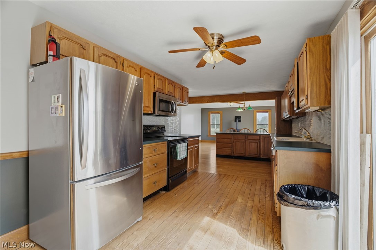
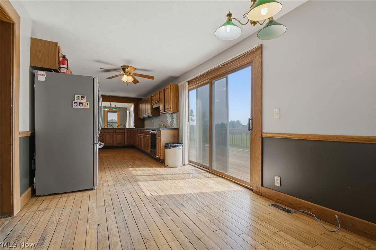
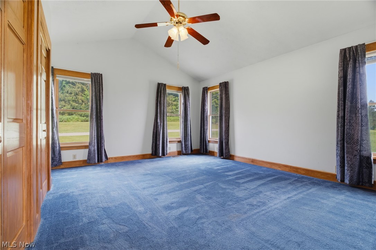
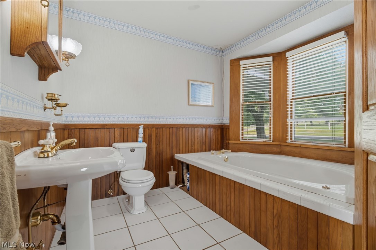
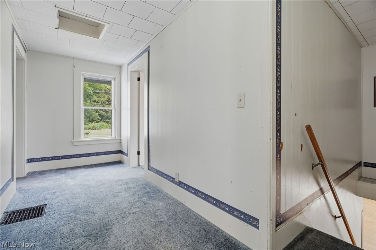
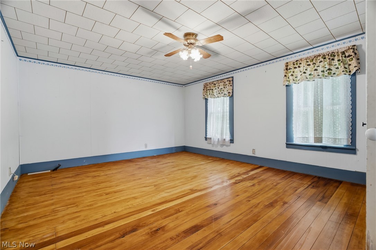
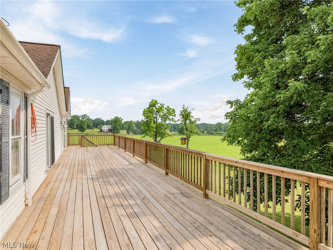
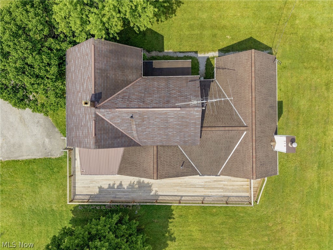
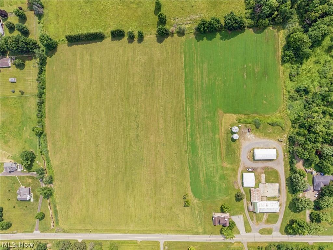
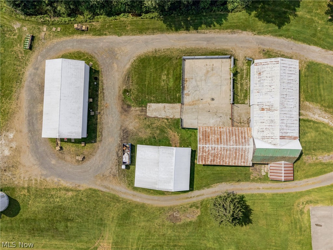
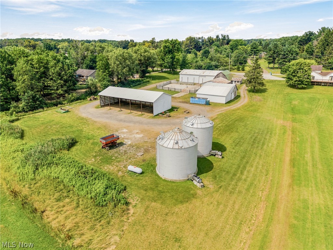
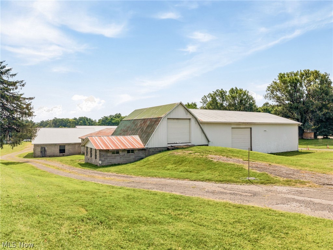
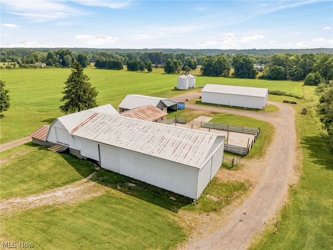
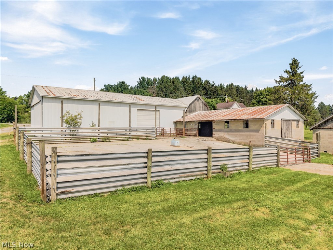
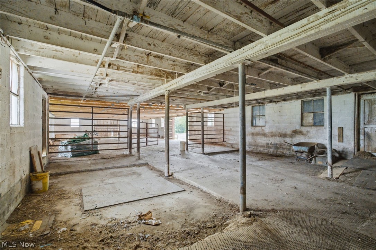
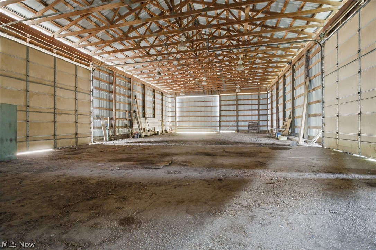
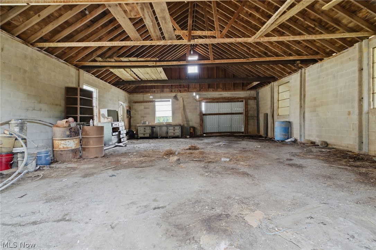
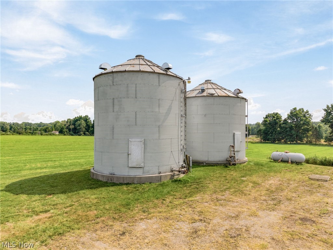
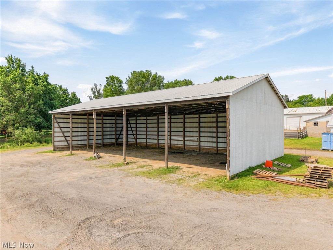
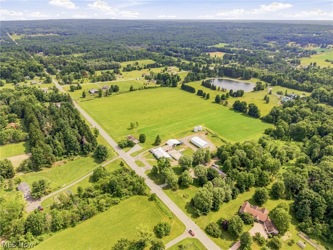
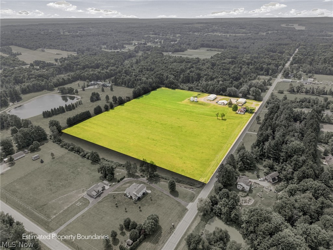
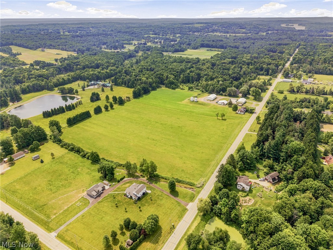
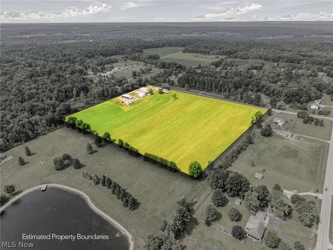
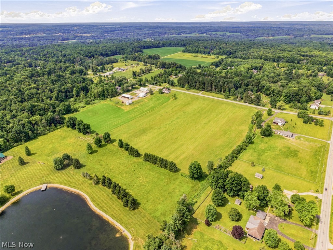
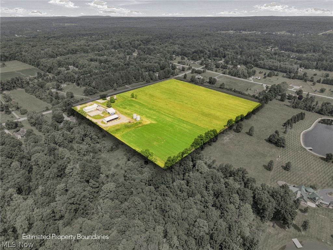
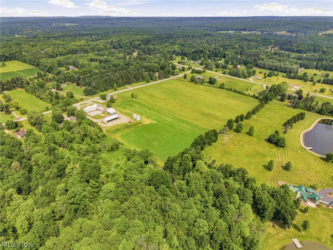
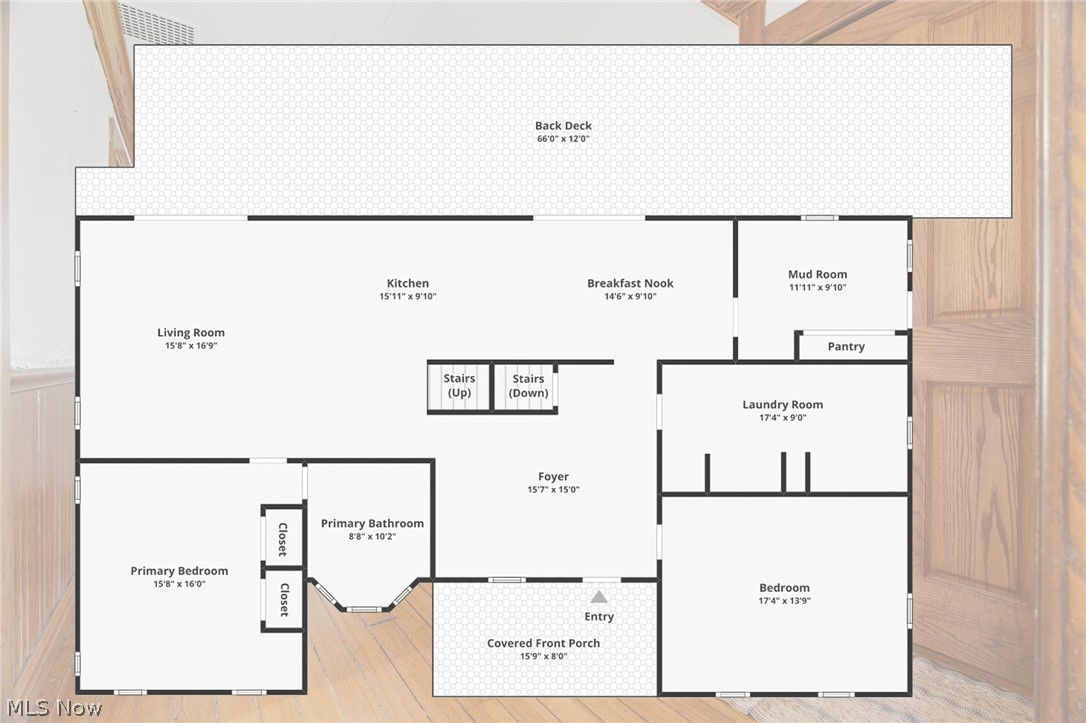
Enjoy peaceful country living on 20.43 acres while staying just minutes from everyday conveniences. This spacious farmhouse features a large first-floor addition with a comfortable owner's suite, convenient first-floor laundry, and beautiful wood floors throughout most of the home. Stay warm by the cozy pellet stove during the colder months or unwind on the large backyard deck overlooking the scenic countryside. For added peace of mind, a 2026 security system with seven outdoor cameras monitoring the home and outbuildings is included. The productive hay fields offer 601 feet of frontage and are ready to harvest, making this property a great fit for farming or other agricultural uses. The impressive outbuildings include a large historic dairy barn, grain bins, and multiple detached buildings with space for 4+ vehicles, providing endless possibilities for equipment storage, workshops, livestock, or hobby farming. Whether you're looking to start a farm, create your dream homestead, build a private family retreat, raise animals, or simply enjoy the peace and privacy of country life, this versatile property offers endless potential in a beautiful rural setting.

11513 Kile Road

Message successfully sent.

What would you like to know?

What is 3 + 4 ?

I agree to receive email communication and understand I can unsubscribe at any time.

I agree to be contacted by Tyson Sells Homes, LLC. via call, email, and text for real estate services. To opt out, you can reply 'stop' at any time or reply 'help' for assistance. You can also click the unsubscribe link in the emails. Message and data rates may apply. Message frequency may vary. Privacy Policy

Related Properties

Private Luxury Estate on 2.5 Wooded Acres with Independent Guest Suite

Tucked away on 2.5 private wooded acres in the highly desirable Chardon School District, this exceptional estate offers more than 6,500 square feet of living space, combining luxury, privacy, flexibility, and modern comfort just minutes from Chardon amenities.

A dramatic two-story foyer opens to an impressive great room with soaring ceilings and a floor-to-ceiling fireplace, while the vaulted sunroom captures peaceful wooded views and natural light.

Designed for everyday living and entertaining, the chef’s kitchen features custom cabinetry, granite countertops, a large center island, double ovens, wine cooler, and a bright breakfast area overlooking the property.

One of the home’s most distinctive features is the fully independent private suite with its own entrance, garage, kitchen, living and dining areas, bedroom, full bath, and office, ideal for multigenerational living, extended guests, independent living arrangements, or a private work-from-home setup.

A main-level office with Murphy bed provides additional guest accommodations.

Upstairs, the spacious primary suite includes a custom walk-in closet and spa-inspired bath with heated floors. Additional bedrooms offer both Jack-and-Jill and private en-suite layouts.

The finished lower level includes a recreation room, wet bar, full bath, abundant storage, garage access, and dedicated exercise room.

Recent updates include a new roof, gutters and guards (2022), HVAC systems (2024), tankless water heater and filtration system (2024), updated appliances, refinished hardwood floors, interior paint, smart home features, and a whole-house generator.

Outdoor living features a brick paver patio, low-maintenance landscaping, and a serene wooded setting offering exceptional privacy.

A rare opportunity to own a thoughtfully designed luxury property in one of Chardon's most desirable locations.
#5203750

Chardon

11280 Beechnut Lane

5 Beds

5 Baths

5,158 Sq.Ft.

$900,000

MLS#: 5203750
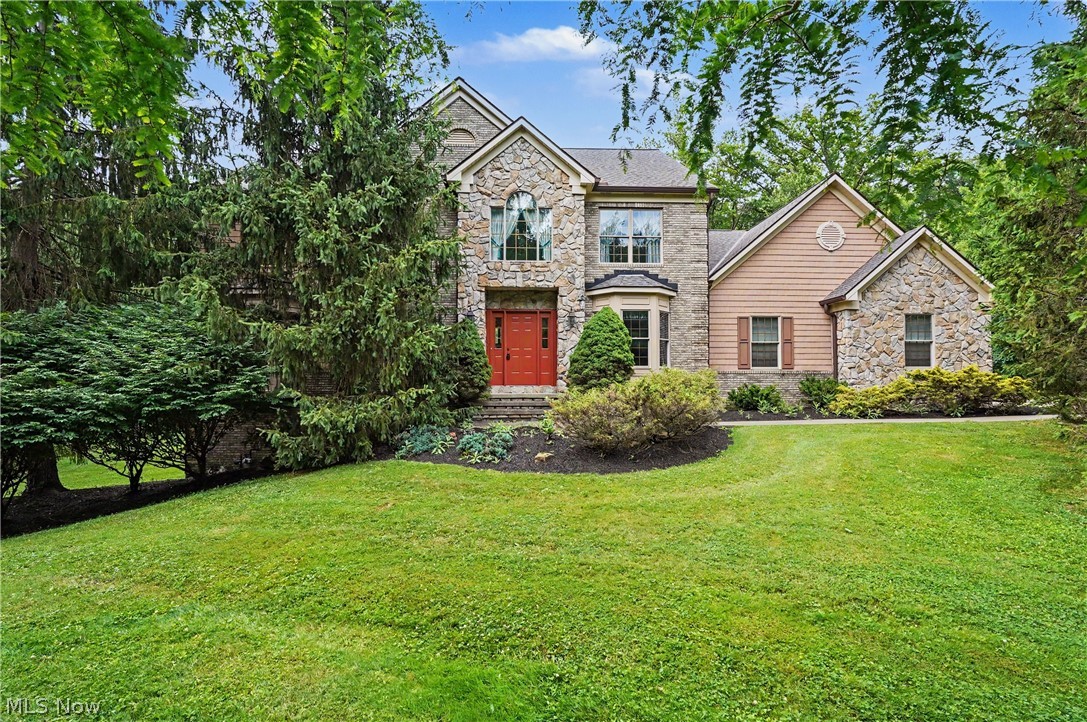
OFFERRED FOR THE FIRST TIME since being custom built in 1998 by renowned RL Design Builders.  In the sought-after Rory Glen subdivision, this CUSTOM BRICK COLONIAL sits back on 3 private acres and rewards every buyer who steps through the door. A gracious ceramic tile foyer opens directly into the great room, where a soaring vaulted knotty pine ceiling, two-story stone gas fireplace, and a wall of glass doors with windows above flood the space with light and warmth. To the right, an oversized octagonal formal dining room with tray ceiling is made for entertaining. The custom kitchen features an island, eat-in bay window, custom oak cabinetry, Wilsonart solid surface counters, and brand new stove and refrigerator. From the great room, a DRAMATIC 48-INCH OPEN TREAD STAIRCASE rises to an open balcony overhead, a signature moment that carries the custom oak woodwork found in every room of this home. The main floor also offers a private office with built-in oak bookcase, a theatre room with beamed ceiling, and an entertainment bar with sink. Upstairs, the primary suite features dual walk-in closets, dual sinks, a soaking tub, an elegant shower, and a private deck. Nearly 4,700 total finished sq ft includes 3 gracious bedrooms (plus Theatre room can be a main floor bedroom) and 4 ½ baths, A full finished walkout basement with dedicated workout area and full bath built with 14-course commercial-grade block walls. The heated 3-car garage with built-in air compressor, mud room/workshop on first floor, backup generator + transfer switch, security system, Kinetico water softener w/ R/O system and driveway alert all convey. 2021 roof and 2021 A/C. 1-year home warranty. Chardon Local Schools (ranked 90/100). Schedule your private viewing today.
#5220110

Chardon

11440 Glenmora Drive

3 Beds

4 Baths

4,784 Sq.Ft.

$815,000

MLS#: 5220110
New on site 1 day ago
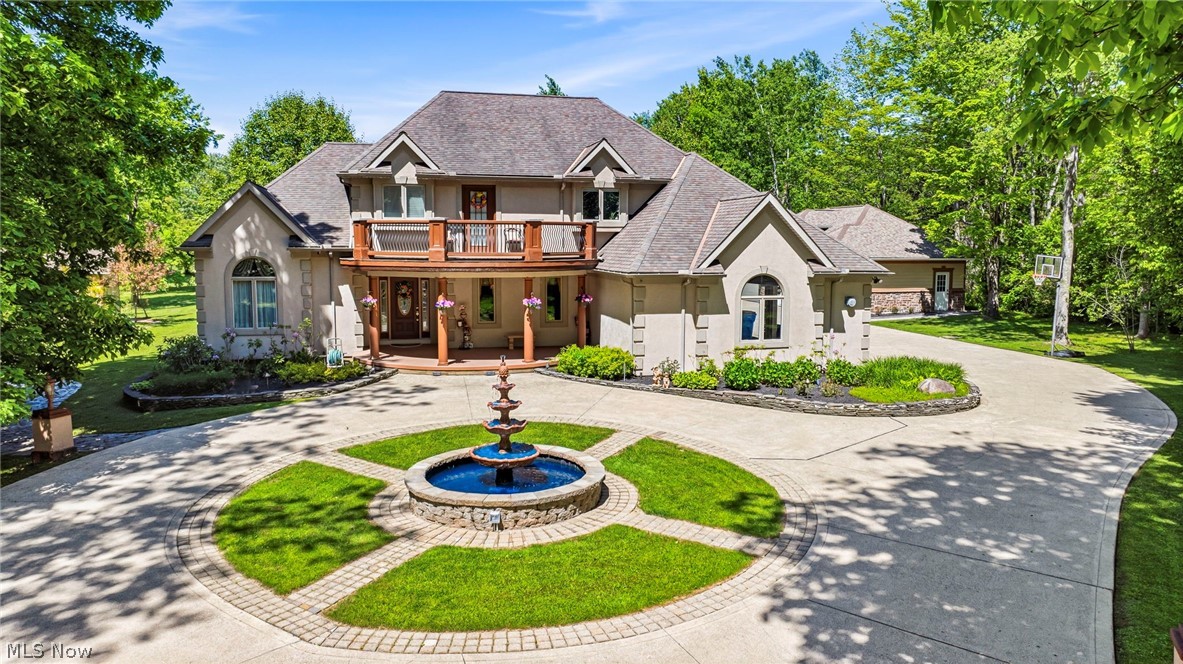
Welcome to 10600 Locust Grove Drive, a custom-built luxury estate in Chardon offering exceptional craftsmanship, elegant finishes, and incredible indoor and outdoor entertaining spaces. A grand foyer welcomes you into this stunning 4-bedroom, 4.5-bath home featuring Italian marble floors in the foyer, dining room, and kitchen. The main level showcases a dining room with a lighted tray ceiling, a spacious great room with vaulted ceilings and a stunning fireplace, a private office with French doors, and a luxurious first-floor owner's suite featuring a bay window, dual walk-in closets, and a Jacuzzi tub. Upstairs, two generous bedrooms share a full bath, while guests will enjoy a private suite with outdoor balcony access. The finished lower level is designed for ultimate relaxation and entertainment, boasting a full wet bar with new black granite countertops, a game room, home gym, theater with hidden speakers, hot tub room, sauna, and full bath. Step outside to a remarkable stone patio with two fire pits—one gas and one wood-burning—or retreat to the park-like side yard featuring a fountain, swing, and additional fire pit. Car enthusiasts and hobbyists will appreciate the attached three-car garage and the impressive 24x60 heated, detached three-car garage featuring EV charging, a floor drain, and a new epoxy floor, plus a 12x16 storage barn and a 12x10 storage shed. This one-of-a-kind property perfectly combines luxury, functionality, and resort-style amenities in a truly exceptional setting.
#5228101

Chardon

10600 Locust Grove Drive

4 Beds

4 Baths

4,645 Sq.Ft.

$799,900

MLS#: 5228101

 - property

Send a message

Message successfully sent.

Your message

What is 3 + 4 ?

Reason for contacting?

I agree to receive email communication and understand I can unsubscribe at any time.

I agree to be contacted by Tyson Sells Homes, LLC. via call, email, and text for real estate services. To opt out, you can reply 'stop' at any time or reply 'help' for assistance. You can also click the unsubscribe link in the emails. Message and data rates may apply. Message frequency may vary. Privacy Policy

Sign Out

Virtual Assistant

Would you like to take the next step with this property? We can help you schedule a showing or virtual tour, or send you more details.

Yes, I would like more information.

Thank You for Your Reply, One of Our Agents will contact you as soon as possible

No, maybe later.

Thank you, you can always contact me via email, phone number or through the contact form.

Realhub AI

Lucy - Your AI-Powered Realtor

Update Your Temporary Password

Personalize your search

Enter your email and we'll notify you immediately when new listings match what you're looking for.

or enter email address

Already have an account ? Login here

Continue your home search

I agree to receive communications and understand I can unsubscribe at any time.

I agree to be contacted by Tyson Sells Homes, LLC. via call, email, and text for real estate services. To opt out, you can reply 'stop' at any time or reply 'help' for assistance. You can also click the unsubscribe link in the emails. Message and data rates may apply. Message frequency may vary. Privacy Policy

Already have an account ? Login here

We use cookies

We use cookies primarily for analytics to enhance your experience. By accepting, you agree to our use of these cookies. You can manage your preferences or learn more about our cookies policy.