.webp?size=346x80)
Property
Beds
4
Full Baths
2
1/2 Baths
1
Year Built
1996
Sq.Footage
2,800
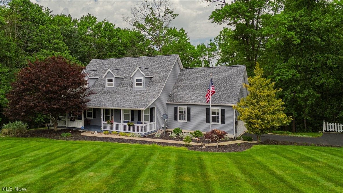
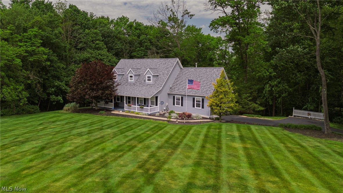
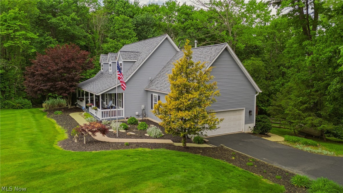
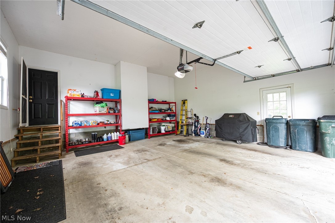
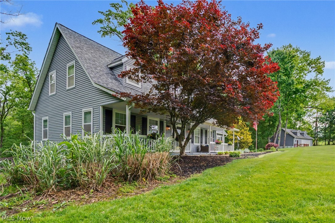
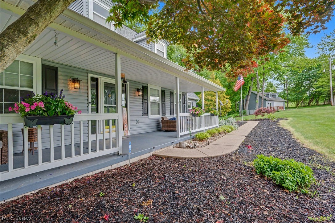
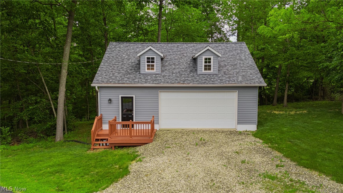
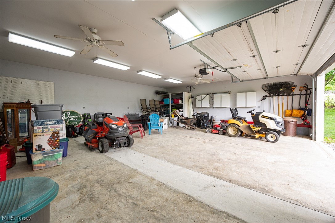
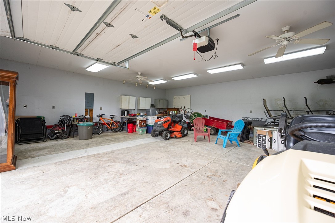
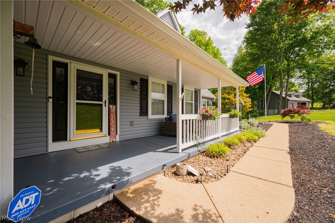
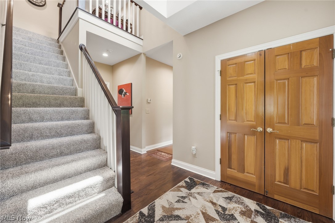
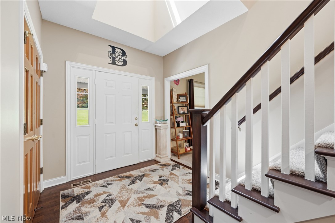
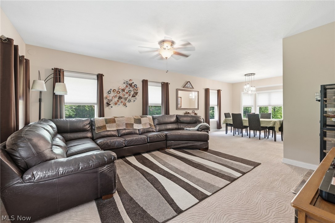
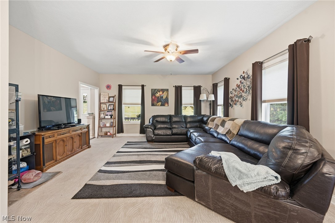
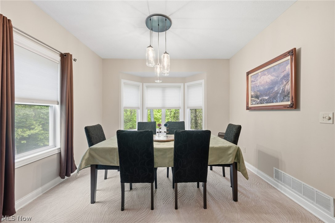
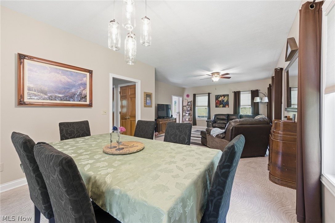
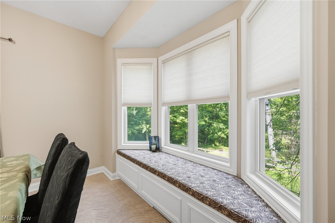
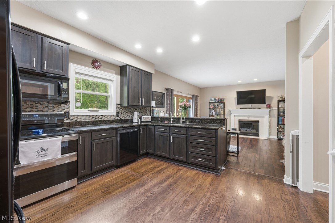
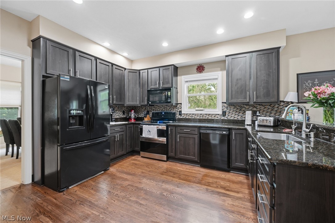
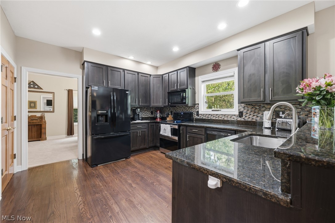
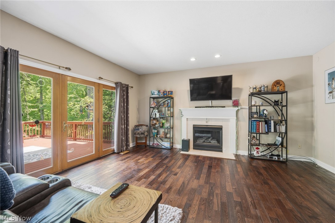
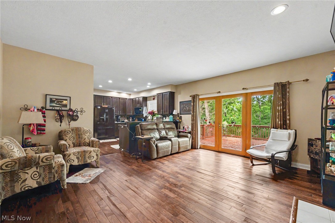
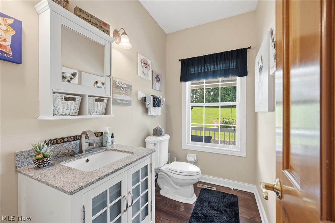
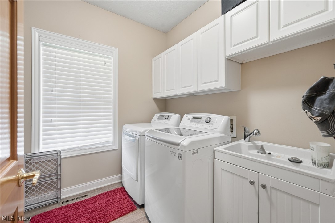
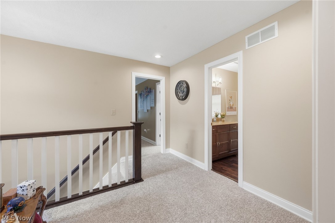
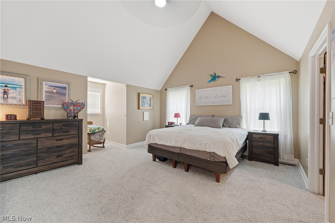
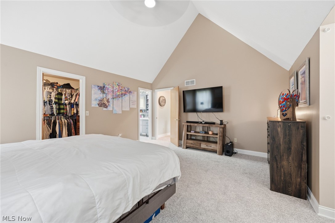
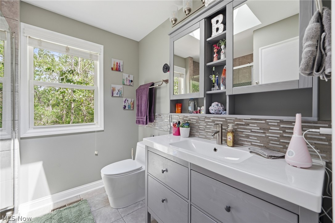
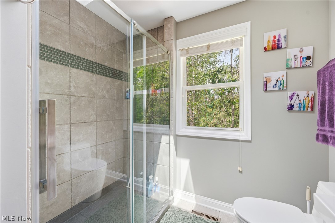
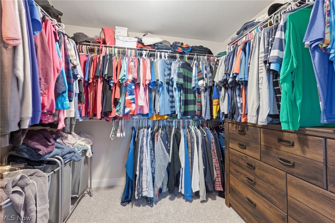
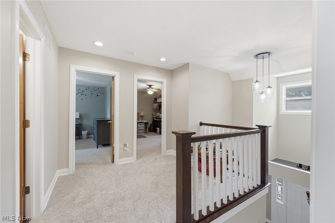
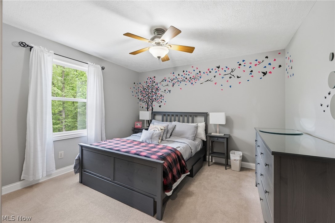
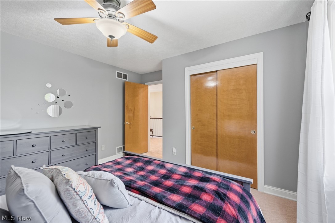
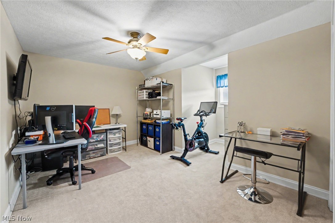
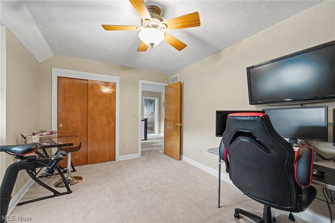
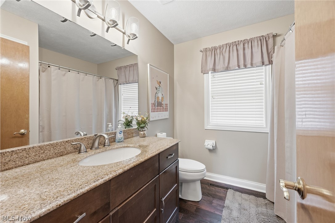
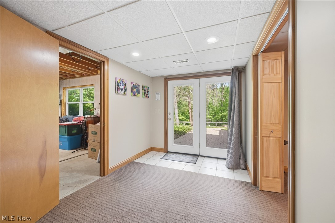
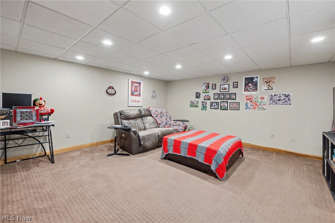
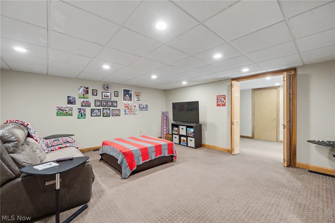
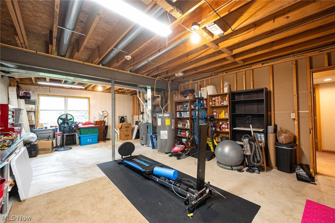
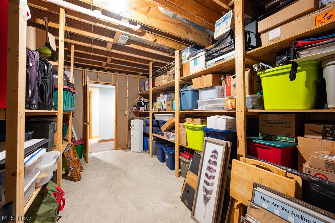
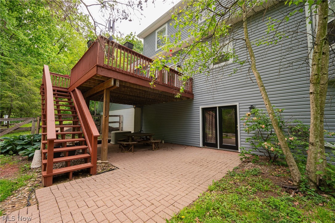
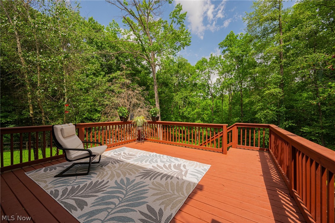
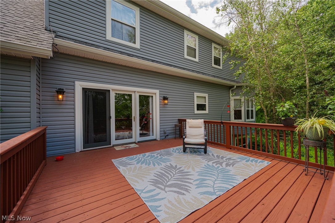
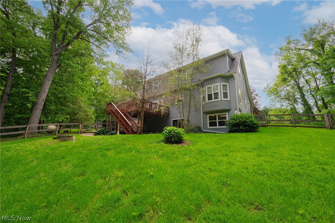
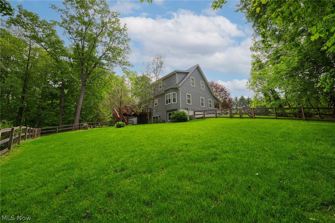
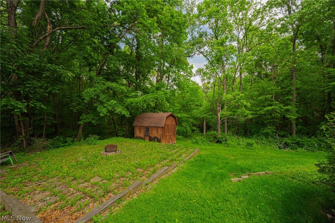
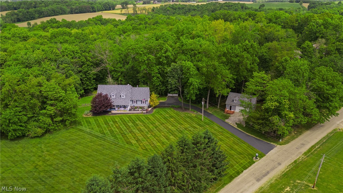
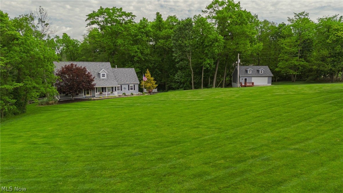
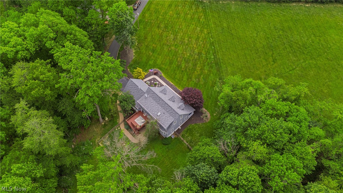
Welcome to 11557 Palmer Rd, a well-maintained Cape Cod set on 6 private wooded acres with a deep front yard, mature landscaping, and a full covered porch. The property offers a calming, private sanctuary with a stream, wooded views and abundant birdlife. Inside, the home features 3 bedrooms upstairs plus a finished walkout lower level that can serve as a 4th bedroom, office, theatre room, or flex space. The lower level includes tall ceilings, a storage room, a large utility room with bath rough-ins, and direct access to the paver patio & secluded backyard. The owner's suite offers vaulted ceilings, a new ceiling fan, a walk-in closet, & a private full bath. The granite kitchen provides ample counter space and opens to the great room with access to an elevated deck perfect for relaxing, grilling, entertaining or just relaxing & enjoying the heavenly backyard with seperate shed. As far as garages, this home provides the best of both worlds with a tall 2-car attached garage with extra bump-outs on top of the oversized 2-car detached garage ideal for vehicles, ATVs, a riding mower, or a boat--especially with Buckeye Lake just 24 miles down I-70. Recent updates include new HVAC (both furnace & A/C), new heat pump, new water heater, new carpet, fresh interior and exterior paint, a whole-house water filtration system, and fully updated exteriors on both structures with new roofs, siding, gutters, and newly stained decks. Property is also equipped with Generac whole house generator. A rare opportunity to own a private, updated retreat with flexible living space. Check out this home & see why the call the neighborhood Palmerdise!
Features & Amenities
Interior
-
Other Interior Features
Vaulted Ceiling(s), Breakfast Bar, Built-in Features, Ceiling Fan(s), Cathedral Ceiling(s), Entrance Foyer, Eat-in Kitchen, Granite Counters, High Ceilings, High Speed Internet, Open Floorplan, Pantry, Storage, Wired for Data, Walk-In Closet(s)
-
Total Bedrooms
4
-
Bathrooms
2
-
1/2 Bathrooms
1
-
Above Grade Finished Area
2284.0
-
Basement YN
YES
-
Cooling YN
YES
-
Cooling
Ceiling Fan(s), Central Air
-
Fireplace YN
YES
-
Heating YN
YES
-
Heating
Electric, Heat Pump
-
Pet friendly
N/A
Exterior
-
Garage
Yes
-
Garage spaces
4
-
Construction Materials
Vinyl Siding
-
Other Exterior Features
Private Yard, Storage
-
Parking
Asphalt, Attached, Direct Access, Driveway, Detached, Enclosed, Garage Faces Front, Garage, Garage Door Opener, Inside Entrance, Oversized, Garage Faces Side
-
Patio and Porch Features
Covered, Deck, Front Porch, Patio, Porch
-
Pool
No
-
Waterfront YN
NO
-
View
Garden, Trees/Woods
Area & Lot
-
Lot Features
Back Yard, Front Yard, Garden, Gentle Sloping, Landscaped, Rectangular Lot, Secluded, Views, Wooded
-
Lot Size(acres)
6.01
-
Property Type
Residential
-
Property Sub Type
Single Family Residence
-
Architectural Style
Cape Cod
Price
-
Sales Price
$574,900
-
Tax Amount
$6,130
-
Sq. Footage
2,800
-
Price/SqFt
$205
HOA
-
Association
No
School District
-
Elementary School
West Muskingum LSD - 6005
-
Middle School
West Muskingum LSD - 6005
-
High School
West Muskingum LSD - 6005
Property Features
-
Stories
2
-
Foundation Details
Block
-
Sewer
Private Sewer, Septic Tank
-
Water Source
Well, Private
Schedule a Showing
Showing scheduled successfully.
Mortgage calculator
Estimate your monthly mortgage payment, including the principal and interest, property taxes, and HOA. Adjust the values to generate a more accurate rate.
Your payment
Principal and Interest:
$
Property taxes:
$
HOA fees:
$
Total loan payment:
$
Total interest amount:
$
Location
County
Muskingum
Elementary School
West Muskingum LSD - 6005
Middle School
West Muskingum LSD - 6005
High School
West Muskingum LSD - 6005
Listing Courtesy of Tom West , e-Merge Real Estate
RealHub Information is provided exclusively for consumers' personal, non-commercial use, and it may not be used for any purpose other than to identify prospective properties consumers may be interested in purchasing. All information deemed reliable but not guaranteed and should be independently verified. All properties are subject to prior sale, change or withdrawal. RealHub website owner shall not be responsible for any typographical errors, misinformation, misprints and shall be held totally harmless.

AGENT
Gregory Sharier
Call Gregory today to schedule a private showing.

* Listings on this website come from the FMLS IDX Compilation and may be held by brokerage firms other than the owner of this website. The listing brokerage is identified in any listing details. Information is deemed reliable but is not guaranteed. If you believe any FMLS listing contains material that infringes your copyrighted work please click here to review our DMCA policy and learn how to submit a takedown request.© 2024 FMLS.
Related Properties
Newark
3255 Loper Road NE
5 Beds
3 Baths
3,084 Sq.Ft.
$650,000
MLS#: 5215052
