Features & Amenities

Interior

  • Other Interior Features

    Breakfast Bar, Ceiling Fan(s), Central Vacuum, Entrance Foyer, Eat-in Kitchen, See Remarks

  • Total Bedrooms

    4

  • Bathrooms

    3

  • Basement YN

    YES

  • Cooling YN

    YES

  • Cooling

    Ceiling Fan(s), Central Air

  • Fireplace YN

    YES

  • Heating YN

    YES

  • Heating

    Natural Gas, Forced Air

  • Main Level Bedrooms

    3

  • Pet friendly

    N/A

Exterior

  • Garage

    Yes

  • Garage spaces

    3

  • Construction Materials

    Cedar

  • Parking

    Asphalt, Attached, Concrete, Driveway, Garage Faces Front, Garage, Garage Door Opener, Inside Entrance

  • Patio and Porch Features

    Covered, Deck, Patio

  • Pool

    No

  • Waterfront YN

    NO

Area & Lot

  • Lot Features

    Front Yard, Landscaped, Wooded

  • Lot Size(acres)

    2.0

  • Property Type

    Residential

  • Property Sub Type

    Single Family Residence

  • Architectural Style

    Ranch

Price

  • Sales Price

    $675,000

  • Tax Amount

    $6,186

  • Sq. Footage

    N/A

  • Price/SqFt

    N/A

HOA

  • Association

    No

School District

  • Elementary School

    Chardon LSD - 2803

  • Middle School

    Chardon LSD - 2803

  • High School

    Chardon LSD - 2803

Property Features

  • Stories

    2

  • Foundation Details

    Brick/Mortar, Block

  • Sewer

    Septic Tank

  • Water Source

    Well

Schedule a Showing

Showing scheduled successfully.

<
>
IN PERSON
VIA CHAT

What is 3 + 4 ?


Change time

Mortgage calculator

Estimate your monthly mortgage payment, including the principal and interest, property taxes, and HOA. Adjust the values to generate a more accurate rate.

Your payment

Principal and Interest:

$

Property taxes:

$

HOA fees:

$

Total loan payment:

$

Total interest amount:

$

Location

County

Geauga

Elementary School

Chardon LSD - 2803

Middle School

Chardon LSD - 2803

High School

Chardon LSD - 2803

Listing Courtesy of Paul A Koerwitz , Keller Williams Greater Cleveland Northeast

RealHub Information is provided exclusively for consumers' personal, non-commercial use, and it may not be used for any purpose other than to identify prospective properties consumers may be interested in purchasing. All information deemed reliable but not guaranteed and should be independently verified. All properties are subject to prior sale, change or withdrawal. RealHub website owner shall not be responsible for any typographical errors, misinformation, misprints and shall be held totally harmless.

Agent Gregory Sharier

AGENT

Gregory Sharier

Call Gregory today to schedule a private showing.


* Listings on this website come from the FMLS IDX Compilation and may be held by brokerage firms other than the owner of this website. The listing brokerage is identified in any listing details. Information is deemed reliable but is not guaranteed. If you believe any FMLS listing contains material that infringes your copyrighted work please click here to review our DMCA policy and learn how to submit a takedown request.© 2024 FMLS.
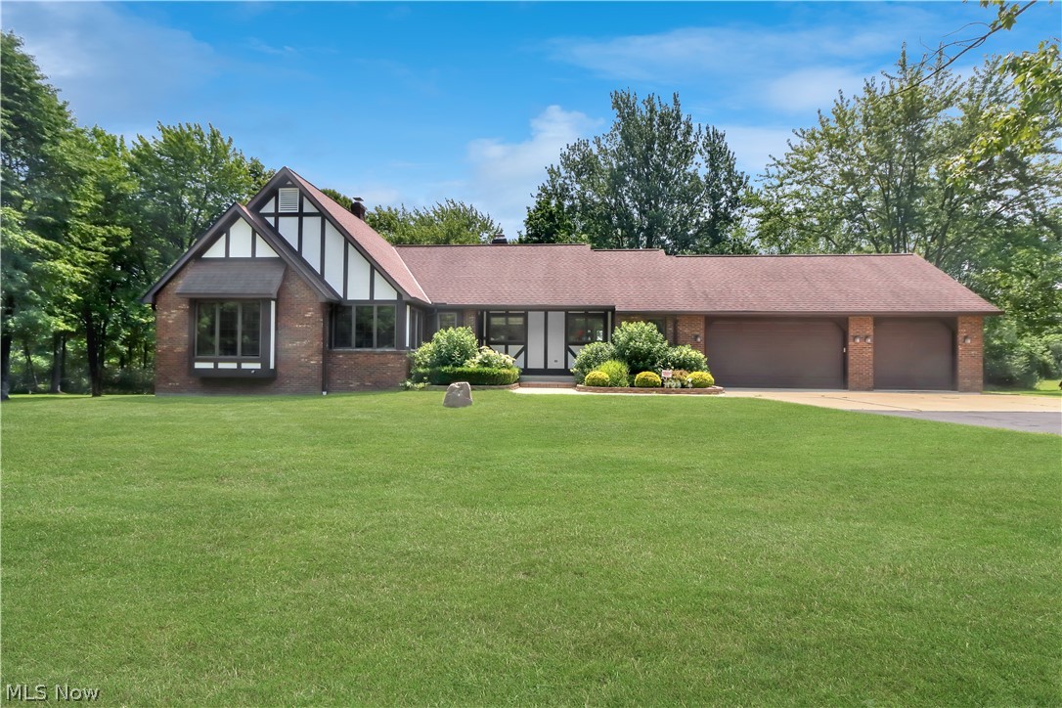
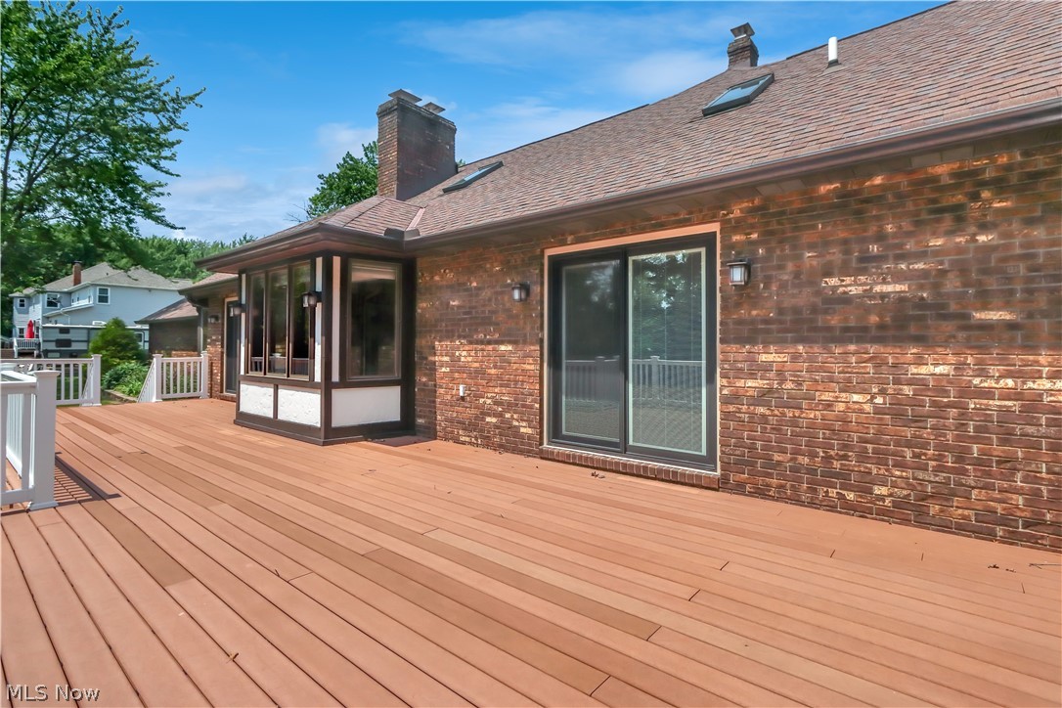
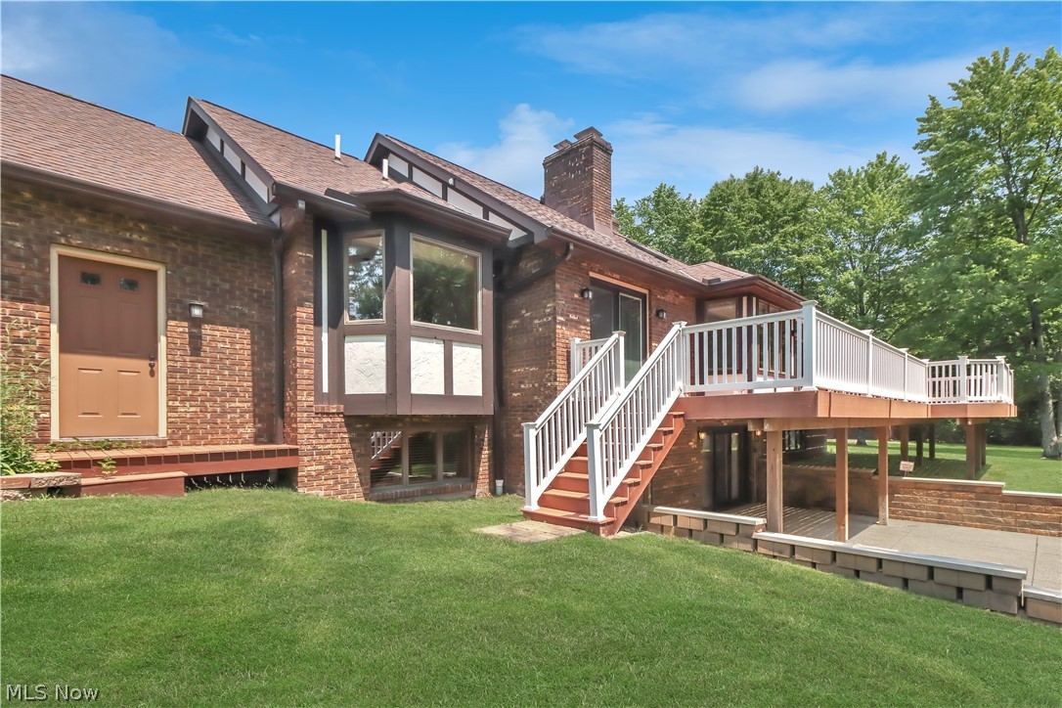
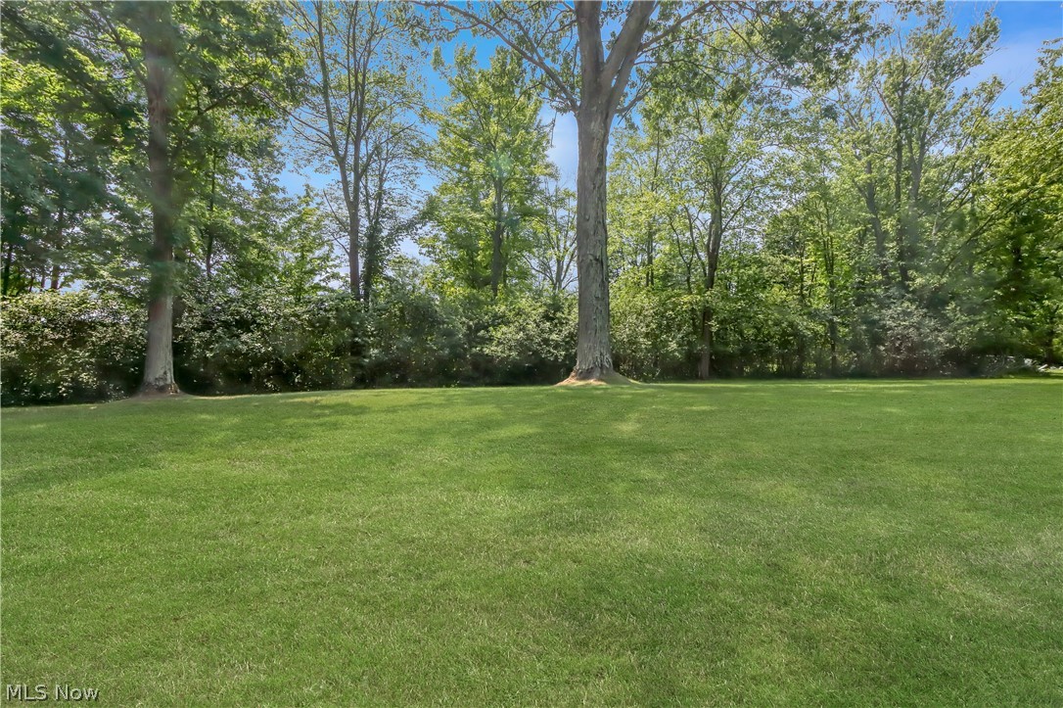
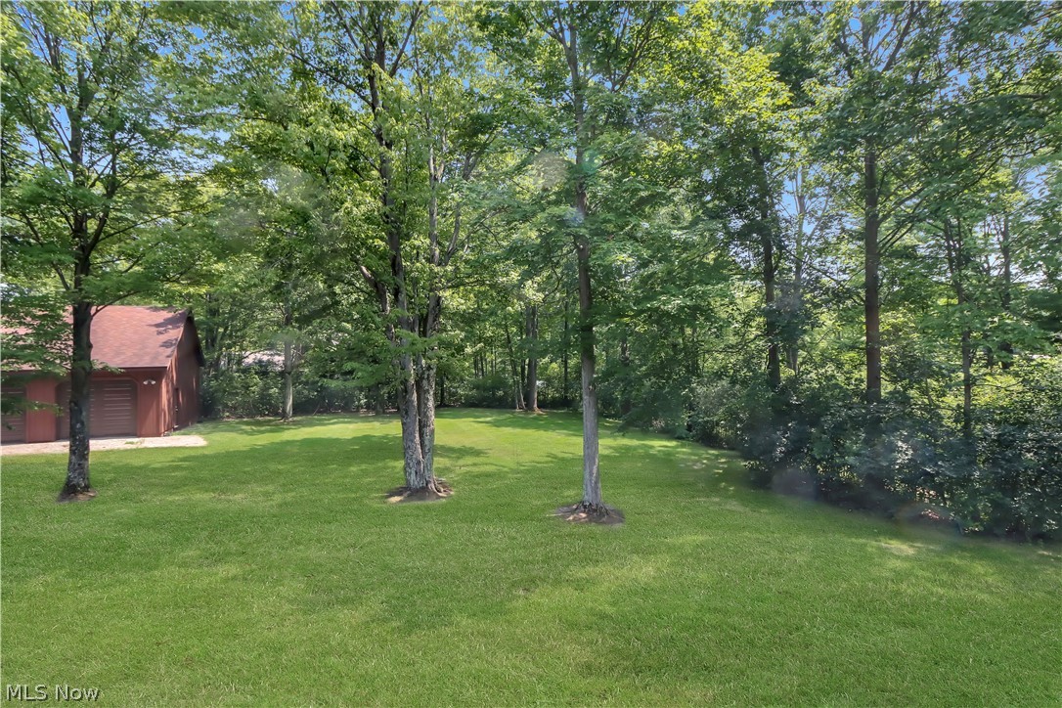
Welcome to this exceptional all-brick ranch with classic Tudor trim at 11785 Arbor Glen Drive in Chardon, Ohio. Set on two landscaped acres in an upscale subdivision within the Chardon Local School District, this custom-built home was originally the builder's personal residence and offers 3,916 sq ft of meticulously maintained living space.

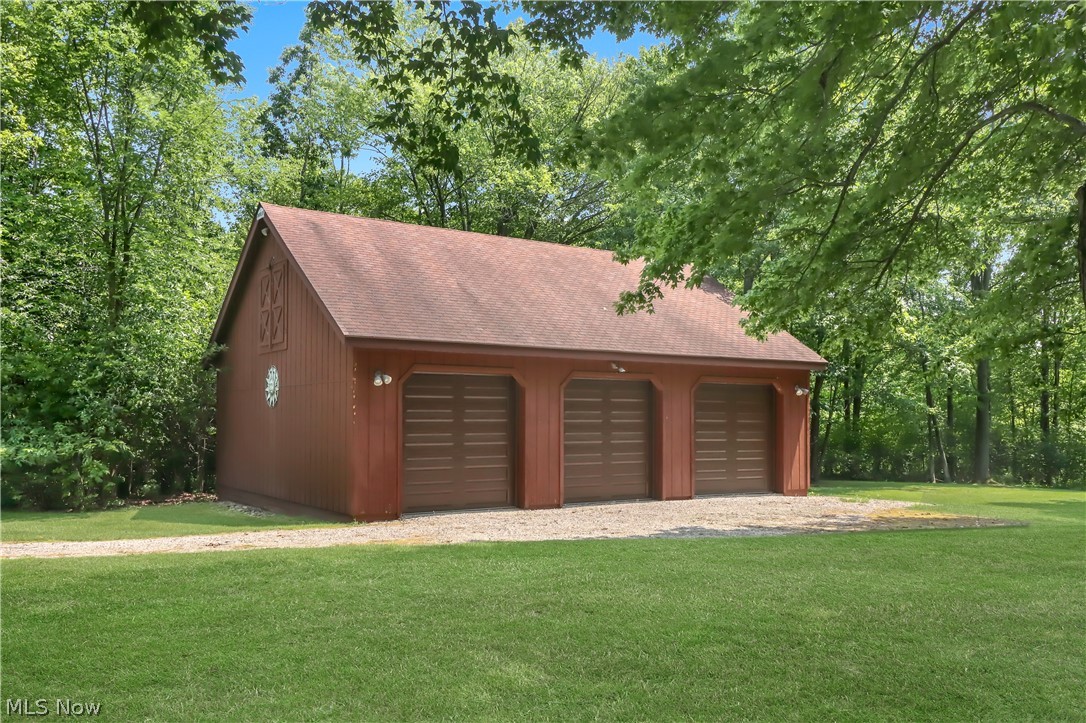
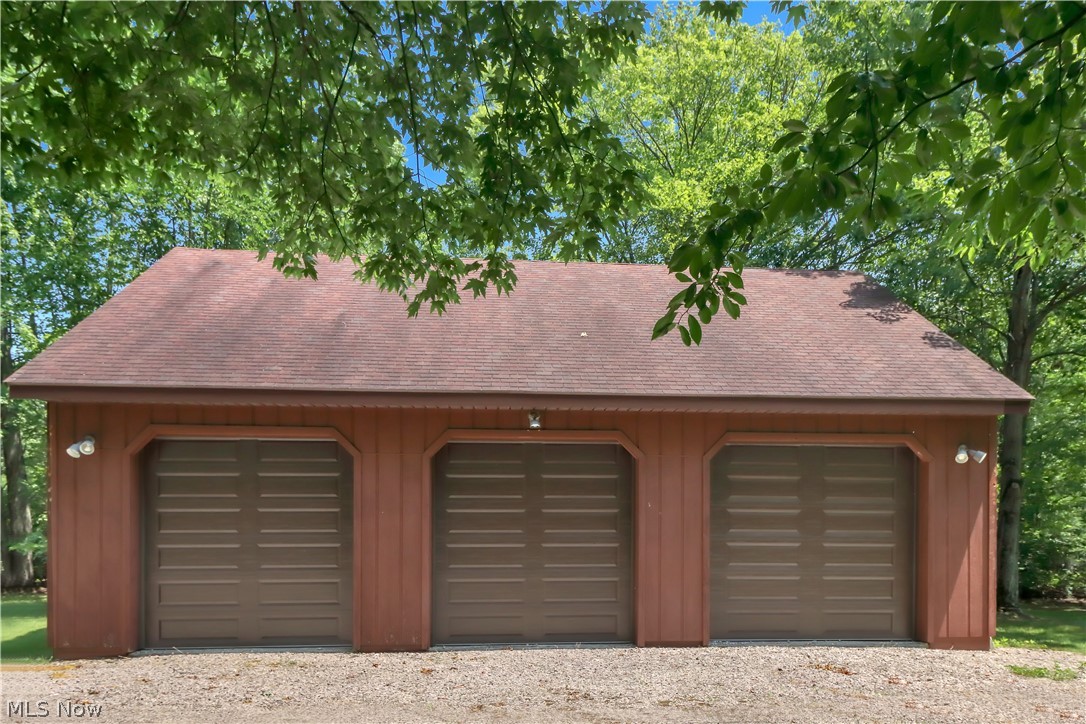
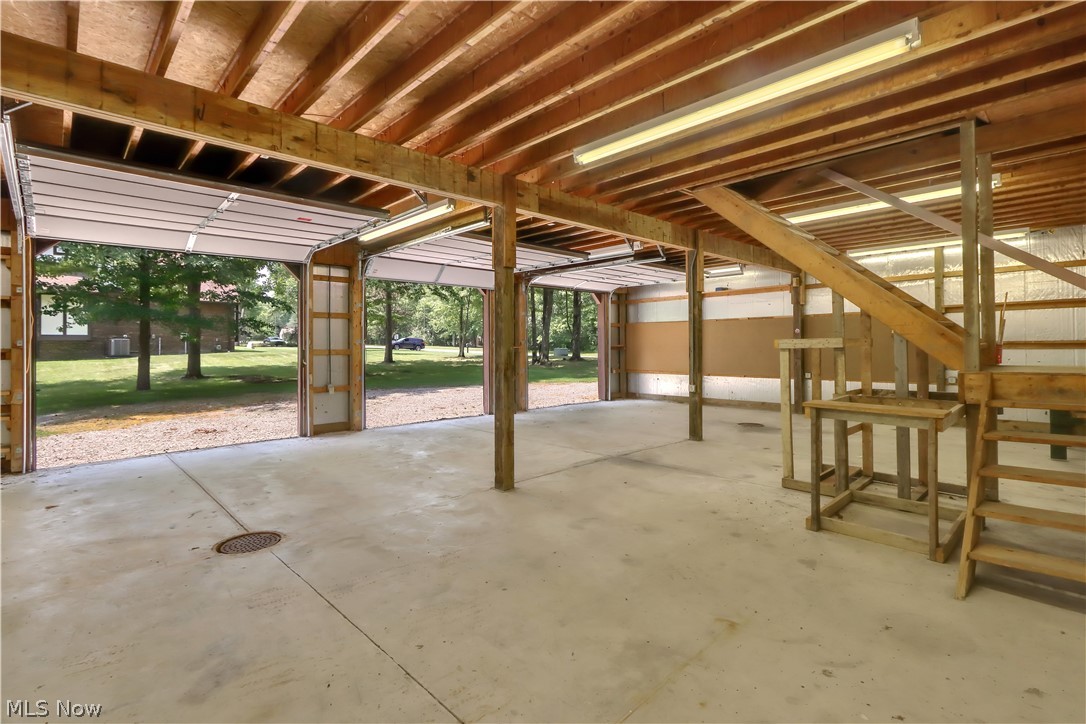
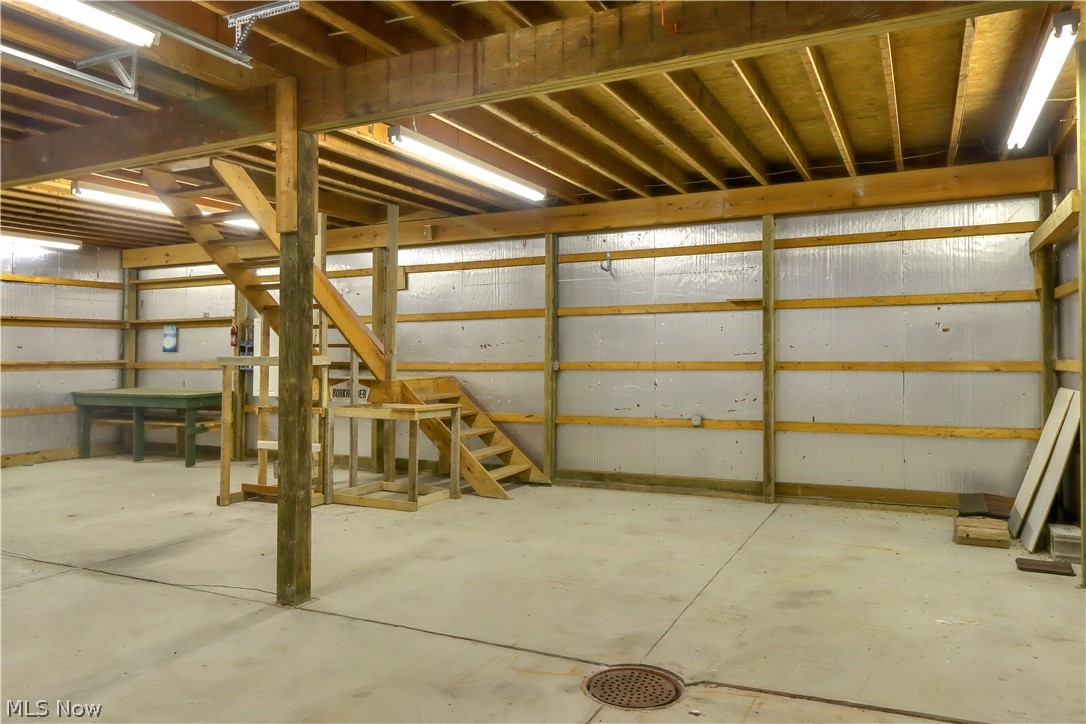
The showstopper: a massive 24x30 detached, two-story pole barn, ideal for contractors, car enthusiasts, or hobbyists. It features its own driveway, dedicated electric and water with separate panel boxes, and three brand-new (2024) insulated commercial overhead doors. The home also offers an oversized three-car attached garage.

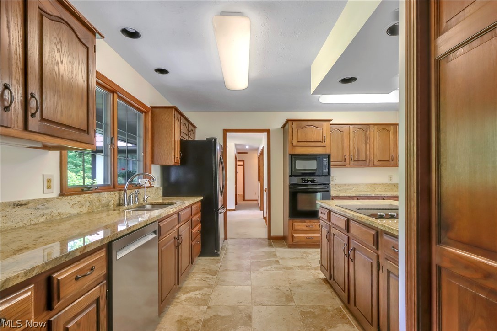
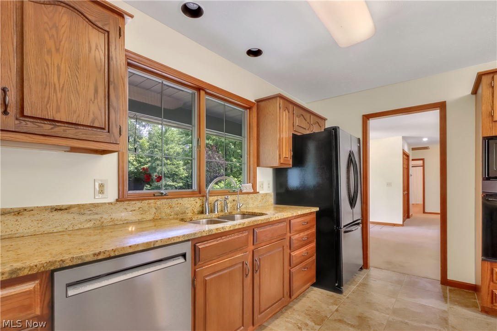
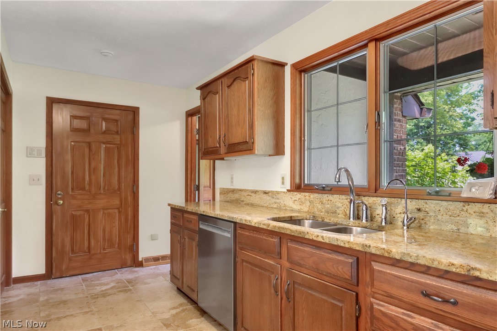
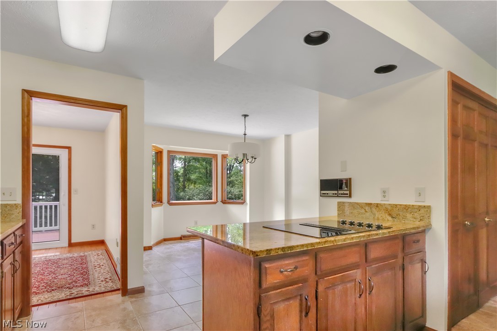
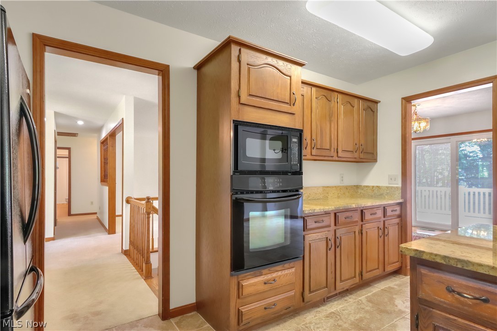
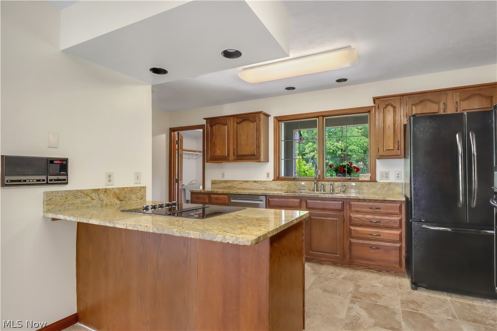
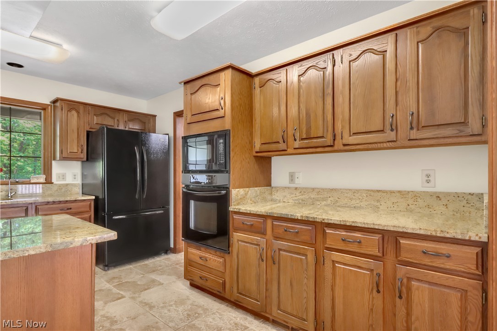
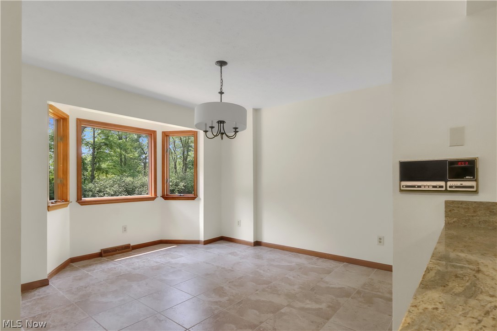
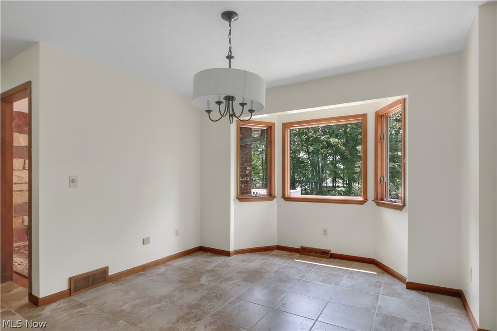
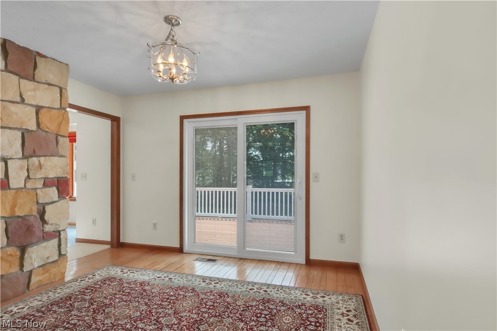
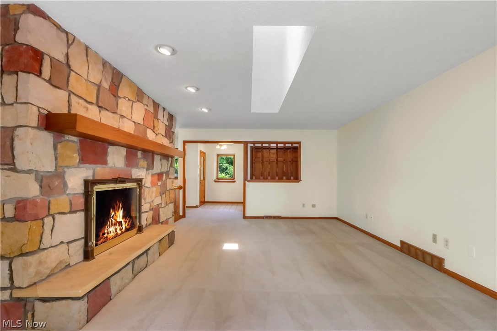
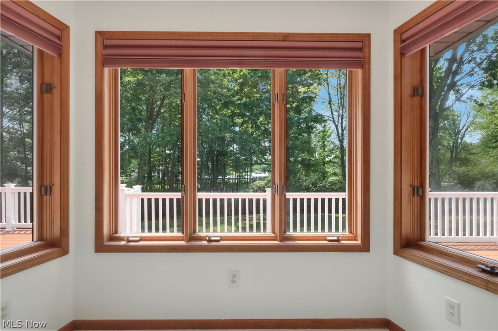
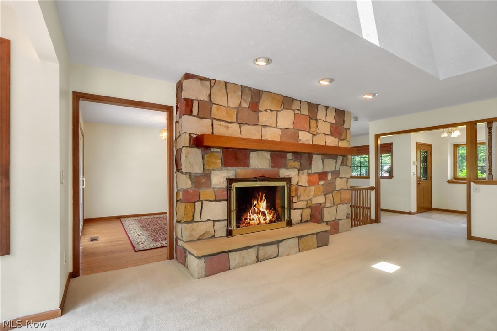
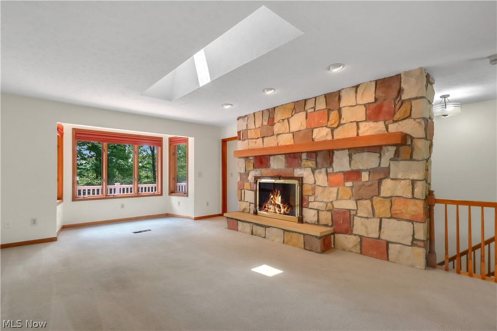
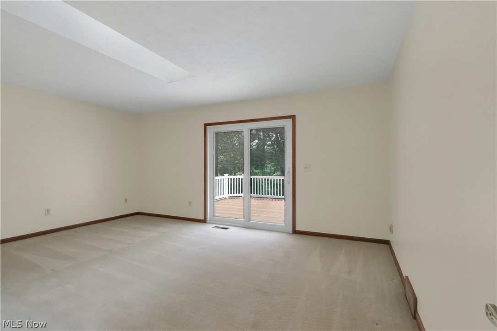
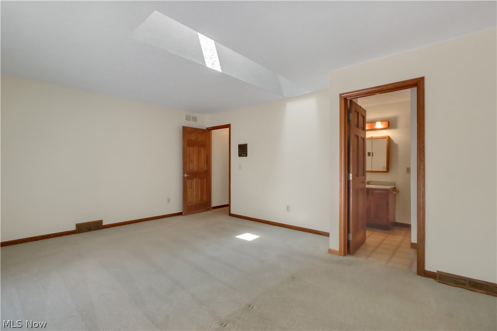
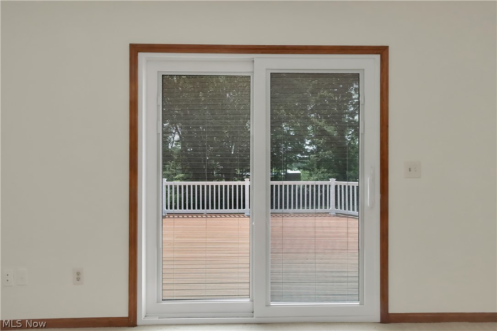
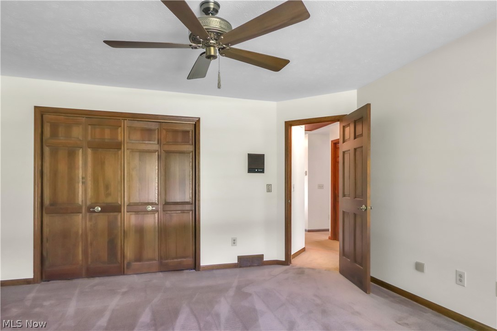
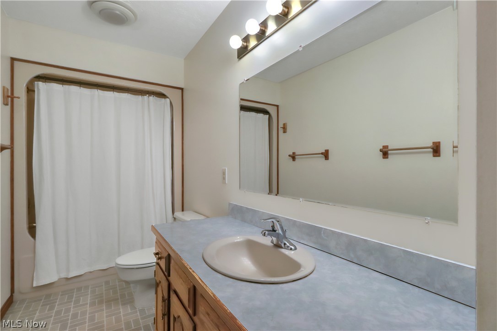
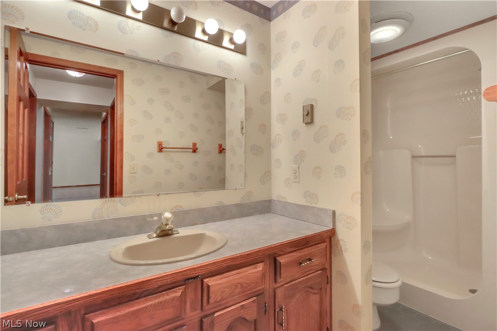
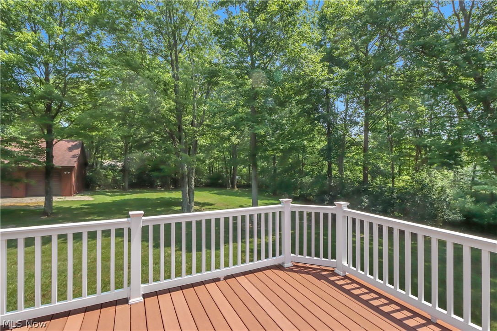
Inside, enjoy solid wood interior doors, central vacuum, and skylights throughout. The main level features a living room with an Arizona stone fireplace, a kitchen with granite counters, new Delta faucet, breakfast bar, newer appliances, and porcelain flooring. Three bedrooms and two full baths complete this level, including a primary suite with a skylight and new Pella door to the deck. The dining room offers hardwood floors, custom Roman shades, and its own walkout.

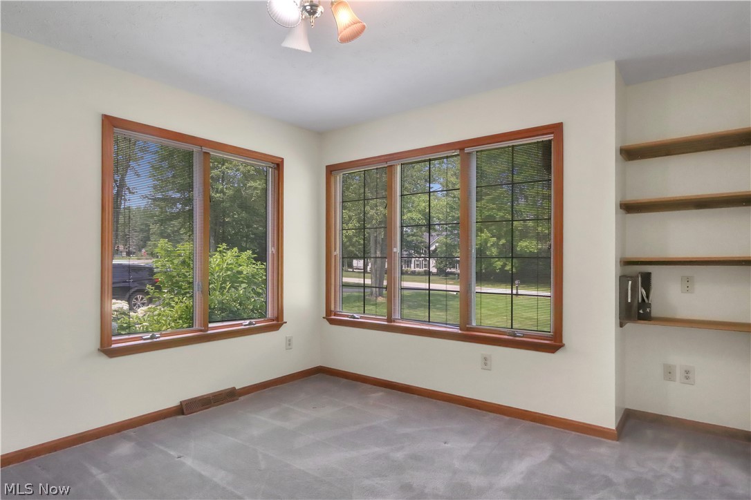
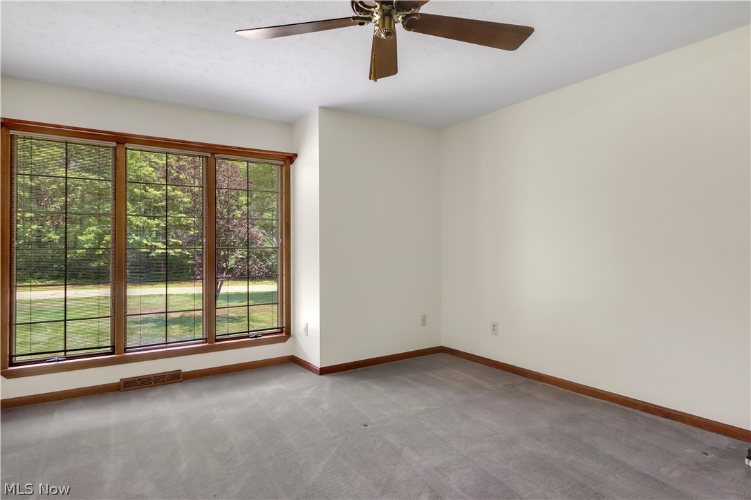
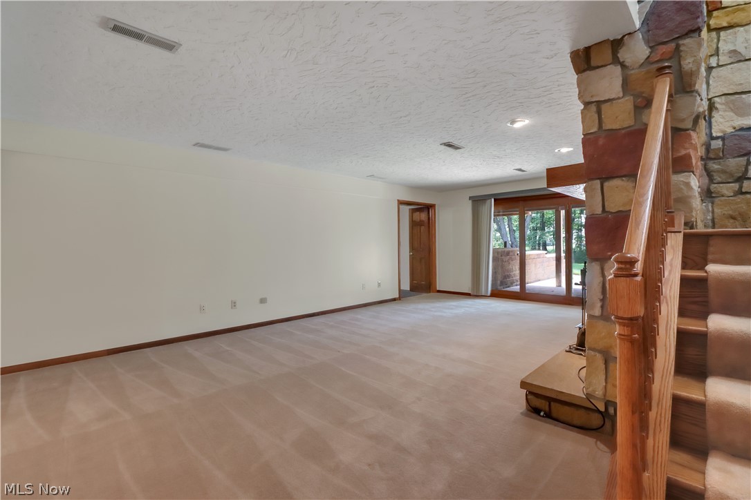
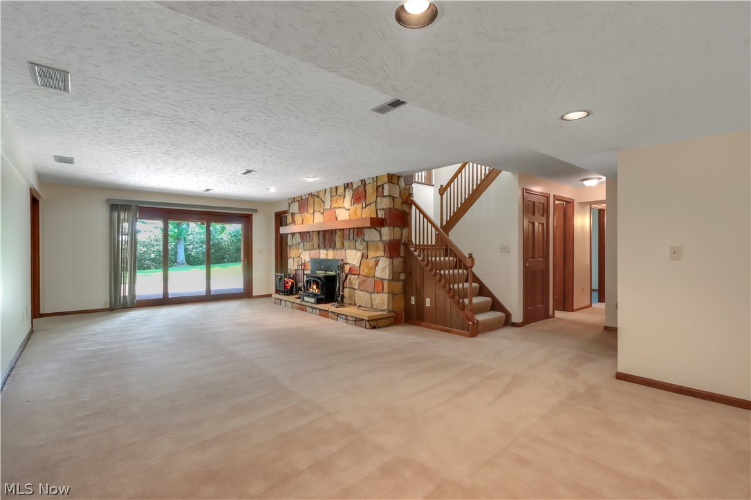
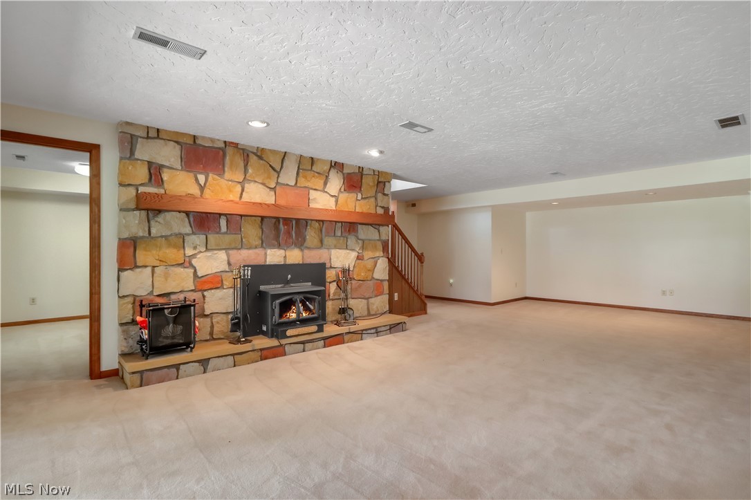
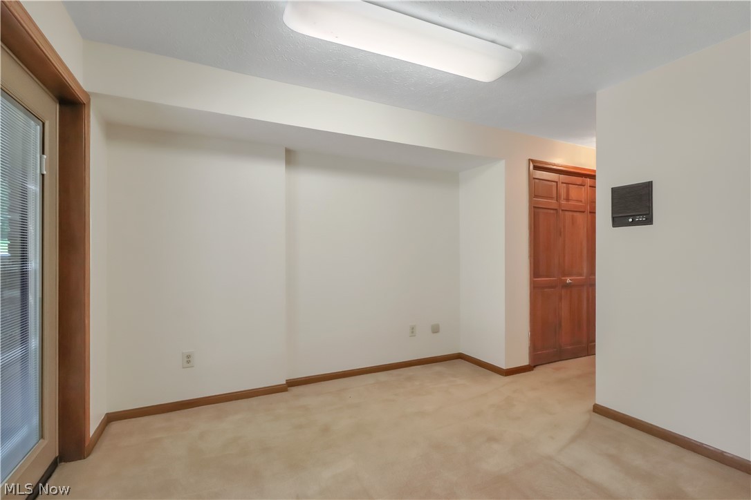
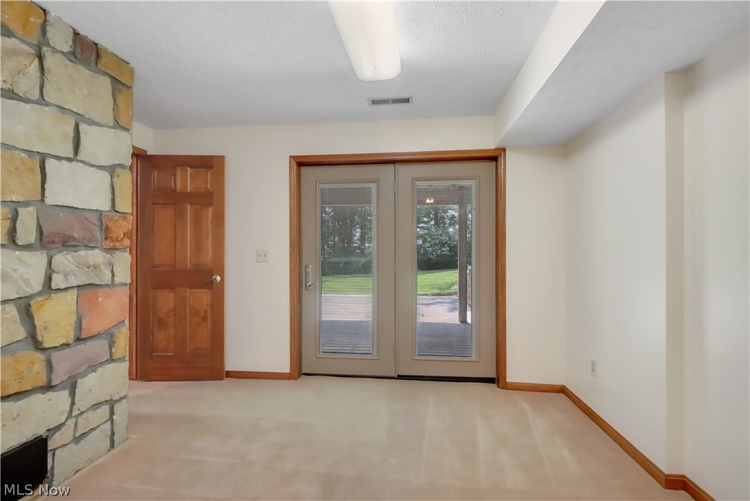
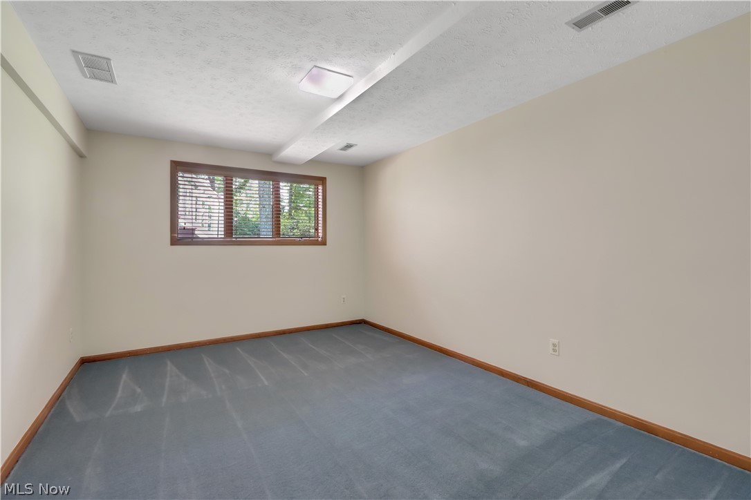
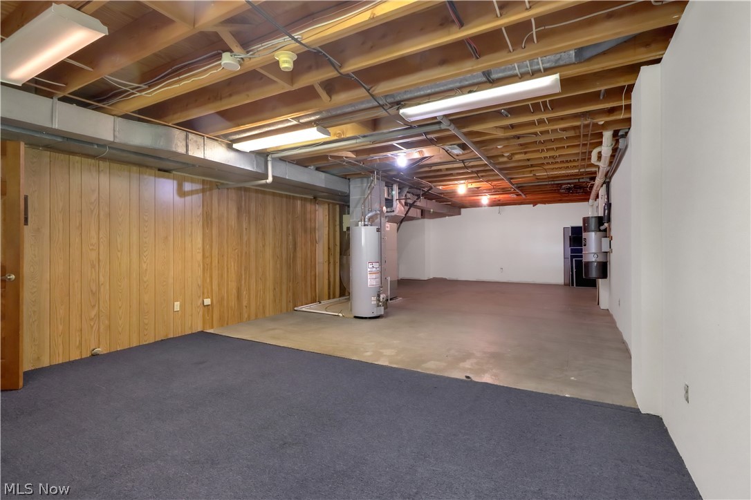
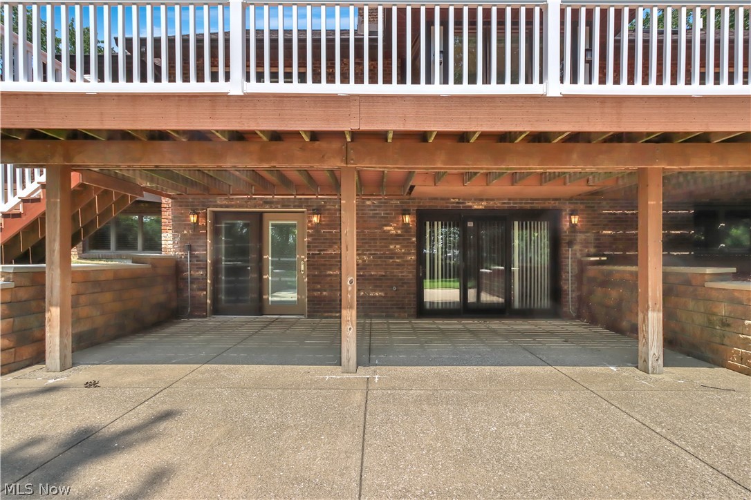
The finished walk-out lower level adds a large family room with a second Arizona stone fireplace and woodburning insert, a den with its own exterior entrance, a fourth bedroom, and a third full bath, plus ample closets and egress windows. In total, the home offers two fireplaces and an open split stairway connecting both levels.

Recent updates: new roof, high-efficiency furnace (2024), gas water heater (2025), new A/C (2023), new 6" gutters, replaced garage doors/openers, Velux skylights with custom blinds, and a $15,000 well motor, pressure tank & water conditioner replacement.

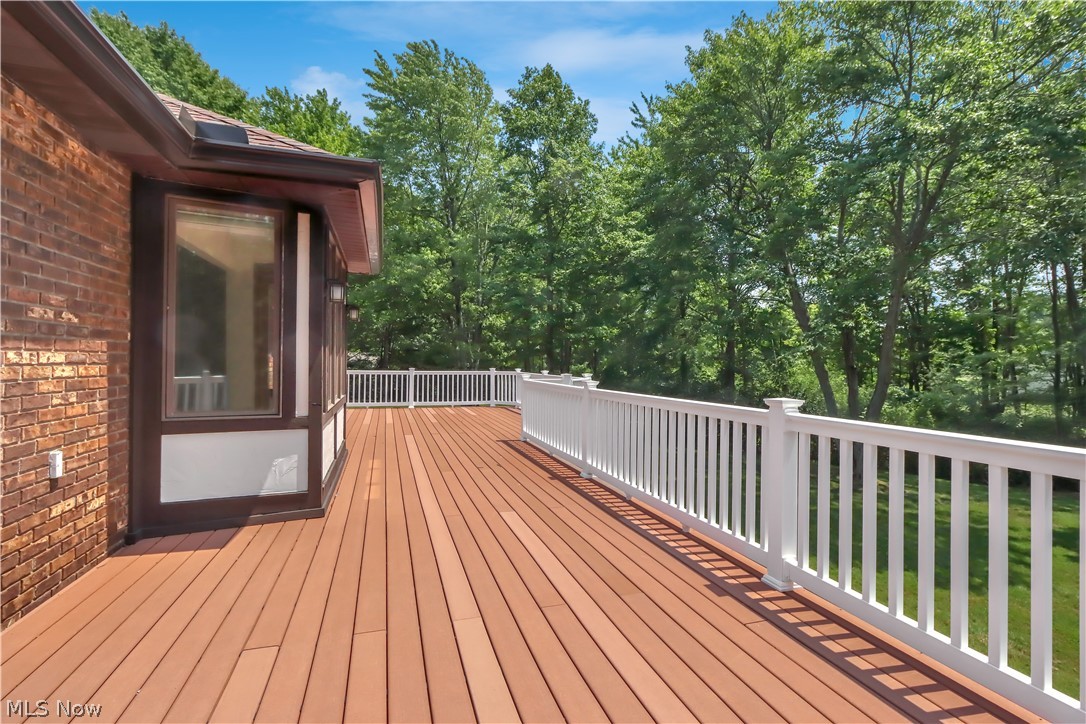
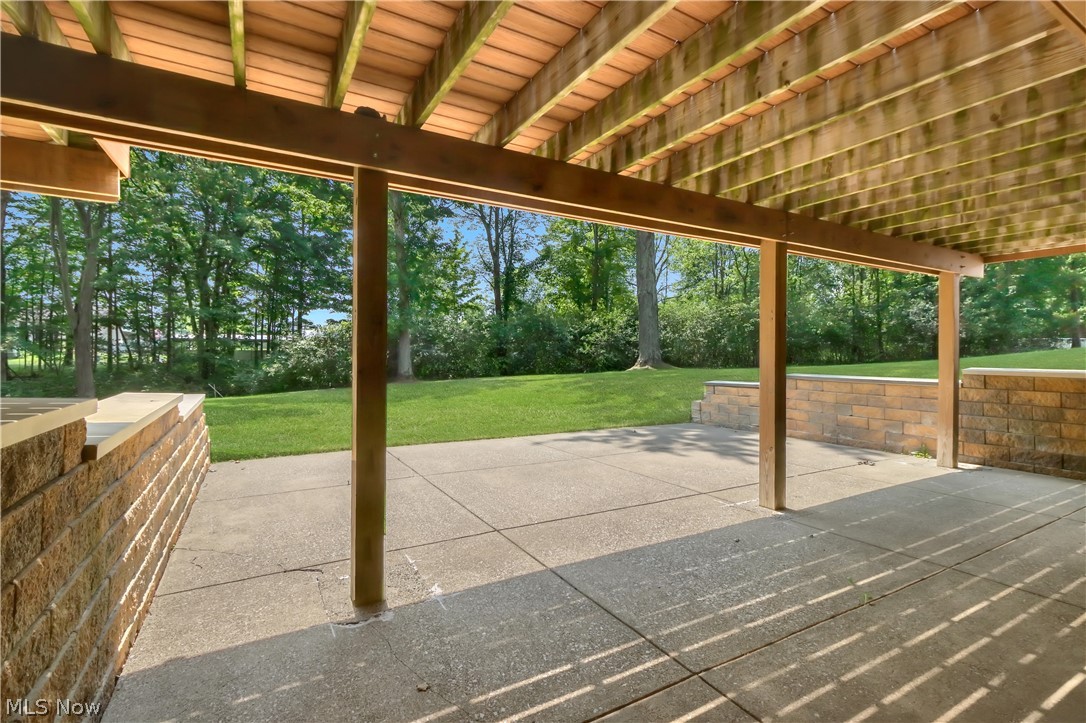
Relax on the enlarged composite deck with vinyl railings, or the lower patio bordered by Versa-Lok retaining walls, overlooking a peaceful backyard with a scenic creek. A security system adds peace of mind. Schedule your private showing today!

11785 Arbor Glen Drive

Message successfully sent.

What would you like to know?

What is 3 + 4 ?

I agree to receive email communication and understand I can unsubscribe at any time.

I agree to be contacted by Tyson Sells Homes, LLC. via call, email, and text for real estate services. To opt out, you can reply 'stop' at any time or reply 'help' for assistance. You can also click the unsubscribe link in the emails. Message and data rates may apply. Message frequency may vary. Privacy Policy

Related Properties

Incredible value in Chardon! Custom Built Colonial on 2.70 acres on the Cul-de-sac of west Woodiebrook. Welcoming 2 story foyer with beautiful wood staircase and flooring. Open concept Kitchen with granite countertops, plenty of cabinetry, and brand new appliances. The Sunroom overlooks the spacious backyard and leads to the stone patio for outside enjoyment. The spacious Living room has a vaulted ceiling with gas fireplace. The Formal dining room has a tray ceiling and wood flooring. 3 additional rooms
for office, bedroom or storage spaces along with a full bath and laundry room with outside access and oversized closet
finishes off the first floor. 2nd level Owners Suite comes complete with 16x16 dressing/bath area with a jetted tub, dual
sink vanity and an enormous Walk-In closet. 2nd level also has 3 generous-sized bedrooms and separate full size
bathroom. Huge lower level has been finished with a family room, recreational room, workout room, additional storage
space and a walkout leading to the 3 car garage. So much to offer in this unique home in the Chardon School District.
#5212978

Chardon

11379 Woodiebrook Road

5 Beds

4 Baths

6,033 Sq.Ft.

$650,000

MLS#: 5212978

Beautifully updated Colonial tucked away on over 2 private wooded acres on a cul-de-sac street in Chardon Twp, w/ over $175K in improvements completed by current owners. Set back behind a stocked pond w/ fountain & dock, the property offers a peaceful setting complete w/ a 32' x 24' barn, deck, patio, gathering area w/ pergola, shed & side-entry 2-car attached garage. Located in the Chardon School District, this home offers 4 bedrooms, 3.5 baths & over 3,470 living sq ft including a finished walkout basement. The open-concept main level includes an updated eat-in kitchen w/ all stainless appliances, granite countertops, large center island w/ breakfast bar, tile backsplash, abundant cabinetry & deck access. The vaulted great room features a stone fireplace & expansive windows overlooking the wooded backyard, while the dining area offers a tray ceiling & bay window. A dedicated 1st-floor office & mud room w/ storage cubbies complete the main level. Upstairs, a loft overlooks the great room while the primary suite features a private balcony, walk-in closet & en-suite bath w/ dual vanity, jetted soaking tub & separate walk-in shower. A 2nd-floor addition includes a lounge/study area leading to 2 bedrooms w/ large walk-in closet. Spacious 2nd-fl laundry room plus additional hookups in the basement. The finished walkout lower level offers a large rec room w/ wet bar & patio access, 4th bedroom, full bath & bonus room ideal for a playroom, office or home gym. Additional highlights include 4-zone heating & 2 sump pumps. Some UPDATES: Roof (2013), HVAC (2011), HVAC zone system (2013), water softener (approx 2020), 2nd-fl addition (2013), kitchen remodel (2017), 2nd-fl bath remodel (2024), driveway culvert (2019), gas fireplace conversion (2017) & much more. Detailed update list available upon request. INCLUDED: ALL kitchen appliances, washer/dryer, basement fridge & freezer, pergola, all TVs except great room, window treatments, mud room cubbies, 1-yr home warranty.
#5228144

Chardon

9610 Fox Meadow Lane

4 Beds

3 Baths

3,470 Sq.Ft.

$545,000

MLS#: 5228144

New on site 1 day ago
Welcome to 10600 Locust Grove Drive, a custom-built luxury estate in Chardon offering exceptional craftsmanship, elegant finishes, and incredible indoor and outdoor entertaining spaces. A grand foyer welcomes you into this stunning 4-bedroom, 4.5-bath home featuring Italian marble floors in the foyer, dining room, and kitchen. The main level showcases a dining room with a lighted tray ceiling, a spacious great room with vaulted ceilings and a stunning fireplace, a private office with French doors, and a luxurious first-floor owner's suite featuring a bay window, dual walk-in closets, and a Jacuzzi tub. Upstairs, two generous bedrooms share a full bath, while guests will enjoy a private suite with outdoor balcony access. The finished lower level is designed for ultimate relaxation and entertainment, boasting a full wet bar with new black granite countertops, a game room, home gym, theater with hidden speakers, hot tub room, sauna, and full bath. Step outside to a remarkable stone patio with two fire pits—one gas and one wood-burning—or retreat to the park-like side yard featuring a fountain, swing, and additional fire pit. Car enthusiasts and hobbyists will appreciate the attached three-car garage and the impressive 24x60 heated, detached three-car garage featuring EV charging, a floor drain, and a new epoxy floor, plus a 12x16 storage barn and a 12x10 storage shed. This one-of-a-kind property perfectly combines luxury, functionality, and resort-style amenities in a truly exceptional setting.
#5228101

Chardon

10600 Locust Grove Drive

4 Beds

4 Baths

4,645 Sq.Ft.

$799,900

MLS#: 5228101

 - property

Send a message

Message successfully sent.

Your message

What is 3 + 4 ?

Reason for contacting?

I agree to receive email communication and understand I can unsubscribe at any time.

I agree to be contacted by Tyson Sells Homes, LLC. via call, email, and text for real estate services. To opt out, you can reply 'stop' at any time or reply 'help' for assistance. You can also click the unsubscribe link in the emails. Message and data rates may apply. Message frequency may vary. Privacy Policy

Sign Out

Virtual Assistant

Would you like to take the next step with this property? We can help you schedule a showing or virtual tour, or send you more details.

Yes, I would like more information.

Thank You for Your Reply, One of Our Agents will contact you as soon as possible

No, maybe later.

Thank you, you can always contact me via email, phone number or through the contact form.

Realhub AI

Lucy - Your AI-Powered Realtor

Update Your Temporary Password

Personalize your search

Enter your email and we'll notify you immediately when new listings match what you're looking for.

or enter email address

Already have an account ? Login here

Continue your home search

I agree to receive communications and understand I can unsubscribe at any time.

I agree to be contacted by Tyson Sells Homes, LLC. via call, email, and text for real estate services. To opt out, you can reply 'stop' at any time or reply 'help' for assistance. You can also click the unsubscribe link in the emails. Message and data rates may apply. Message frequency may vary. Privacy Policy

Already have an account ? Login here

We use cookies

We use cookies primarily for analytics to enhance your experience. By accepting, you agree to our use of these cookies. You can manage your preferences or learn more about our cookies policy.
