.webp?size=346x80)
Property
Beds
3
Full Baths
3
1/2 Baths
None
Year Built
1966
Sq.Footage
2,772
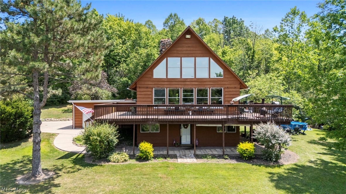
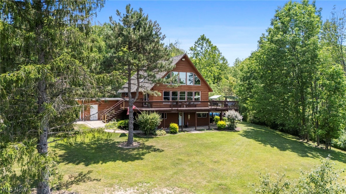
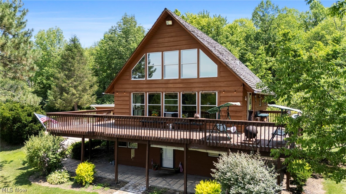
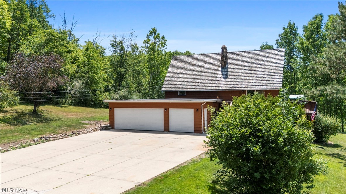
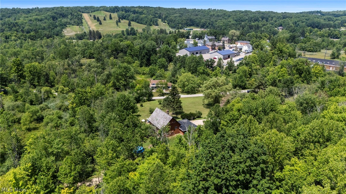
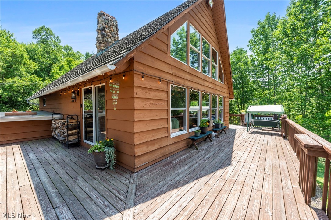
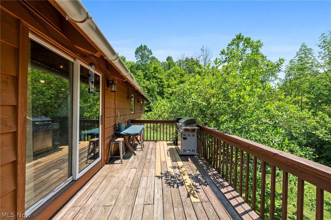
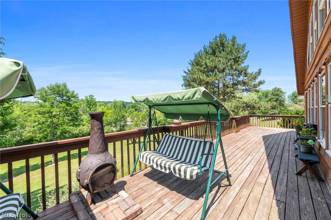
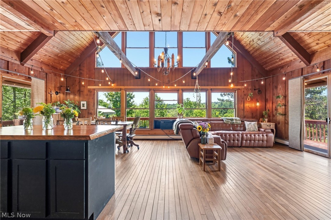
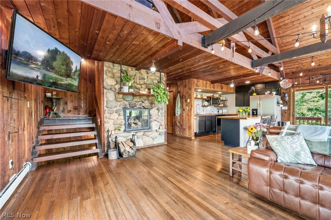
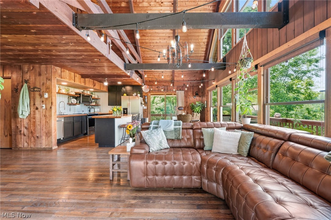
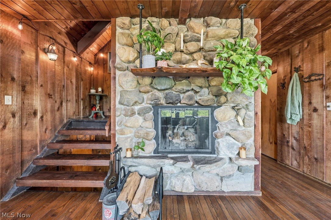
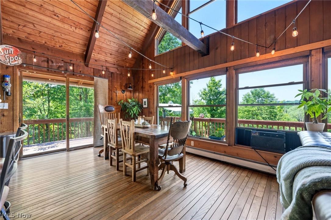
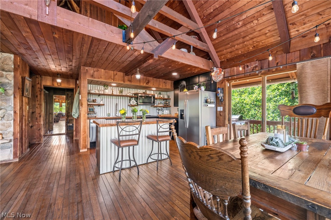
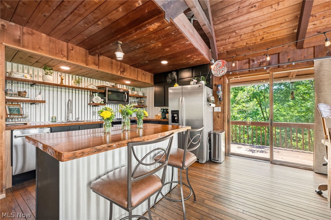
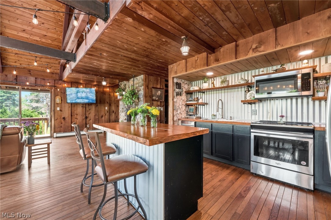
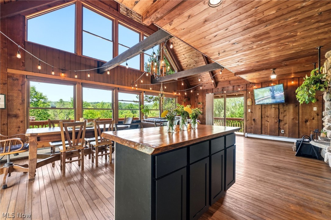
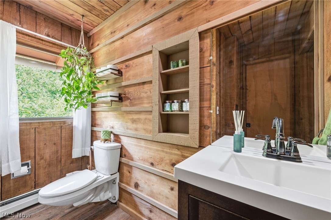
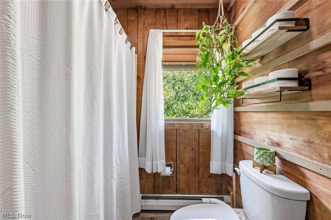
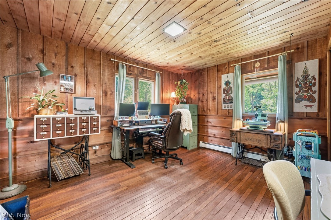
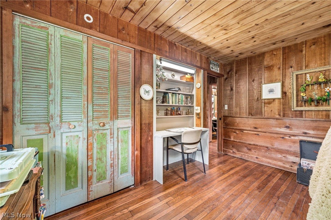
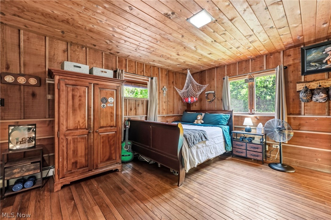
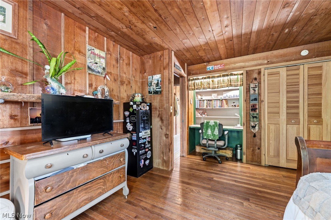
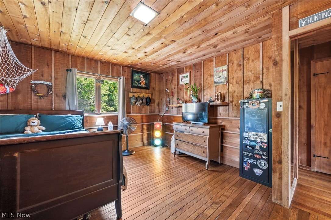
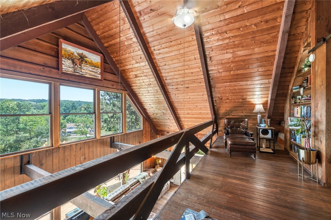
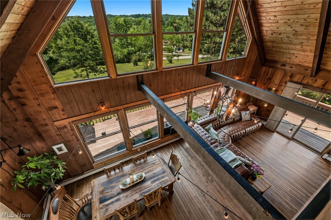
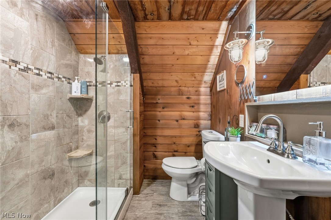
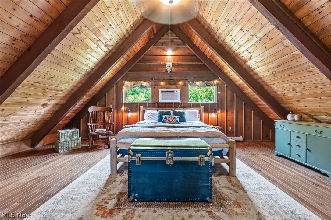
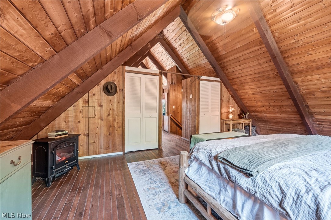
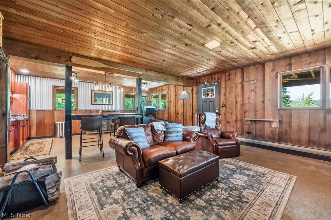
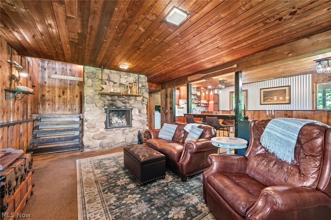
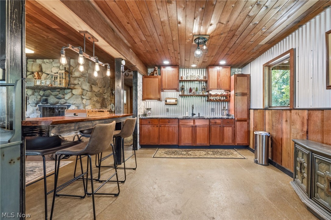
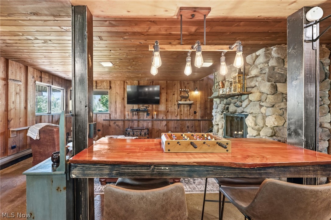
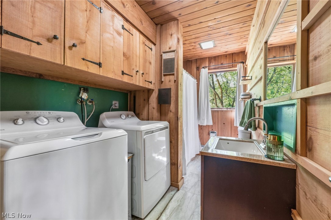
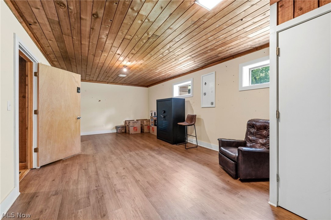
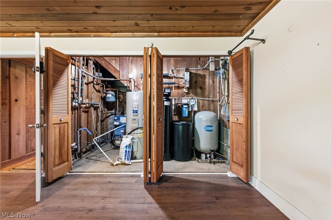
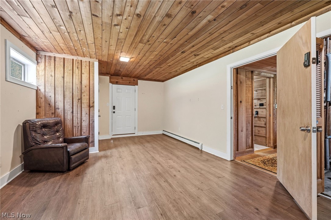
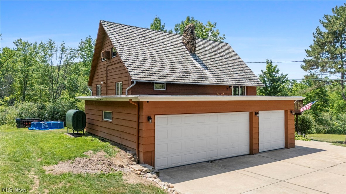
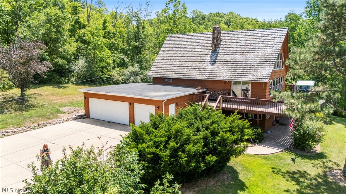
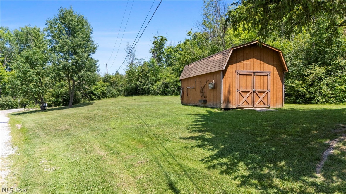
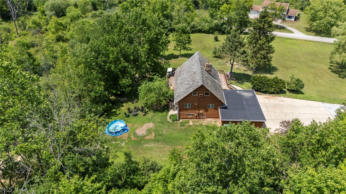
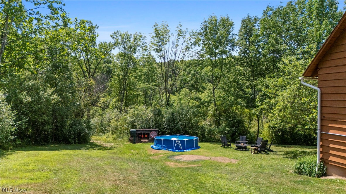
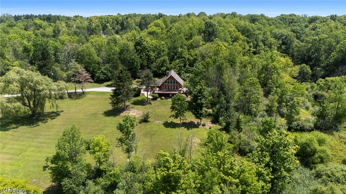
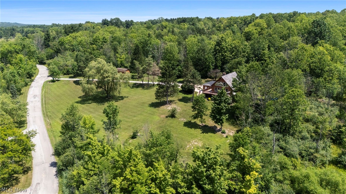
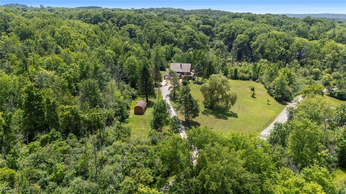
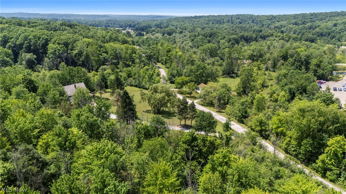
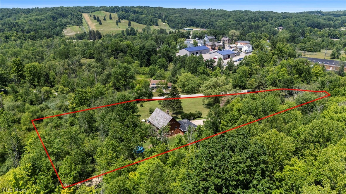
Welcome to this distinctive A-frame home set on 5.69 private acres in Chardon, offering rustic character, functional living space, and a peaceful wooded setting. Inside, the open main living area is filled with warmth and charm, featuring soaring ceilings, exposed beams, rich wood finishes, and a striking stone wood burning fireplace. The living room flows into the dining area and kitchen, where you will find butcher block style countertops, stainless steel appliances, open shelving, and a center island with breakfast bar seating. Two bedrooms and a full bathroom are located on the main level. Upstairs, the private master suite offers a true retreat with a sitting area overlooking the living space, scenic views, and an updated full bath with walk in shower and stone finishes. The finished walkout lower level provides exceptional bonus space with a second wood burning fireplace, full wet bar, additional full bathroom, laundry area, and room for entertaining or relaxing. Outside, enjoy the wraparound deck, lower patio, and beautiful natural surroundings. Additional recent mechanical and water system updates add to the home’s overall value and functionality. A rare opportunity to own a truly distinctive home with privacy, character, and space to enjoy in every season, just minutes from Alpine Valley with views of the ski resort from the property.
Features & Amenities
Interior
-
Other Interior Features
Beamed Ceilings, Wet Bar, Cathedral Ceiling(s), Kitchen Island, Open Floorplan, Bar, Natural Woodwork
-
Total Bedrooms
3
-
Bathrooms
3
-
Above Grade Finished Area
2772.0
-
Basement YN
YES
-
Cooling YN
YES
-
Cooling
Wall Unit(s)
-
Fireplace YN
YES
-
Heating YN
YES
-
Heating
Baseboard, Hot Water, Oil, Steam
-
Main Level Bedrooms
2
-
Pet friendly
N/A
Exterior
-
Garage
Yes
-
Garage spaces
3
-
Construction Materials
Wood Siding
-
Other Exterior Features
Private Yard
-
Parking
Attached, Garage
-
Patio and Porch Features
Deck, Wrap Around
-
Pool
No
-
Waterfront YN
NO
-
View
Hills, Panoramic, Valley, Trees/Woods
Area & Lot
-
Lot Features
Wooded
-
Lot Size(acres)
5.69
-
Property Type
Residential
-
Property Sub Type
Single Family Residence
-
Architectural Style
A Frame
Price
-
Sales Price
$499,900
-
Tax Amount
$6,324
-
Sq. Footage
2,772
-
Price/SqFt
$180
HOA
-
Association
YES
-
Association Fee
$50
-
Association Fee Frequency
Monthly
-
Association Fee Includes
N/A
School District
-
Elementary School
Chardon LSD - 2803
-
Middle School
Chardon LSD - 2803
-
High School
Chardon LSD - 2803
Property Features
-
Stories
3
-
Sewer
Septic Tank
-
Water Source
Well
Schedule a Showing
Showing scheduled successfully.
Mortgage calculator
Estimate your monthly mortgage payment, including the principal and interest, property taxes, and HOA. Adjust the values to generate a more accurate rate.
Your payment
Principal and Interest:
$
Property taxes:
$
HOA fees:
$
Total loan payment:
$
Total interest amount:
$
Location
County
Geauga
Elementary School
Chardon LSD - 2803
Middle School
Chardon LSD - 2803
High School
Chardon LSD - 2803
Listing Courtesy of Michael D Venesky , EXP Realty, LLC.
RealHub Information is provided exclusively for consumers' personal, non-commercial use, and it may not be used for any purpose other than to identify prospective properties consumers may be interested in purchasing. All information deemed reliable but not guaranteed and should be independently verified. All properties are subject to prior sale, change or withdrawal. RealHub website owner shall not be responsible for any typographical errors, misinformation, misprints and shall be held totally harmless.

AGENT
Gregory Sharier
Call Gregory today to schedule a private showing.

* Listings on this website come from the FMLS IDX Compilation and may be held by brokerage firms other than the owner of this website. The listing brokerage is identified in any listing details. Information is deemed reliable but is not guaranteed. If you believe any FMLS listing contains material that infringes your copyrighted work please click here to review our DMCA policy and learn how to submit a takedown request.© 2024 FMLS.
Related Properties
Chardon
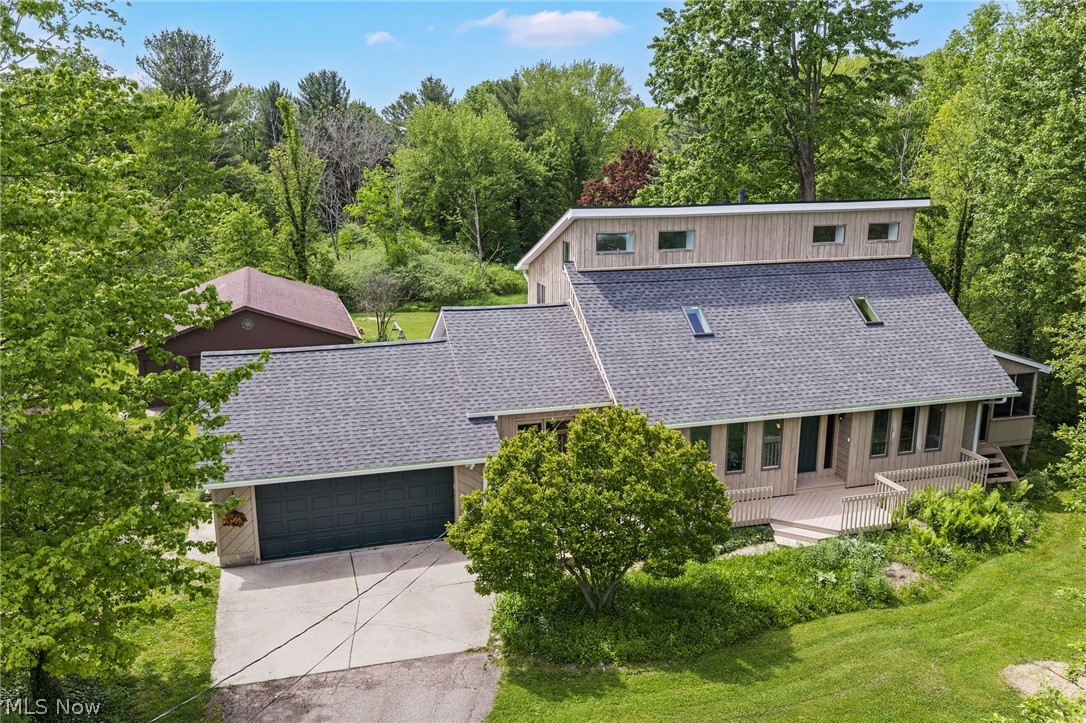
14816 Rock Creek Road
3 Beds
2 Baths
3,078 Sq.Ft.
$430,000
MLS#: 5211554

Chardon
251 Cider Mill
3 Beds
2 Baths
1,762 Sq.Ft.
$409,900
MLS#: 5223487
Chardon
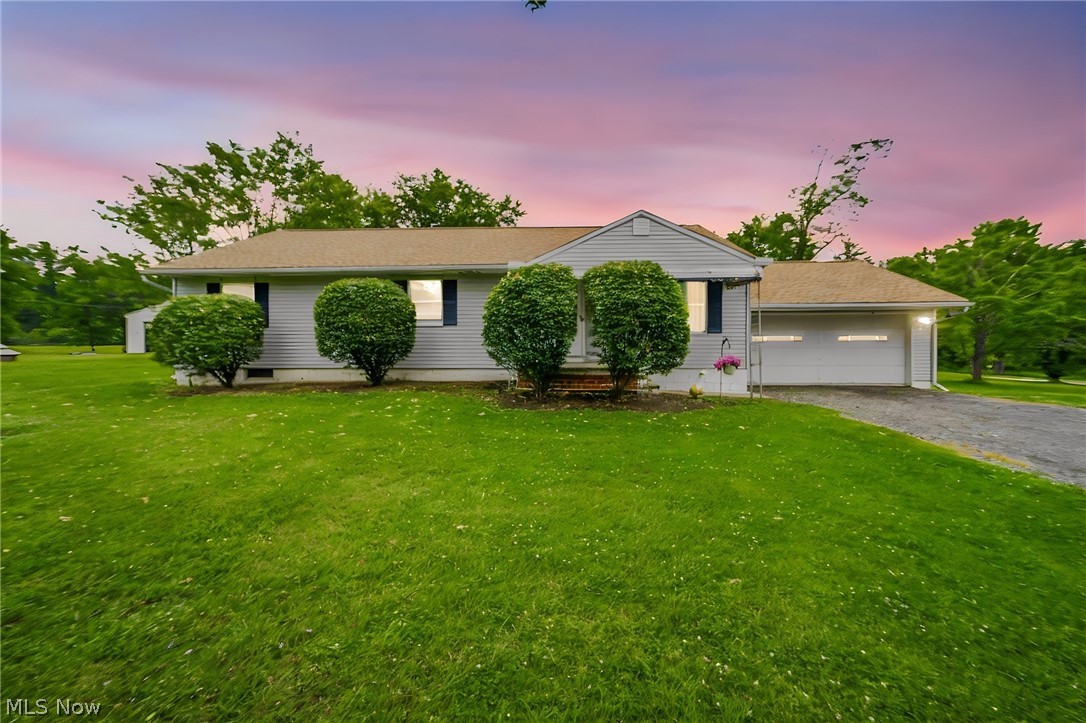
13014 Manor Drive
3 Beds
2 Baths
2,602 Sq.Ft.
$454,900
MLS#: 5214366
Chardon
8625 Ravenna Road
3 Beds
1 Baths
2,600 Sq.Ft.
$529,900
MLS#: 5225408

Chardon
121 Cider Mill
3 Beds
2 Baths
1,762 Sq.Ft.
$422,900
MLS#: 5223298
Chardon
270 Cider Mill
3 Beds
2 Baths
1,576 Sq.Ft.
$479,000
MLS#: 5219191
Chardon
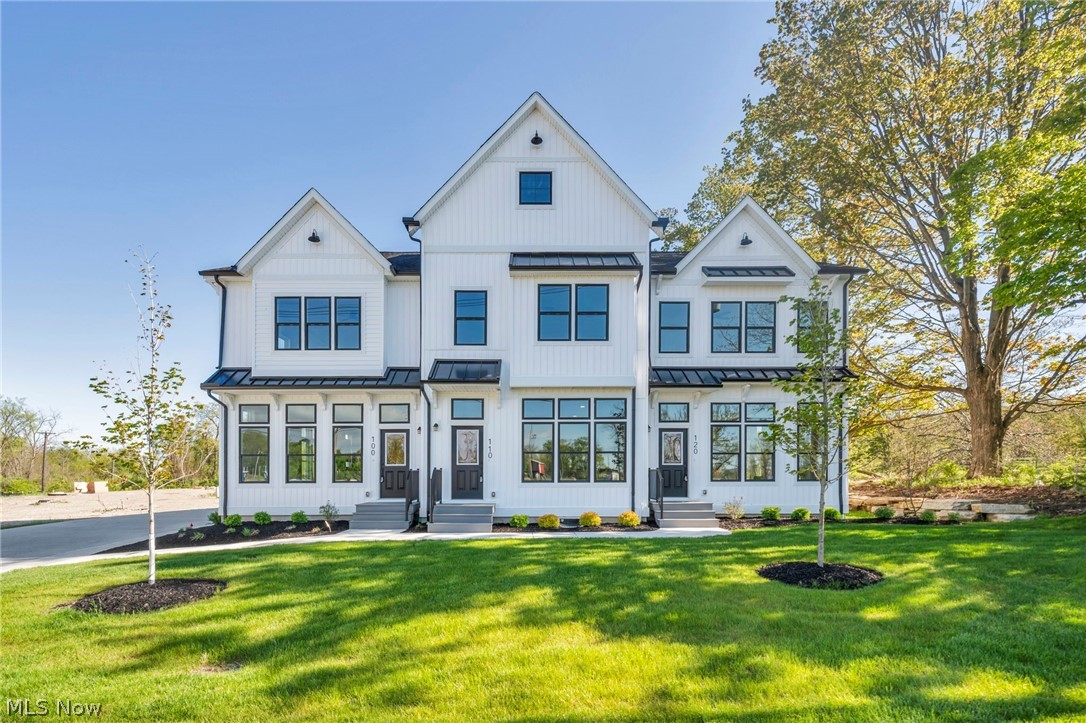
110 Cider Mill
3 Beds
2 Baths
2,378 Sq.Ft.
$489,900
MLS#: 5210247

Chardon
201 Cider Mill
3 Beds
2 Baths
1,762 Sq.Ft.
$422,900
MLS#: 5223453
Chardon
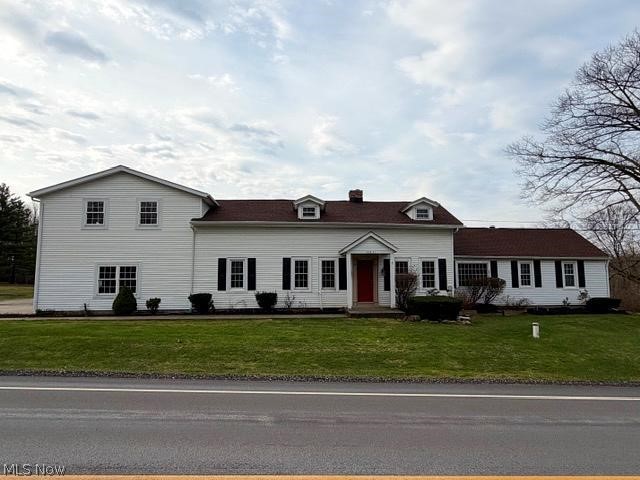
10831 Wilson Mills Road
5 Beds
3 Baths
2,938 Sq.Ft.
$409,900
MLS#: 5184857
Chardon
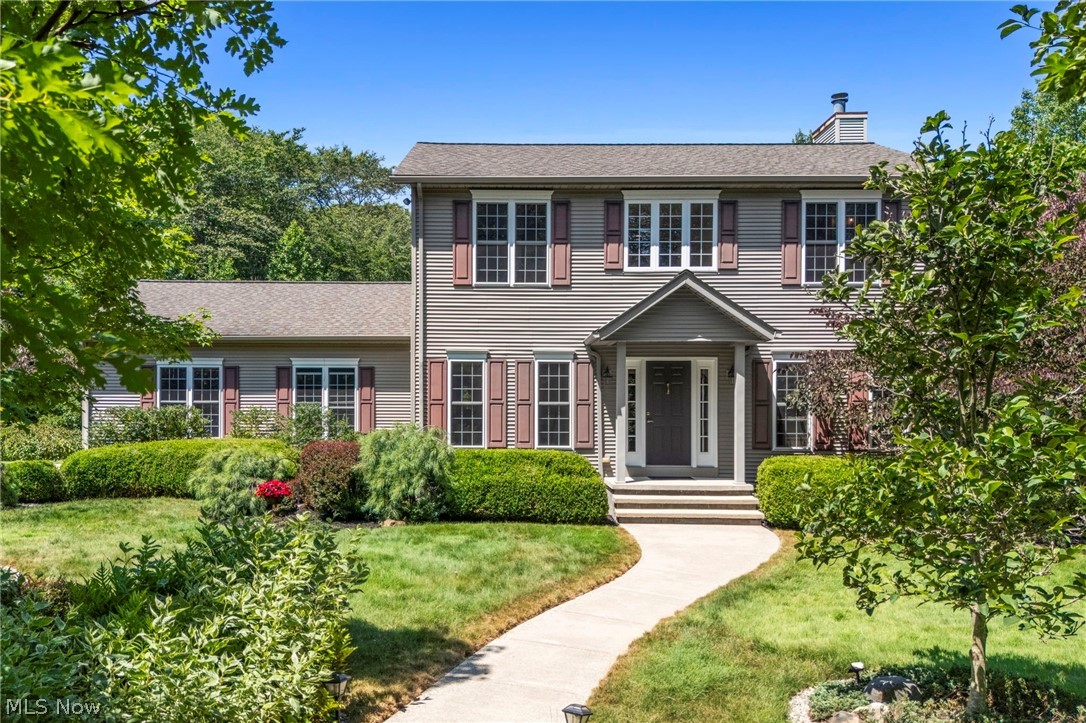
8550 Old State Road
3 Beds
2 Baths
1,904 Sq.Ft.
$432,500
MLS#: 5227675
