.webp?size=346x80)
Property
Beds
2
Full Baths
2
1/2 Baths
None
Year Built
1992
Sq.Footage
1,803
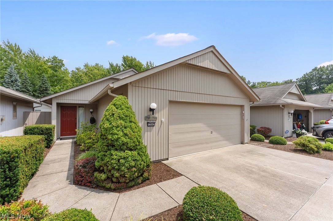
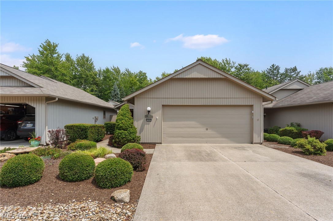
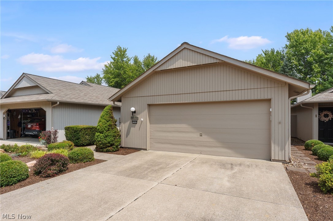
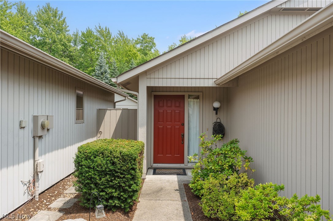
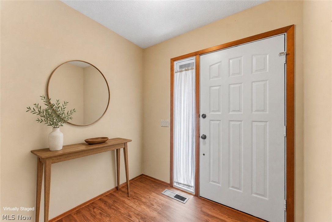
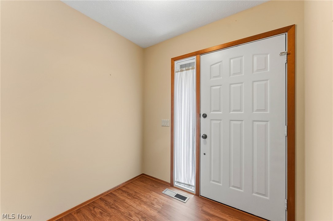
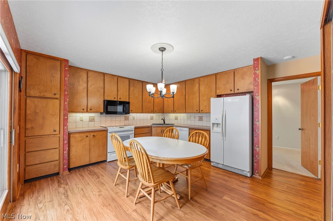
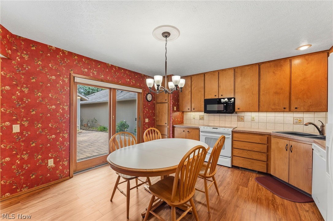
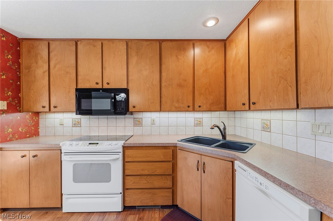
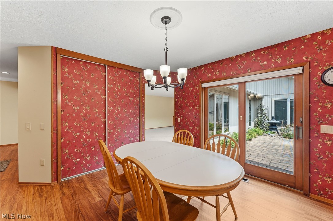
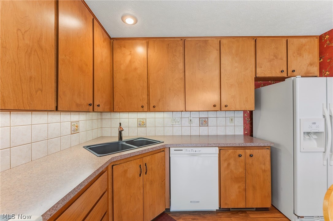
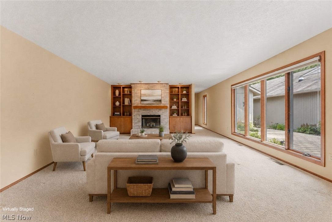
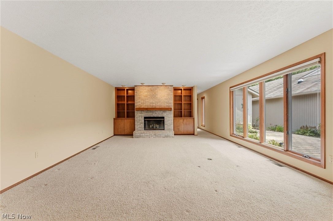
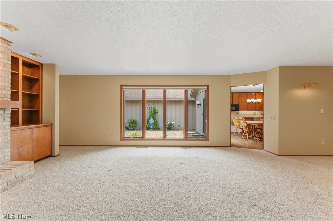
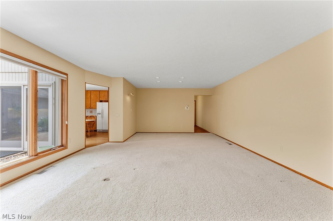
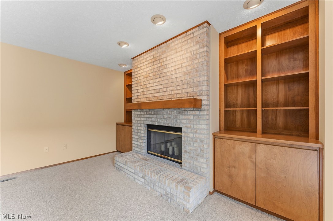
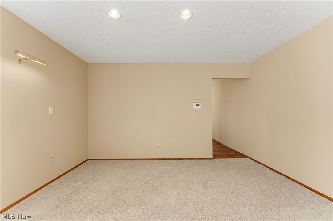
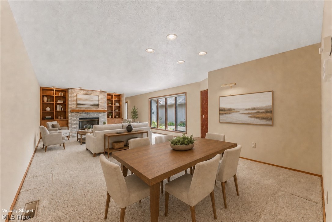
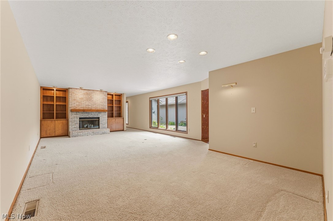
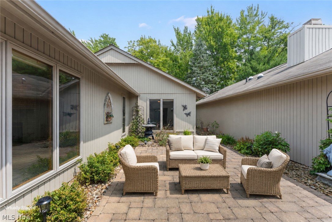
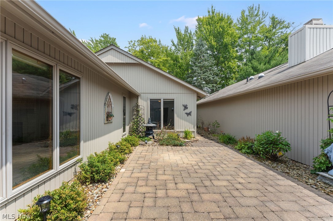
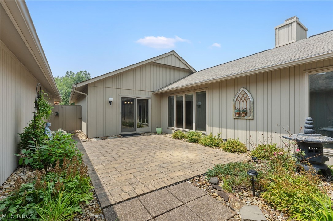
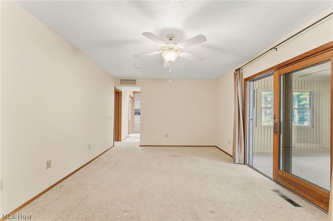
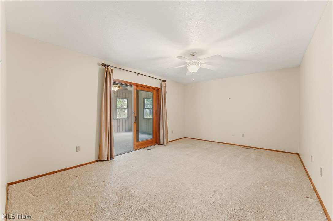
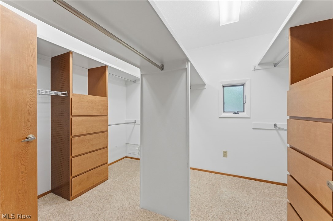
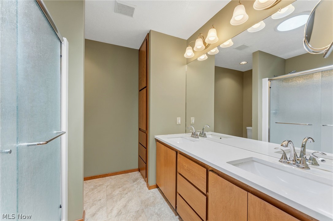
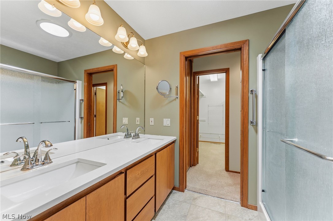
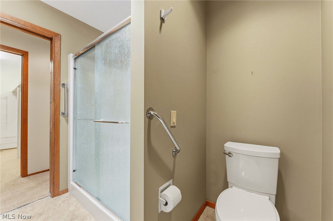
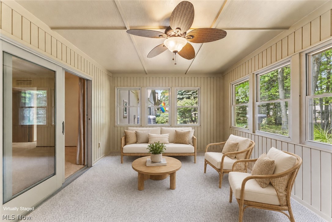
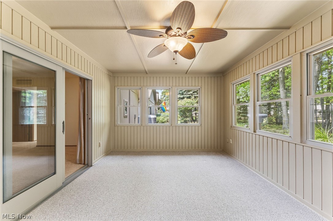
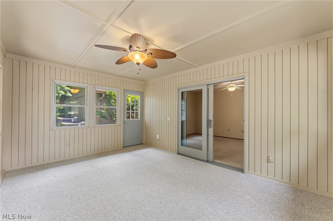
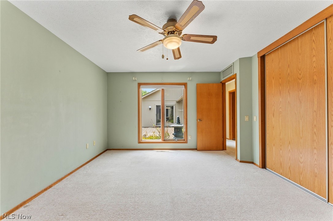
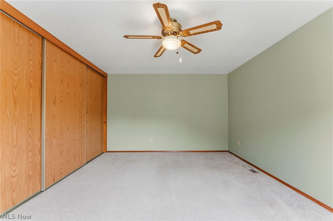
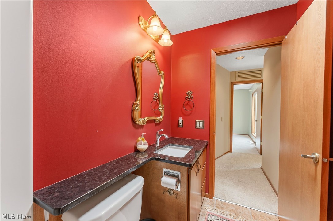
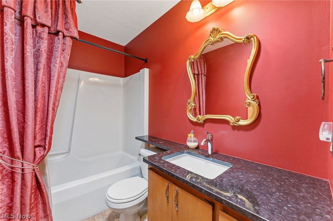
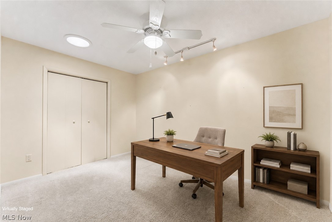
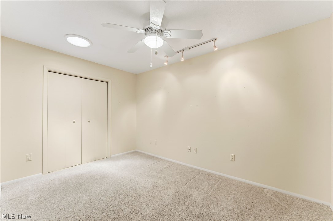
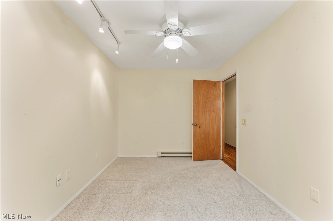
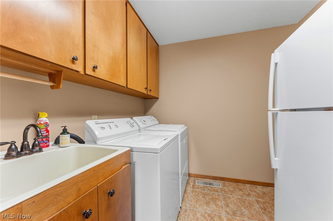
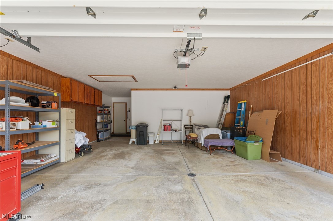
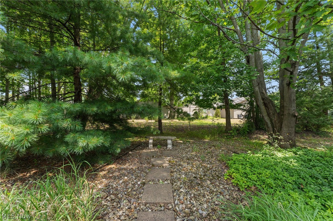
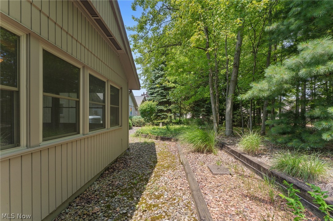
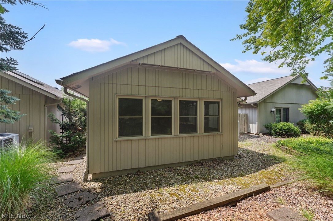
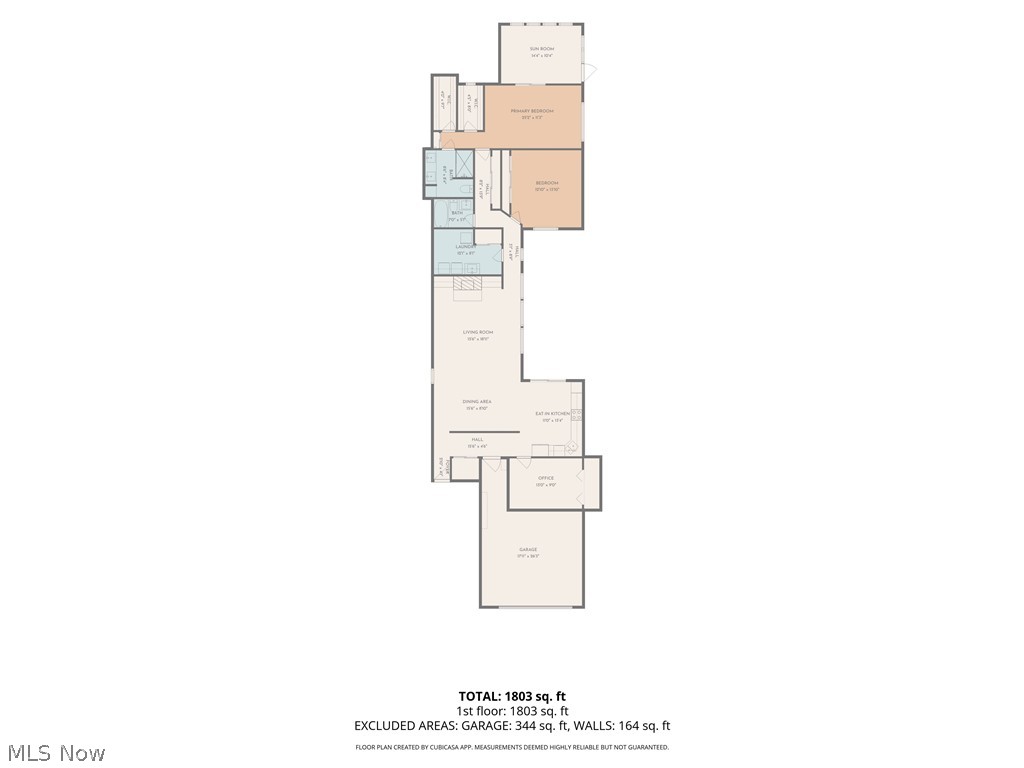
Ready for easy living in a serene and peaceful 55+ community, this rare offering combines comfort, convenience, and exceptional amenities. Residents enjoy access to an indoor heated pool, exercise room, sauna, gathering area, library, and scenic walking paths surrounded by natural beauty and local wildlife. Built by Bob Schmitt, this sought-after, limited-maintenance community features detached, single-story homes designed for effortless living. Offering over 1,800 square feet, this thoughtfully designed home includes 2 bedrooms and 2 full bathrooms. The spacious great room is anchored by a wood-burning, brick-front fireplace with built-in bookshelves, creating a warm and inviting focal point. Expansive floor-to-ceiling windows flood the space with natural light while overlooking the private courtyard. A rare office/den, unique to this floor plan, provides flexible space for a home office, hobby room, or additional sitting area. The eat-in kitchen offers abundant storage with 42-inch cabinetry, under-cabinet lighting, ceramic tile backsplash, and generous workspace. The spacious primary suite features dual walk-in closets, granite dual vanities, and a walk-in shower. Neutral décor and recessed lighting throughout create a bright, move-in-ready interior that complements any style. Additional highlights include a beautiful 15' x 10' sunroom just off the primary suite and an attached extra-deep 2½-car garage with abundant storage. The recently refreshed, private enclosed courtyard provides the perfect setting for relaxing, entertaining, or accommodating pets. Ideally situated on a quiet cul-de-sac near shopping, dining, healthcare, and everyday conveniences. Schedule your private showing today—this exceptional home is one you won't want to miss!
Features & Amenities
Interior
-
Other Interior Features
Bookcases, Double Vanity, His and Hers Closets
-
Total Bedrooms
2
-
Bathrooms
2
-
Above Grade Finished Area
1803.0
-
Basement YN
NO
-
Cooling YN
YES
-
Cooling
Central Air
-
Fireplace YN
YES
-
Heating YN
YES
-
Heating
Forced Air, Heat Pump
-
Main Level Bedrooms
2
-
Pet friendly
N/A
Exterior
-
Garage
Yes
-
Garage spaces
2
-
Construction Materials
Cedar
-
Parking
Driveway
-
Pool
Yes
-
Pool Features
Community, Private
-
Waterfront YN
NO
Area & Lot
-
Lot Size(acres)
0.1488
-
Property Type
Residential
-
Property Sub Type
Single Family Residence
-
Architectural Style
Ranch
Price
-
Sales Price
$319,500
-
Tax Amount
$3,840
-
Sq. Footage
1,803
-
Price/SqFt
$177
HOA
-
Association
YES
-
Association Fee
$690
-
Association Fee Frequency
Quarterly
-
Association Fee Includes
N/A
School District
-
Elementary School
Strongsville CSD - 1830
-
Middle School
Strongsville CSD - 1830
-
High School
Strongsville CSD - 1830
Property Features
-
Sewer
Public Sewer
-
Water Source
Public
Schedule a Showing
Showing scheduled successfully.
Mortgage calculator
Estimate your monthly mortgage payment, including the principal and interest, property taxes, and HOA. Adjust the values to generate a more accurate rate.
Your payment
Principal and Interest:
$
Property taxes:
$
HOA fees:
$
Total loan payment:
$
Total interest amount:
$
Location
County
Cuyahoga
Elementary School
Strongsville CSD - 1830
Middle School
Strongsville CSD - 1830
High School
Strongsville CSD - 1830
Listing Courtesy of Jill K Mader, Mader Realty, LLC.
RealHub Information is provided exclusively for consumers' personal, non-commercial use, and it may not be used for any purpose other than to identify prospective properties consumers may be interested in purchasing. All information deemed reliable but not guaranteed and should be independently verified. All properties are subject to prior sale, change or withdrawal. RealHub website owner shall not be responsible for any typographical errors, misinformation, misprints and shall be held totally harmless.

AGENT
Gregory Sharier
Call Gregory today to schedule a private showing.

* Listings on this website come from the FMLS IDX Compilation and may be held by brokerage firms other than the owner of this website. The listing brokerage is identified in any listing details. Information is deemed reliable but is not guaranteed. If you believe any FMLS listing contains material that infringes your copyrighted work please click here to review our DMCA policy and learn how to submit a takedown request.© 2024 FMLS.
Related Properties
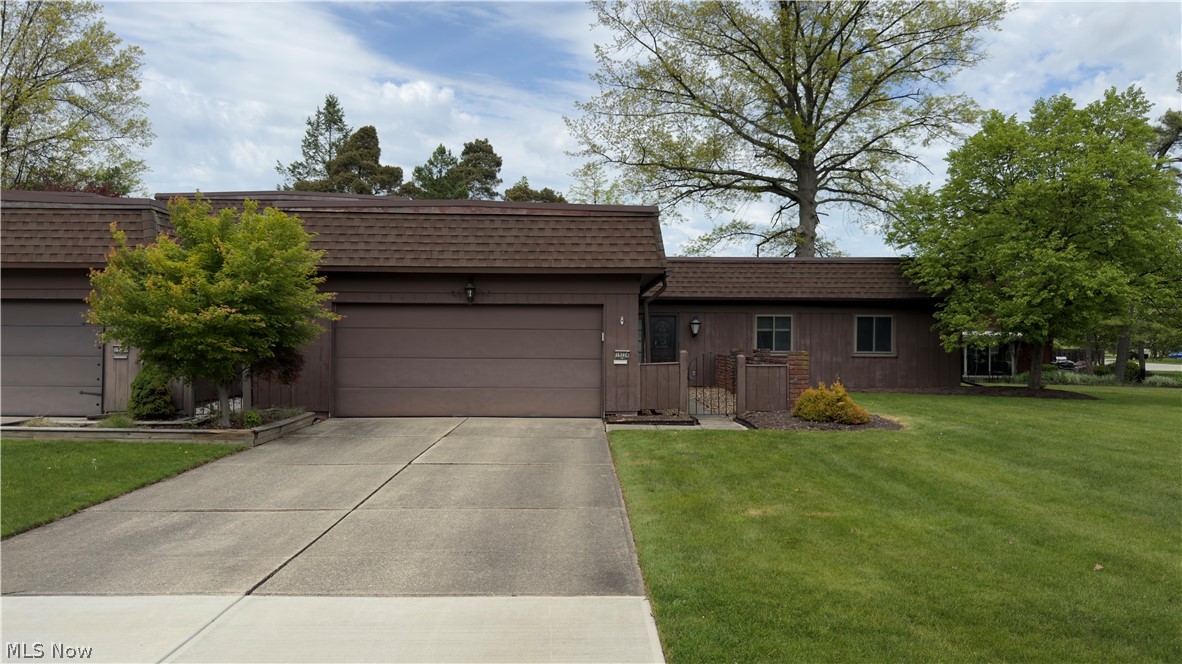
Strongsville
19224 Idlewood Trail
3 Beds
2 Baths
1,610 Sq.Ft.
$255,990
MLS#: 5229187

Strongsville
18446 Drake Road
3 Beds
2 Baths
2,650 Sq.Ft.
$379,000
MLS#: 5238204

Strongsville
19281 Idlewood Trail
3 Beds
2 Baths
1,610 Sq.Ft.
$259,900
MLS#: 5236467

Strongsville
18259 Glencreek Lane
2 Beds
2 Baths
1,744 Sq.Ft.
$299,000
MLS#: 5238214

Strongsville
18290 Whitney Road
3 Beds
2 Baths
2,580 Sq.Ft.
$310,000
MLS#: 5237407
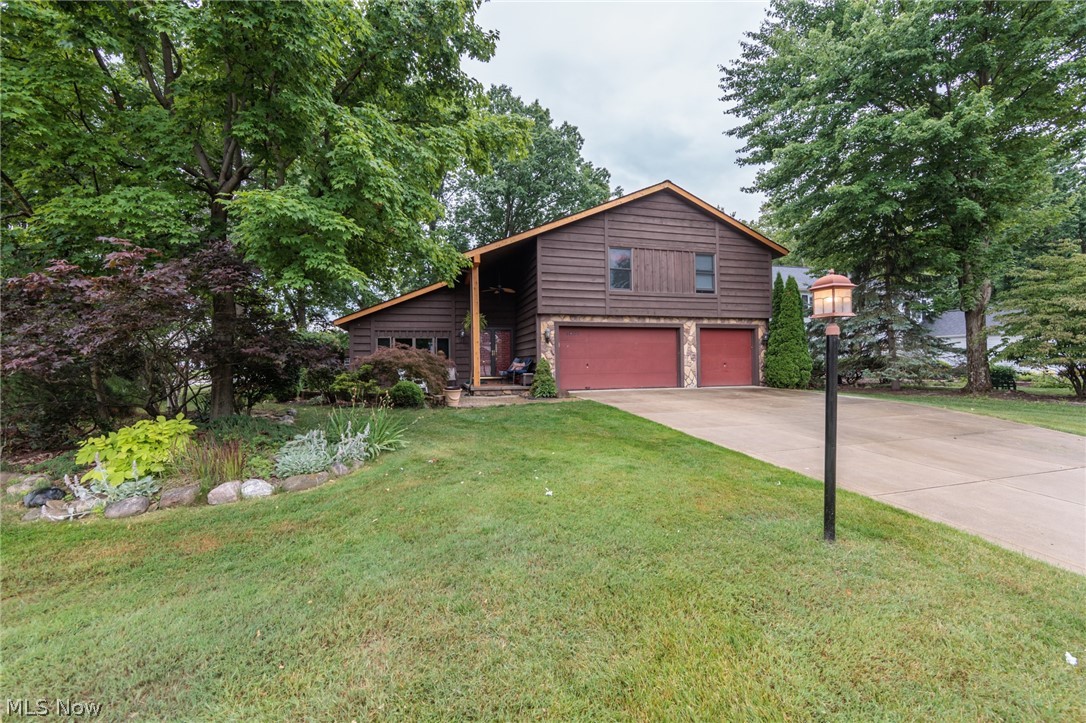
Strongsville
20757 Parkwood Lane
3 Beds
1 Baths
2,694 Sq.Ft.
$378,000
MLS#: 5222481

Strongsville
17298 Otani Court
2 Beds
2 Baths
1,466 Sq.Ft.
$269,900
MLS#: 5240312

Strongsville
16368 N Laguardia
3 Beds
2 Baths
2,007 Sq.Ft.
$345,900
MLS#: 5237732
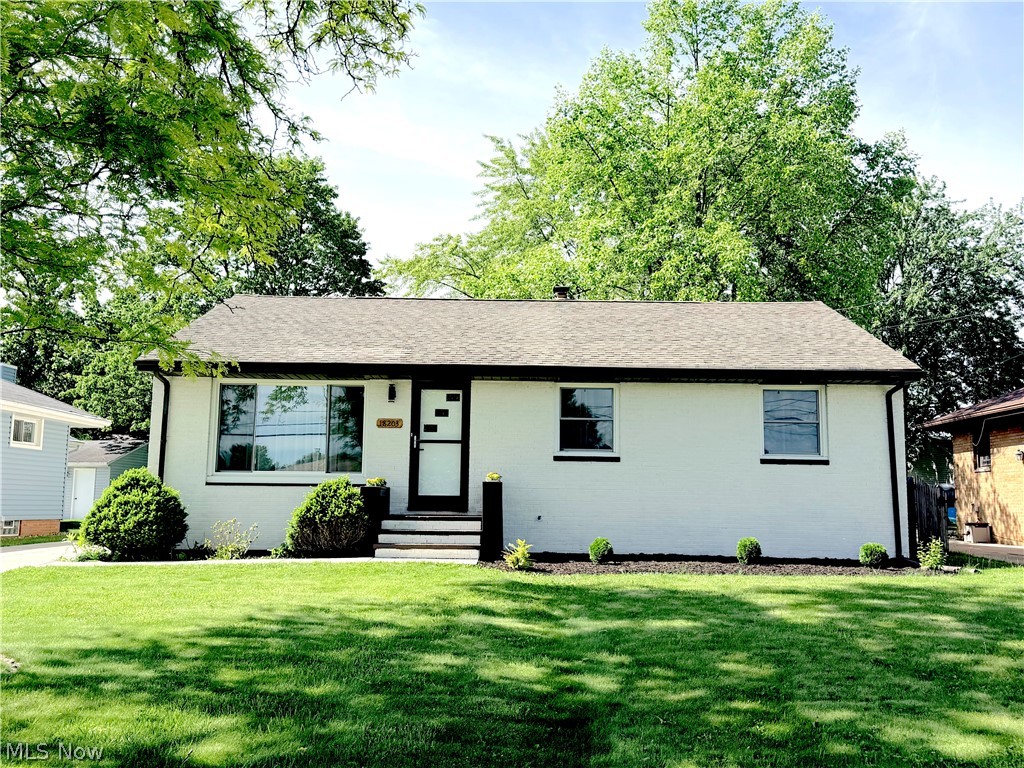
Strongsville
18203 Broxton Drive
3 Beds
2 Baths
2,200 Sq.Ft.
$349,900
MLS#: 5213532
