.webp?size=346x80)
Property
Beds
4
Full Baths
2
1/2 Baths
1
Year Built
1992
Sq.Footage
2,616
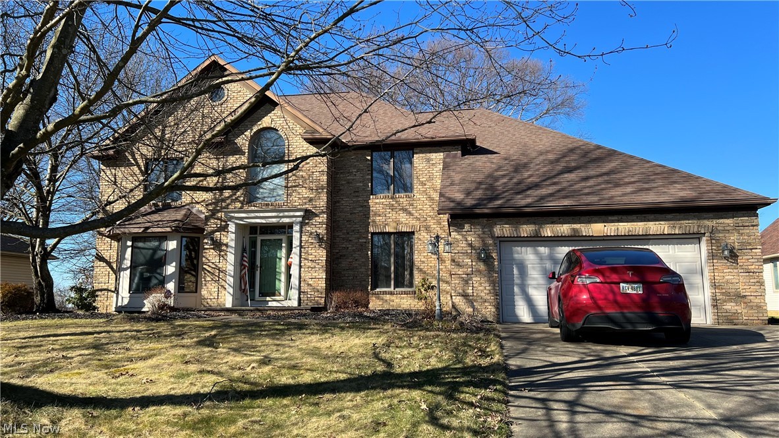
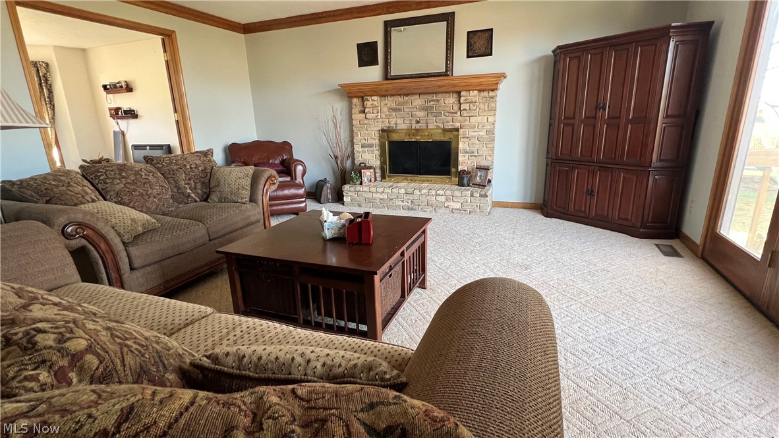
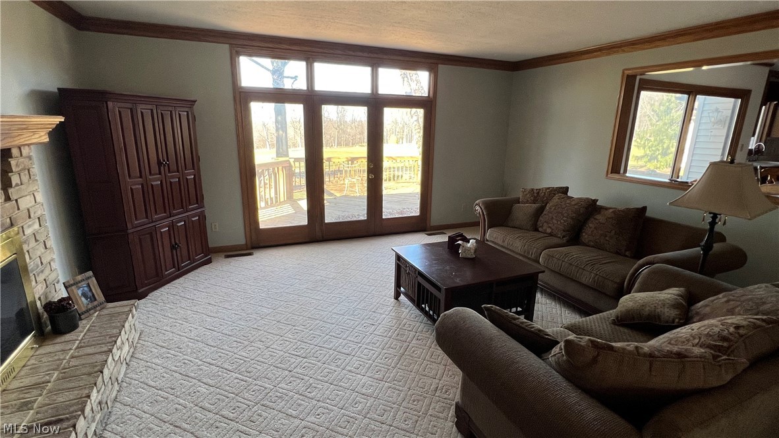
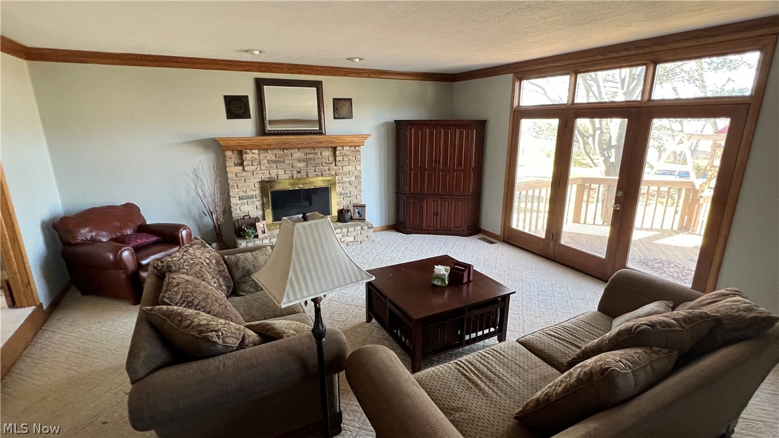
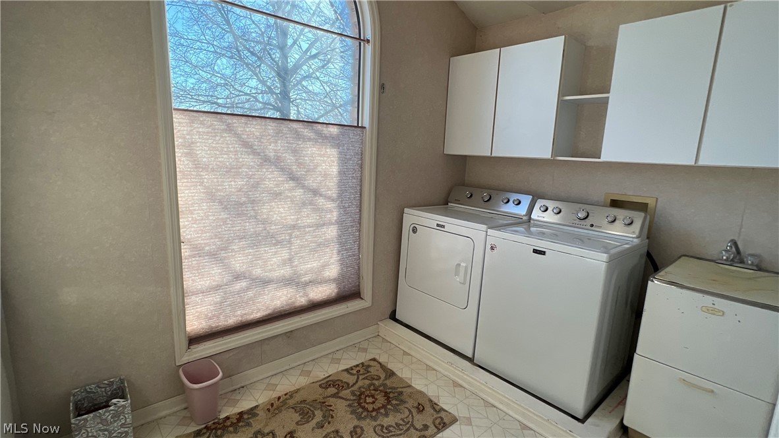
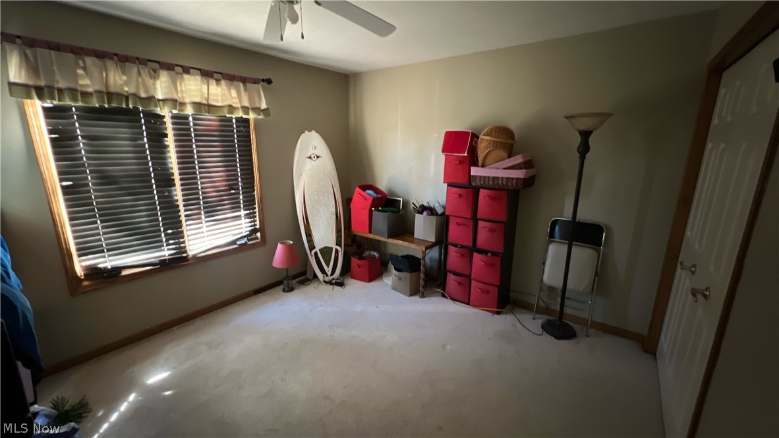
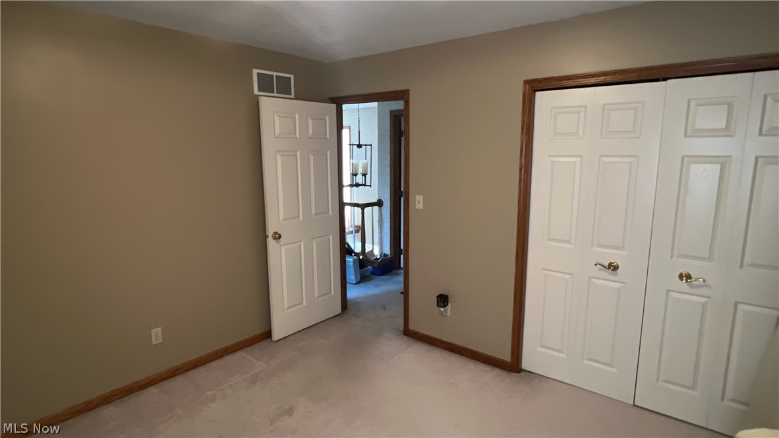
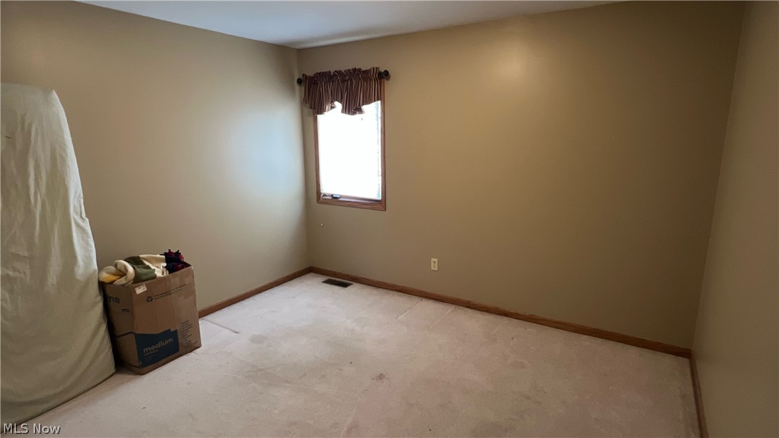
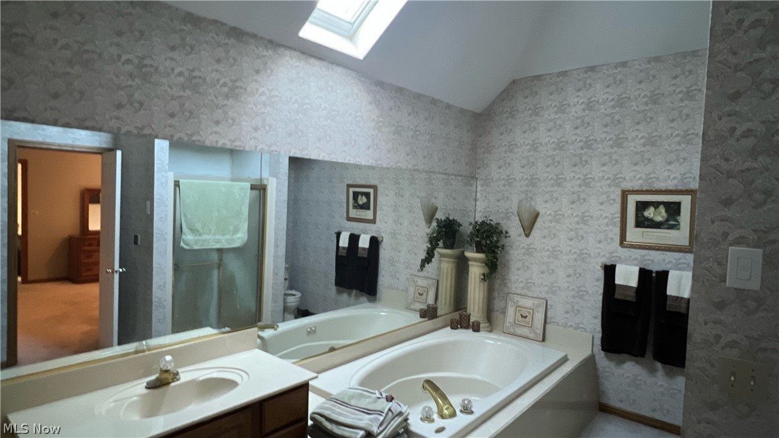
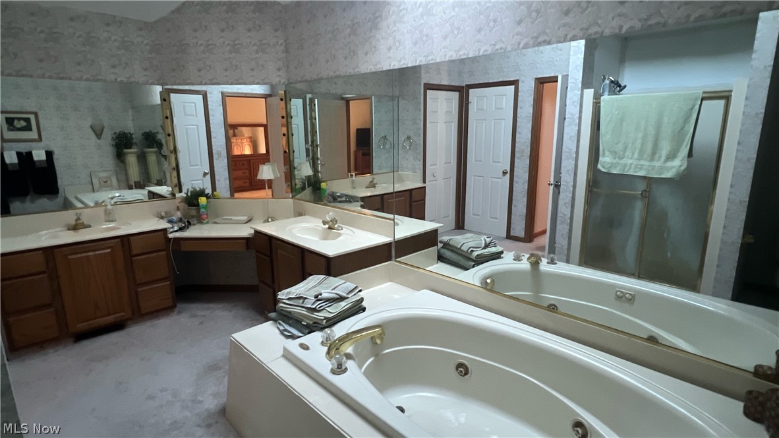
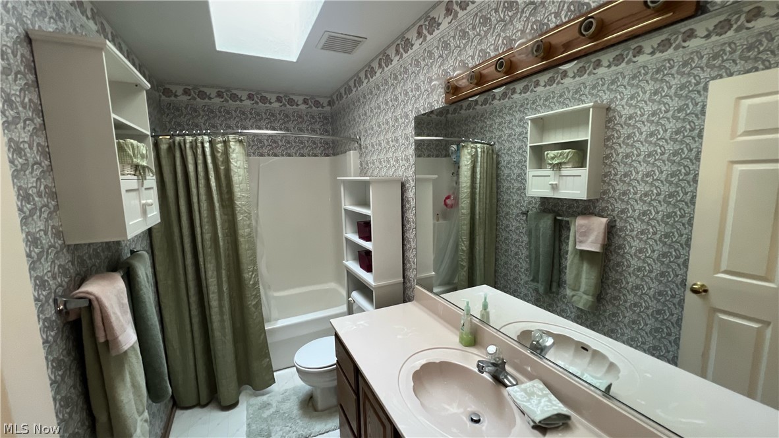
Welcome to your dream home on the 16th fairway of Chenoweth Golf Course, located in the Green School District. This spacious brick and vinyl colonial boasts 2,616 square feet of living space, offering a blank canvas to create your housing masterpiece. The first floor features a cozy living room, a formal dining room ideal for entertaining guests, and a sunken family room adorned with a fireplace, creating a warm and inviting atmosphere. Step through the sliding doors onto the expansive deck, where you can relax and soak in breathtaking views of the 16th fairway. The heart of the home is the spacious kitchen, complete with abundant cabinet and counter space, catering to your culinary endeavors with ease. A convenient 1st floor home office provides a versatile space for remote work or study, ensuring productivity and comfort. Ascend to the second floor to discover the owner's suite, a serene retreat boasting a huge master bath with a sunken tub and separate shower, offering a luxurious escape from the daily hustle and bustle. Three additional generously sized bedrooms are also located on the 2nd floor, along with the added convenience of a second-floor laundry room, simplifying daily chores. This home is complemented by newer roof and skylights, including a powered skylight in the master bath, illuminating the space with natural light and adding a touch of sophistication. A 2-car attached garage provides ample parking and storage. Don't miss this perfect opportunity to turn your vision into reality and your chance to own a piece of tranquility on the greens of Chenoweth Golf Course
Features & Amenities
Interior
-
Total Bedrooms
4
-
Bathrooms
2
-
1/2 Bathrooms
1
-
Above Grade Finished Area
2616.0
-
Basement YN
YES
-
Cooling YN
YES
-
Cooling
Central Air
-
Fireplace YN
YES
-
Heating YN
YES
-
Heating
Natural Gas
-
Pet friendly
N/A
Exterior
-
Garage
Yes
-
Garage spaces
2
-
Construction Materials
Brick, Vinyl Siding
-
Parking
Attached, Garage
-
Patio and Porch Features
Deck
-
Pool
No
-
Waterfront YN
NO
-
View
Golf Course
Area & Lot
-
Lot Features
On Golf Course
-
Lot Size(acres)
0.3678
-
Property Type
Residential
-
Property Sub Type
Single Family Residence
-
Architectural Style
Colonial
Price
-
Sales Price
$399,900
-
Tax Amount
$5,402
-
Sq. Footage
2,616
-
Price/SqFt
$152
HOA
-
Association
No
School District
-
Elementary School
Green LSD (Summit)- 7707
-
Middle School
N/A
-
High School
N/A
Property Features
-
Stories
2
-
Sewer
Public Sewer
-
Water Source
Public
Schedule a Showing
Showing scheduled successfully.
Mortgage calculator
Estimate your monthly mortgage payment, including the principal and interest, property taxes, and HOA. Adjust the values to generate a more accurate rate.
Your payment
Principal and Interest:
$
Property taxes:
$
HOA fees:
$
Total loan payment:
$
Total interest amount:
$
Location
County
Summit
Elementary School
Green LSD (Summit)- 7707
Middle School
High School
Listing Courtesy of Stephen Merkle, EXP Realty, LLC.
RealHub Information is provided exclusively for consumers' personal, non-commercial use, and it may not be used for any purpose other than to identify prospective properties consumers may be interested in purchasing. All information deemed reliable but not guaranteed and should be independently verified. All properties are subject to prior sale, change or withdrawal. RealHub website owner shall not be responsible for any typographical errors, misinformation, misprints and shall be held totally harmless.

AGENT
Gregory Sharier
Call Gregory today to schedule a private showing.

* Listings on this website come from the FMLS IDX Compilation and may be held by brokerage firms other than the owner of this website. The listing brokerage is identified in any listing details. Information is deemed reliable but is not guaranteed. If you believe any FMLS listing contains material that infringes your copyrighted work please click here to review our DMCA policy and learn how to submit a takedown request.© 2024 FMLS.
Related Properties

Akron
226 Storer Avenue
5 Beds
1 Baths
3,887 Sq.Ft.
$329,000
MLS#: 5251753
Akron
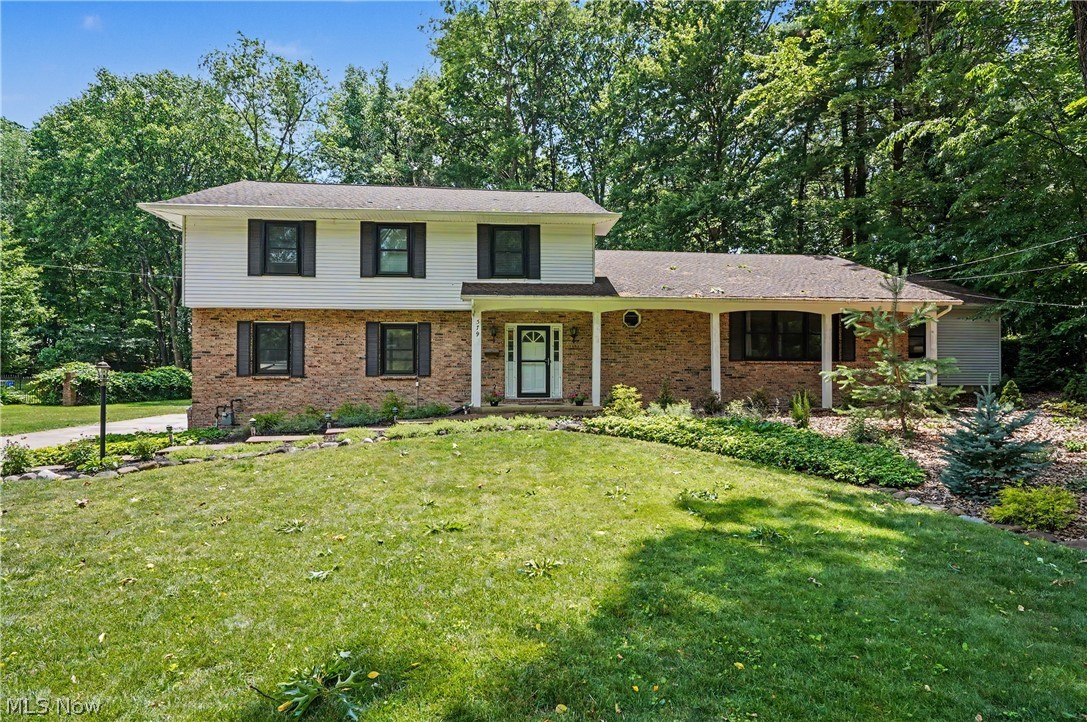
379 Nob Hill Drive
4 Beds
3 Baths
3,744 Sq.Ft.
$435,000
MLS#: 5206995

Akron
S/L 3 Sunrise View Drive
3 Beds
2 Baths
1,500 Sq.Ft.
$441,000
MLS#: 5250015

Akron
S/L 2 Sunrise View Drive
3 Beds
2 Baths
189 Sq.Ft.
$441,000
MLS#: 5250016

Akron
671 S Sheraton Drive
4 Beds
4 Baths
3,703 Sq.Ft.
$429,000
MLS#: 5223858

Akron
21 Furnace 603
2 Beds
2 Baths
N/A
$375,000
MLS#: 5196652

Akron
1069 Ghent Road
2 Beds
1 Baths
1,631 Sq.Ft.
$424,000
MLS#: 5245149

Akron
370 Kimberly Road
4 Beds
3 Baths
2,940 Sq.Ft.
$455,000
MLS#: 5240070

Akron
3189 Sunny Brook Drive
4 Beds
2 Baths
1,900 Sq.Ft.
$345,000
MLS#: 5240095

Akron
3932 S Main Street
3 Beds
1 Baths
N/A
$449,000
MLS#: 5253811
