.webp?size=346x80)
Property
Beds
5
Full Baths
2
1/2 Baths
None
Year Built
1962
Sq.Footage
2,034
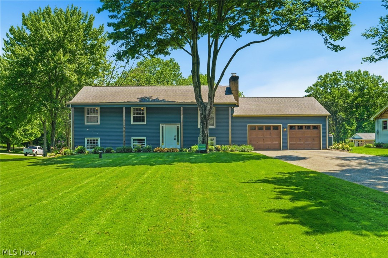
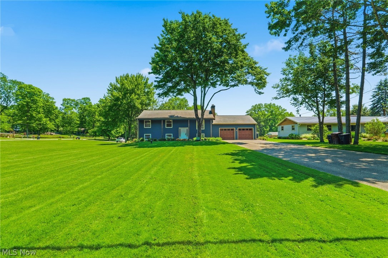
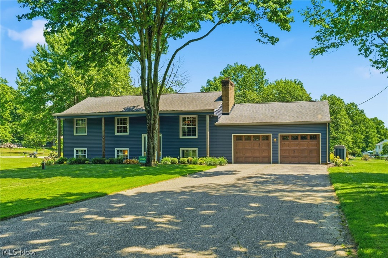
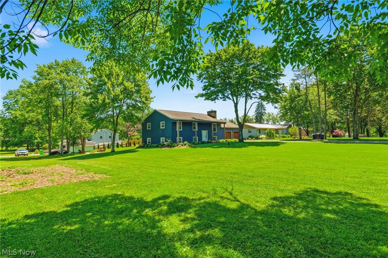
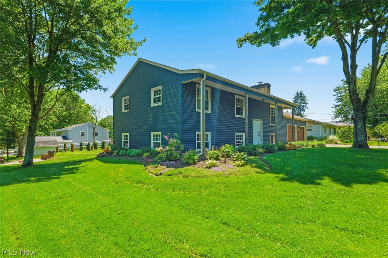
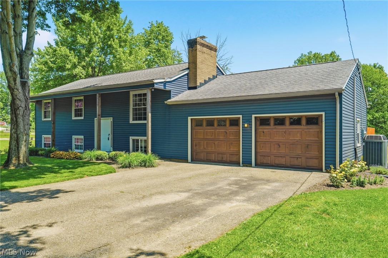
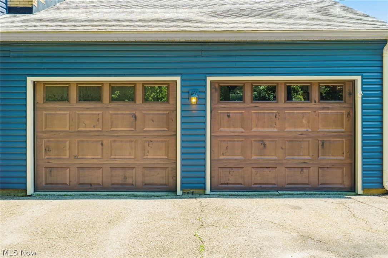
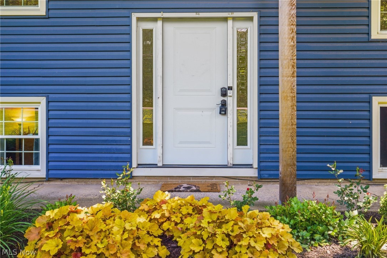
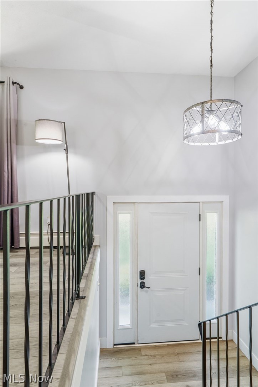
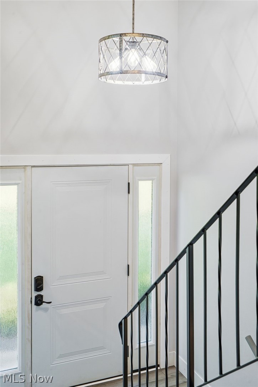
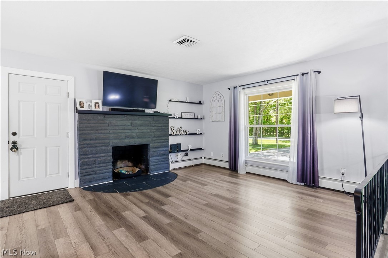
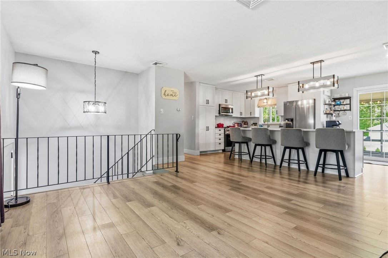
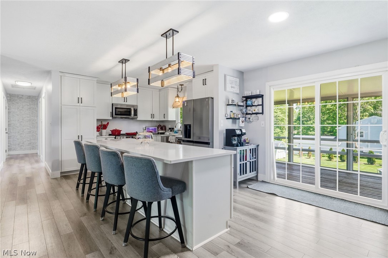
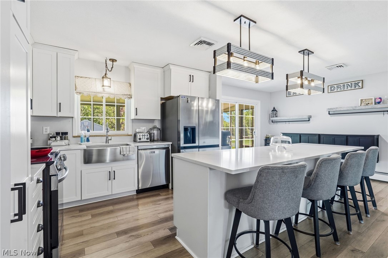
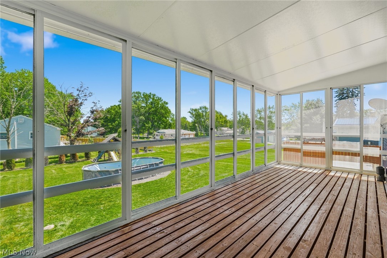
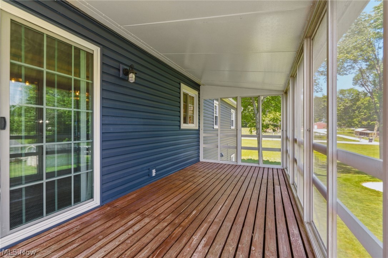
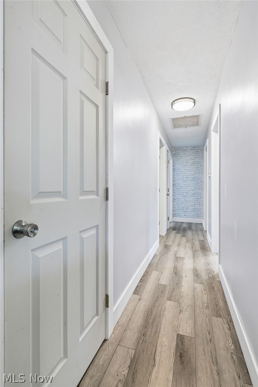
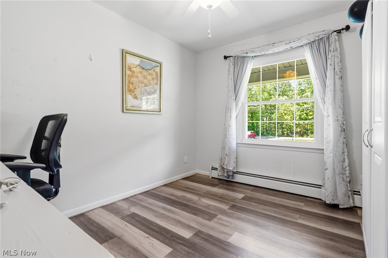
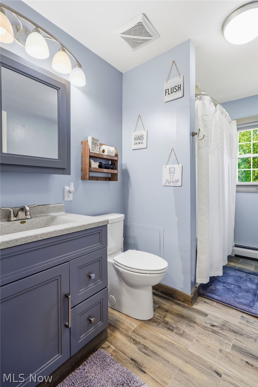
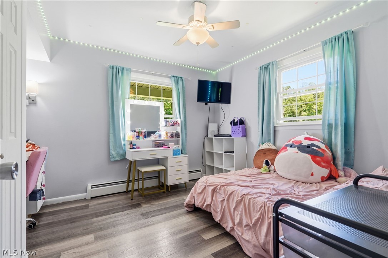
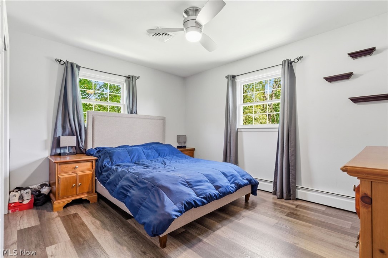
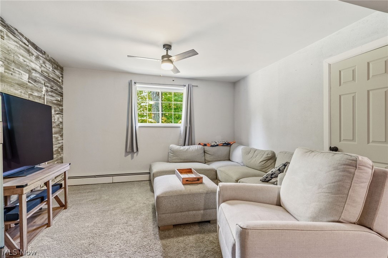
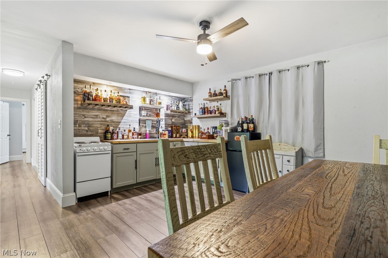
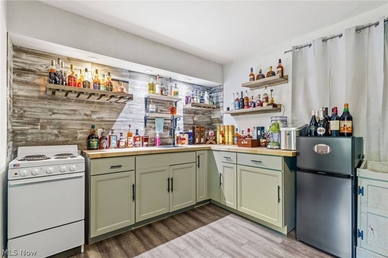
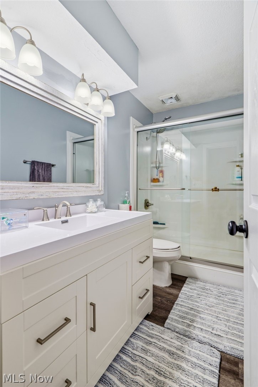
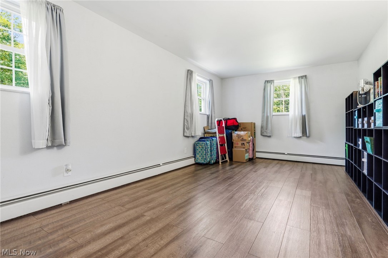
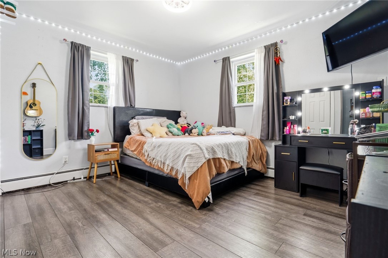
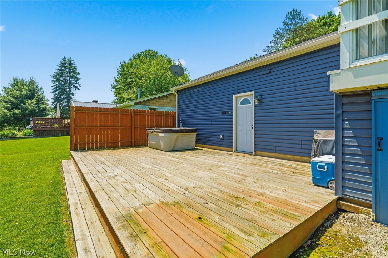
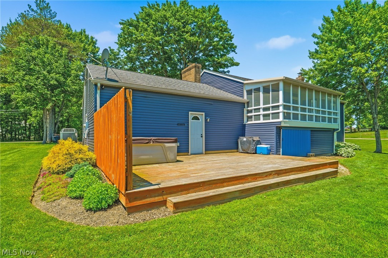
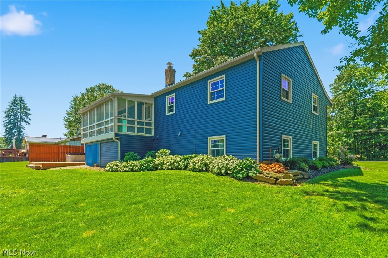
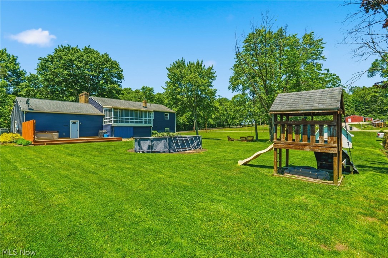
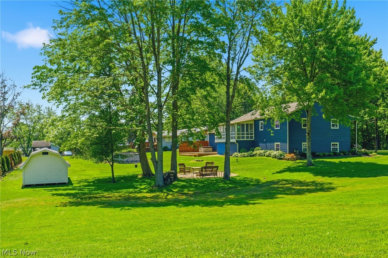
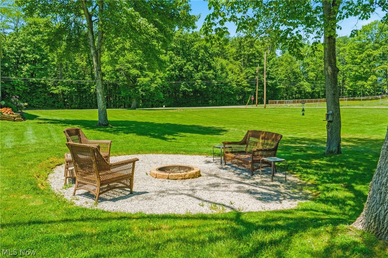
This is a showstopper and the one you've been waiting for. Discover the perfect blend of comfort, space, and modern updates in this charming bi-level home set on just over an acre of beautifully flat land. Step inside to an inviting open-concept living area featuring a stunning quartz kitchen, center island, and a gas fireplace that sets the tone for cozy winter evenings. From the dining area, sliding doors open to a screened-in sun porch, where you can relax and take in the country air and feeling. The main level offers three well-sized bedrooms and a full bath, all freshly updated and move-in ready. Downstairs, the possibilities expand with the option for large master suite, an additional bedroom or bonus room, a second full bath, and a spacious family room complete with a kitchenette/wet bar—ideal for guests, extended family, or an in-law setup. An oversized two-car garage, a welcoming front porch with pillars, and a deck for outdoor enjoyment add to the home’s appeal. Nearly everything has been updated: kitchen, baths, flooring, paint, windows, siding, gutters, doors, fixtures, lighting, and more. Laundry hookups are available on both levels for added convenience. A peaceful country setting, modern upgrades, and flexible living spaces make this home truly special. Schedule your private tour today.
Features & Amenities
Interior
-
Other Interior Features
Granite Counters, Kitchen Island, Open Floorplan, Master Downstairs
-
Total Bedrooms
5
-
Bathrooms
2
-
Above Grade Finished Area
1144.0
-
Basement YN
YES
-
Cooling YN
YES
-
Cooling
Central Air
-
Fireplace YN
YES
-
Heating YN
YES
-
Heating
Natural Gas, Hot Water, Steam
-
Main Level Bedrooms
3
-
Pet friendly
N/A
Exterior
-
Garage
Yes
-
Garage spaces
2
-
Construction Materials
Vinyl Siding
-
Other Exterior Features
Fire Pit
-
Parking
Attached, Garage
-
Patio and Porch Features
Rear Porch, Covered, Deck, Enclosed, Front Porch, Patio, Porch, Screened
-
Pool
Yes
-
Pool Features
Above Ground, Private
-
Waterfront YN
NO
Area & Lot
-
Lot Features
Flag Lot, Level, Few Trees
-
Lot Size(acres)
1.15
-
Property Type
Residential
-
Property Sub Type
Single Family Residence
-
Architectural Style
Bi Level
Price
-
Sales Price
$345,900
-
Tax Amount
$2,087
-
Sq. Footage
2, 034
-
Price/SqFt
$170
HOA
-
Association
No
School District
-
Elementary School
Marlington LSD - 7608
-
Middle School
N/A
-
High School
N/A
Property Features
-
Sewer
Septic Tank
-
Water Source
Well
Schedule a Showing
Showing scheduled successfully.
Mortgage calculator
Estimate your monthly mortgage payment, including the principal and interest, property taxes, and HOA. Adjust the values to generate a more accurate rate.
Your payment
Principal and Interest:
$
Property taxes:
$
HOA fees:
$
Total loan payment:
$
Total interest amount:
$
Location
County
Stark
Elementary School
Marlington LSD - 7608
Middle School
High School
Listing Courtesy of Kara Kirkbride , Keller Williams Legacy Group Realty
RealHub Information is provided exclusively for consumers' personal, non-commercial use, and it may not be used for any purpose other than to identify prospective properties consumers may be interested in purchasing. All information deemed reliable but not guaranteed and should be independently verified. All properties are subject to prior sale, change or withdrawal. RealHub website owner shall not be responsible for any typographical errors, misinformation, misprints and shall be held totally harmless.

AGENT
Gregory Sharier
Call Gregory today to schedule a private showing.

* Listings on this website come from the FMLS IDX Compilation and may be held by brokerage firms other than the owner of this website. The listing brokerage is identified in any listing details. Information is deemed reliable but is not guaranteed. If you believe any FMLS listing contains material that infringes your copyrighted work please click here to review our DMCA policy and learn how to submit a takedown request.© 2024 FMLS.
Related Properties
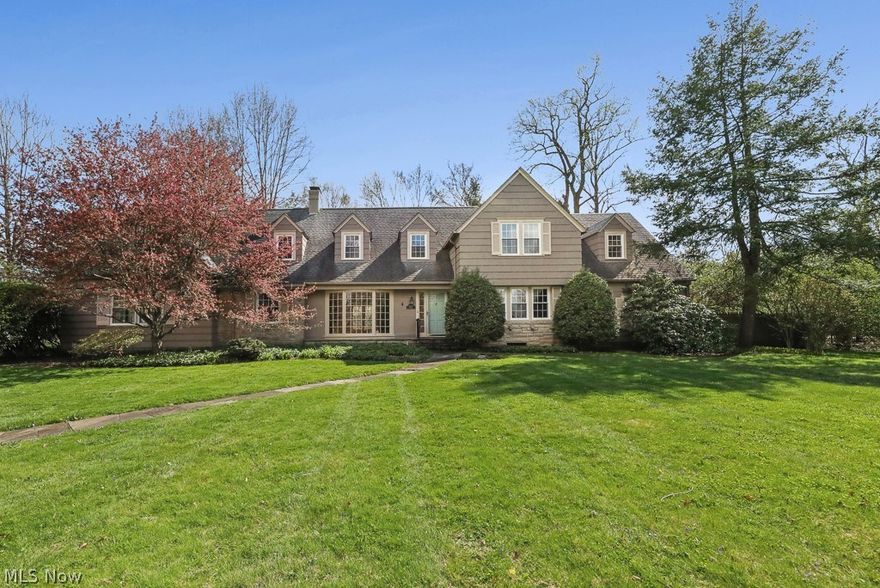
Alliance
1134 Glamorgan Street
4 Beds
3 Baths
3,332 Sq.Ft.
$399,900
MLS#: 5201936
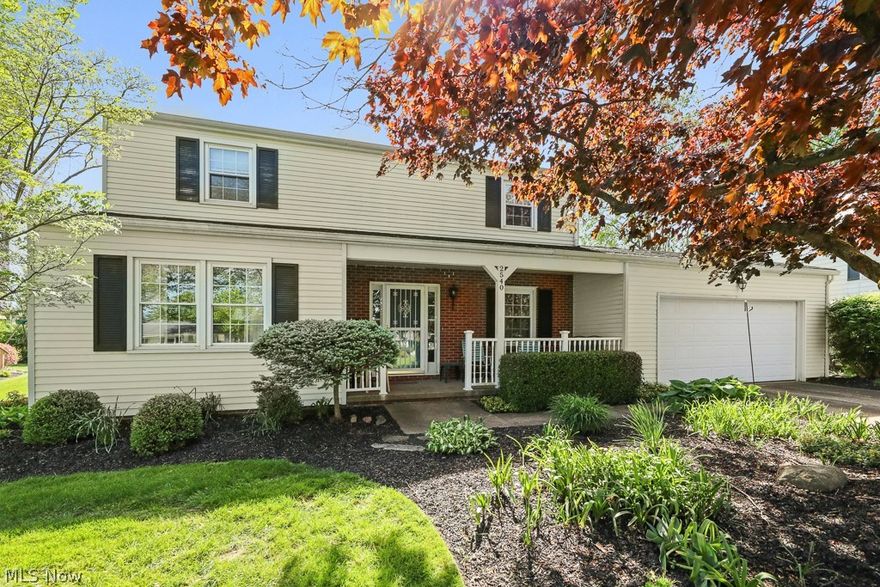
Alliance
2540 Edgewood Avenue
4 Beds
2 Baths
1,852 Sq.Ft.
$299,900
MLS#: 5208960
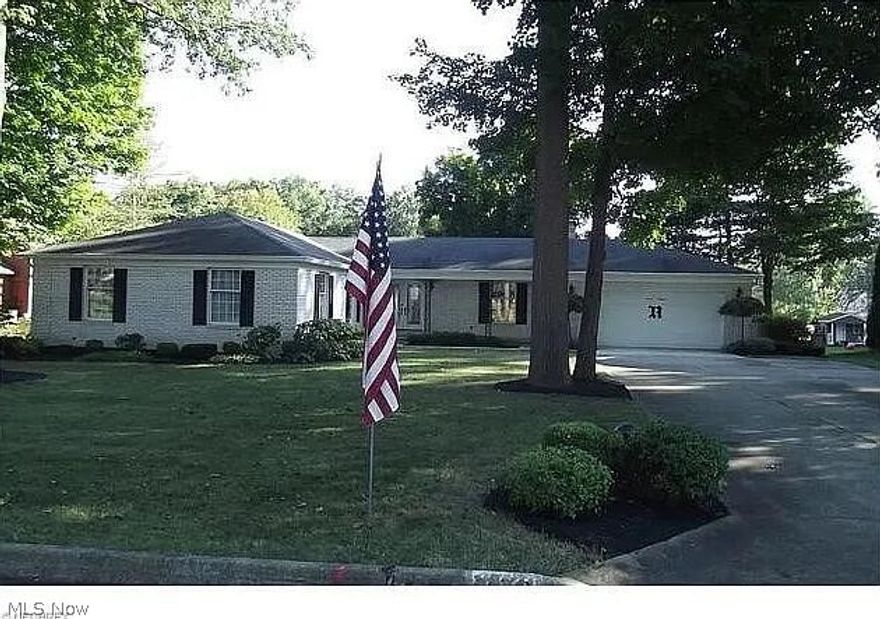
Alliance
1120 W Milton Street
3 Beds
3 Baths
1,926 Sq.Ft.
$359,000
MLS#: 5208298
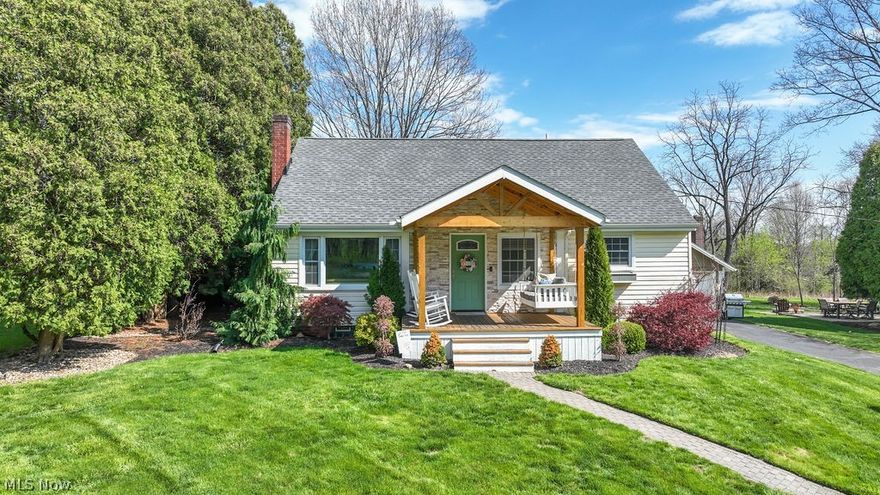
Alliance
1150 E Beech Street
3 Beds
2 Baths
1,620 Sq.Ft.
$314,000
MLS#: 5202441
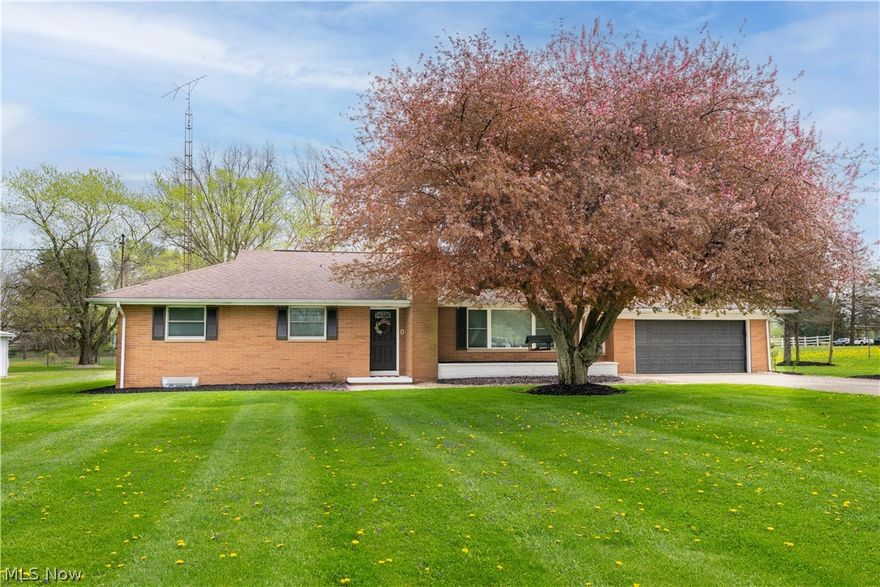
Alliance
300 Homeworth Road
4 Beds
2 Baths
1,341 Sq.Ft.
$355,000
MLS#: 5202072
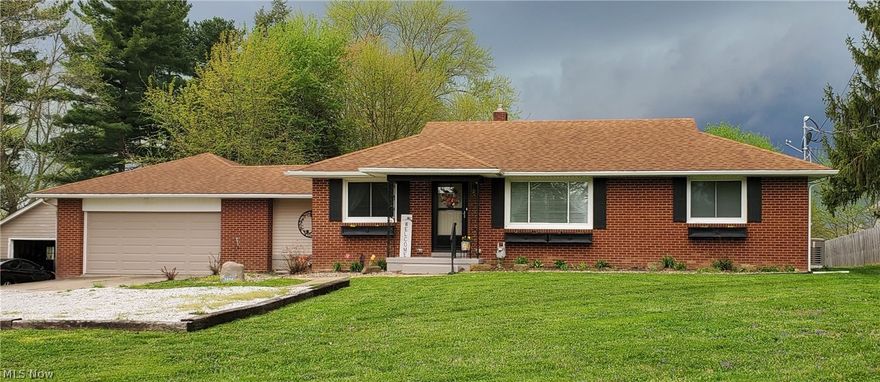
Alliance
3125 Beechwood Avenue
3 Beds
1 Baths
2,274 Sq.Ft.
$279,900
MLS#: 5203670
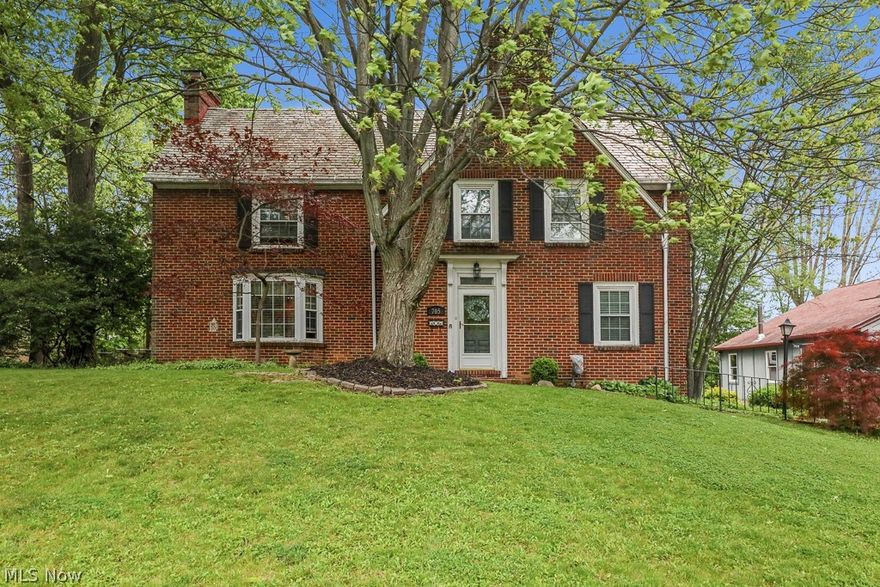
Alliance
705 Overlook Drive
4 Beds
2 Baths
3,185 Sq.Ft.
$359,900
MLS#: 5210125
