.webp?size=346x80)
Property
Beds
3
Full Baths
3
1/2 Baths
None
Year Built
2019
Sq.Footage
1,954
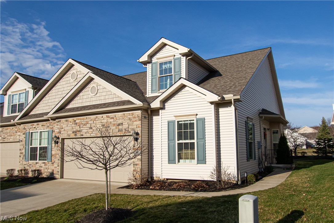
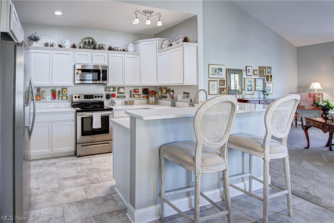
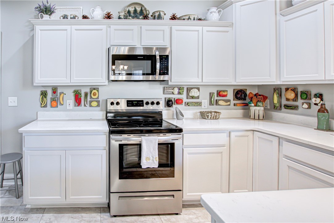
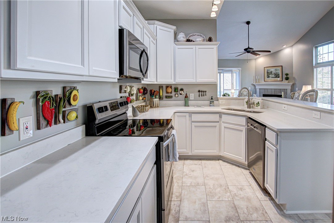
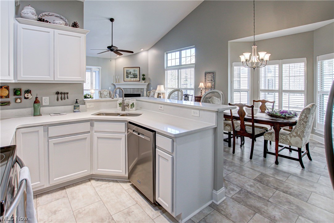
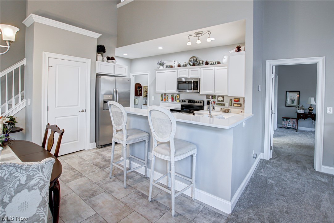
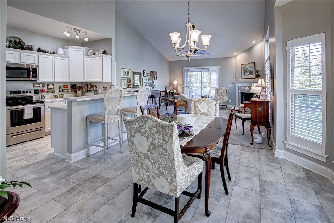
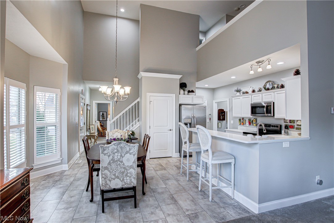
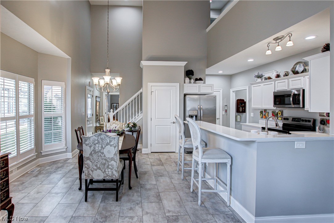
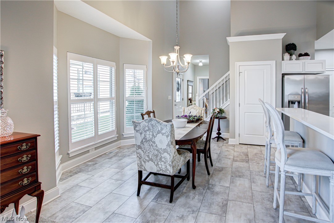
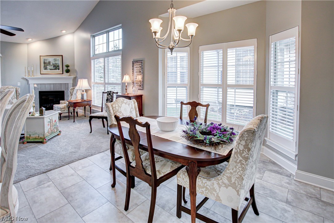
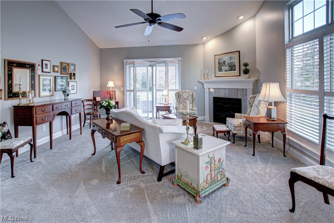
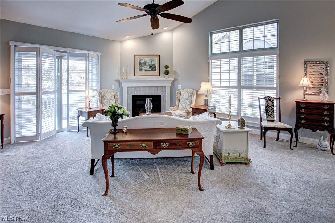
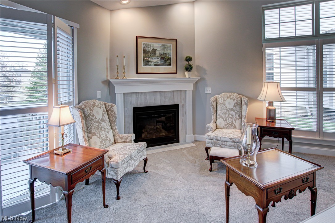
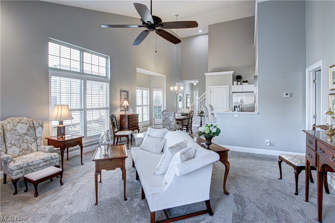
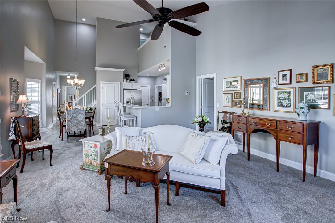
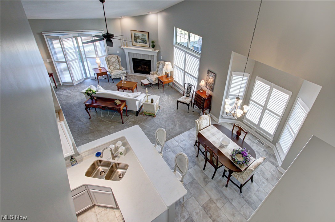
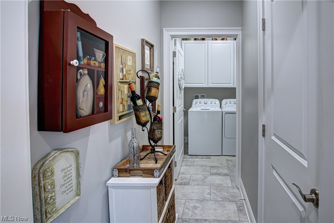
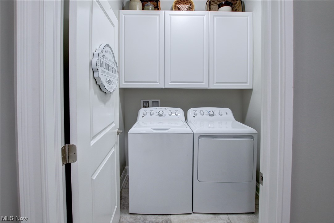
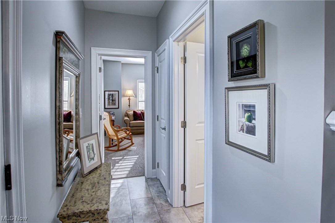
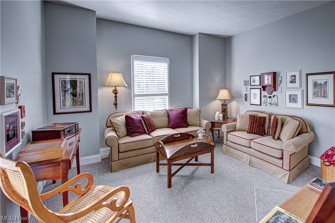
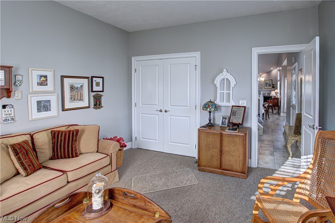
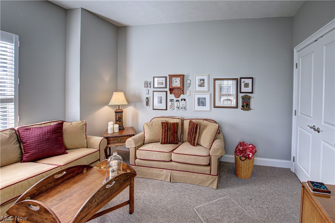
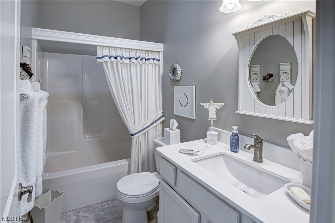
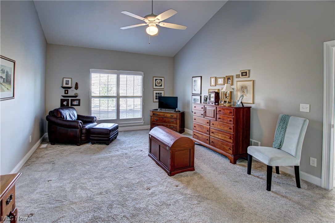
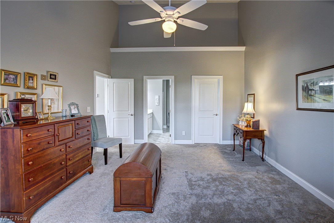
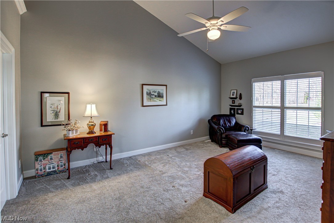
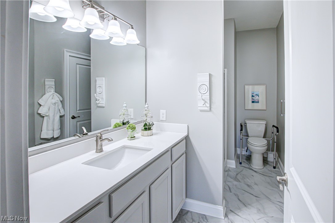
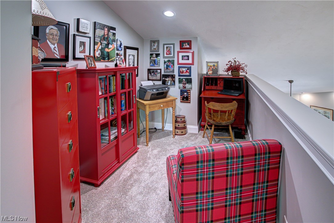
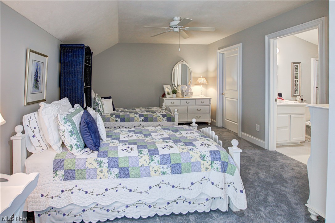
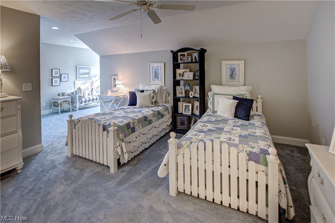
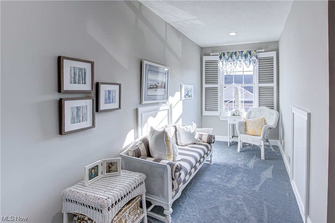
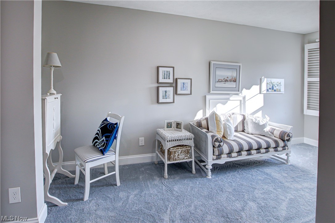
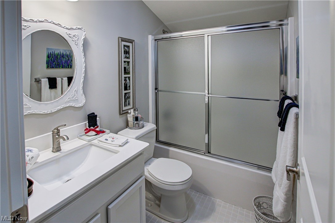
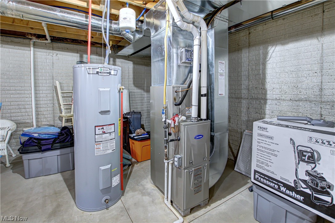
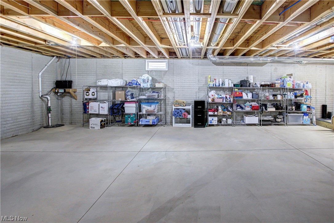
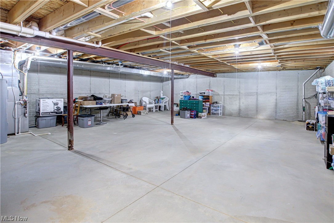
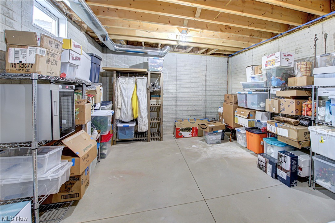
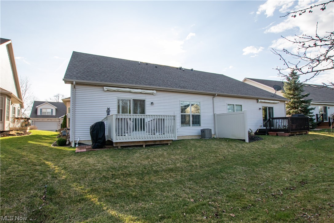
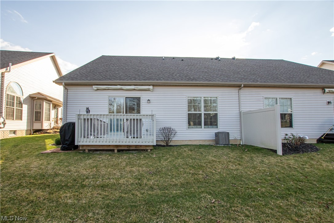
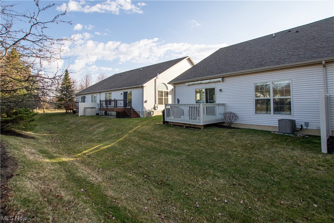
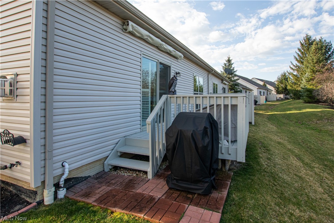
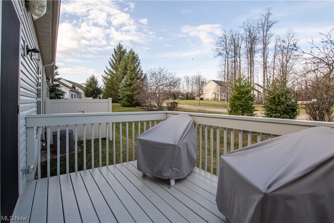
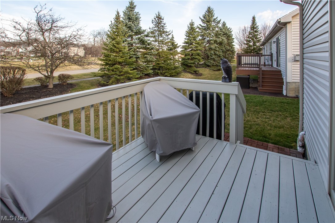
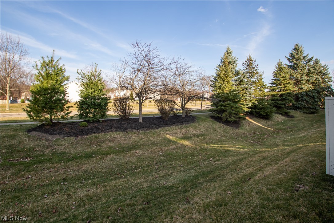
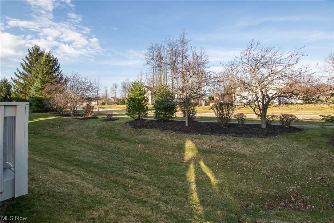
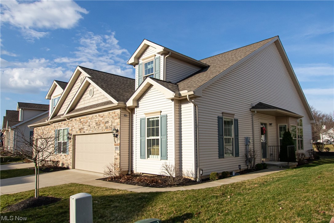
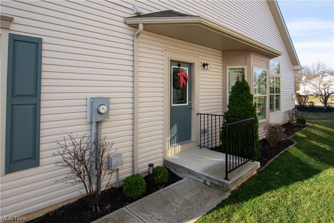
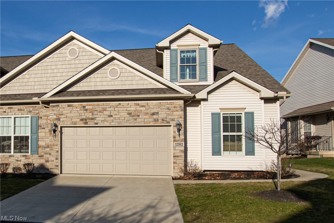
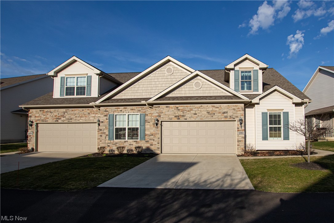
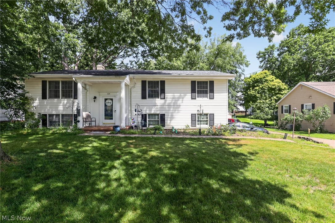
You will be in love the moment you walk in. Here is your chance to own a home that rivals a new build without the hassle. This 3 bedroom 3 full bath home has been pridefully cared for by one owner since it was built in 2019. Top-of-the-line vinyl planking and carpeting were hand-selected by the owner and installed throughout. You'll notice right away the solid wood custom-made plantation shutters on every window. Beautiful light and open kitchen with granite counters, large pantry, and all stainless top-grade appliances. The open living room boasts light colors and a gas fireplace to warm your evenings. From the living room, patio doors lead you to the back deck and it's own SunSetter Awning that will stay with the home to enjoy summer days. The large first-floor owner's suite is complete with a large walk-in closet, vaulted ceilings, and ensuite. The main floor consists of another well-sized bedroom which was used as a den as you'll see in our photos. The laundry room off the hallway behind the kitchen completes this level. Upstairs, you will find another well-appointed bedroom with a sitting area, a full bath, and its own walk-in closet. The bright loft is the perfect home office with ample recessed lighting to brighten your workspace. The full basement is as clean and neat as can be offering lots of storage and already plumbed for an additional bath. Sump pump with battery backup for peace of mind.
Features & Amenities
Interior
-
Other Interior Features
Vaulted Ceiling(s), Ceiling Fan(s), Cathedral Ceiling(s), Entrance Foyer, Granite Counters, Kitchen Island, Open Floorplan, Pantry, Recessed Lighting, Walk-In Closet(s), Master Downstairs
-
Total Bedrooms
3
-
Bathrooms
3
-
Above Grade Finished Area
1954.0
-
Basement YN
YES
-
Cooling YN
YES
-
Cooling
Ceiling Fan(s), Central Air
-
Fireplace YN
YES
-
Heating YN
YES
-
Heating
Natural Gas, Forced Air
-
Main Level Bedrooms
2
-
Pet friendly
N/A
Exterior
-
Garage
Yes
-
Garage spaces
2
-
Construction Materials
Vinyl Siding
-
Parking
Attached, Direct Access, Garage, Garage Door Opener, Paved
-
Patio and Porch Features
Rear Porch
-
Pool
No
-
Waterfront YN
NO
Area & Lot
-
Lot Size(acres)
0.086
-
Property Type
Residential
-
Property Sub Type
Single Family Residence
-
Architectural Style
Cluster Home
Price
-
Sales Price
$350,000
-
Tax Amount
$3,837
-
Financing Options
Cash
-
Sq. Footage
1,954
-
Price/SqFt
$179
HOA
-
Association
YES
-
Association Fee
$125
-
Association Fee Frequency
Monthly
-
Association Fee Includes
N/A
School District
-
Elementary School
Medina CSD - 5206
-
Middle School
N/A
-
High School
N/A
Property Features
-
Stories
2
-
Sewer
Public Sewer
-
Water Source
Public
Schedule a Showing
Showing scheduled successfully.
Mortgage calculator
Estimate your monthly mortgage payment, including the principal and interest, property taxes, and HOA. Adjust the values to generate a more accurate rate.
Your payment
Principal and Interest:
$
Property taxes:
$
HOA fees:
$
Total loan payment:
$
Total interest amount:
$
Location
County
Medina
Elementary School
Medina CSD - 5206
Middle School
High School
Listing Courtesy of Jessica A Chodaczek , LoFaso Real Estate Services
RealHub Information is provided exclusively for consumers' personal, non-commercial use, and it may not be used for any purpose other than to identify prospective properties consumers may be interested in purchasing. All information deemed reliable but not guaranteed and should be independently verified. All properties are subject to prior sale, change or withdrawal. RealHub website owner shall not be responsible for any typographical errors, misinformation, misprints and shall be held totally harmless.

AGENT
Gregory Sharier
Call Gregory today to schedule a private showing.

* Listings on this website come from the FMLS IDX Compilation and may be held by brokerage firms other than the owner of this website. The listing brokerage is identified in any listing details. Information is deemed reliable but is not guaranteed. If you believe any FMLS listing contains material that infringes your copyrighted work please click here to review our DMCA policy and learn how to submit a takedown request.© 2024 FMLS.
Related Properties
Medina
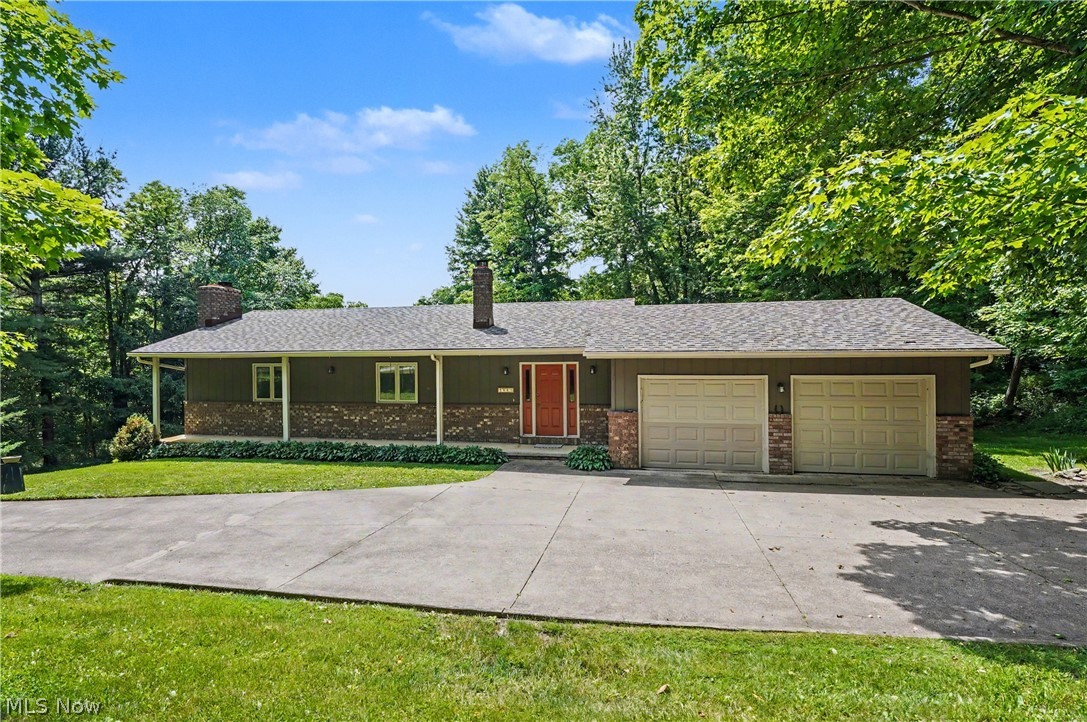
2882 Sharon Copley Road
4 Beds
2 Baths
2,342 Sq.Ft.
$359,000
MLS#: 5212048

Medina
4111 Sacramento Boulevard
4 Beds
2 Baths
2,757 Sq.Ft.
$415,000
MLS#: 5237276

Medina
3706 Poe Road
4 Beds
3 Baths
1,667 Sq.Ft.
$399,900
MLS#: 5237023

Medina
830 Gayer Drive
3 Beds
2 Baths
N/A
$299,000
MLS#: 5225217

Medina
3070 Hamilton Road
3 Beds
1 Baths
1,584 Sq.Ft.
$349,000
MLS#: 5237761

Medina
2951 Island Creek Drive
4 Beds
2 Baths
2,384 Sq.Ft.
$360,000
MLS#: 5240619

Medina
4773 Gateway Drive
3 Beds
2 Baths
1,953 Sq.Ft.
$335,000
MLS#: 5238252
Medina
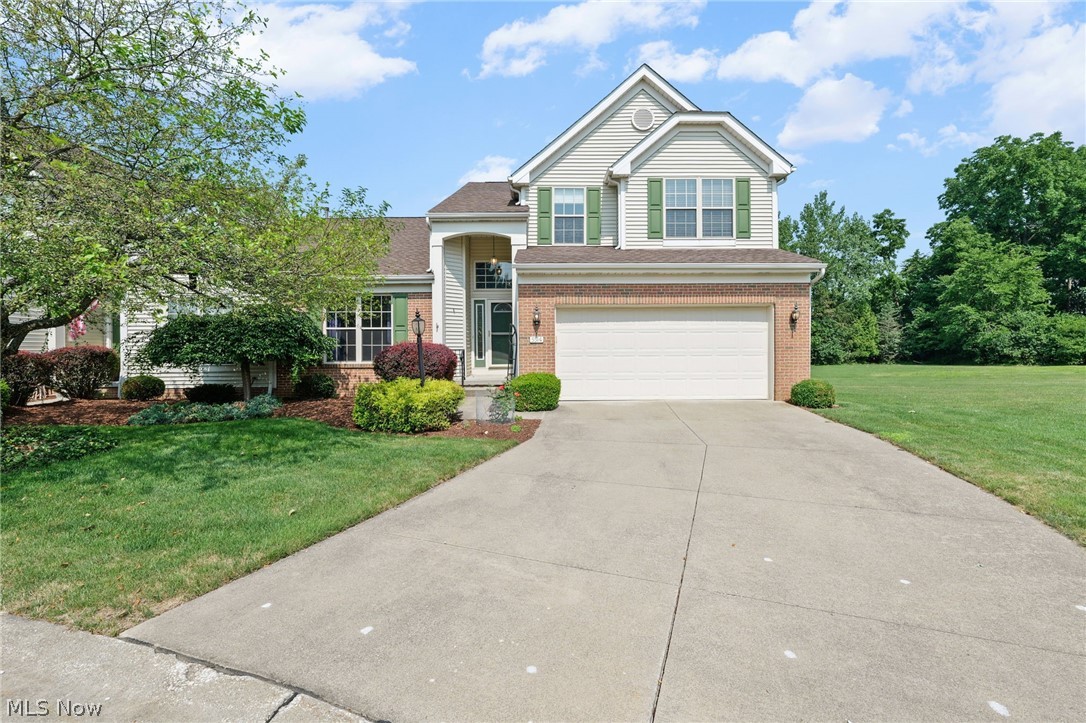
5514 Hideaway Drive
3 Beds
3 Baths
2,083 Sq.Ft.
$390,000
MLS#: 5202418

Medina
171 Granger Road 152
3 Beds
3 Baths
2,695 Sq.Ft.
$289,900
MLS#: 5232879
Medina
825 Damon Drive
3 Beds
3 Baths
2,250 Sq.Ft.
$305,000
MLS#: 5224568
