Features & Amenities

Interior

  • Other Interior Features

    Cathedral Ceiling(s)

  • Total Bedrooms

    3

  • Bathrooms

    2

  • Above Grade Finished Area

    2473.0

  • Basement YN

    YES

  • Cooling YN

    YES

  • Cooling

    Central Air

  • Fireplace YN

    YES

  • Heating YN

    YES

  • Heating

    Hot Water, Propane, Steam

  • Main Level Bedrooms

    1

  • Pet friendly

    N/A

Exterior

  • Garage

    Yes

  • Garage spaces

    2

  • Construction Materials

    Wood Siding

  • Parking

    Attached Carport, Attached, Garage, Garage Door Opener

  • Patio and Porch Features

    Deck

  • Pool

    Yes

  • Pool Features

    Above Ground, Private

  • Waterfront YN

    NO

Area & Lot

  • Lot Size(acres)

    3.02

  • Property Type

    Residential

  • Property Sub Type

    Single Family Residence

  • Architectural Style

    Other

Price

  • Sales Price

    $489,900

  • Tax Amount

    $3,844.9

  • Sq. Footage

    2,473

  • Price/SqFt

    $198

HOA

  • Association

    No

School District

  • Elementary School

    Ashland CSD - 301

  • Middle School

    Ashland CSD - 301

  • High School

    Ashland CSD - 301

Property Features

  • Stories

    2

  • Sewer

    Septic Tank

  • Water Source

    Well

Schedule a Showing

Showing scheduled successfully.

<
>
IN PERSON
VIA CHAT

What is 3 + 4 ?


Change time

Mortgage calculator

Estimate your monthly mortgage payment, including the principal and interest, property taxes, and HOA. Adjust the values to generate a more accurate rate.

Your payment

Principal and Interest:

$

Property taxes:

$

HOA fees:

$

Total loan payment:

$

Total interest amount:

$

Location

County

Ashland

Elementary School

Ashland CSD - 301

Middle School

Ashland CSD - 301

High School

Ashland CSD - 301

Listing Courtesy of Shannon Hill, RE/MAX Showcase

RealHub Information is provided exclusively for consumers' personal, non-commercial use, and it may not be used for any purpose other than to identify prospective properties consumers may be interested in purchasing. All information deemed reliable but not guaranteed and should be independently verified. All properties are subject to prior sale, change or withdrawal. RealHub website owner shall not be responsible for any typographical errors, misinformation, misprints and shall be held totally harmless.

Agent Gregory Sharier

AGENT

Gregory Sharier

Call Gregory today to schedule a private showing.


* Listings on this website come from the FMLS IDX Compilation and may be held by brokerage firms other than the owner of this website. The listing brokerage is identified in any listing details. Information is deemed reliable but is not guaranteed. If you believe any FMLS listing contains material that infringes your copyrighted work please click here to review our DMCA policy and learn how to submit a takedown request.© 2024 FMLS.
What began as a Pre-Civil War cabin has grown into this exceptional home, blending historic character, modern comforts & a nature-filled setting close to town! The unique floor plan features hardwood floors, new carpet, wood beams, built-ins, cathedral ceiling, open loft & dramatic 2-story stone fireplace. Enjoy a 1st-floor primary bedroom & eat-in kitchen with tile floor & backsplash opening to a vast deck overlooking the above-ground pool. Outdoors, enjoy frequent sightings of deer, turkeys, fox & even bald eagles. High-velocity C/A new in 2024 & water softener in 2026. Basement features Nature Stone flooring. Impressive red barn offers a wood-burning stove, insulated 44x24 room with concrete & electric, plus 56x44 area with hayloft. A truly unique property where history, character & nature come together!

1319 County Road 1153

Message successfully sent.

What would you like to know?

What is 3 + 4 ?

I agree to receive email communication and understand I can unsubscribe at any time.

I agree to be contacted by Tyson Sells Homes, LLC. via call, email, and text for real estate services. To opt out, you can reply 'stop' at any time or reply 'help' for assistance. You can also click the unsubscribe link in the emails. Message and data rates may apply. Message frequency may vary. Privacy Policy

Related Properties

Price reduced
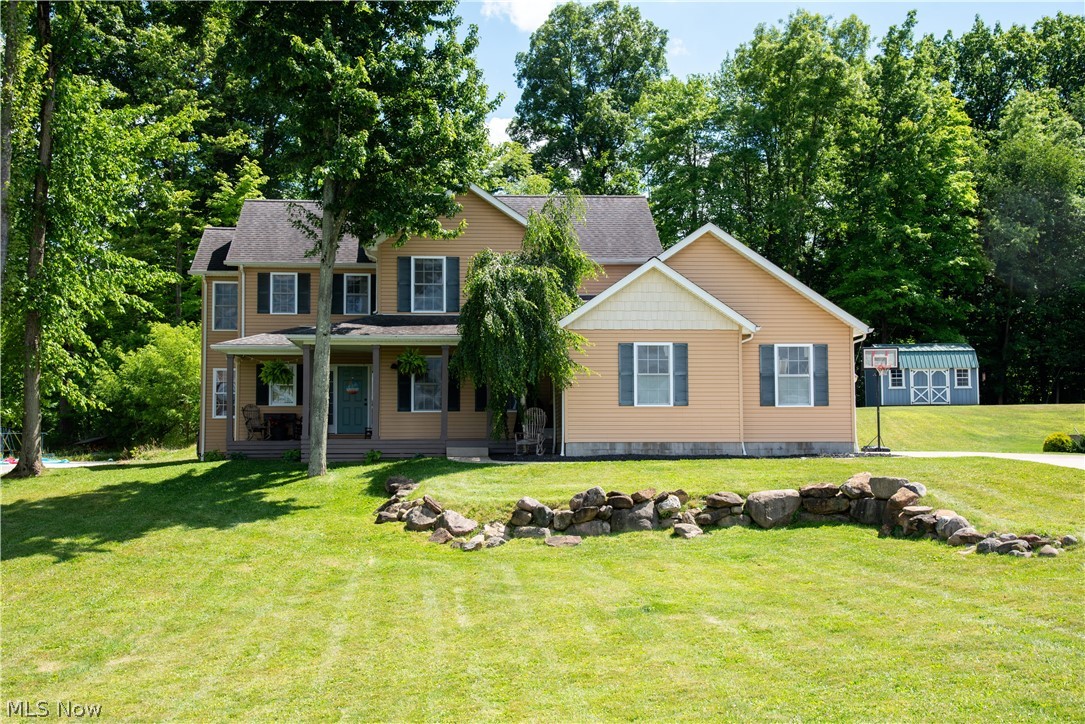
Beautifully situated just on the edge of Ashland, this spacious 4-bedroom, 2.5-bath home offers comfortable one-floor living in a beautiful setting with plenty of room inside and out. The cathedral ceiling, enhanced with wood approximately one year ago, adds warmth and character, while LVP flooring provides an updated look. The kitchen offers convenient pull-out drawers and shelving, along with refrigerator, oven, dishwasher and disposal. The primary bath was updated approximately 8 years ago, with new lighting and exhaust added within the last year.
Numerous major improvements add to the appeal, including a new roof and hot water tank approximately 1 year ago, furnace and central air with new venting approximately 5 years ago, gutters approximately 3 years ago, and new Smart Siding installed on two sides of the home this summer. Windows have been updated over the past several years, the water softener is approximately 7 years old, and the leach field was replaced approximately 10 years ago.
Enjoy outdoor living from both the side and rear decks, including a newer wood railing on the side deck and a Trex deck approximately 6 years old at the rear. In addition to the attached garage with convenient interior access to the laundry and storage area, the property includes a 20x32 detached garage with a metal roof approximately 5 years old, plus newer garage doors and openers. A sump pump with approximately 2-year-old battery backup adds extra peace of mind. A wonderful combination of space, setting, storage and valuable updates just outside Ashland!
#5237129

Ashland

1532 St Rt 60

4 Beds

2 Baths

2,220 Sq.Ft.

$395,000

MLS#: 5237129
Price reduced
Welcome home to this beautifully updated 3-bedroom, 2 full bath, 2 half bath home located in Ashland's Southwoods Commons neighborhood! From the moment you step inside, you'll appreciate the thoughtful updates and inviting spaces designed for everyday living and entertaining. The custom kitchen, remodeled in 2021, features new countertops, plenty of prep space, and an expanded seating area that's perfect for holidays, game nights, or gathering with family and friends. New flooring, fresh paint, and updated trim throughout the upper level give the home a bright, refreshed feel. The partially finished basement offers flexible space for a family room, home office, workout area, or potential fourth bedroom. Step outside to enjoy the newer concrete patio and the 0.69-acre lot with room to relax, entertain, or enjoy the outdoors. Additional updates include a newer concrete driveway, furnace, water heater, and a one-year-old heat pump for added peace of mind. This move-in ready home has the space, updates, and flexibility you've been looking for!
#5226339

Ashland

971 Township Road 1514

3 Beds

2 Baths

2,584 Sq.Ft.

$425,000

MLS#: 5226339
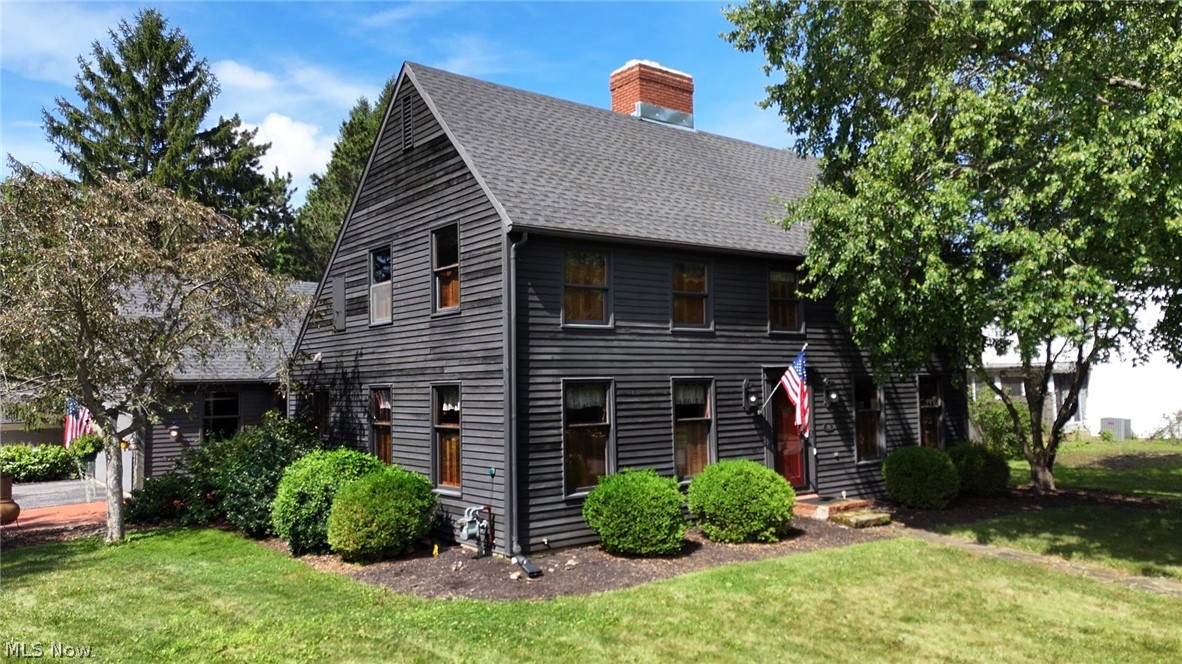
Custom-Built Salt Box Home in Ashland!
This custom-built Salt Box, 2-story home showcases exceptional craftsmanship and timeless character. The Amish-built gourmet kitchen features beamed ceilings, imported granite countertops, premium appliances, and custom cabinetry. Quarter-sawn pegged oak flooring flows throughout the home, complemented by vaulted and beamed ceilings, a three-sided fireplace, wood stove, custom lighting, a spacious den with built-in cabinetry, and an Amish-built pub-style bar. The second-floor primary suite offers a private en-suite bath. Dishwasher, freezer, gas range, and refrigerator are included. Recent updates include a new furnace and central A/C (2026), new roof (2018), and newly stained cedar siding. Outside, enjoy a masonry breezeway and patio, a 2-car attached garage with unfinished attic storage, and a beautifully landscaped yard in a quiet cul-de-sac neighborhood.PLEASE ALLOW 48 HOURS for response to any offers
#5225543

Ashland

1362 Hillcrest Drive

3 Beds

2 Baths

2,240 Sq.Ft.

$439,900

MLS#: 5225543

This spacious 4,613 SF home is positioned on one of the premier lots in the neighborhood! Situated on 1.47 acres, the setting is truly special with a backyard that gently rolls to a creek and wooded backdrop. Find a walk-out basement leading to a covered patio, while the dining room, with its built-in cabinetry, wet bar, and sliding glass doors, opens to a large deck overlooking the scenic backyard. The eat-in kitchen features built-in appliances and granite countertops. Additionally, there are 3 fireplaces, a study with built-ins, lower level family room with full bath, huge storage areas, and a circular front drive. Every bedroom includes its own private bath, and the spacious primary suite features a recently remodeled bath. Outdoor highlights include a koi pond and beautiful natural surroundings. A rare opportunity to own a home with character, space, and an outstanding setting!
#5213628

Ashland

330 N Countryside Drive

3 Beds

5 Baths

4,613 Sq.Ft.

$585,000

MLS#: 5213628

 - property

Send a message

Message successfully sent.

Your message

What is 3 + 4 ?

Reason for contacting?

I agree to receive email communication and understand I can unsubscribe at any time.

I agree to be contacted by Tyson Sells Homes, LLC. via call, email, and text for real estate services. To opt out, you can reply 'stop' at any time or reply 'help' for assistance. You can also click the unsubscribe link in the emails. Message and data rates may apply. Message frequency may vary. Privacy Policy

Sign Out

Virtual Assistant

Would you like to take the next step with this property? We can help you schedule a showing or virtual tour, or send you more details.

Yes, I would like more information.

Thank You for Your Reply, One of Our Agents will contact you as soon as possible

No, maybe later.

Thank you, you can always contact me via email, phone number or through the contact form.

Realhub AI

Lucy - Your AI-Powered Realtor

Update Your Temporary Password

Personalize your search

Enter your email and we'll notify you immediately when new listings match what you're looking for.

or enter email address

Already have an account ? Login here

Continue your home search

I agree to receive communications and understand I can unsubscribe at any time.

I agree to be contacted by Tyson Sells Homes, LLC. via call, email, and text for real estate services. To opt out, you can reply 'stop' at any time or reply 'help' for assistance. You can also click the unsubscribe link in the emails. Message and data rates may apply. Message frequency may vary. Privacy Policy

Already have an account ? Login here

We use cookies

We use cookies primarily for analytics to enhance your experience. By accepting, you agree to our use of these cookies. You can manage your preferences or learn more about our cookies policy.