


Property
Beds
3
Full Baths
3
1/2 Baths
None
Year Built
1954
Sq.Footage
3,280
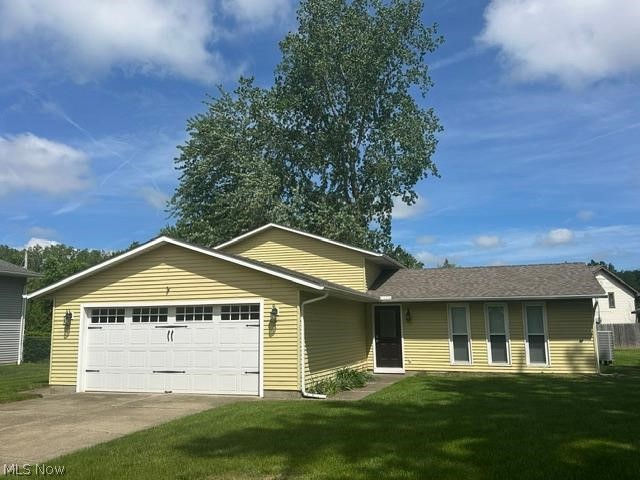
Single-floor living, Vintage Charm, Natural Hardwoods, beautifully maintained, spacious rooms, and an exceptional private fenced yard! This home is the one! Original honey-oak wood floors and trim add character throughout. The huge living room features a neutral brick fireplace, while the dining room includes nostalgic corner built-in china cabinets. A sunken sunroom with windows on three sides provides a bright, inviting retreat. Fenced yard large enough for gardening, entertaining, and so much more. The spacious kitchen features stainless steel appliances, tons of cabinets and counter space, plus an eat-in area. Two exceptionally large bedrooms, including a primary suite with a full ensuite bath and a retro circular stand-up shower. The third bedroom features vintage knotty pine paneling and built-in storage cabinets and drawers, making it a versatile space for a home office, hobby room, reading nook, or cozy den. Looking for main floor laundry? Off the dining room is a storage closet with a utility sink, washer/dryer connections, and access to the garage! A convenient and unique feature topping off this Ranch home! The full basement offers a laundry room, third full bath, bar area, open rec room space, workshop, mechanical space, and plenty of additional unfinished area. Located at the end of a cul-de-sac, the property offers a large front yard and an expansive, fully fenced backyard with a wood privacy fence, raised garden beds, storage shed, and patio with a pergola. Updates: Furnace and AC (2022), roof (2016), and basement waterproofing (2018) with a transferable warranty.
Features & Amenities
Interior
-
Other Interior Features
Built-in Features, Eat-in Kitchen
-
Total Bedrooms
3
-
Bathrooms
3
-
Above Grade Finished Area
1640.0
-
Basement YN
YES
-
Cooling YN
YES
-
Cooling
Central Air
-
Fireplace YN
YES
-
Heating YN
YES
-
Heating
Natural Gas, Forced Air
-
Main Level Bedrooms
3
-
Pet friendly
N/A
Exterior
-
Garage
Yes
-
Garage spaces
2
-
Construction Materials
Brick
-
Other Exterior Features
Private Yard
-
Parking
Attached, Garage
-
Patio and Porch Features
Patio
-
Pool
No
-
Waterfront YN
NO
Area & Lot
-
Lot Size(acres)
0.326
-
Property Type
Residential
-
Property Sub Type
Single Family Residence
-
Architectural Style
Ranch
Price
-
Sales Price
$273,900
-
Tax Amount
$4,033
-
Financing Options
Cash, Conventional, FHA, VA Loan
-
Sq. Footage
3,280
-
Price/SqFt
$83
HOA
-
Association
No
School District
-
Elementary School
Amherst EVSD - 4701
-
Middle School
Amherst EVSD - 4701
-
High School
Amherst EVSD - 4701
Property Features
-
Stories
1
-
Sewer
Public Sewer
-
Water Source
Public
Schedule a Showing
Showing scheduled successfully.
Mortgage calculator
Estimate your monthly mortgage payment, including the principal and interest, property taxes, and HOA. Adjust the values to generate a more accurate rate.
Your payment
Principal and Interest:
$
Property taxes:
$
HOA fees:
$
Total loan payment:
$
Total interest amount:
$
Location
County
Lorain
Elementary School
Amherst EVSD - 4701
Middle School
Amherst EVSD - 4701
High School
Amherst EVSD - 4701
Listing Courtesy of Beth Wallace, RE/MAX Real Estate Group
RealHub Information is provided exclusively for consumers' personal, non-commercial use, and it may not be used for any purpose other than to identify prospective properties consumers may be interested in purchasing. All information deemed reliable but not guaranteed and should be independently verified. All properties are subject to prior sale, change or withdrawal. RealHub website owner shall not be responsible for any typographical errors, misinformation, misprints and shall be held totally harmless.

AGENT
Gregory Sharier
Call Gregory today to schedule a private showing.

* Listings on this website come from the FMLS IDX Compilation and may be held by brokerage firms other than the owner of this website. The listing brokerage is identified in any listing details. Information is deemed reliable but is not guaranteed. If you believe any FMLS listing contains material that infringes your copyrighted work please click here to review our DMCA policy and learn how to submit a takedown request.© 2024 FMLS.
Related Properties
Amherst
454 Oaknoll Drive
4 Beds
2 Baths
2,130 Sq.Ft.
$300,000
MLS#: 5209585

Amherst
162 Jackson Street
3 Beds
2 Baths
2,441 Sq.Ft.
$249,900
MLS#: 5252398

Amherst
950 Park Avenue
3 Beds
2 Baths
2,628 Sq.Ft.
$309,000
MLS#: 5196346

Amherst
866 Milan Avenue
3 Beds
1 Baths
2,224 Sq.Ft.
$319,000
MLS#: 5243054

Amherst
460 Long Street
3 Beds
2 Baths
1,461 Sq.Ft.
$274,000
MLS#: 5243654

Amherst
259 Jackson Street
3 Beds
1 Baths
2,597 Sq.Ft.
$220,000
MLS#: 5243372

Amherst
168 Eagle Circle
3 Beds
2 Baths
1,230 Sq.Ft.
$317,400
MLS#: 5240435

Amherst
129 Eagle Circle
3 Beds
2 Baths
1,716 Sq.Ft.
$315,000
MLS#: 5233648

Amherst
191 E Martin Street
3 Beds
2 Baths
2,078 Sq.Ft.
$249,900
MLS#: 5230732

Amherst
154 E Main Street
3 Beds
1 Baths
N/A
$265,900
MLS#: 5244159
