.webp?size=346x80)


Property
Beds
4
Full Baths
2
1/2 Baths
1
Year Built
1987
Sq.Footage
2,583
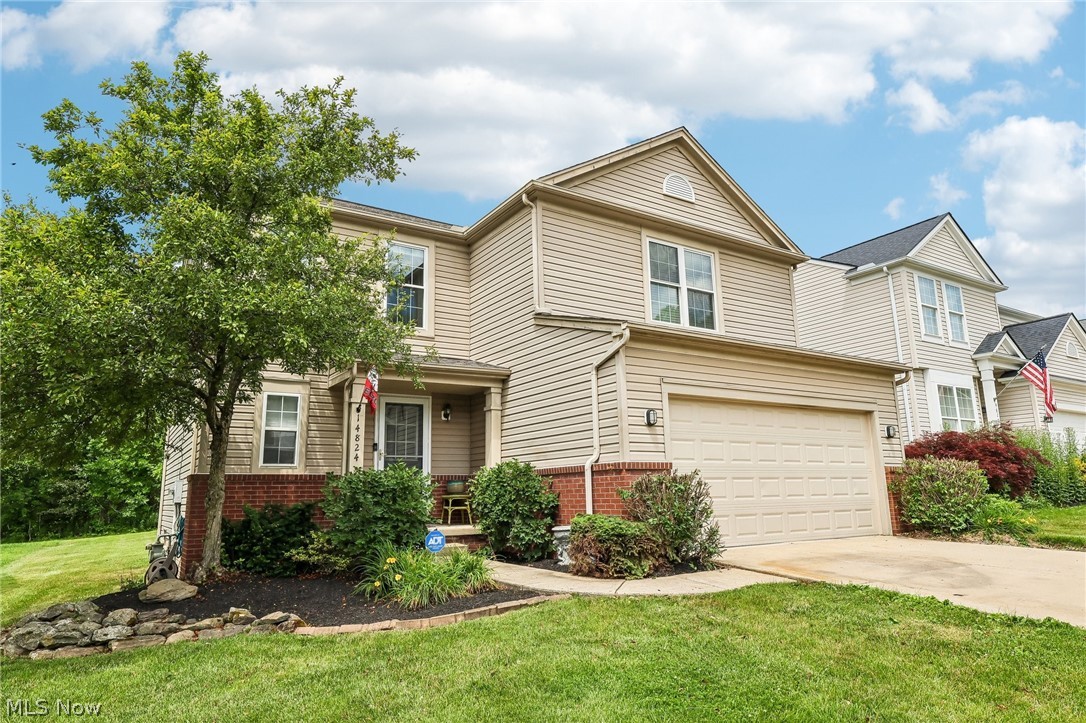
Welcome home to this spacious 4-bedroom, 2.5-bath colonial offering plenty of room to spread out, entertain, and enjoy both indoor and outdoor space within the Hunters Creek neighborhood! An inviting front porch provides the perfect spot to sit back with your morning coffee. Step inside to the foyer, where, to the left, the living room flows seamlessly into the dining room, creating an open space for gatherings and everyday living. The kitchen features stainless steel appliances, granite countertops, a tile backsplash, and space for an eat-in area. Sliding glass doors lead directly to the backyard Trex deck, making outdoor dining and entertaining easy. Just beyond the kitchen, the family room offers another comfortable place to relax, centered around a cozy wood-burning fireplace with a classic brick surround. A convenient half bath completes the main level. Upstairs, the primary suite features a walk-in closet, an additional closet, a vanity area, and a private bath with a tiled walk-in shower with glass doors. Three additional bedrooms and a full guest bath with a tub/shower combination provide plenty of space for family or guests. The basement adds even more usable space with a finished rec room ready for movie nights, hobbies, a playroom, or entertaining. You'll also find a dedicated laundry and storage area. Outside, enjoy the backyard from the spacious deck, gather around the fire pit on cool evenings, and take advantage of the storage shed for outdoor essentials. With multiple living spaces, four bedrooms, a finished rec room, and plenty of room to enjoy the outdoors, this home offers space and flexibility for the way you live. Schedule your showing today!
Features & Amenities
Interior
-
Other Interior Features
Crown Molding, Eat-in Kitchen, Granite Counters, His and Hers Closets, Walk-In Closet(s)
-
Total Bedrooms
4
-
Bathrooms
2
-
1/2 Bathrooms
1
-
Above Grade Finished Area
1846.0
-
Basement YN
YES
-
Cooling YN
YES
-
Cooling
Central Air, Ceiling Fan(s)
-
Fireplace YN
YES
-
Heating YN
YES
-
Heating
Natural Gas, Forced Air
-
Pet friendly
N/A
Exterior
-
Garage
Yes
-
Garage spaces
2
-
Construction Materials
Aluminum Siding
-
Other Exterior Features
Fire Pit
-
Parking
Attached, Concrete, Driveway, Garage Faces Front, Garage
-
Patio and Porch Features
Deck, Front Porch
-
Pool
No
-
Waterfront YN
NO
-
View
Neighborhood, Trees/Woods
Area & Lot
-
Lot Features
Back Yard, Front Yard, Rectangular Lot
-
Lot Size(acres)
0.3903
-
Property Type
Residential
-
Property Sub Type
Single Family Residence
-
Architectural Style
Colonial
Price
-
Sales Price
$379,900
-
Tax Amount
$5,917
-
Sq. Footage
2,583
-
Price/SqFt
$147
HOA
-
Association
No
School District
-
Elementary School
North Royalton CSD - 1821
-
Middle School
North Royalton CSD - 1821
-
High School
North Royalton CSD - 1821
Property Features
-
Stories
2
-
Foundation Details
Block
-
Sewer
Public Sewer
-
Water Source
Public
Schedule a Showing
Showing scheduled successfully.
Mortgage calculator
Estimate your monthly mortgage payment, including the principal and interest, property taxes, and HOA. Adjust the values to generate a more accurate rate.
Your payment
Principal and Interest:
$
Property taxes:
$
HOA fees:
$
Total loan payment:
$
Total interest amount:
$
Location
County
Cuyahoga
Elementary School
North Royalton CSD - 1821
Middle School
North Royalton CSD - 1821
High School
North Royalton CSD - 1821
Listing Courtesy of Jenny Duncan, Keller Williams Elevate
RealHub Information is provided exclusively for consumers' personal, non-commercial use, and it may not be used for any purpose other than to identify prospective properties consumers may be interested in purchasing. All information deemed reliable but not guaranteed and should be independently verified. All properties are subject to prior sale, change or withdrawal. RealHub website owner shall not be responsible for any typographical errors, misinformation, misprints and shall be held totally harmless.

AGENT
Gregory Sharier
Call Gregory today to schedule a private showing.

* Listings on this website come from the FMLS IDX Compilation and may be held by brokerage firms other than the owner of this website. The listing brokerage is identified in any listing details. Information is deemed reliable but is not guaranteed. If you believe any FMLS listing contains material that infringes your copyrighted work please click here to review our DMCA policy and learn how to submit a takedown request.© 2024 FMLS.
Related Properties

North Royalton
11211 Cinnamon Boulevard
2 Beds
2 Baths
1,721 Sq.Ft.
$339,900
MLS#: 5238964

North Royalton
10000 Delsy Drive
3 Beds
1 Baths
1,611 Sq.Ft.
$324,900
MLS#: 5238511
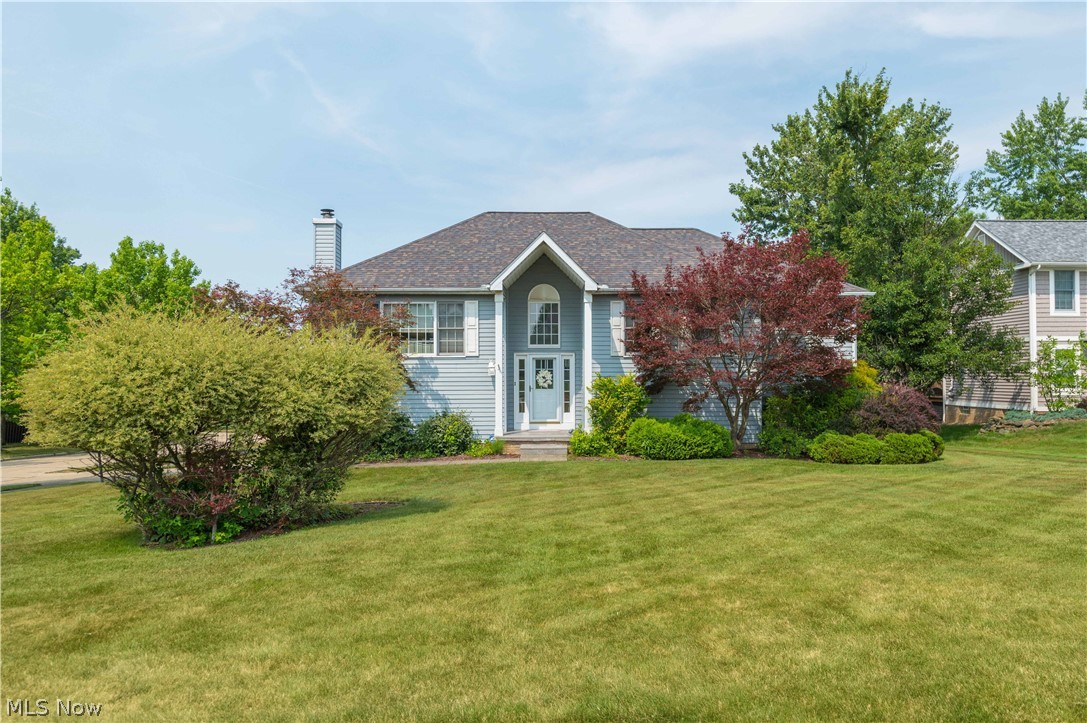
North Royalton
14122 Ashley Lane
3 Beds
3 Baths
2,580 Sq.Ft.
$435,000
MLS#: 5228357
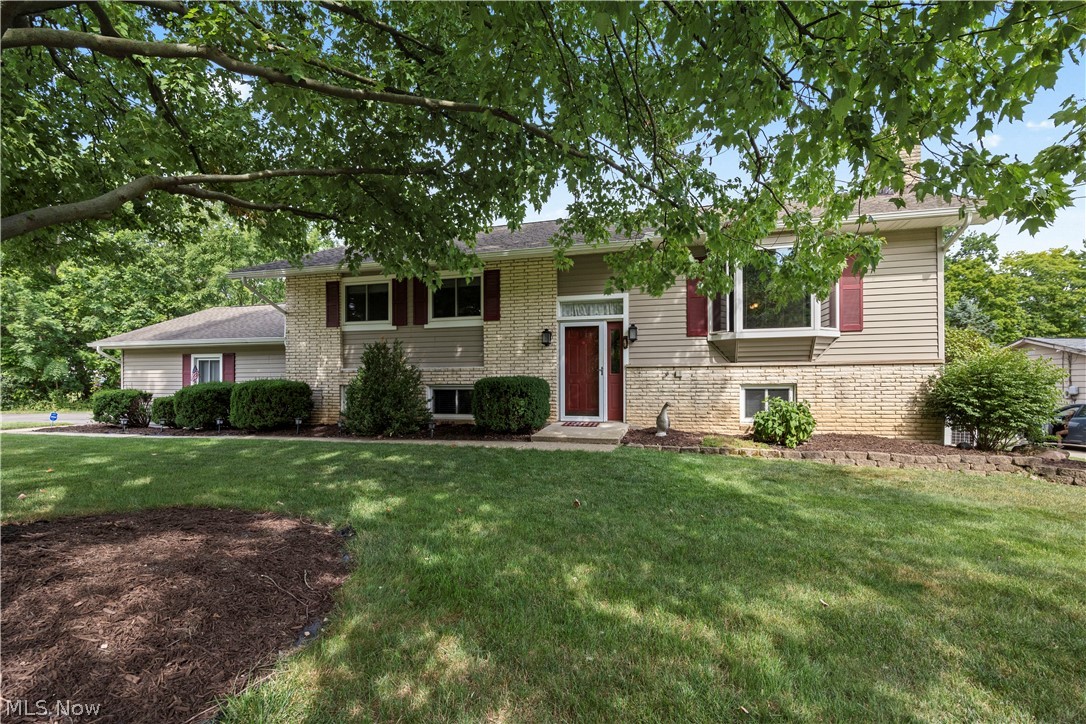
North Royalton
18820 Bennett Road
4 Beds
2 Baths
2,208 Sq.Ft.
$305,000
MLS#: 5230708
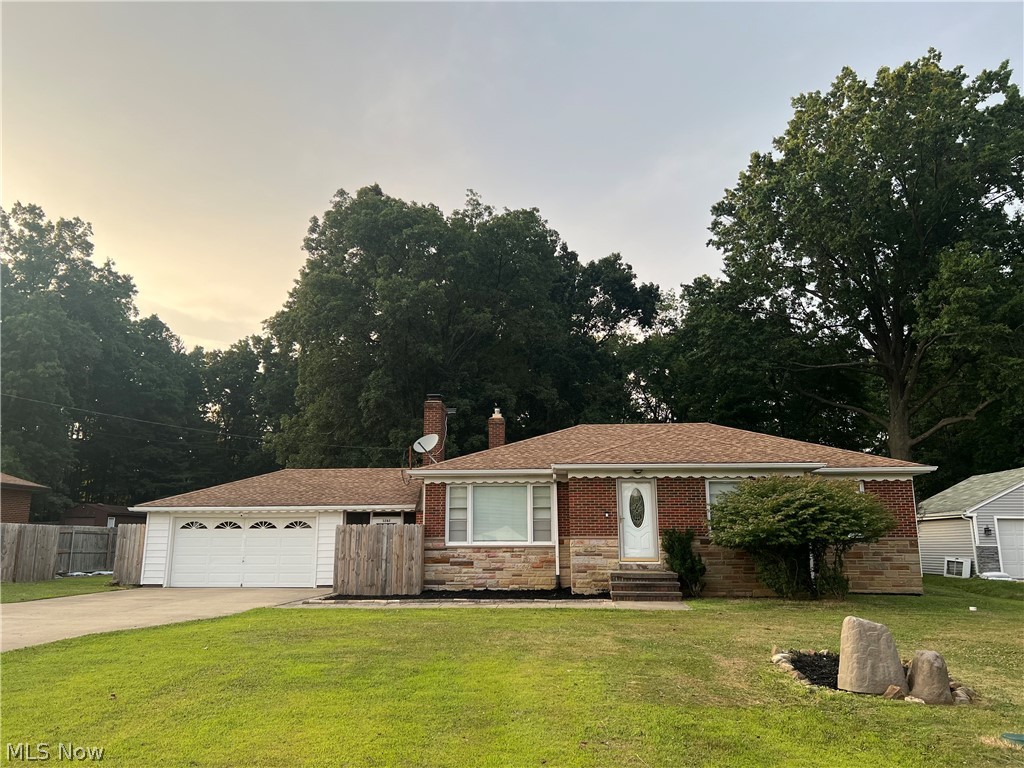
North Royalton
3282 Royalton Road
3 Beds
2 Baths
2,504 Sq.Ft.
$329,900
MLS#: 5229340
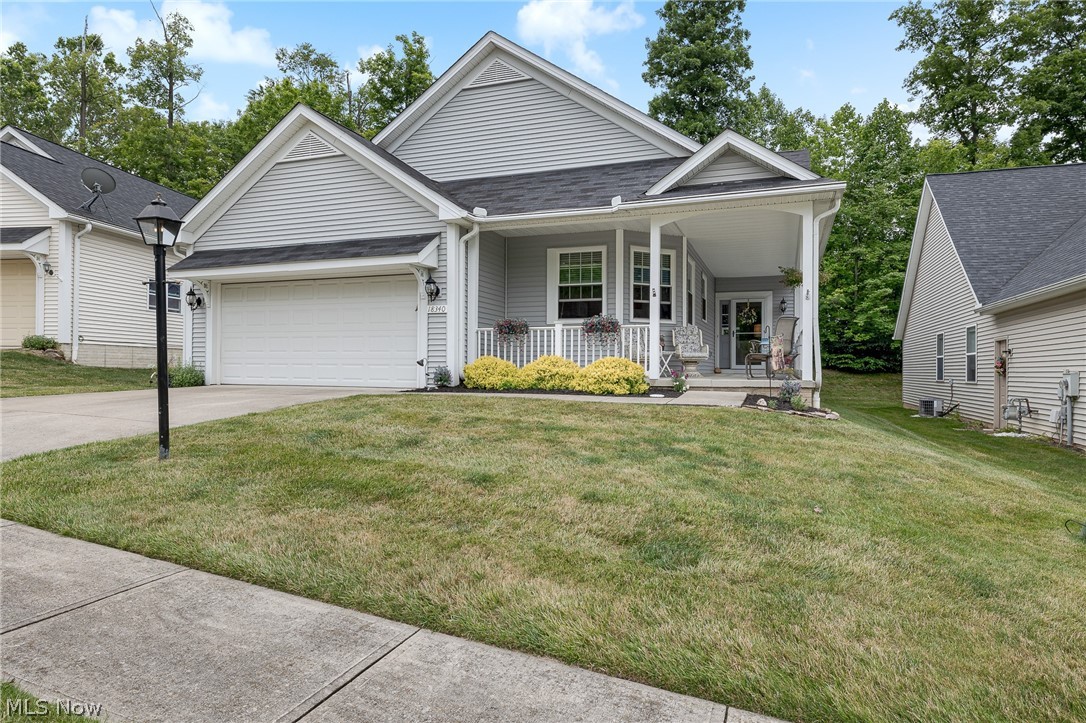
North Royalton
18340 Crystal Lakes Drive
3 Beds
2 Baths
1,699 Sq.Ft.
$365,000
MLS#: 5222491

North Royalton
10411 Rock Ledge Way
3 Beds
2 Baths
1,699 Sq.Ft.
$369,900
MLS#: 5240206

North Royalton
4100 Bunker Court
4 Beds
3 Baths
2,728 Sq.Ft.
$424,900
MLS#: 5236254
North Royalton
14824 Thornton Drive
4 Beds
2 Baths
1,812 Sq.Ft.
$359,900
MLS#: 5219447
